
1 / 47
$1,249,000
- 5 beds
- 5 baths
- 3,510 sqft
5913 Wooddale Avenue, Edina, MN 55424
For sale Est. —/mo
- House · Single Family
- Built in 2016
- $356/sqft
- 2-car garage
Overview
Fantastic find in East Edina! This spacious 5-bedroom, 5-bathroom home with a 2-car garage offers an exceptional layout with 2 primary ensuite bedrooms for multigenerational living, main-level living, or accommodating guests. The main level features an open floor plan with a spacious living room, built-ins, and a dining room with a custom buffet and storage. The chef’s kitchen boasts a center island, double ovens and Viking appliances. Also on the main level is an ensuite bedroom, washer and dryer connections, a half bath, private office and convenient mudroom. Upstairs offers a second primary ensuite with custom cabinetry and heated floors, two bedrooms with walk-in closets, a full bath, and a laundry closet. The lower level includes a family room, fifth bedroom, 3/4 bath and two large storage rooms. Numerous updates include custom blinds throughout the home, a backyard pergola and patio with a natural gas hookup, custom landscaping, 9 solar panels, and an EV charger with off-hours meter. Ideally located near Hwy 62 and 100, Edina public schools, parks, trails and shopping.
Facts & features
Interior
- Bedrooms: 5
- Bathrooms: 5 (2 full, 2 three-quarter, 1 half)
- Finished sqft: 3,510
- Above grade sqft: 2,740
- Below grade sqft: 770
- Basement: Block, Crawl Space, Drain Tiled, Egress Window(s), Finished, Sump Pump
- Heating: Forced Air, Fireplace(s), Humidity Control, In-Floor Heating, Zoned
- Cooling: Central Air, Zoned
- Appliances: Air-To-Air Exchanger, Dishwasher, Disposal, Double Oven, Dryer, Exhaust Fan, Freezer, Humidifier, Gas Water Heater, Microwave, Range, Refrigerator, Stainless Steel Appliances, Wall Oven, Washer, Water Softener Owned
- Laundry: Electric Dryer Hookup, Main Level, Upper Level, Washer Hookup
- Fireplaces: 2 (Family Room, Living Room)
Property
- Parking: Detached Garage, Asphalt, Electric Vehicle Charging Station(s), Garage Door Opener
- Garage spaces: 2
- Lot dimensions: 50x132
- Exterior features: Cement Board, Shakes
- Fencing: Partial, Wood
- Pool: None
Construction
- Home type: House (Single Family)
- Levels: Two
- Year built: 2016
- Roof: Age Over 8 Years, Asphalt
Utilities
- Sewer: City Sewer/Connected
- Water: City Water/Connected
Taxes & location
- Annual taxes: $16,844 (2026)
- County: Hennepin
- School district: Edina
Listing
- Status: For sale
- Listed: Sep 24, 2026
- Days on market: 32
- MLS #: 7145097
Monthly payment
—/mo
An example, not a loan offer. Taxes and HOA dues come from the listing when known; home insurance is a rough estimate. Mortgage insurance is not included. Your rate depends on your lender and credit.
Location
Nearby homes
-
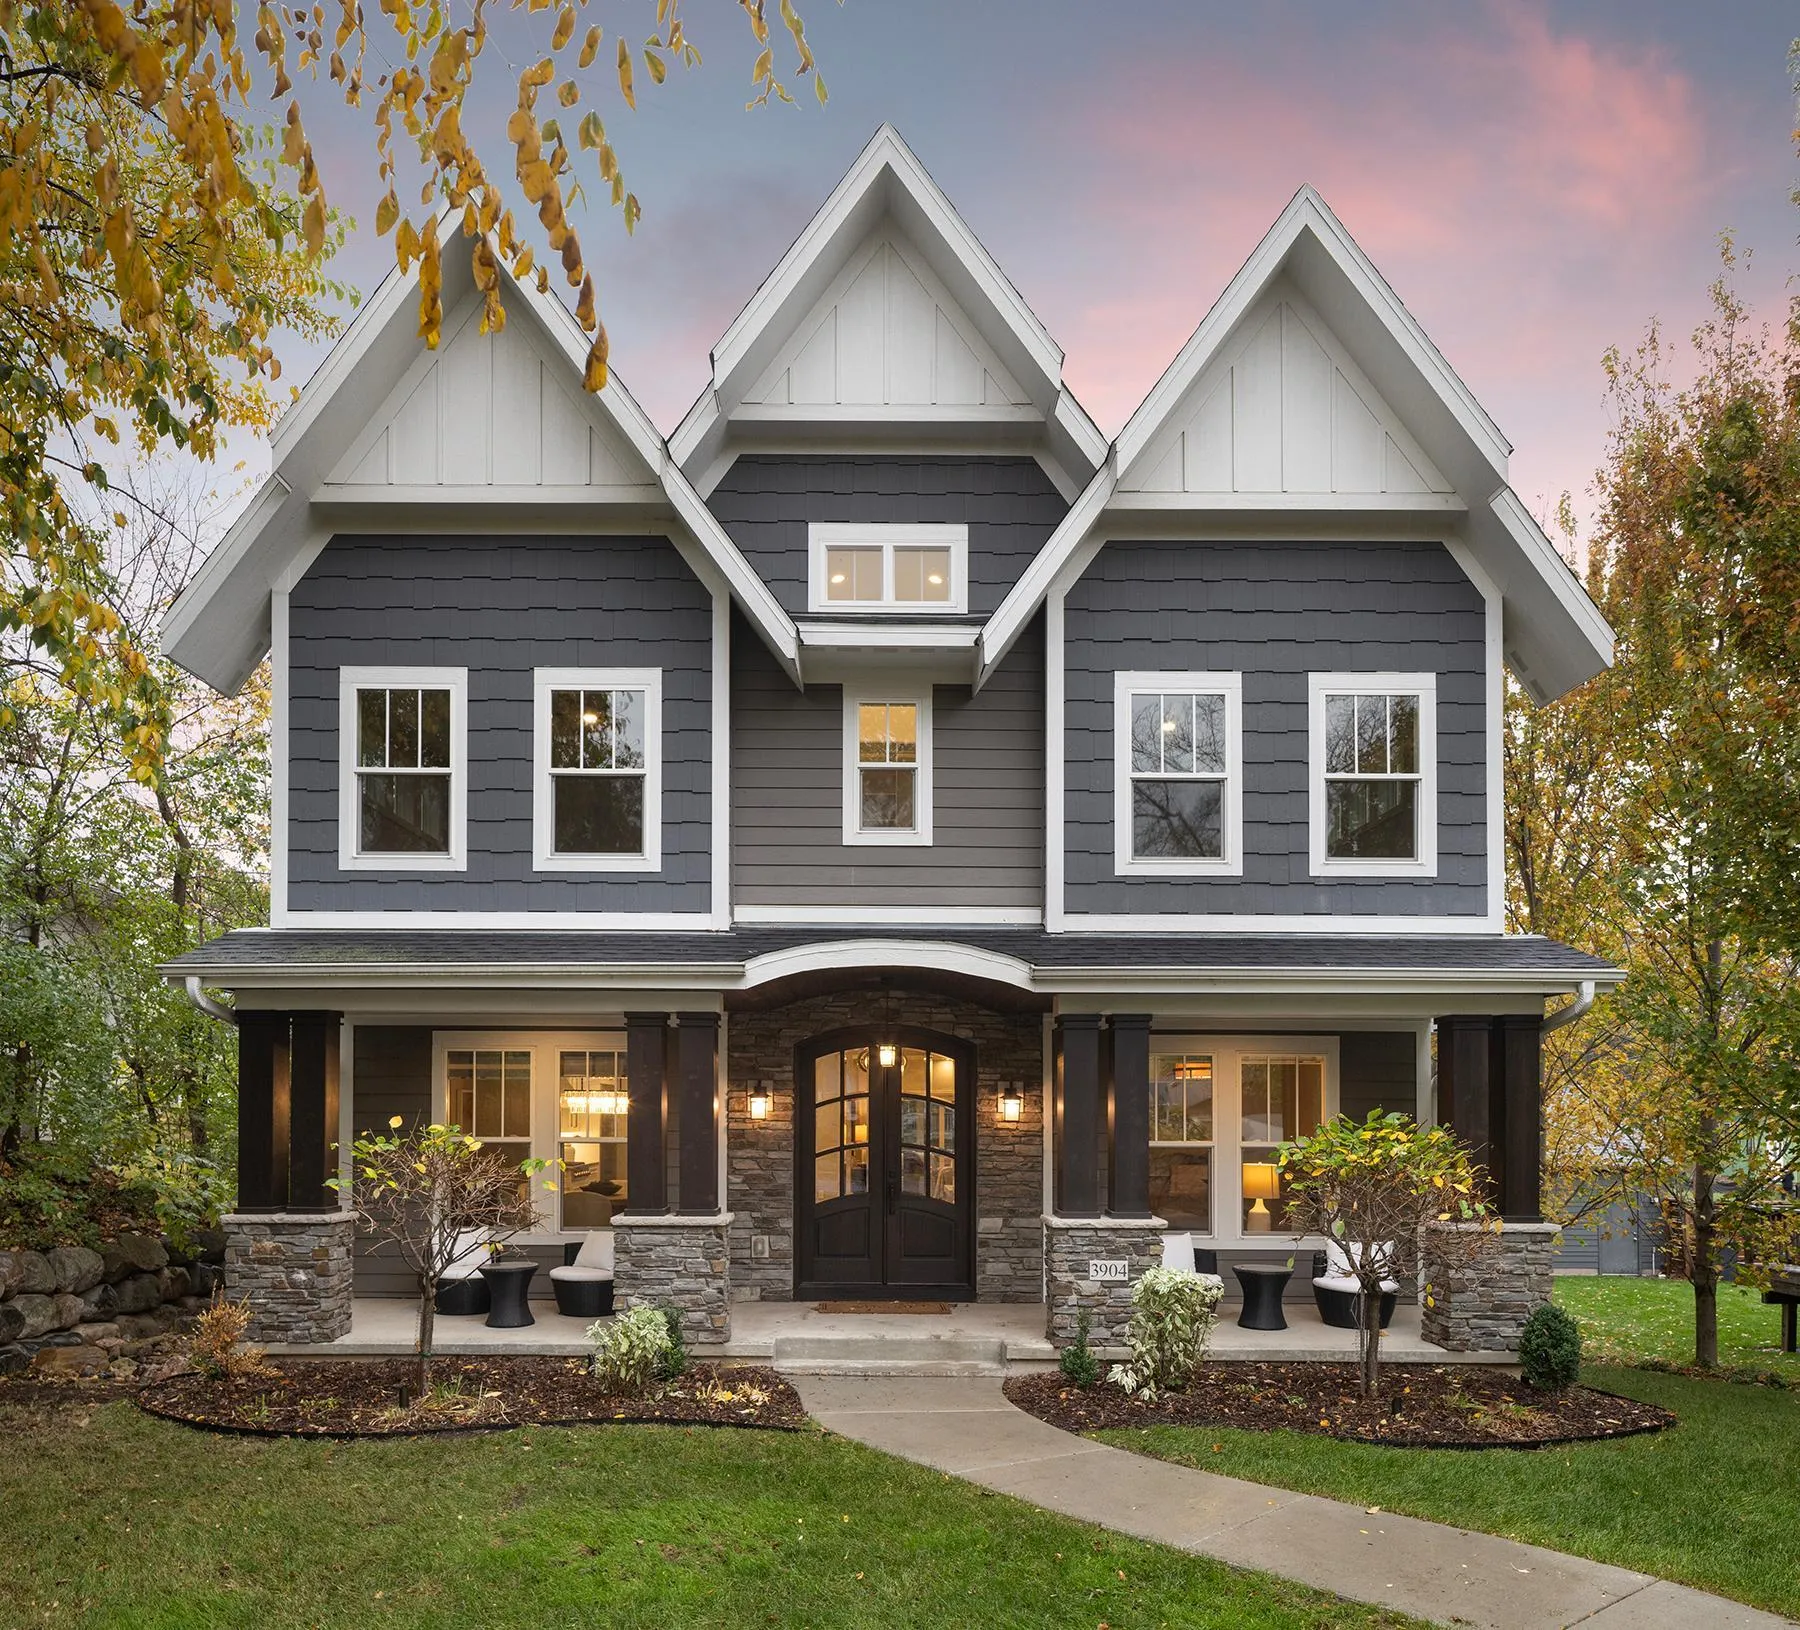 $1,467,000
5 bds | 4 ba | 4,093 sqft
3904 Vincent S Avenue, Minneapolis, MN 55410
Listing courtesy of Coldwell Banker Realty - Lakes
-
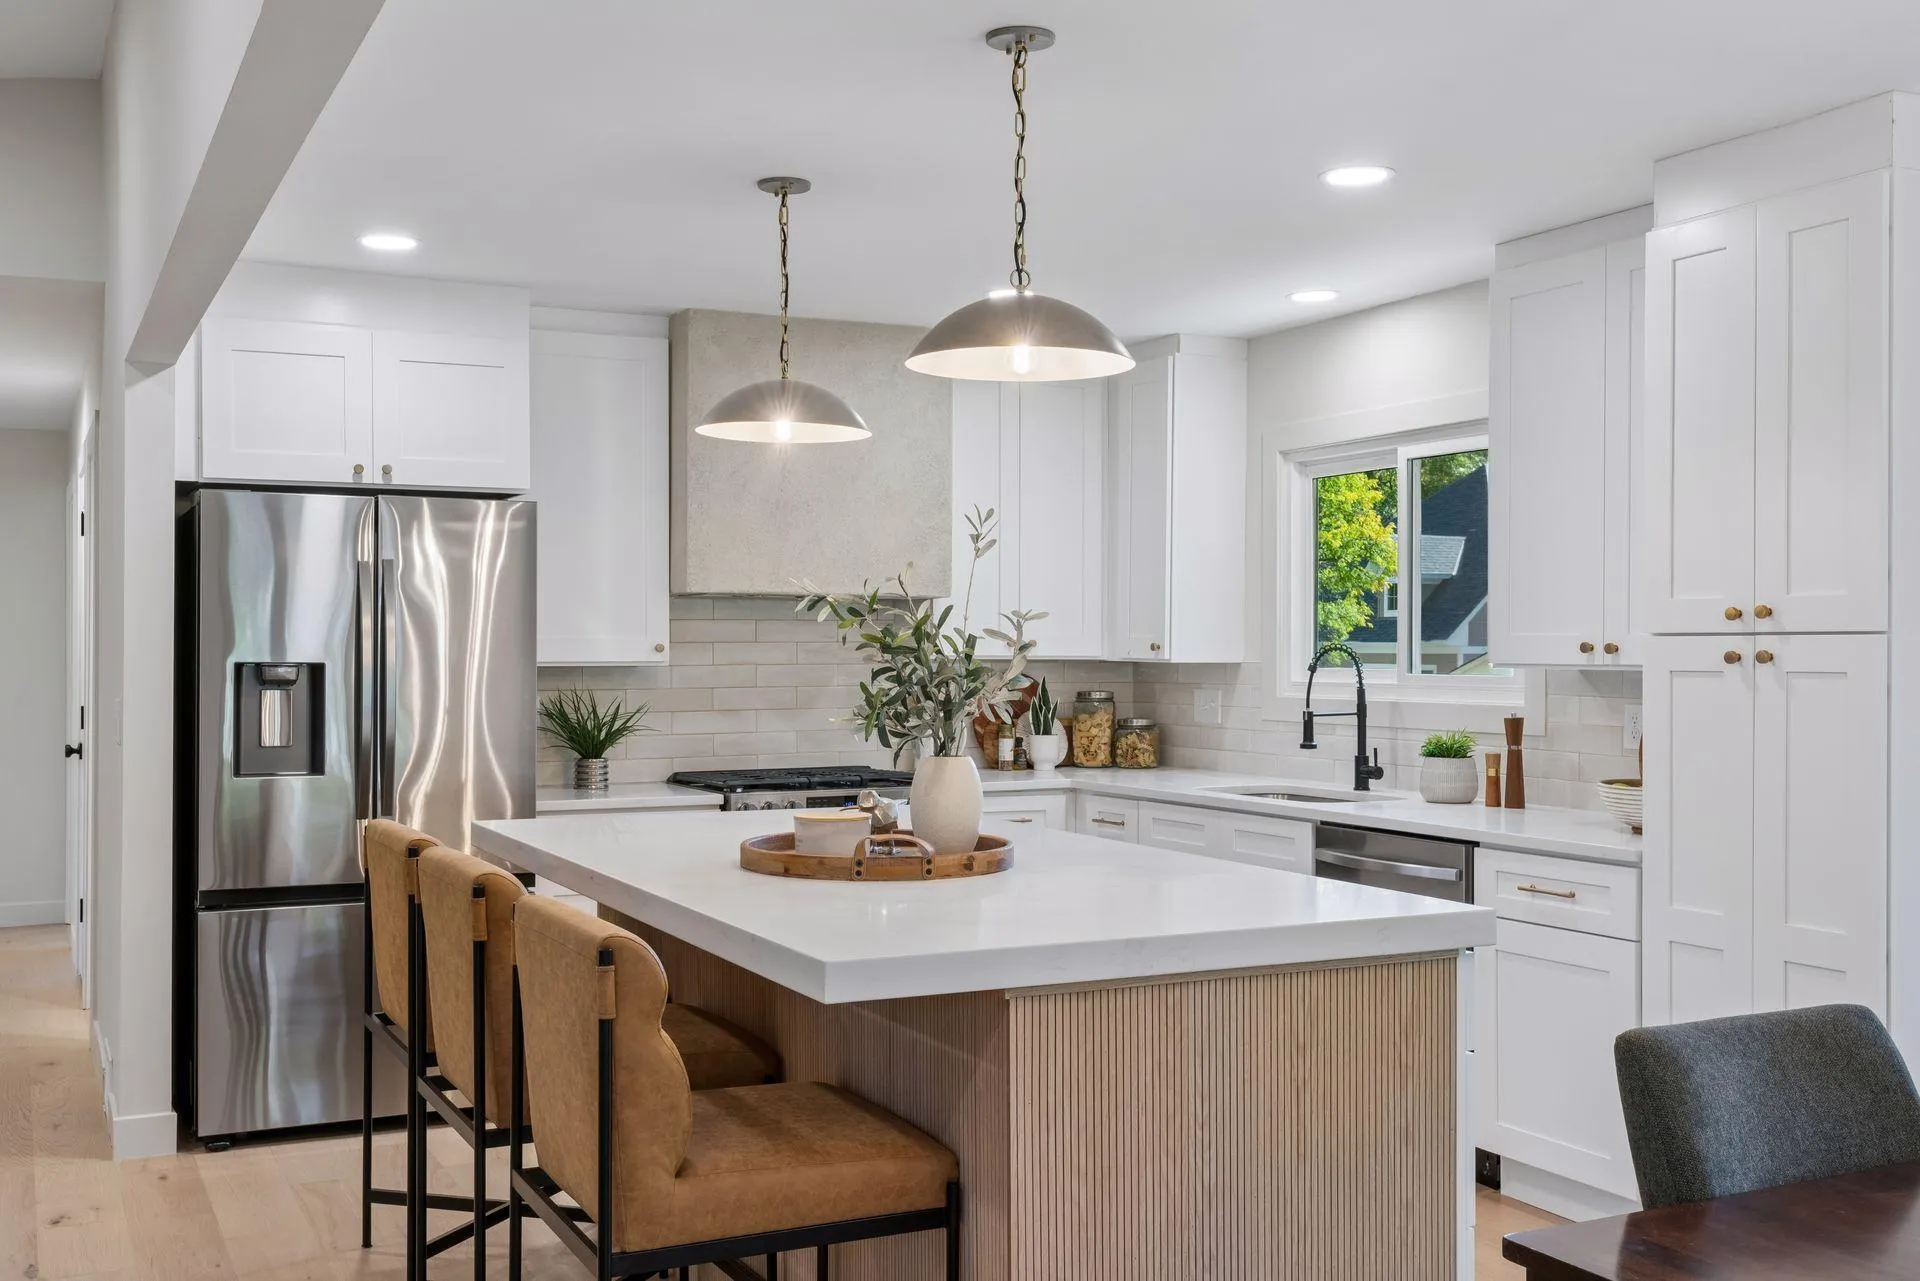 $875,000
4 bds | 3 ba | 2,538 sqft
5516 Warden Avenue, Edina, MN 55436
Listing courtesy of Compass
-
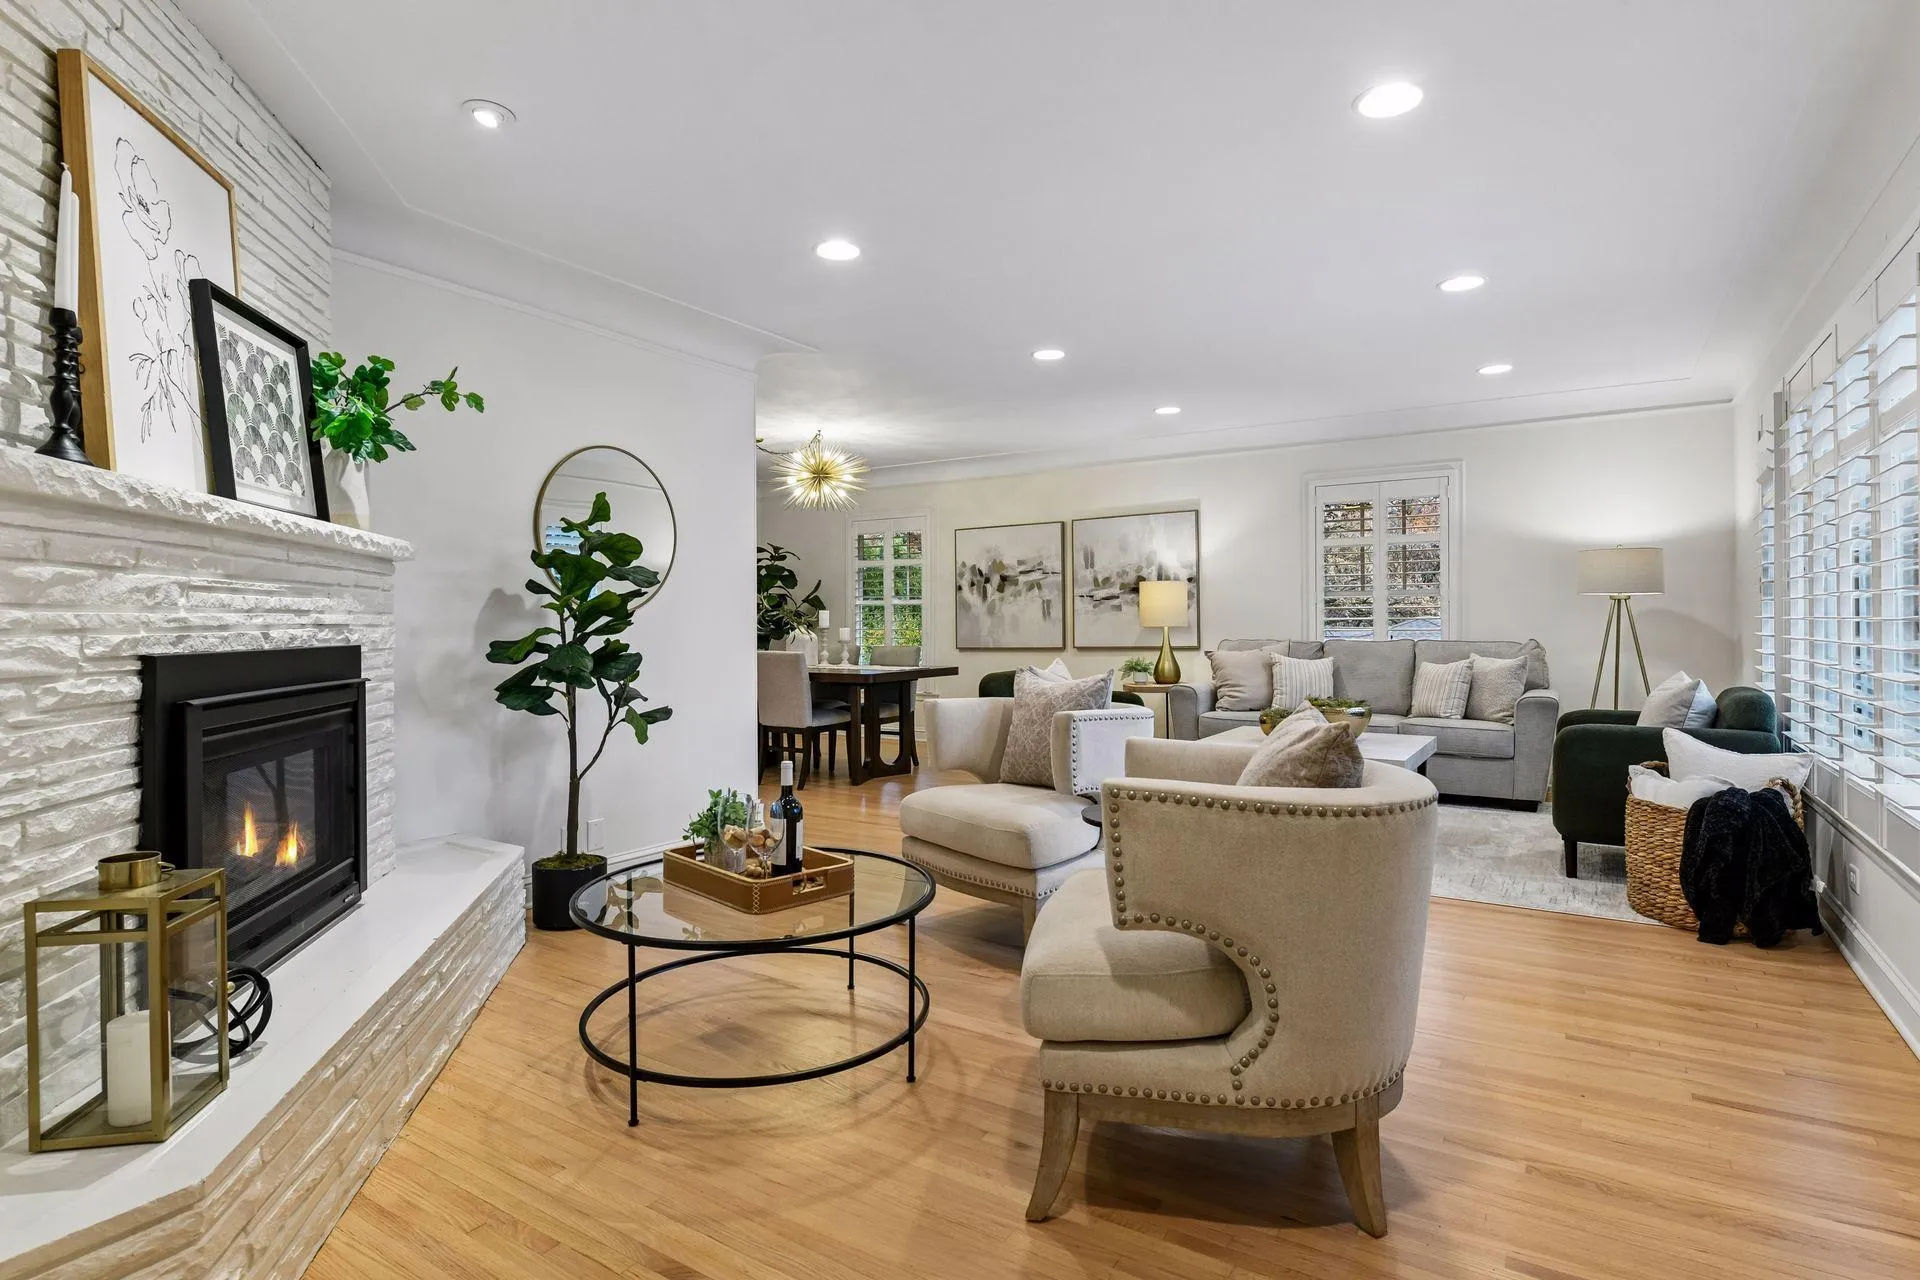 $1,150,000
4 bds | 3 ba | 3,370 sqft
5321 Ayrshire Boulevard, Edina, MN 55436
Listing courtesy of Compass
-
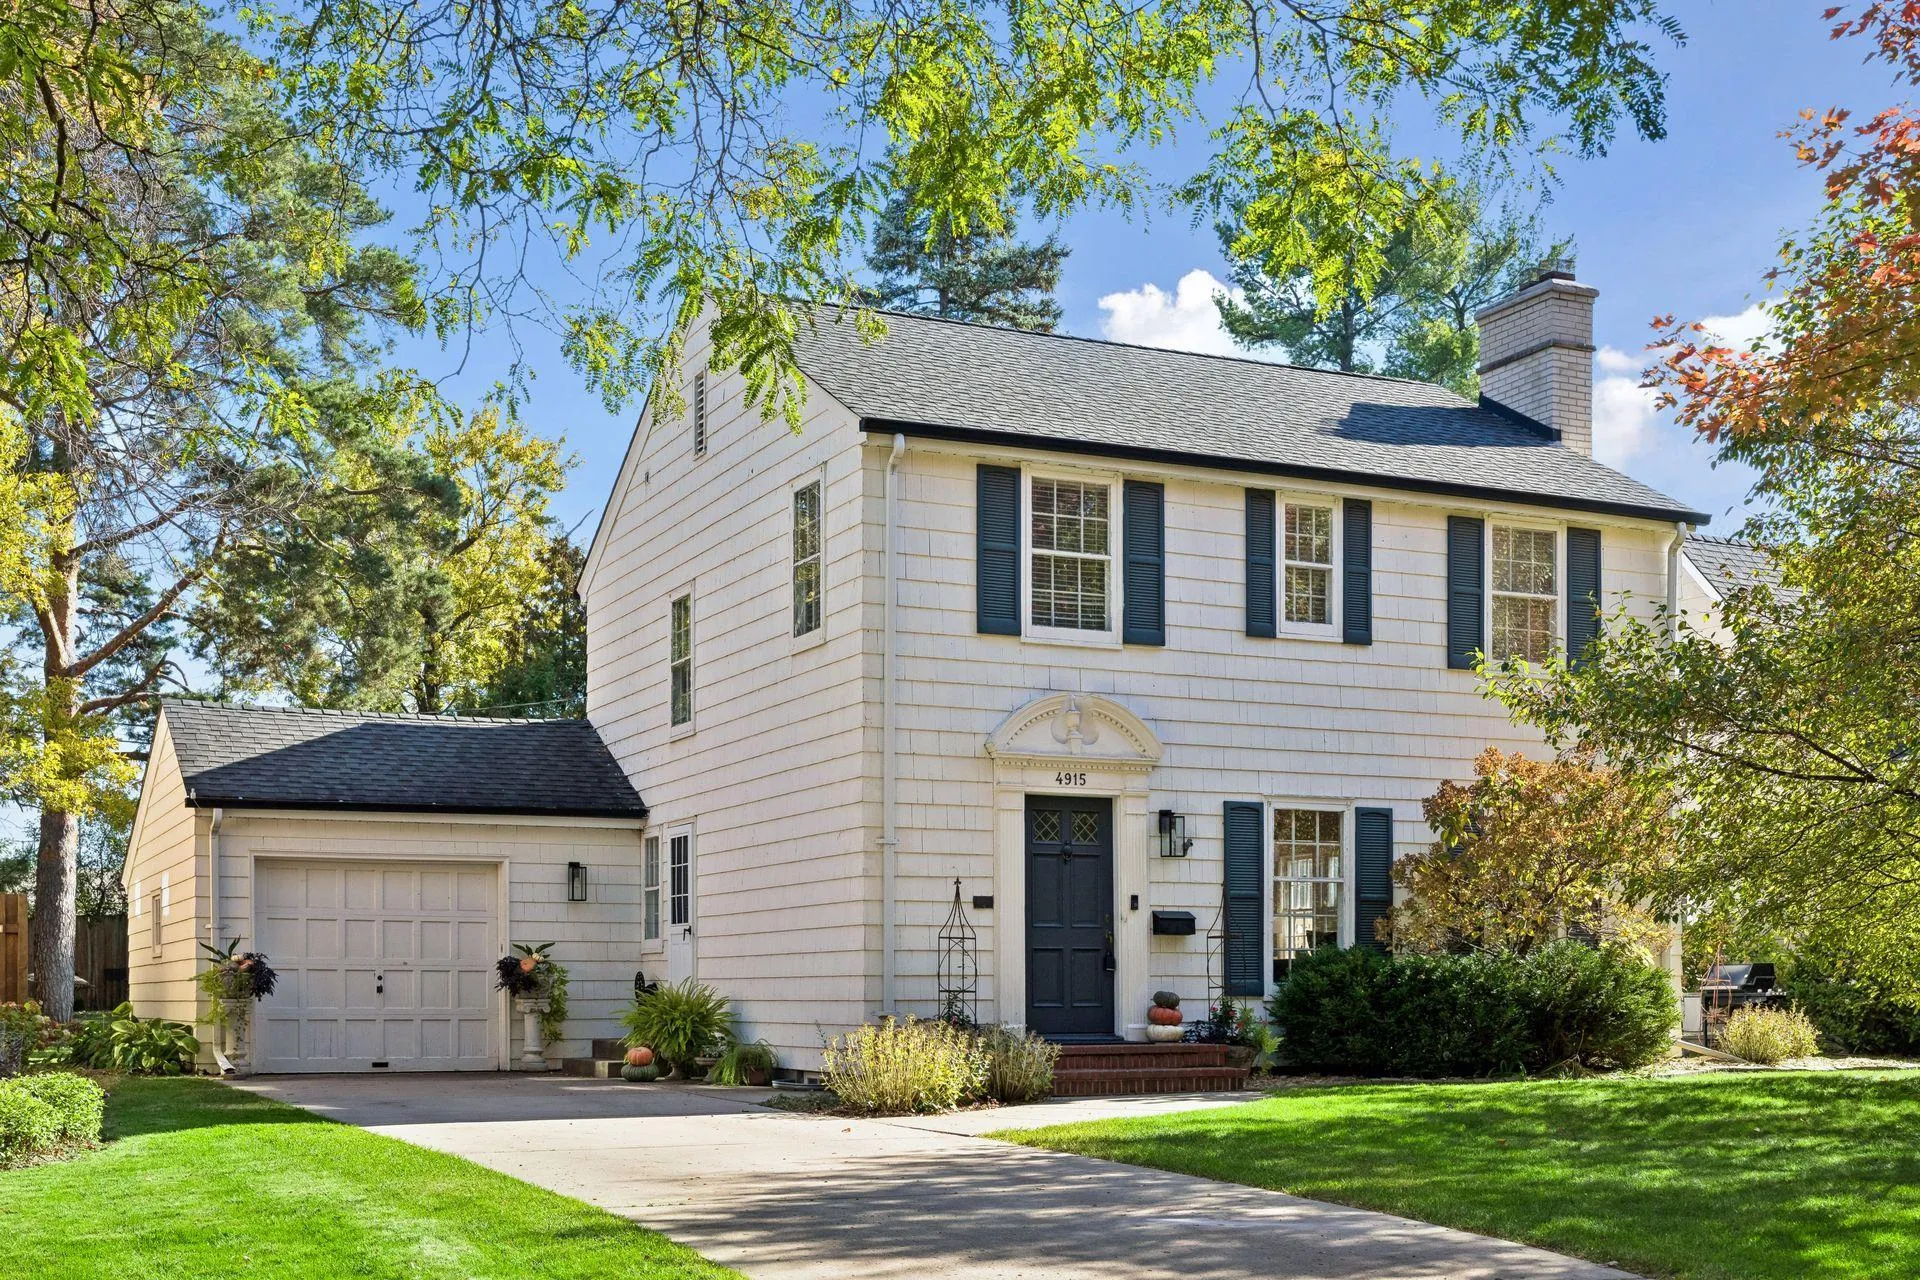 $949,900
3 bds | 2 ba | 1,836 sqft
4915 Maple Road, Edina, MN 55424
Listing courtesy of Engel & Volkers Lake Minnetonka
-
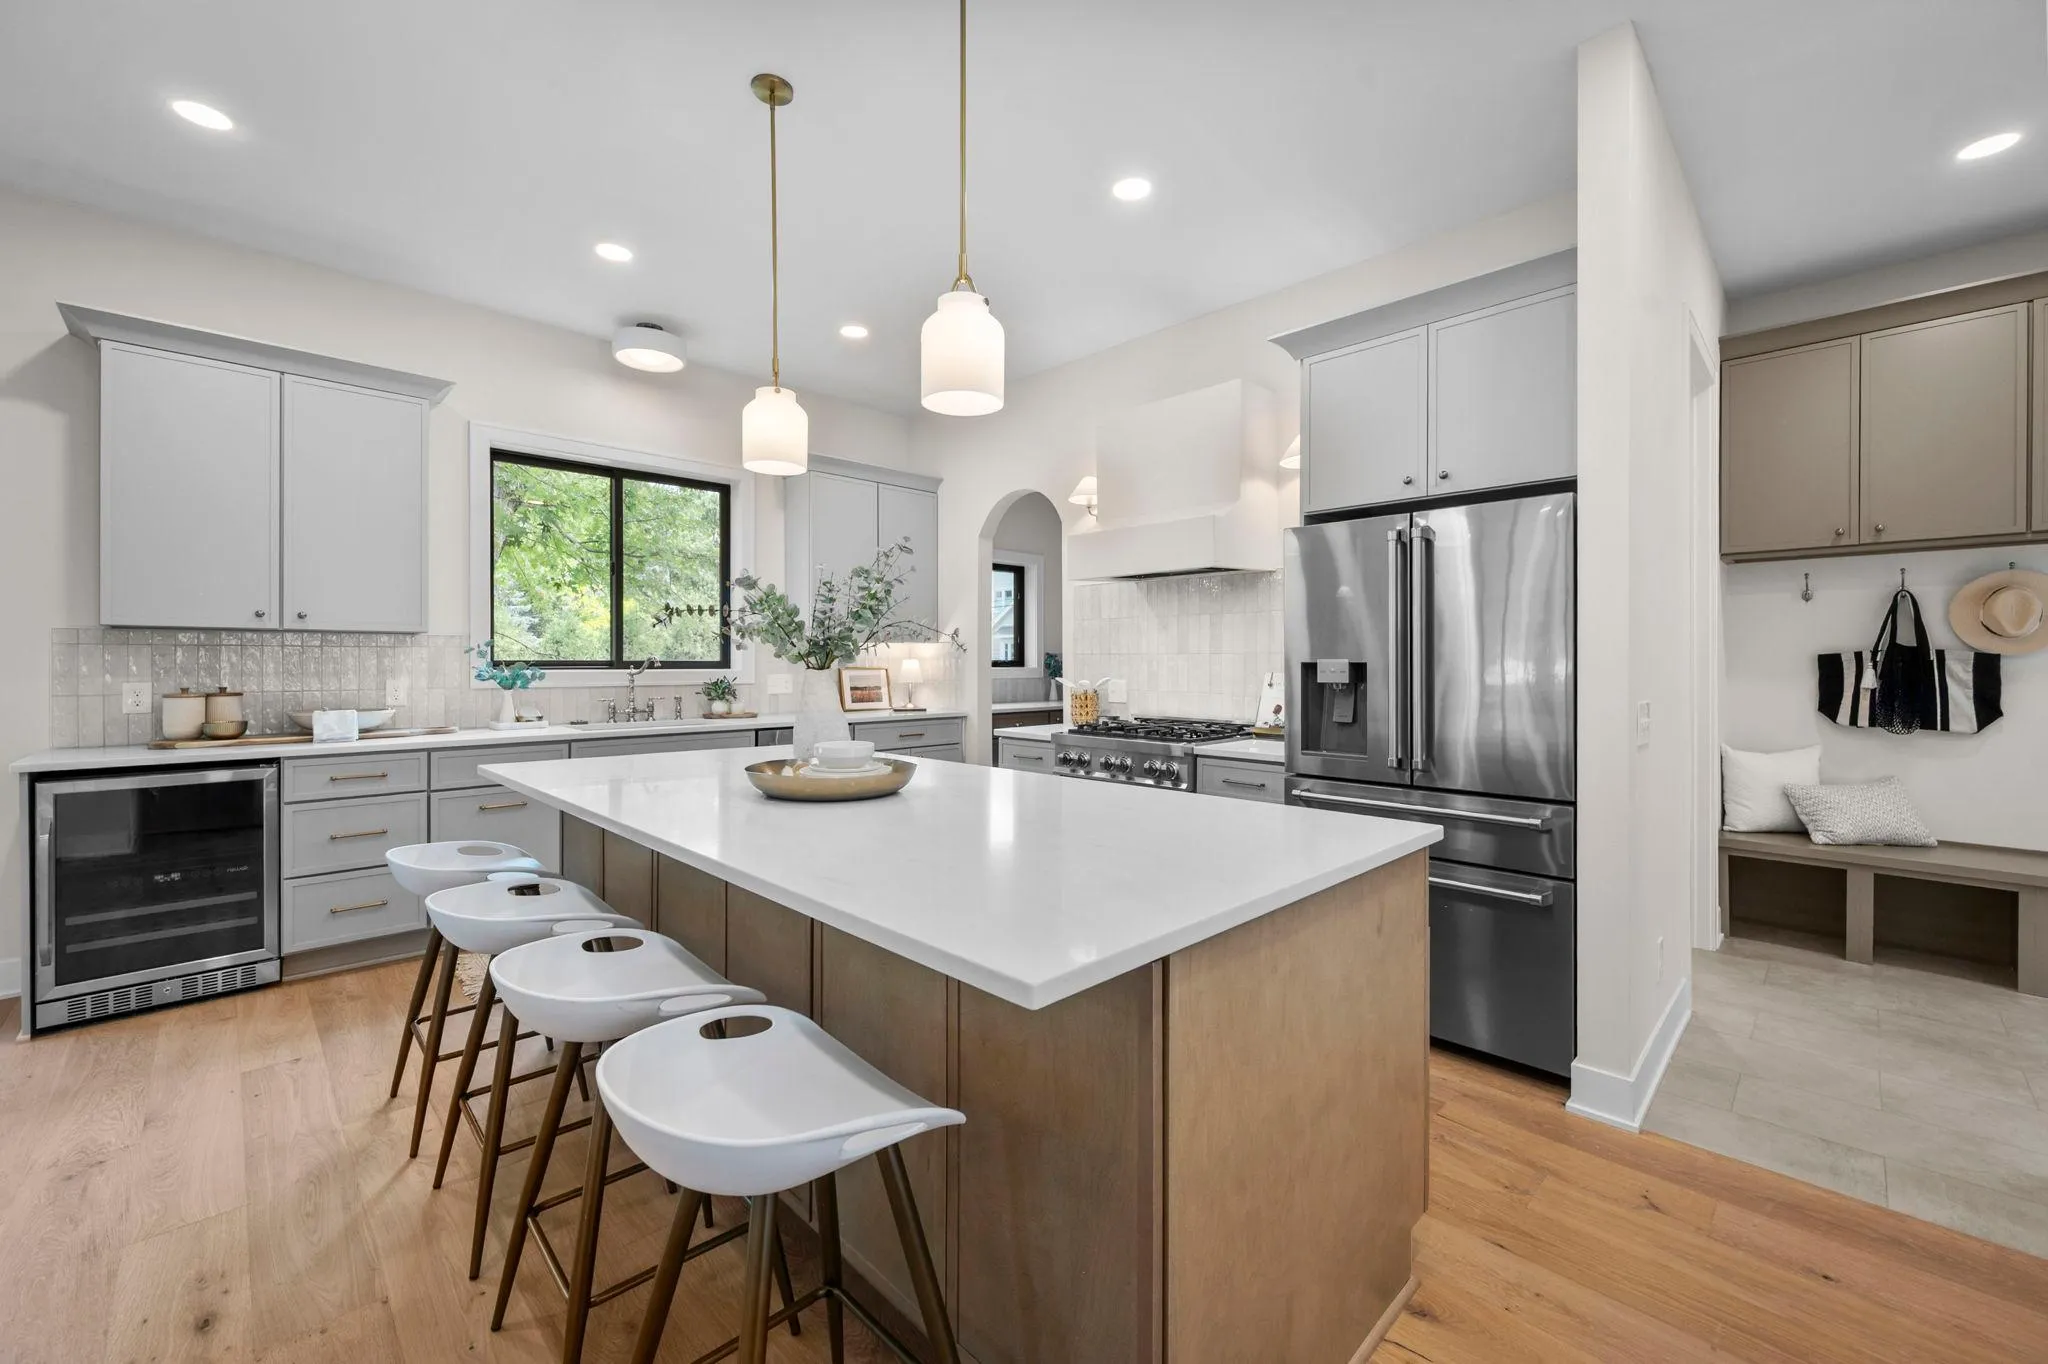 $1,374,999
5 bds | 5 ba | 4,267 sqft
5801 Fairfax Avenue, Edina, MN 55424
Listing courtesy of Rize Realty
-
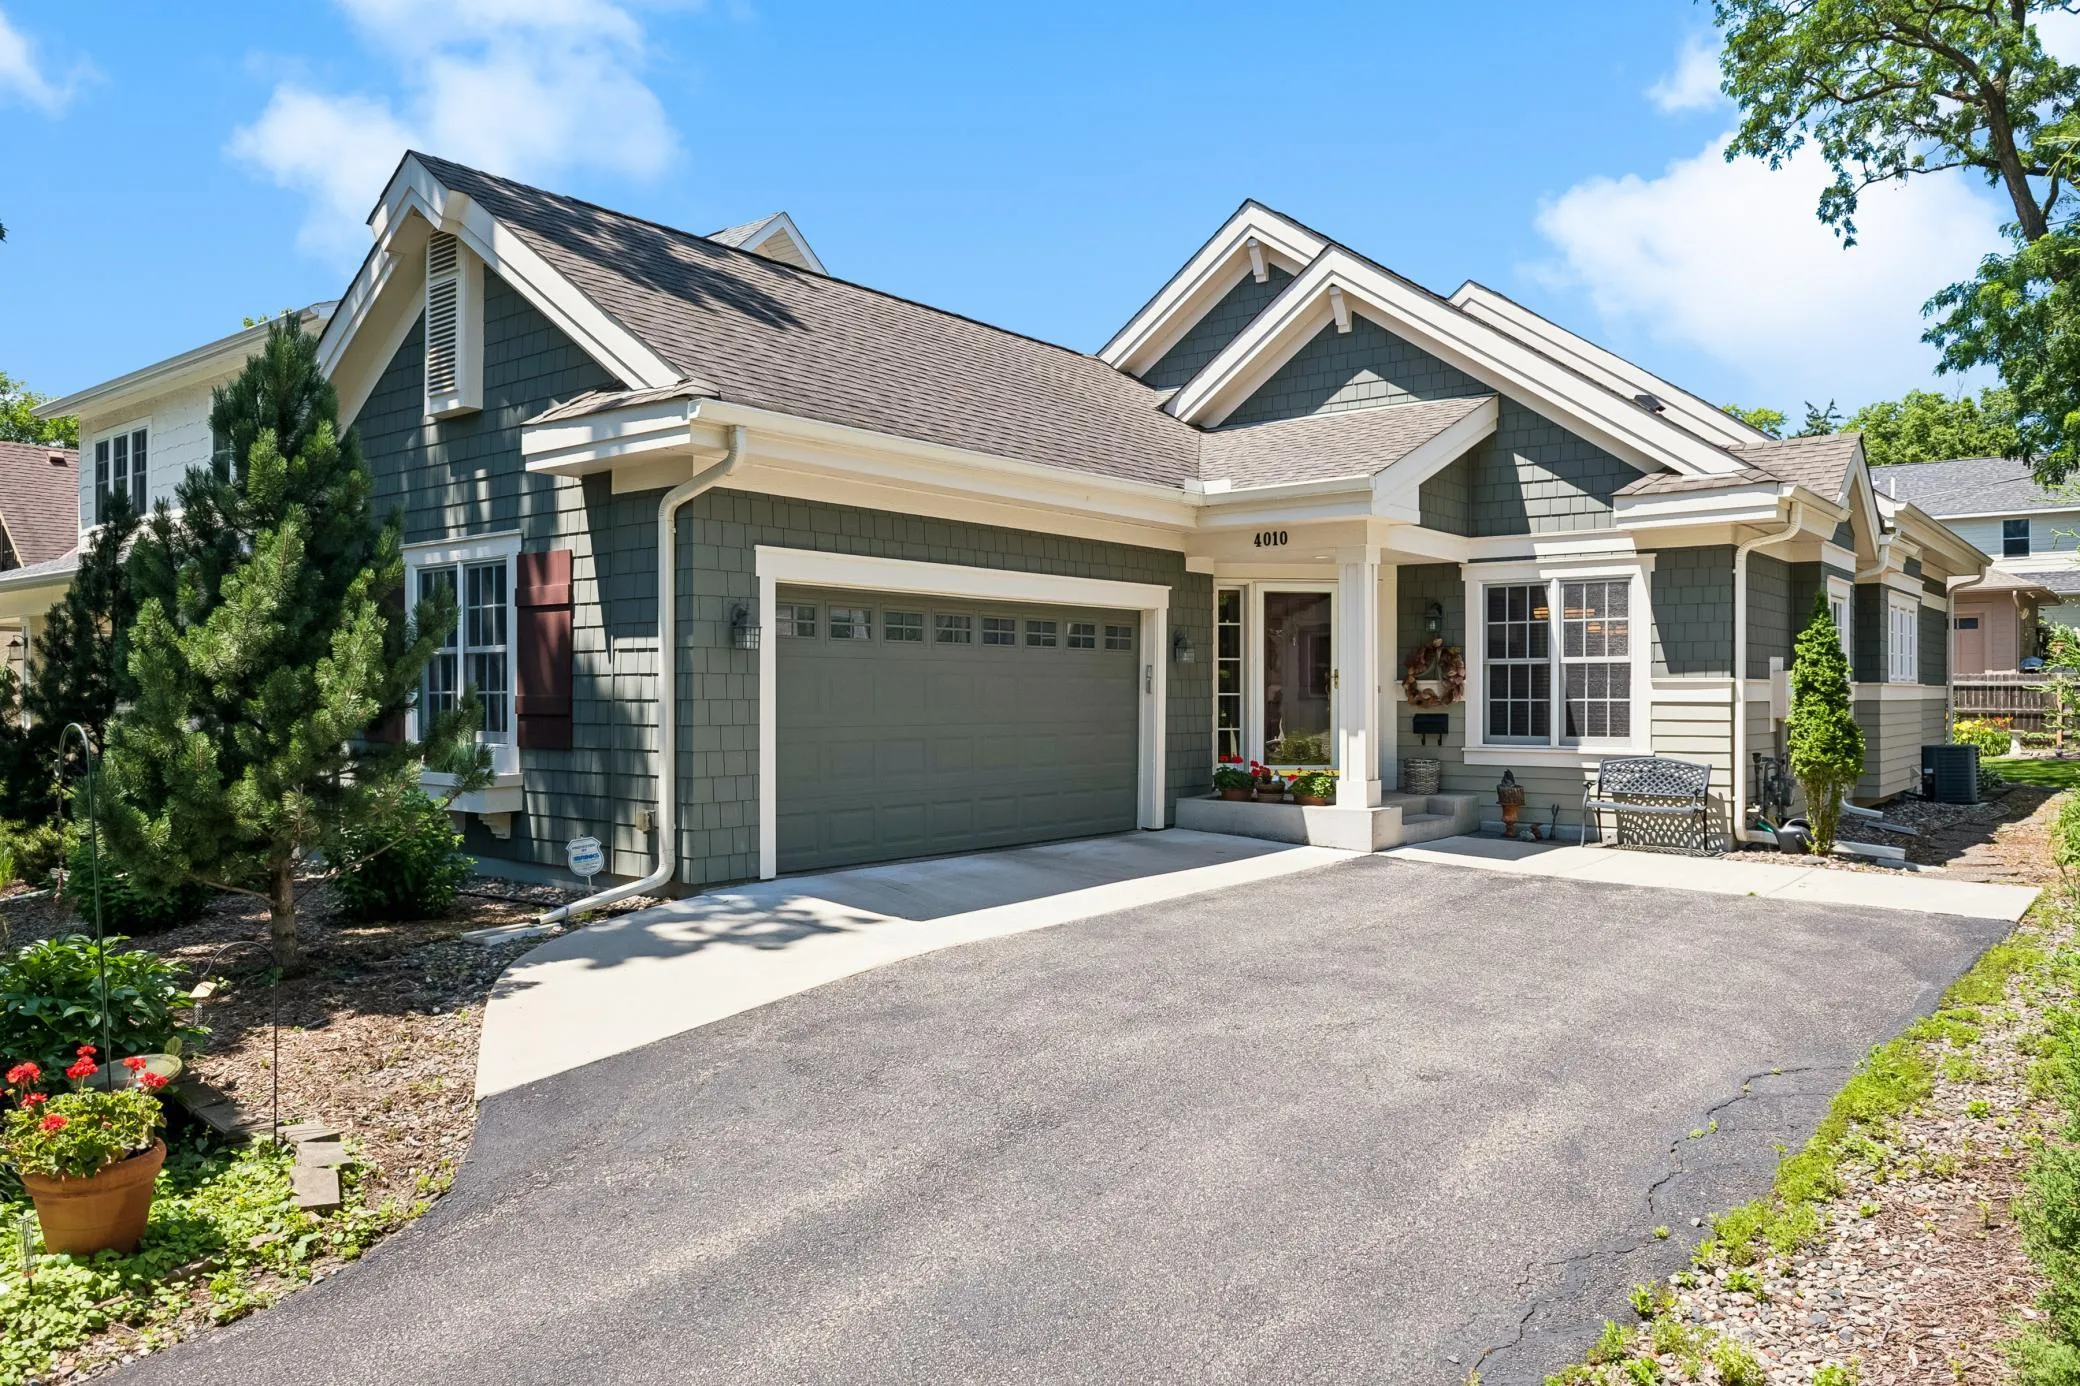 $1,350,000
3 bds | 3 ba | 3,231 sqft
4010 Sunnyside Road, Edina, MN 55424
Listing courtesy of Edina Realty, Inc.
-
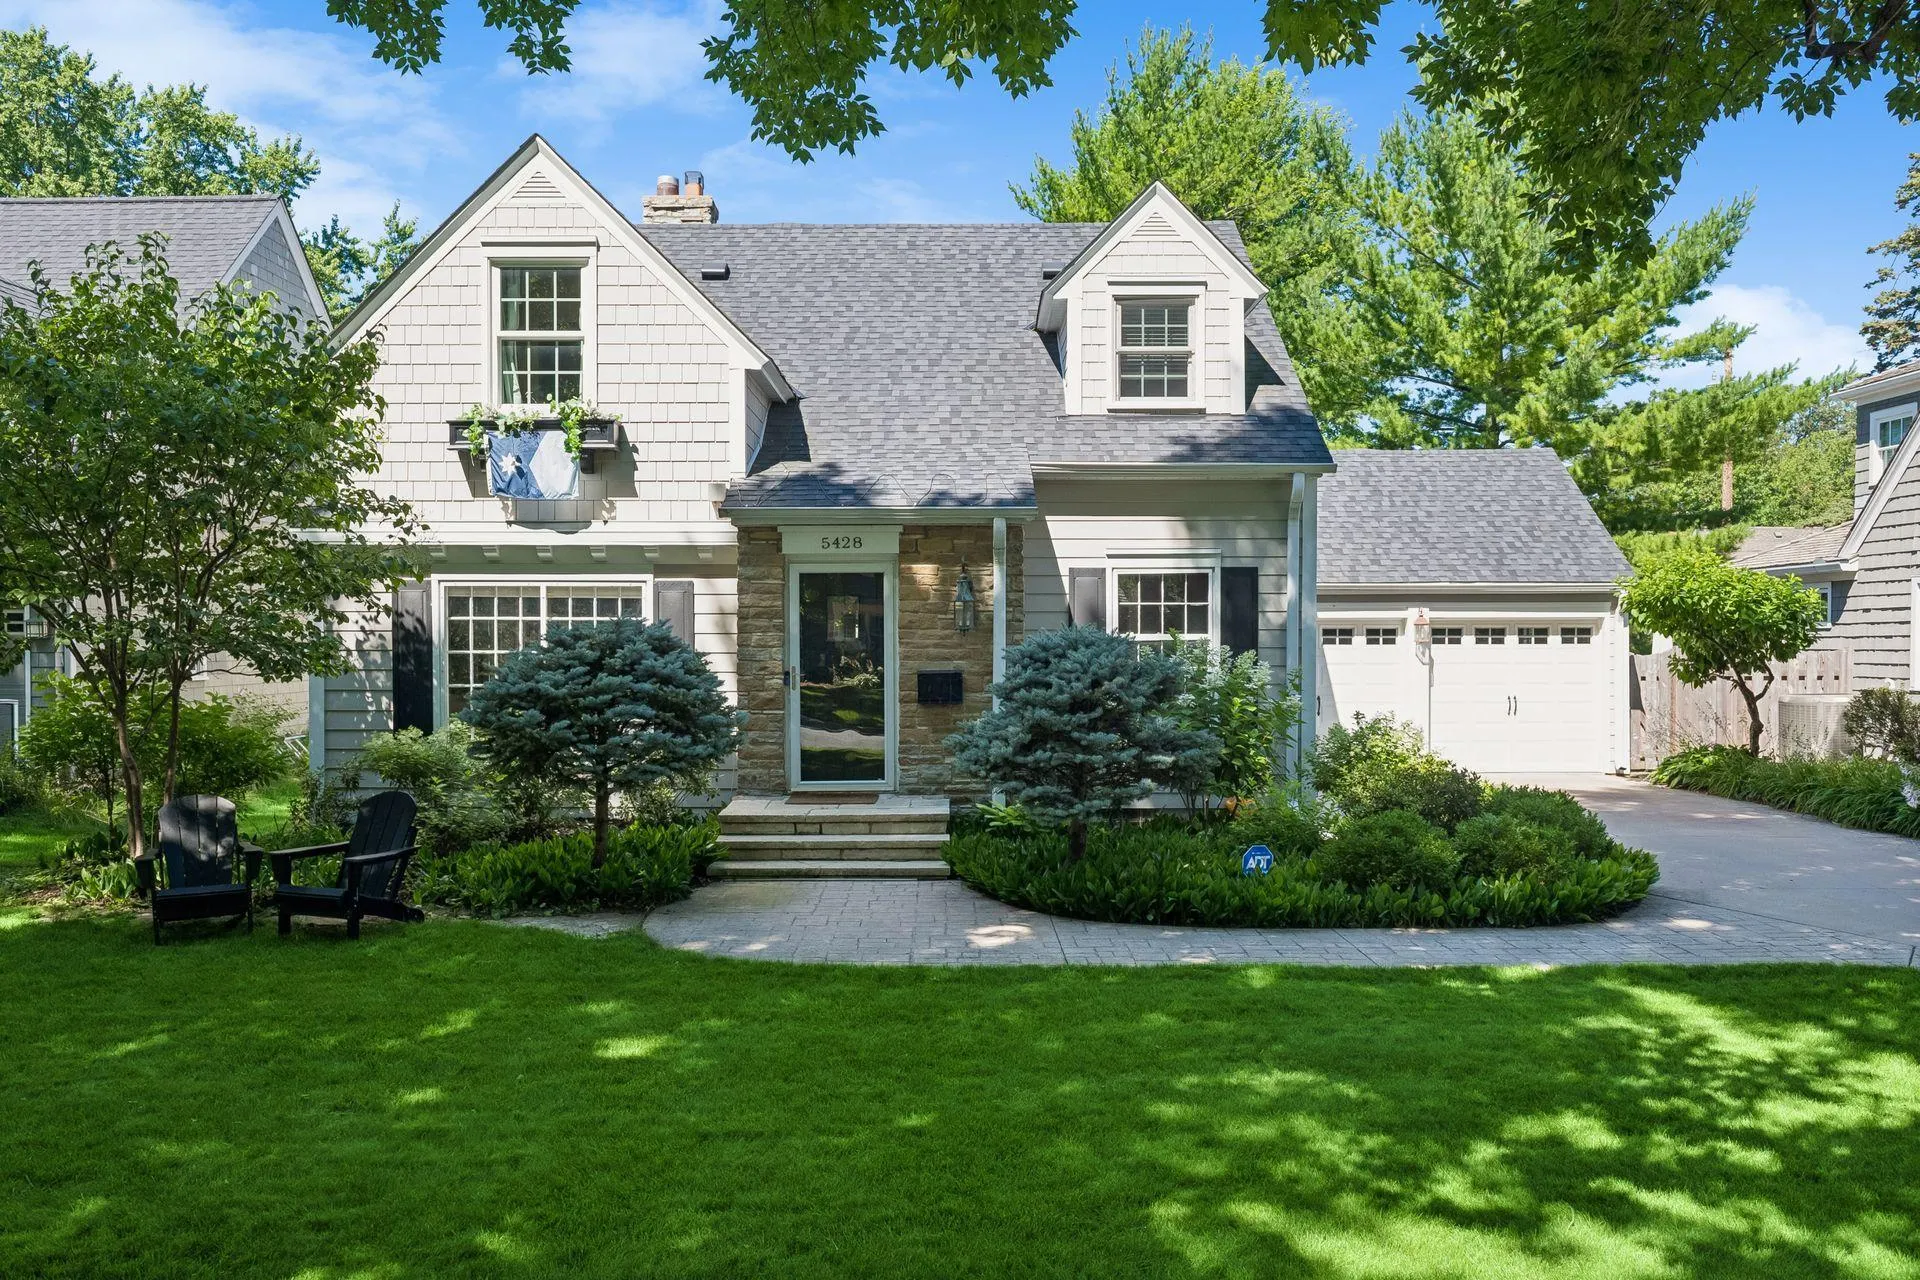 $1,350,000
3 bds | 4 ba | 3,267 sqft
5428 Park Place, Edina, MN 55424
Listing courtesy of Lakes Sotheby's International Realty
-
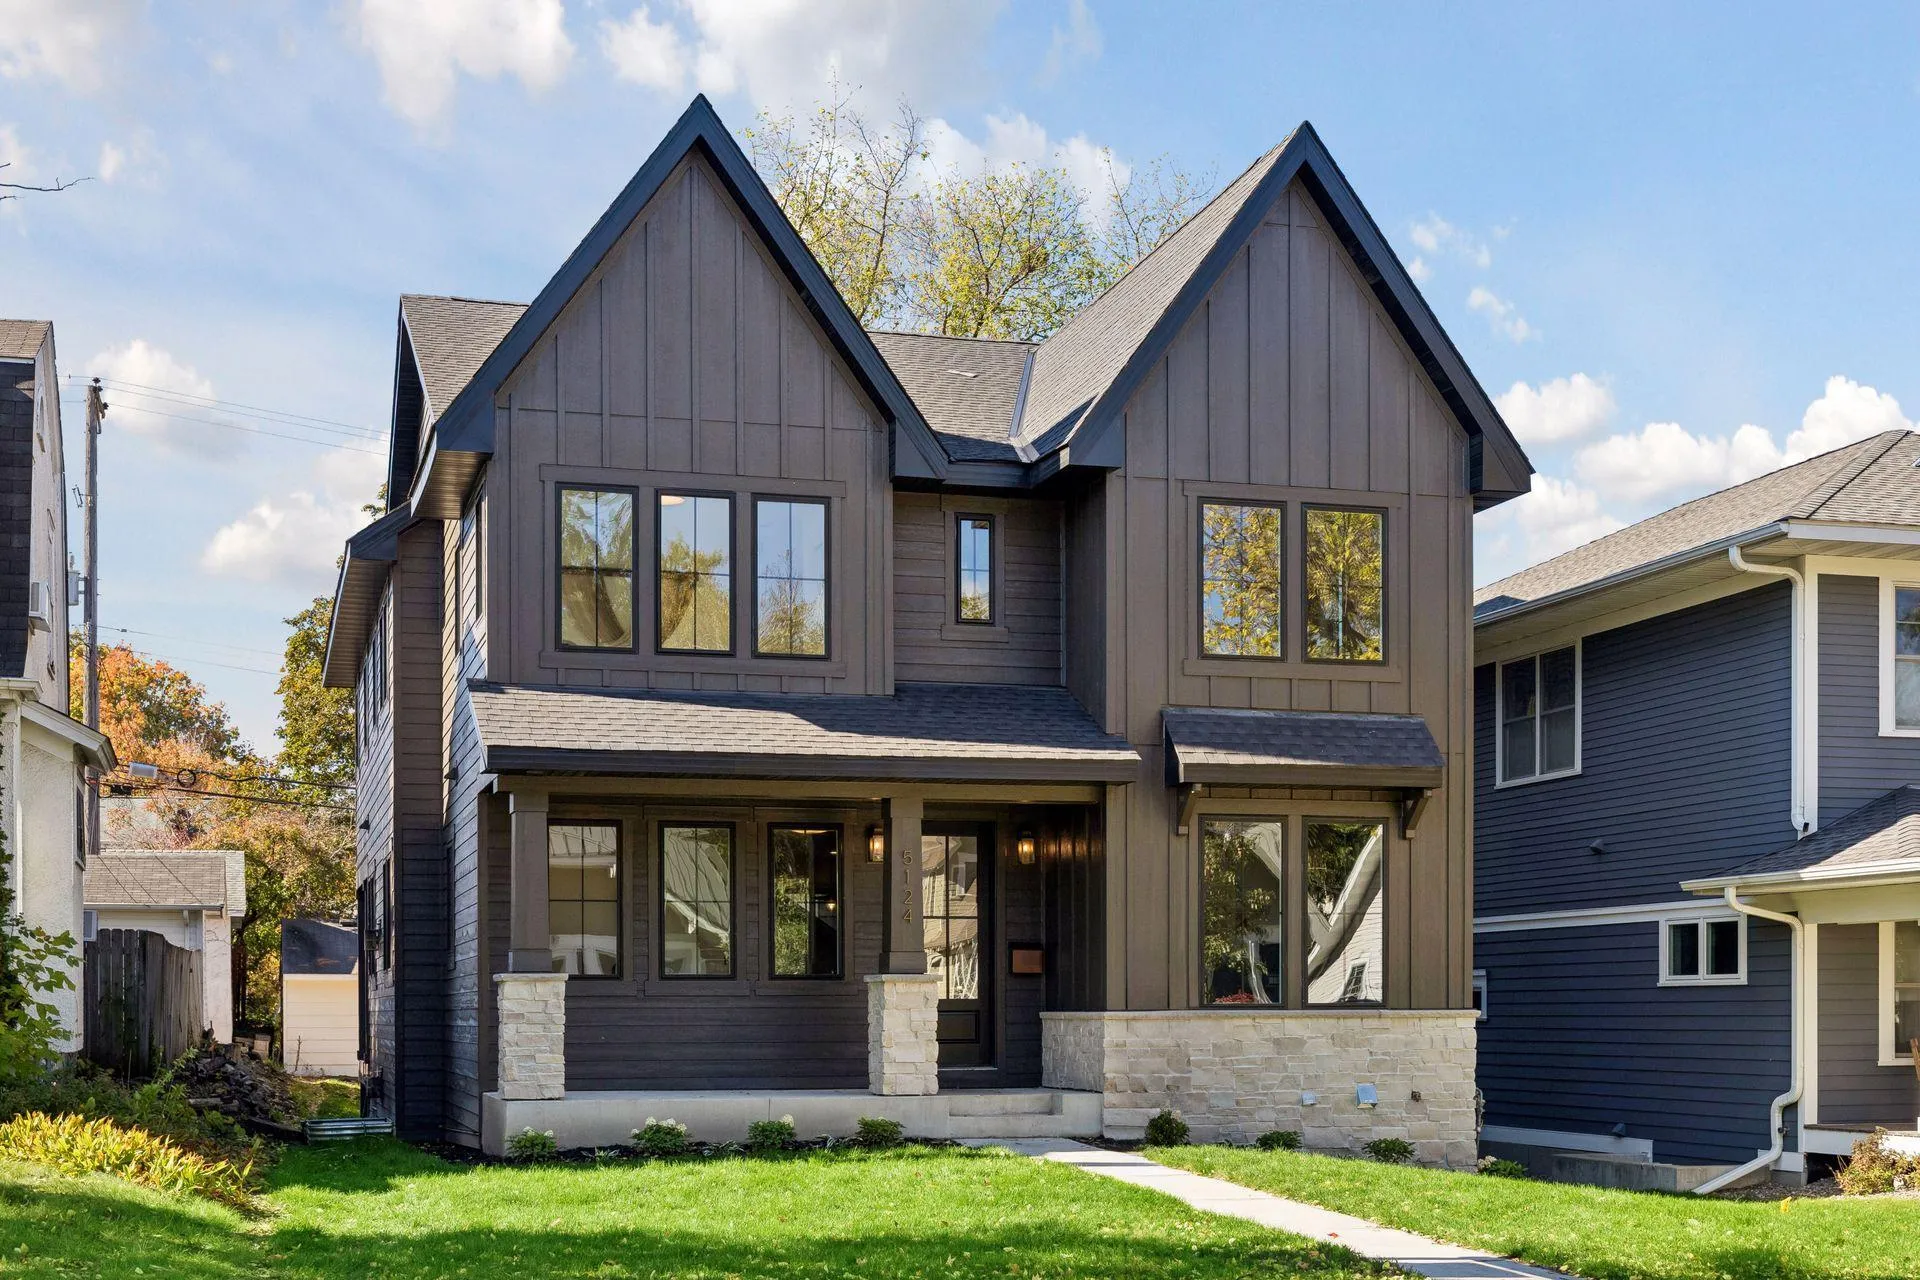 $1,575,500
5 bds | 4 ba | 3,512 sqft
5124 Zenith S Avenue, Minneapolis, MN 55410
Listing courtesy of Keller Williams Realty Integrity Lakes
Request a tour
5913 Wooddale Avenue, Edina, MN 55424