
1 / 44
$479,900
- 4 beds
- 3 baths
- 2,802 sqft
15740 Yellow Pine Nw Street, Andover, MN 55304
For sale Est. —/mo
- House · Single Family
- Built in 2004
- 0.55 acres lot
- $171/sqft
- 3-car garage
Overview
Open houses
- Sunday, Oct 25 10 am–11 am Open house
Times are Central.
Welcome home to this spacious 4 bedroom, 3 bathroom split-entry in Andover, offering 2,802 finished square feet and a fantastic combination of space, privacy, and functionality. Built in 2004, this well-designed home features an open-concept main level with beautiful wood floors, generous gathering spaces, and plenty of room to entertain. The upper level offers 1,492 square feet with three bedrooms, including a comfortable primary suite featuring a walk-in closet and private 3/4 bathroom. The kitchen is designed for both everyday living and entertaining, with stainless steel appliances, a convenient breakfast bar, and a walk-in pantry providing excellent storage. The 1,310 square foot lower level expands the living space with a large family room, fourth bedroom, 3/4 bathroom, and gas fireplace creating a warm and inviting setting for relaxing or entertaining. A wet bar adds even more versatility, making the lower level ideal for movie nights, game days, gatherings, or hosting guests. Step outside onto the maintenance-free deck and enjoy the peaceful setting overlooking a wetland, offering added privacy and no backyard neighbors. The sprinkler system helps keep the yard looking its best, while the spacious 3-car garage provides plenty of room for vehicles, storage, and recreational equipment. Conveniently located near Andover schools, restaurants, the YMCA, community center and the local hockey rink, this home offers easy access to many of the amenities that make the Andover community so desirable. With its spacious floor plan, two distinct living areas, private wetland setting, excellent storage, and 3-car garage, this home offers the space and flexibility you've been looking for. Don't miss the opportunity to make this one your own!
Facts & features
Interior
- Bedrooms: 4
- Bathrooms: 3 (1 full, 2 three-quarter)
- Finished sqft: 2,802
- Above grade sqft: 1,492
- Below grade sqft: 1,310
- Basement: Daylight/Lookout Windows, Drain Tiled, Finished, Full, Sump Pump, Walkout
- Heating: Forced Air, Fireplace(s)
- Cooling: Central Air
- Appliances: Air-To-Air Exchanger, Dishwasher, Disposal, Dryer, Electric Water Heater, Microwave, Other, Range, Refrigerator, Washer, Water Softener Owned
- Laundry: Lower Level
- Fireplaces: 1 (Family Room, Gas)
Property
- Parking: Attached Garage, Asphalt, Garage Door Opener
- Garage spaces: 3
- Lot size: 0.55 acres
- Lot dimensions: 91x261x168x180
- Lot features: Irregular Lot
- Exterior features: Stone, Vinyl
- Fencing: None
Construction
- Home type: House (Single Family)
- Levels: Split Entry (Bi-Level)
- Year built: 2004
- Exterior: Block
- Roof: Age Over 8 Years, Asphalt
Utilities
- Sewer: City Sewer/Connected
- Water: City Water/Connected
Community & HOA
- Subdivision: Woodland Oaks
Taxes & location
- Annual taxes: $4,568 (2026)
- County: Anoka
- School district: Anoka-Hennepin
Listing
- Status: For sale
- Listed: Sep 22, 2026
- Days on market: 28
- MLS #: 7146509
Monthly payment
—/mo
An example, not a loan offer. Taxes and HOA dues come from the listing when known; home insurance is a rough estimate. Mortgage insurance is not included. Your rate depends on your lender and credit.
Location
Nearby homes
-
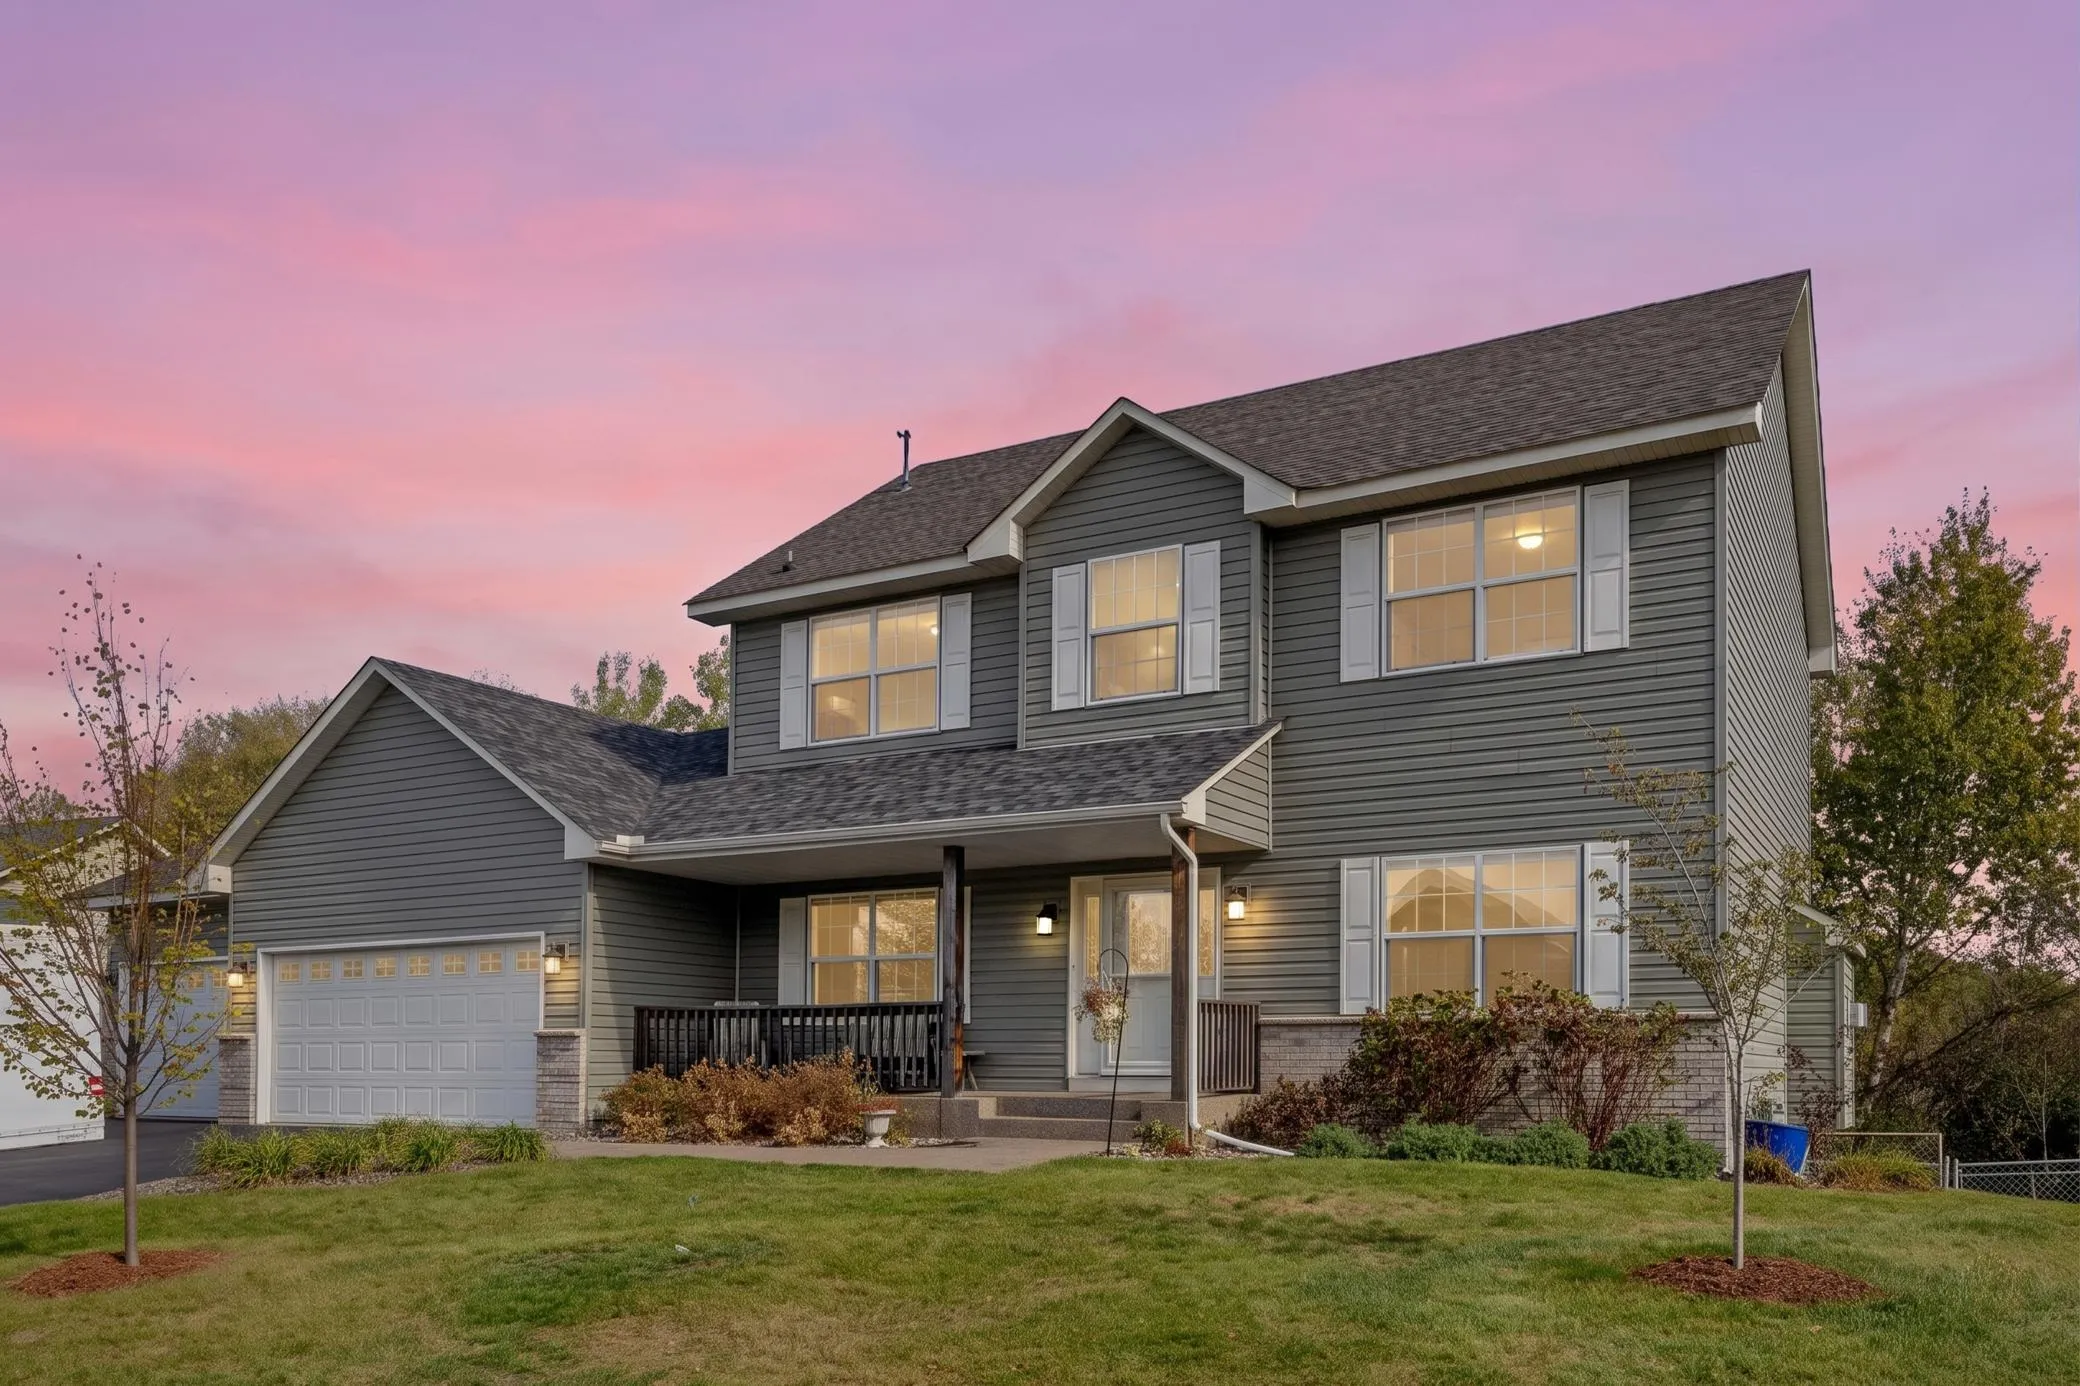 $489,900
6 bds | 4 ba | 3,150 sqft
15705 Vale Nw Street, Andover, MN 55304
Listing courtesy of Real Broker, LLC
-
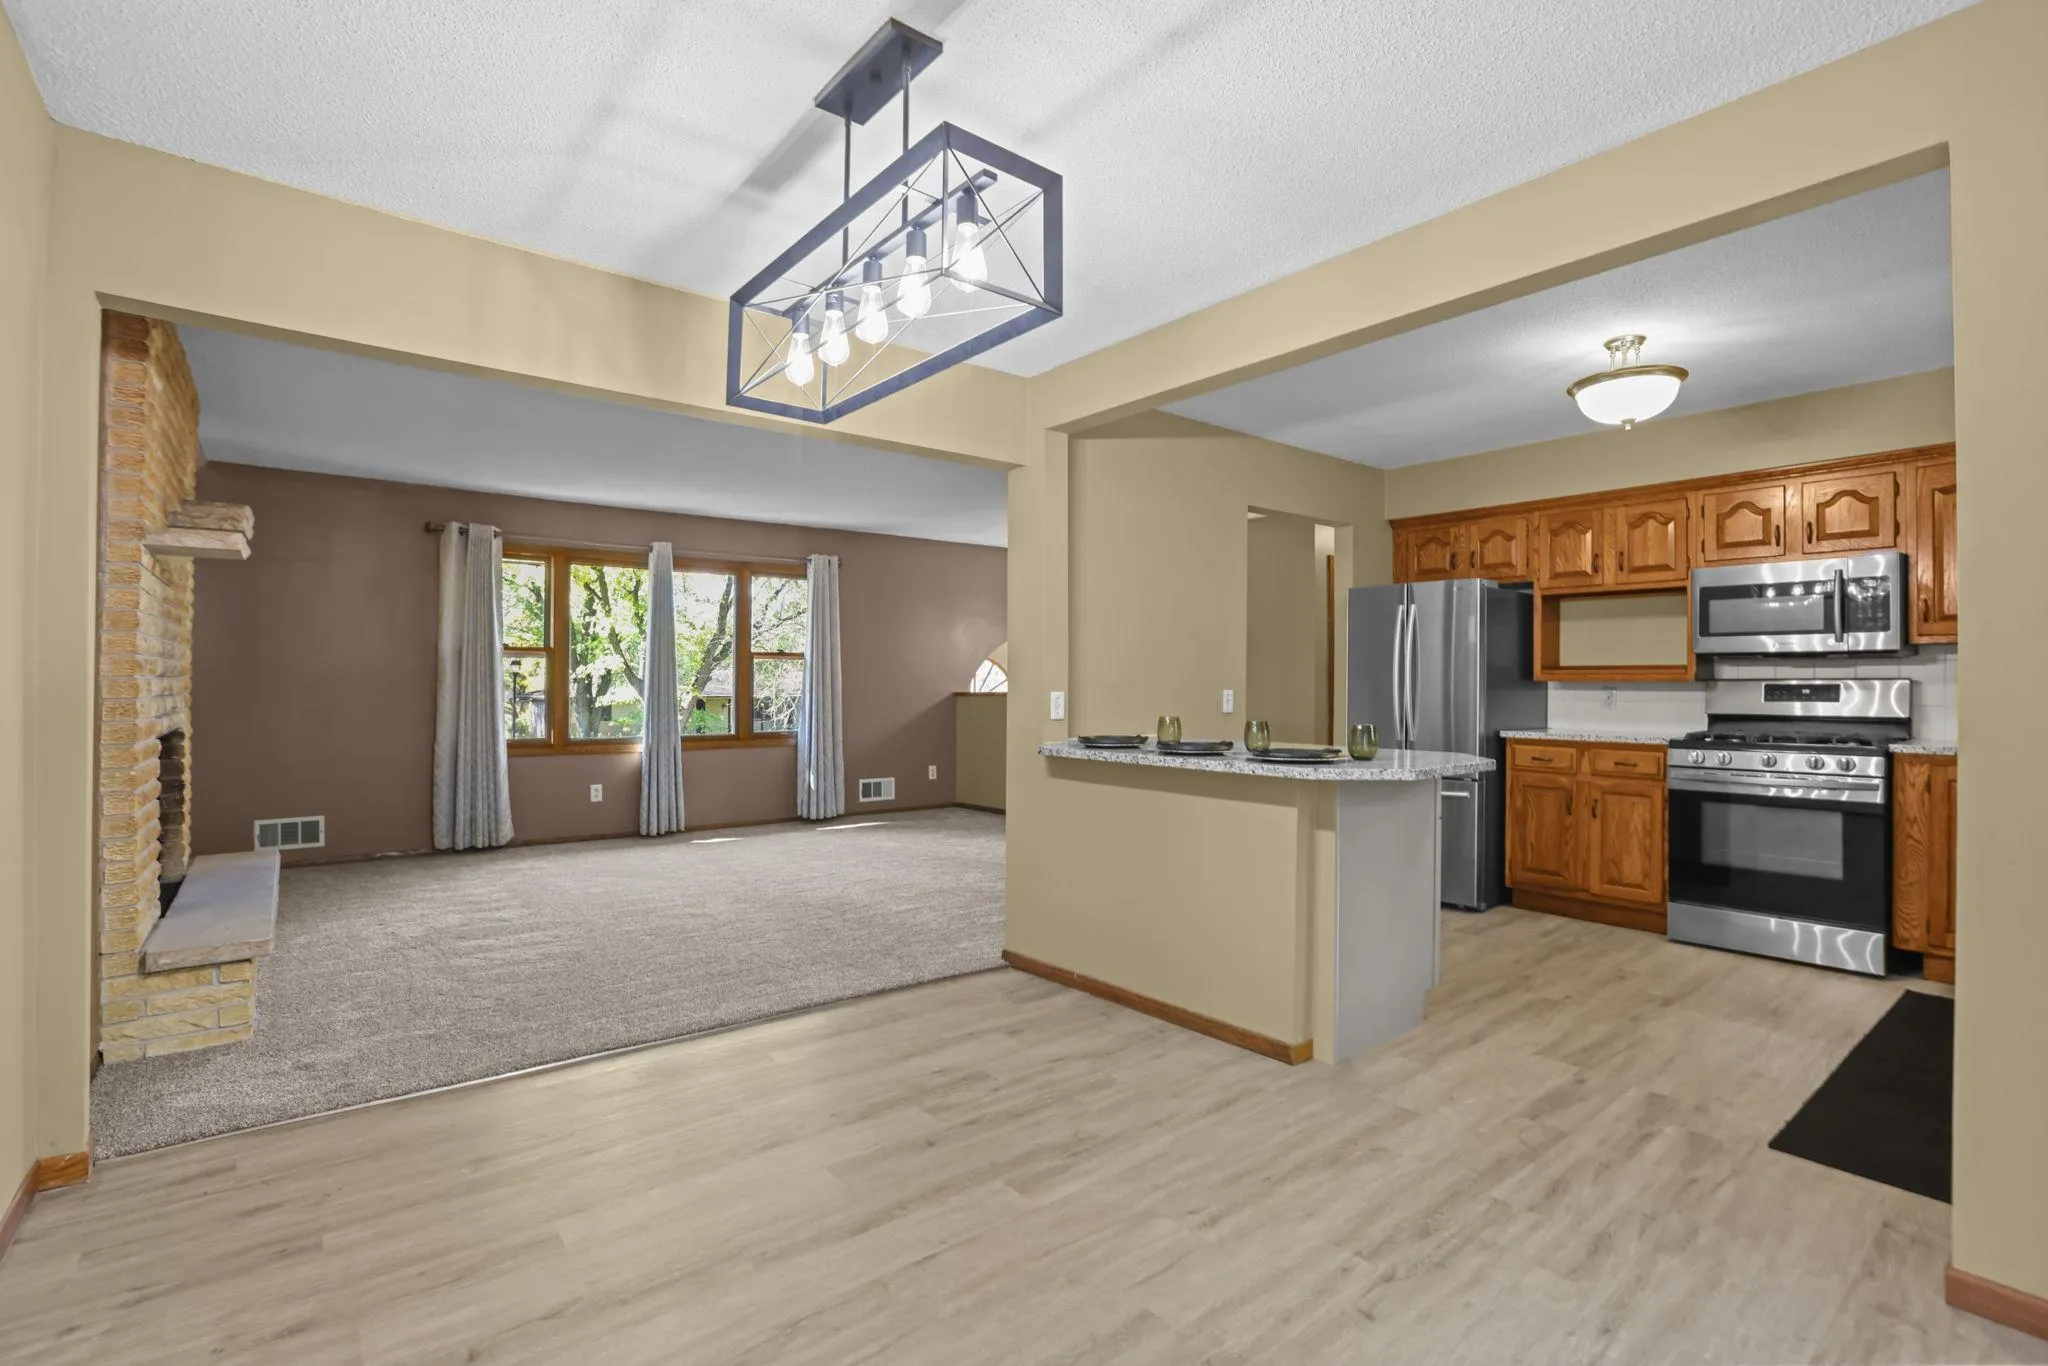 $359,900
3 bds | 2 ba | 2,096 sqft
13819 Nw Quinn Nw Street, Andover, MN 55304
Listing courtesy of Counselor Realty, Inc.
-
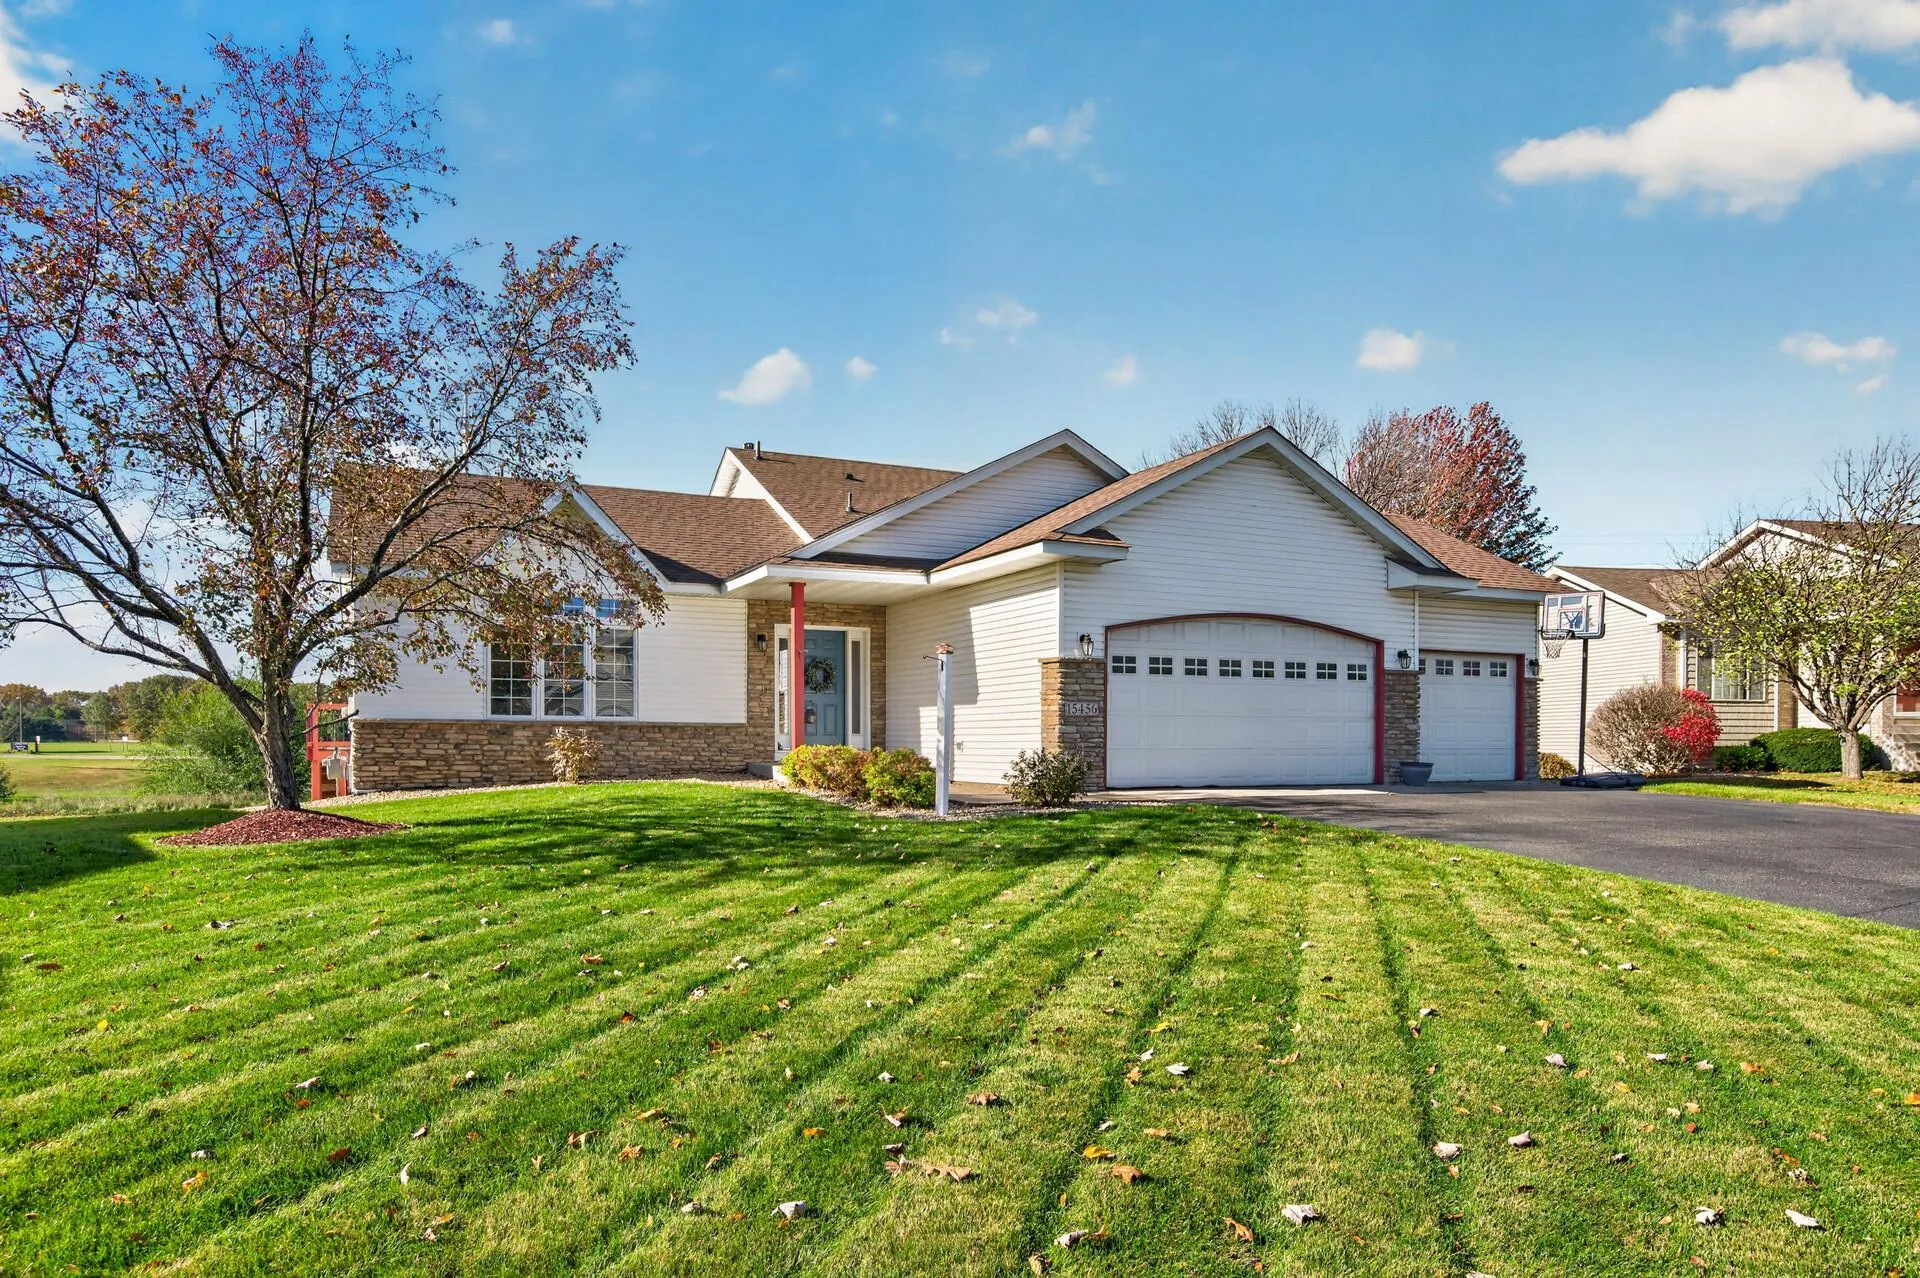 $429,000
4 bds | 3 ba | 1,970 sqft
15456 Eagle Nw Street, Andover, MN 55304
Listing courtesy of Real Estate Concepts Inc.
-
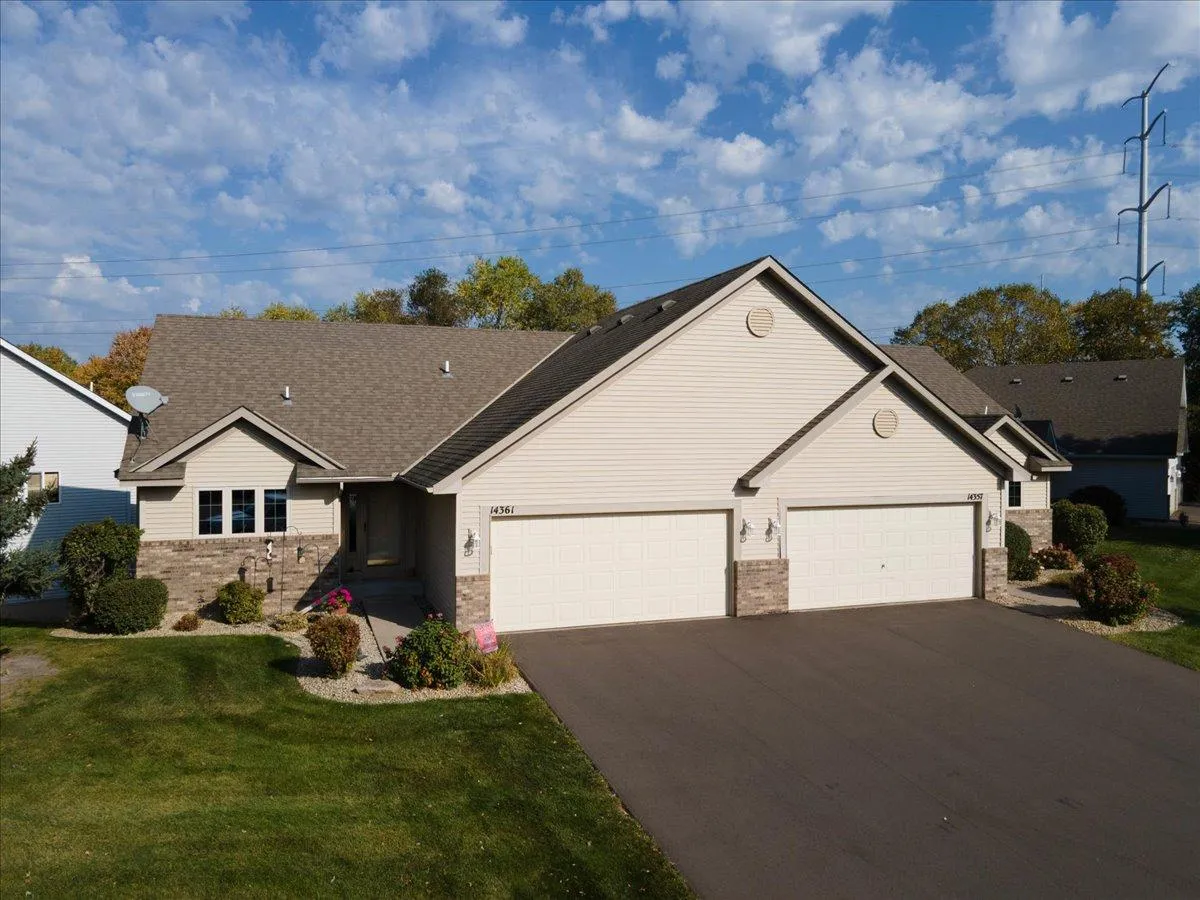 $339,900
2 bds | 2 ba | 2,056 sqft
14361 Hummingbird Nw Street, Andover, MN 55304
Listing courtesy of Realty Executives Top Results
-
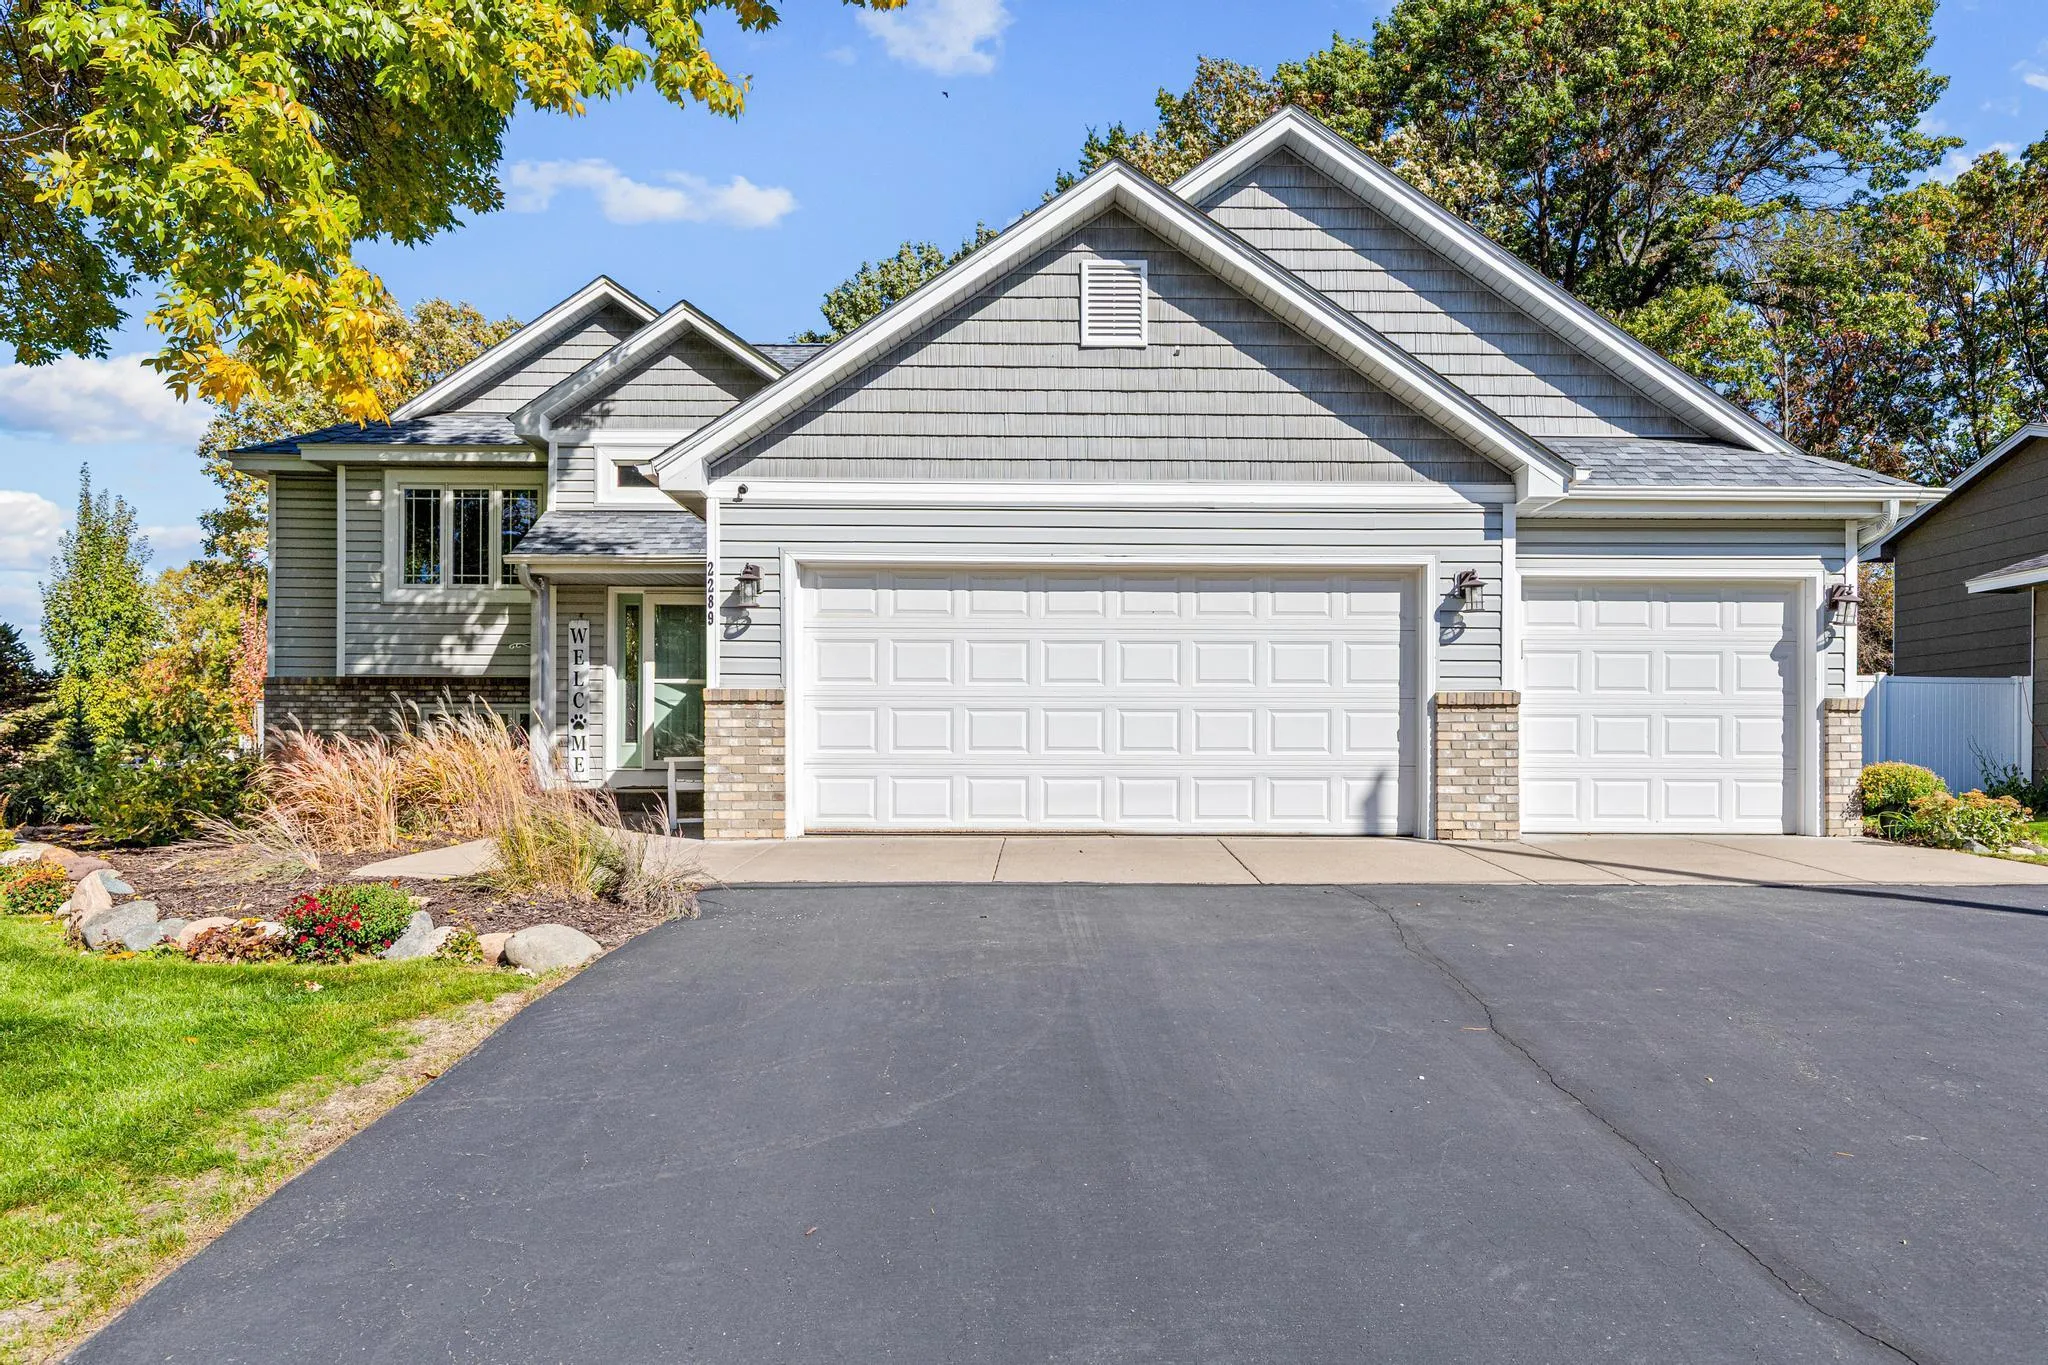 $450,000
4 bds | 3 ba | 2,363 sqft
2289 S Coon Creek Drive, Andover, MN 55304
Listing courtesy of RE/MAX Results
-
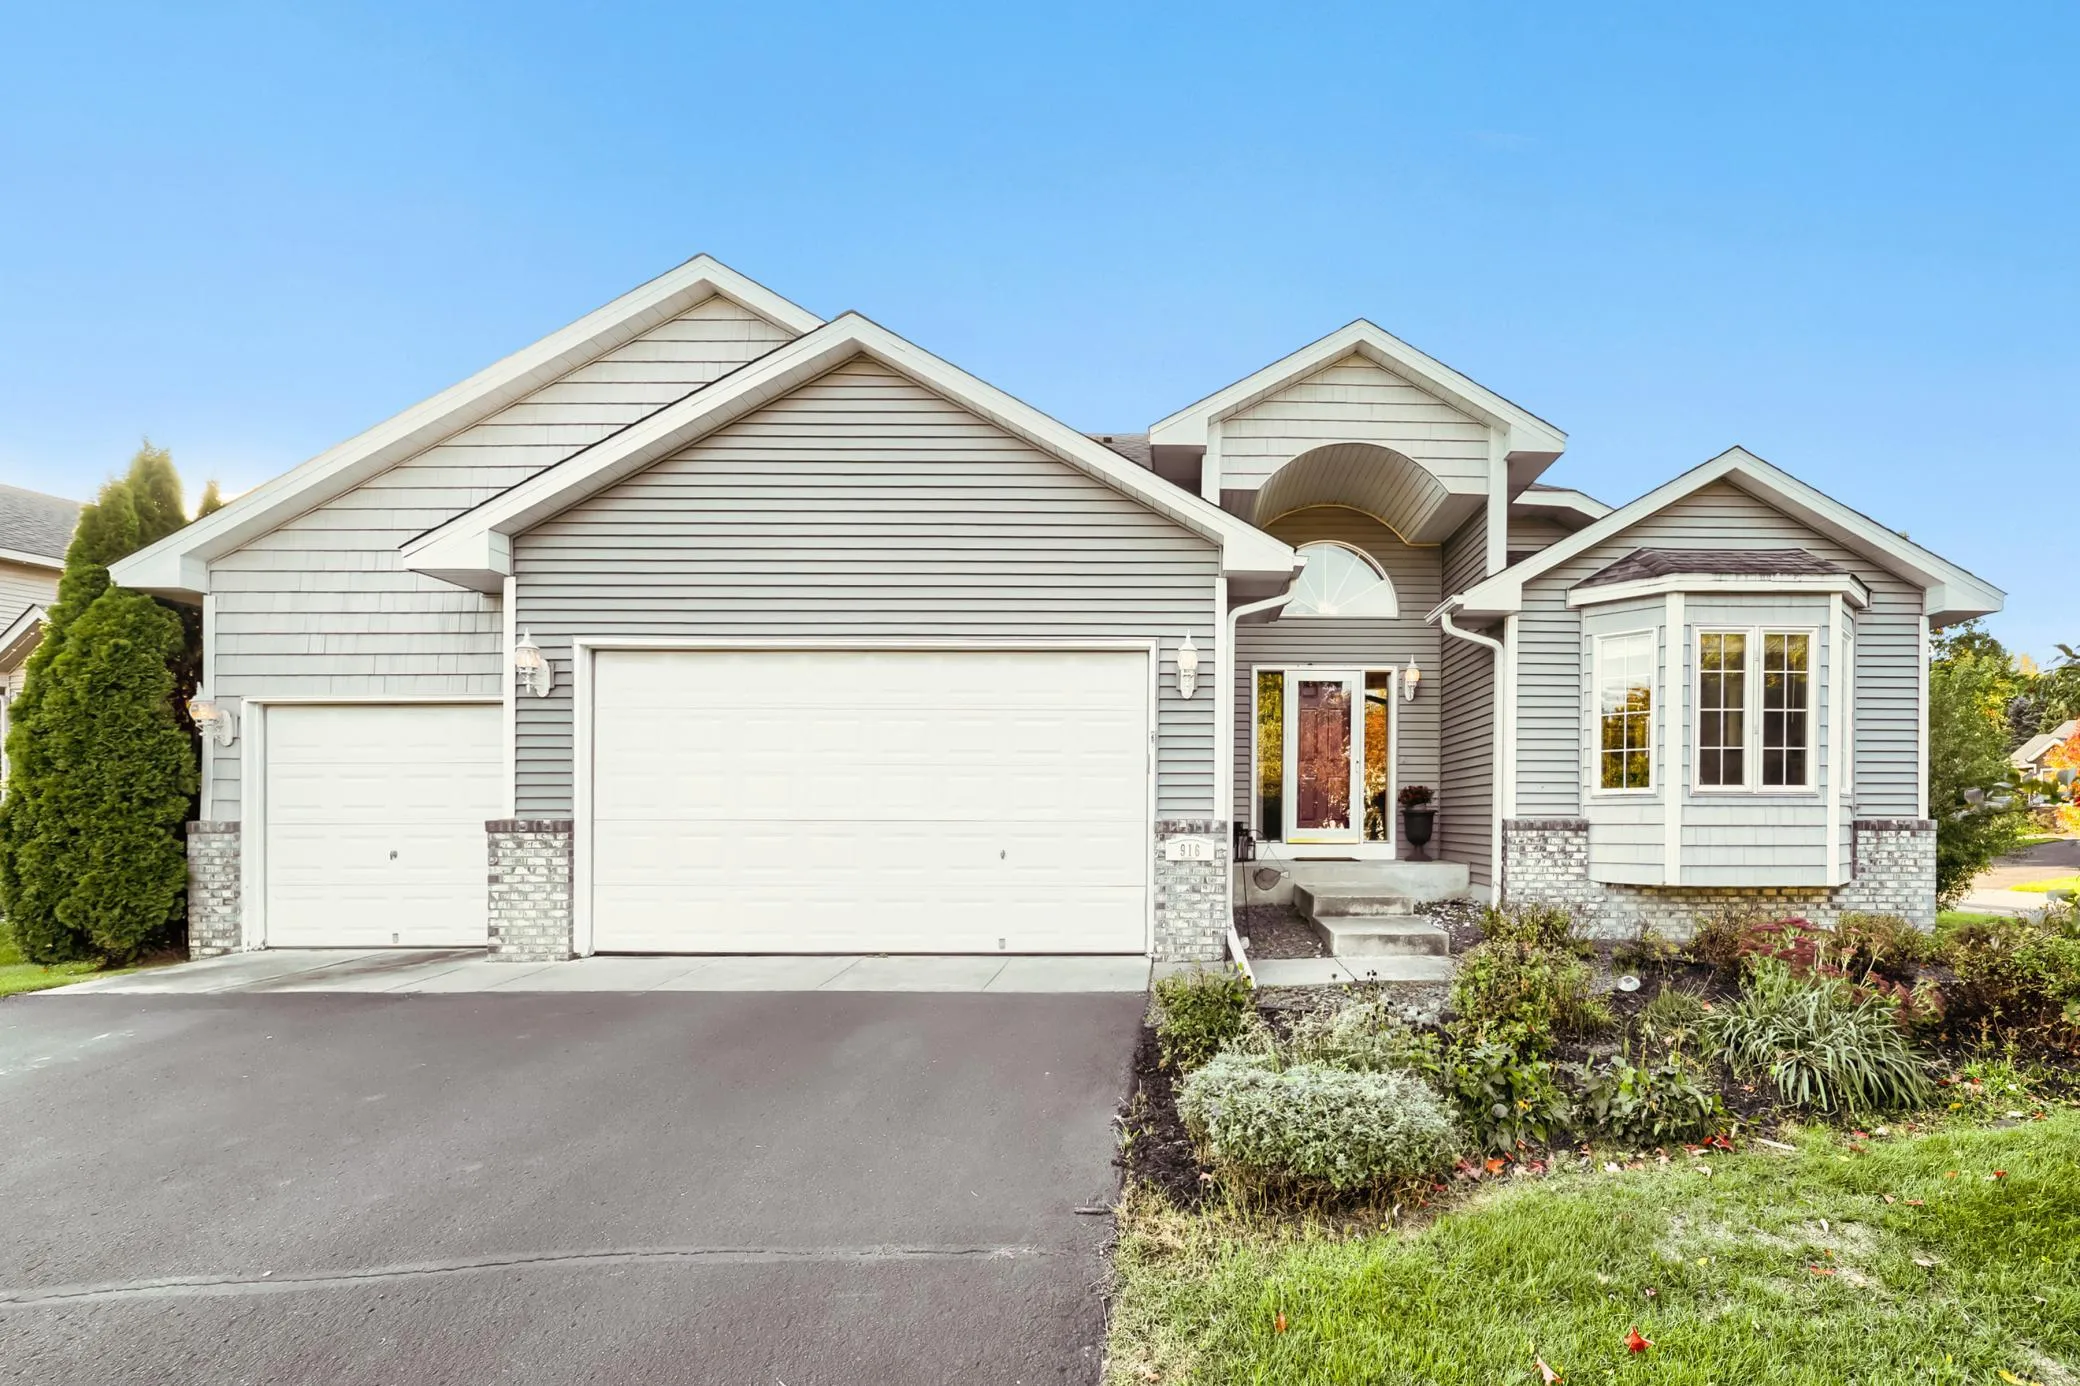 $449,500
3 bds | 3 ba | 2,650 sqft
916 140th Nw Lane, Andover, MN 55304
Listing courtesy of Keller Williams Select Realty
-
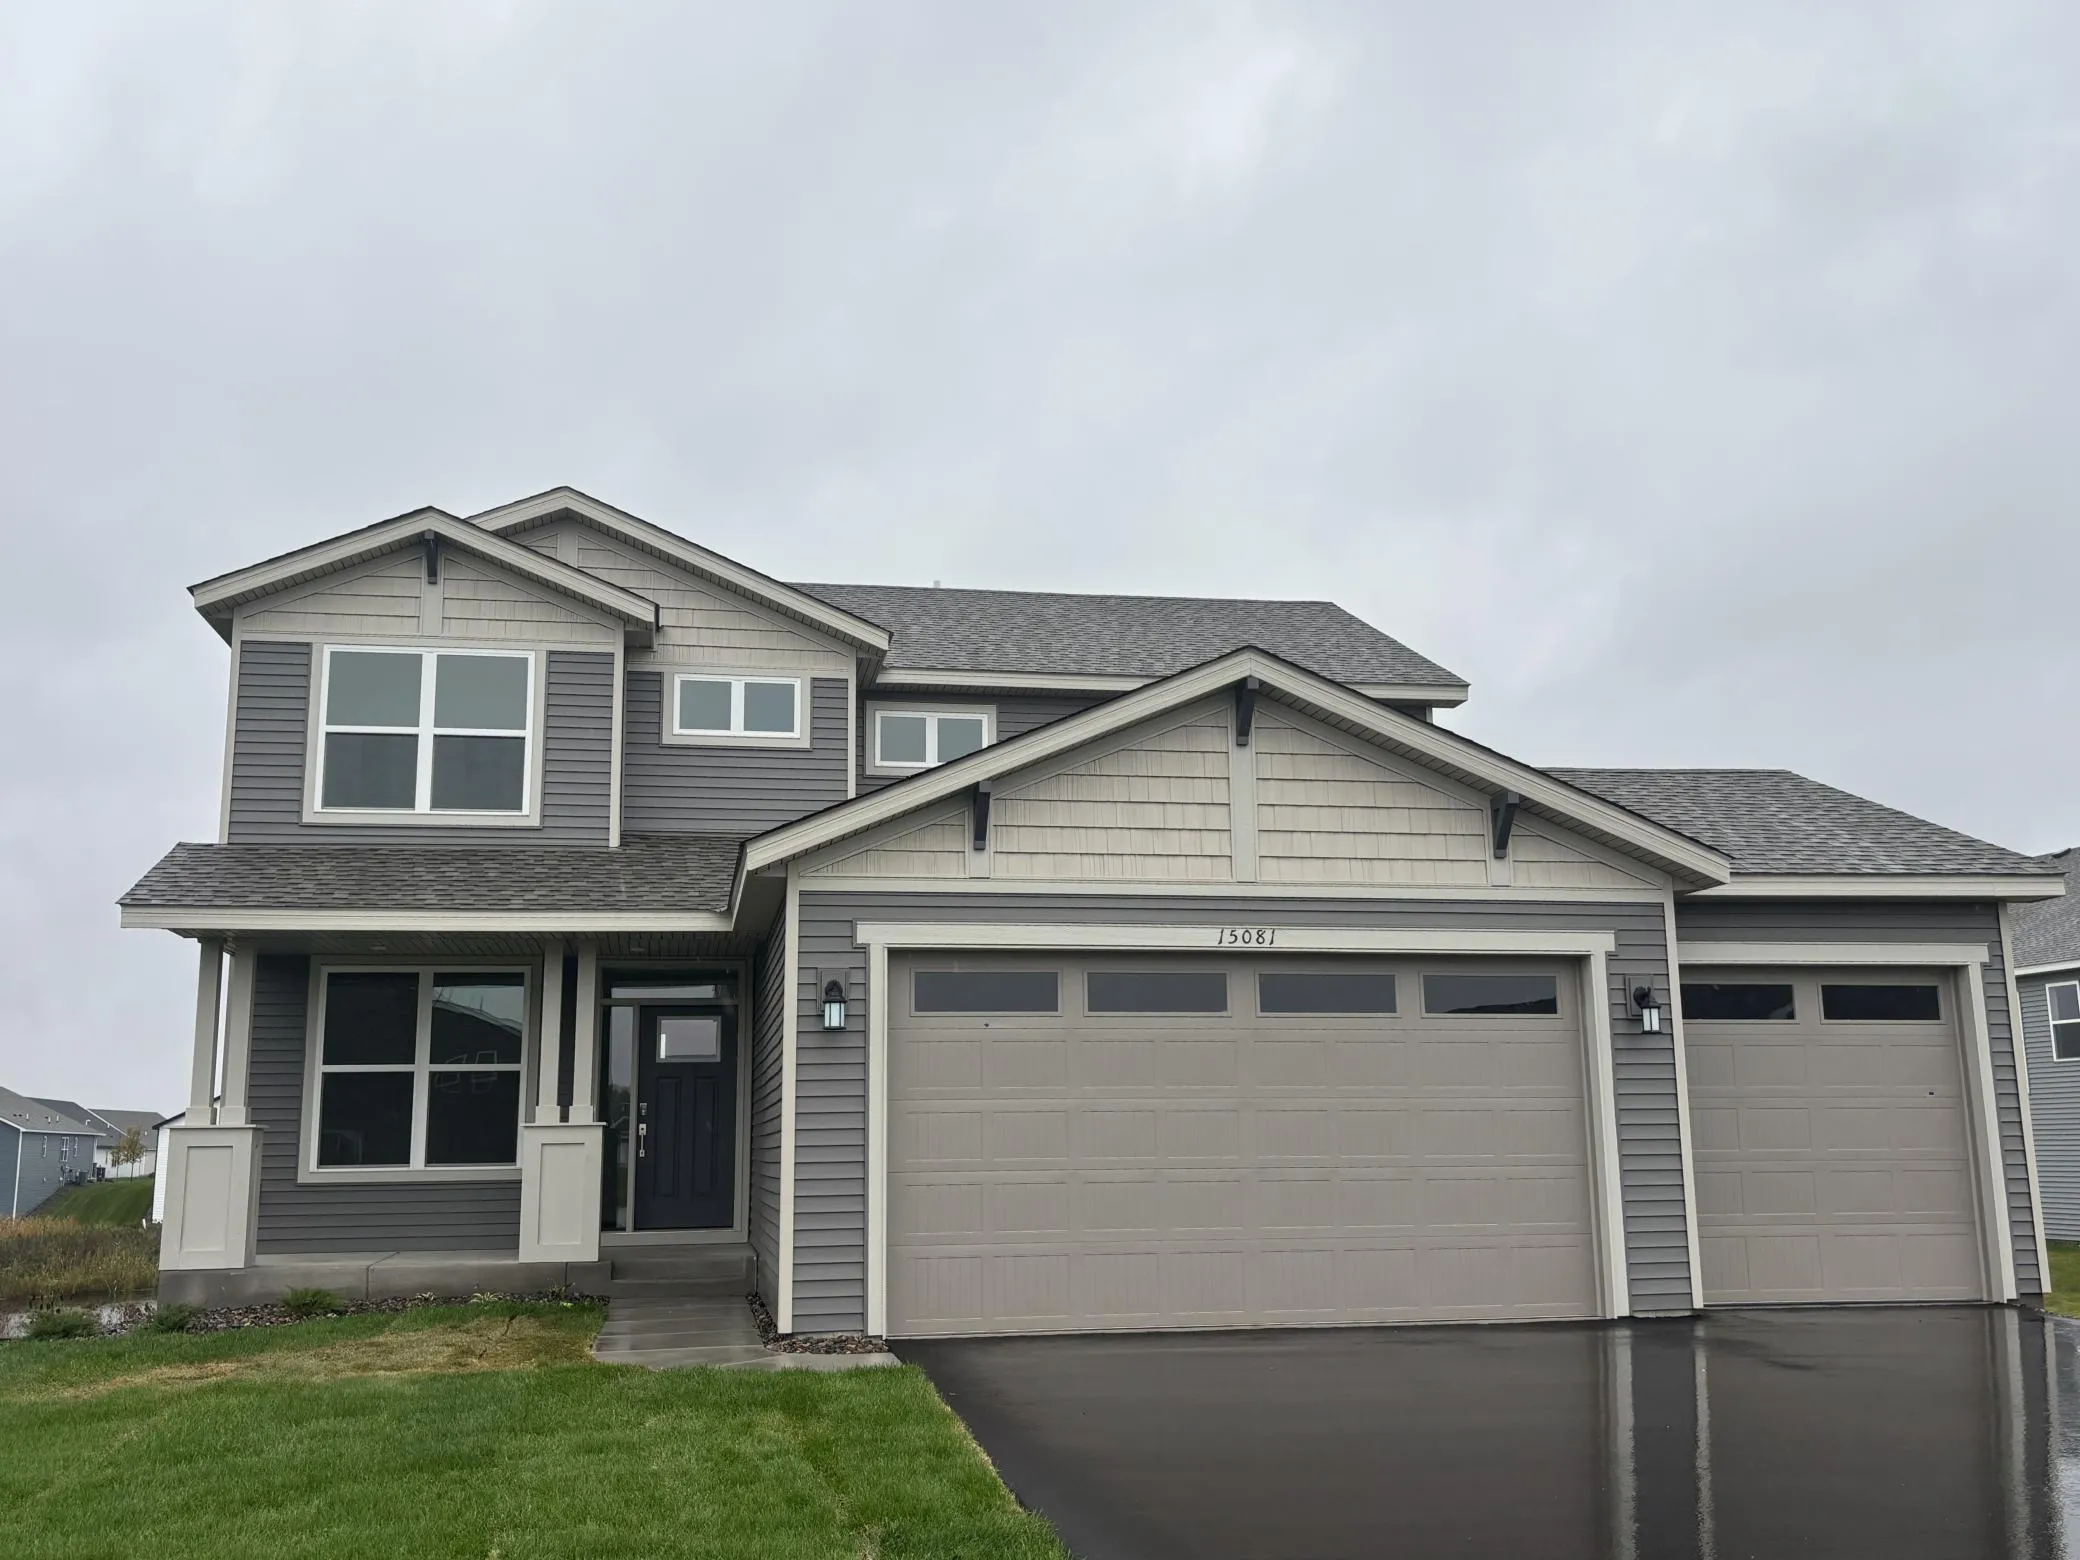 $474,990
4 bds | 3 ba | 2,185 sqft
15081 Redwood Nw Street, Andover, MN 55304
Listing courtesy of Lennar Sales Corp
-
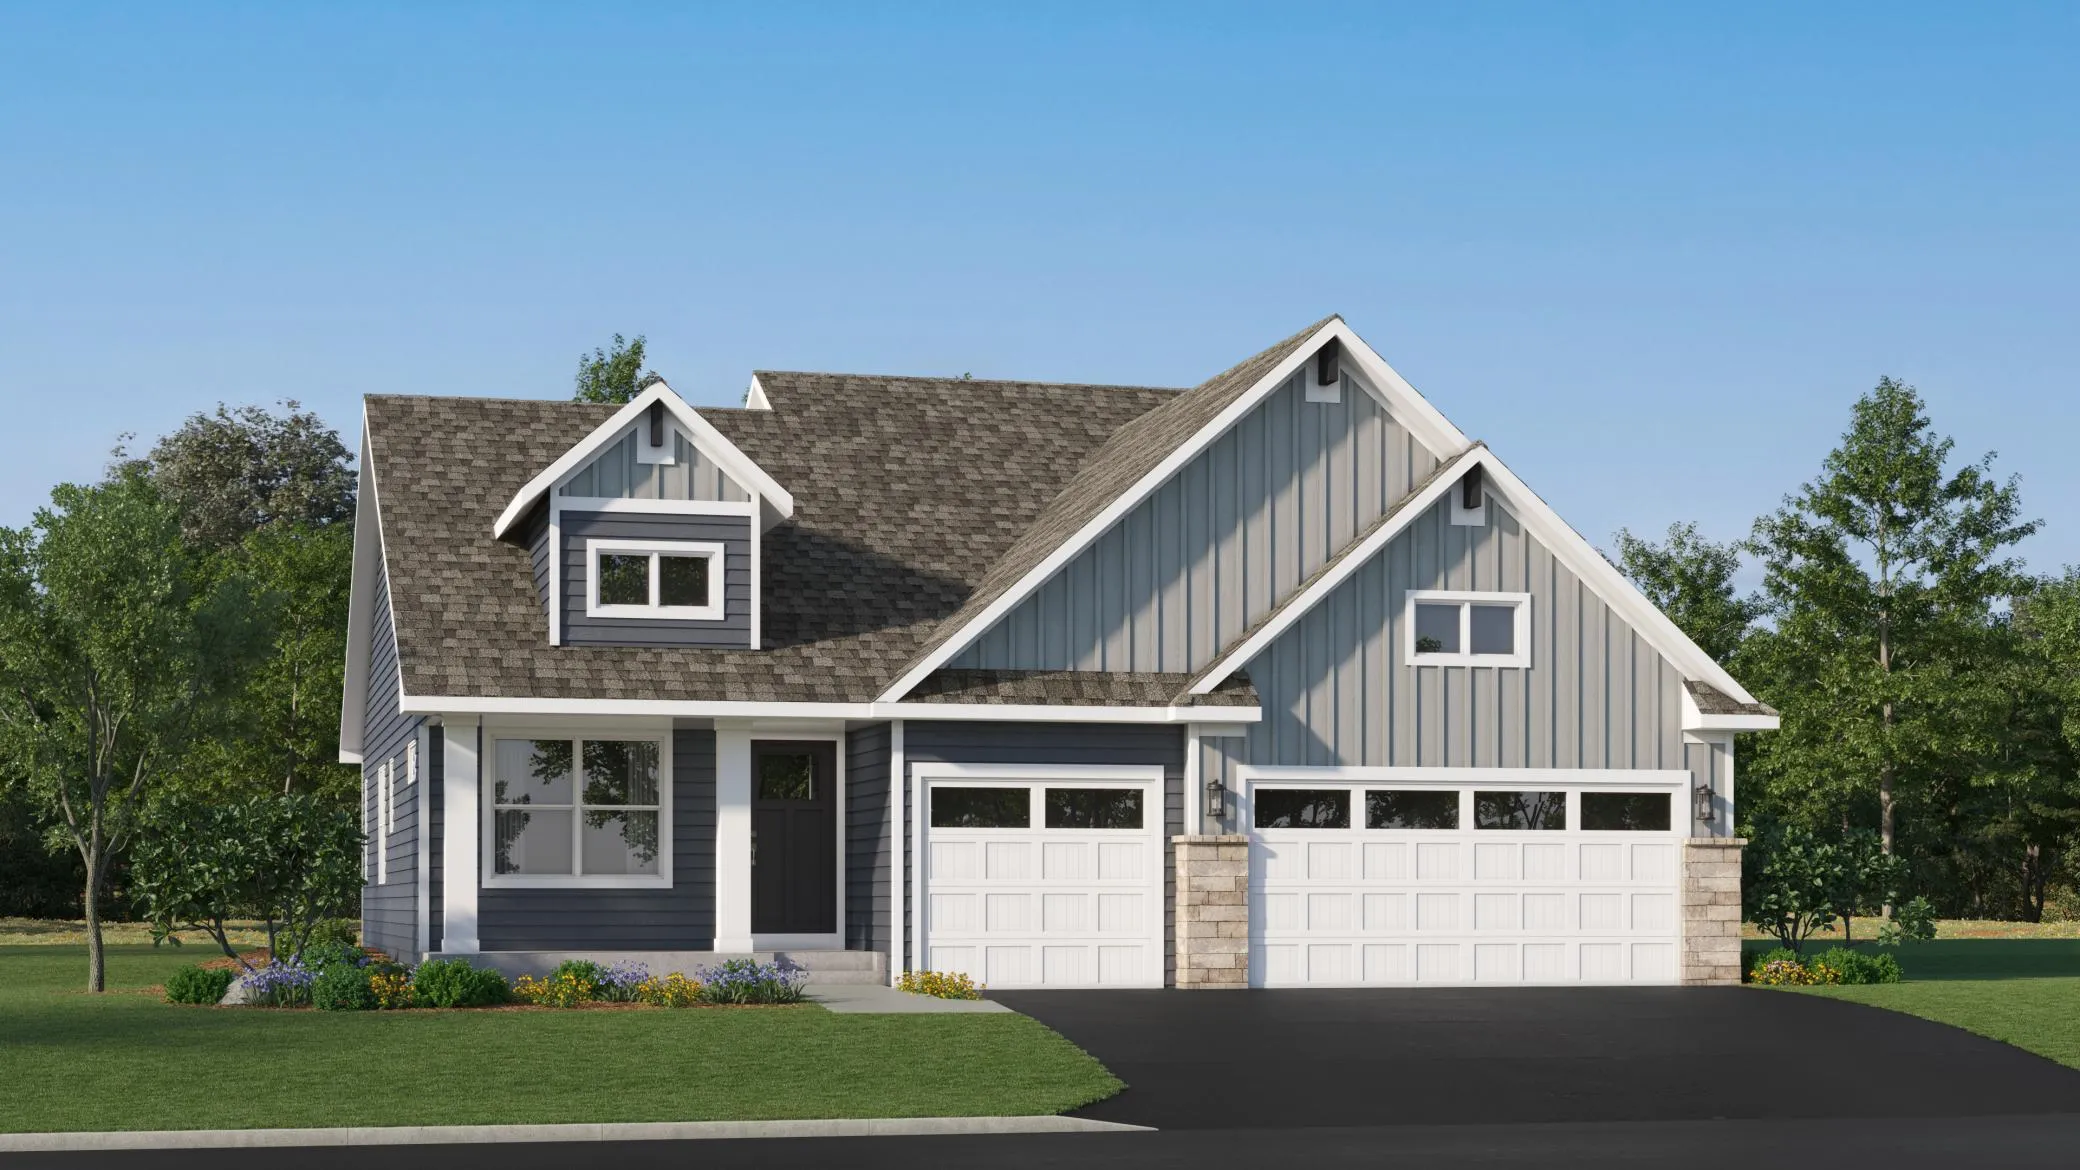 $494,810
4 bds | 3 ba | 2,280 sqft
737 152nd Nw Lane, Andover, MN 55304
Listing courtesy of Lennar Sales Corp
Request a tour
15740 Yellow Pine Nw Street, Andover, MN 55304