
1 / 52
$999,900
- 5 beds
- 4 baths
- 4,331 sqft
18225 103rd N Avenue, Maple Grove, MN 55311
For sale Est. —/mo
- House · Single Family
- Built in 2026
- 0.22 acres lot
- $231/sqft
- $52/mo HOA
- 3-car garage
Overview
Brand-new and move-in ready in the sought-after Evanswood Community! This Creative Homes Augustine plan offers 5 bedrooms, 4 baths and 4,331 finished sq ft. Skip the build timeline and move in now. The main level has a bedroom with an adjacent 3/4 bath, plus a private office, mudroom and a two-story great room. The 24-ft kitchen has an oversized center island, cooktop and wall oven, stainless Energy Star appliances and a walk-in pantry. Upstairs are four bedrooms on one level, including a 21x16 owner's suite with a dual-sink ensuite and walk-in shower, plus a laundry room with sink. The finished walkout lower level adds a family room and a 24x18 game room. It's built to last with James Hardie exterior, zoned heat and A/C, reverse osmosis and an owned softener. The 3-car garage is 771 sq ft. Sod and irrigation are included. Osseo School District and Maple Grove High School.
Facts & features
Interior
- Bedrooms: 5
- Bathrooms: 4 (1 full, 2 three-quarter, 1 half)
- Finished sqft: 4,331
- Above grade sqft: 3,227
- Below grade sqft: 1,104
- Basement: Drain Tiled, Drainage System, Finished, Storage Space, Sump Basket, Sump Pump, Walkout
- Heating: Forced Air, Humidity Control, Zoned
- Cooling: Central Air, Zoned
- Appliances: Air-To-Air Exchanger, Chandelier, Cooktop, Dishwasher, Disposal, ENERGY STAR Qualified Appliances, Exhaust Fan, Humidifier, Gas Water Heater, Water Osmosis System, Microwave, Refrigerator, Stainless Steel Appliances, Wall Oven, Water Softener Owned
- Laundry: Electric Dryer Hookup, Laundry Room, Sink, Upper Level, Washer Hookup
- Fireplaces: 1
Property
- Parking: Attached Garage, Asphalt, Garage Door Opener
- Garage spaces: 3
- Lot size: 0.22 acres
- Lot dimensions: N78X139X57X138
- Lot features: Sod Included in Price, Underground Utilities
- Exterior features: Stone, Cement Board
- Pool: Shared
Construction
- Home type: House (Single Family)
- Levels: Two
- Year built: 2026
- New construction: Yes
- Exterior: Concrete, Frame, Stone
- Roof: Age 8 Years or Less, Architectural Shingle
Utilities
- Sewer: City Sewer/Connected
- Water: City Water/Connected
Community & HOA
- Subdivision: Evanswood
- HOA fee: $52/mo ($157 quarterly)
- HOA includes: Other, Professional Mgmt, Sanitation, Shared Amenities
- Amenities: Other, Trail(s)
Taxes & location
- Annual taxes: $1,375 (2026)
- County: Hennepin
- School district: Osseo
Listing
- Status: For sale
- Listed: Sep 18, 2026
- Days on market: 32
- MLS #: 7146760
Monthly payment
—/mo
An example, not a loan offer. Taxes and HOA dues come from the listing when known; home insurance is a rough estimate. Mortgage insurance is not included. Your rate depends on your lender and credit.
Location
Nearby homes
-
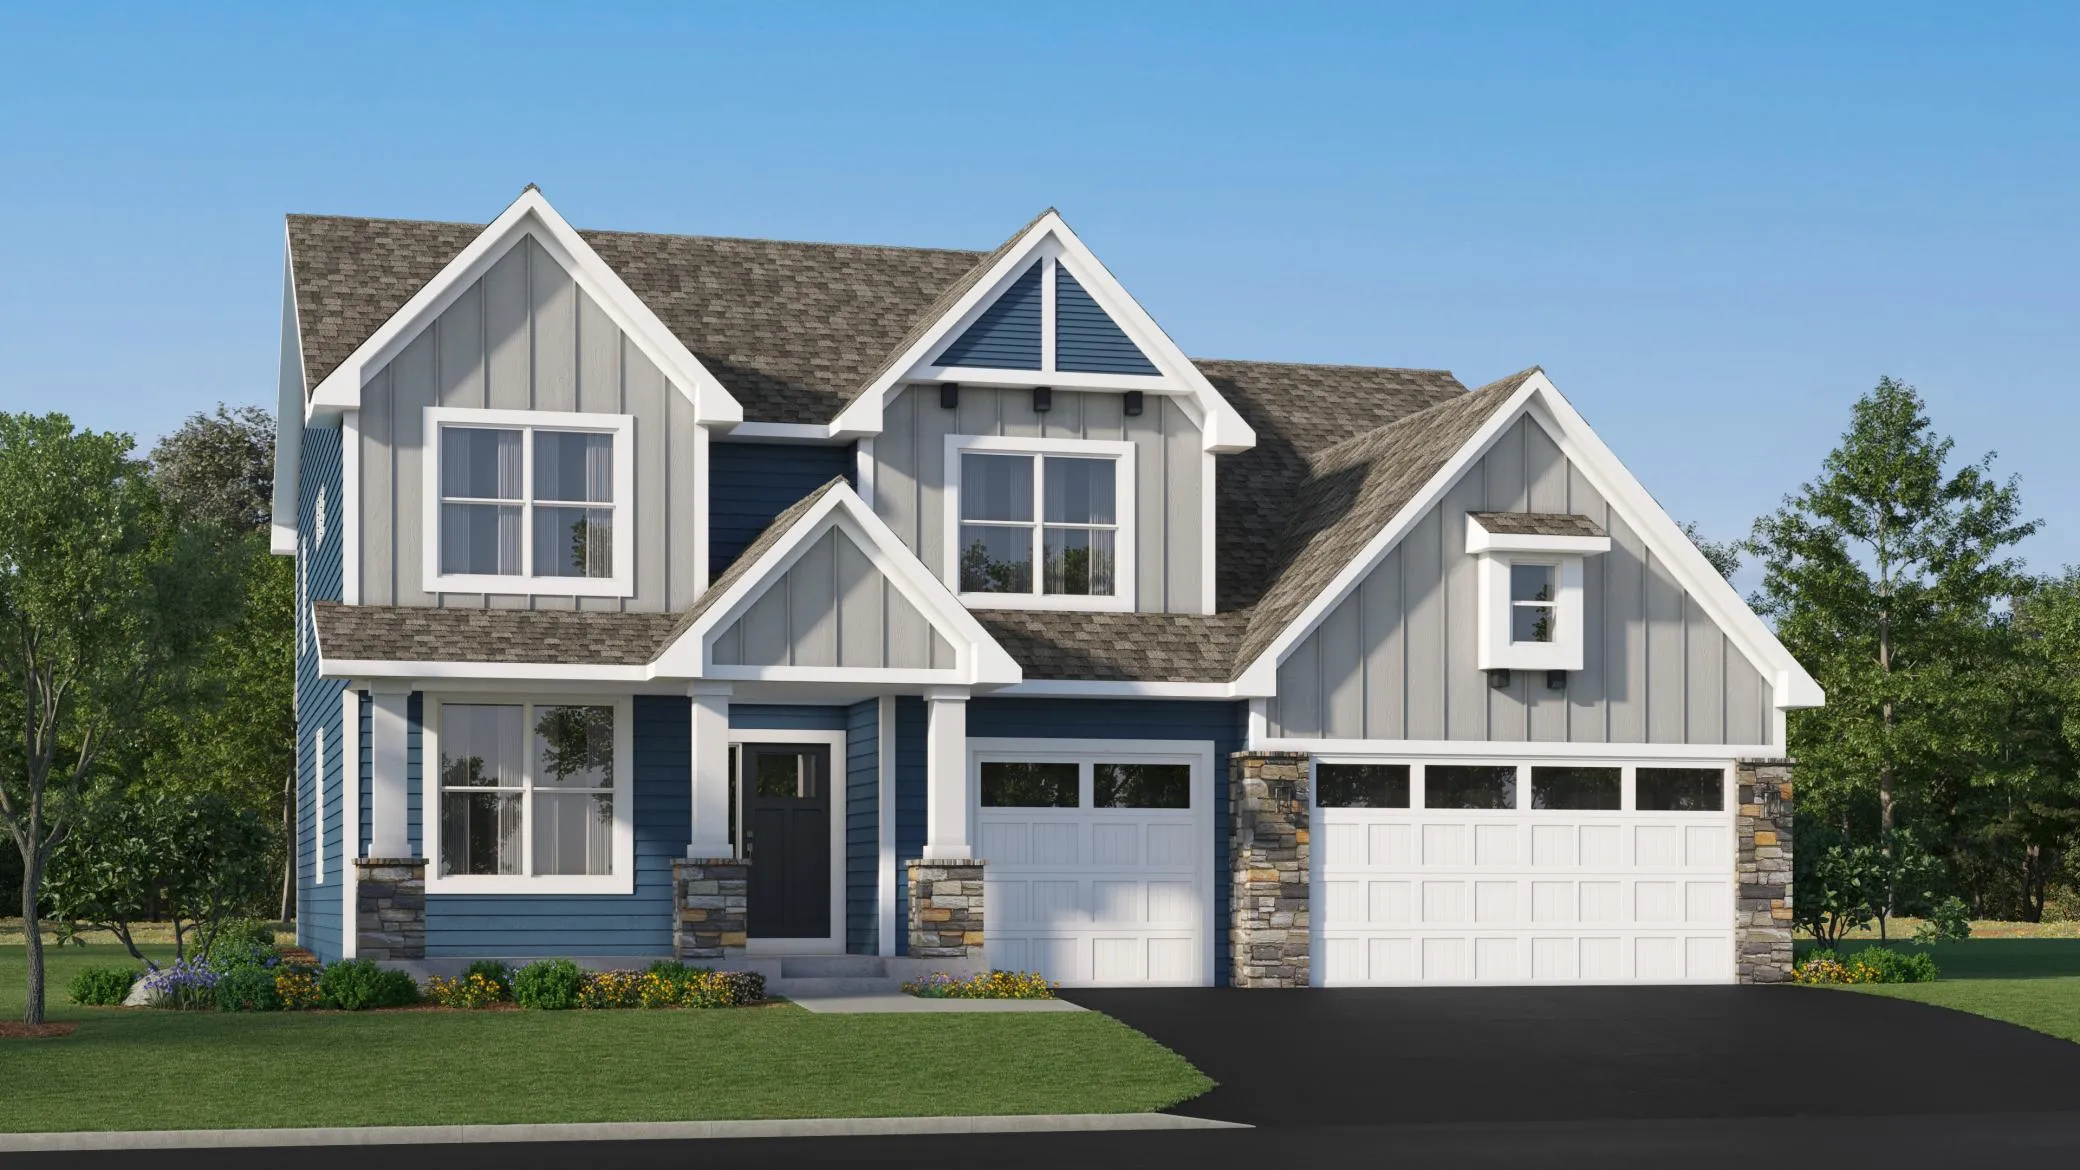 $734,990
6 bds | 4 ba | 4,505 sqft
14792 115th N Avenue, Dayton, MN 55369
Listing courtesy of Lennar Sales Corp
-
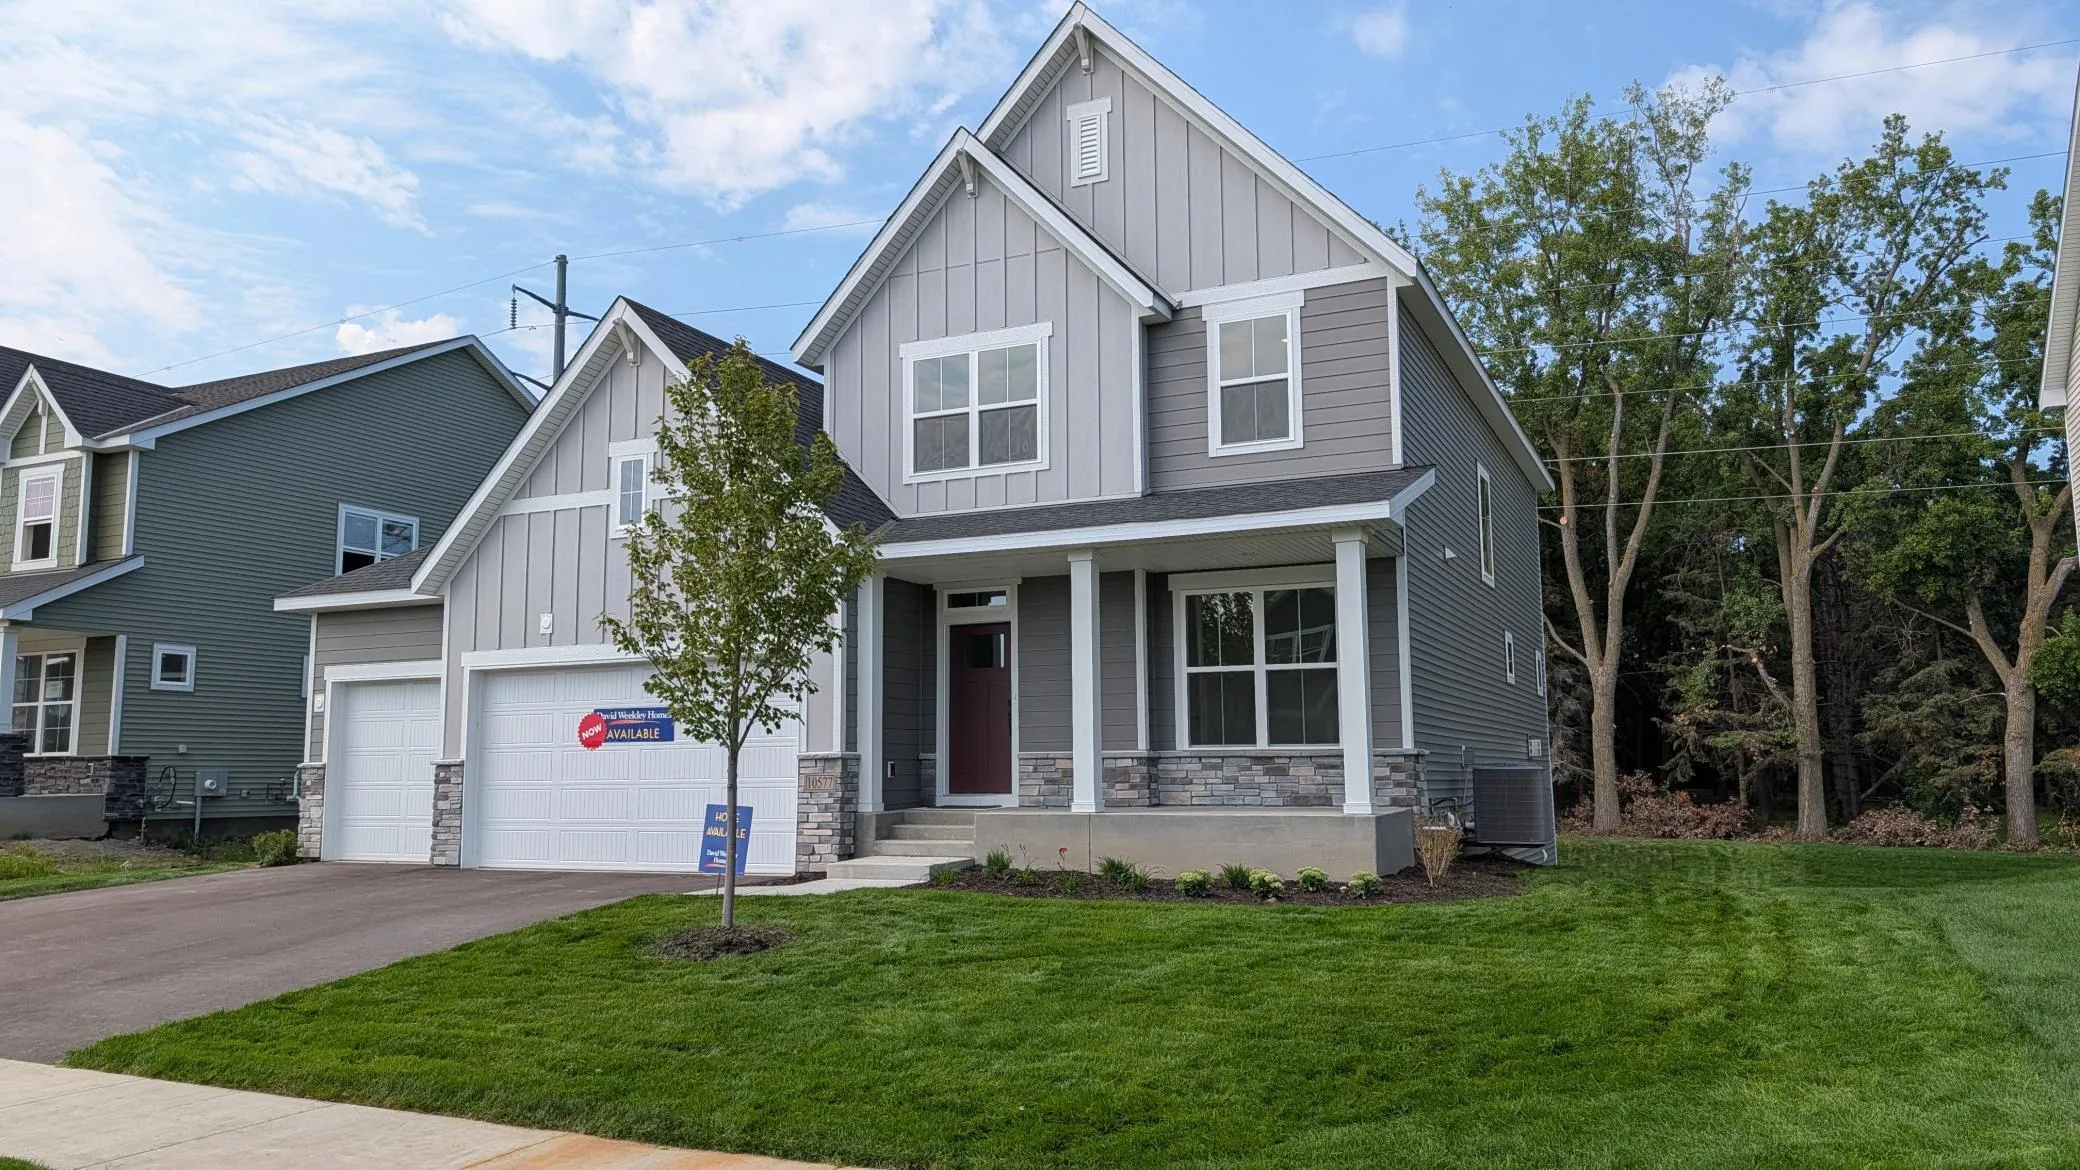 $749,000
4 bds | 4 ba | 3,567 sqft
14870 108th N Avenue, Maple Grove, MN 55369
Listing courtesy of Weekley Homes, LLC
-
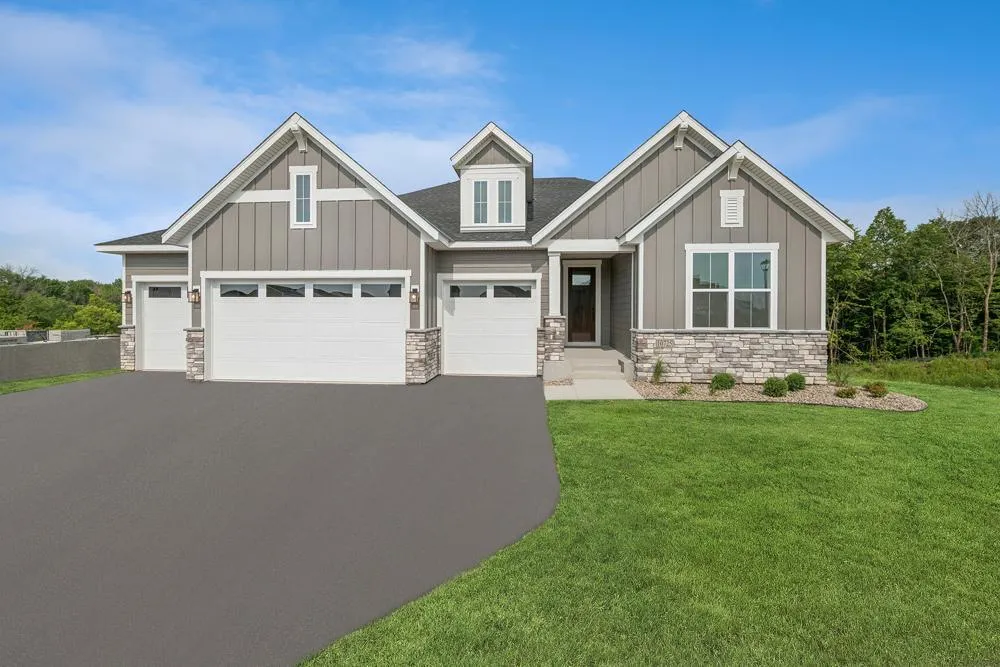 $785,000
4 bds | 3 ba | 3,706 sqft
14825 108th N Place, Maple Grove, MN 55369
Listing courtesy of Weekley Homes, LLC
-
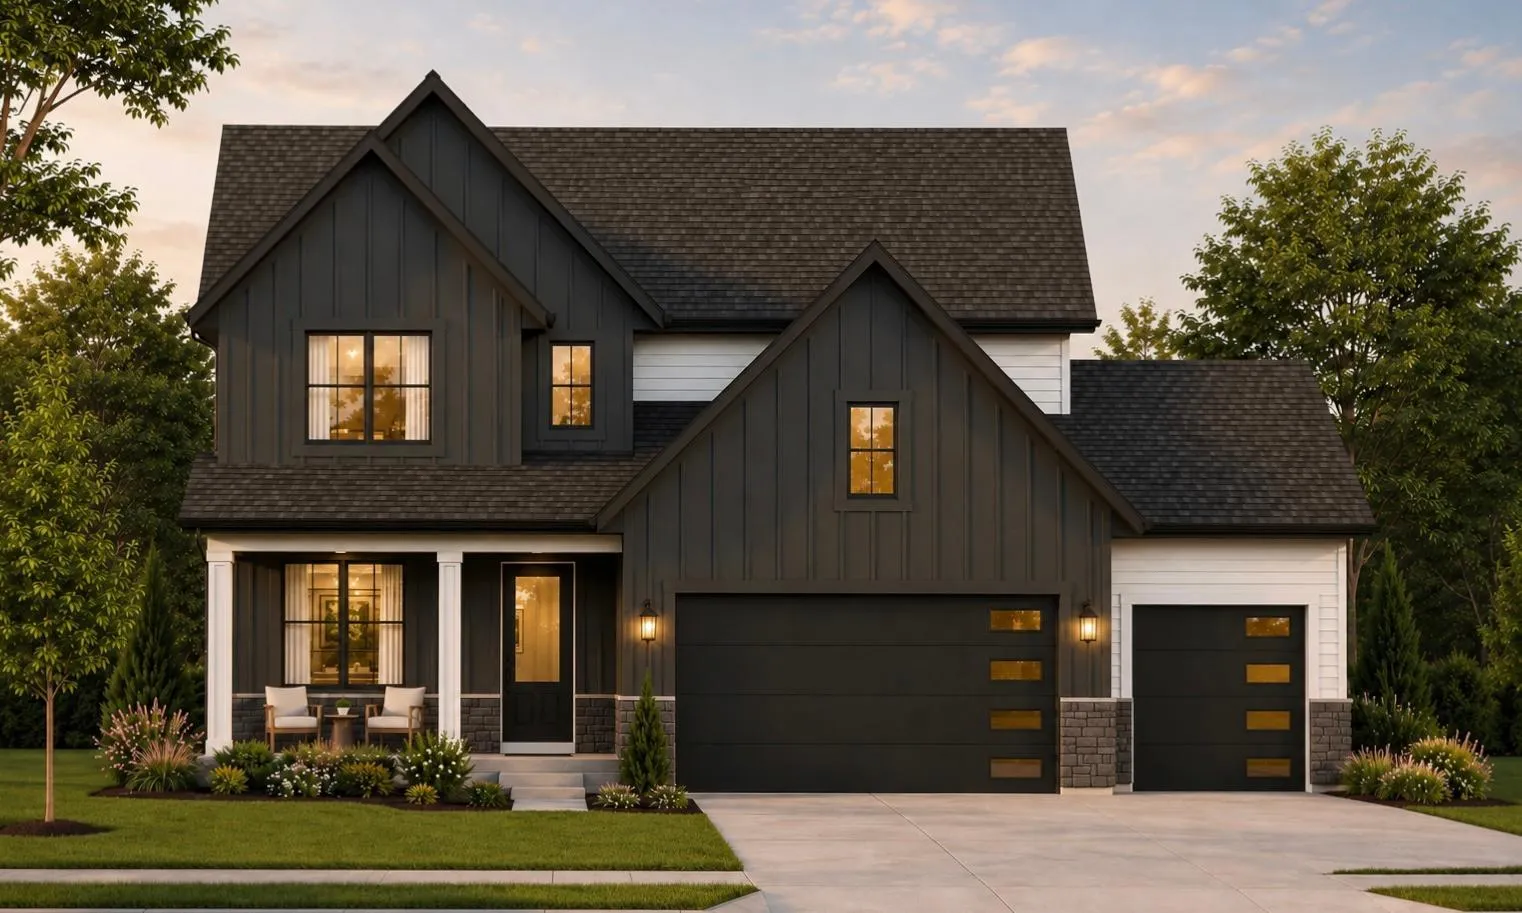 $900,000
5 bds | 4 ba | 3,603 sqft
10131 Shadyview N Lane, Maple Grove, MN 55311
Listing courtesy of National Realty Guild
-
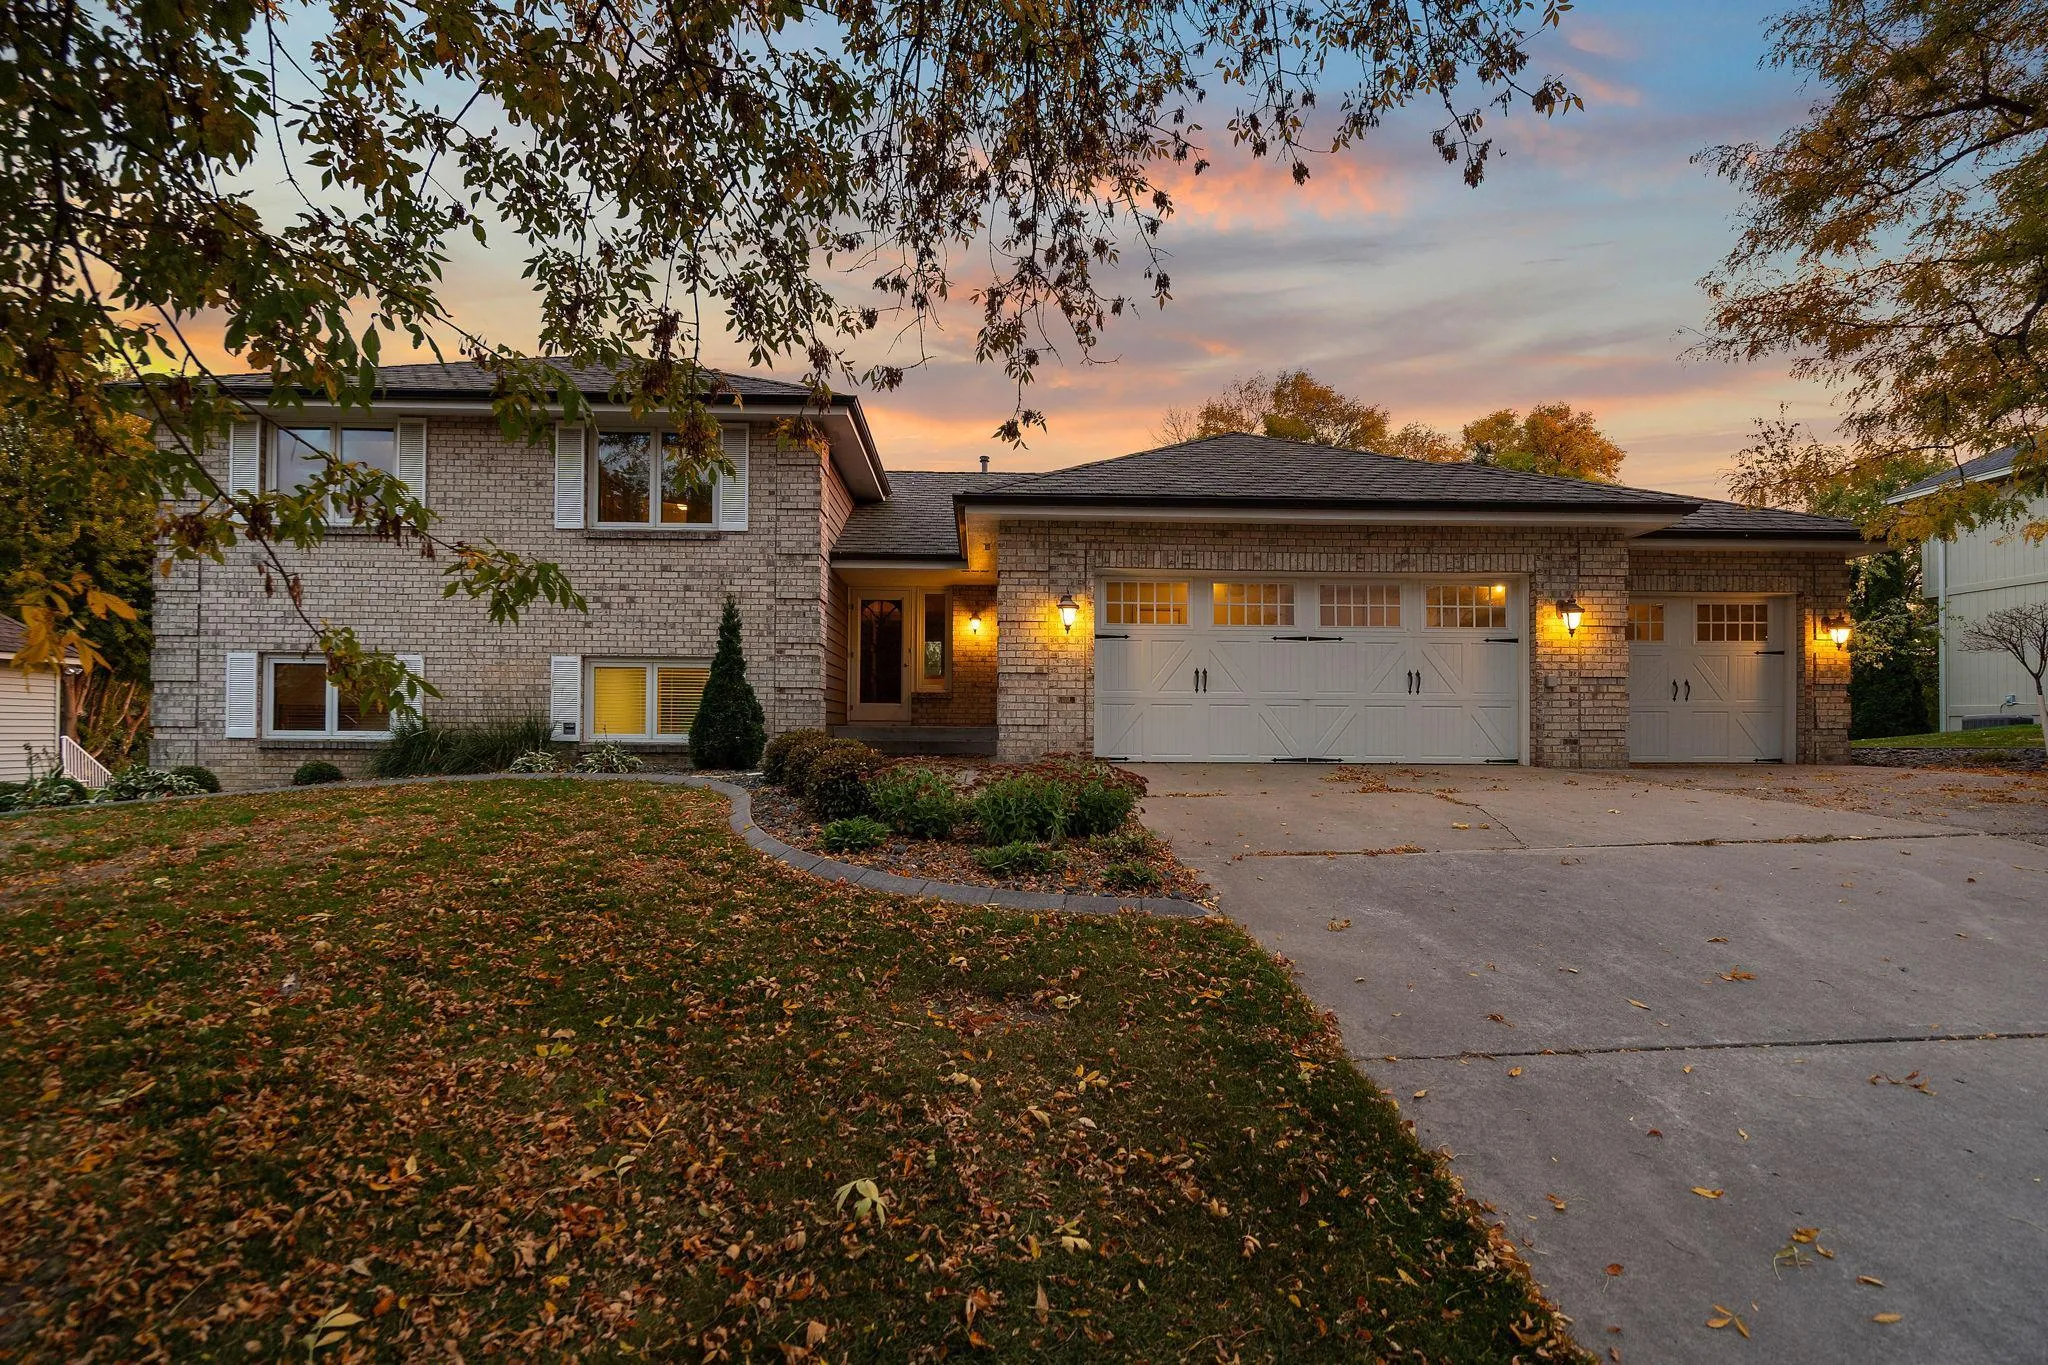 $799,900
4 bds | 4 ba | 3,041 sqft
14175 88th N Place, Maple Grove, MN 55369
Listing courtesy of Keller Williams Premier Realty Lake Minnetonka
-
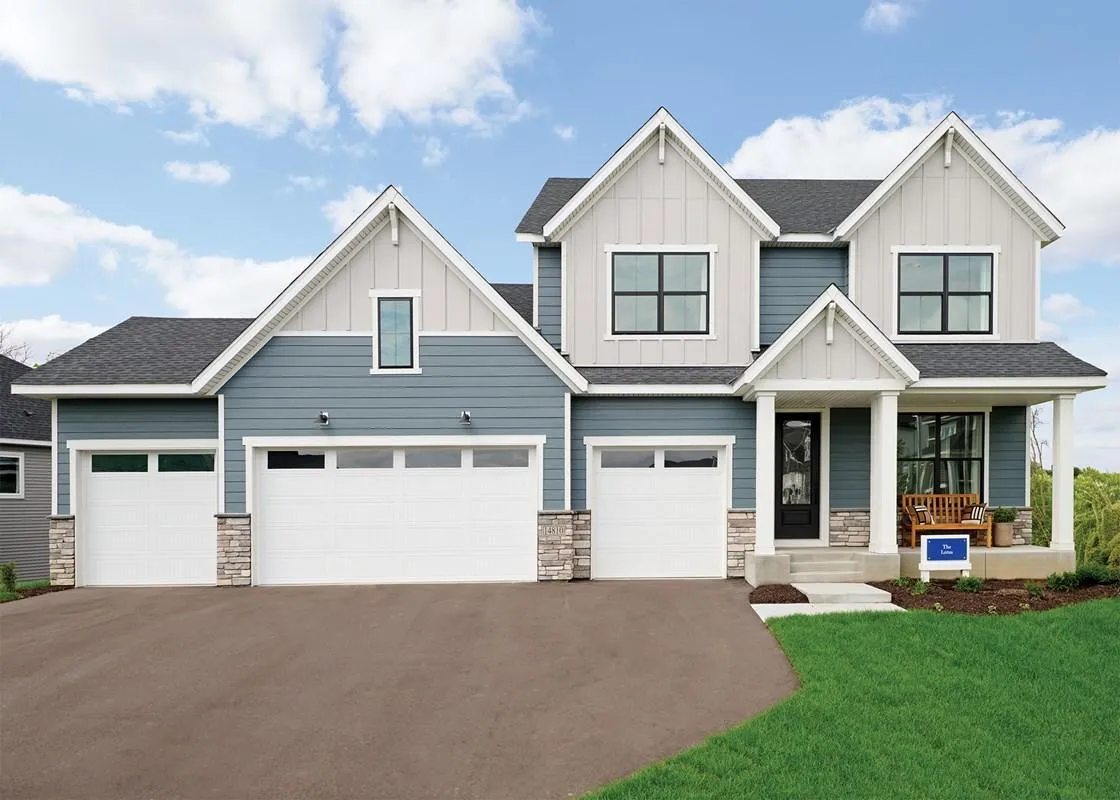 $950,000
4 bds | 5 ba | 4,431 sqft
14810 106th N Avenue, Maple Grove, MN 55369
Listing courtesy of Weekley Homes, LLC
-
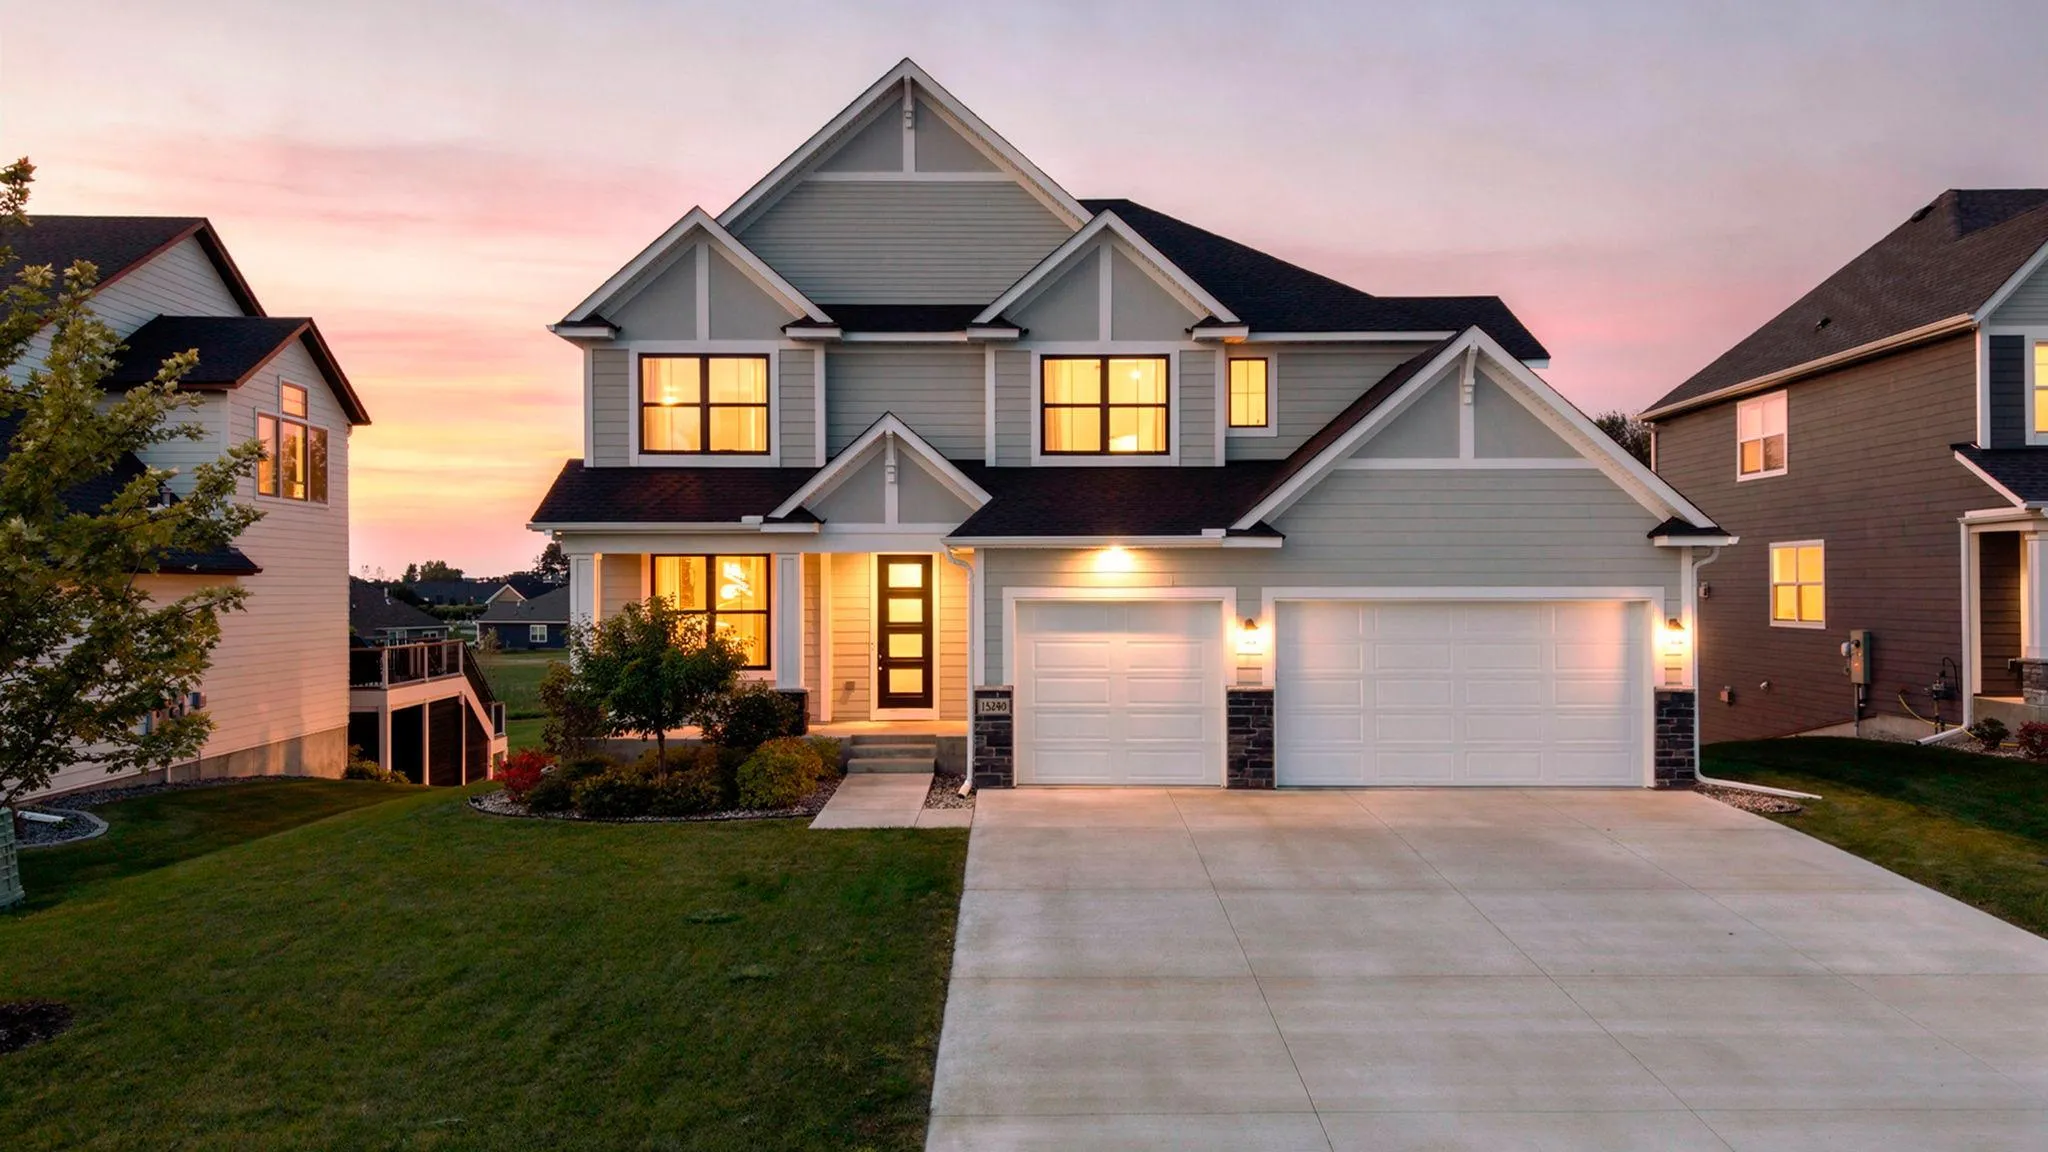 $1,000,000
4 bds | 5 ba | 4,615 sqft
15240 110th N Avenue, Dayton, MN 55369
Listing courtesy of eXp Realty
-
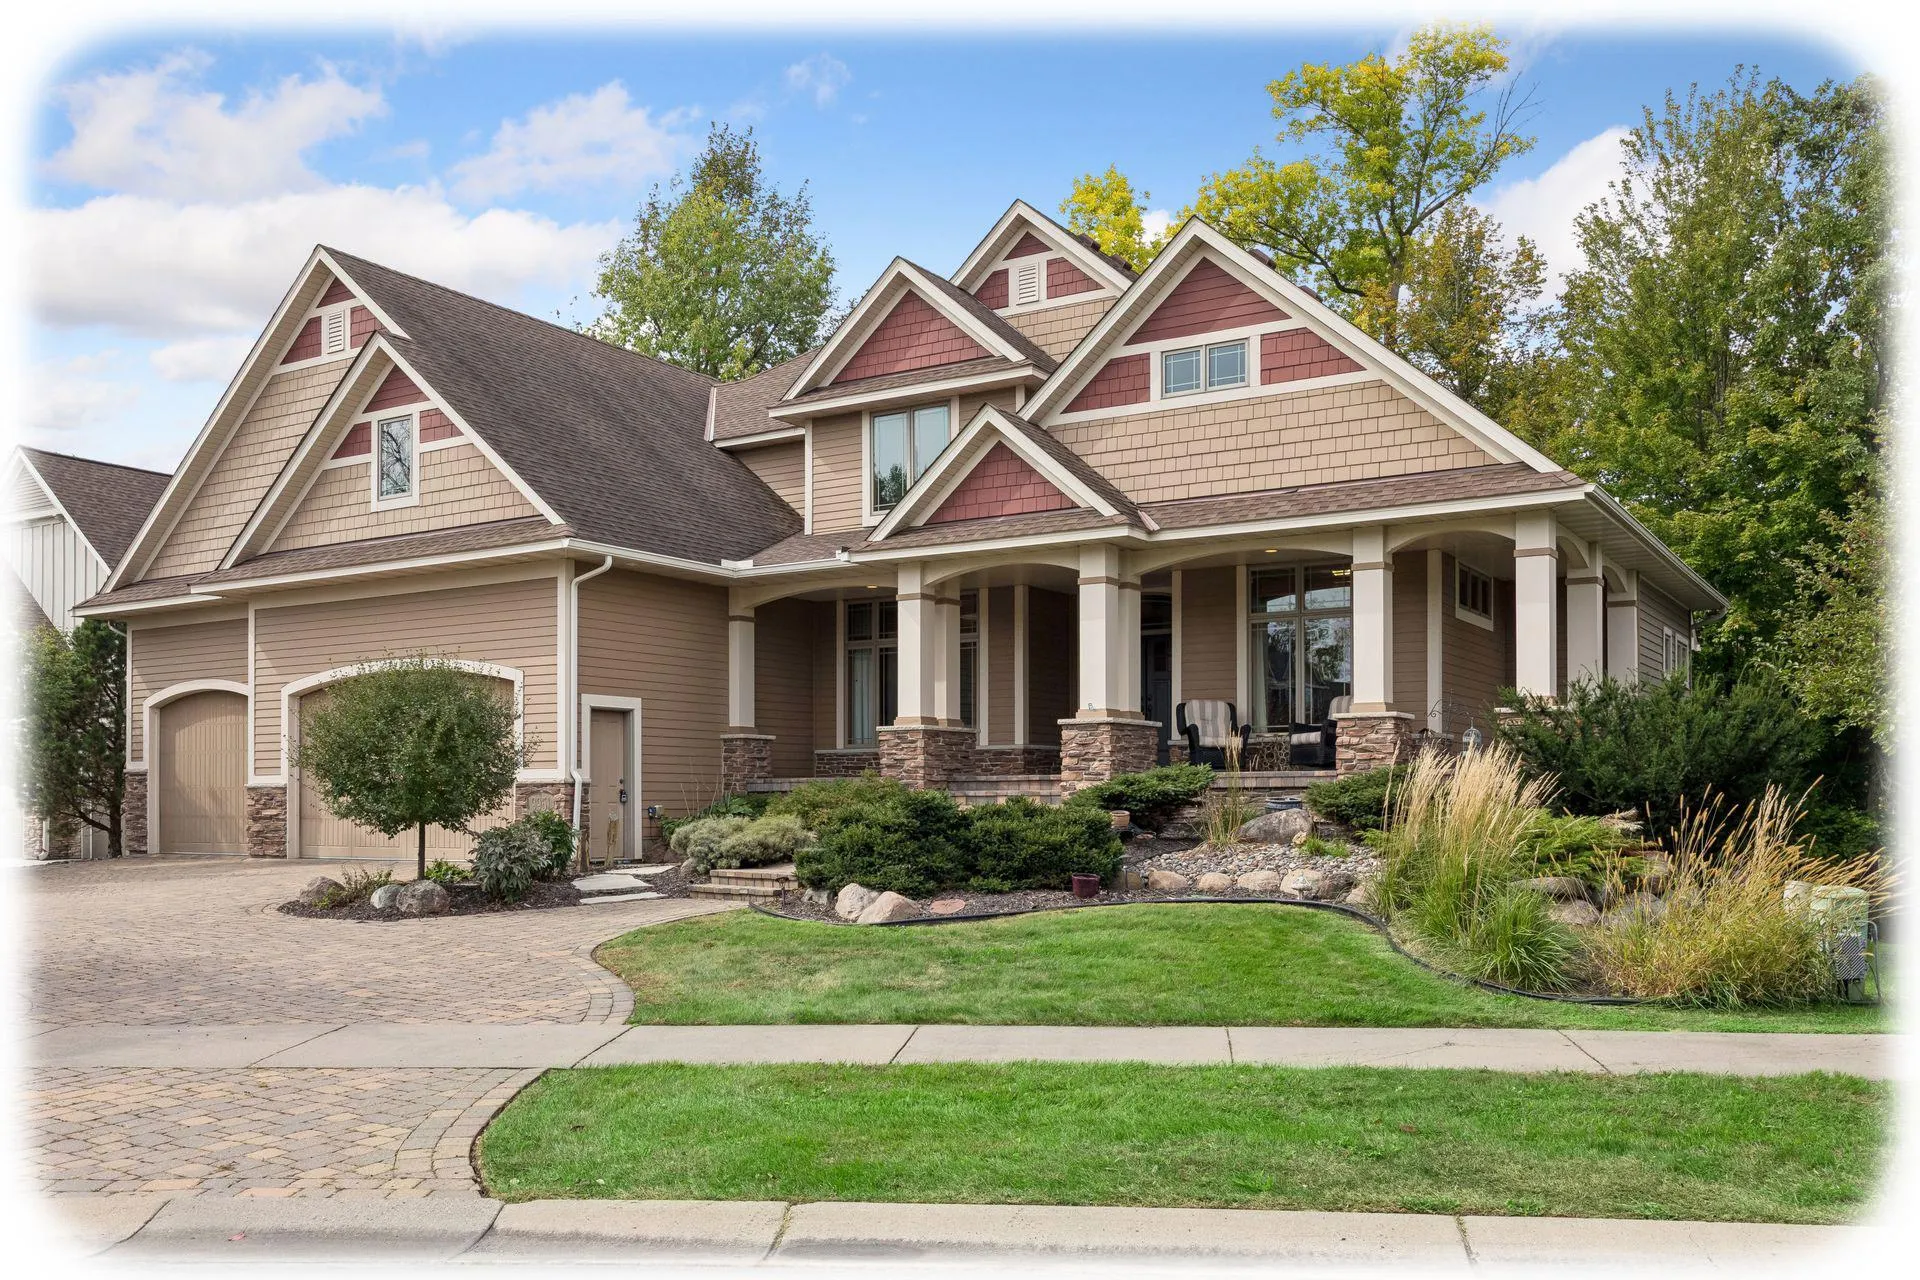 $1,090,000
5 bds | 5 ba | 6,522 sqft
9951 Vagabond N Court, Maple Grove, MN 55311
Listing courtesy of Keller Williams Classic Rlty NW
Request a tour
18225 103rd N Avenue, Maple Grove, MN 55311