
1 / 64
$340,000
- 4 beds
- 2 baths
- 2,252 sqft
414 Roosevelt Drive, Dresser, WI 54009
For sale Est. —/mo
- House · Single Family
- Built in 2003
- 0.52 acres lot
- $151/sqft
- 3-car garage
Overview
Big space, beautiful views, and updates already done—this 4-bedroom, 2-bath home brings a lot to the table! Take in incredible western sunsets and dramatic sky views from either of the two decks, all while enjoying a generously sized corner lot with plenty of green space. The property backs to Village-owned land Inside, the flexible layout offers two bedrooms upstairs and two bedrooms down, including a spacious lower-level primary bedroom with a private bath. The walk-out lower level adds even more usable living space and is mostly finished, giving you the option to enjoy its industrial-inspired style or make it your own. A three-car garage provides plenty of room for vehicles, toys, tools, and storage, plus an additional exterior parking pad beside the third stall. Major updates include a new roof, new HVAC, new flooring, new fixtures, and more—helping make this home truly move-in ready. With easy access to Highway 35, nearby recreation, wooded surroundings, and a layout built for both everyday living and entertaining, this one is ready to stand out. Come see it before someone else does!
Facts & features
Interior
- Bedrooms: 4
- Bathrooms: 2 (1 full, 1 three-quarter)
- Finished sqft: 2,252
- Above grade sqft: 1,176
- Below grade sqft: 1,076
- Basement: Block, Egress Window(s), Finished, Full, Partially Finished, Sump Pump, Walkout
- Heating: Forced Air
- Cooling: Central Air
- Appliances: Cooktop, Dishwasher, Dryer, Microwave, Range, Refrigerator, Stainless Steel Appliances, Washer
- Laundry: In Basement, Lower Level, Laundry Room, Washer Hookup
Property
- Parking: Attached Garage, Asphalt, Garage Door Opener
- Garage spaces: 3
- Lot size: 0.52 acres
- Lot dimensions: .52
- Lot features: Tree Coverage - Light
- Exterior features: Stone, Vinyl
- Pool: None
Construction
- Home type: House (Single Family)
- Levels: Split Entry (Bi-Level)
- Year built: 2003
- Exterior: Block, Frame
- Roof: Age 8 Years or Less, Architectural Shingle, Asphalt
Utilities
- Sewer: City Sewer/Connected
- Water: City Water/Connected
Community & HOA
- Subdivision: Silver Ridge
Taxes & location
- Annual taxes: $3,771 (2025)
- County: Polk
- School district: Saint Croix Falls
Listing
- Status: For sale
- Listed: Sep 24, 2026
- Days on market: 26
- MLS #: 7146946
Monthly payment
—/mo
An example, not a loan offer. Taxes and HOA dues come from the listing when known; home insurance is a rough estimate. Mortgage insurance is not included. Your rate depends on your lender and credit.
Location
Nearby homes
-
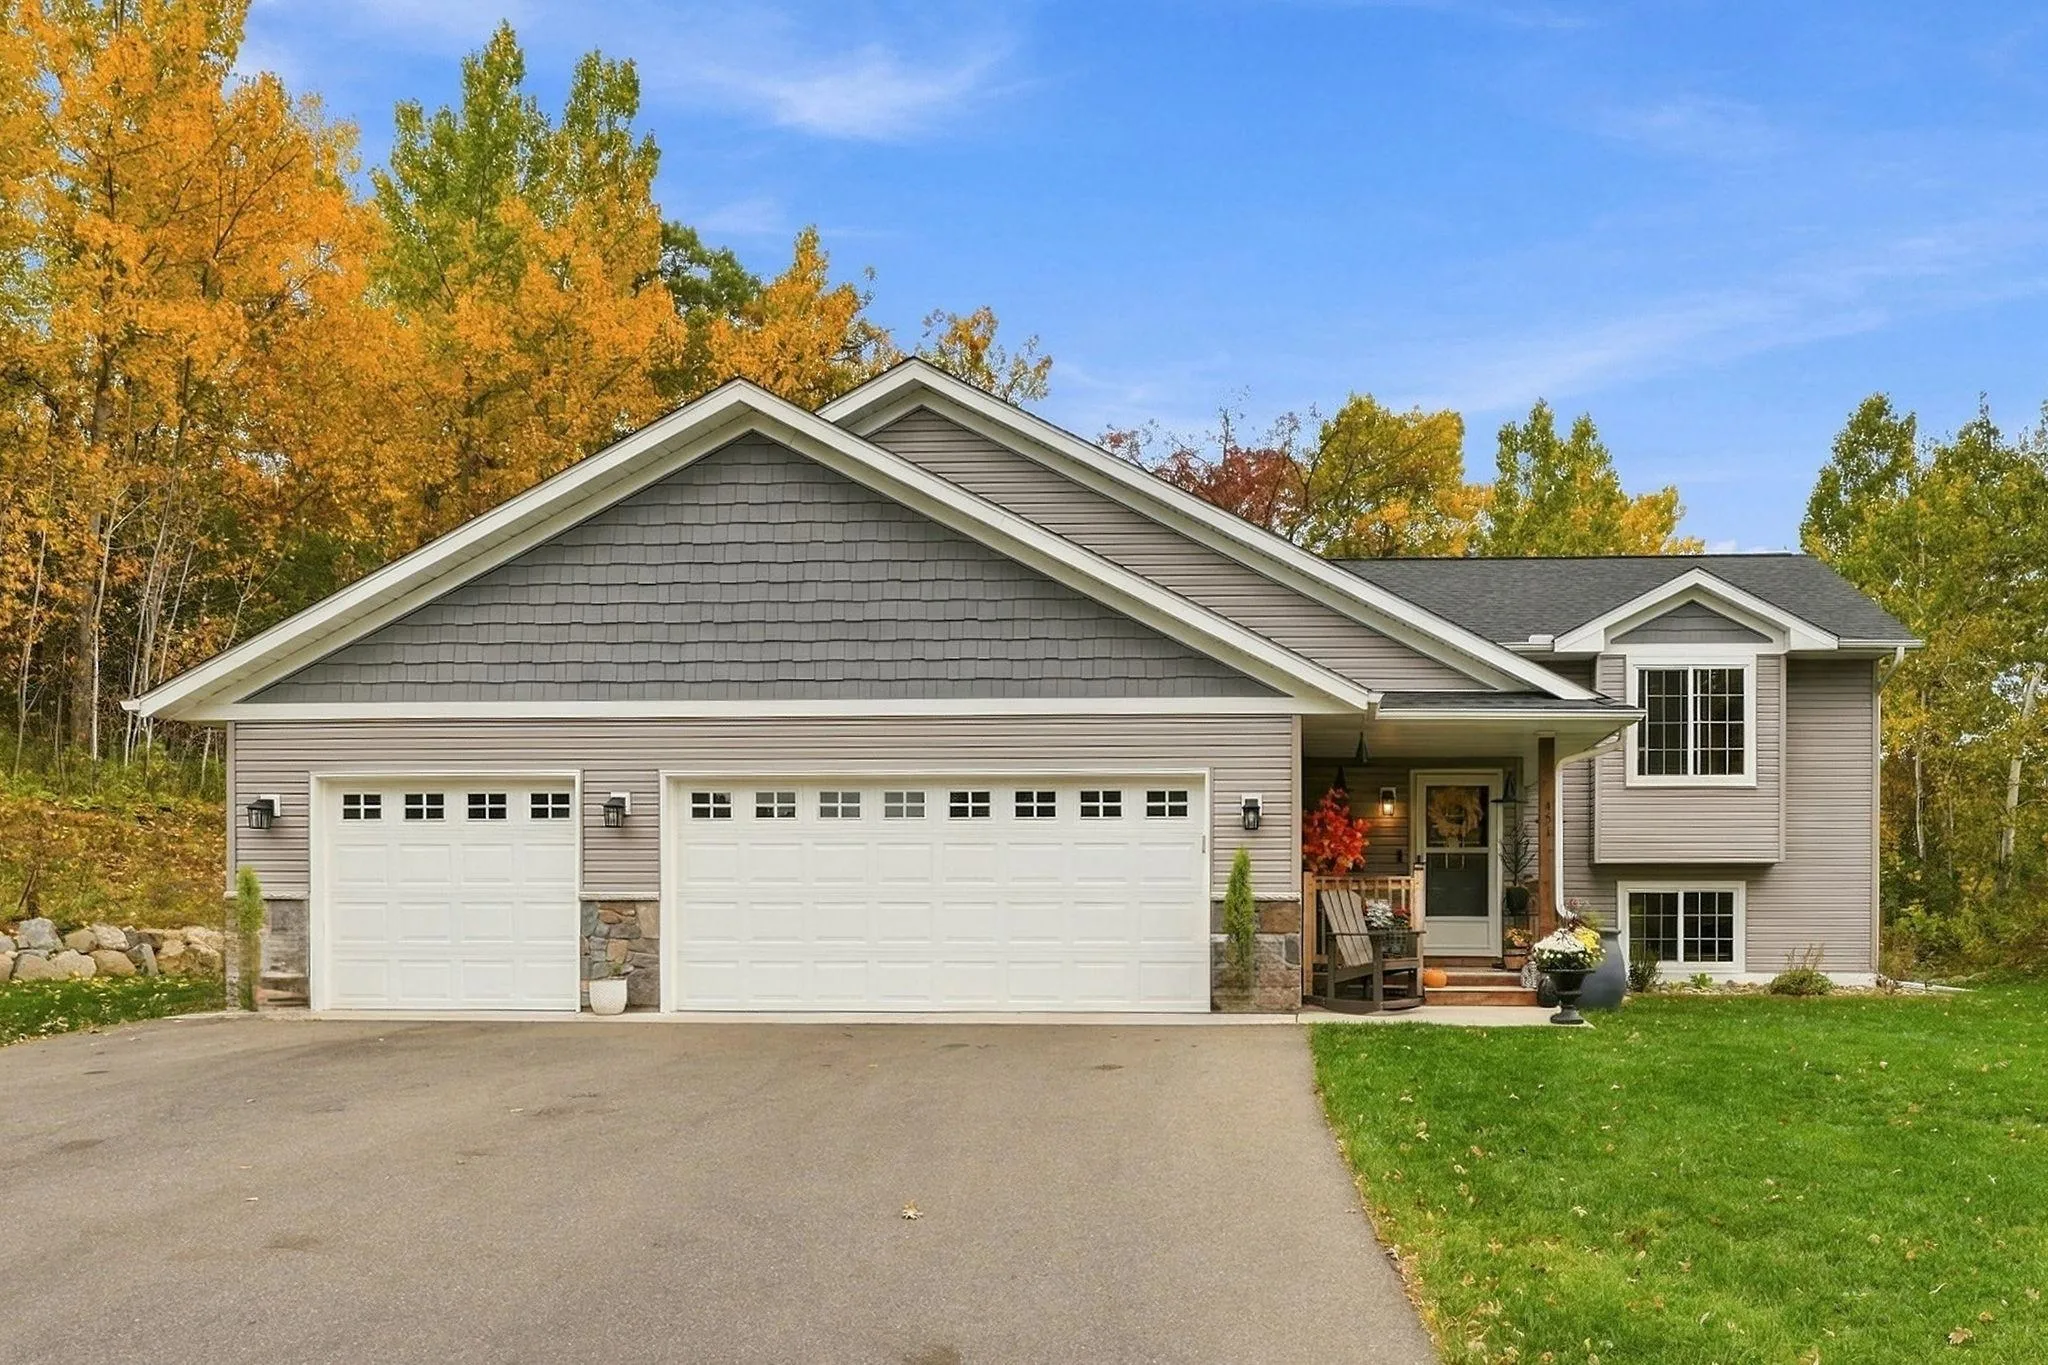 $400,000
3 bds | 2 ba | 1,800 sqft
451 Roosevelt Drive, Dresser, MN 54009
Listing courtesy of Outdoors Realty
-
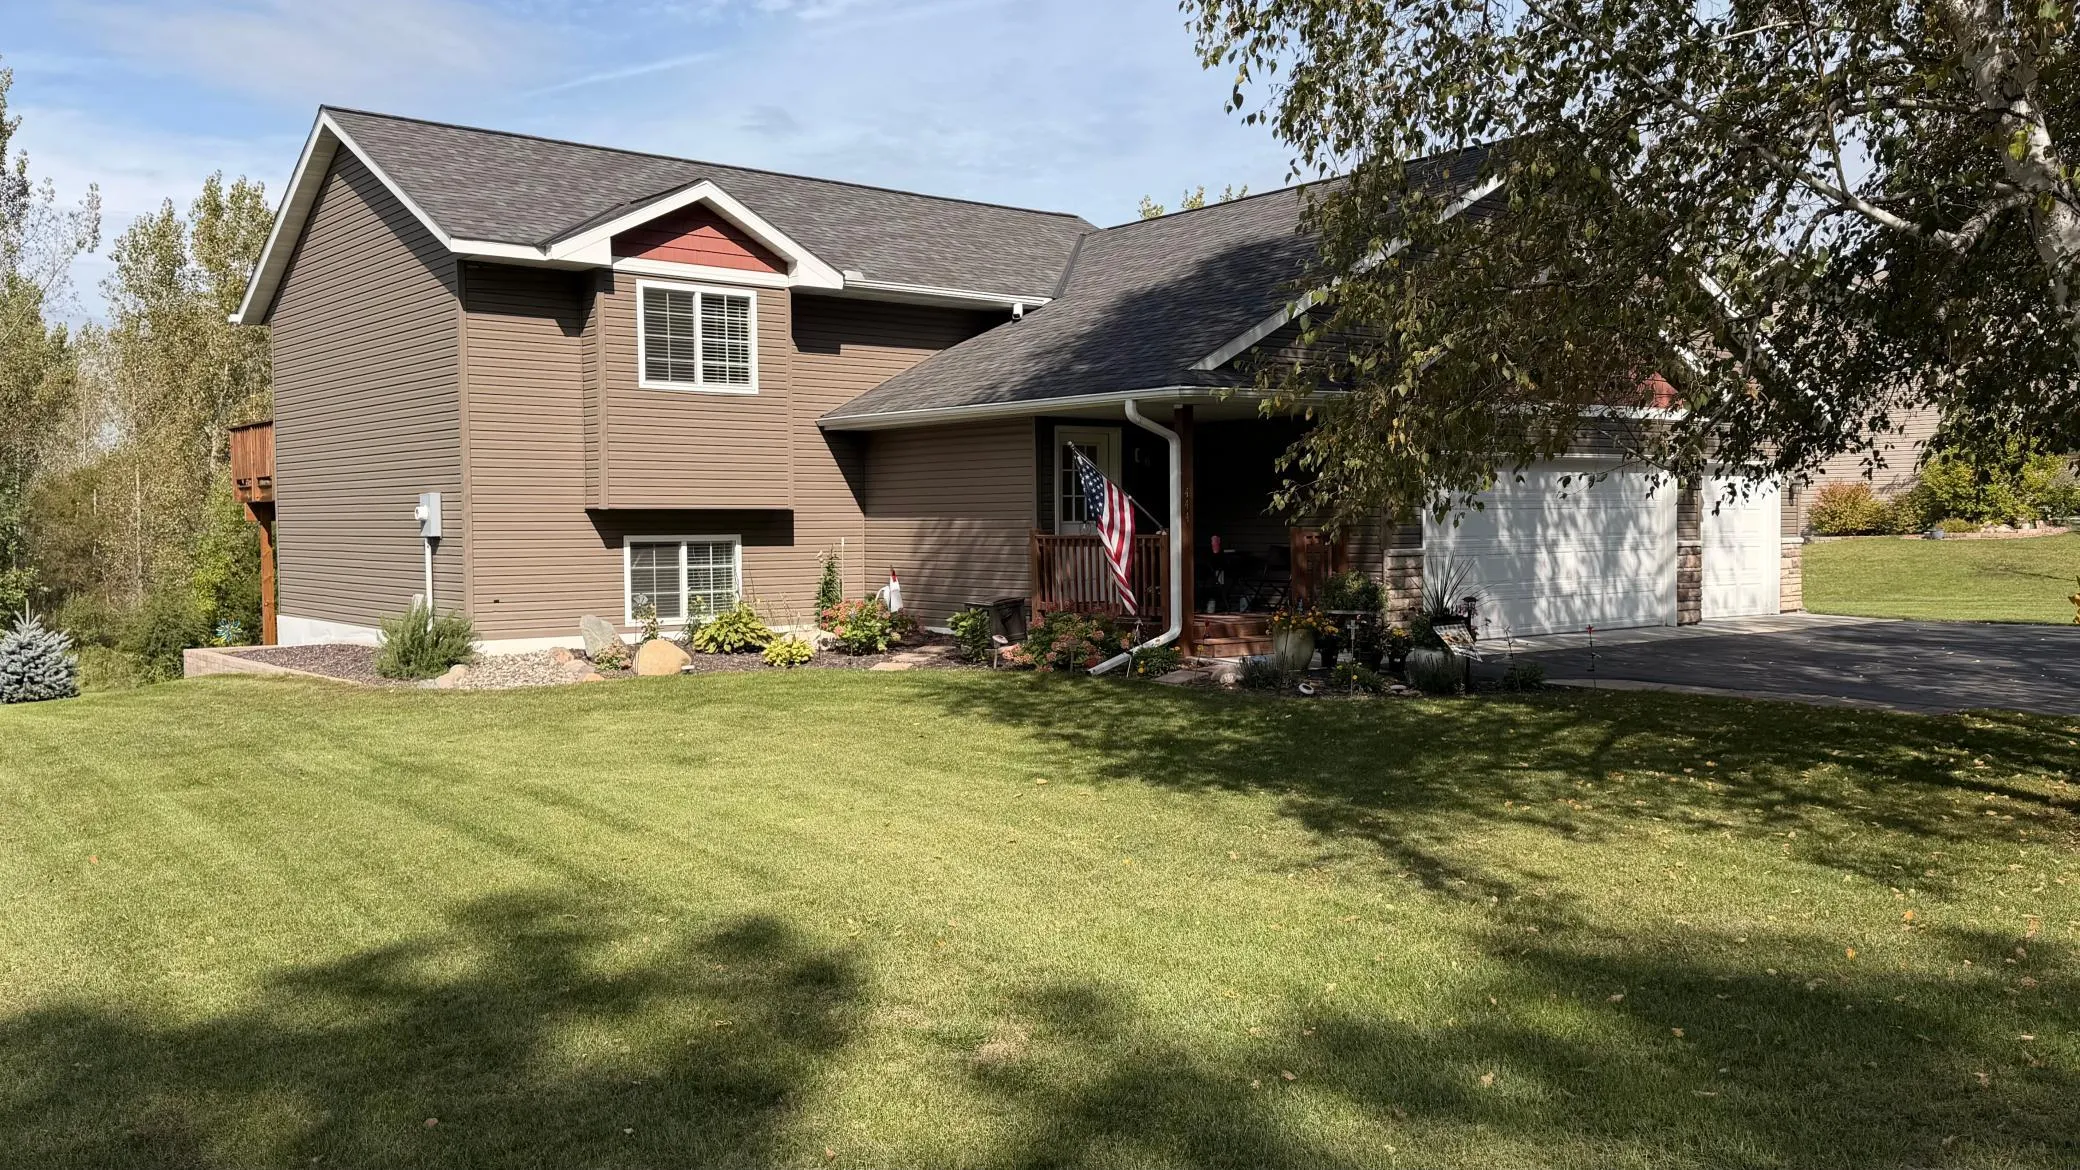 $379,000
3 bds | 2 ba | 1,788 sqft
444 Roosevelt Drive, Dresser, MN 54009
Listing courtesy of Keller Williams Realty Integrity Lakes
-
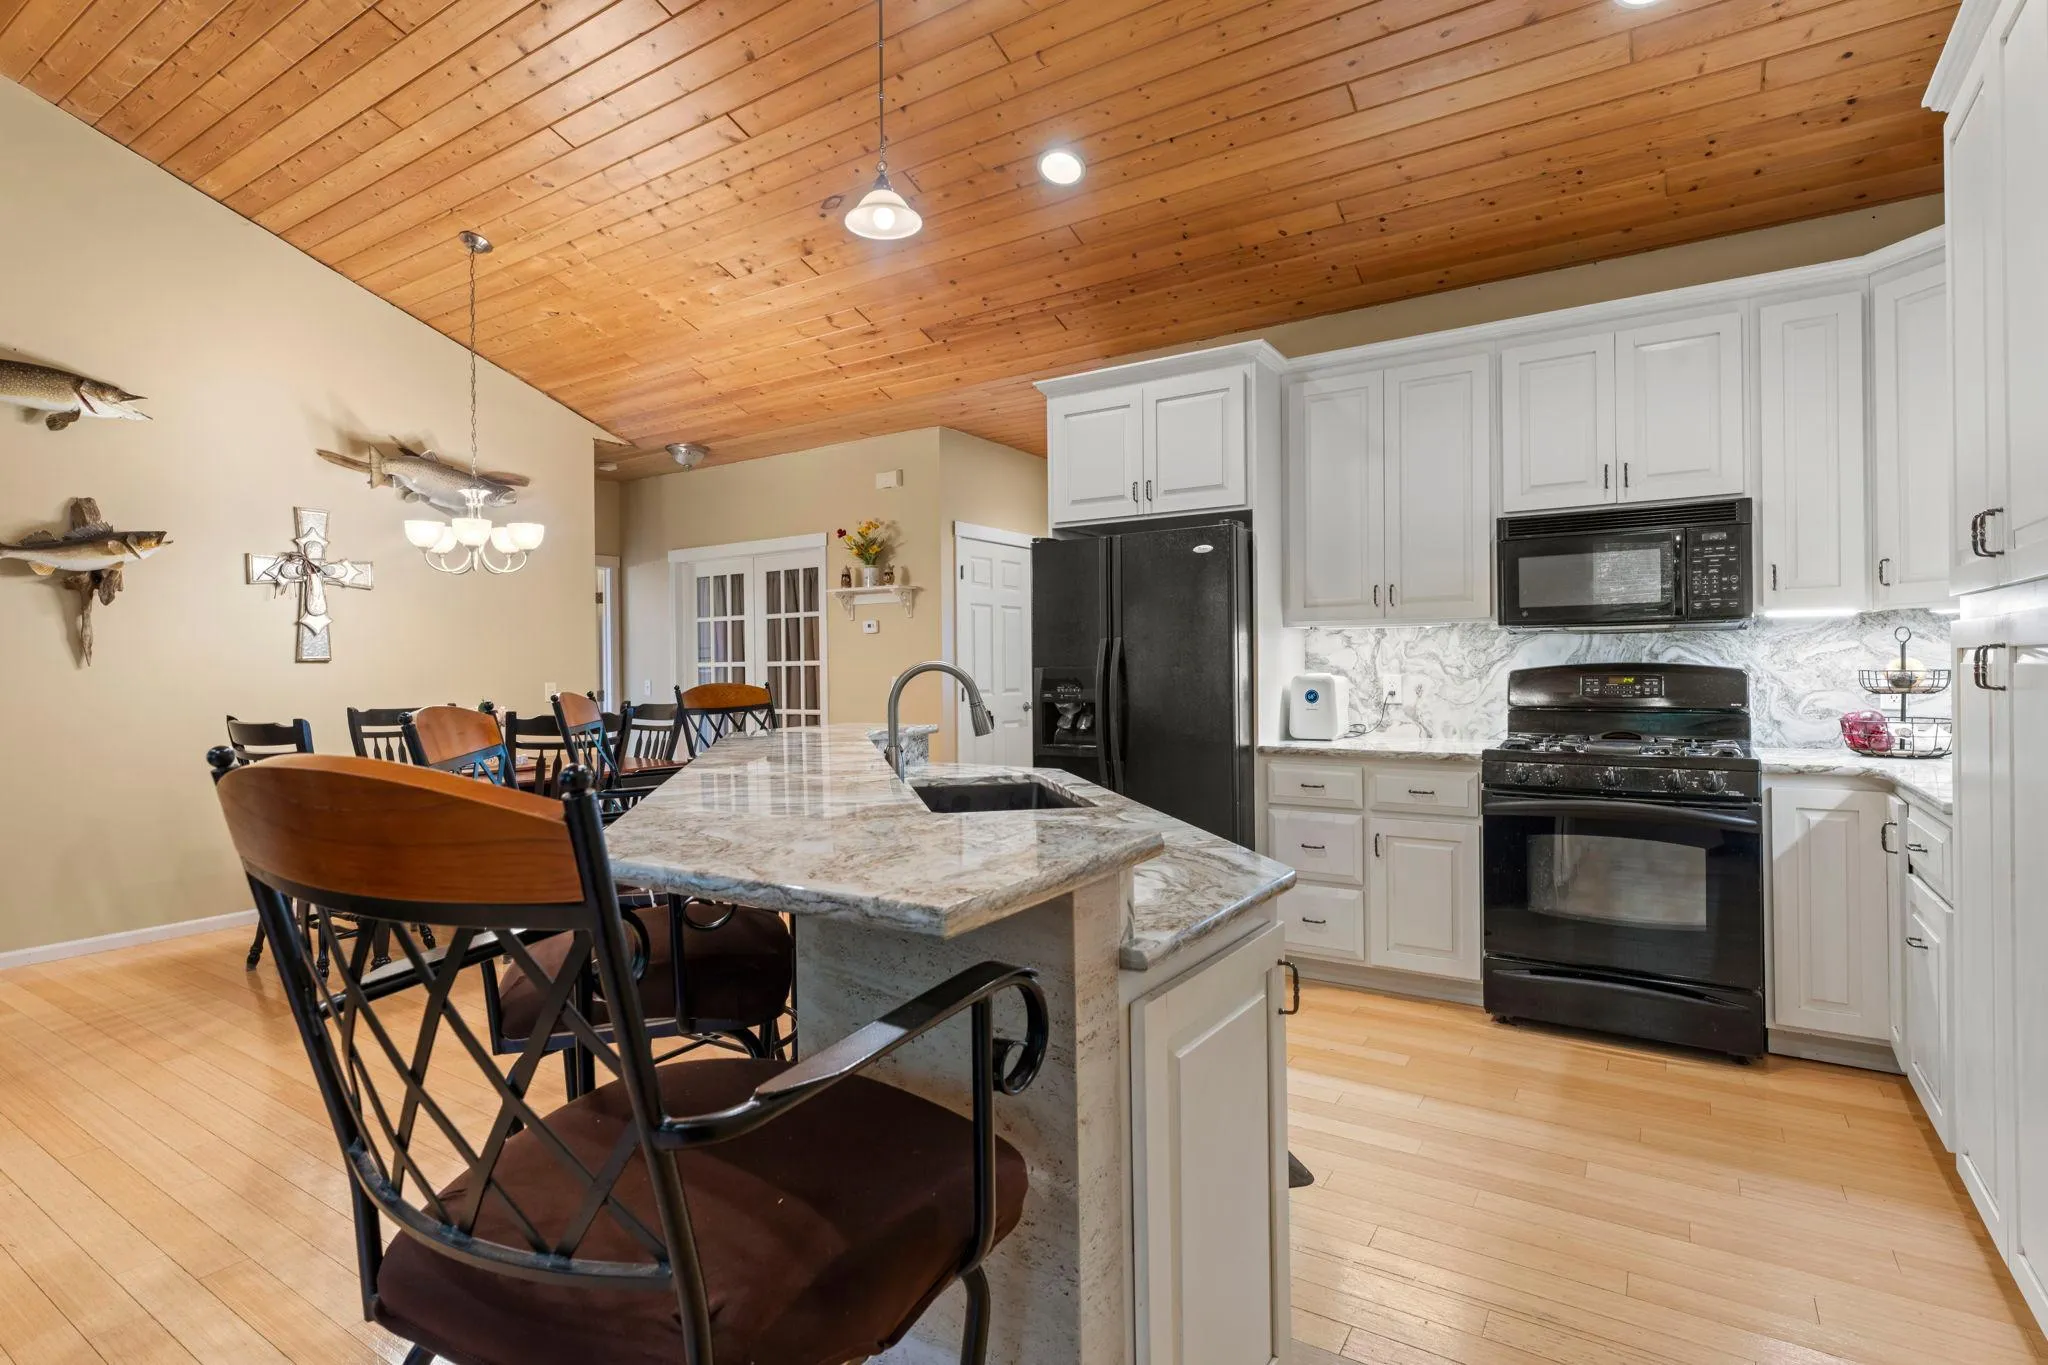 $435,000
3 bds | 2 ba | 3,190 sqft
449 Roosevelt Drive, Dresser, MN 54009
Listing courtesy of Edina Realty, Inc.
-
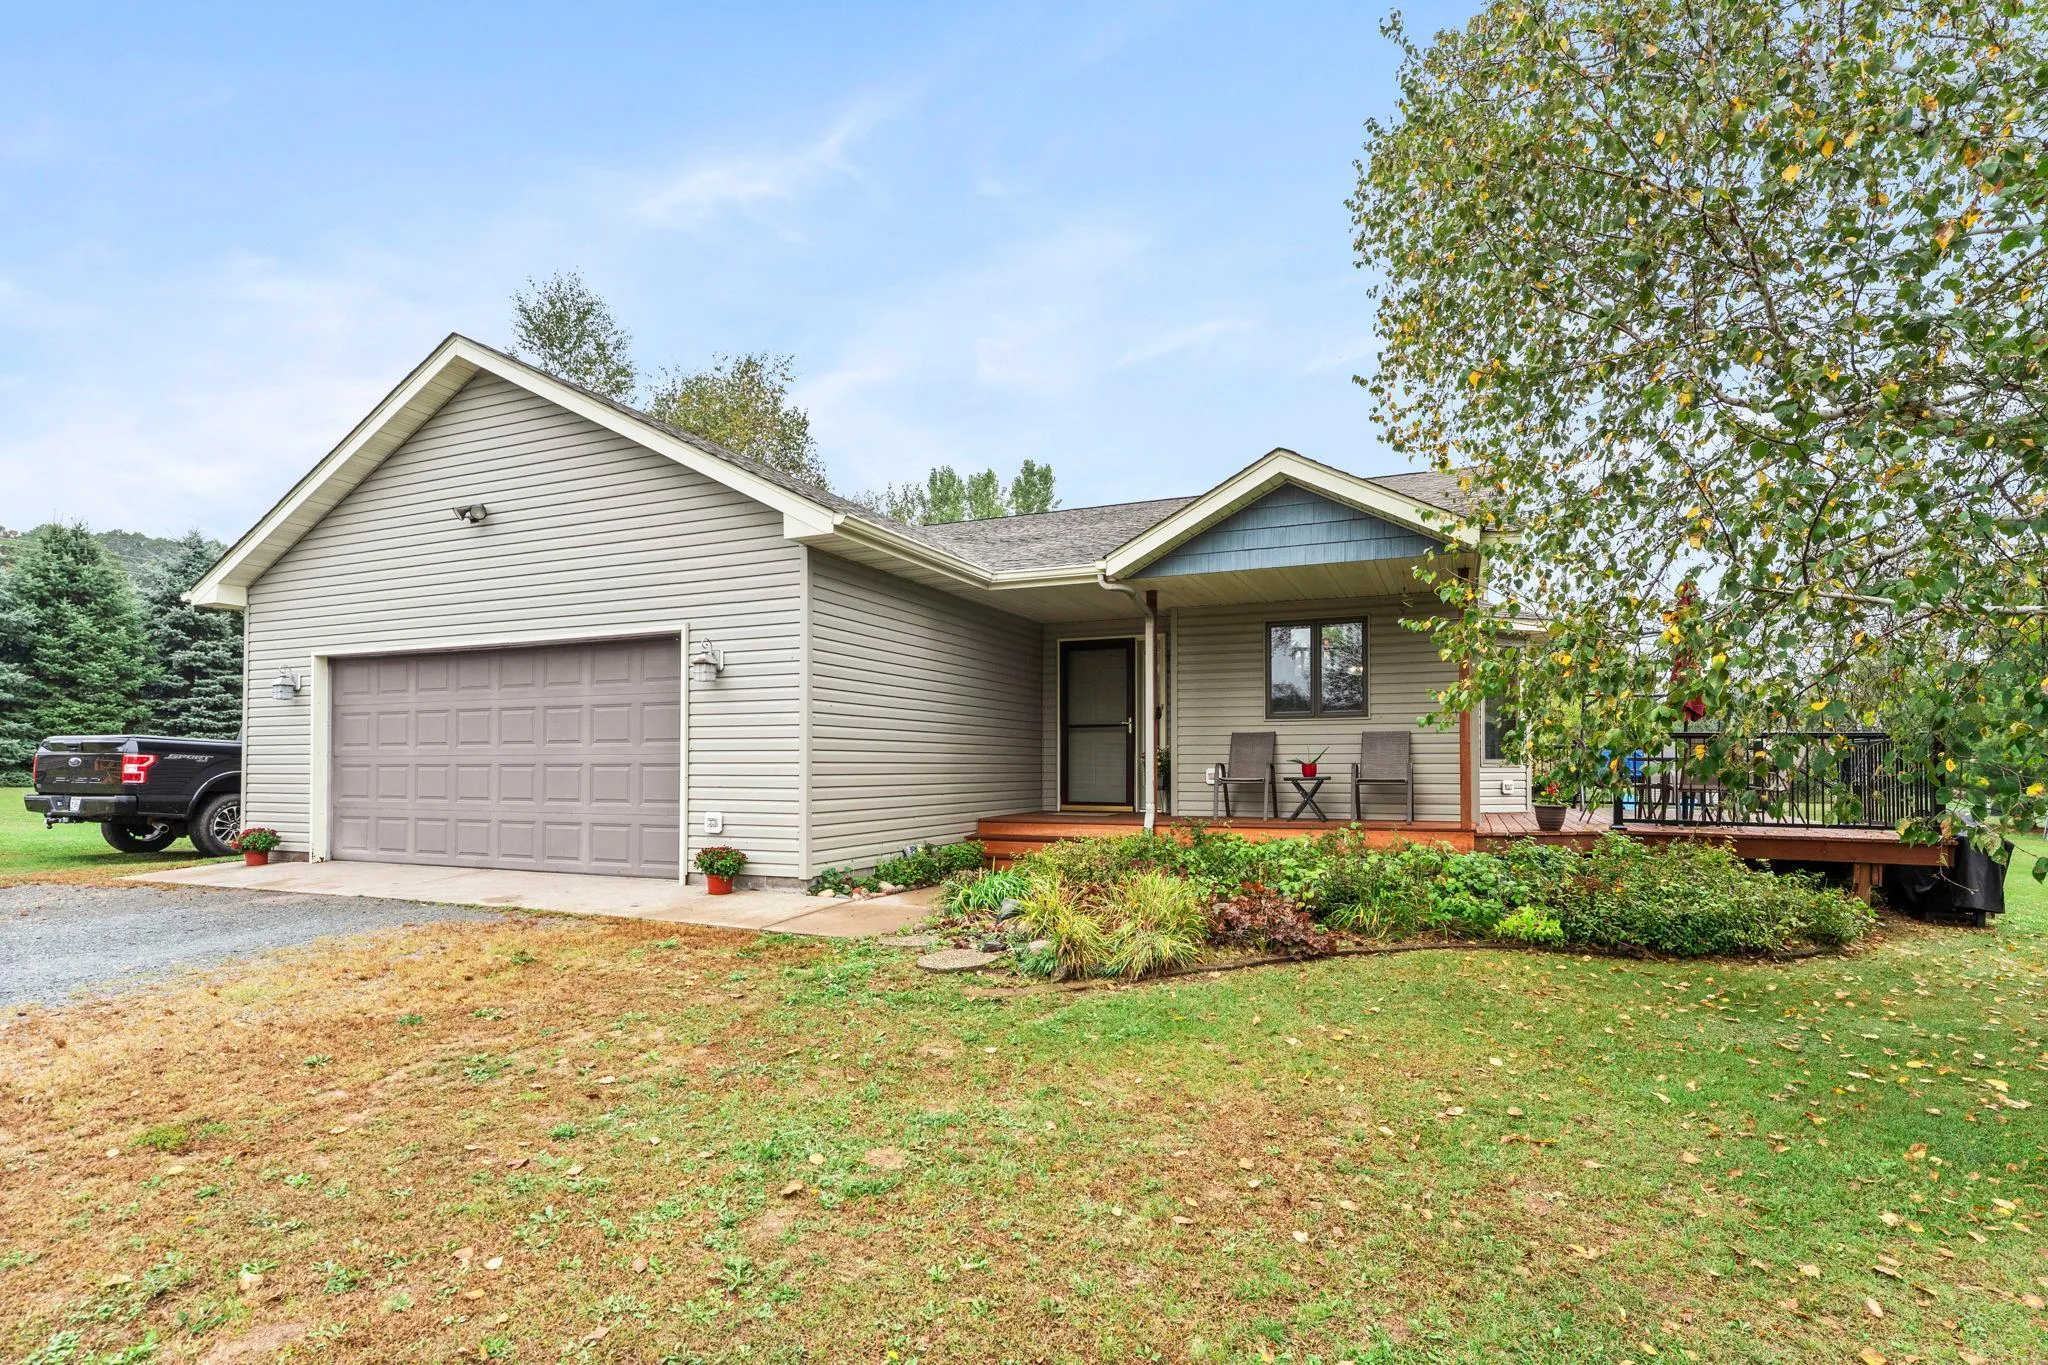 $410,000
3 bds | 2 ba | 1,738 sqft
2199 88th Avenue, Osceola, MN 54020
Listing courtesy of Edina Realty, Inc.
-
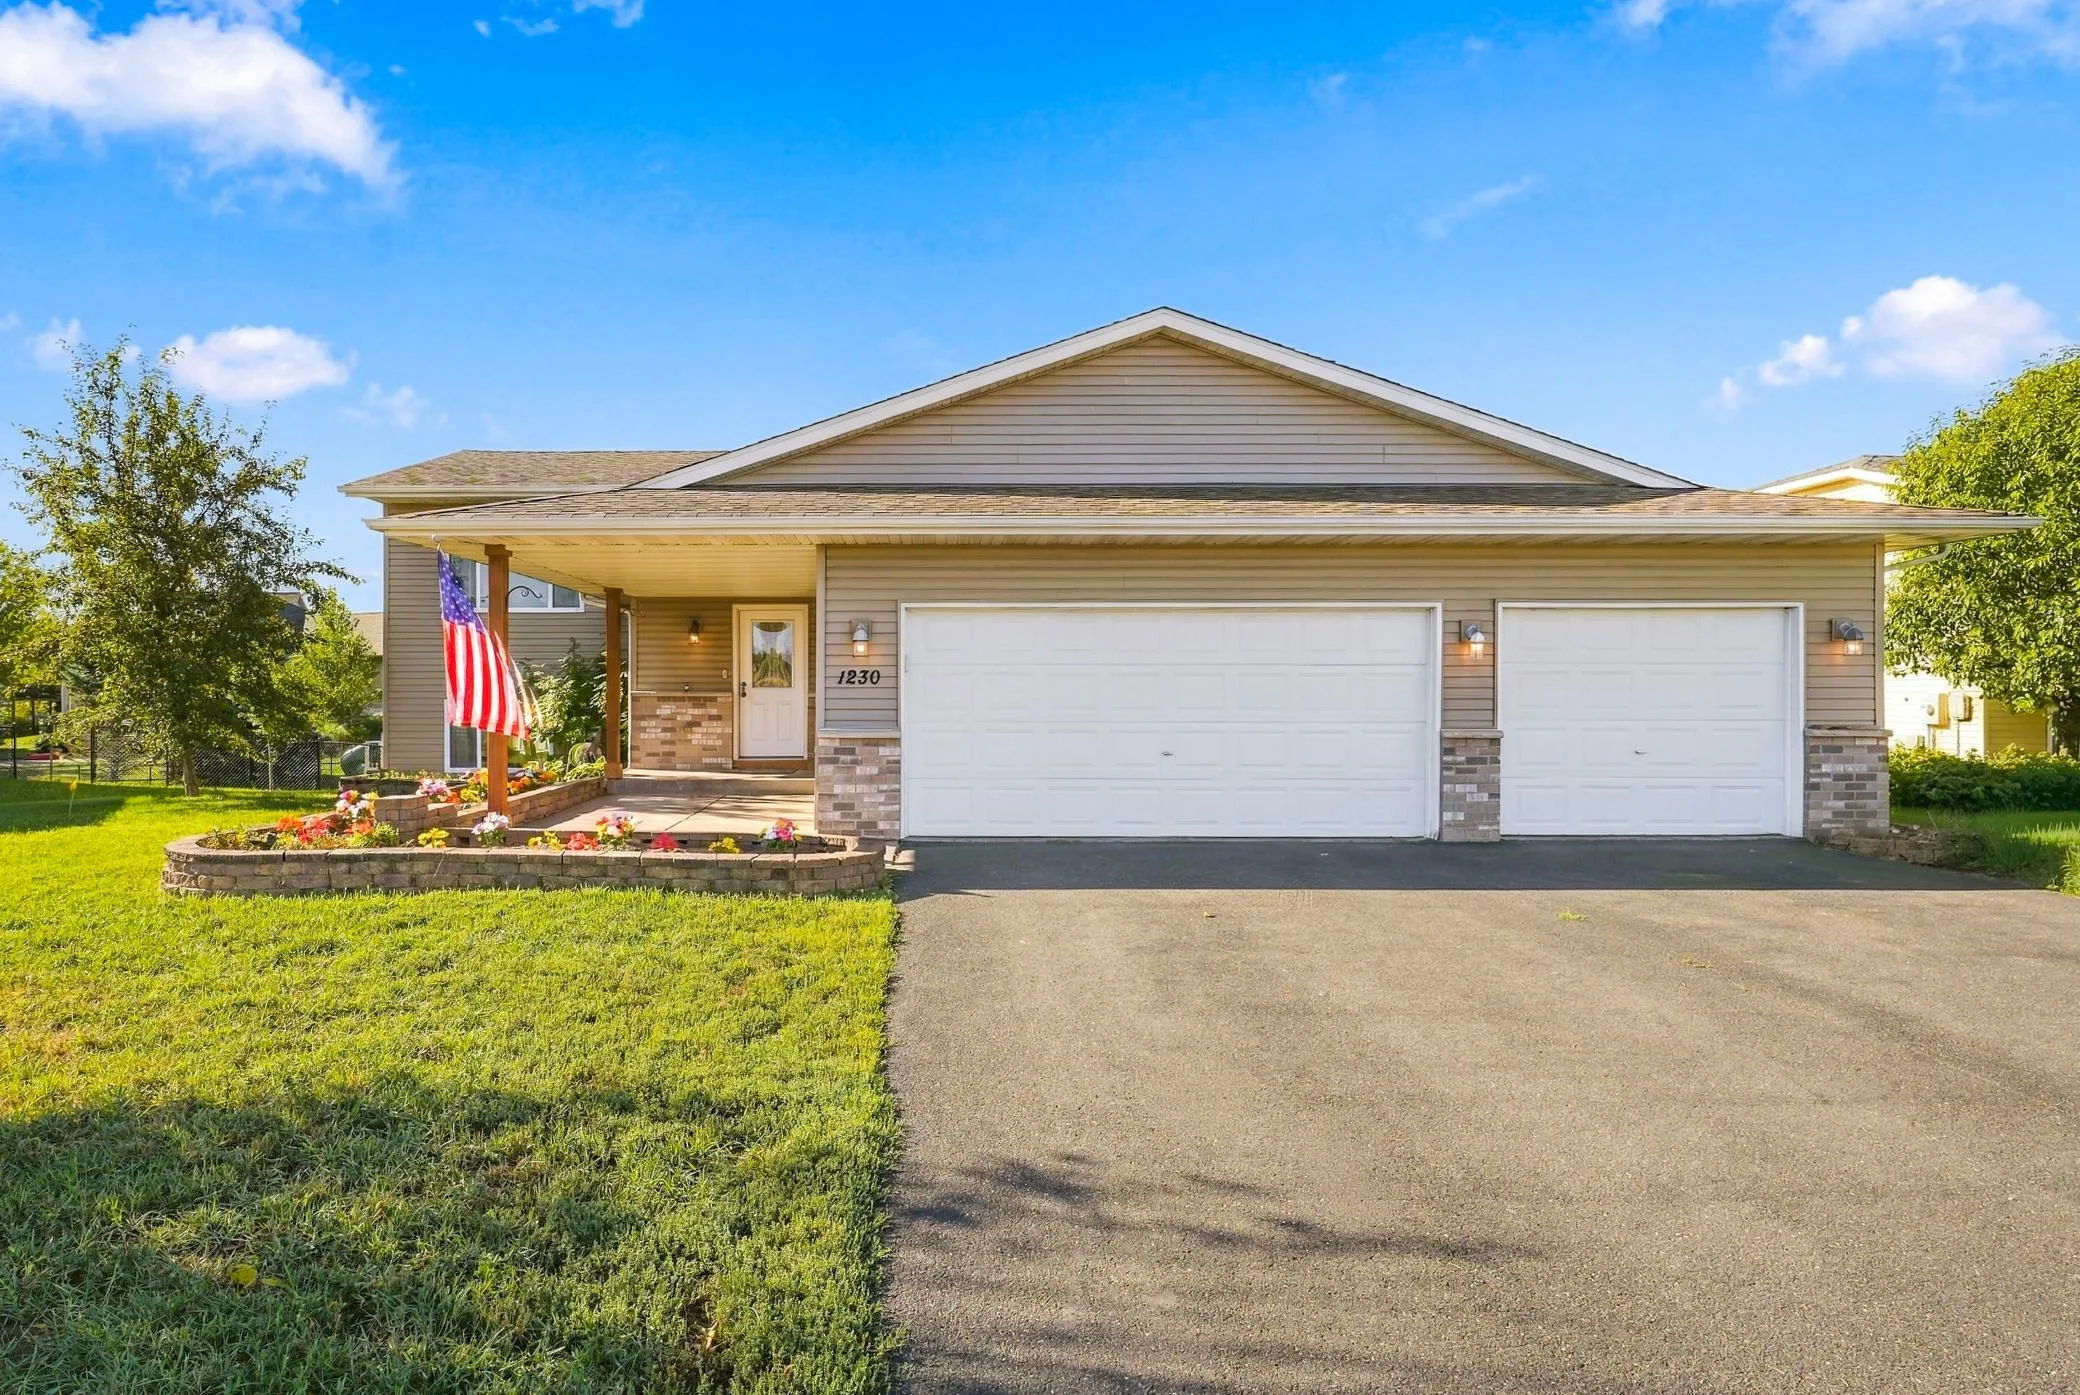 $315,000
3 bds | 2 ba | 1,875 sqft
1230 Kimball Avenue, Osceola, MN 54020
Listing courtesy of Realty ONE Group SIMPLIFIED
-
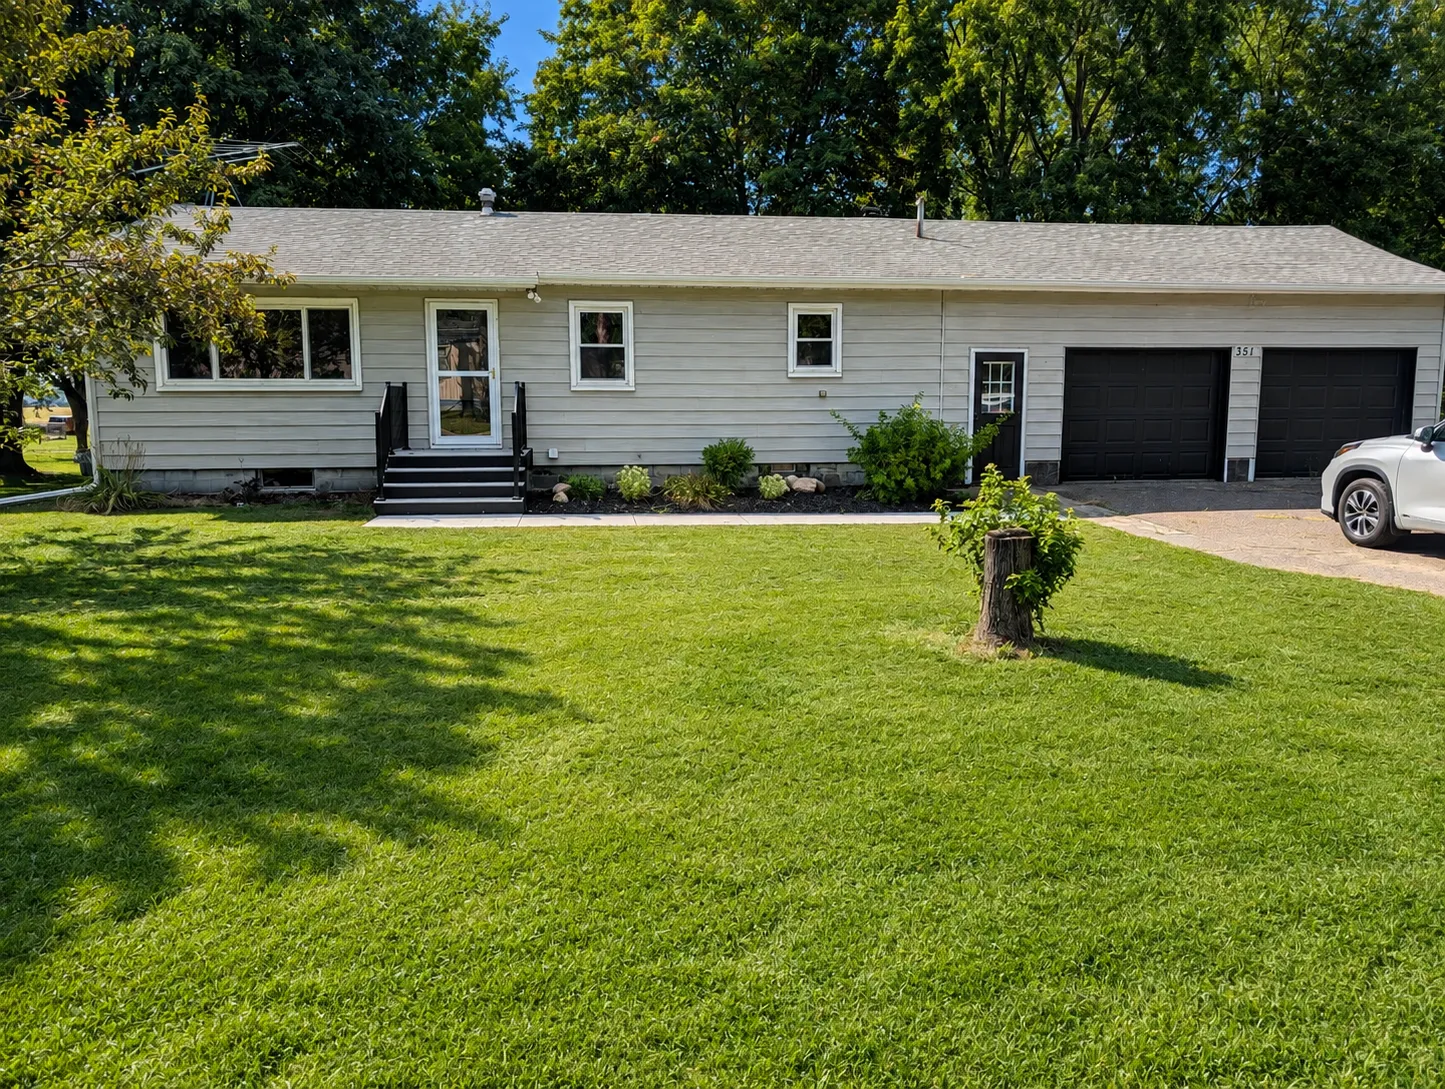 $325,000
3 bds | 2 ba | 1,229 sqft
351 Horsmann Avenue, Dresser, MN 54009
Listing courtesy of Biltmore Realty, LLC
Request a tour
414 Roosevelt Drive, Dresser, WI 54009