
1 / 56
$410,000
- 3 beds
- 2 baths
- 1,738 sqft
2199 88th Avenue, Osceola, WI 54020
For sale Est. —/mo
- House · Single Family
- Built in 2000
- 1.05 acres lot
- $236/sqft
- 4-car garage
Overview
Welcome home to this spacious 3-bedroom, 2-bathroom property situated on a beautiful 1-acre corner lot! The open-concept design offers plenty of room to gather and entertain, with comfortable living spaces throughout. The main level features a kitchen and dining area with beautiful hickory flooring and a patio door leading to the comfortable wrap-around deck is perfect for morning coffee, outdoor dining, or hosting friends and family. The upper level offers two bedrooms, a full bathroom, and an additional living room. The finished lower level provides even more living space with a cozy living room featuring a gas fireplace, third bedroom, bathroom, and laundry room. Outside, enjoy the beautifully landscaped yard with mature trees, plenty of space for play, and an above-ground swimming pool with a sand filter and surrounding deck, which can remain for the buyers if desired. The insulated and heated 2-car attached garage provides convenience year-round, while the additional 28x24 insulated 2-car detached garage with lean-to offers excellent space for vehicles, toys, hobbies, or storage. Recent improvements include new vinyl siding, pool and decks 2025, roof 2018. Located near Trollhaugen Ski Area, wineries, walking trails, and year-round recreational opportunities, this property offers space, comfort, and a wonderful setting to call home! Watch home tour video.
Facts & features
Interior
- Bedrooms: 3
- Bathrooms: 2 (1 full, 1 three-quarter)
- Finished sqft: 1,738
- Above grade sqft: 1,026
- Below grade sqft: 712
- Basement: Block, Daylight/Lookout Windows, Egress Window(s), Finished, Owner Access, Partial, Storage Space
- Heating: Forced Air, Fireplace(s)
- Cooling: Central Air
- Appliances: Dishwasher, Dryer, Fuel Tank - Rented, Microwave, Range, Refrigerator, Stainless Steel Appliances, Washer
- Laundry: In Basement, Washer Hookup
- Fireplaces: 1 (Family Room, Gas)
Property
- Parking: Attached Garage, Detached Garage, Gravel, Electric, Floor Drain, Finished Garage, Garage Door Opener, Heated Garage, Insulated Garage, Multiple Garages
- Garage spaces: 4
- Lot size: 1.05 acres
- Lot dimensions: 241 x 192
- Lot features: Corner Lot, Tree Coverage - Light
- Exterior features: Vinyl
- Fencing: None
- Pool: Above Ground, Heated, Outdoor
- Other structures: Garage(s), Lean-To, Storage Shed
Construction
- Home type: House (Single Family)
- Levels: Three Level Split
- Year built: 2000
- Exterior: Block, Frame
- Roof: Age 8 Years or Less, Asphalt
Utilities
- Sewer: Private Sewer, Tank with Drainage Field
- Water: Drilled, Private
Community & HOA
- Subdivision: Pleasant Hollow
Taxes & location
- Annual taxes: $3,017 (2025)
- County: Polk
- School district: Osceola
Listing
- Status: For sale
- Listed: Sep 30, 2026
- Days on market: 1
- MLS #: 7152639
Monthly payment
—/mo
An example, not a loan offer. Taxes and HOA dues come from the listing when known; home insurance is a rough estimate. Mortgage insurance is not included. Your rate depends on your lender and credit.
Location
Nearby homes
-
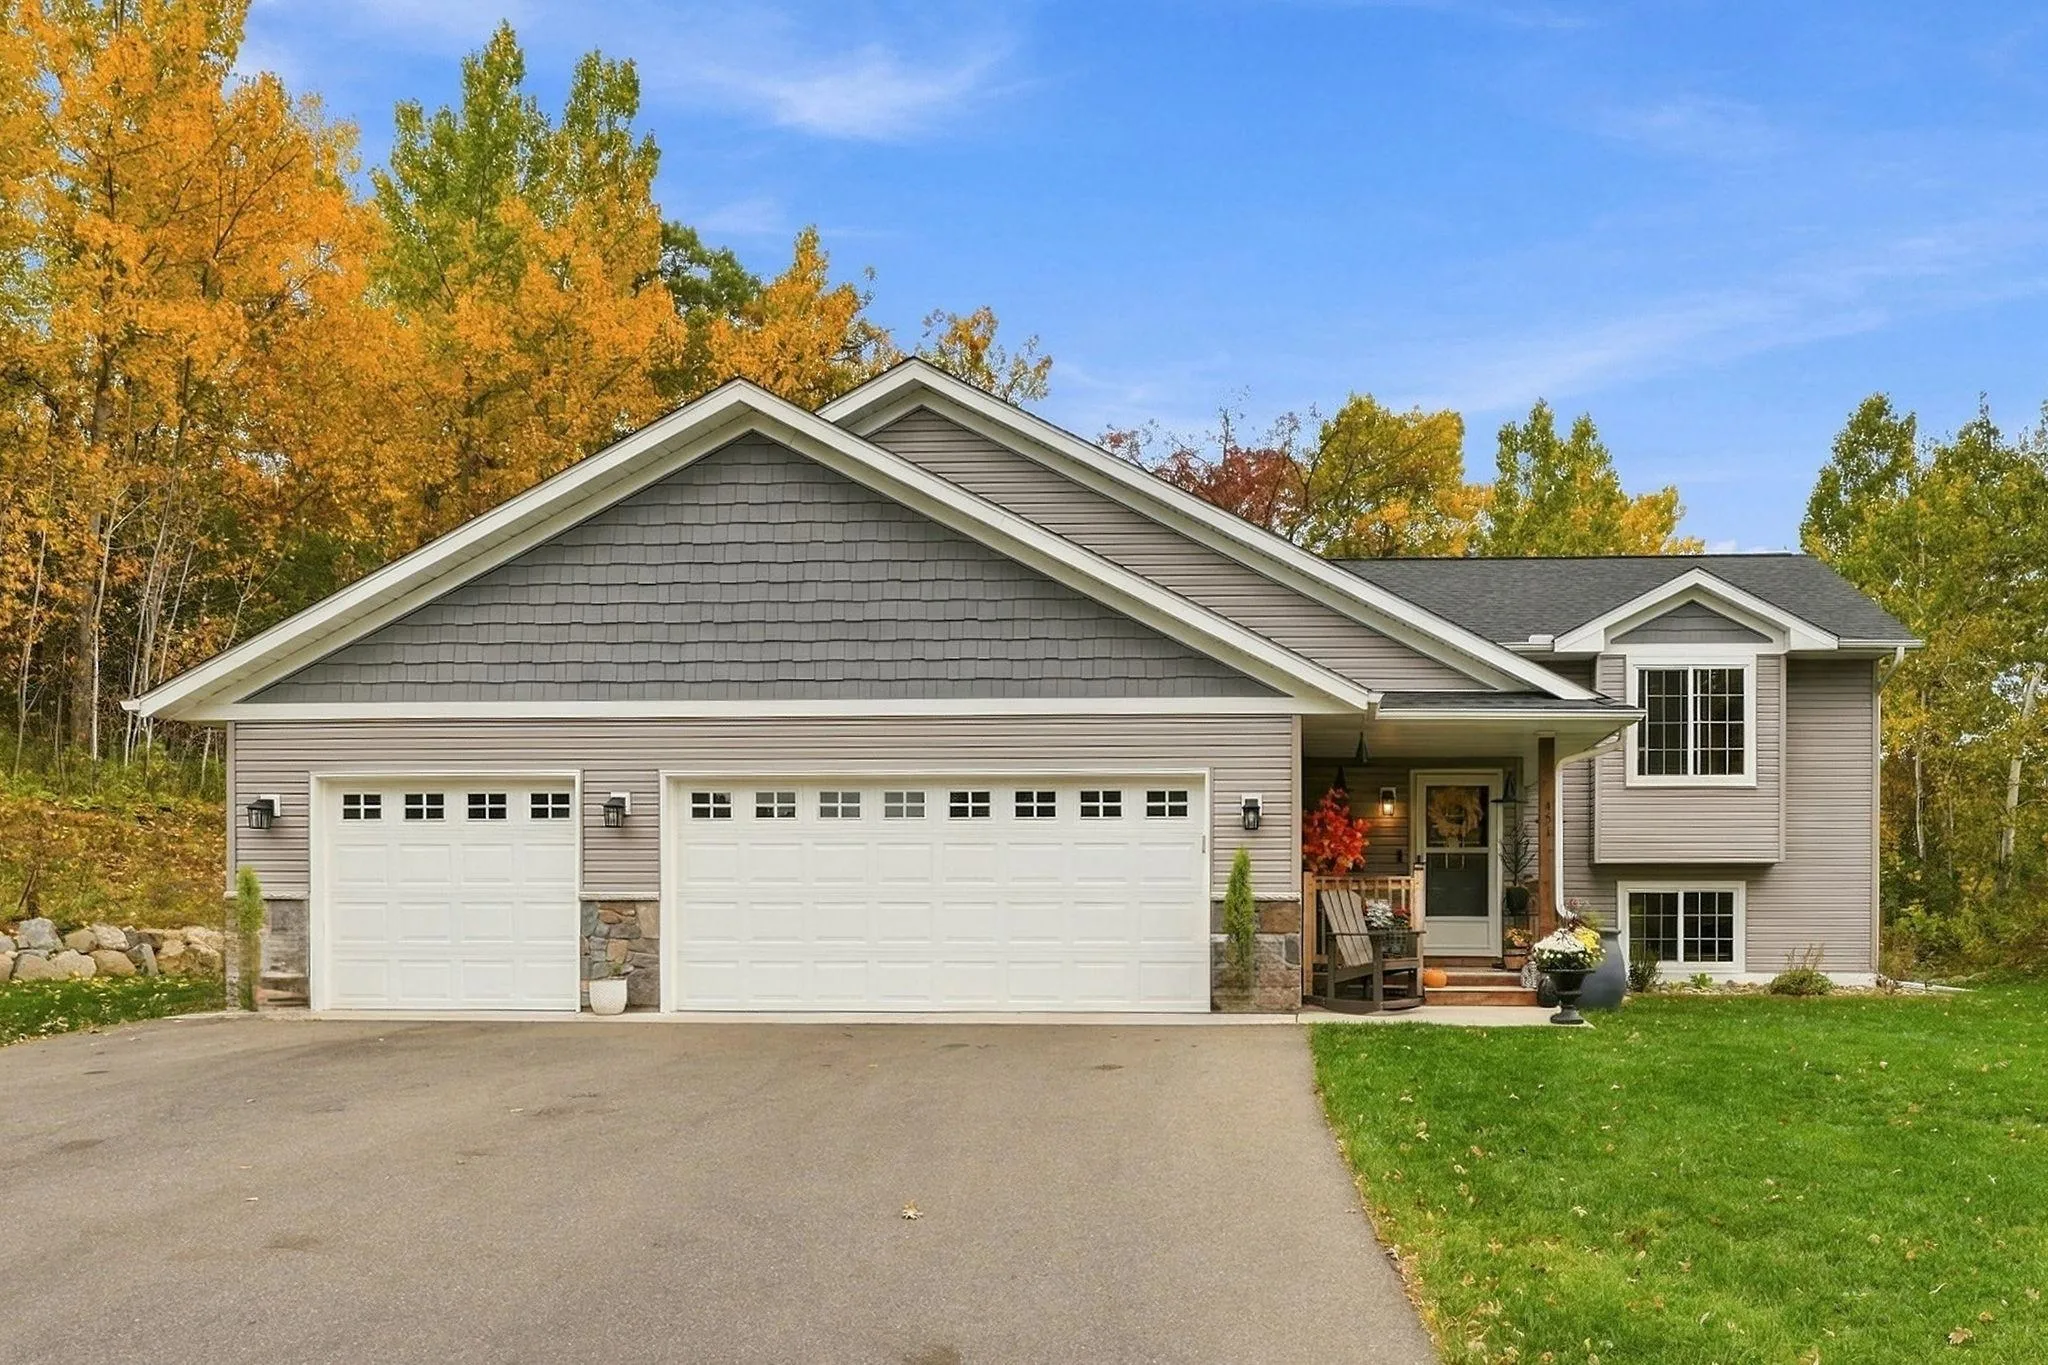 $400,000
3 bds | 2 ba | 1,800 sqft
451 Roosevelt Drive, Dresser, MN 54009
Listing courtesy of Outdoors Realty
-
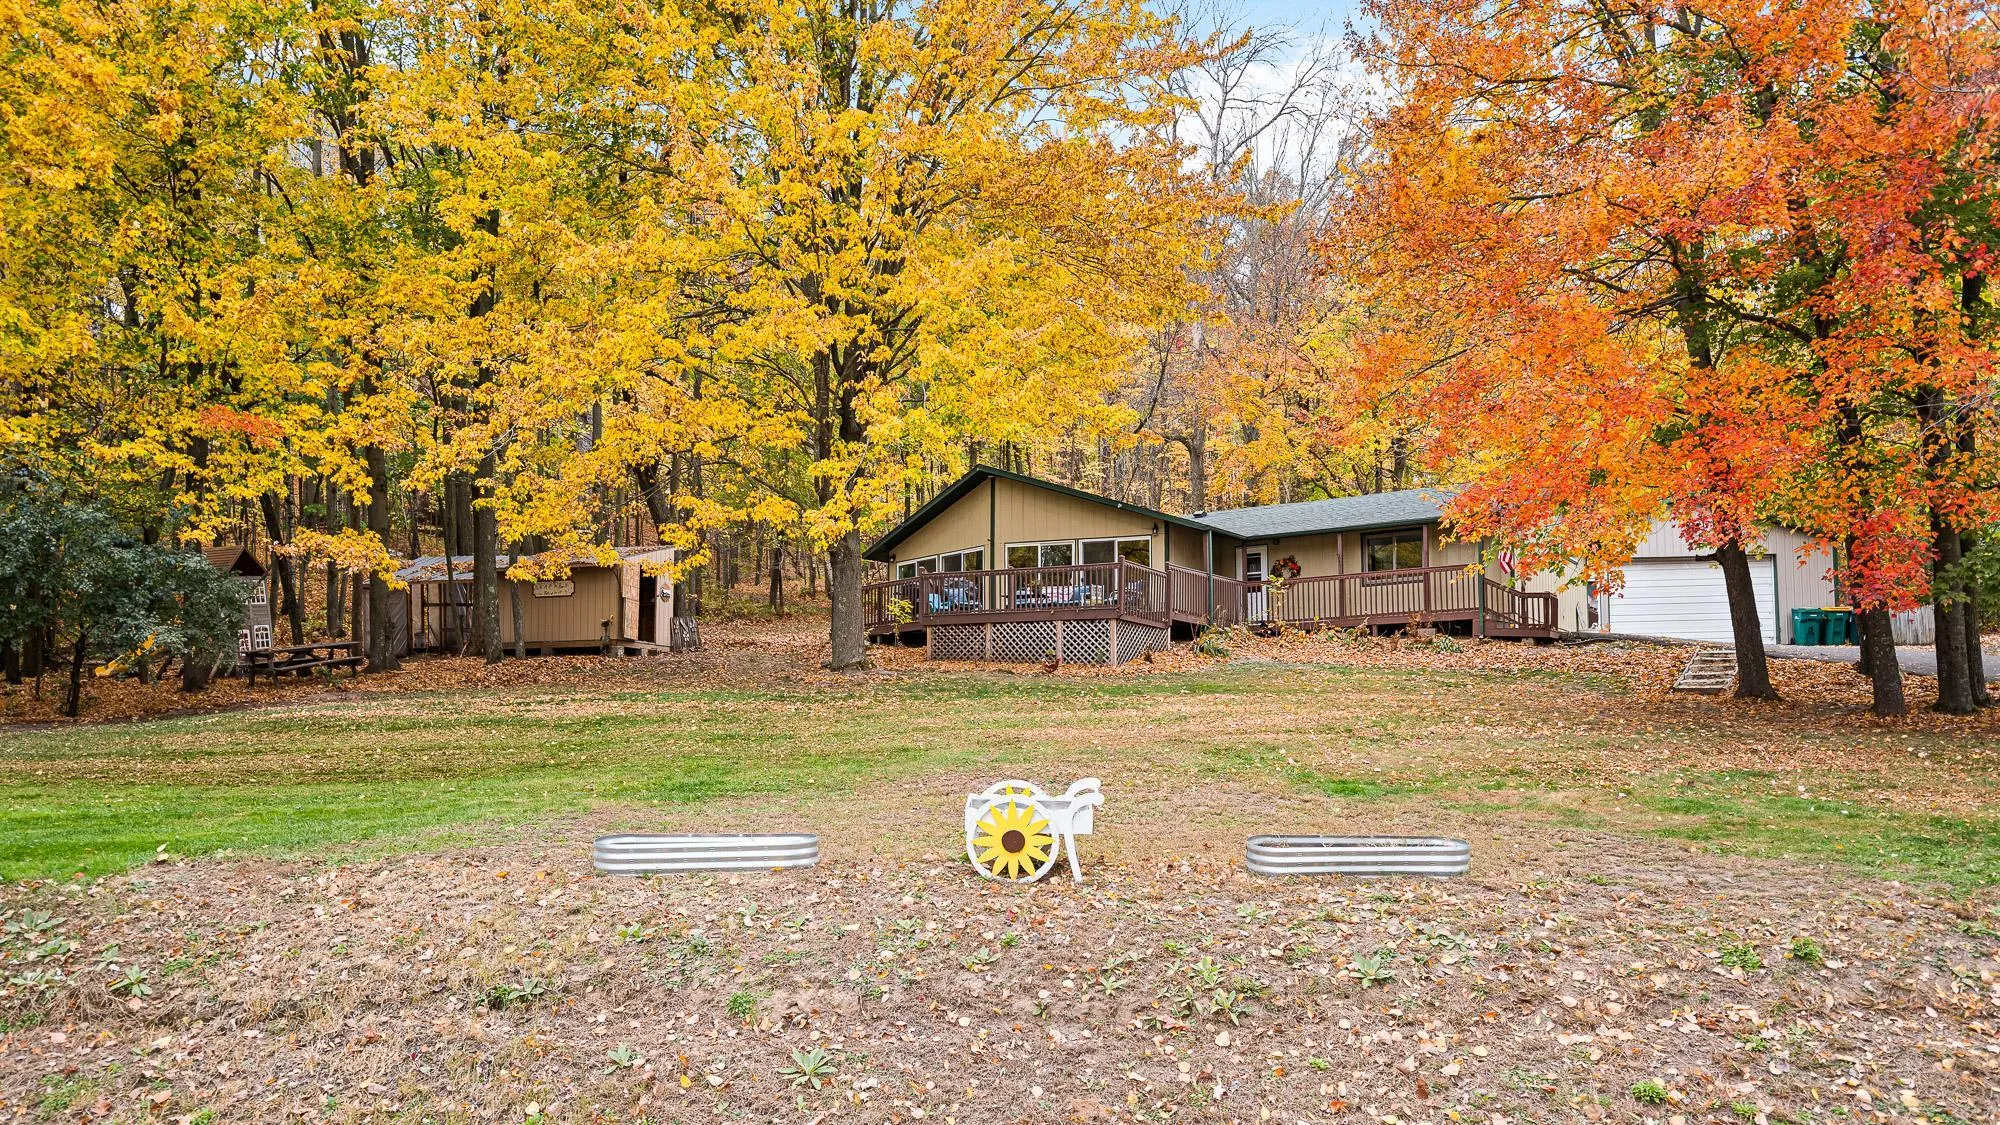 $449,900
3 bds | 1 ba | 1,800 sqft
813 200th Street, Dresser, MN 54009
Listing courtesy of New Home Star Wisconsin
-
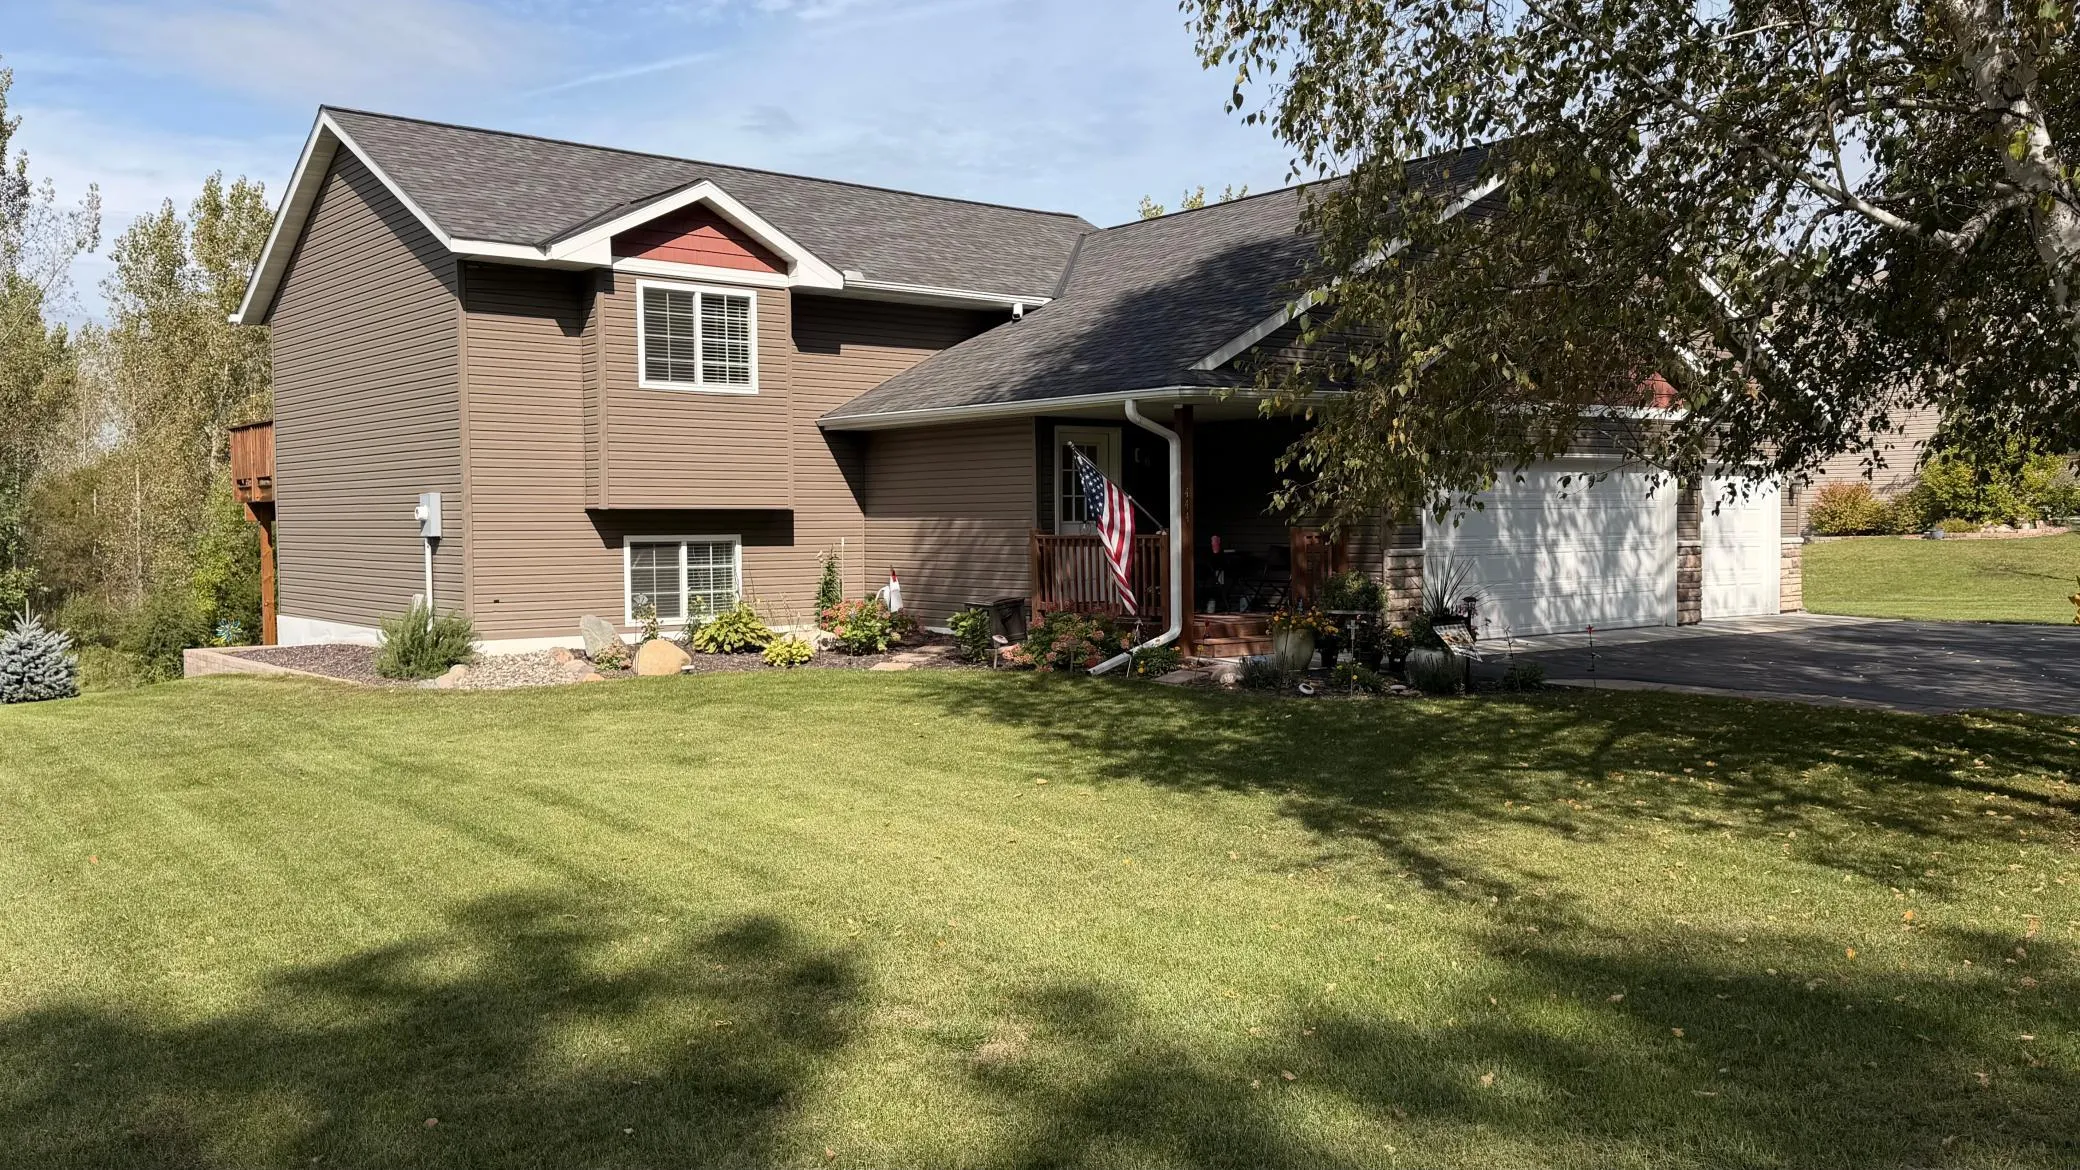 $379,000
3 bds | 2 ba | 1,788 sqft
444 Roosevelt Drive, Dresser, MN 54009
Listing courtesy of Keller Williams Realty Integrity Lakes
-
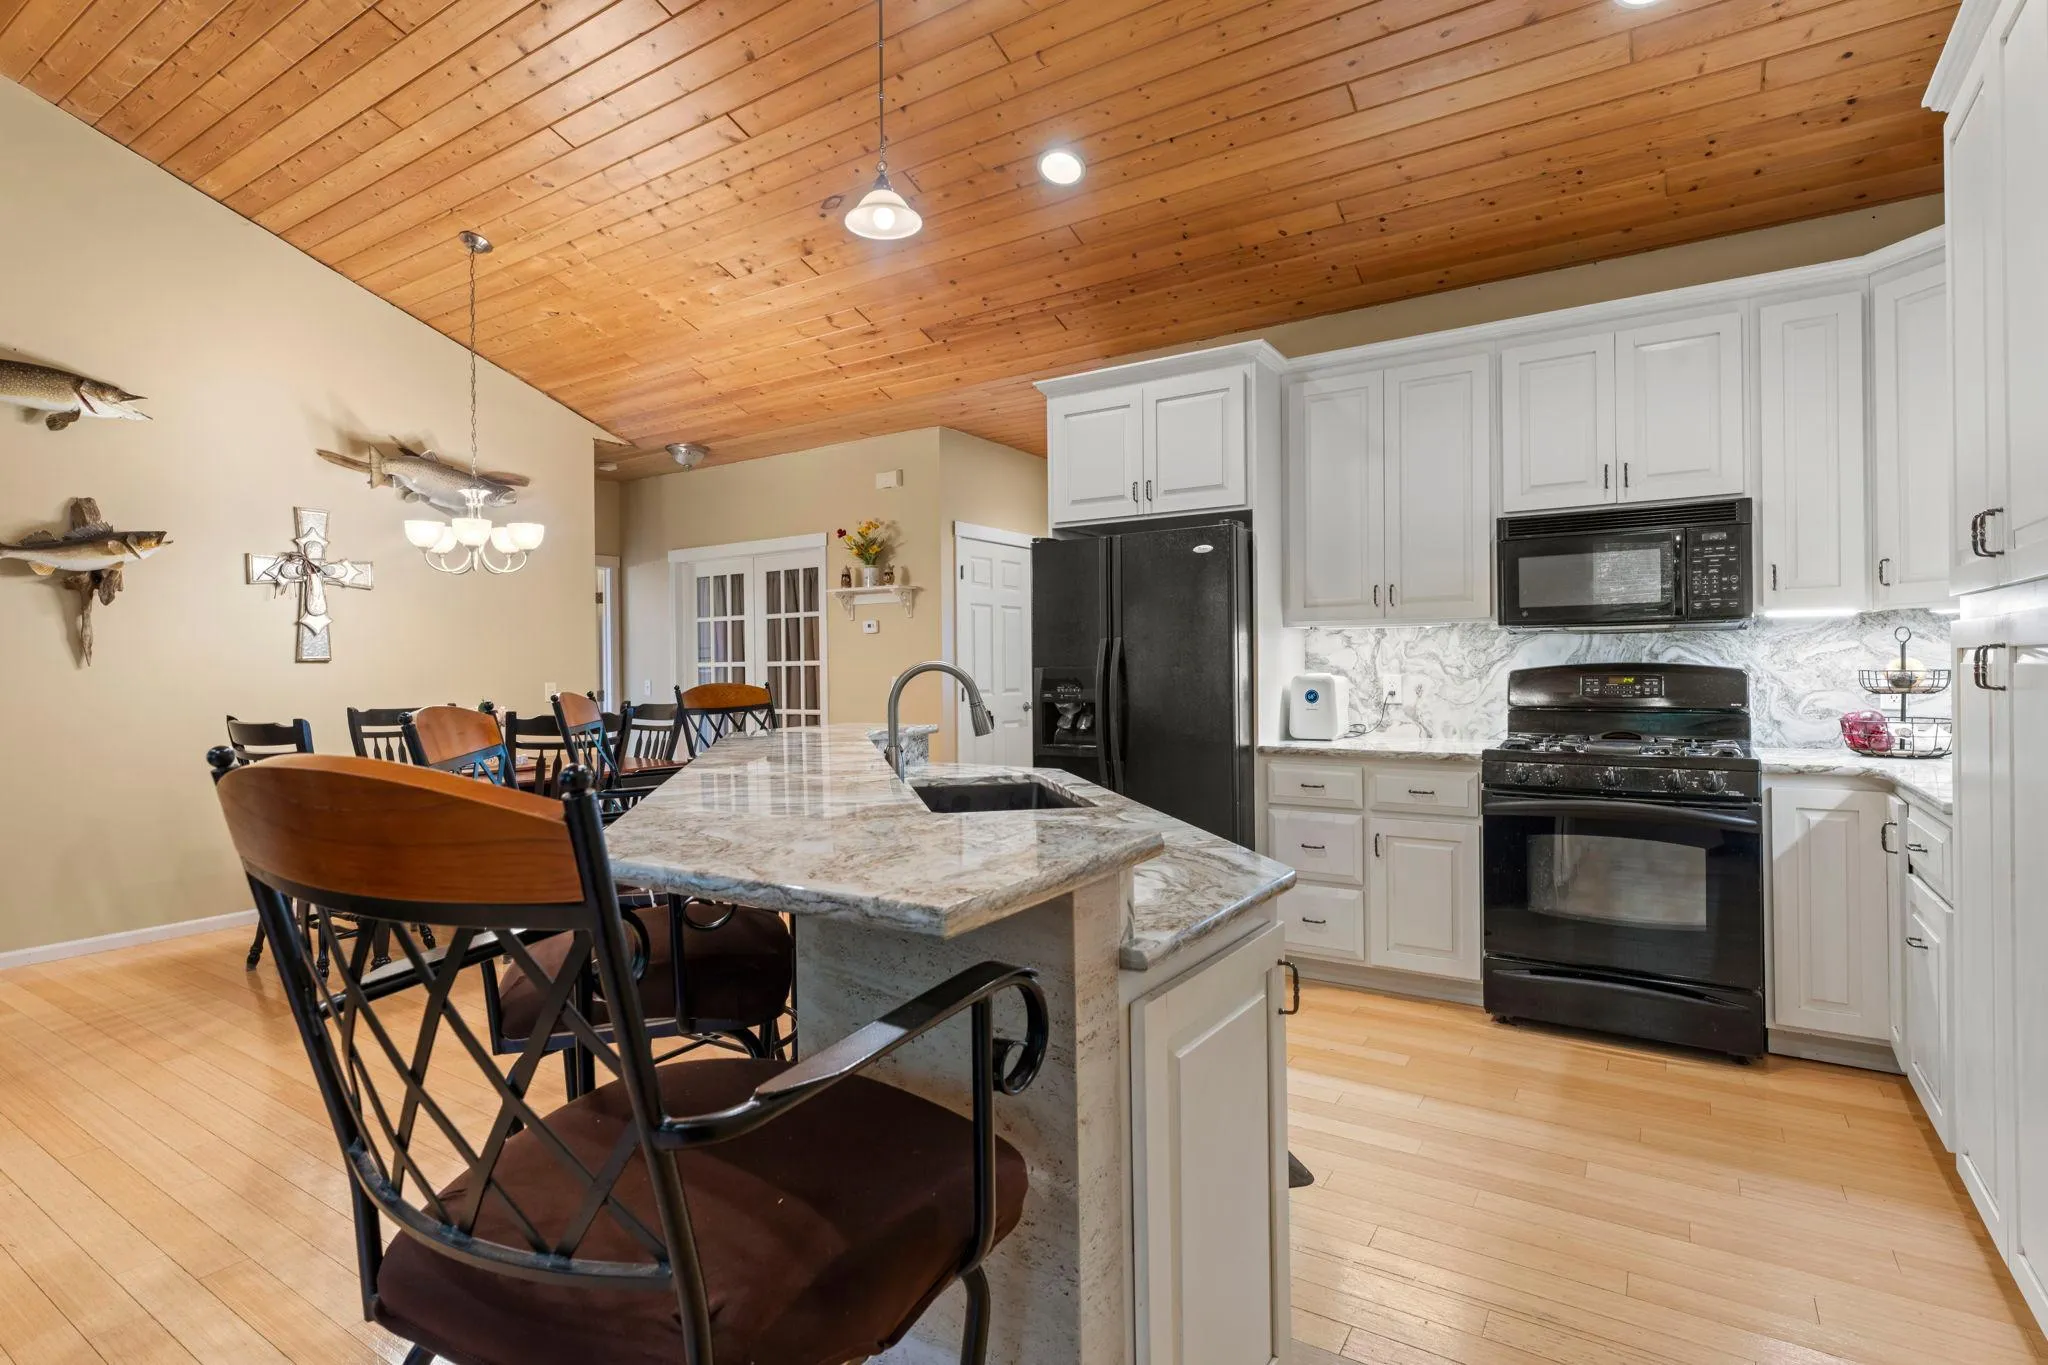 $435,000
3 bds | 2 ba | 3,190 sqft
449 Roosevelt Drive, Dresser, MN 54009
Listing courtesy of Edina Realty, Inc.
-
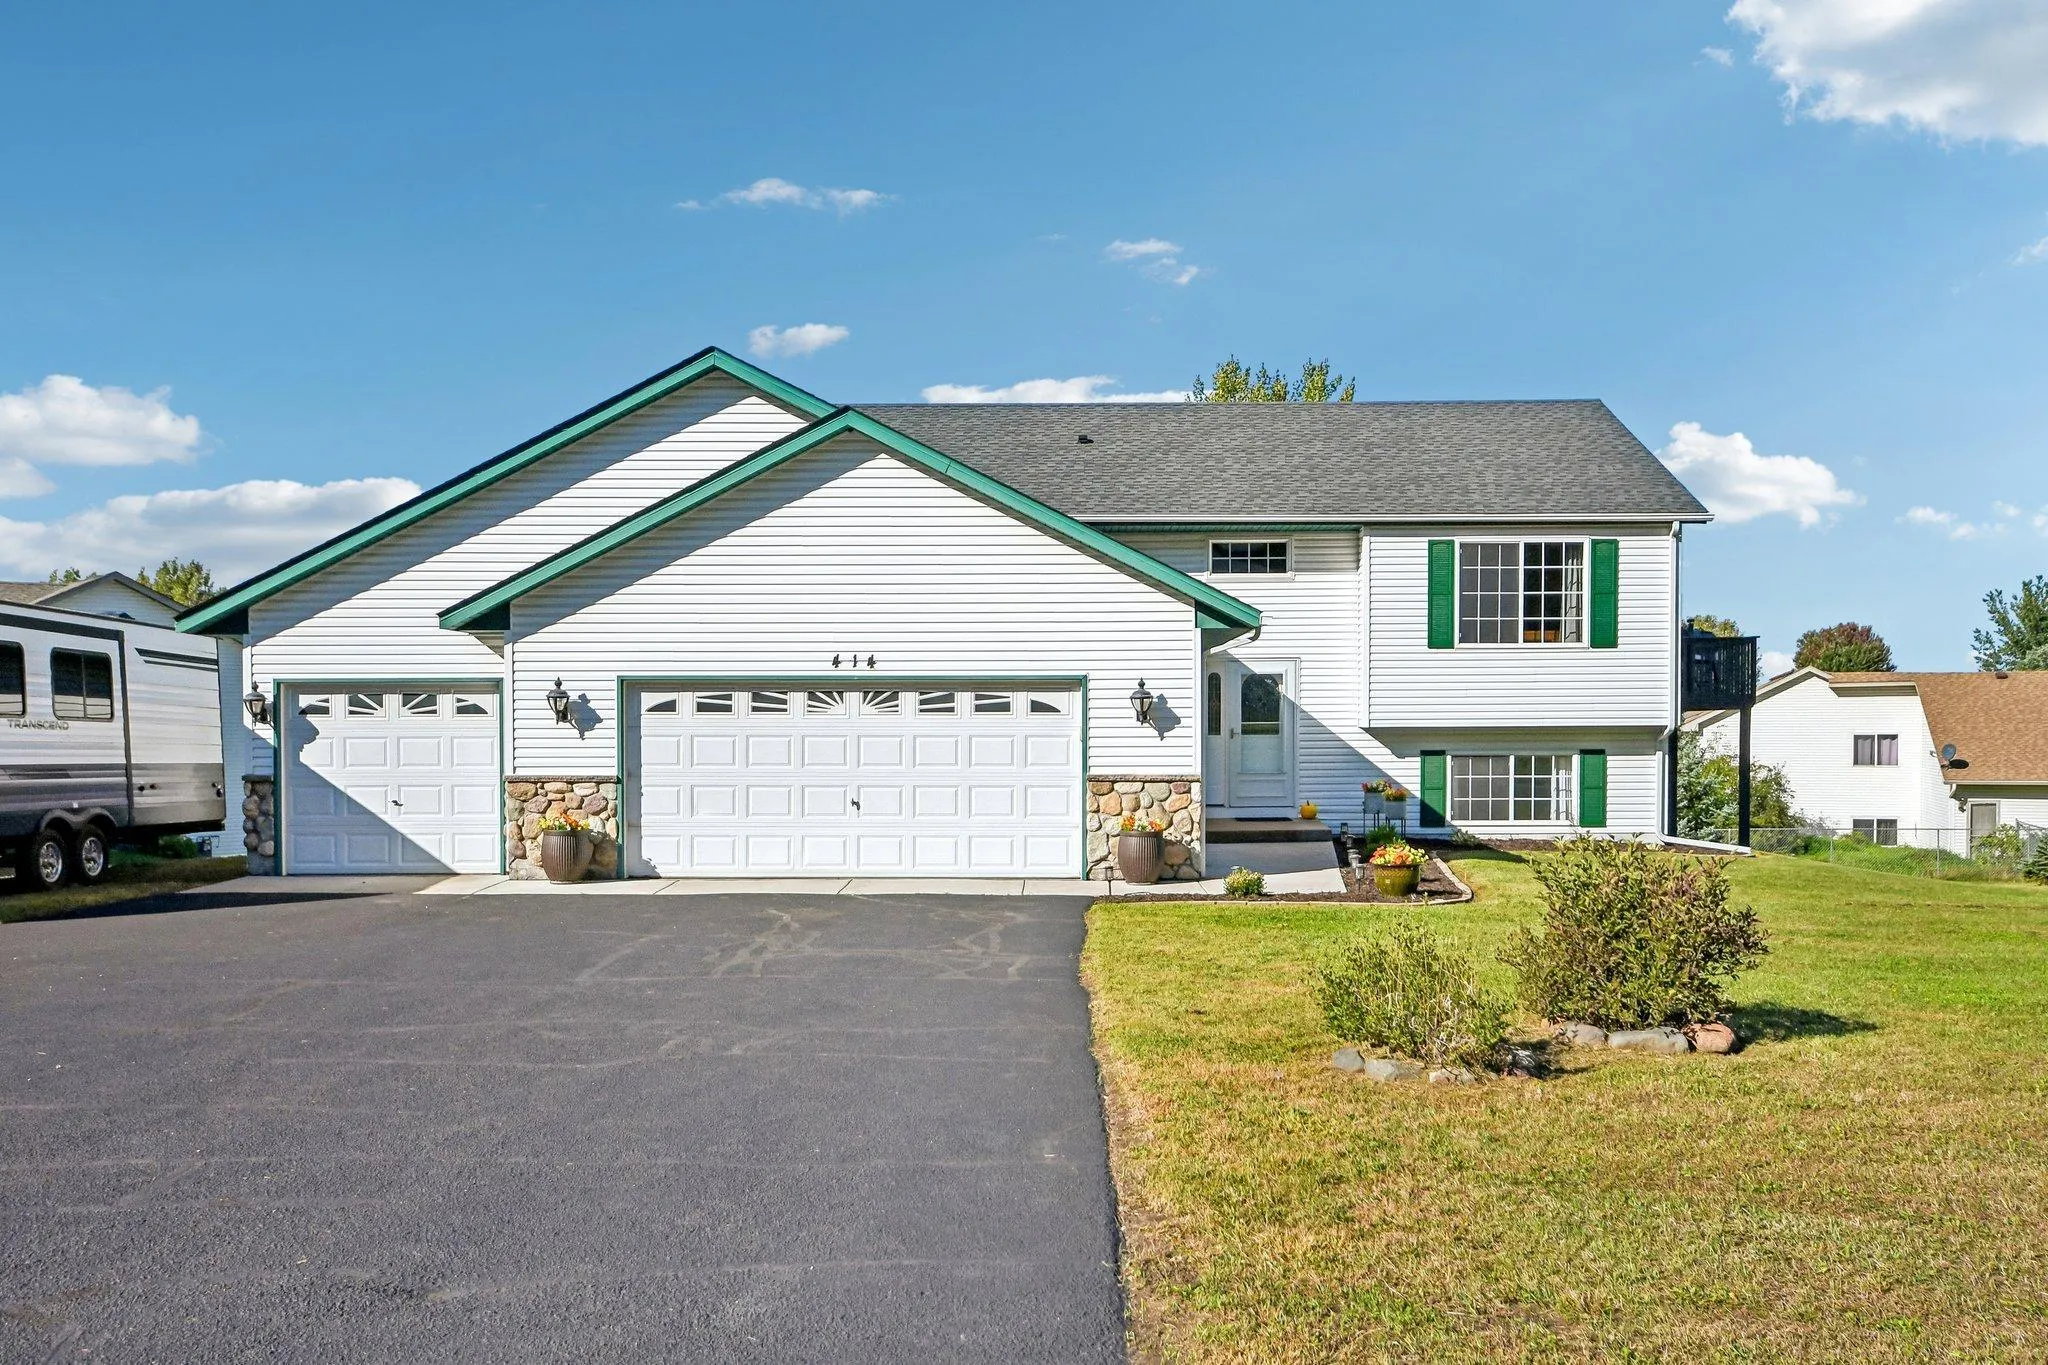 $340,000
4 bds | 2 ba | 2,252 sqft
414 Roosevelt Drive, Dresser, MN 54009
Listing courtesy of Coldwell Banker Realty
-
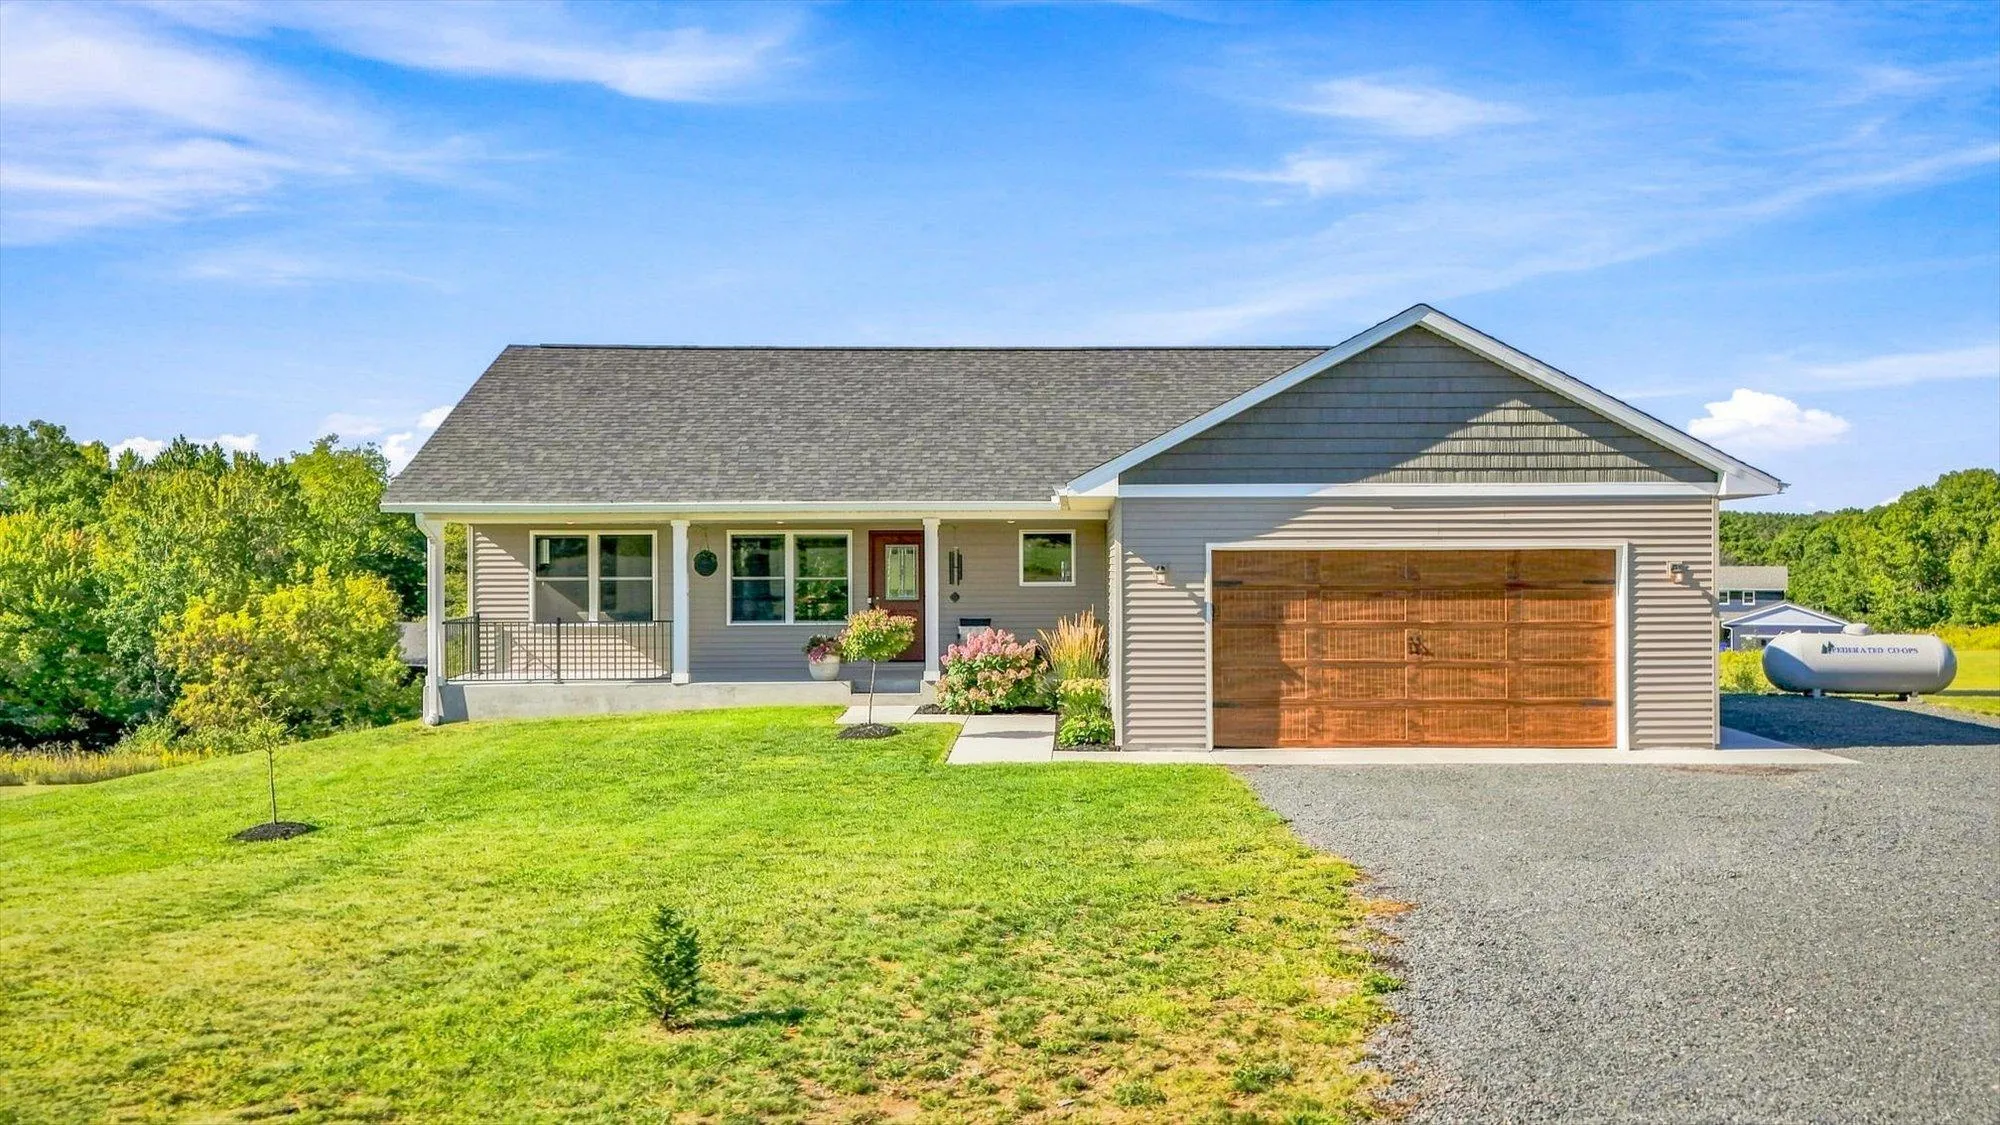 $500,000
4 bds | 2 ba | 2,478 sqft
821 223rd Street, Osceola, MN 54020
Listing courtesy of Counselor Realty, Inc
-
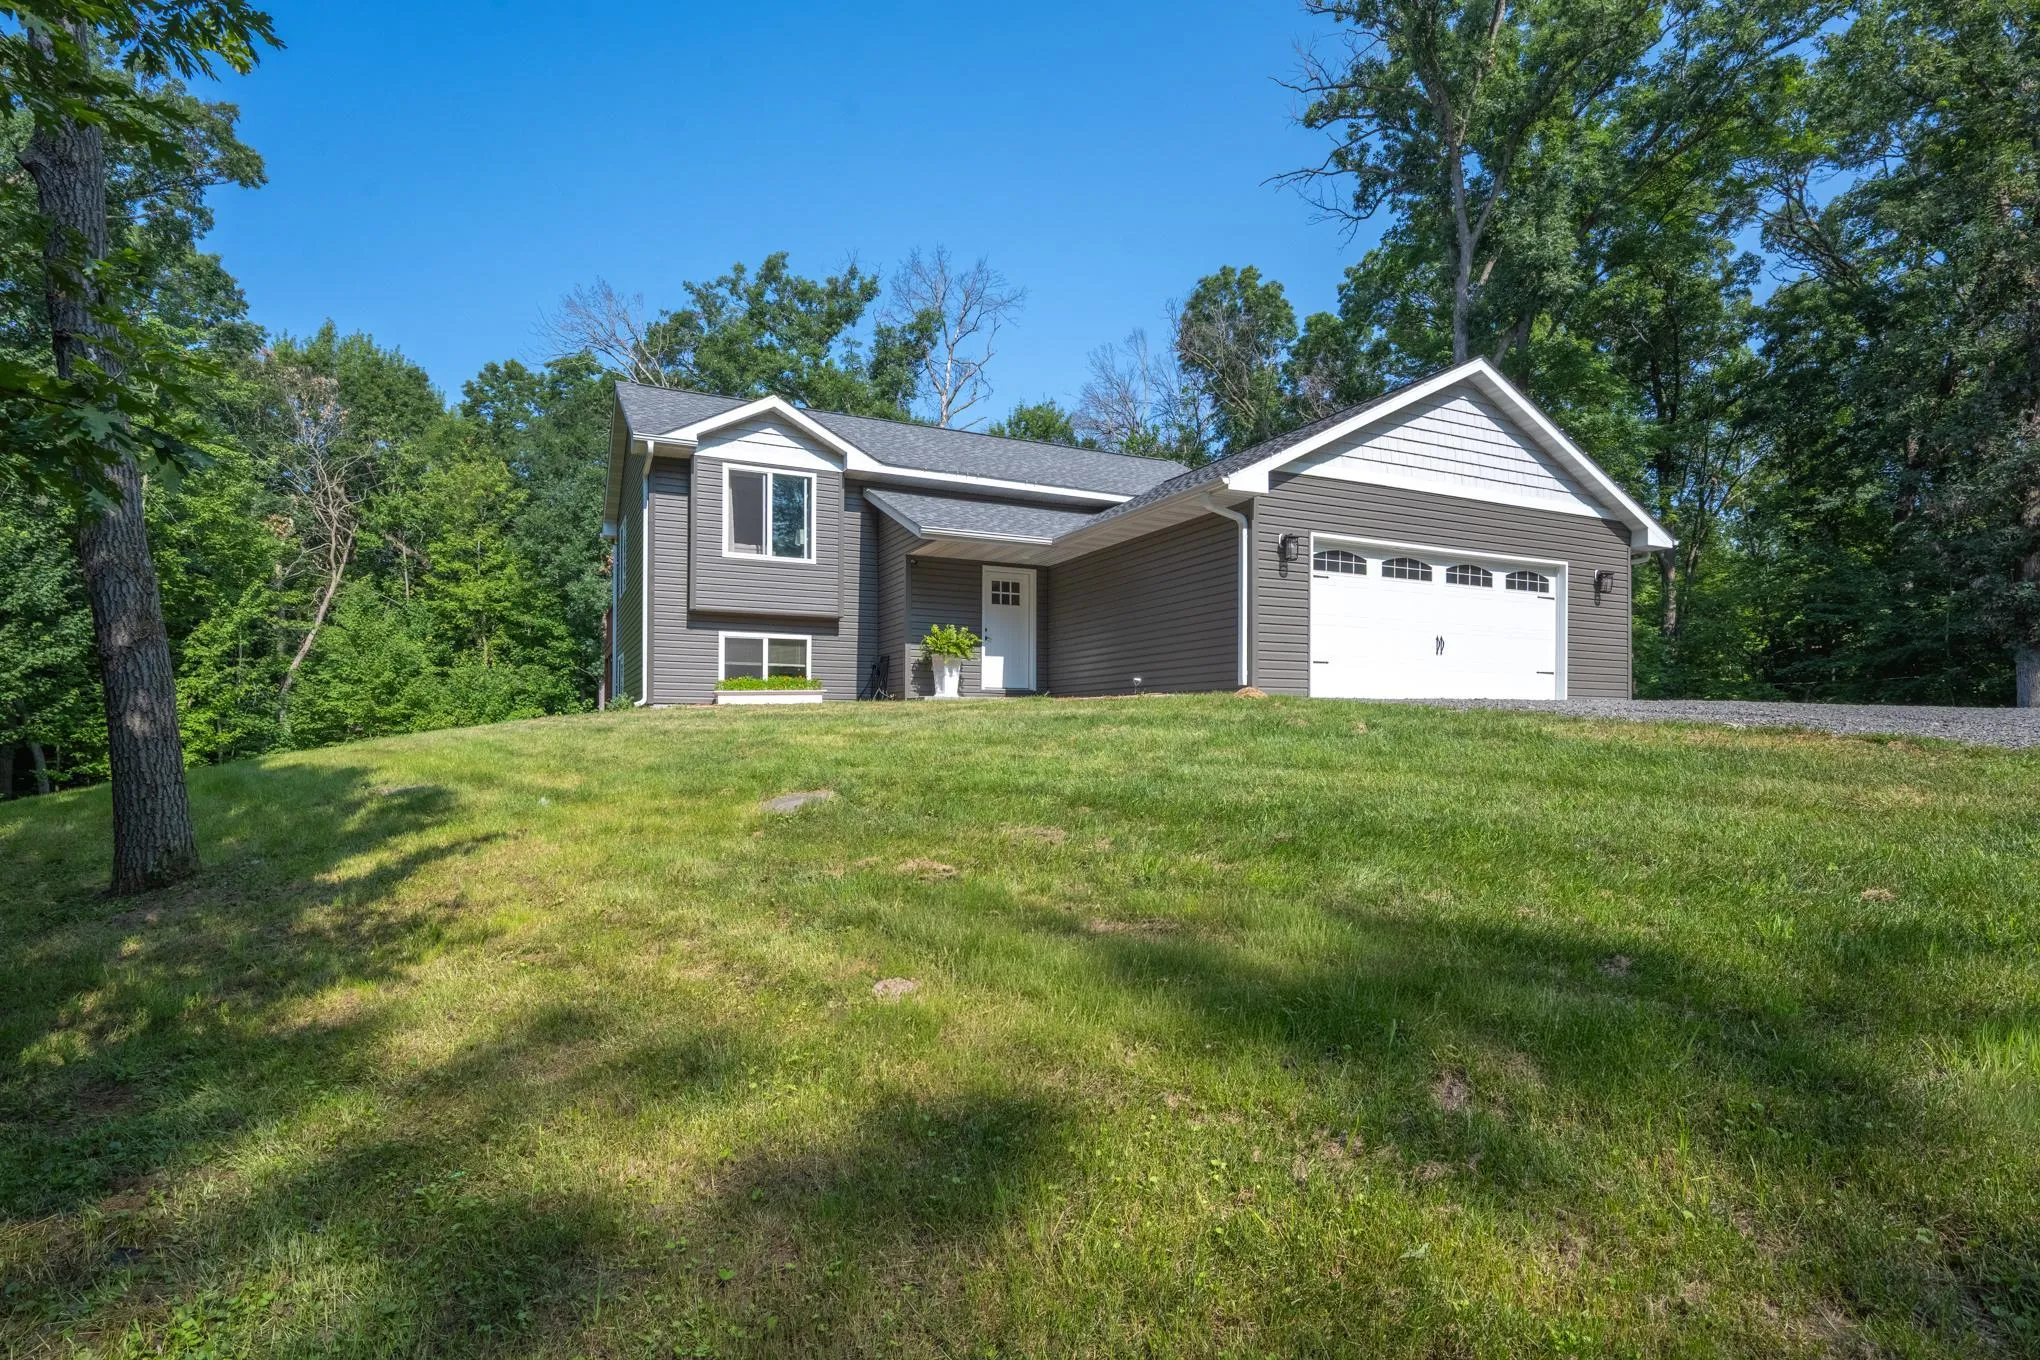 $449,000
4 bds | 2 ba | 2,004 sqft
2339 84th Avenue, Osceola, MN 54020
Listing courtesy of Outdoors Realty
-
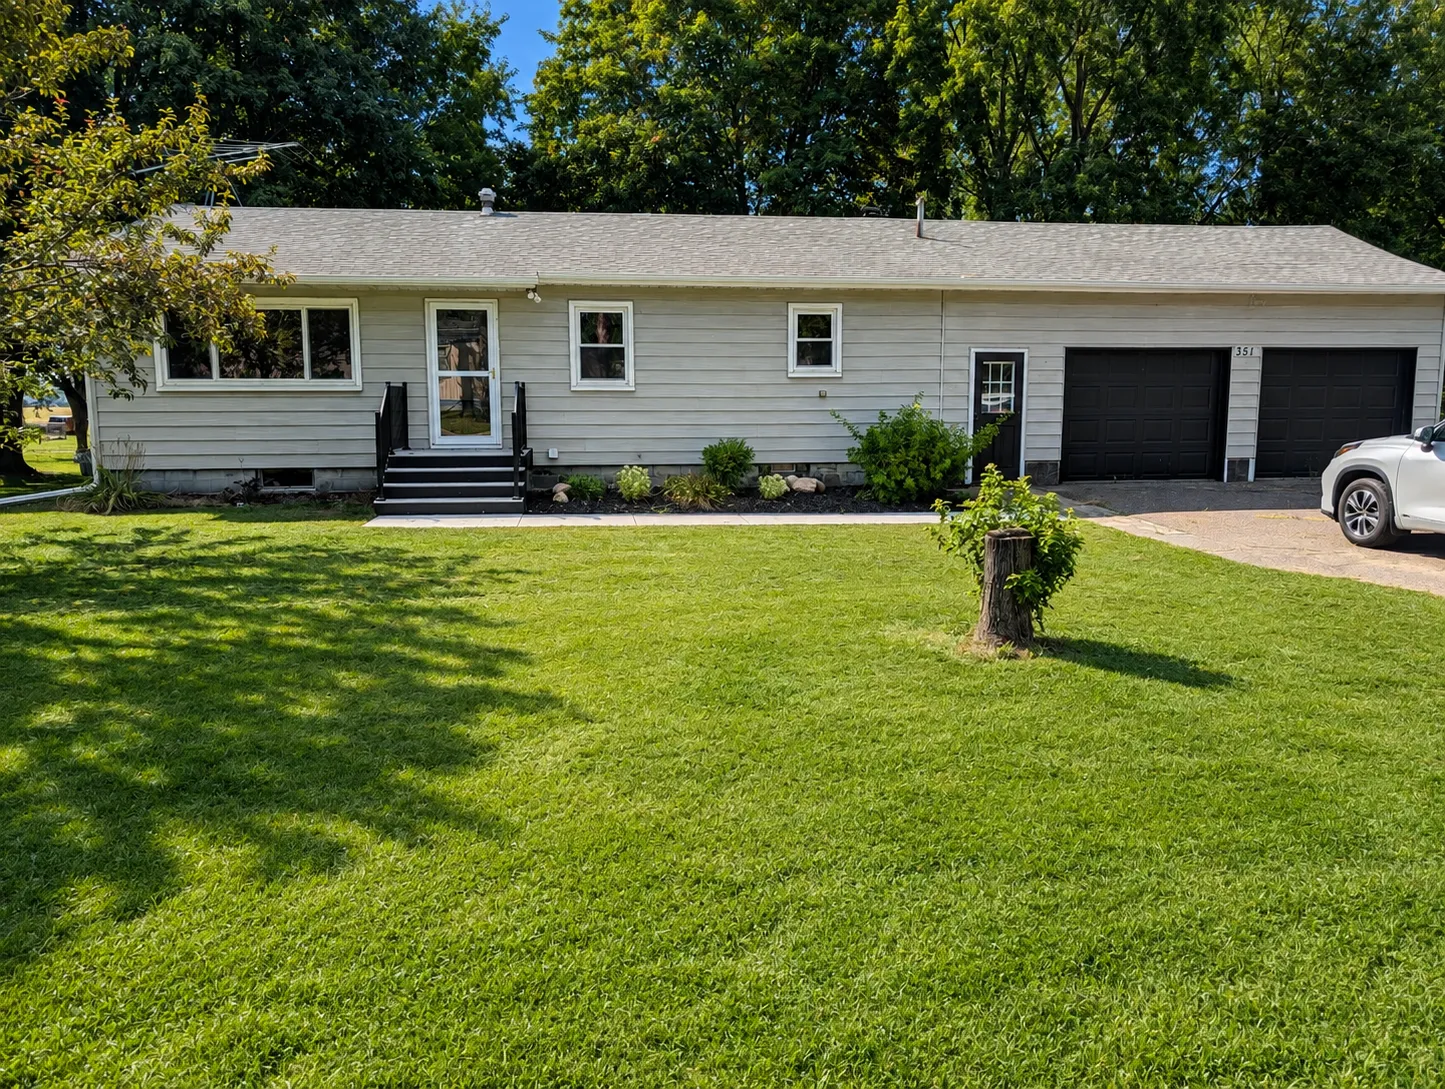 $325,000
3 bds | 2 ba | 1,229 sqft
351 Horsmann Avenue, Dresser, MN 54009
Listing courtesy of Biltmore Realty, LLC
Request a tour
2199 88th Avenue, Osceola, WI 54020