
1 / 26
$400,000
- 3 beds
- 2 baths
- 1,800 sqft
451 Roosevelt Drive, Dresser, WI 54009
For sale Est. —/mo
- House · Single Family
- Built in 2023
- 0.58 acres lot
- $222/sqft
- 3-car garage
Overview
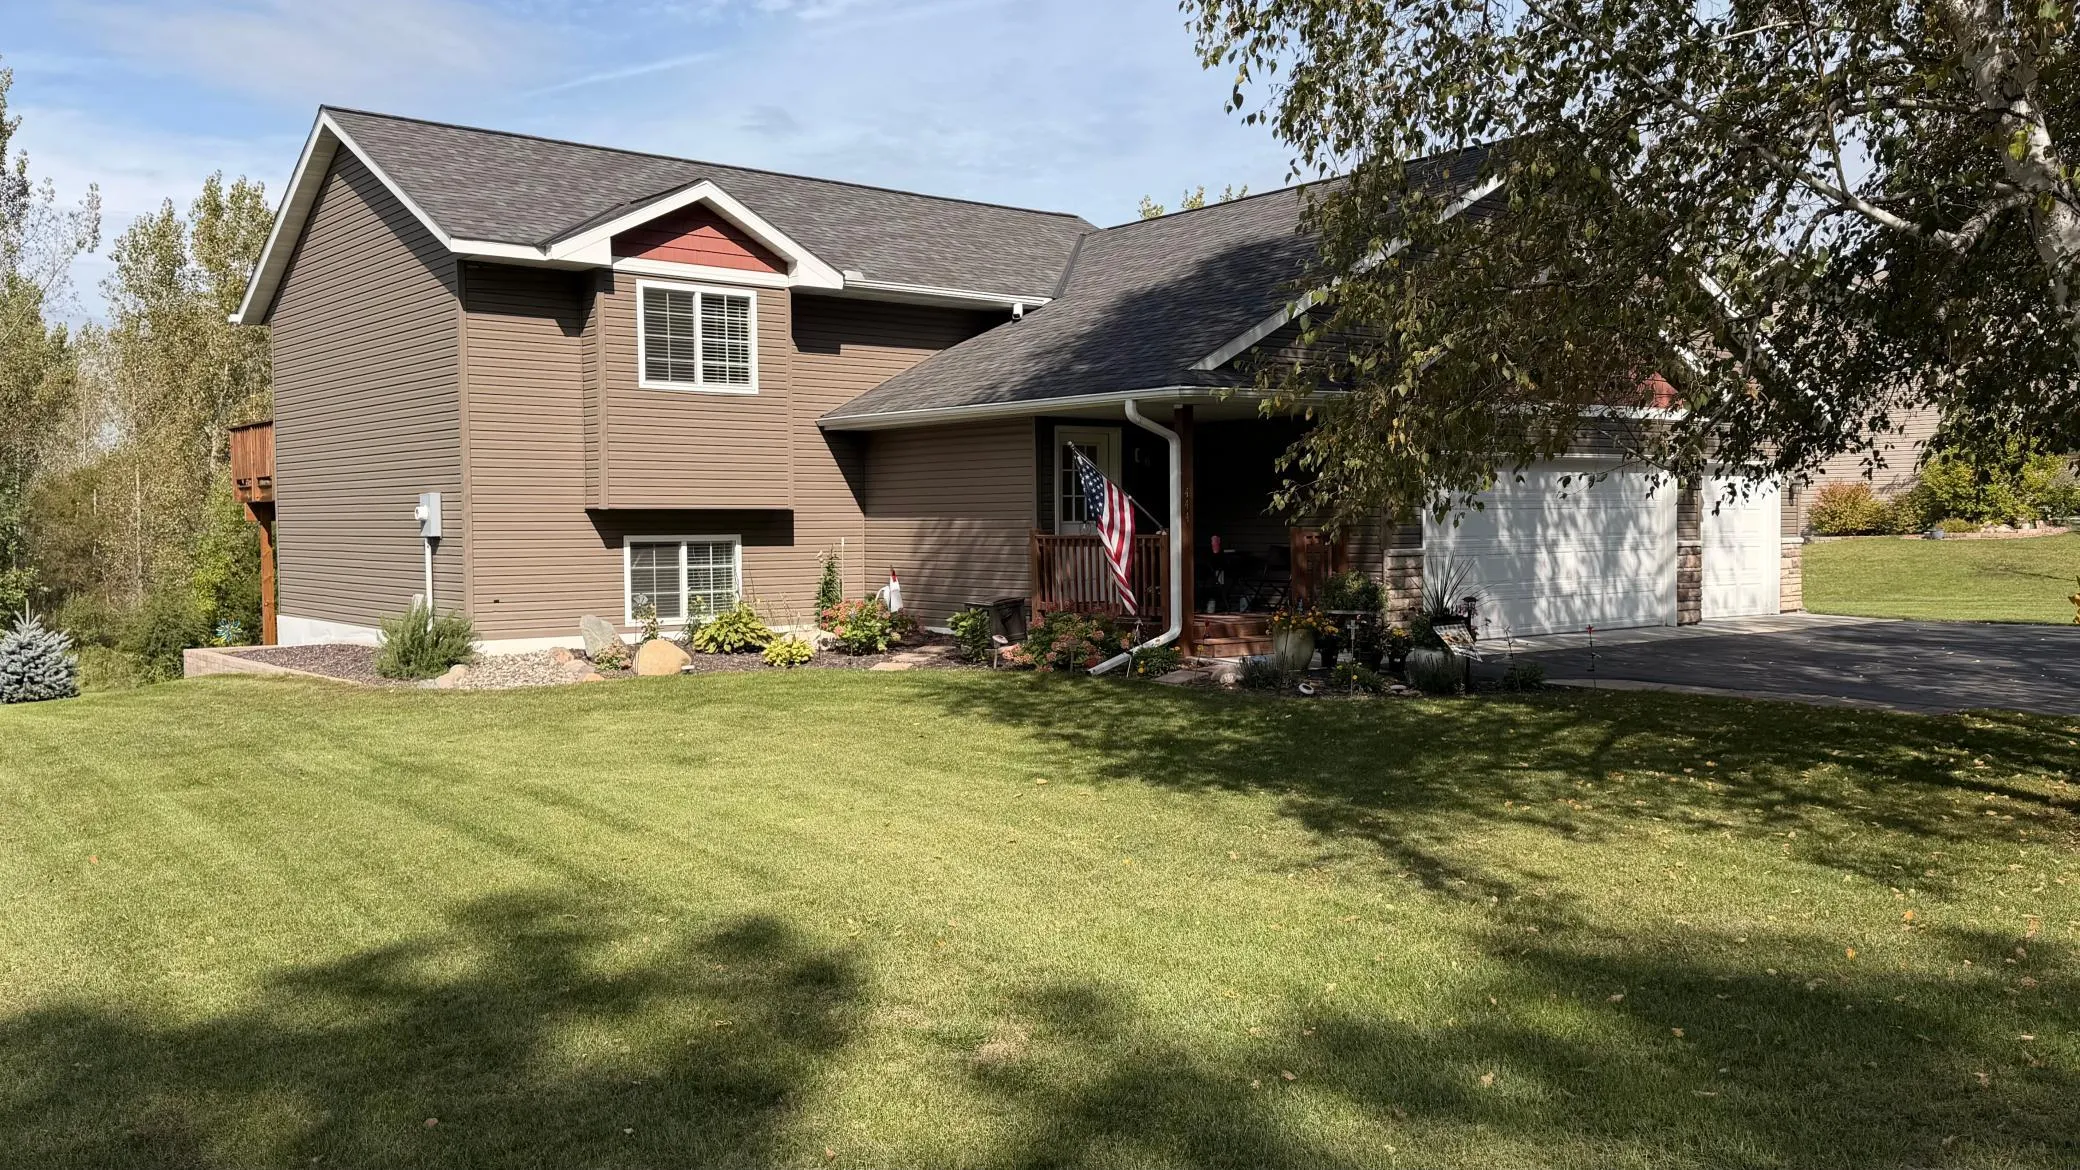
Built in 2023, this beautiful split-level home offers modern finishes, spacious living, and a great location! Featuring 3 bedrooms, 2 bathrooms, and a 3-car insulated garage, this home sits on a generous .58-acre lot.
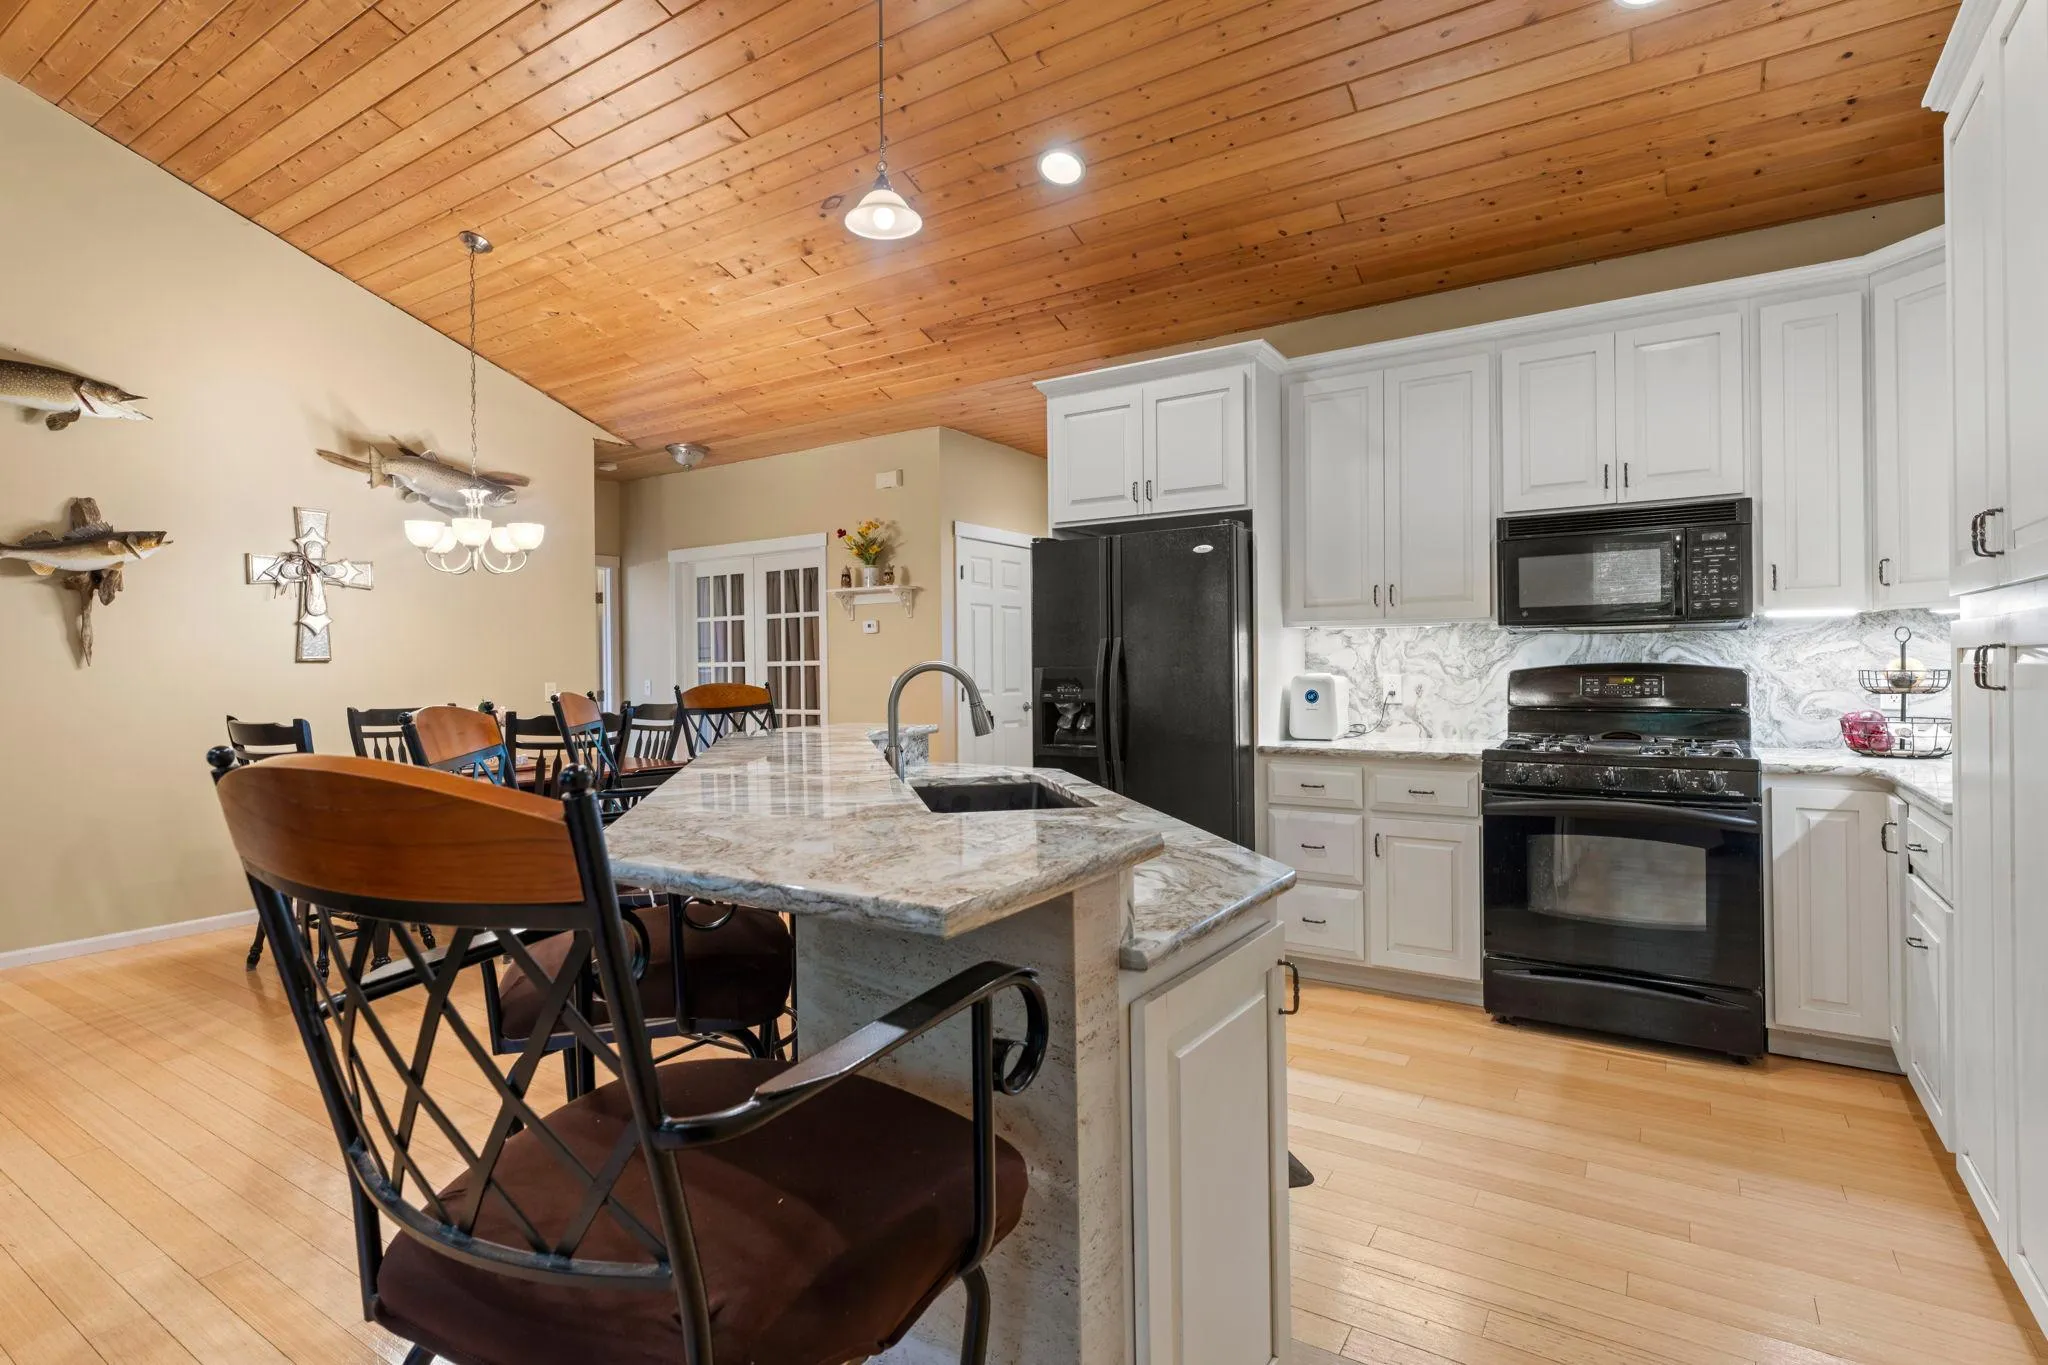
Step inside to a large, welcoming entryway that leads to an open and inviting main living area. Vaulted ceilings create a bright, spacious feel, while custom hickory cabinetry adds warmth and character to the kitchen. A large center island provides plenty of additional workspace and seating, making the kitchen a natural gathering spot for everyday living and entertaining.
Step outside onto the large deck overlooking the fenced backyard -perfect for relaxing, entertaining, pets, or simply enjoying the extra outdoor space.
Enjoy the best of both worlds with a spacious lot while still being conveniently located close to town, shopping, dining, schools, and everyday amenities. With newer construction, a functional layout, beautiful custom finishes, an insulated 3-car garage, and over half an acre, this home offers the space you want in a location you'll appreciate.
Facts & features
Interior
- Bedrooms: 3
- Bathrooms: 2 (2 full)
- Finished sqft: 1,800
- Above grade sqft: 1,024
- Below grade sqft: 776
- Basement: Finished, Walkout
- Heating: Forced Air
- Cooling: Central Air
- Appliances: Air-To-Air Exchanger, Dishwasher, Disposal, Dryer, Exhaust Fan, Gas Water Heater, Microwave, Range, Refrigerator, Stainless Steel Appliances, Washer
- Laundry: Lower Level
Property
- Parking: Attached Garage, Asphalt
- Garage spaces: 3
- Lot size: 0.58 acres
- Lot dimensions: Irregular
- Lot features: Tree Coverage - Light
- Exterior features: Vinyl
- Fencing: Chain Link, Wood
- Pool: None
Construction
- Home type: House (Single Family)
- Levels: Split Entry (Bi-Level)
- Year built: 2023
- Roof: Age 8 Years or Less, Architectural Shingle
Utilities
- Sewer: City Sewer/Connected
- Water: City Water/Connected
Community & HOA
- Subdivision: Silver Ridge 1st Add
Taxes & location
- Annual taxes: $4,584 (2025)
- County: Polk
- School district: Saint Croix Falls
Listing
- Status: For sale
- Listed: Oct 16, 2026
- Days on market: 4
- MLS #: 7160531
Monthly payment
—/mo
An example, not a loan offer. Taxes and HOA dues come from the listing when known; home insurance is a rough estimate. Mortgage insurance is not included. Your rate depends on your lender and credit.
Location
Nearby homes
-
 $379,000
3 bds | 2 ba | 1,788 sqft
444 Roosevelt Drive, Dresser, MN 54009
Listing courtesy of Keller Williams Realty Integrity Lakes
-
 $435,000
3 bds | 2 ba | 3,190 sqft
449 Roosevelt Drive, Dresser, MN 54009
Listing courtesy of Edina Realty, Inc.
-
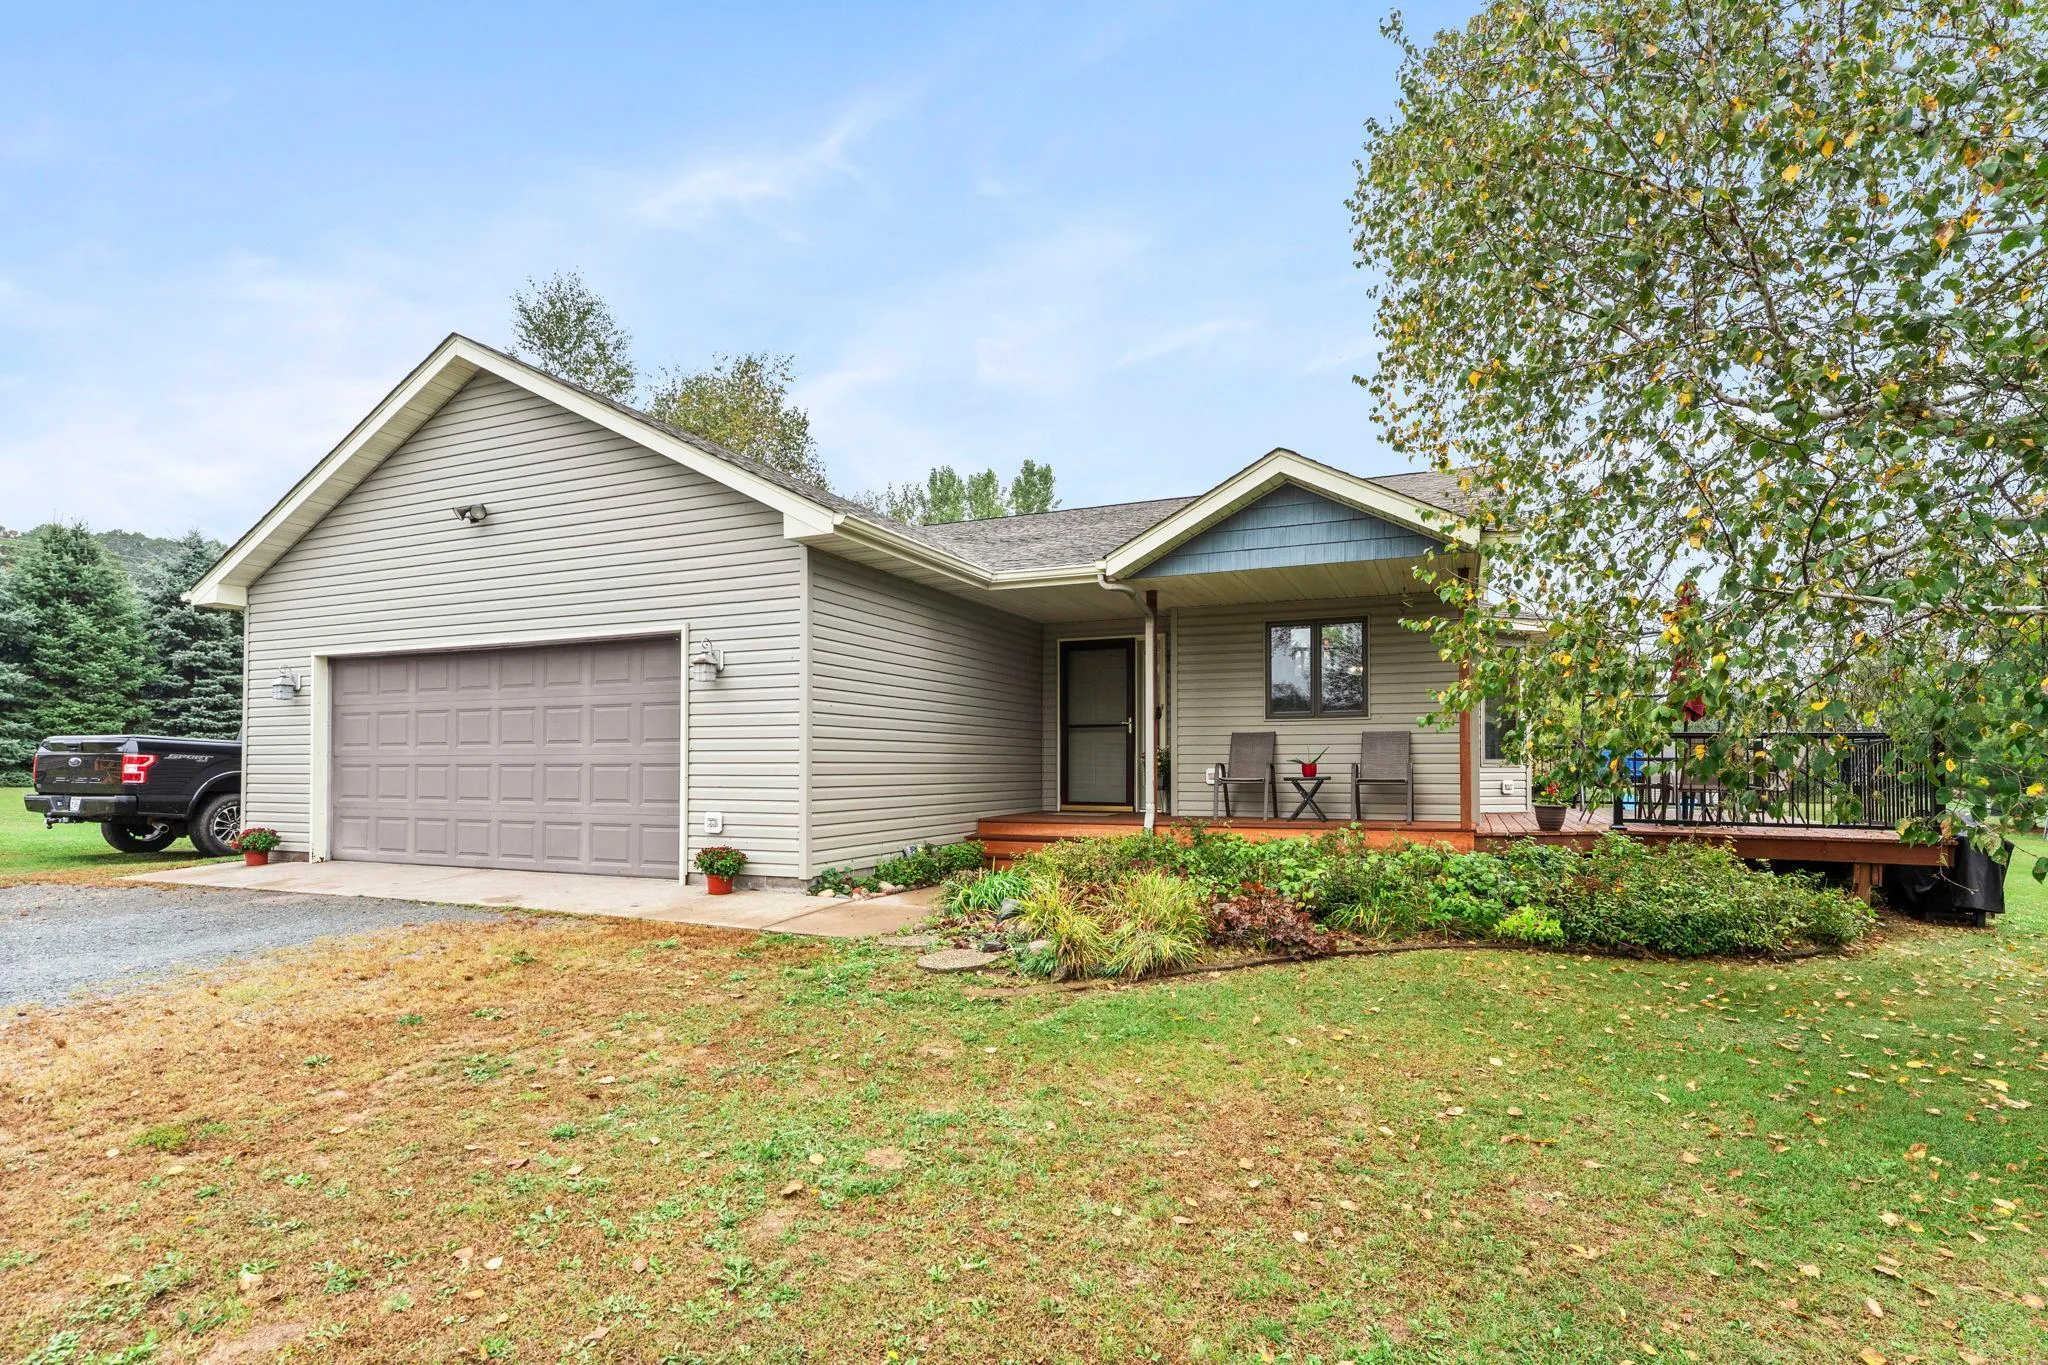 $410,000
3 bds | 2 ba | 1,738 sqft
2199 88th Avenue, Osceola, MN 54020
Listing courtesy of Edina Realty, Inc.
-
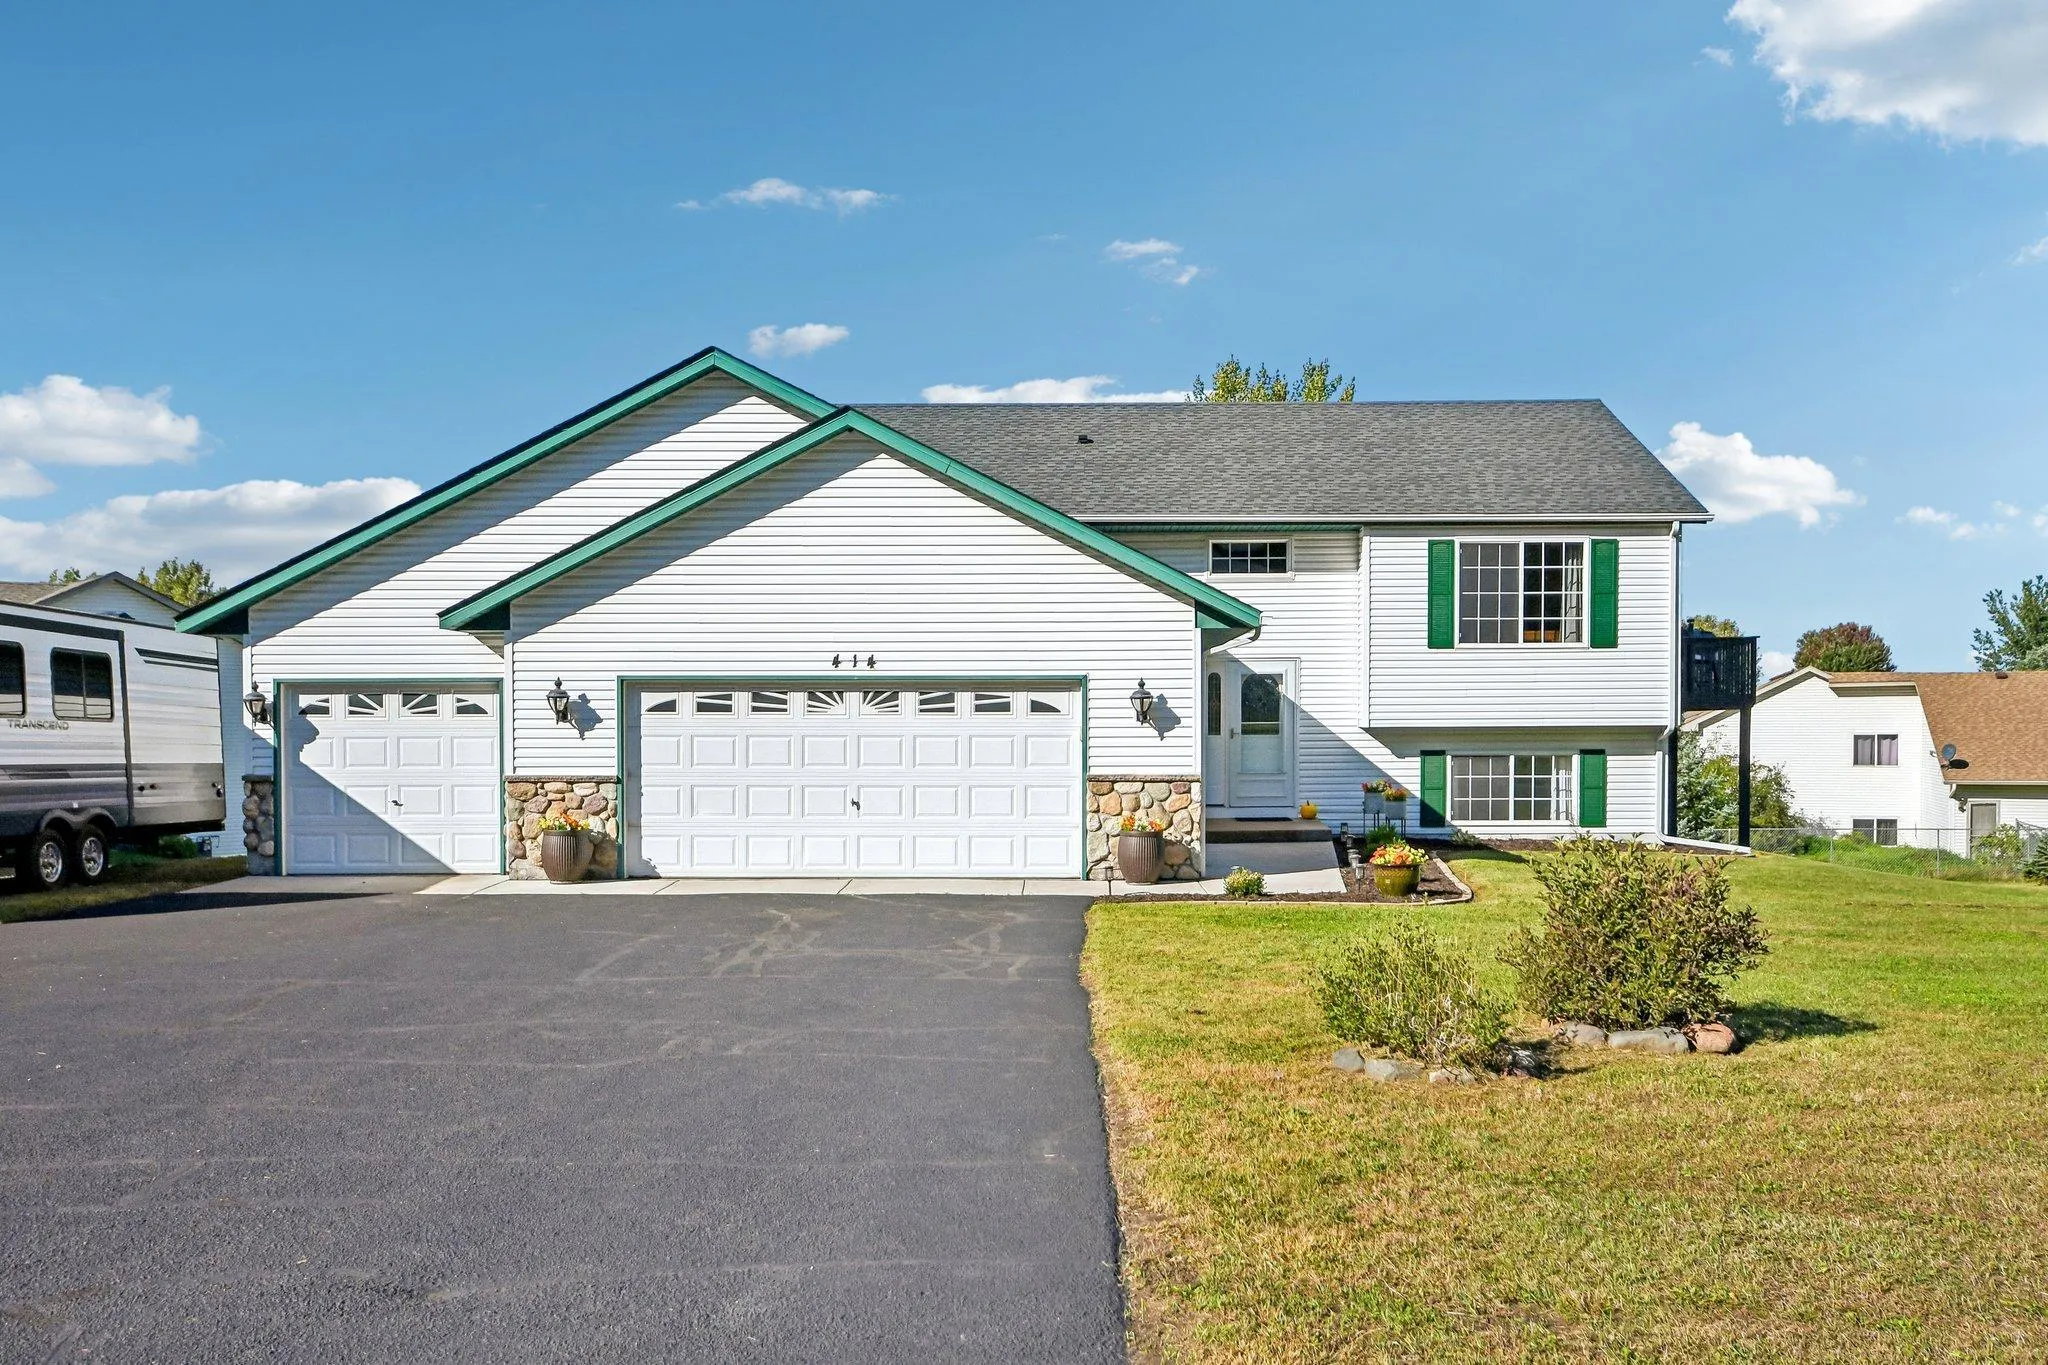 $340,000
4 bds | 2 ba | 2,252 sqft
414 Roosevelt Drive, Dresser, MN 54009
Listing courtesy of Coldwell Banker Realty
- $329,900 3 bds | 2 ba | 1,490 sqft 1001 Essex Drive, Osceola, MN 54020 Listing courtesy of RE/MAX Results
-
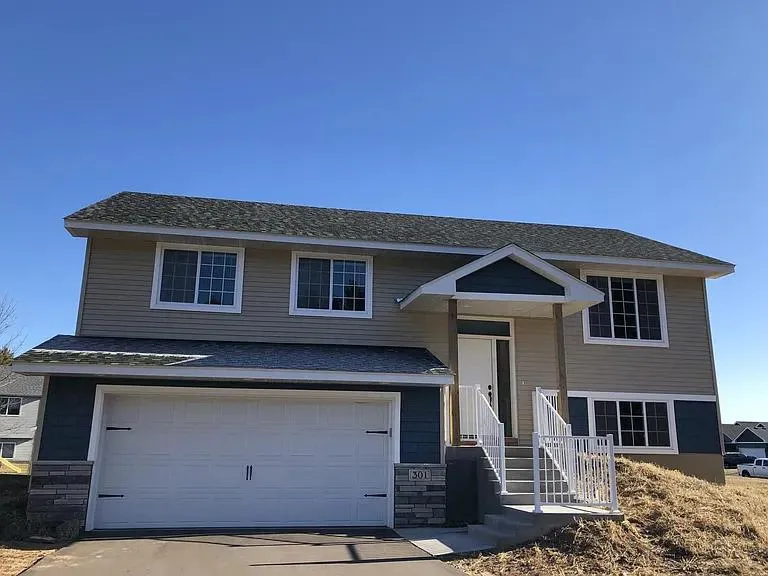 $294,900
3 bds | 2 ba | 1,188 sqft
1020 Essex Drive, Osceola, MN 54020
Listing courtesy of RE/MAX Results
- $309,900 4 bds | 3 ba | 1,567 sqft 1041 Essex Drive, Osceola, MN 54020 Listing courtesy of RE/MAX Results
-
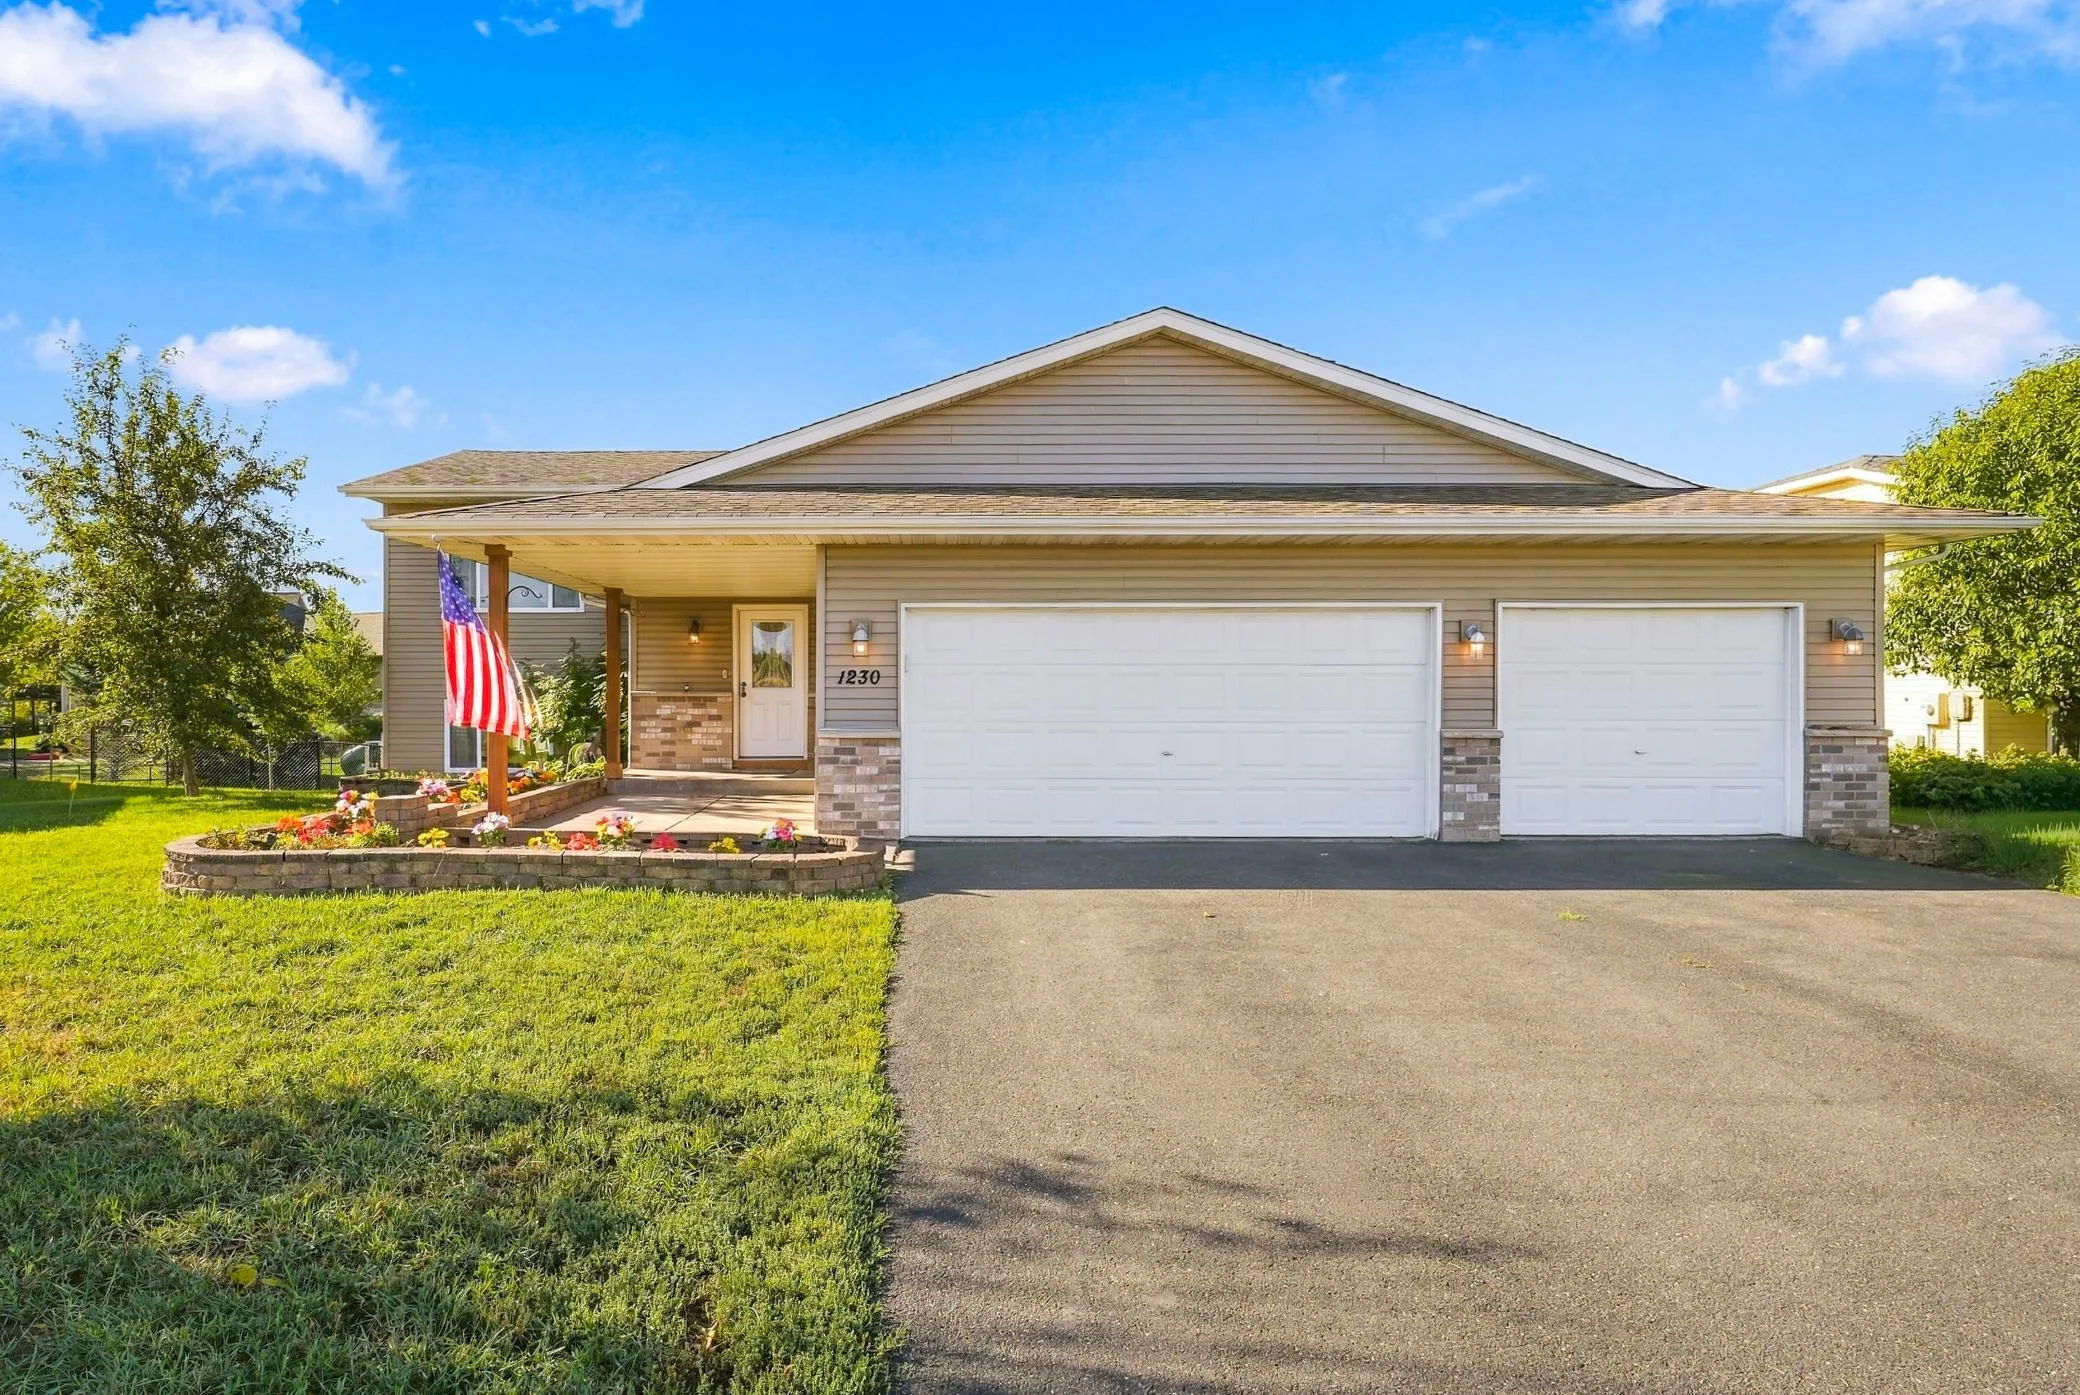 $315,000
3 bds | 2 ba | 1,875 sqft
1230 Kimball Avenue, Osceola, MN 54020
Listing courtesy of Realty ONE Group SIMPLIFIED
Request a tour
451 Roosevelt Drive, Dresser, WI 54009