
1 / 31
$345,000
- 4 beds
- 2 baths
- 1,402 sqft
13653 69th N Avenue, Maple Grove, MN 55311
For sale Est. —/mo
- House · Single Family
- Built in 1971
- 0.23 acres lot
- $246/sqft
- 1-car garage
Overview
Open houses
- Friday, Oct 23 4:45 pm–6:15 pm Open house
Times are Central.
Beautifully Refreshed & Move-In Ready 4 bedroom home in Maple Grove!
Welcome home to this beautifully renovated two-story raised ranch offering 4 bedrooms, 2 bathrooms, and inviting spaces designed for comfortable everyday living. Fresh, neutral paint and newer flooring create a clean, updated feel throughout, making it easy to envision your own style in every room. With three bedrooms on one level, along with a full bathroom, renovated kitchen (w/stainless steel appliances), dining room, and living room on the main, and an additional three-quarter bath and 4th bedroom (with exceptional storage) & entryway in the lower level, the layout offers flexibility and convenience for a variety of lifestyles.
Step outside and discover the lush green landscaping and fully fenced backyard…a wonderful space to relax, entertain, garden, or simply enjoy a little privacy. The beautiful new covered patio creates the perfect setting for summer gatherings, morning coffee, or unwinding at the end of the day. A storage shed provides extra room for lawn equipment, gardening supplies, and outdoor essentials.
The extra-deep, one-car garage offers valuable additional space for storage, hobbies, or your everyday needs. With its fresh updates, functional floor plan, and inviting outdoor spaces, this Maple Grove home is ready for its next owner to move in and make it their own!
The home is in the exemplary Maple Grove School district, with Oak View Elementary, Maple Grove Middle School and Maple Grove Senior High School being the schools children would attend.
All are welcome to attend the open houses this weekend.
Fresh updates. Flexible living space. A backyard to enjoy. Come see all this home has to offer!
Facts & features
Interior
- Bedrooms: 4
- Bathrooms: 2 (1 full, 1 three-quarter)
- Finished sqft: 1,402
- Above grade sqft: 968
- Below grade sqft: 434
- Basement: Block, Finished, Full, Other, Owner Access, Shared Access, Storage Space, Tile Shower, Unfinished, Walkout
- Heating: Forced Air
- Cooling: Central Air
- Appliances: Dishwasher, Dryer, Exhaust Fan, Freezer, Gas Water Heater, Microwave, Range, Refrigerator, Stainless Steel Appliances, Washer, Water Softener Owned
- Laundry: Lower Level, Laundry Room
Property
- Parking: Attached Garage, Asphalt, Finished Garage, Garage Door Opener, Guest Parking, Tuckunder Garage
- Garage spaces: 1
- Lot size: 0.23 acres
- Lot dimensions: 75x135
- Lot features: Cleared, Tree Coverage - Medium, Underground Utilities
- Exterior features: Wood
- Fencing: Chain Link, Full
- Other structures: Storage Shed
Construction
- Home type: House (Single Family)
- Levels: Two
- Year built: 1971
- Exterior: Other, Brick
- Roof: Age 8 Years or Less
Utilities
- Sewer: City Sewer/Connected
- Water: City Water/Connected
Community & HOA
- Subdivision: Donahue 07th Add
Taxes & location
- Annual taxes: $3,628 (2026)
- County: Hennepin
- School district: Osseo
Listing
- Status: For sale
- Listed: Oct 15, 2026
- Days on market: 6
- MLS #: 7160707
Monthly payment
—/mo
An example, not a loan offer. Taxes and HOA dues come from the listing when known; home insurance is a rough estimate. Mortgage insurance is not included. Your rate depends on your lender and credit.
Location
Nearby homes
-
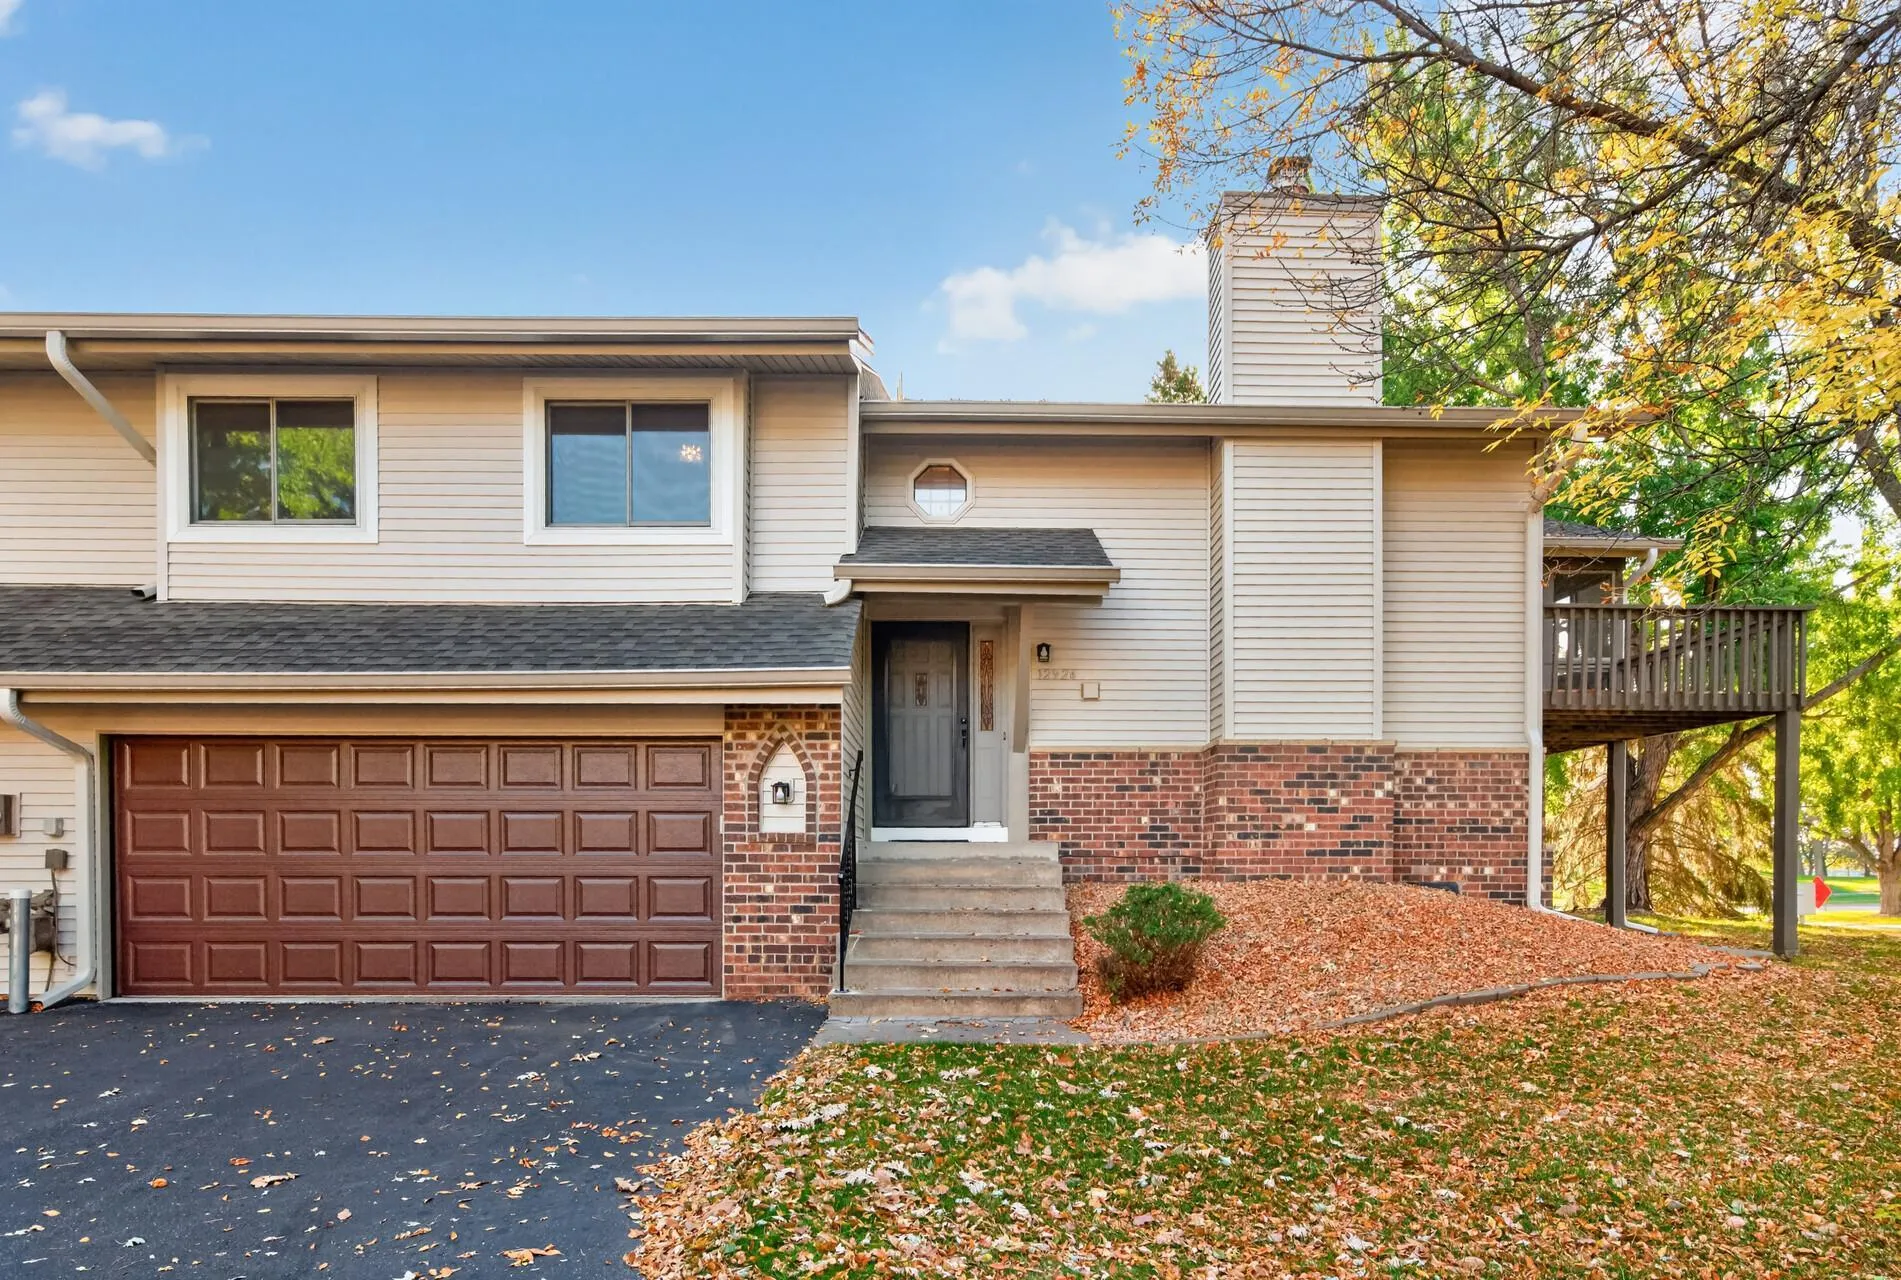 $270,000
2 bds | 2 ba | 1,542 sqft
12924 82nd N Avenue, Maple Grove, MN 55369
Listing courtesy of Keller Williams Classic Realty
- $260,000 2 bds | 2 ba | 1,565 sqft 455 W Eagle Lake Drive, Maple Grove, MN 55369 Listing courtesy of Coldwell Banker Realty - Southwest Regional
-
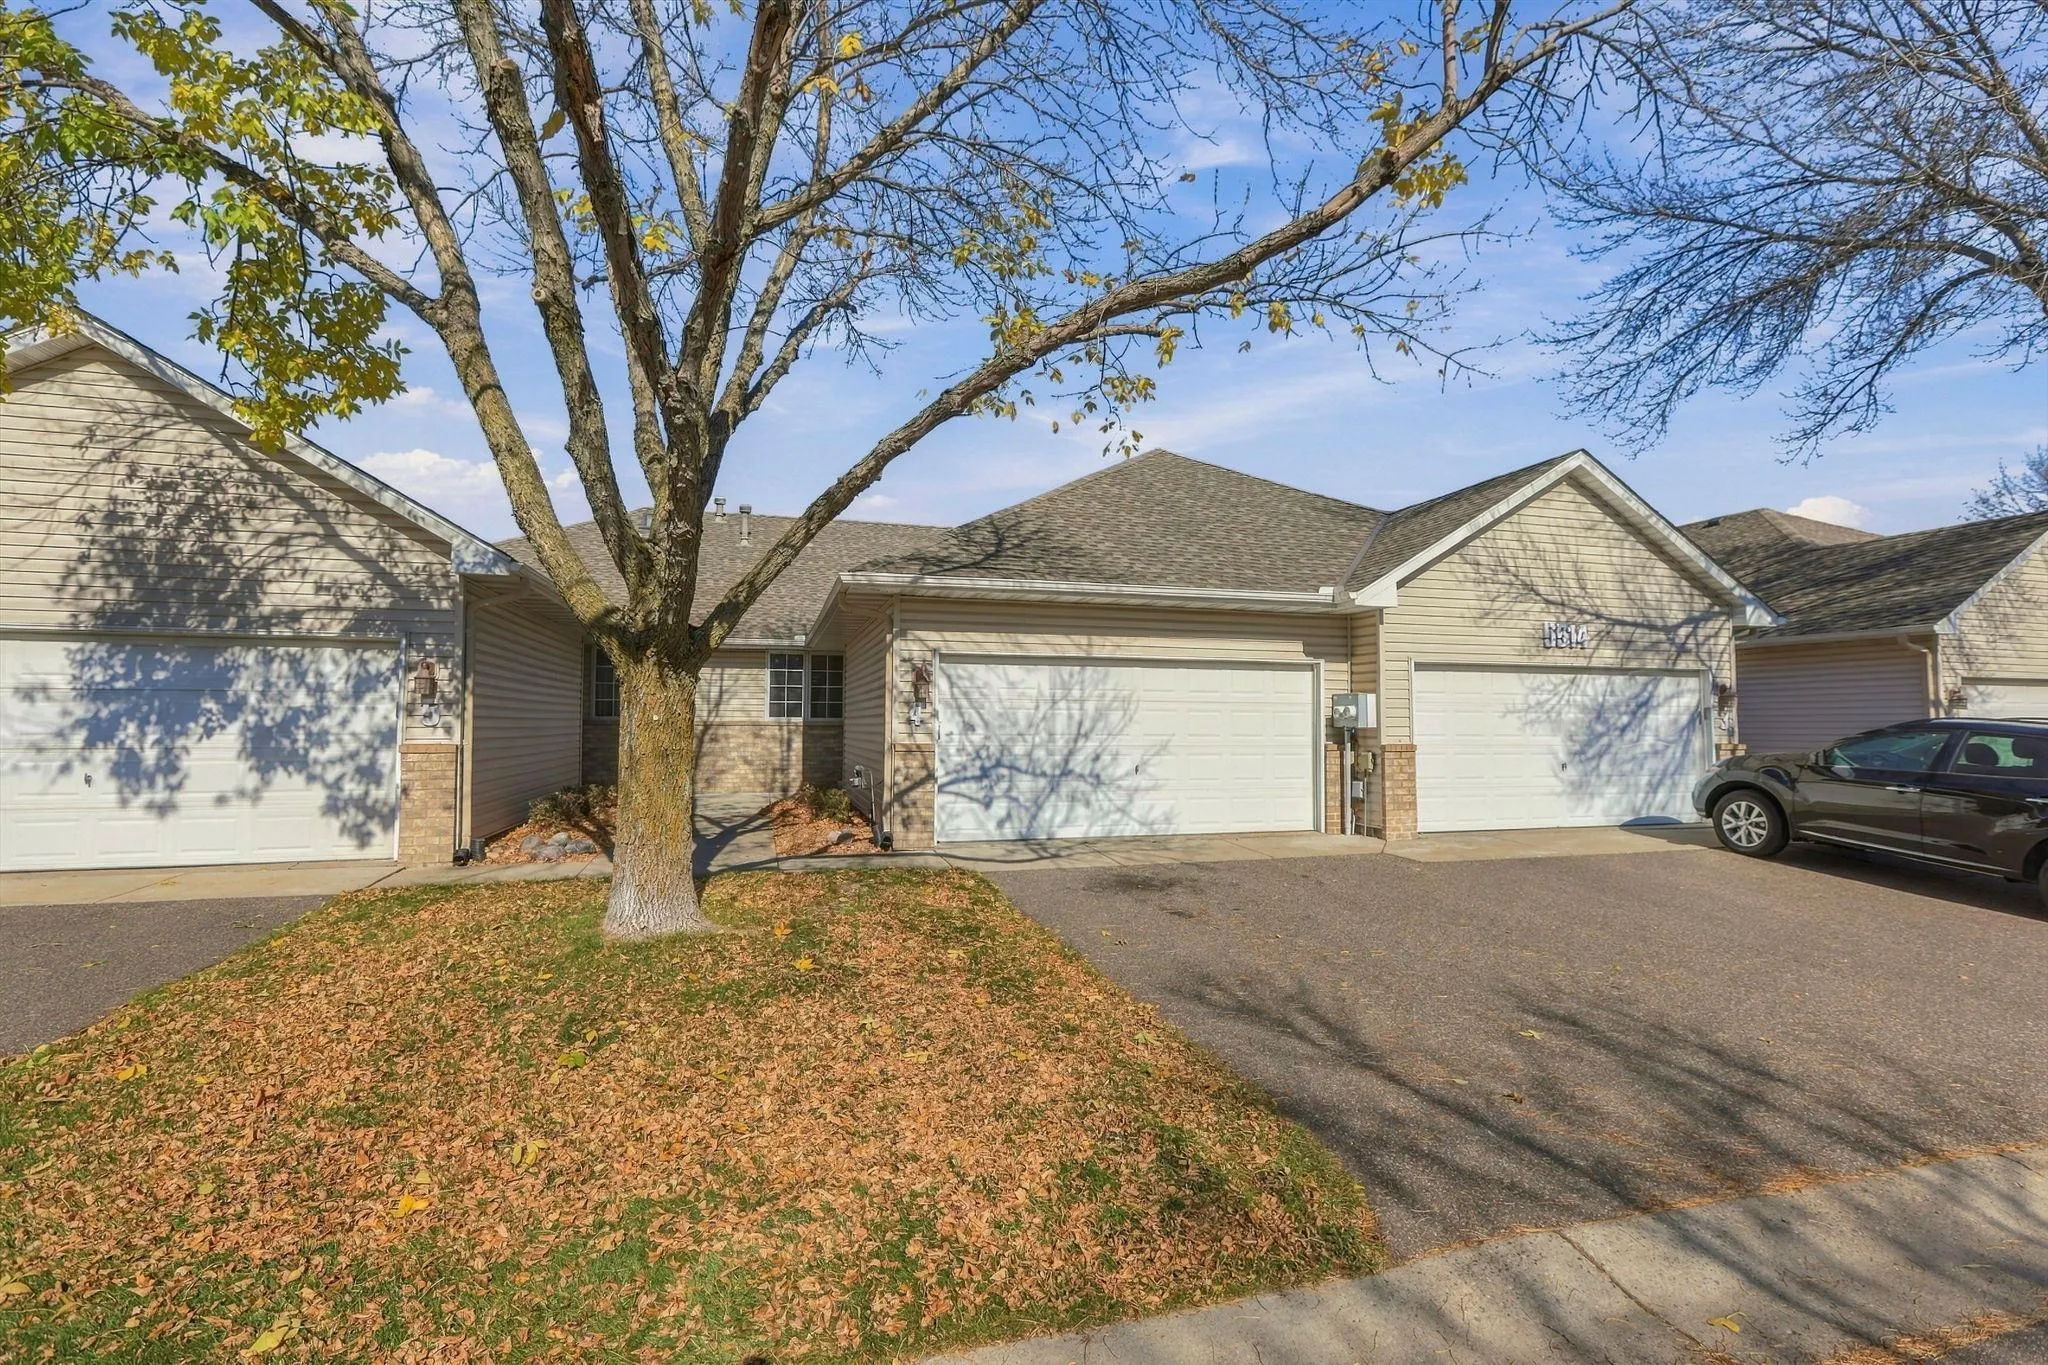 $299,999
2 bds | 2 ba | 1,100 sqft
5514 Nathan N Lane Unit 4, Plymouth, MN 55442
Listing courtesy of Real Broker, LLC
-
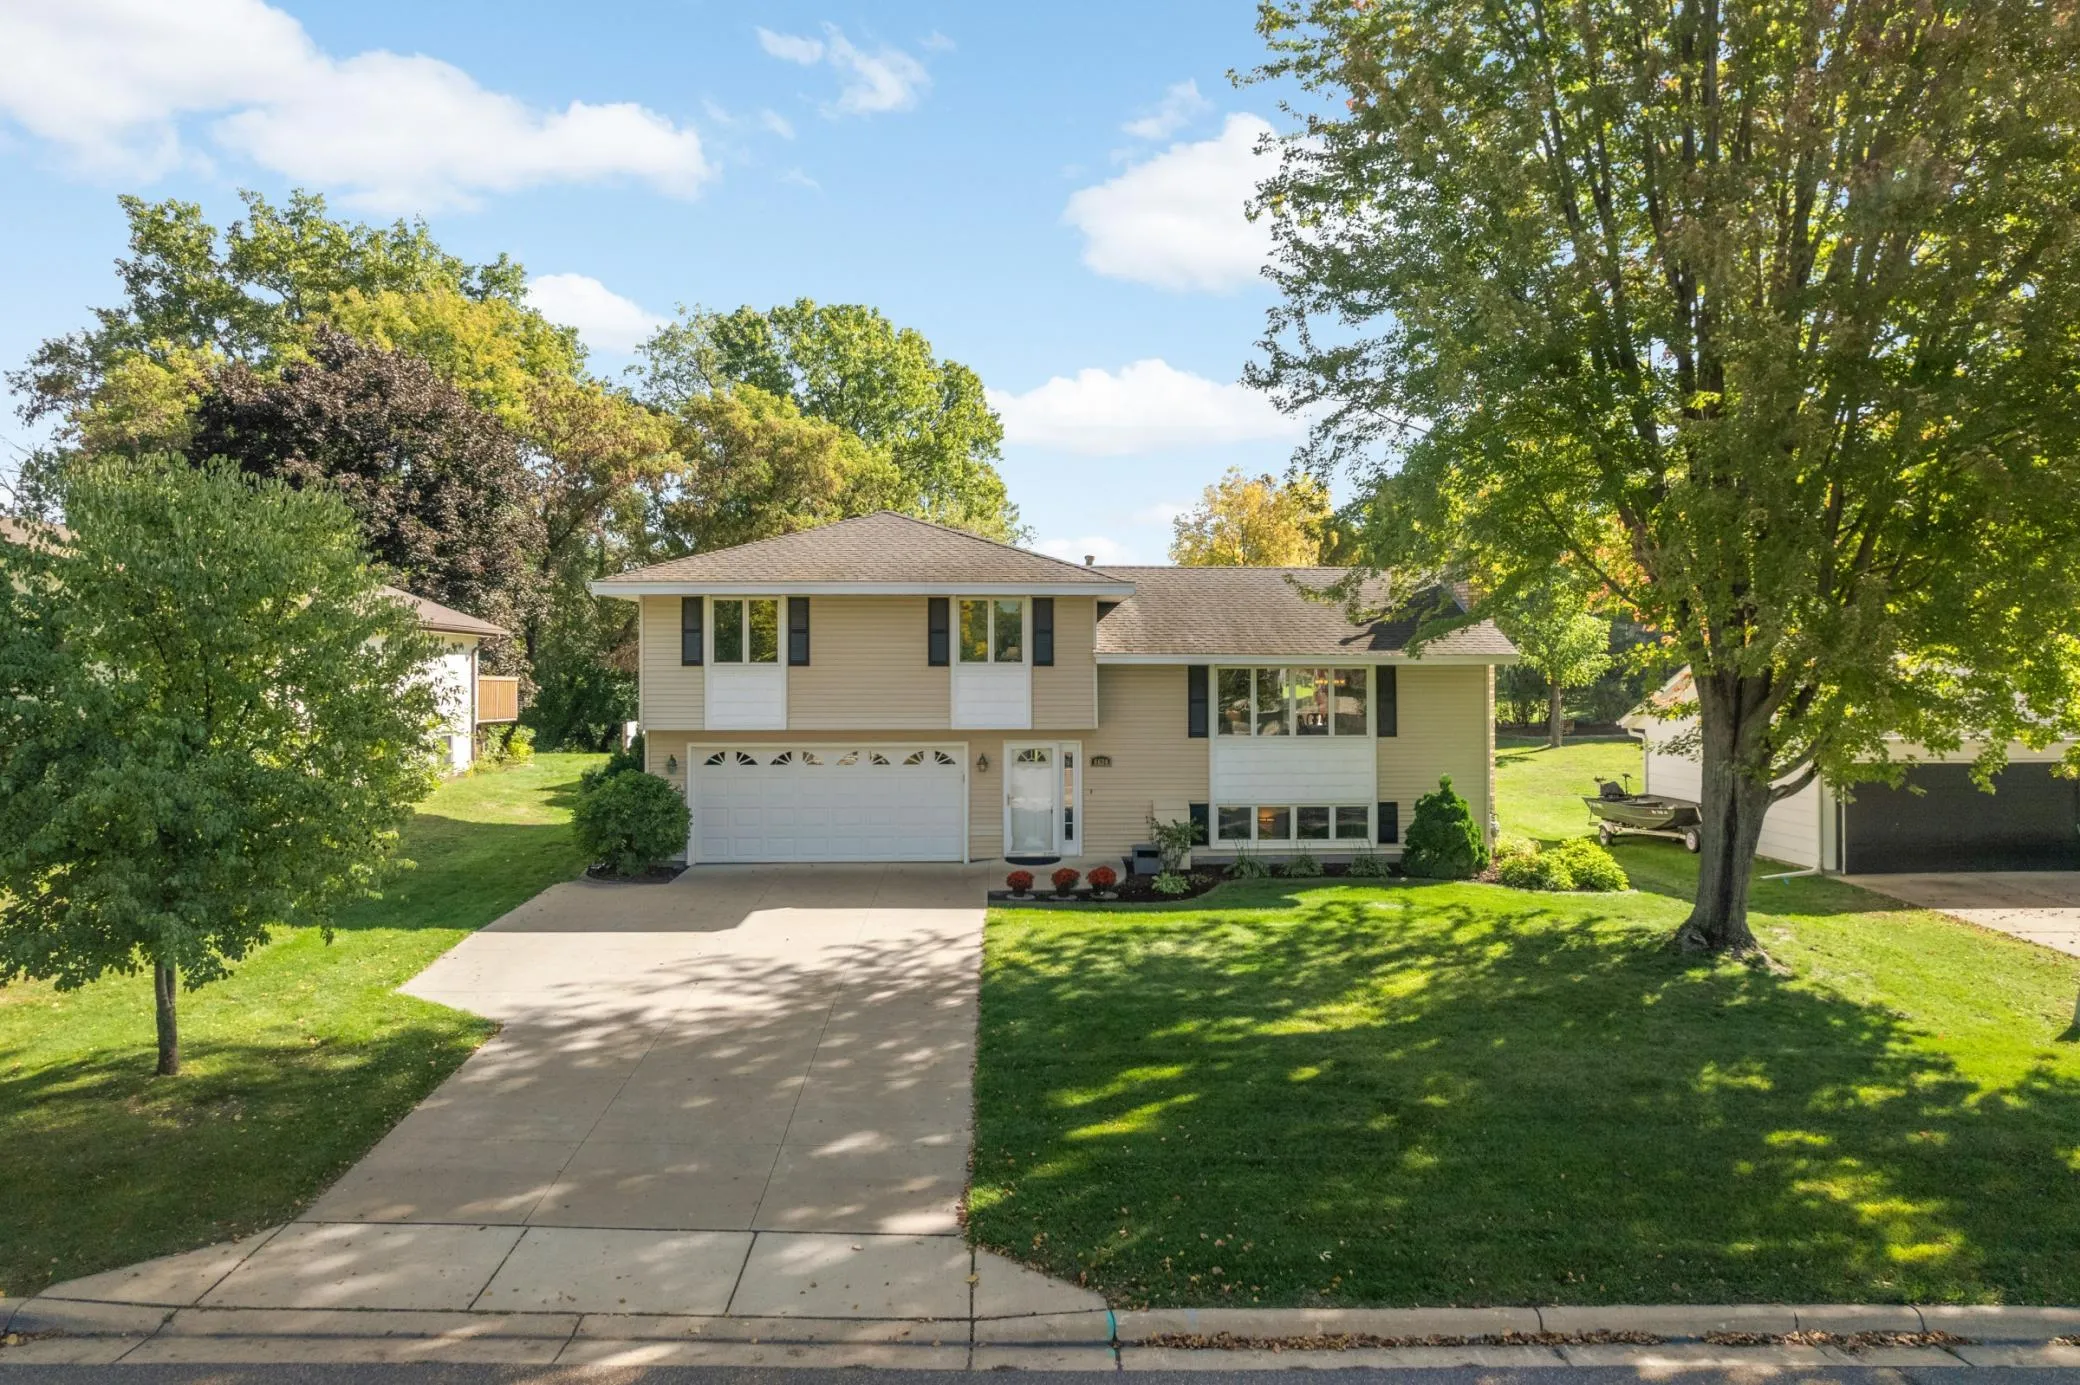 $379,900
3 bds | 3 ba | 2,073 sqft
6624 Edgemont N Boulevard, Brooklyn Park, MN 55428
Listing courtesy of RE/MAX Results
-
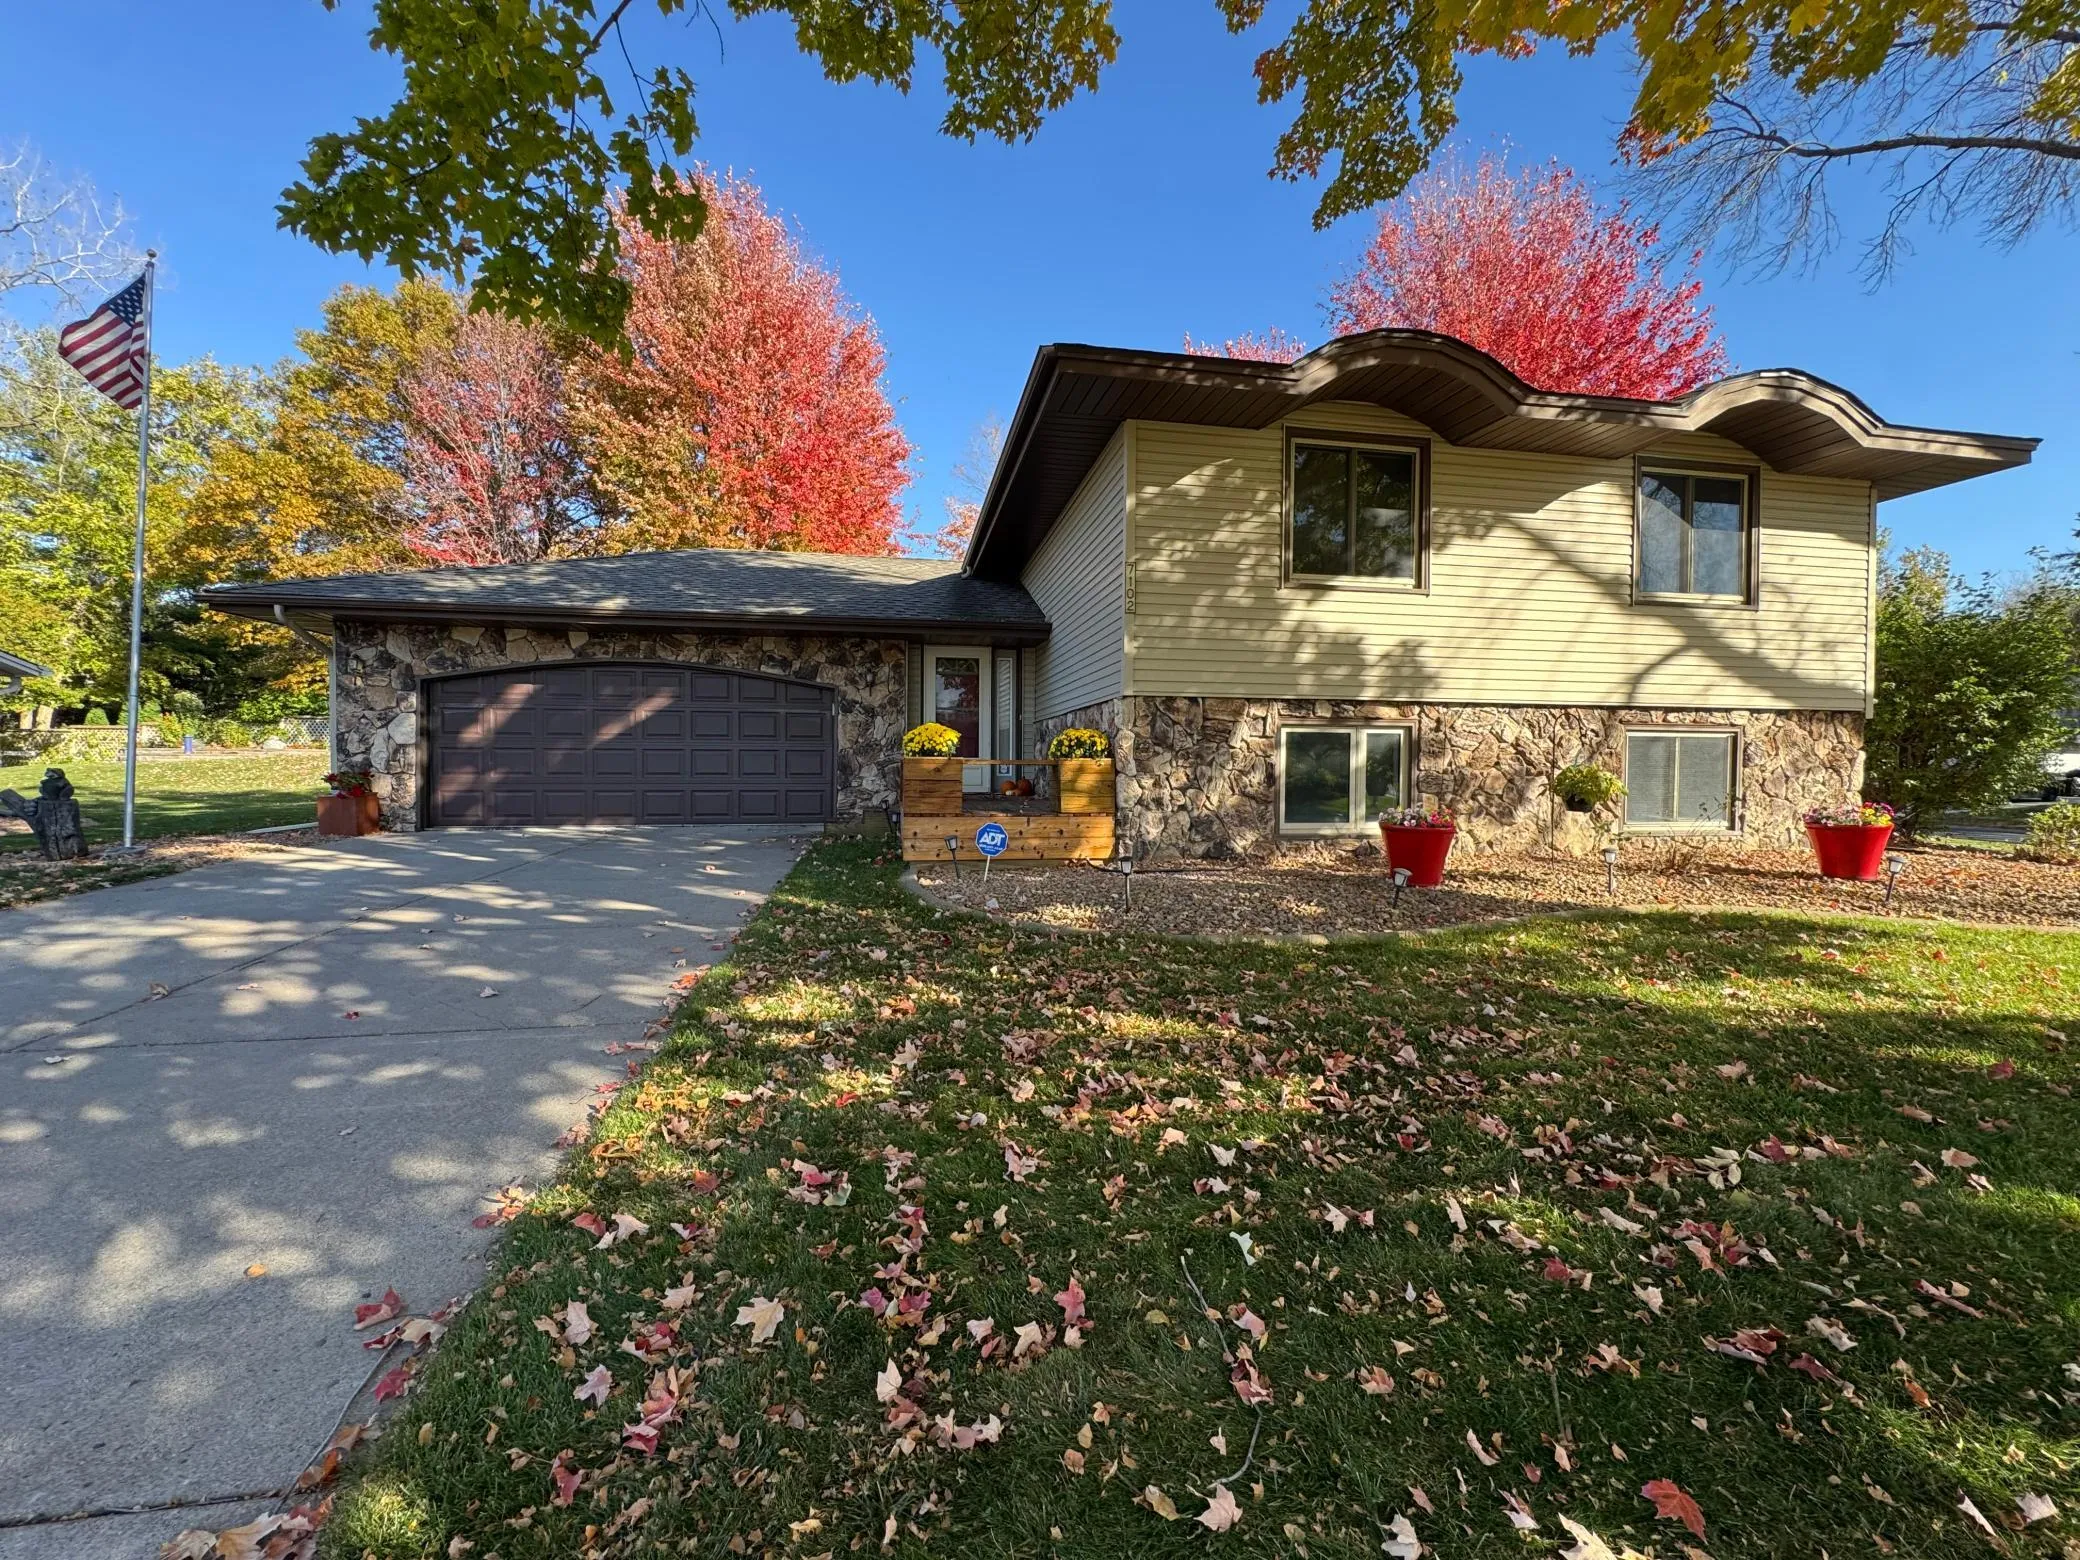 $429,000
4 bds | 2 ba | 2,150 sqft
7102 Annapolis N Lane, Maple Grove, MN 55311
Listing courtesy of Bridge Realty, LLC
-
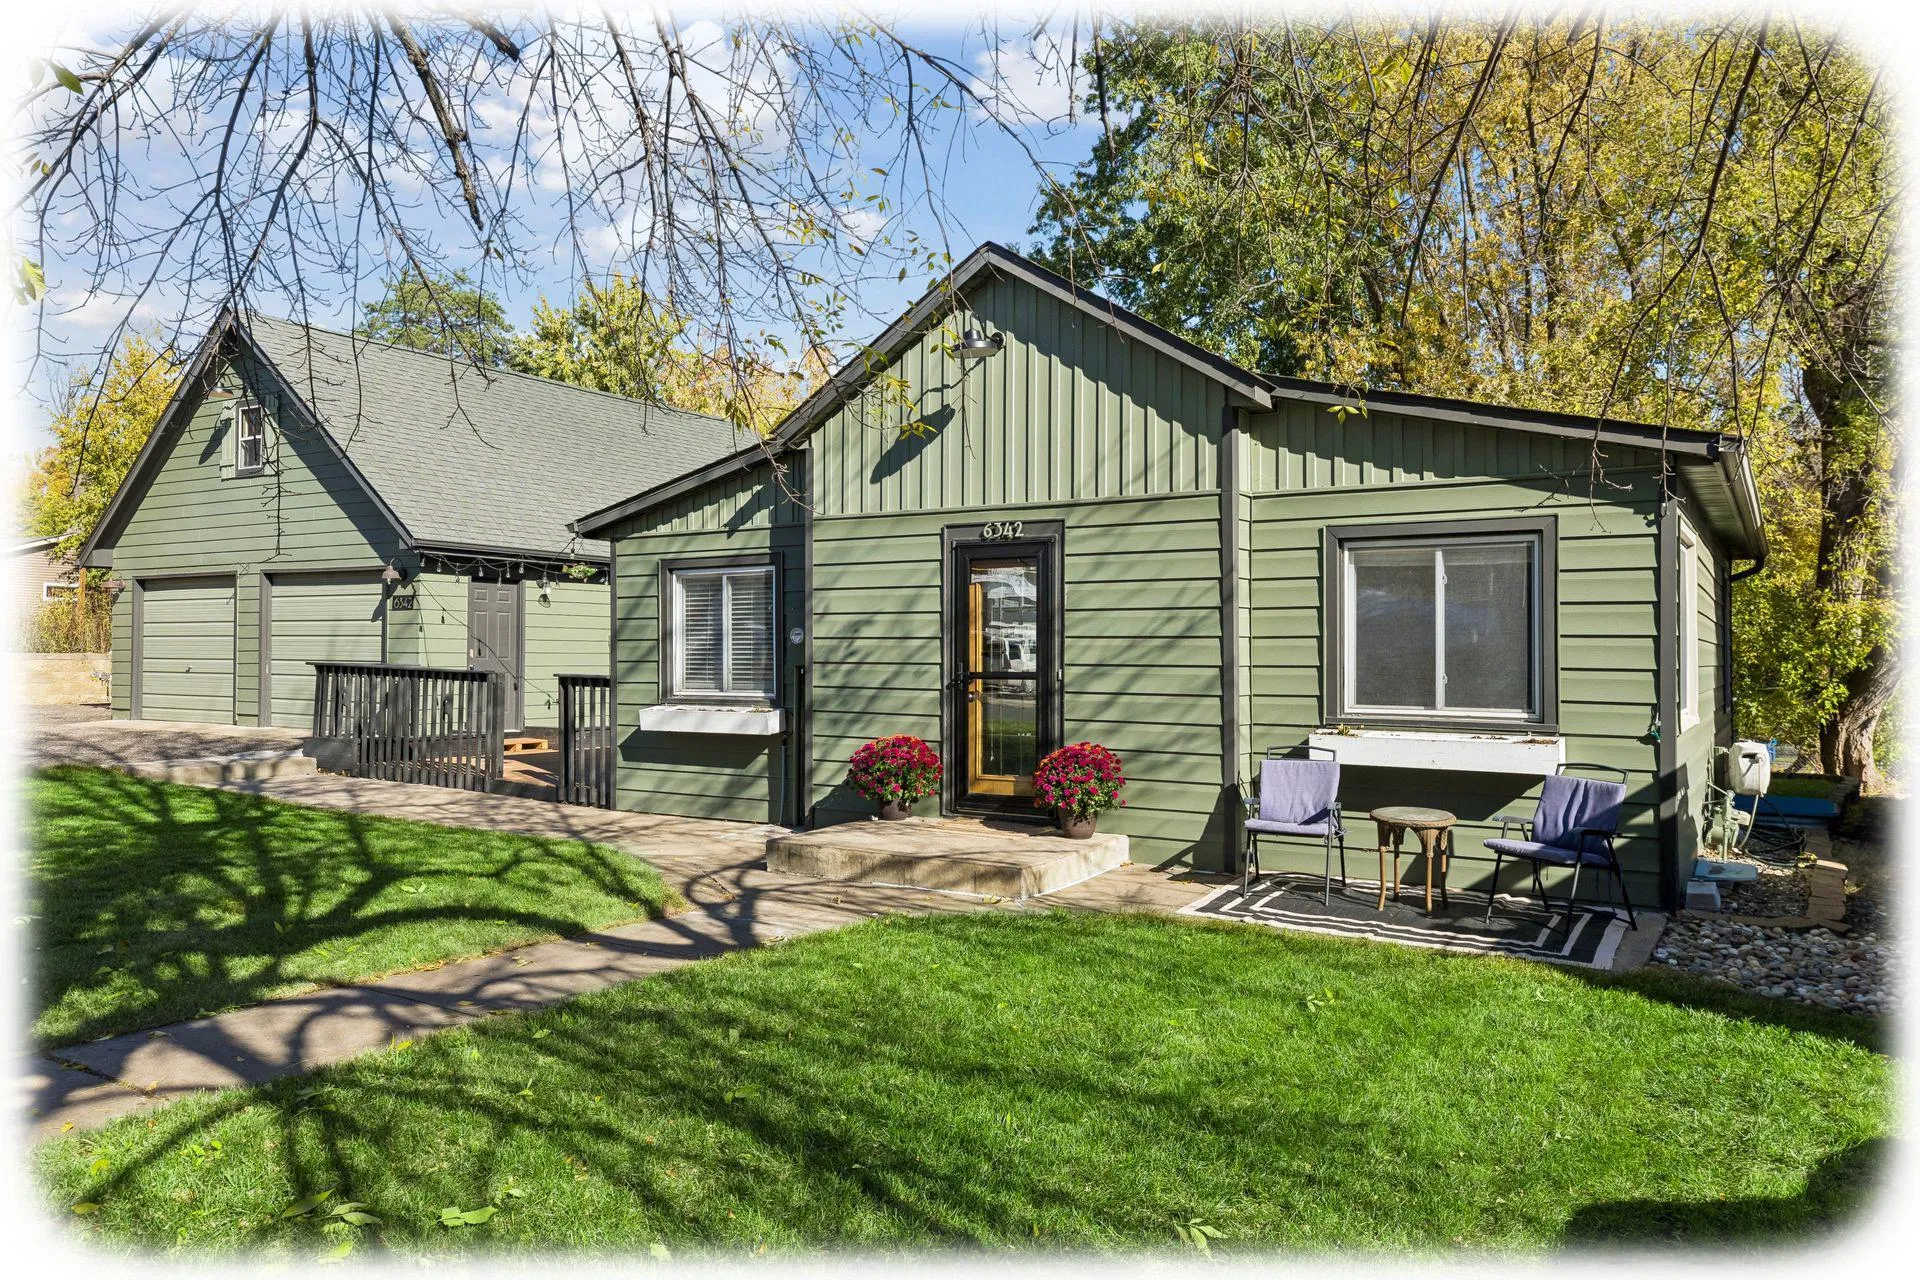 $369,900
2 bds | 2 ba | 1,621 sqft
6342 Eagle Lake Drive, Maple Grove, MN 55369
Listing courtesy of Keller Williams Classic Rlty NW
-
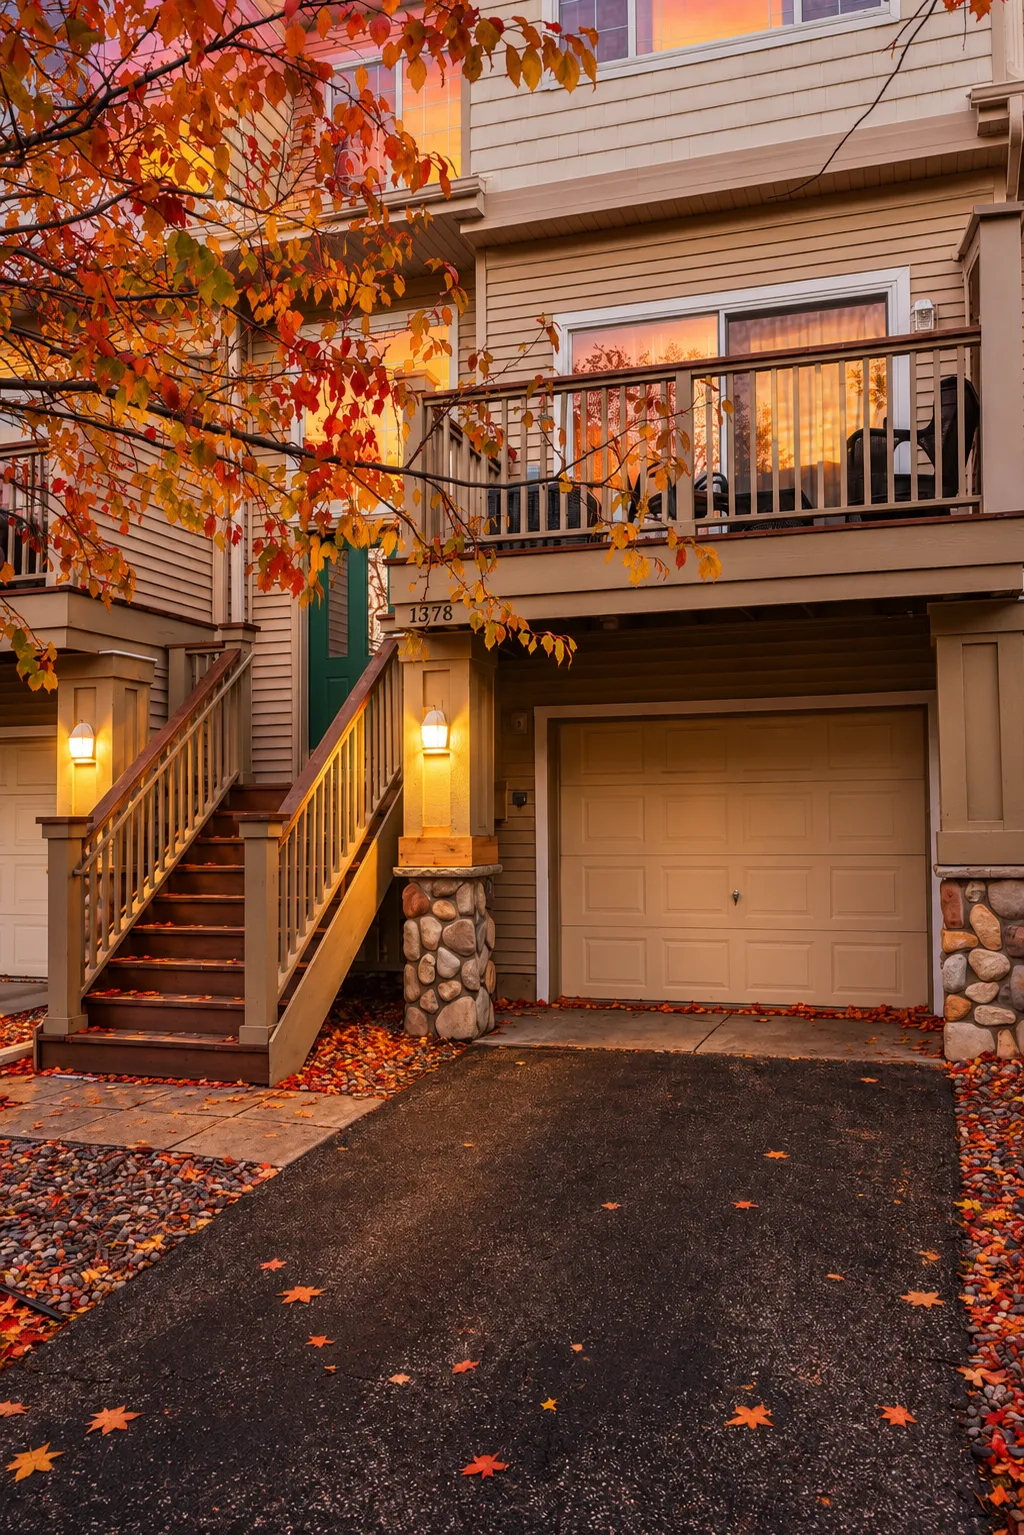 $275,000
2 bds | 2 ba | 1,307 sqft
13778 54th N Avenue, Plymouth, MN 55446
Listing courtesy of Scates Real Estate, LLC
-
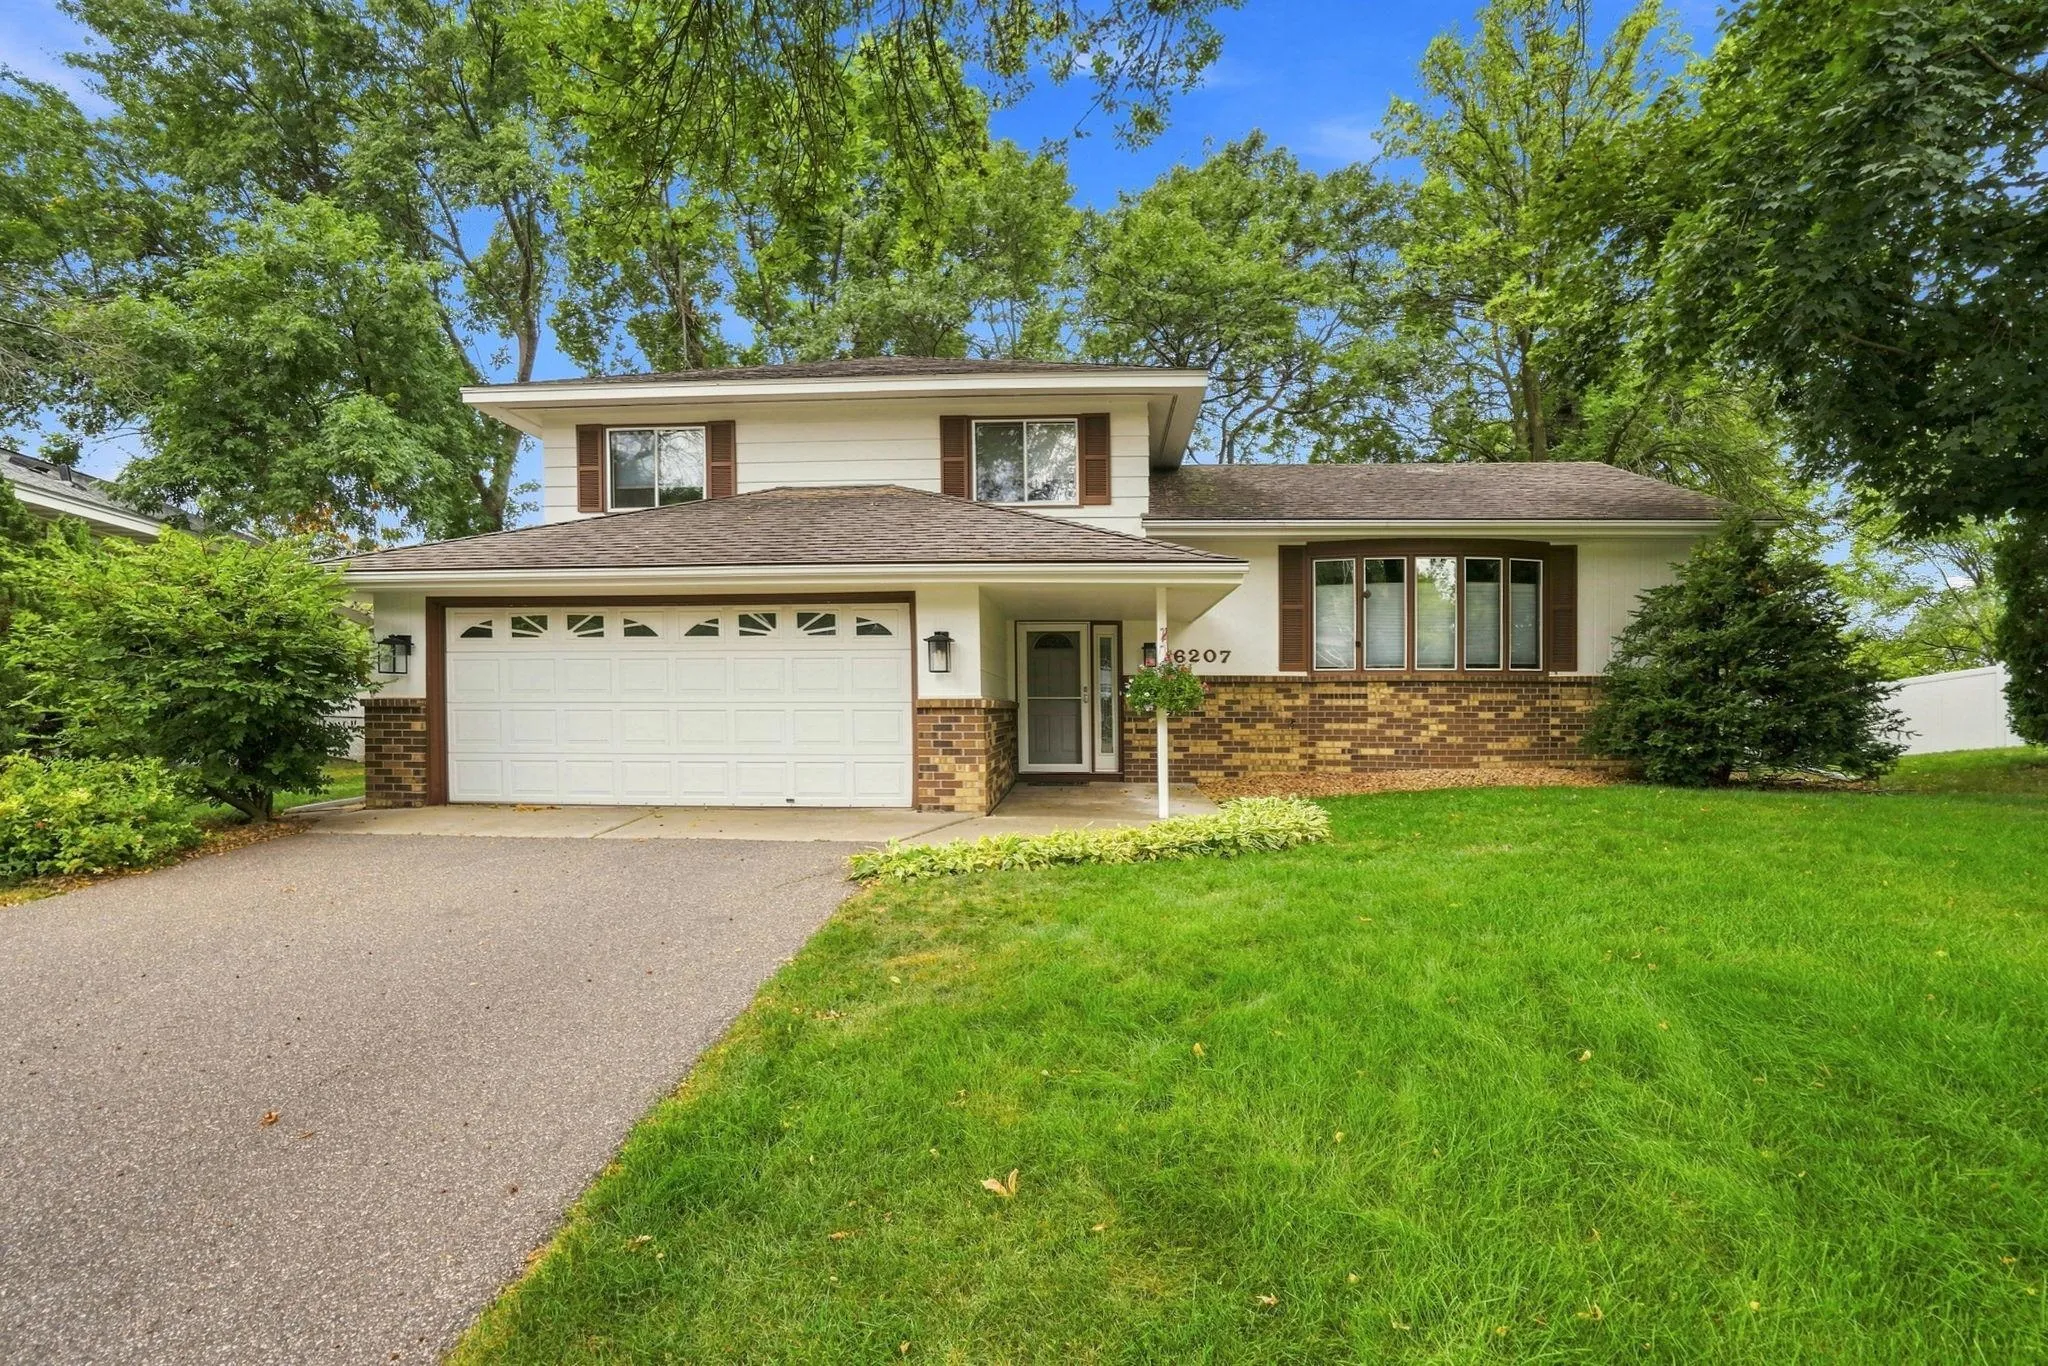 $369,900
3 bds | 3 ba | 1,636 sqft
6207 Edgemont N Boulevard, Brooklyn Park, MN 55428
Listing courtesy of Edina Realty, Inc.
Request a tour
13653 69th N Avenue, Maple Grove, MN 55311