
1 / 39
$329,900
- 3 beds
- 2 baths
- 1,609 sqft
11881 Kumquat Nw Street, Coon Rapids, MN 55448
For sale Est. —/mo
- House · Single Family
- Built in 1956
- 0.22 acres lot
- $205/sqft
- 2-car garage
Overview
Open houses
- Sunday, Oct 25 11 am–3 pm Open house
Times are Central.
Lovingly maintained for nearly 60 years, this beautifully updated Orrin Thompson rambler blends classic character with modern convenience. Located in a highly desirable Coon Rapids neighborhood near Sand Creek, trails, parks, shopping, and schools, this home offers a surprisingly spacious and open floor plan with extensive improvements throughout.
The remodeled kitchen features custom oak cabinetry, quartz countertops, stainless steel appliances, and abundant storage. Walls have been opened to create a bright, airy living space perfect for everyday living and entertaining.
A thoughtfully designed addition created a larger primary bedroom, expanded bathroom, and convenient main-level laundry. The finished lower level adds exceptional flexibility with a large family room, kitchenette, additional laundry area, remodeled bathroom with tub, and an egress bedroom ideal for guests, multi-generational living, or a home office.
Situated on a generous .22-acre lot, this home enjoys easy access to nearby walking trails, Sand Creek, and award-winning Anoka-Hennepin schools including Sand Creek Elementary, Northdale Middle School, and Blaine High School.
This is a rare opportunity to own a lovingly cared-for home that has been thoughtfully updated while preserving the charm and quality that have made Orrin Thompson homes a favorite among generations of buyers.
Facts & features
Interior
- Bedrooms: 3
- Bathrooms: 2 (1 full, 1 three-quarter)
- Finished sqft: 1,609
- Above grade sqft: 959
- Below grade sqft: 650
- Basement: Block, Egress Window(s), Finished, Full
- Heating: Forced Air
- Cooling: Central Air
- Appliances: Dishwasher, Disposal, Dryer, Exhaust Fan, Humidifier, Microwave, Range, Refrigerator, Trash Compactor, Washer, Water Softener Owned
Property
- Parking: Detached Garage, Concrete, Garage Door Opener, RV Access/Parking, Storage
- Garage spaces: 2
- Lot size: 0.22 acres
- Lot dimensions: 75x135x68x135
- Lot features: Tree Coverage - Light
- Exterior features: Metal, Steel Siding
- Fencing: Partial, Privacy, Vinyl
- Pool: None
- Other structures: Storage Shed
Construction
- Home type: House (Single Family)
- Levels: One
- Year built: 1956
- Roof: Asphalt
Utilities
- Sewer: City Sewer/Connected
- Water: City Water/Connected
Community & HOA
- Subdivision: Northdale 3rd Add
Taxes & location
- Annual taxes: $2,986 (2026)
- County: Anoka
- School district: Anoka-Hennepin
Listing
- Status: For sale
- Listed: Oct 17, 2026
- Days on market: 3
- MLS #: 7161657
Monthly payment
—/mo
An example, not a loan offer. Taxes and HOA dues come from the listing when known; home insurance is a rough estimate. Mortgage insurance is not included. Your rate depends on your lender and credit.
Location
Nearby homes
-
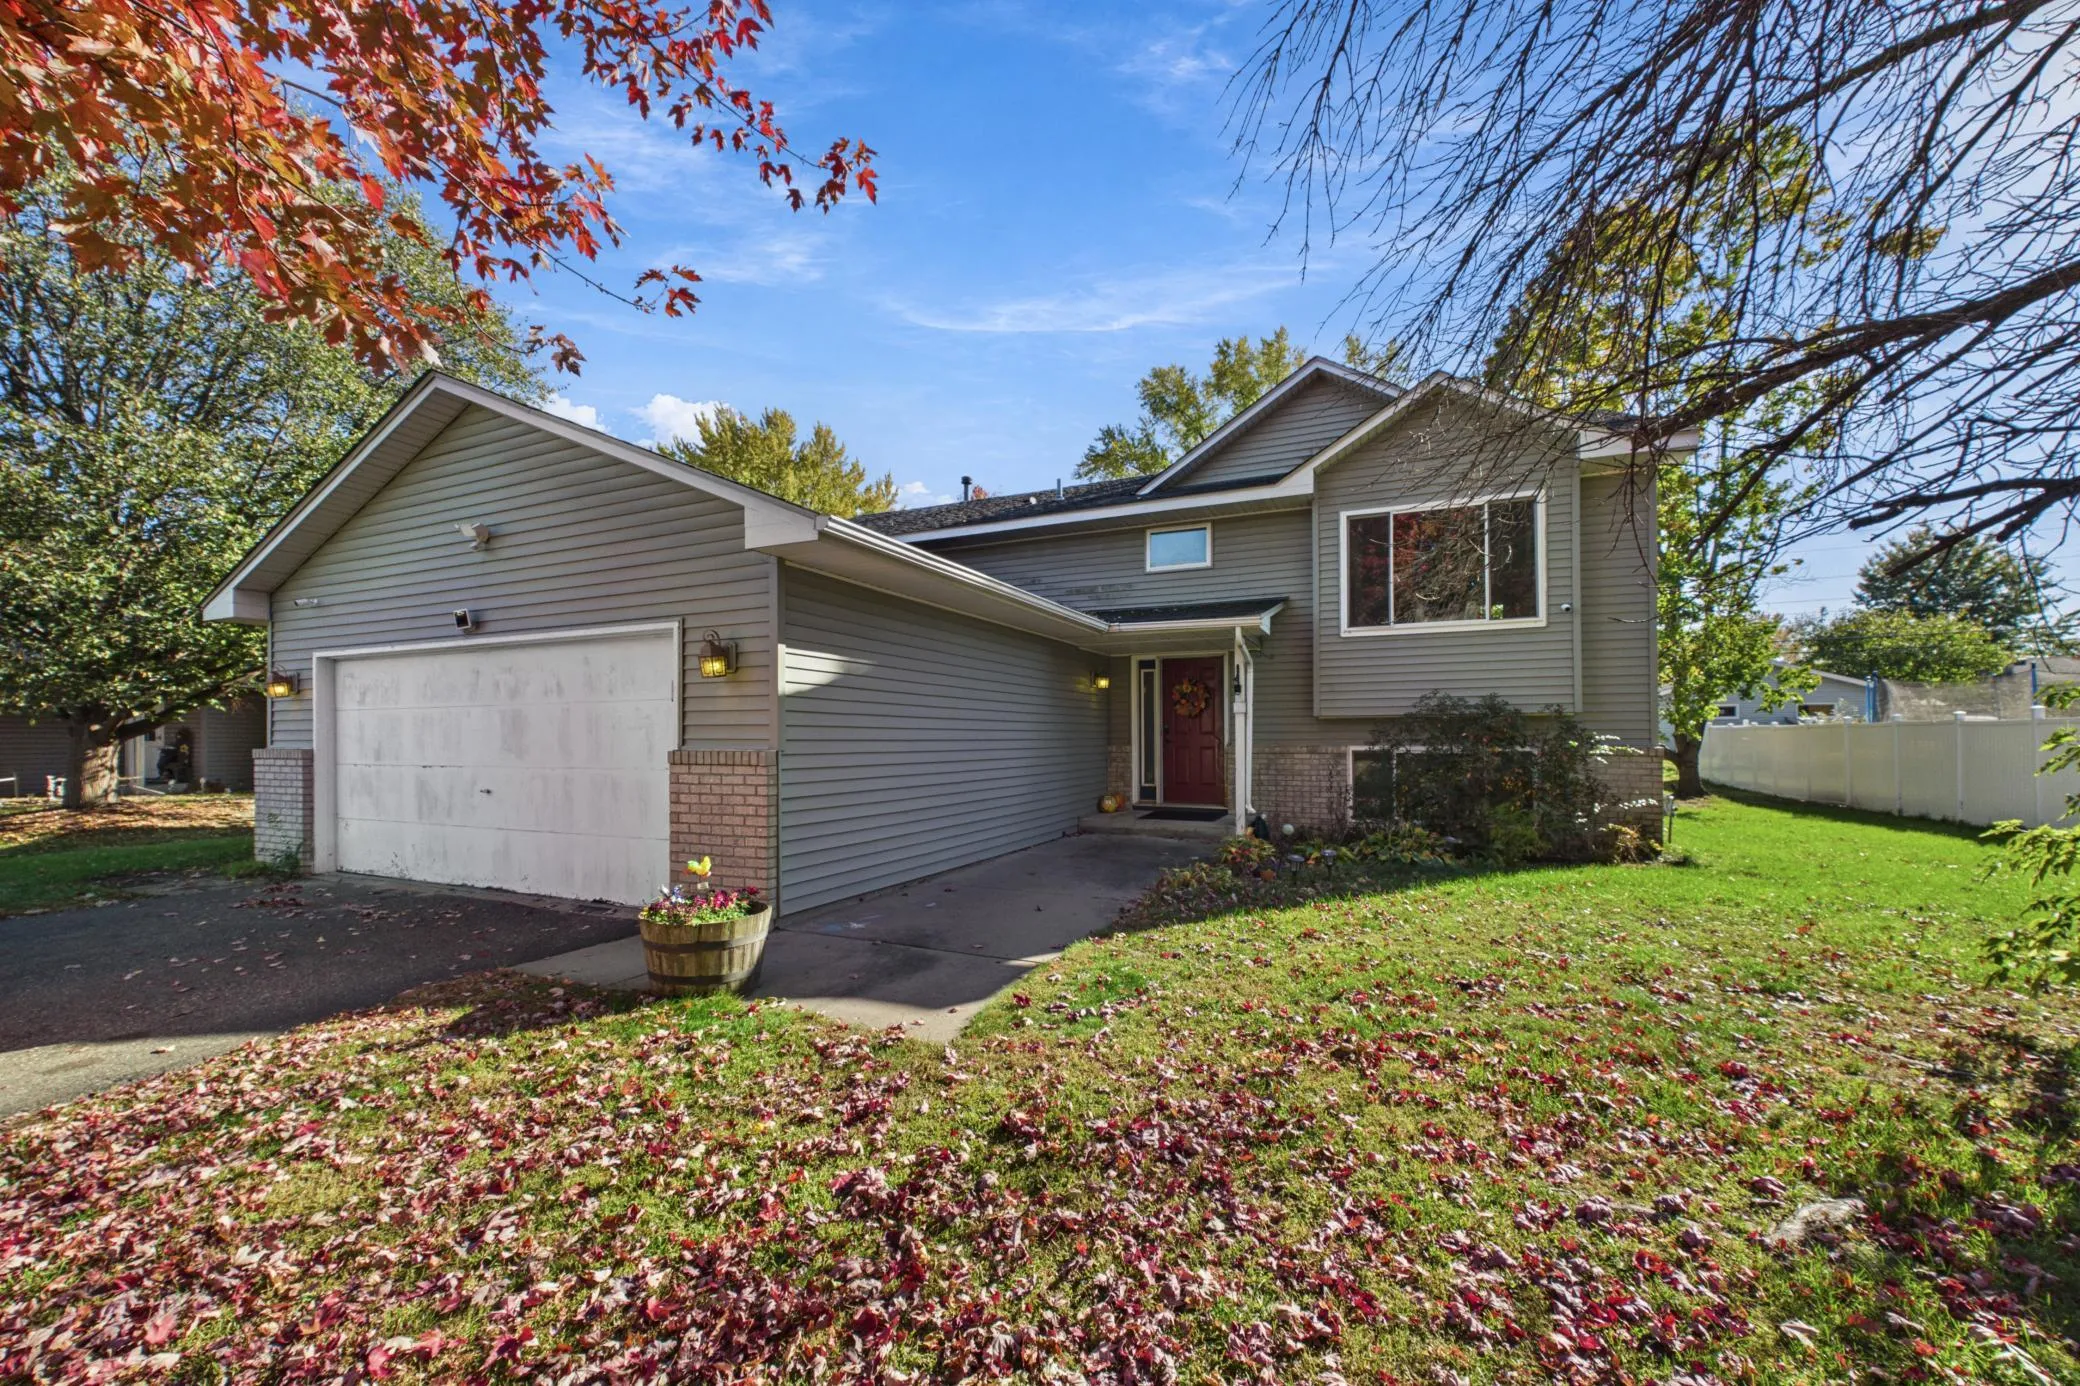 $325,000
3 bds | 1 ba | 1,153 sqft
1536 122nd Ne Lane, Blaine, MN 55449
Listing courtesy of Coldwell Banker Realty
-
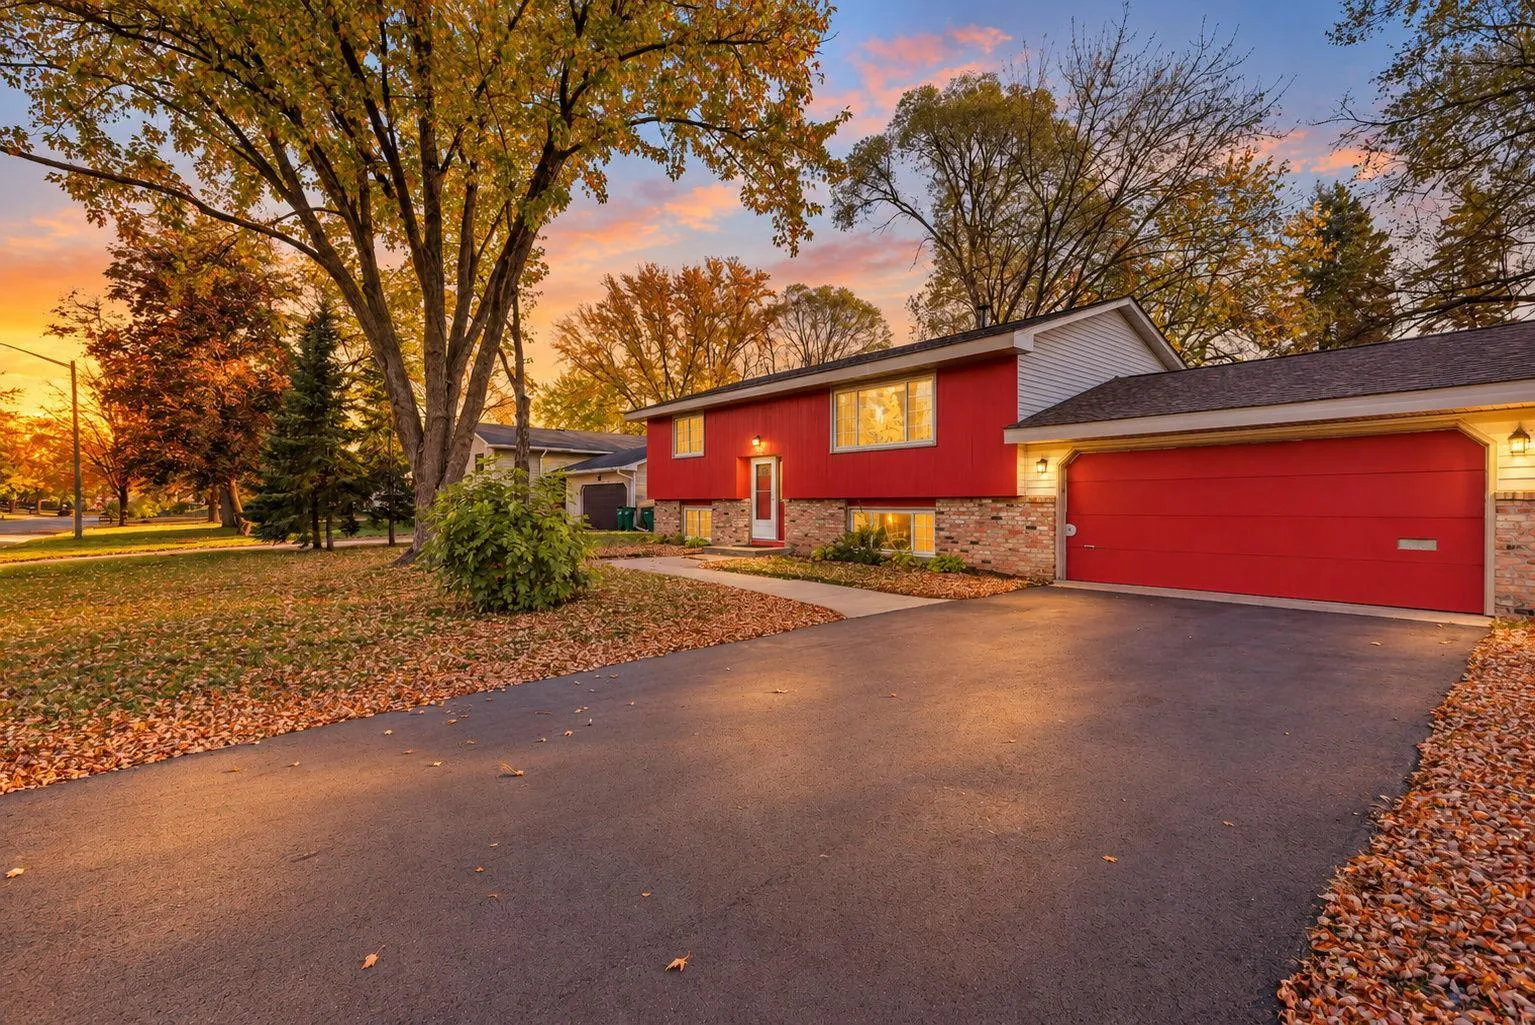 $324,900
4 bds | 1 ba | 1,658 sqft
11337 Osage Nw Street, Coon Rapids, MN 55433
Listing courtesy of Northstar Real Estate Associates
-
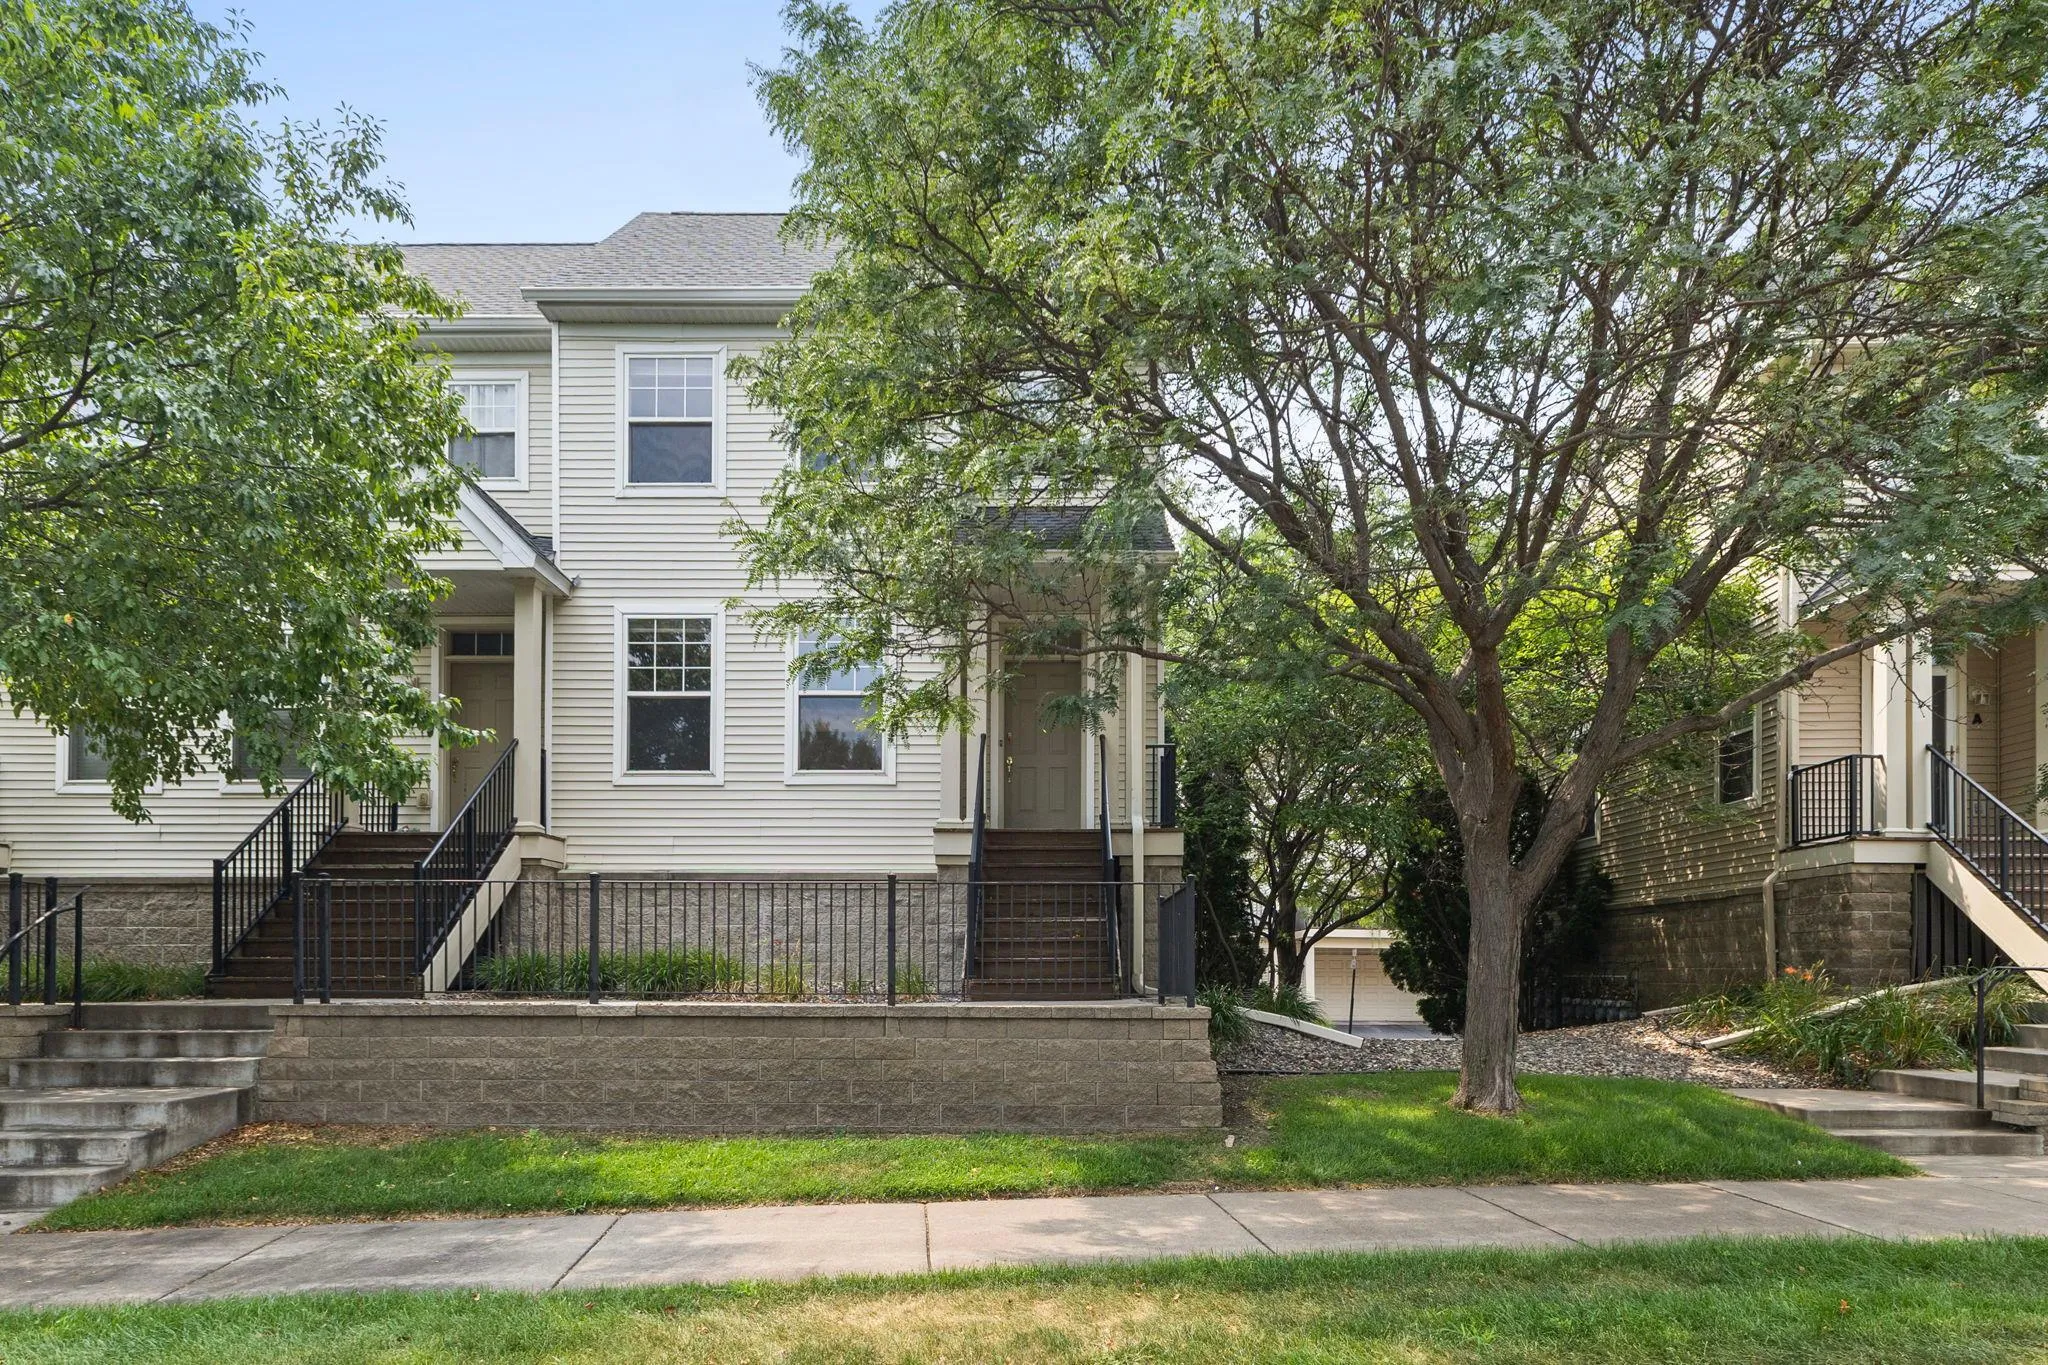 $239,900
2 bds | 3 ba | 1,302 sqft
11323 Davenport Ne Circle Unit F, Blaine, MN 55449
Listing courtesy of Real Broker, LLC
-
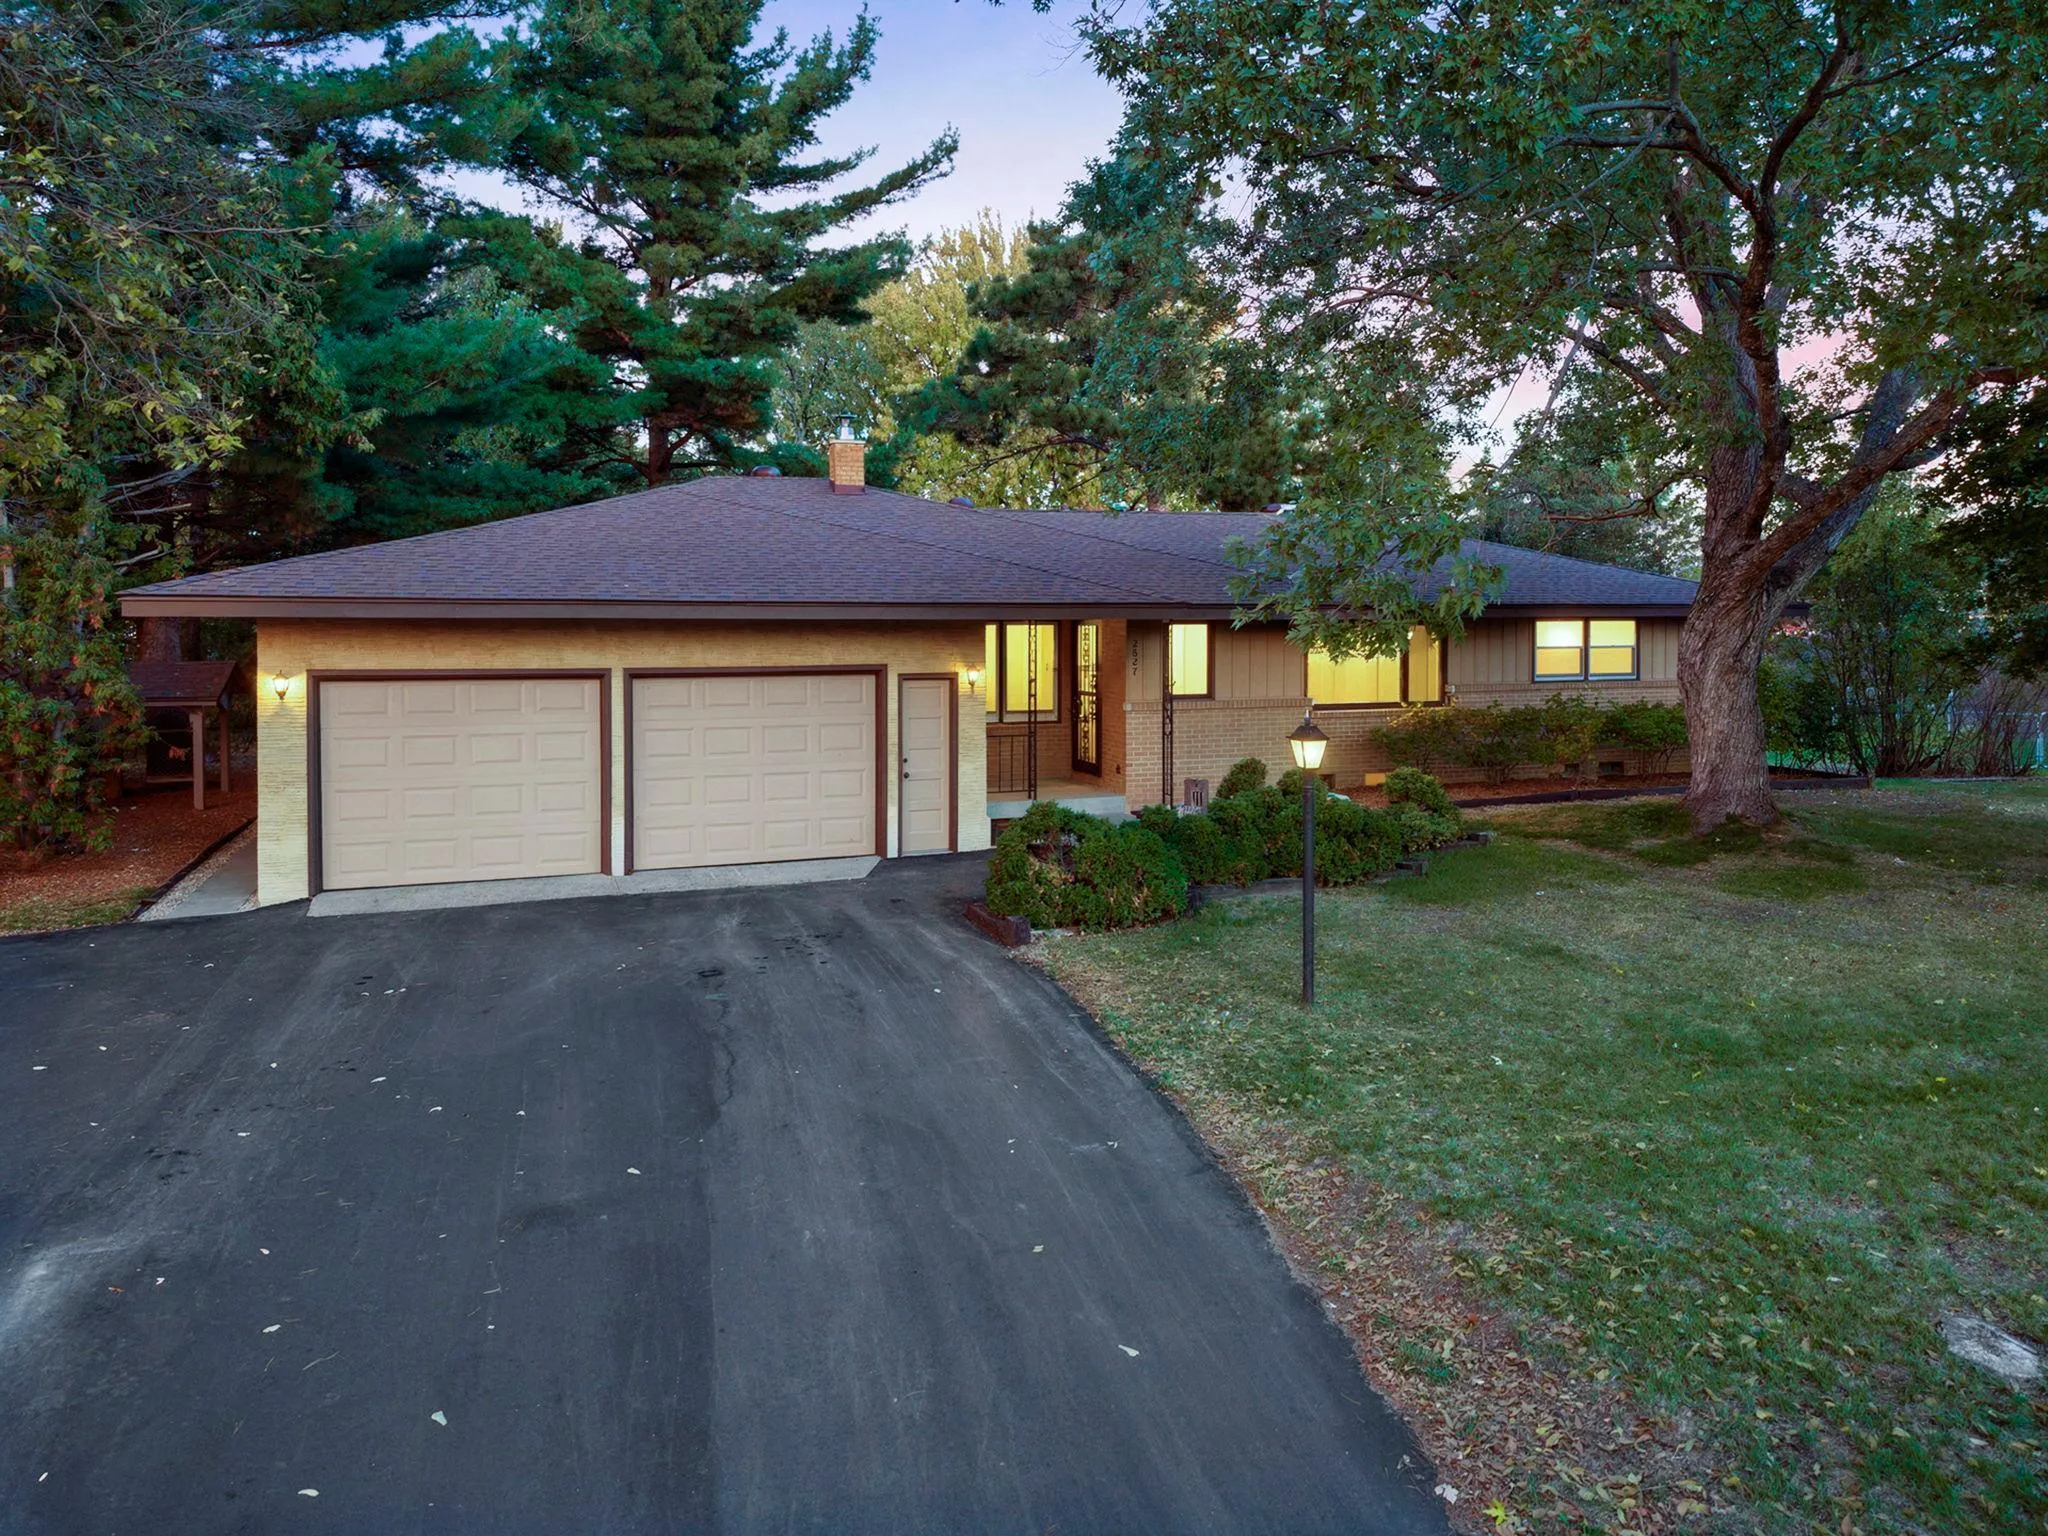 $374,900
4 bds | 3 ba | 2,912 sqft
2827 123rd Nw Avenue, Coon Rapids, MN 55433
Listing courtesy of RE/MAX Results
-
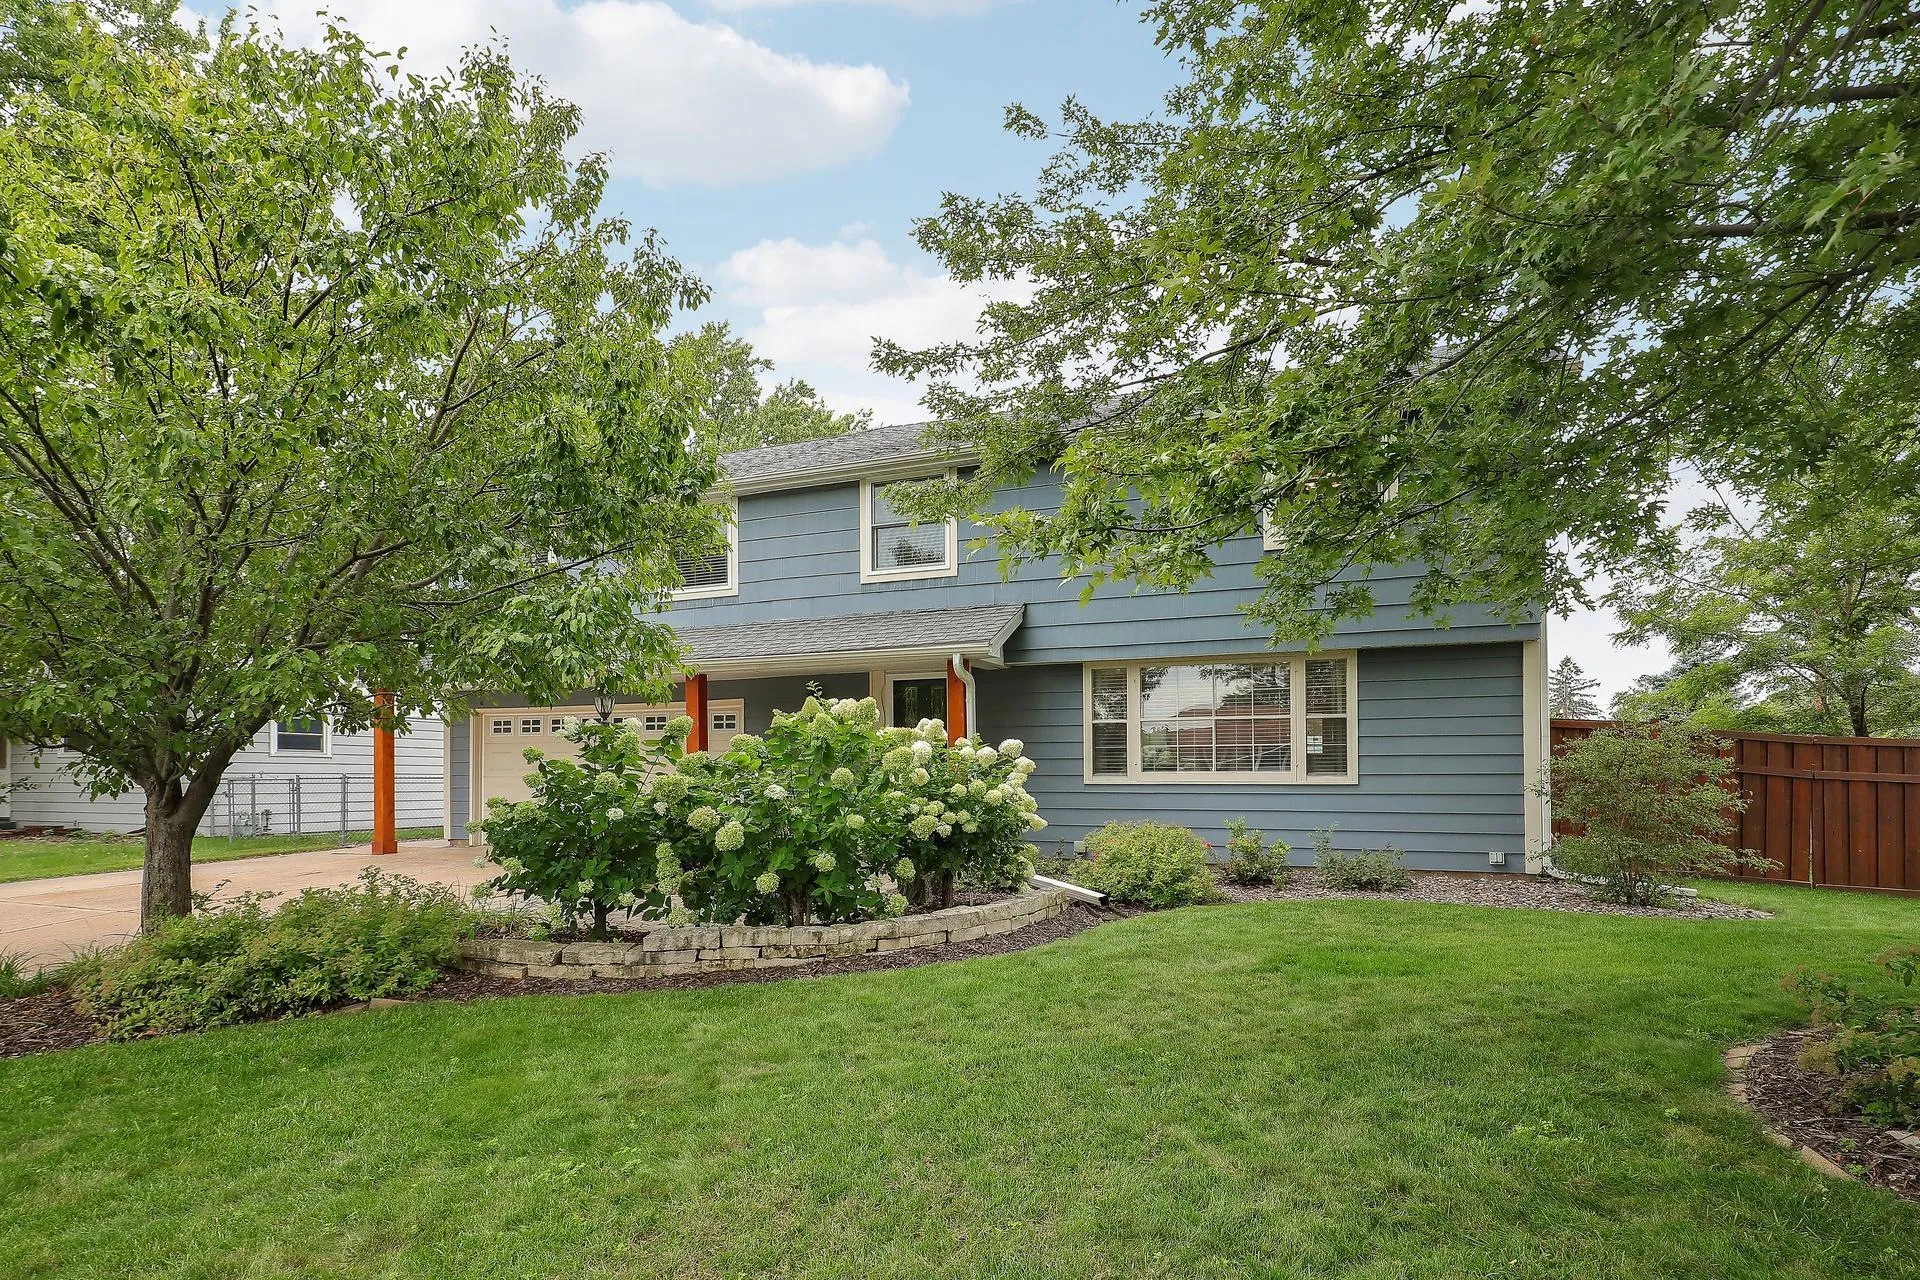 $397,500
5 bds | 2 ba | 2,305 sqft
11840 Wren Nw Street, Coon Rapids, MN 55433
Listing courtesy of Counselor Realty, Inc.
-
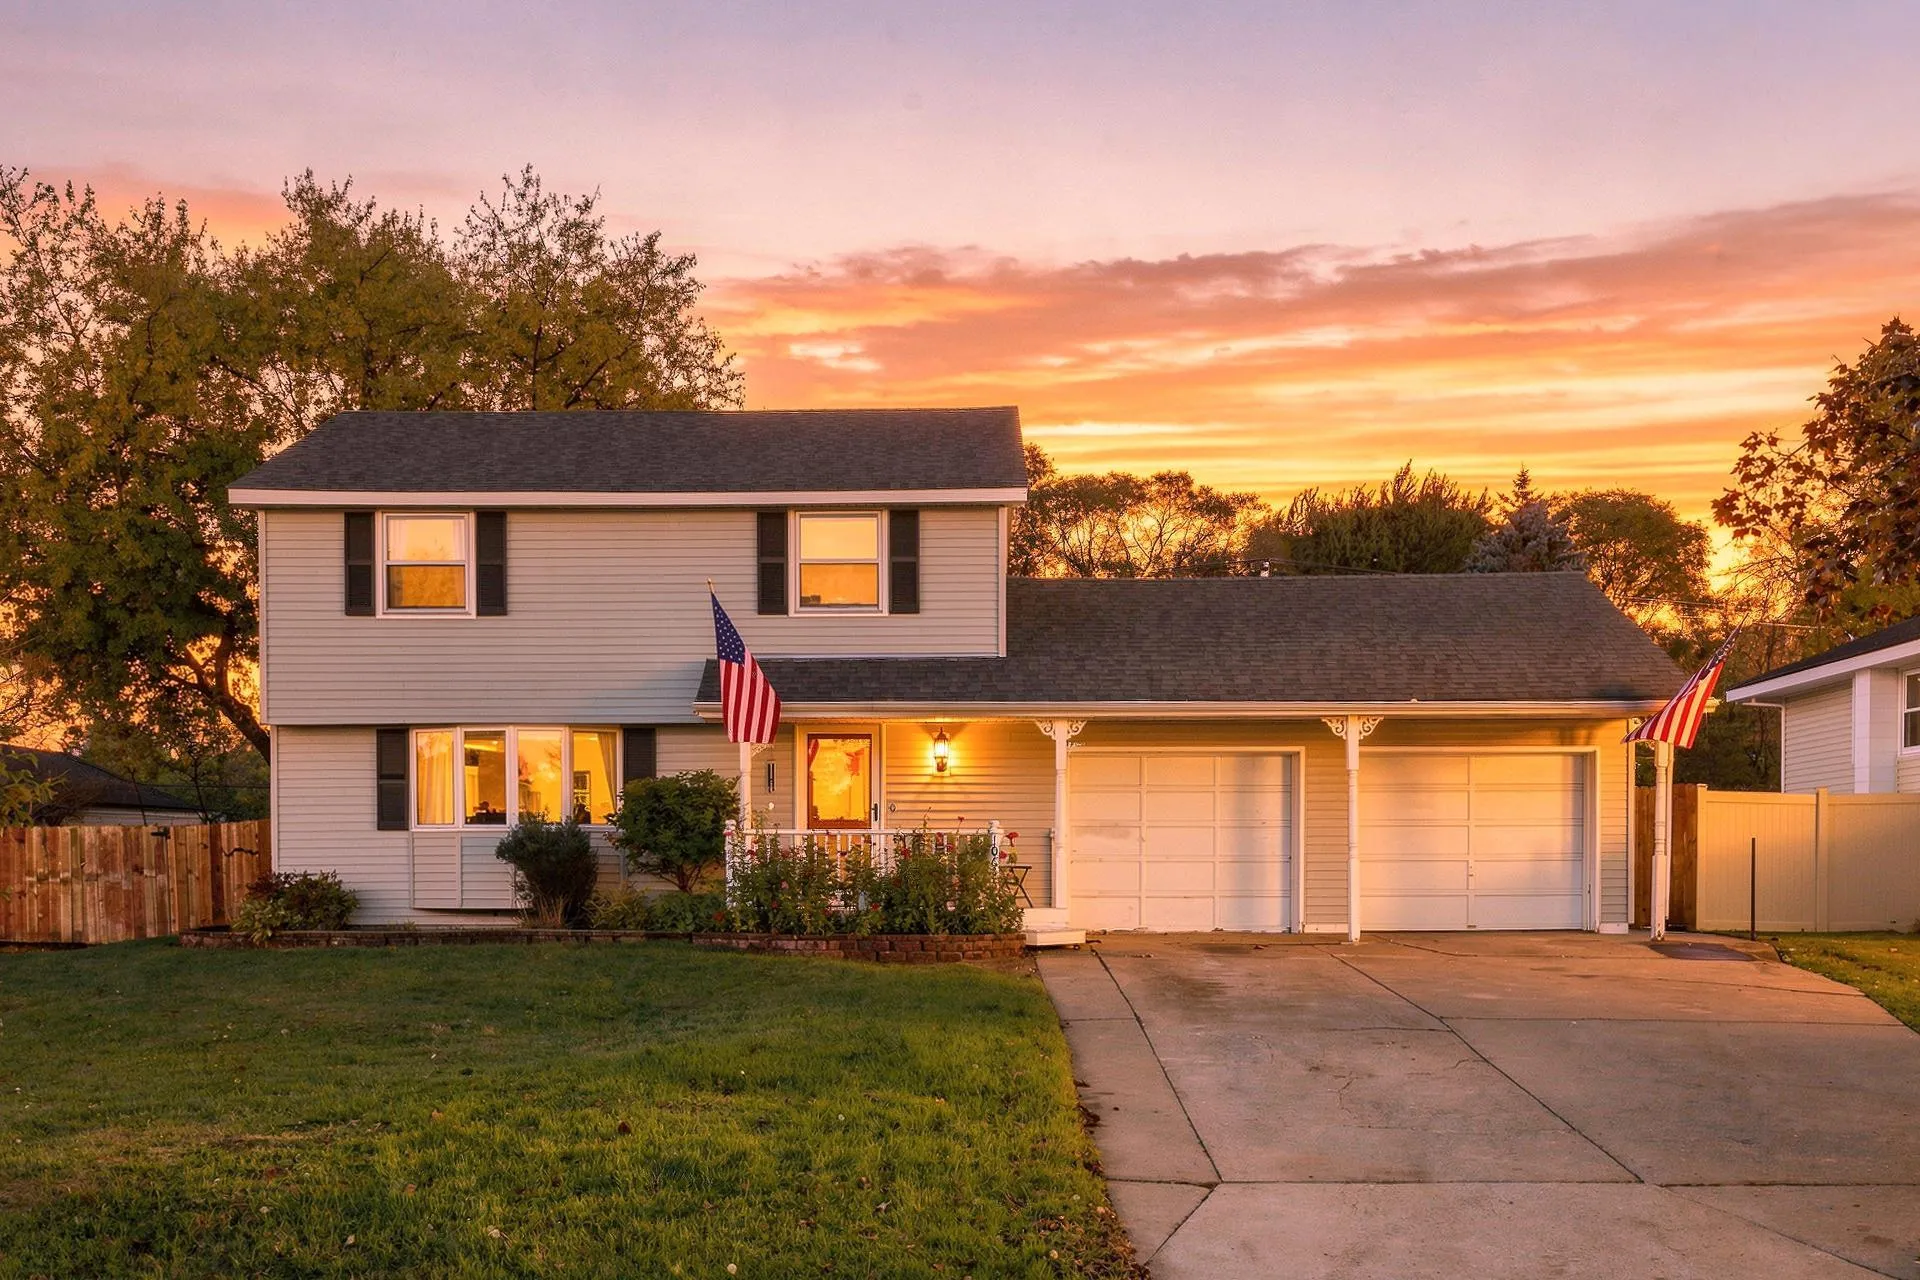 $349,900
3 bds | 2 ba | 1,429 sqft
10633 Xavis Nw Street, Coon Rapids, MN 55433
Listing courtesy of Summerlyn Realty
-
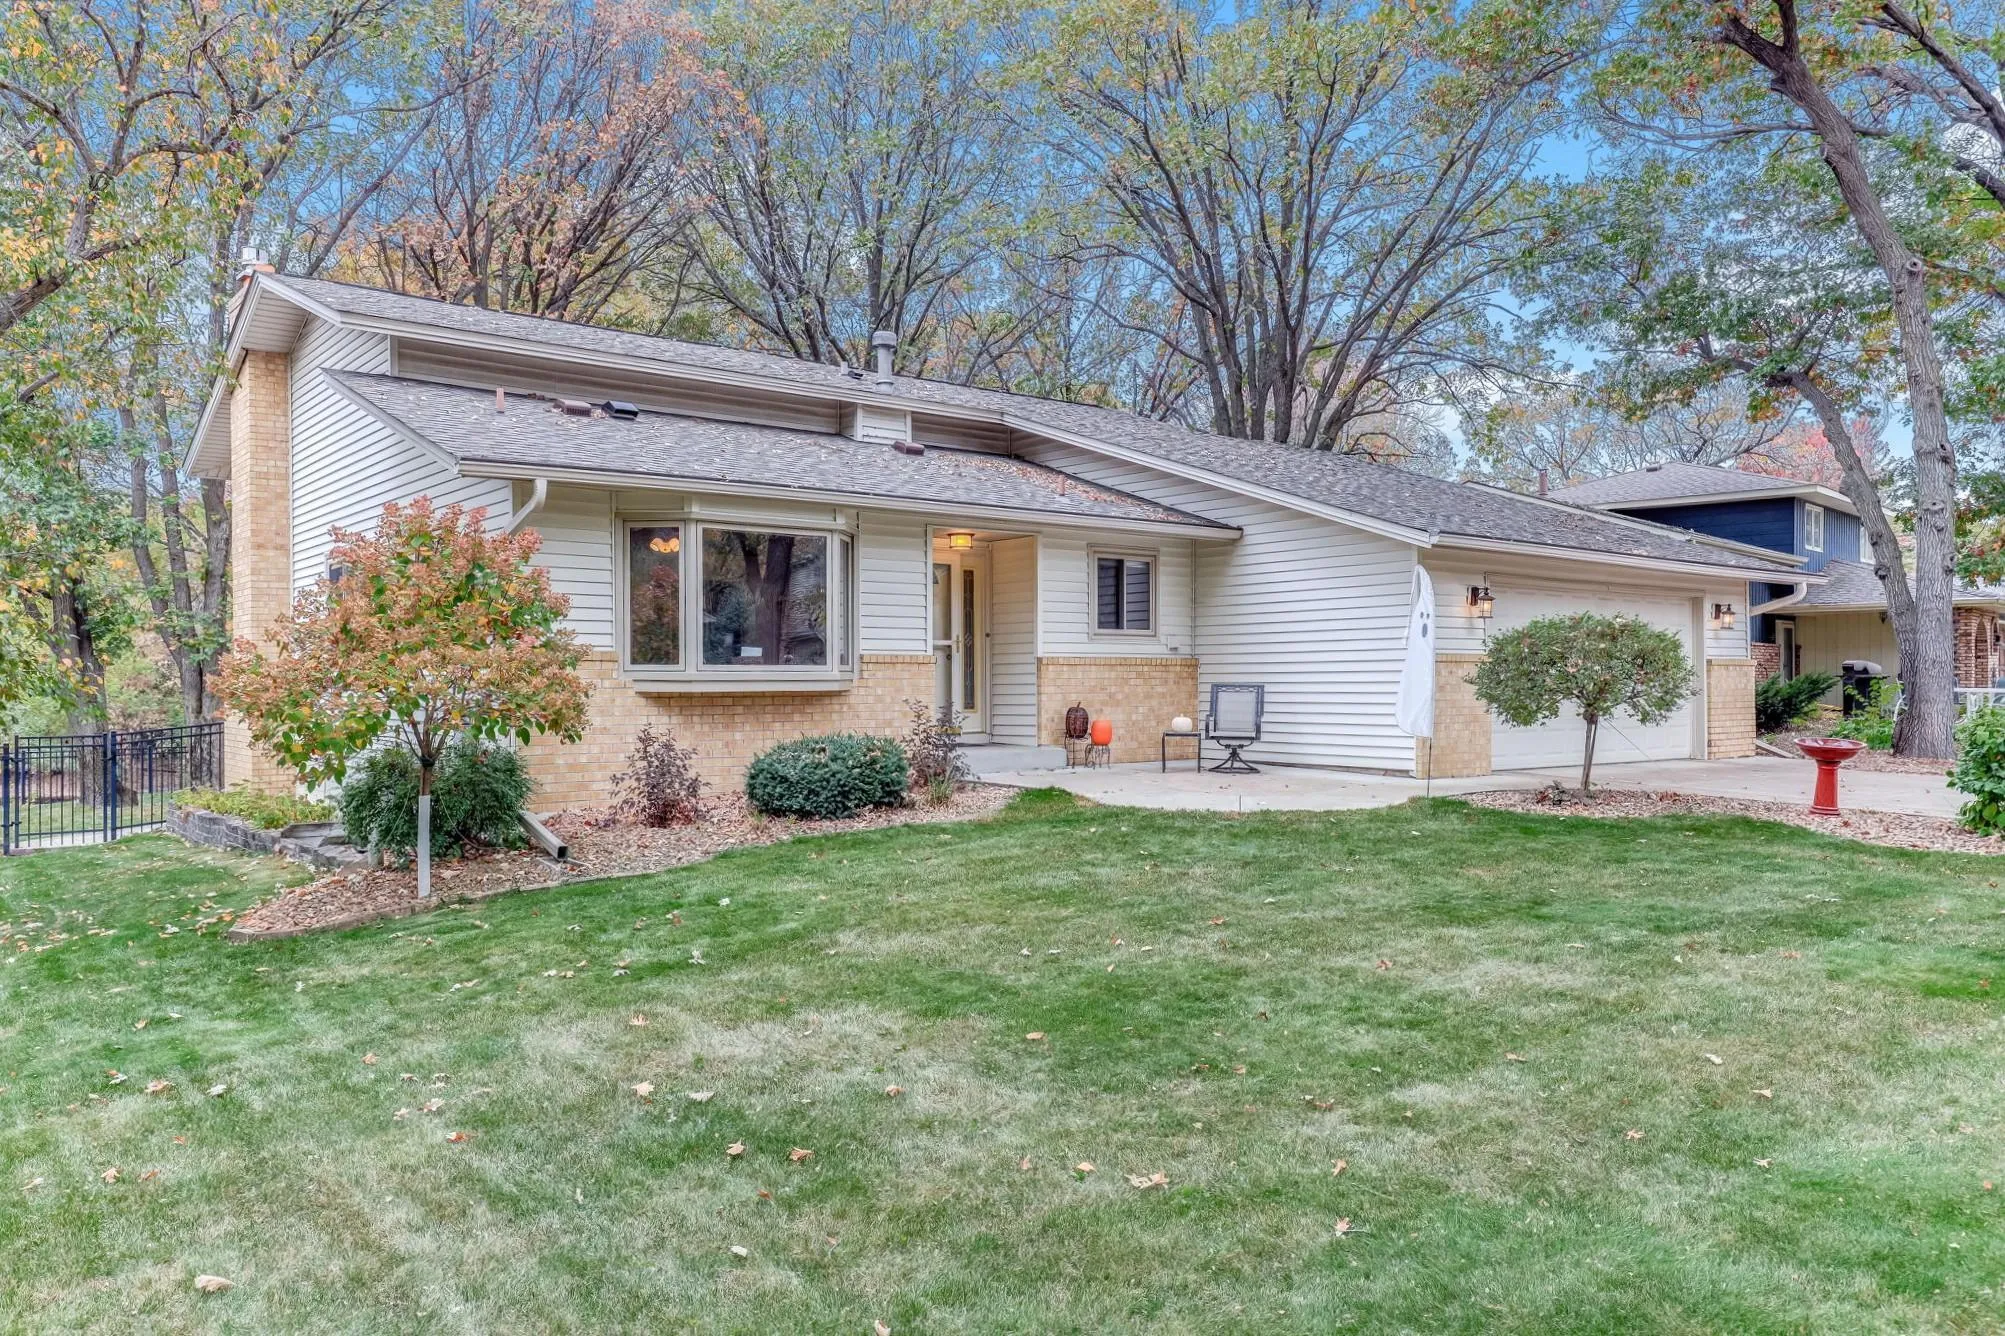 $419,900
4 bds | 2 ba | 2,538 sqft
11904 Flintwood Nw Street, Coon Rapids, MN 55448
Listing courtesy of Real Estate Masters, Ltd.
-
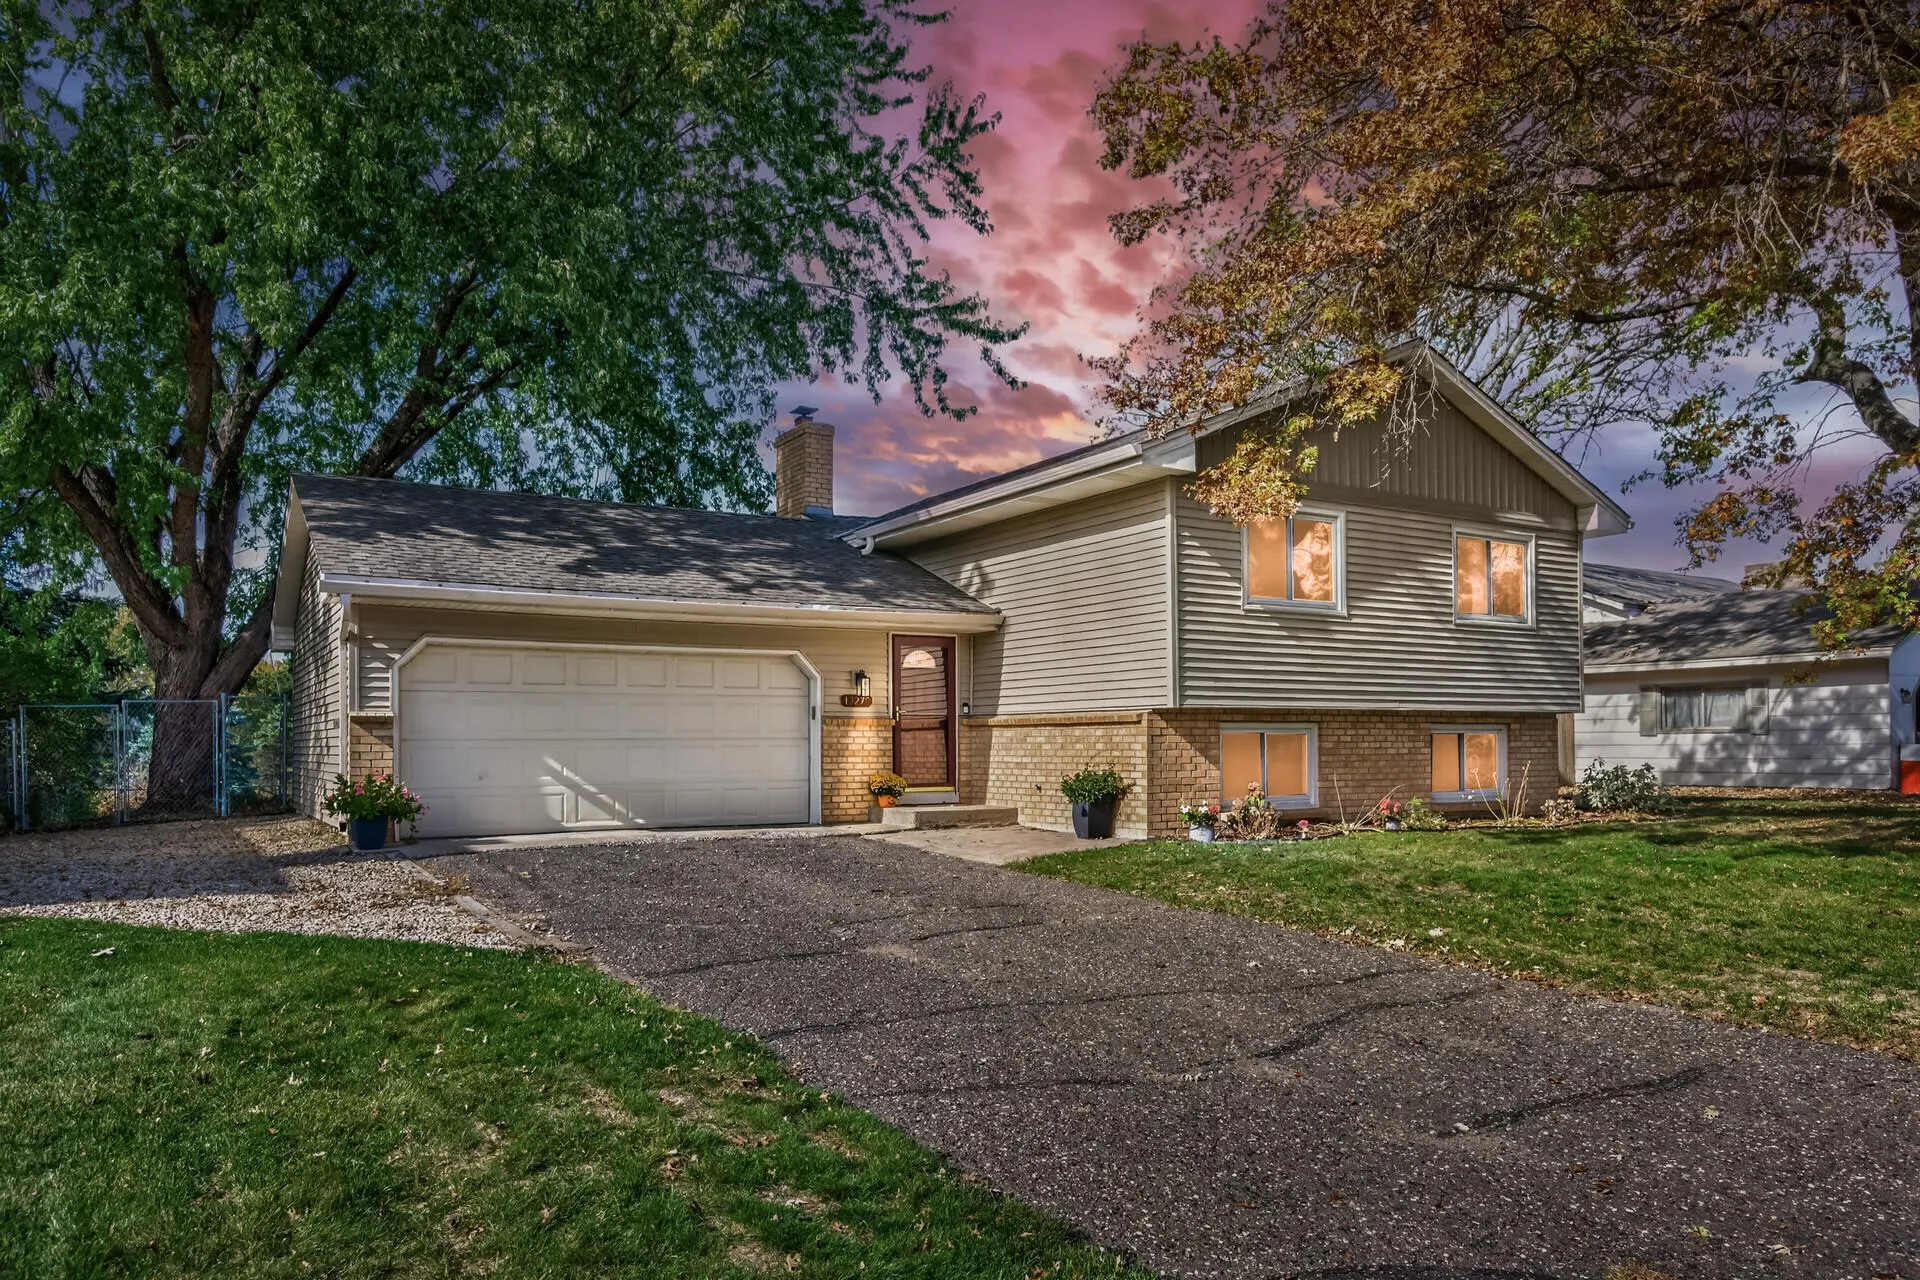 $374,900
4 bds | 2 ba | 1,844 sqft
13270 Davenport Ne Street, Blaine, MN 55449
Listing courtesy of Bridge Realty, LLC
Request a tour
11881 Kumquat Nw Street, Coon Rapids, MN 55448