
1 / 45
$339,000
- 3 beds
- 2 baths
- 1,912 sqft
709 120th Ne Avenue, Blaine, MN 55434
For sale Est. —/mo
- House · Single Family
- Built in 1970
- 0.36 acres lot
- $177/sqft
- 2-car garage
Overview
Charming and solidly built rambler set on a spacious 0.36-acre cul-de-sac lot in a quiet Blaine neighborhood. The exterior features eye-catching sage green low-maintenance siding, an updated roof installed in 2017, and numerous updated vinyl windows that fill the home with bright natural light. Inside, an open-concept main floor seamlessly connects the living room, kitchen, and dining area. The living room boasts a large front-facing picture window, updated laminate flooring, recessed lighting, and a ceiling fan. Adjacent to the living room, the well-appointed kitchen offers ample cabinetry, a ceramic tile backsplash, an updated window overlooking the backyard, and white appliances including an overhead microwave and gas range. The dining area features a sliding glass door walkout to the wonderful backyard, as well as a convenient side door walkout leading toward the oversized garage. The main level offers three bedrooms and a full hall bathroom, with beautiful original hardwood floors located beneath the carpet. The primary bedroom features two windows, a ceiling fan, and a generous closet. A second bedroom includes two windows and a ceiling fan, while the third bedroom is currently outfitted with a washer and dryer to serve as a main-floor laundry and storage room. With active hookups also present downstairs, the laundry can easily be relocated back to the lower level to restore this space into a true 3rd main floor bedroom. Downstairs, the fully finished lower level expands your living area with a large family room and a partial kitchenette equipped with cabinetry, countertops, and a sink, offering space to add appliances for a full secondary kitchen setup. An additional bedroom with an egress window and walk-in close, plus a full lower-level bathroom featuring ceramic tile flooring, a standup shower, and a separate jetted whirlpool tub. The oversized, insulated and heated garage with its expansive driveway provides exceptional space for vehicles, storage, or a workshop. There is also a 12x10 Storage Shed. Valuable updates including the newer furnace, central air, water heater, and water softener, plus updated windows, roof and siding provide peace of mind and incredible potential. $5000 closing cost offered with acceptable offer for paint/carpet. Fantastic Blaine location offers easy access to shopping, restaurants and schools. See this one soon!
Facts & features
Interior
- Bedrooms: 3
- Bathrooms: 2 (2 full)
- Finished sqft: 1,912
- Above grade sqft: 1,056
- Below grade sqft: 856
- Basement: Block, Egress Window(s), Finished, Full
- Heating: Forced Air
- Cooling: Central Air
- Appliances: Dishwasher, Dryer, Microwave, Range, Refrigerator, Washer, Water Softener Owned
- Laundry: Laundry Room, Main Level
Property
- Parking: Detached Garage, Asphalt, Heated Garage, Insulated Garage
- Garage spaces: 2
- Lot size: 0.36 acres
- Lot dimensions: 48x169x166x118
- Lot features: Tree Coverage - Light
- Exterior features: Vinyl
- Fencing: Chain Link, Partial, Wood
- Pool: None
- Other structures: Storage Shed
Construction
- Home type: House (Single Family)
- Levels: One
- Year built: 1970
- Exterior: Block
- Roof: Asphalt, Pitched
Utilities
- Sewer: City Sewer/Connected
- Water: City Water/Connected
Taxes & location
- Annual taxes: $3,327 (2026)
- County: Anoka
- School district: Anoka-Hennepin
Listing
- Status: For sale
- Listed: Oct 17, 2026
- Days on market: 3
- MLS #: 7159369
Monthly payment
—/mo
An example, not a loan offer. Taxes and HOA dues come from the listing when known; home insurance is a rough estimate. Mortgage insurance is not included. Your rate depends on your lender and credit.
Location
Nearby homes
-
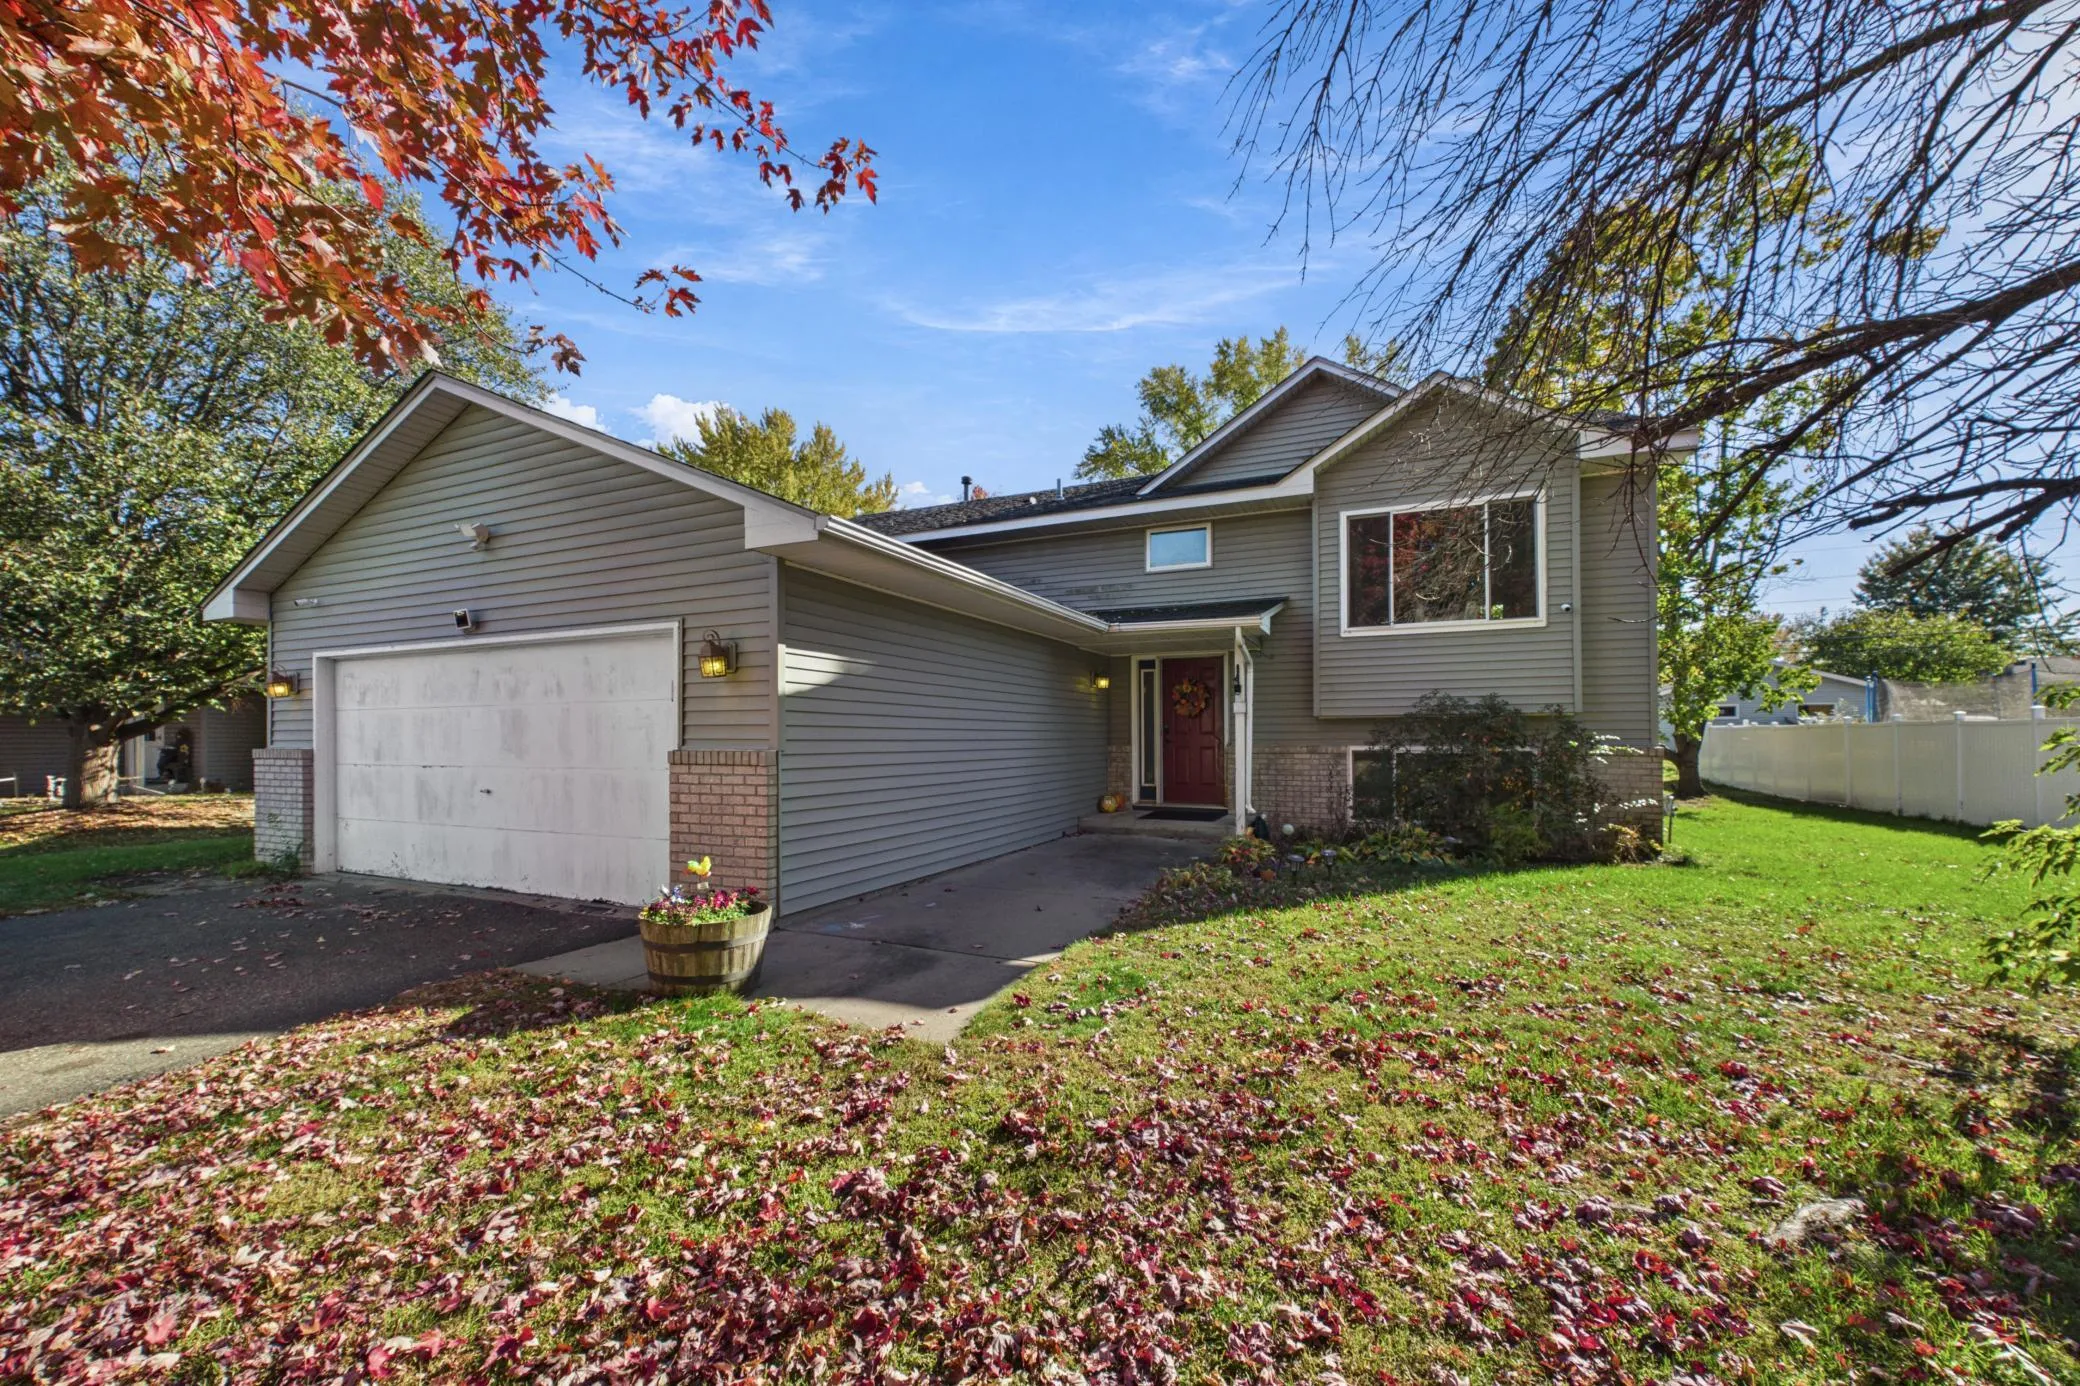 $325,000
3 bds | 1 ba | 1,153 sqft
1536 122nd Ne Lane, Blaine, MN 55449
Listing courtesy of Coldwell Banker Realty
-
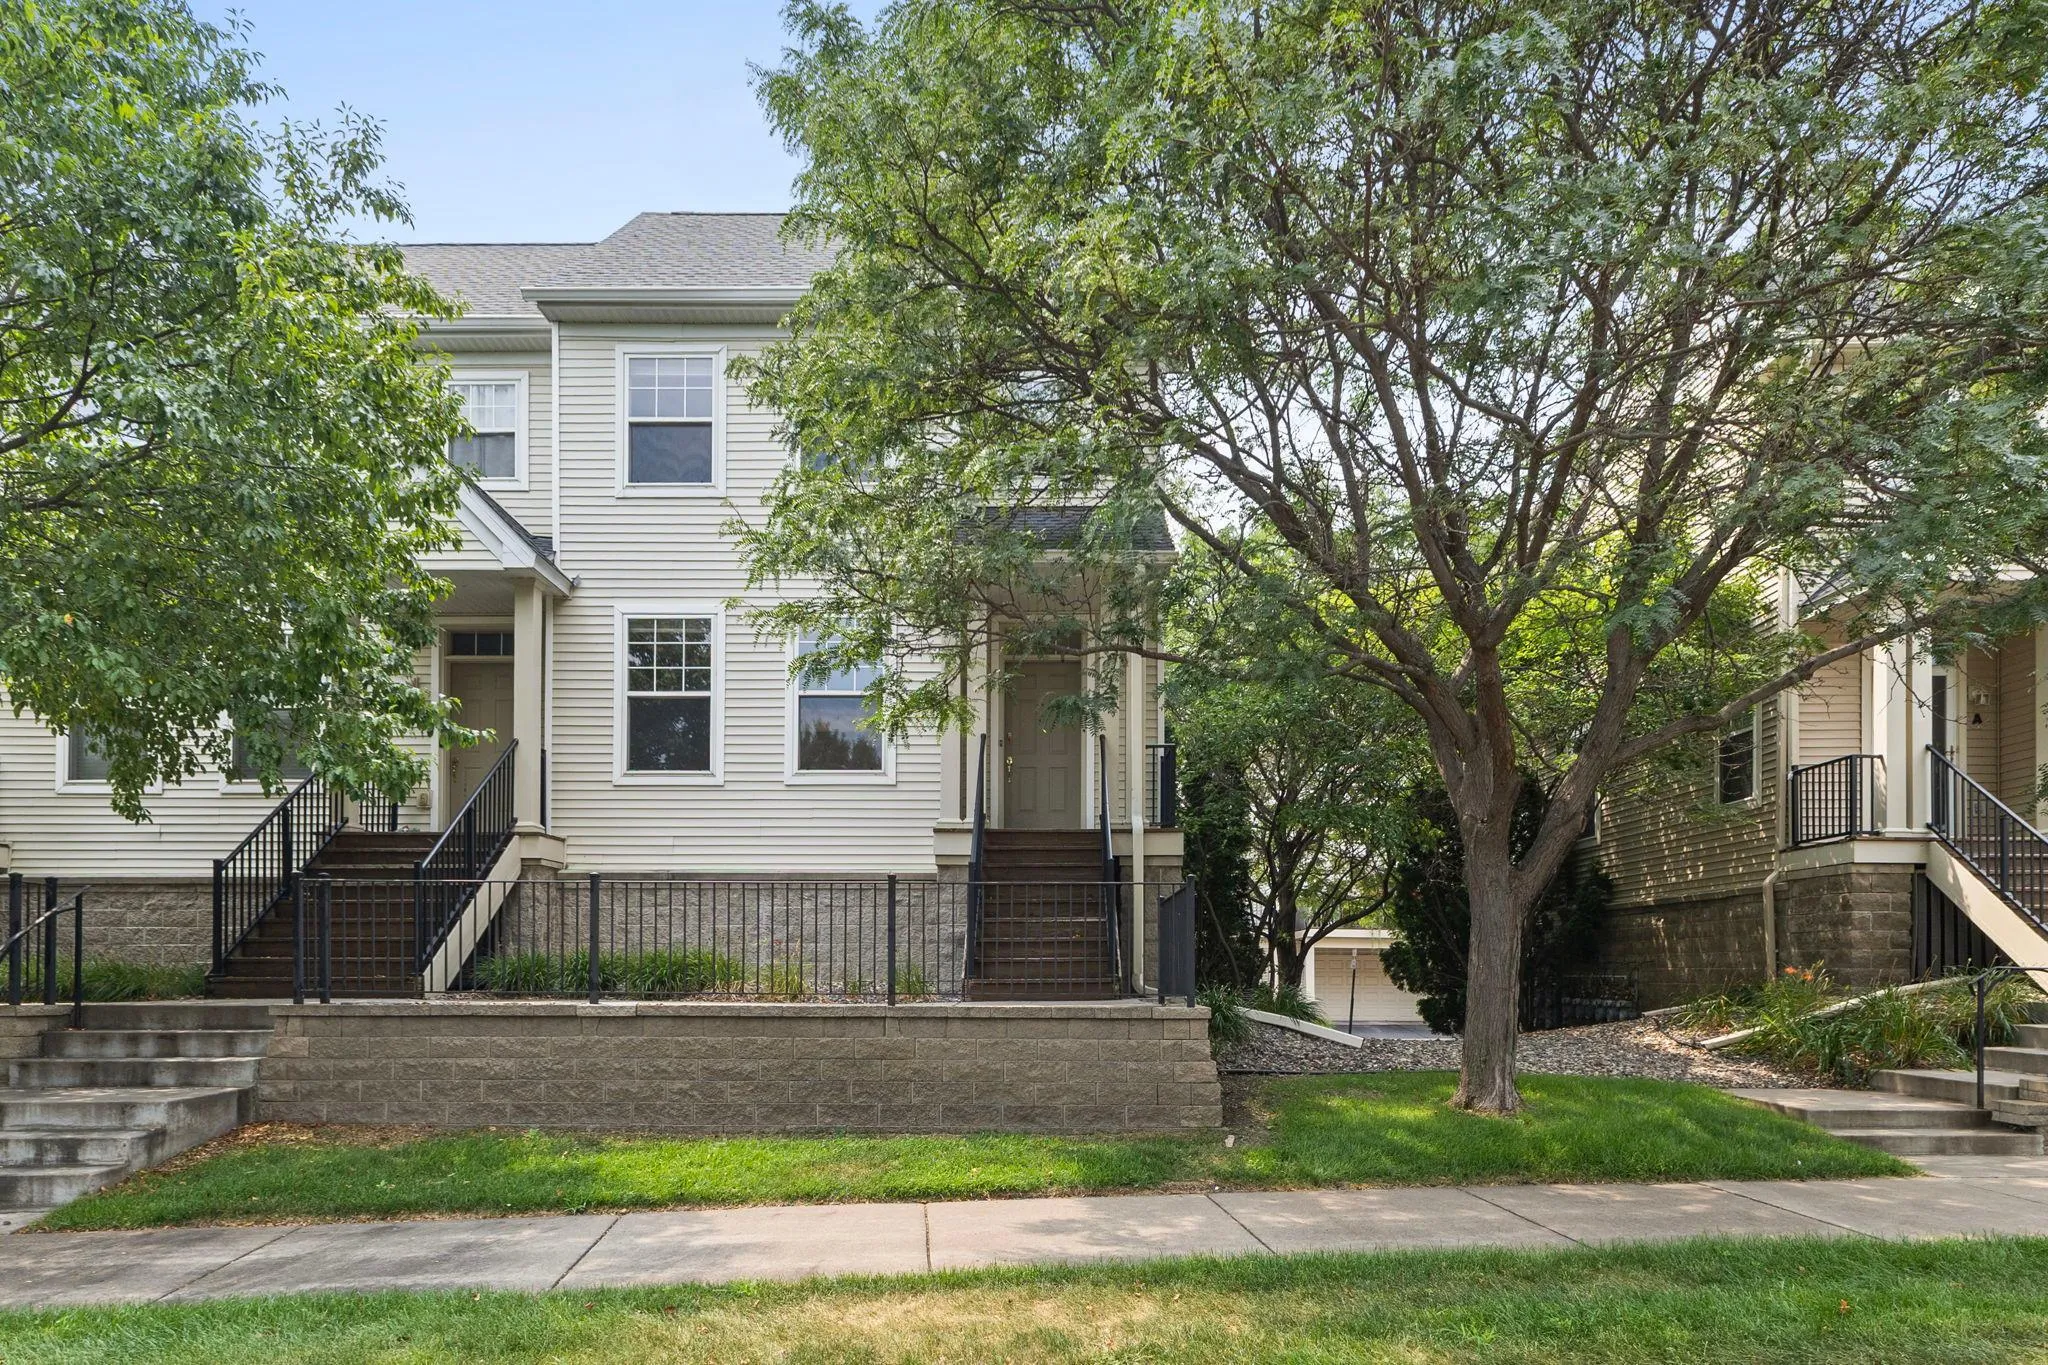 $239,900
2 bds | 3 ba | 1,302 sqft
11323 Davenport Ne Circle Unit F, Blaine, MN 55449
Listing courtesy of Real Broker, LLC
-
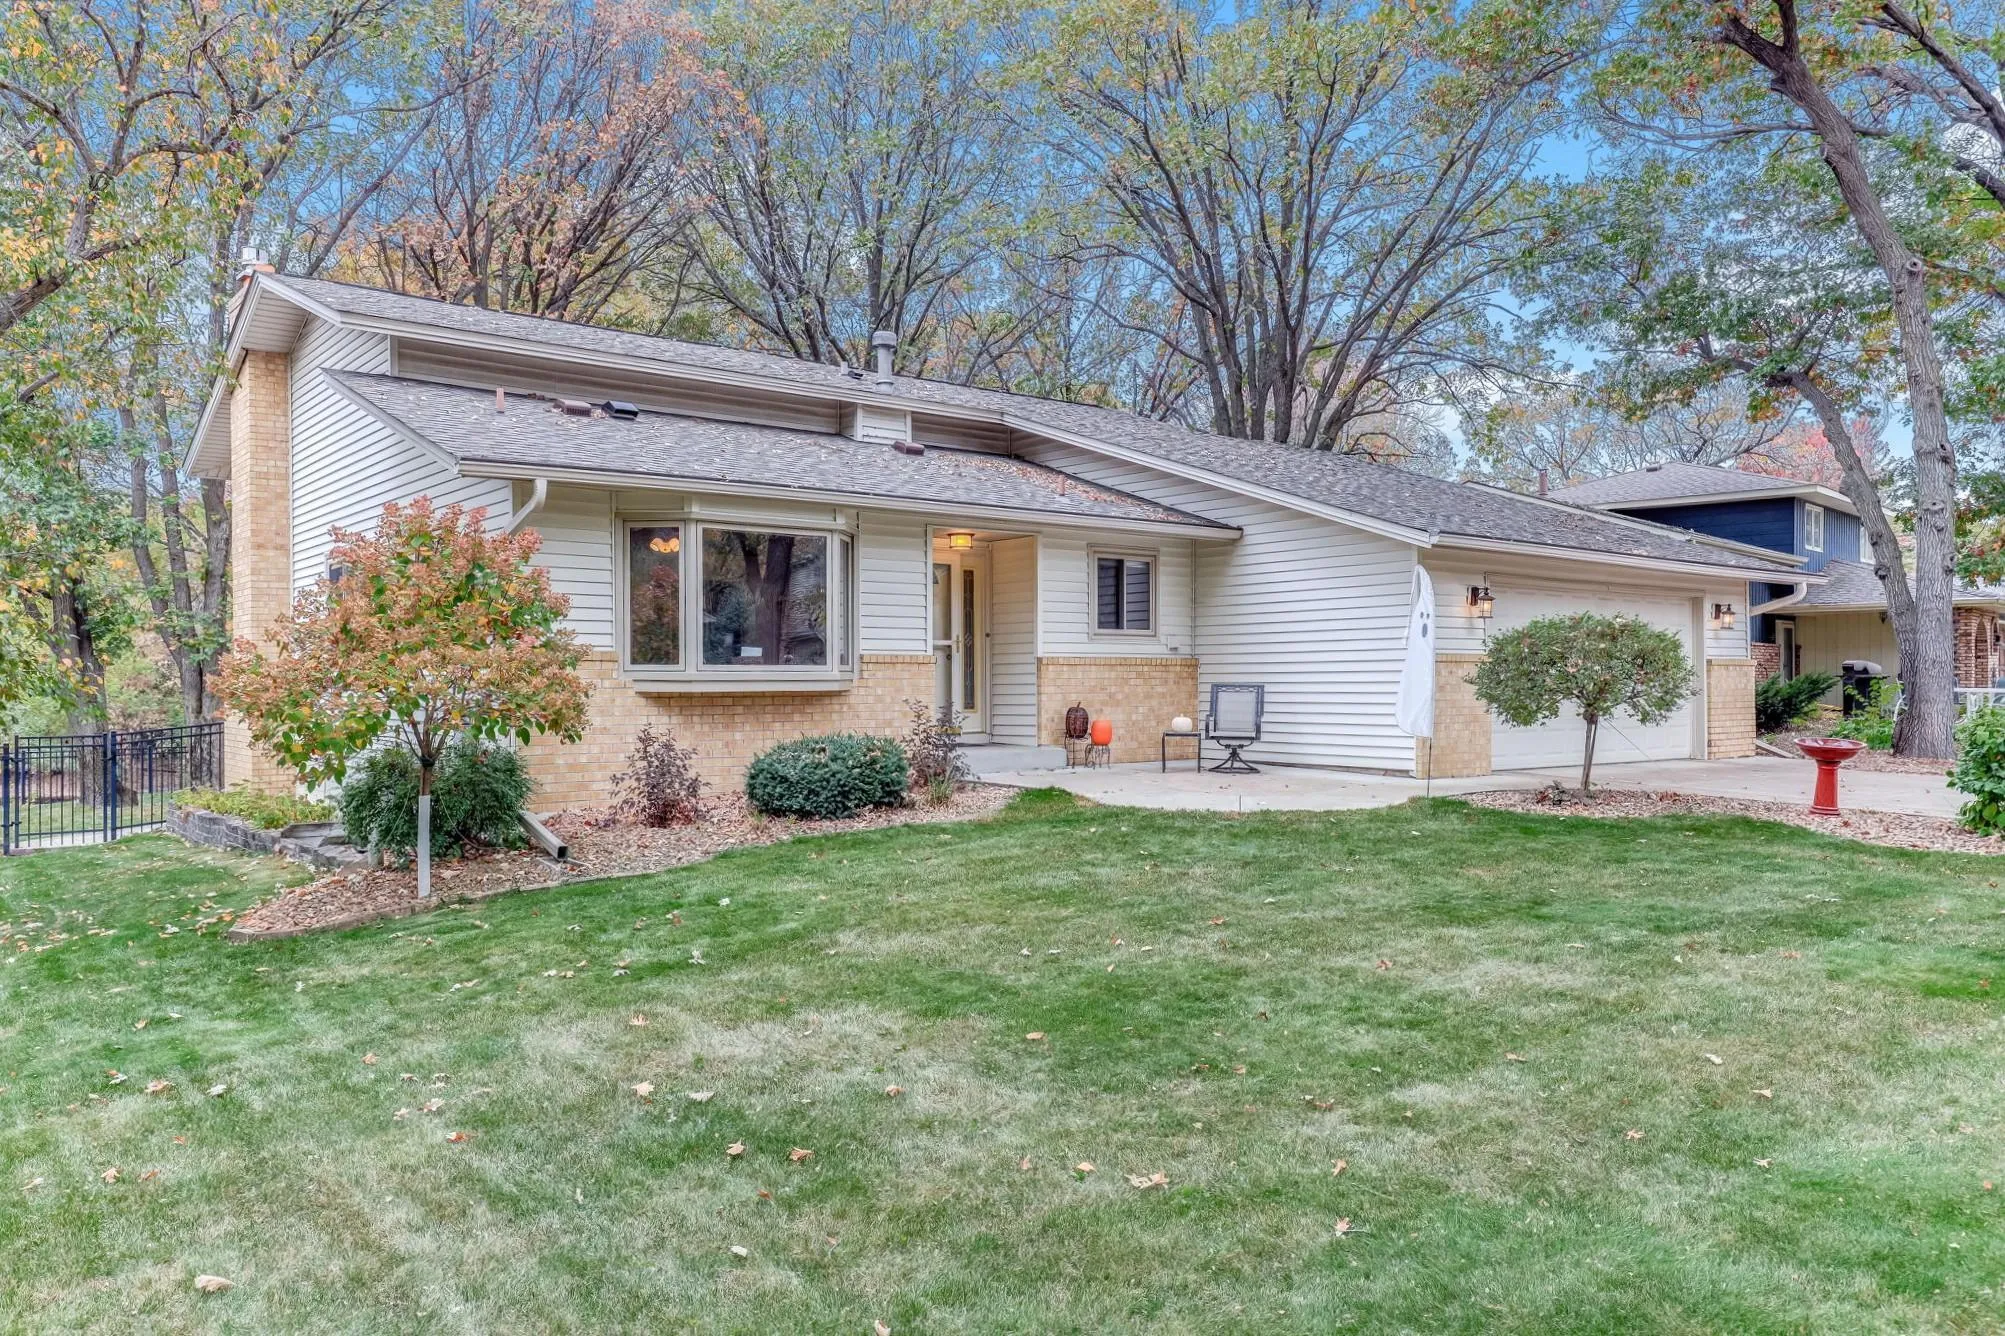 $419,900
4 bds | 2 ba | 2,538 sqft
11904 Flintwood Nw Street, Coon Rapids, MN 55448
Listing courtesy of Real Estate Masters, Ltd.
-
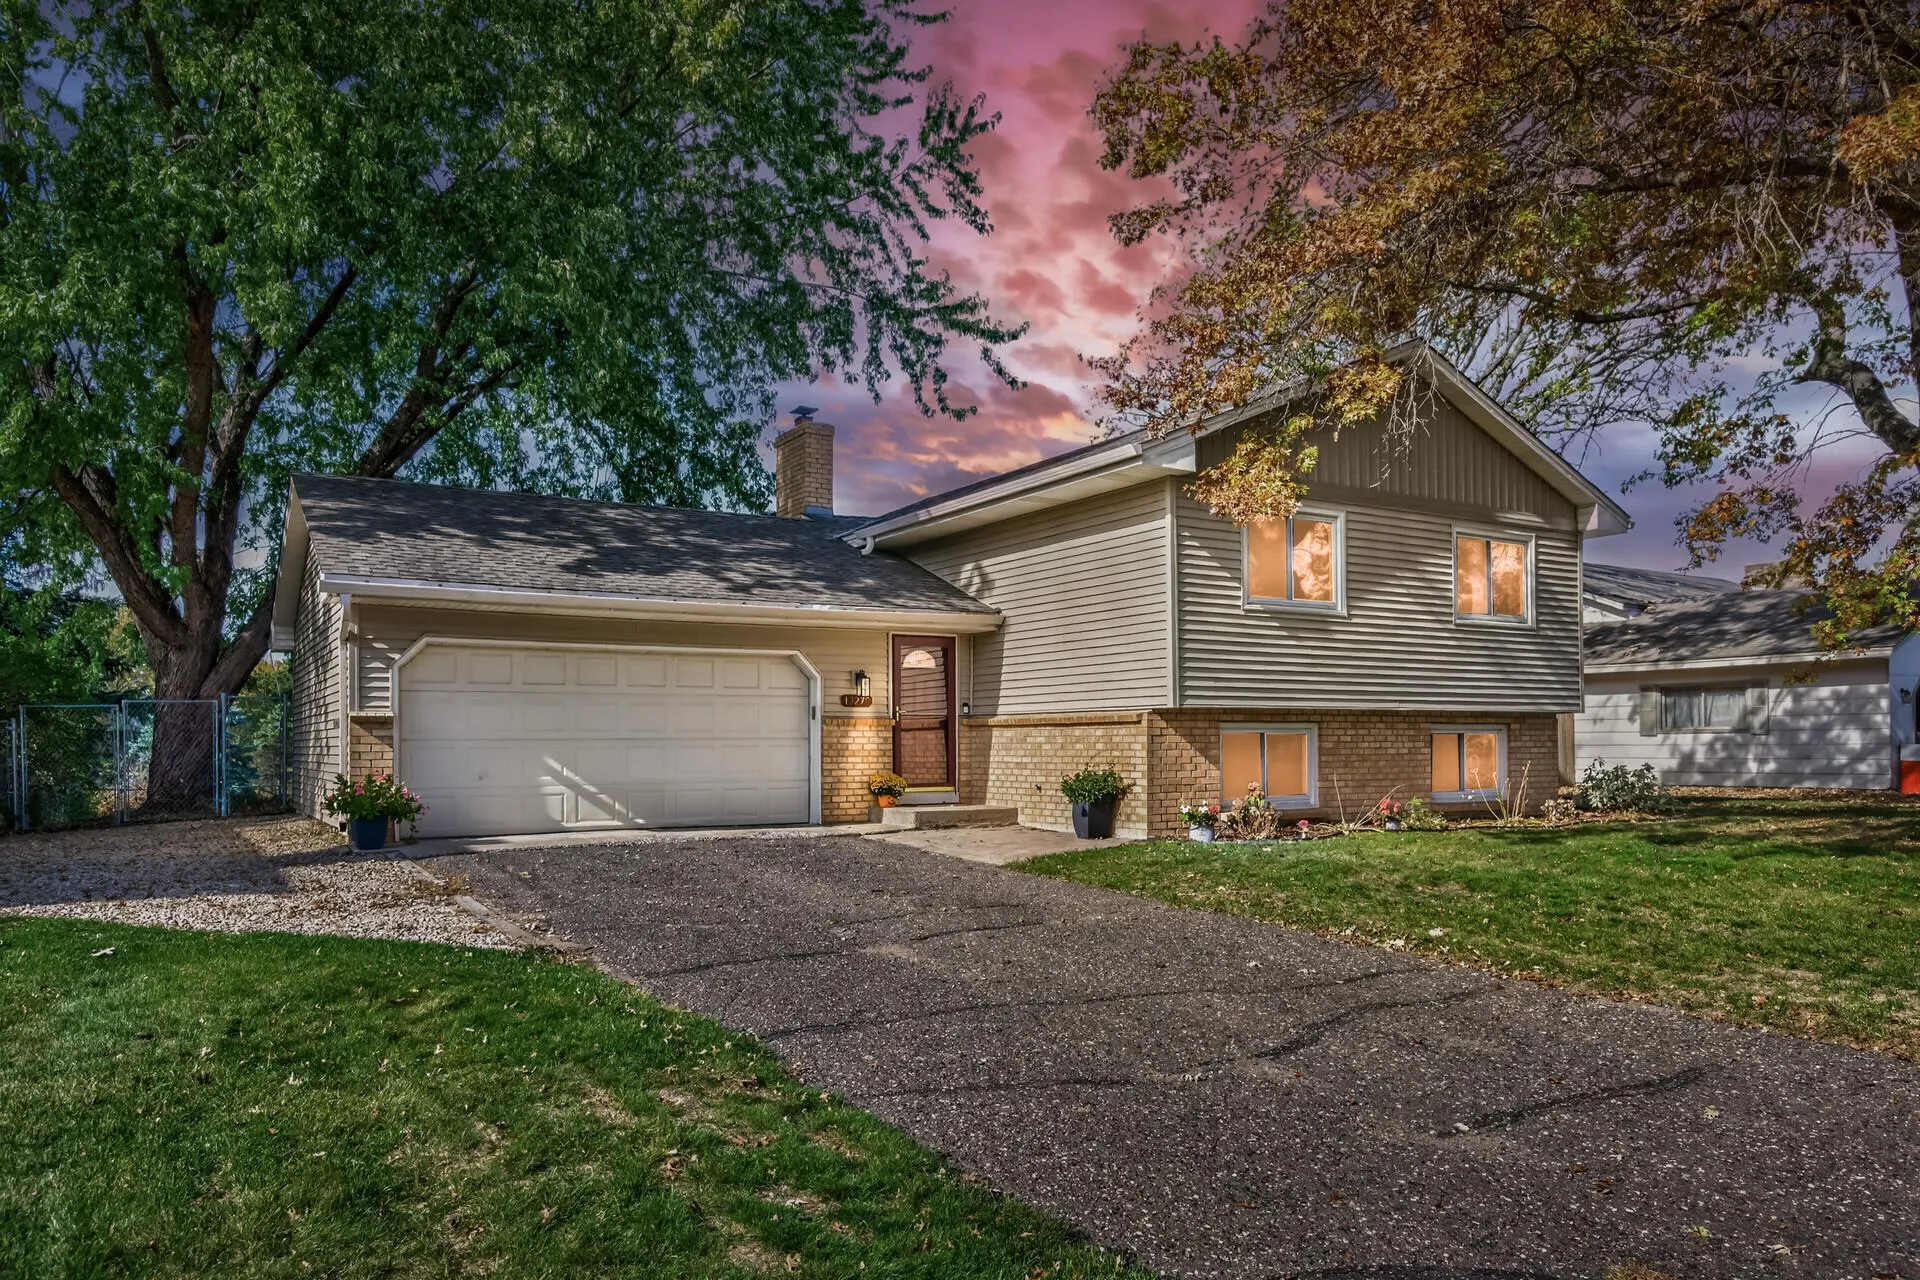 $374,900
4 bds | 2 ba | 1,844 sqft
13270 Davenport Ne Street, Blaine, MN 55449
Listing courtesy of Bridge Realty, LLC
-
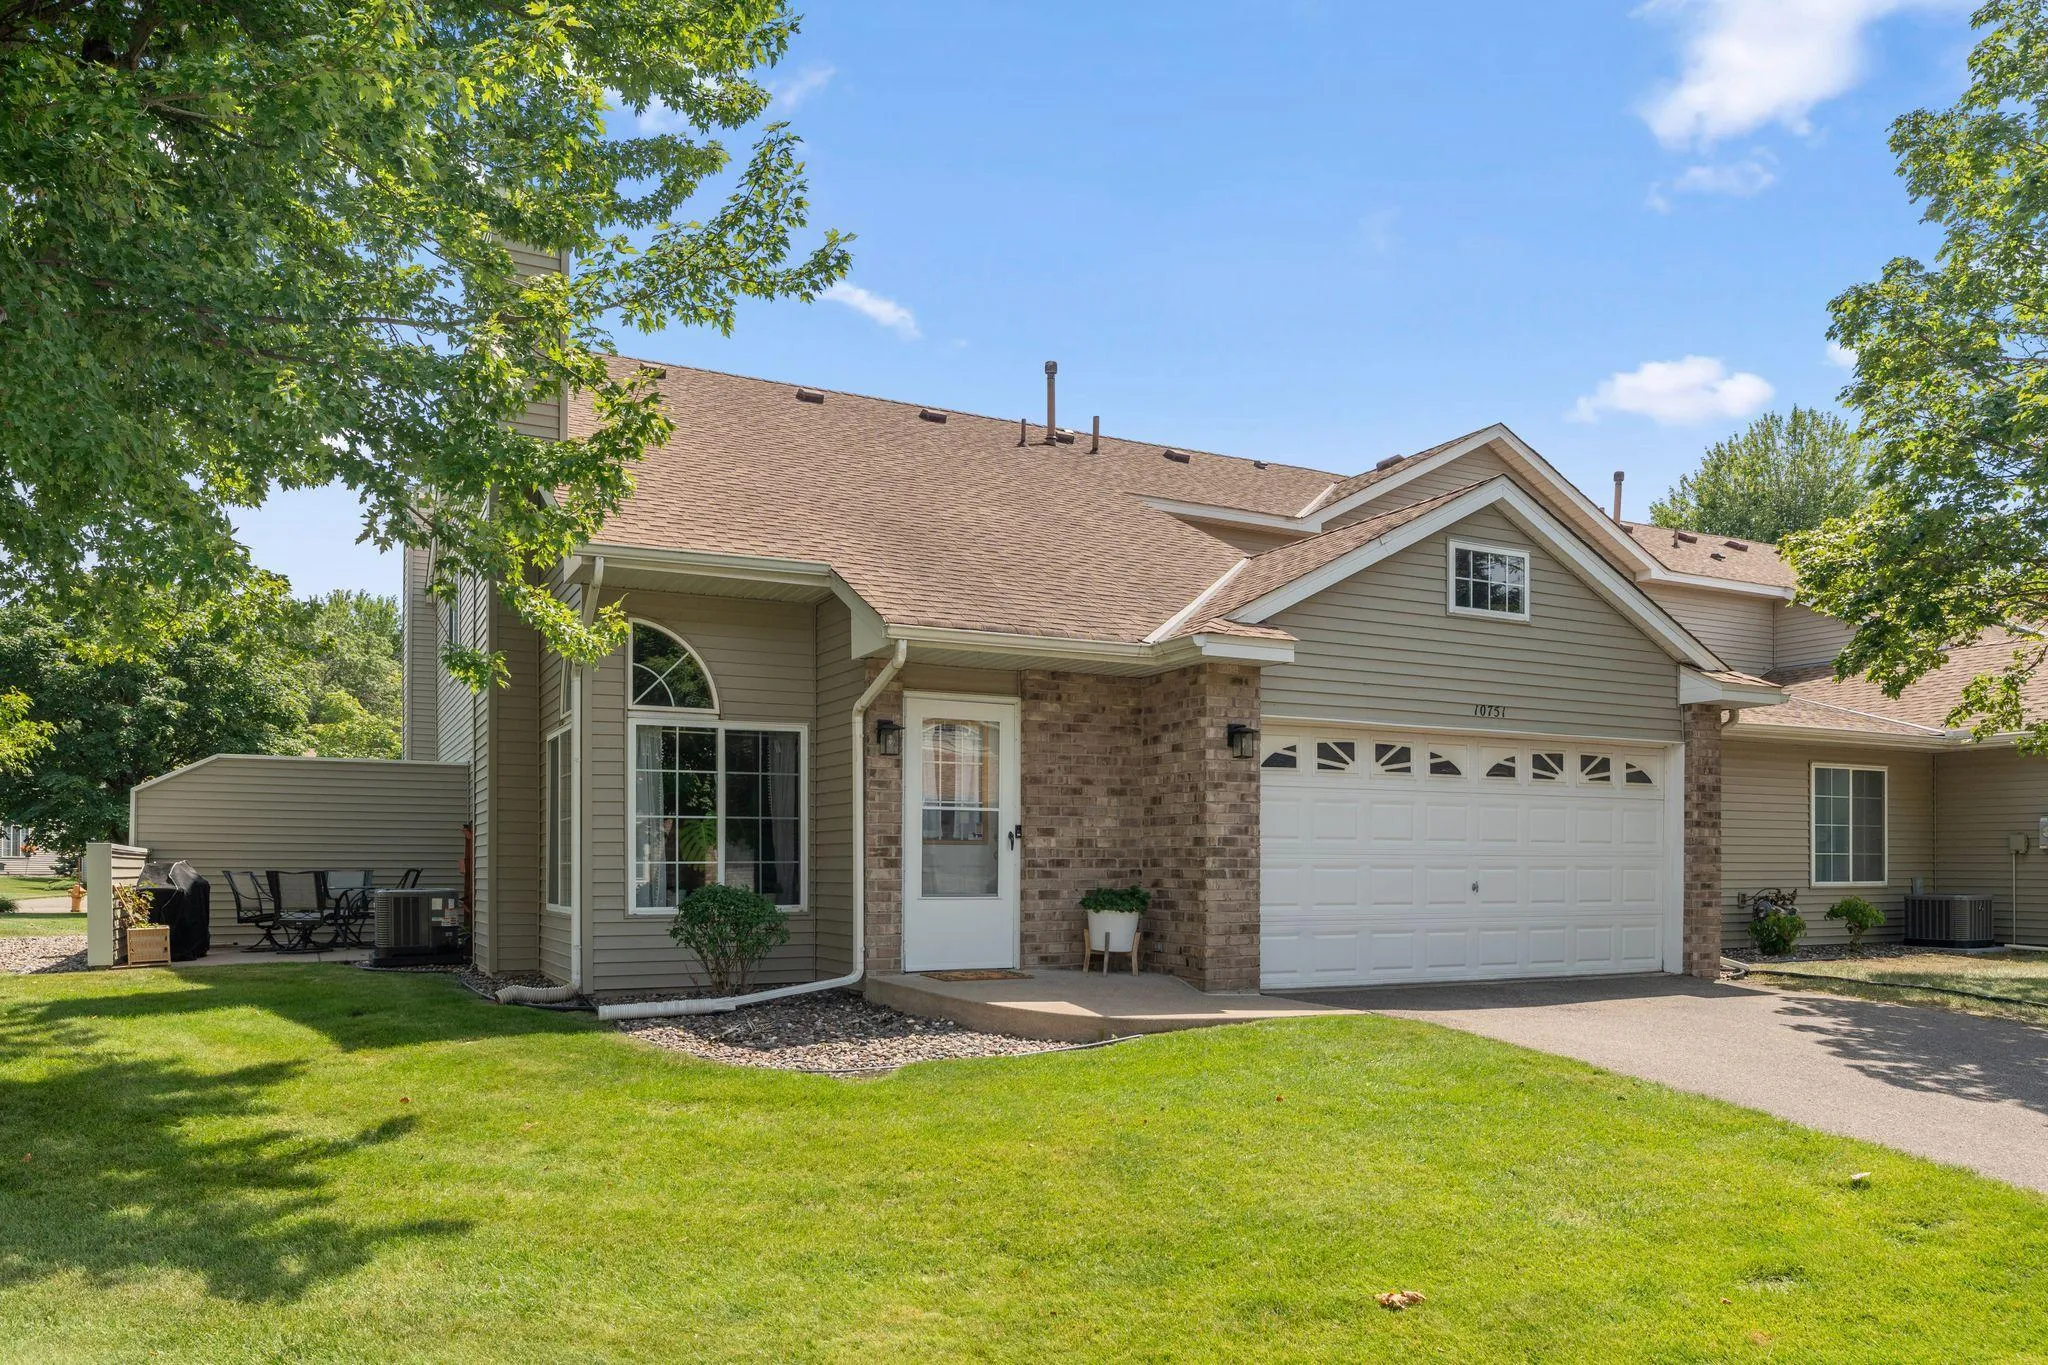 $264,900
2 bds | 2 ba | 1,640 sqft
10751 Redwood Nw Street, Coon Rapids, MN 55433
Listing courtesy of Twin Cities Real Estate Group
-
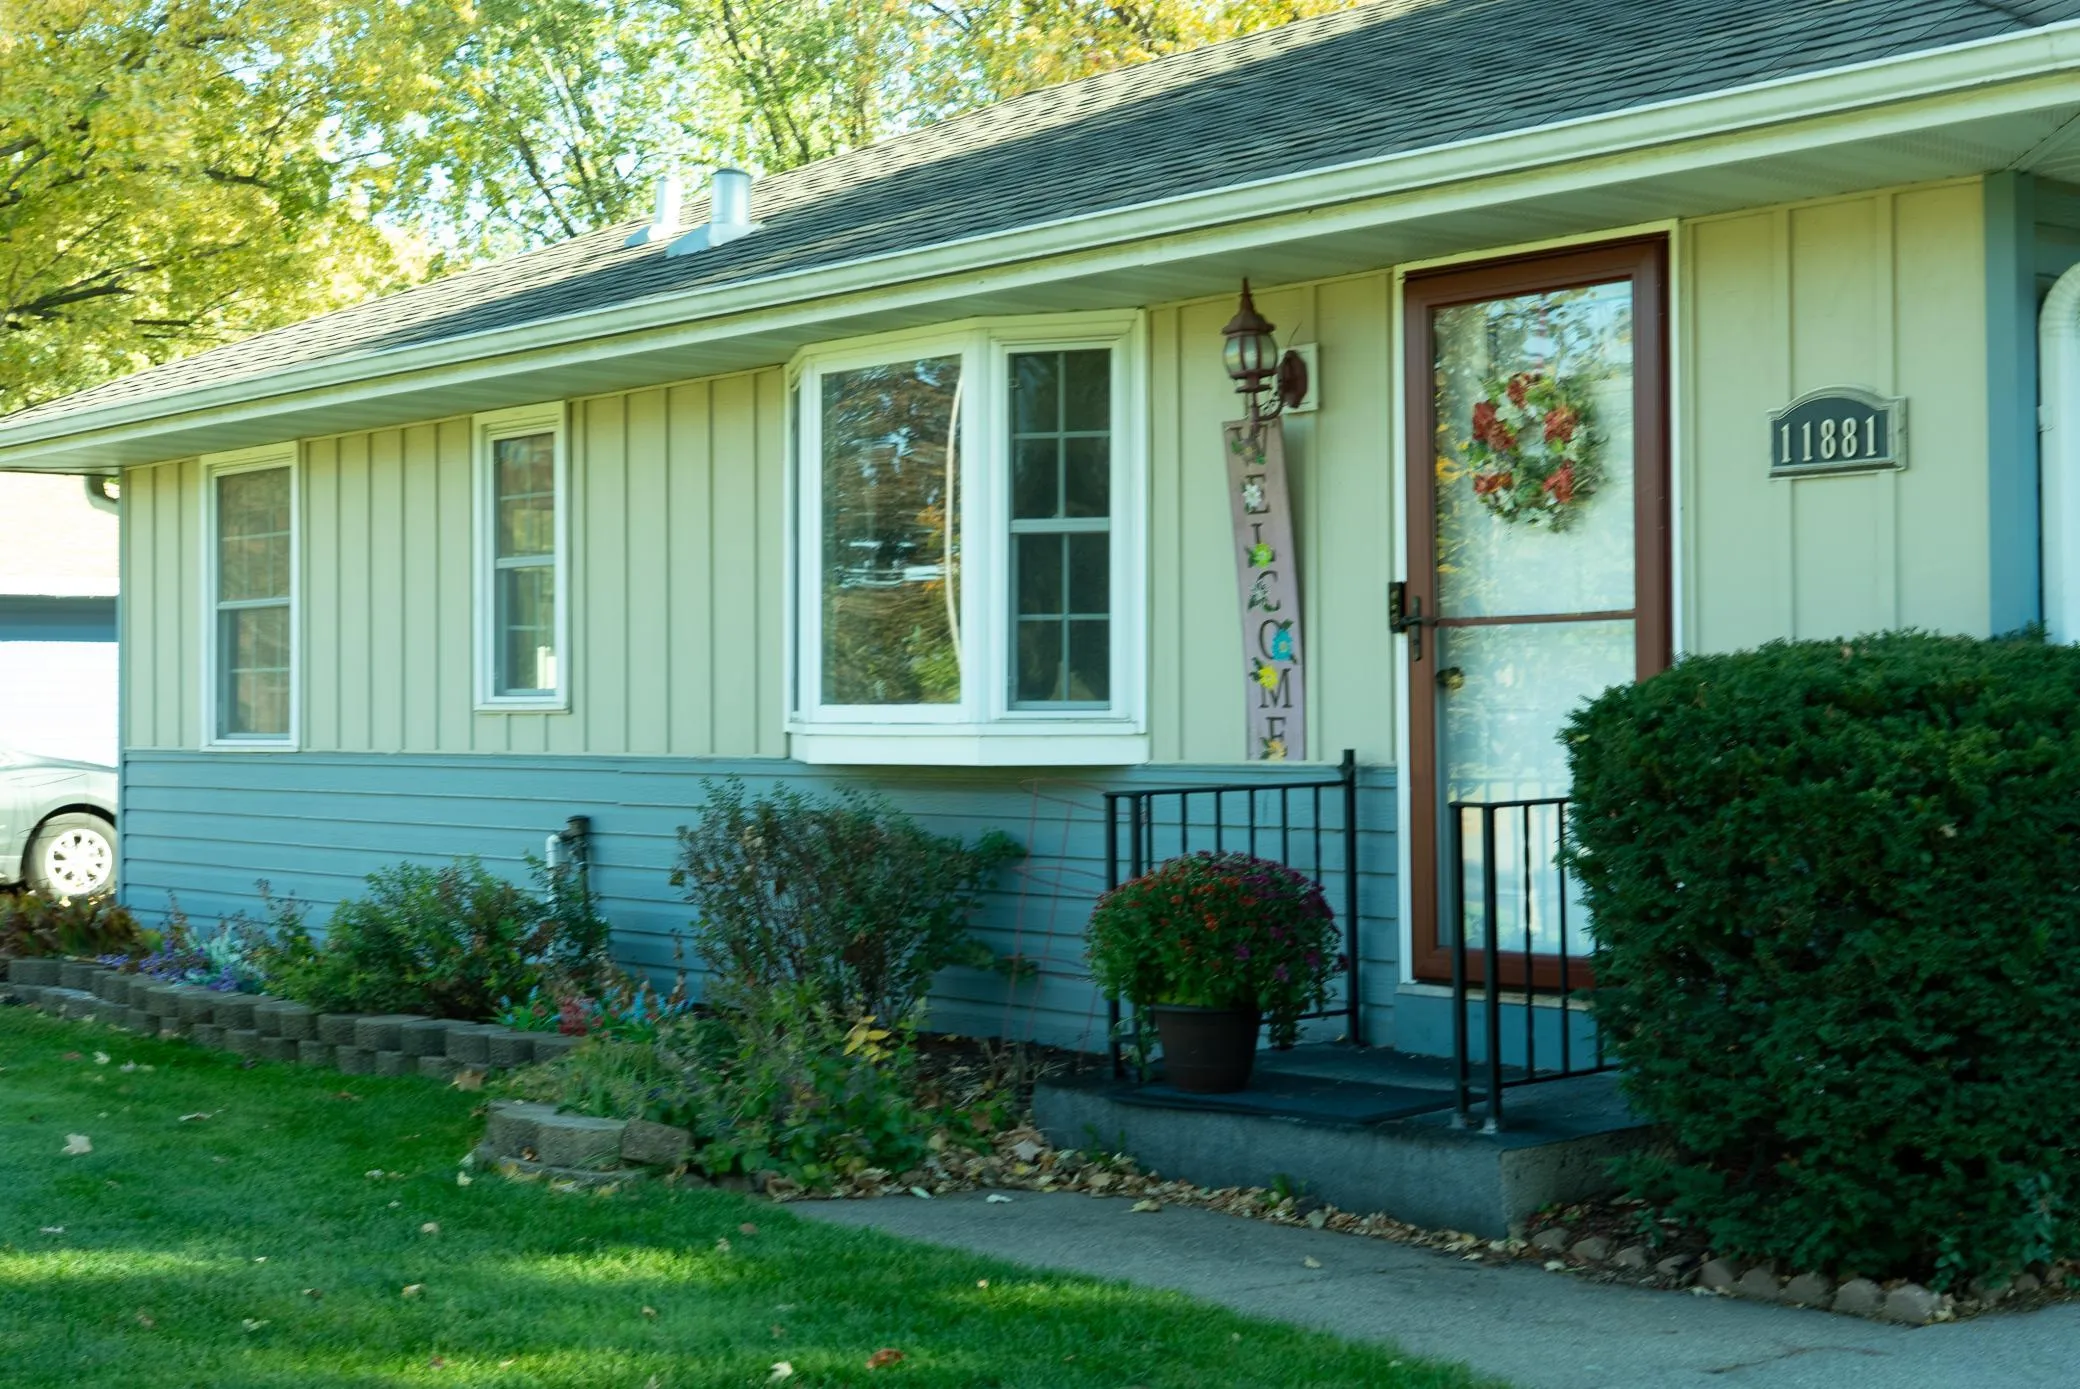 $329,900
3 bds | 2 ba | 1,609 sqft
11881 Kumquat Nw Street, Coon Rapids, MN 55448
Listing courtesy of Savvy Avenue, LLC
-
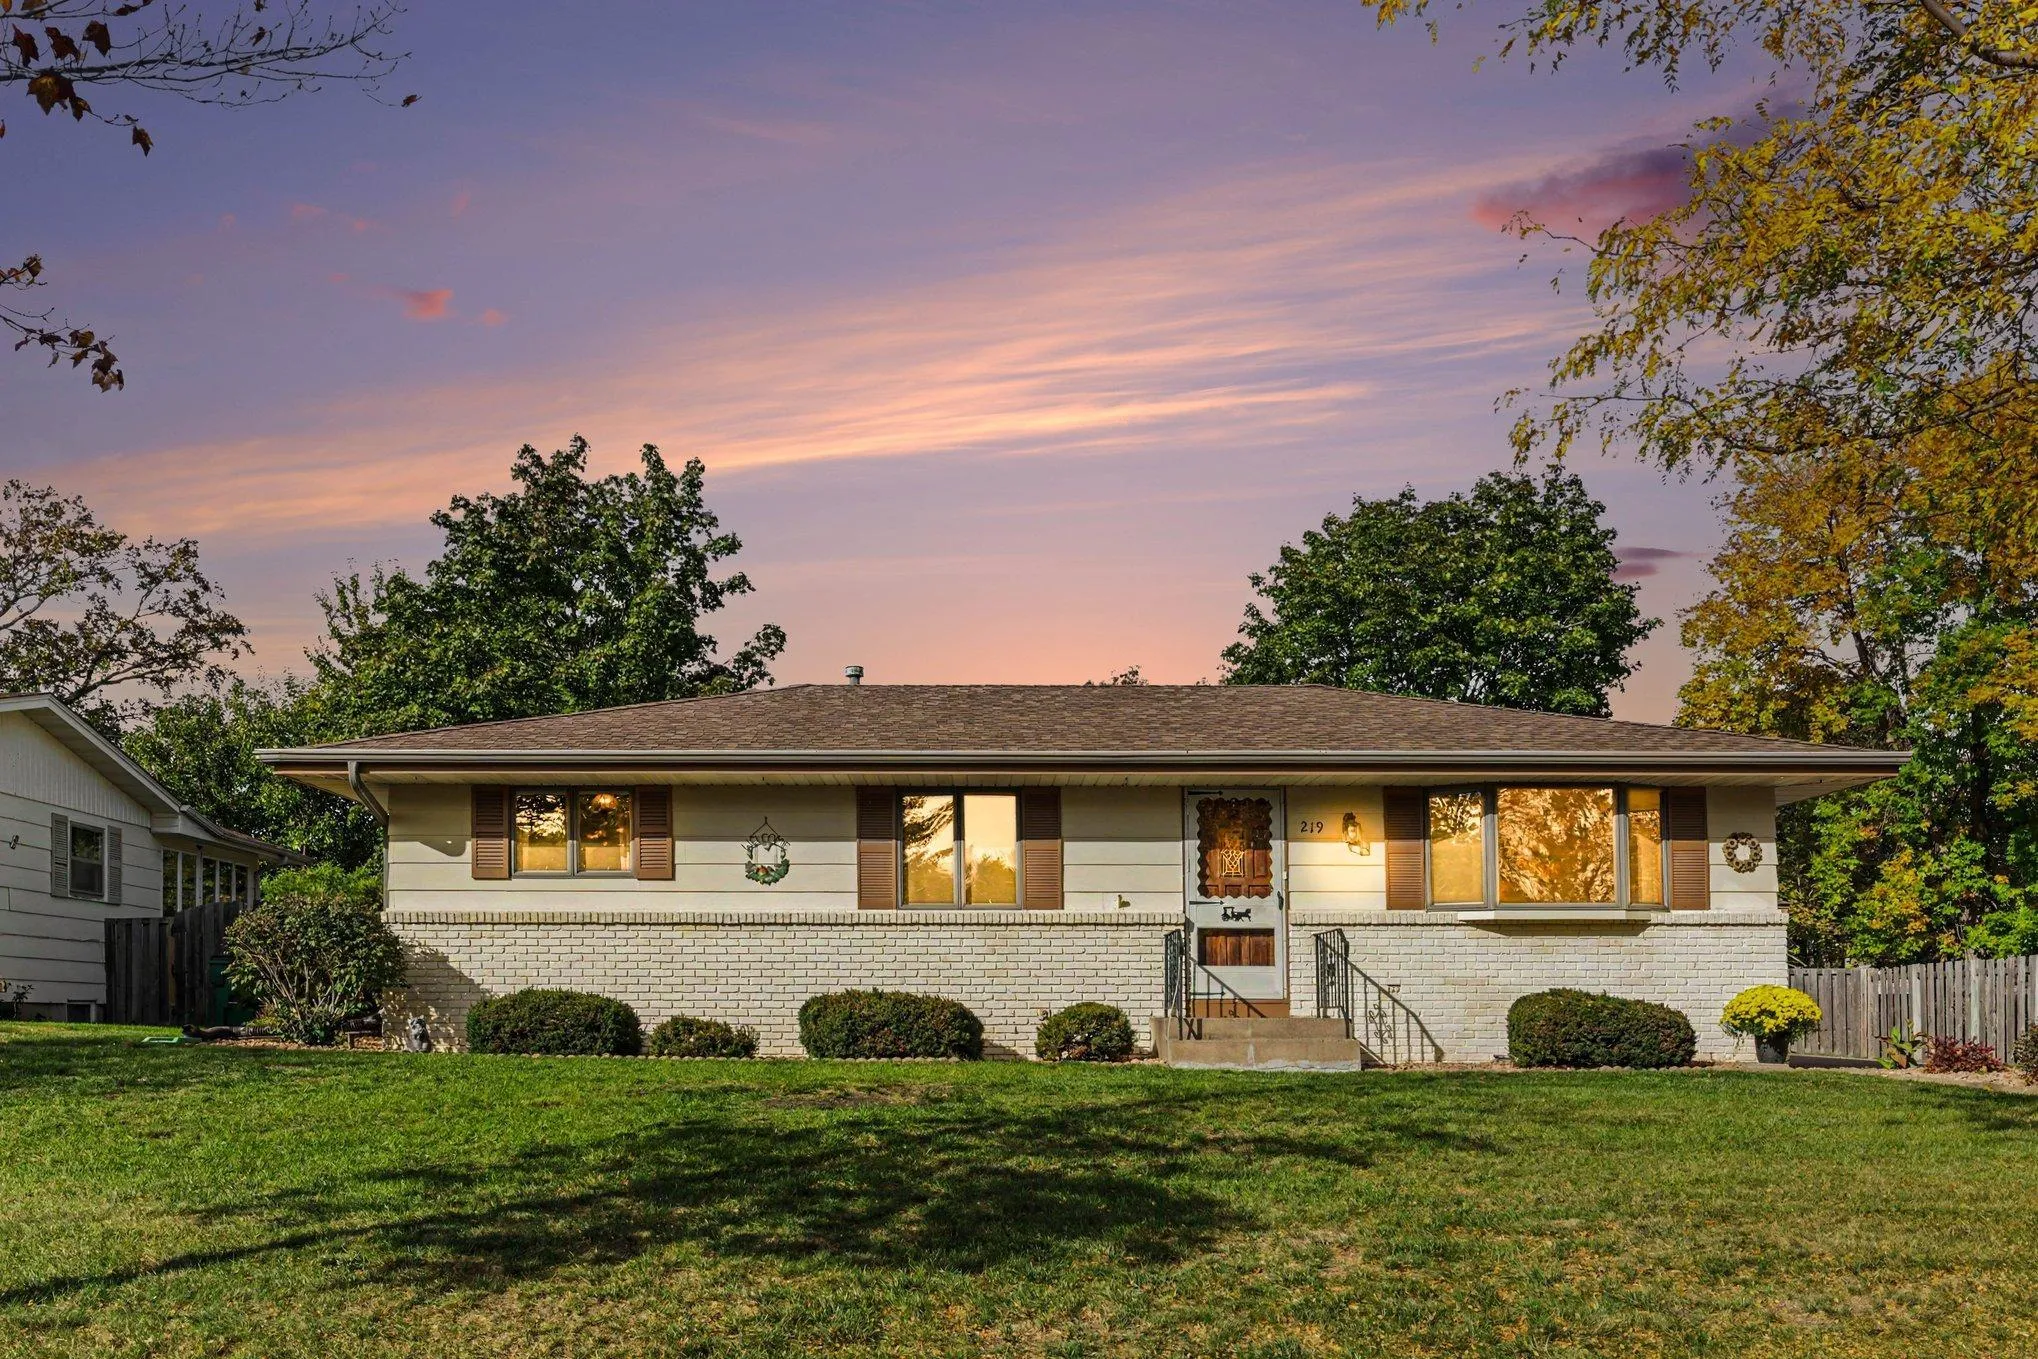 $310,000
3 bds | 2 ba | 1,934 sqft
219 104th Nw Lane, Coon Rapids, MN 55448
Listing courtesy of Keller Williams Classic Realty
-
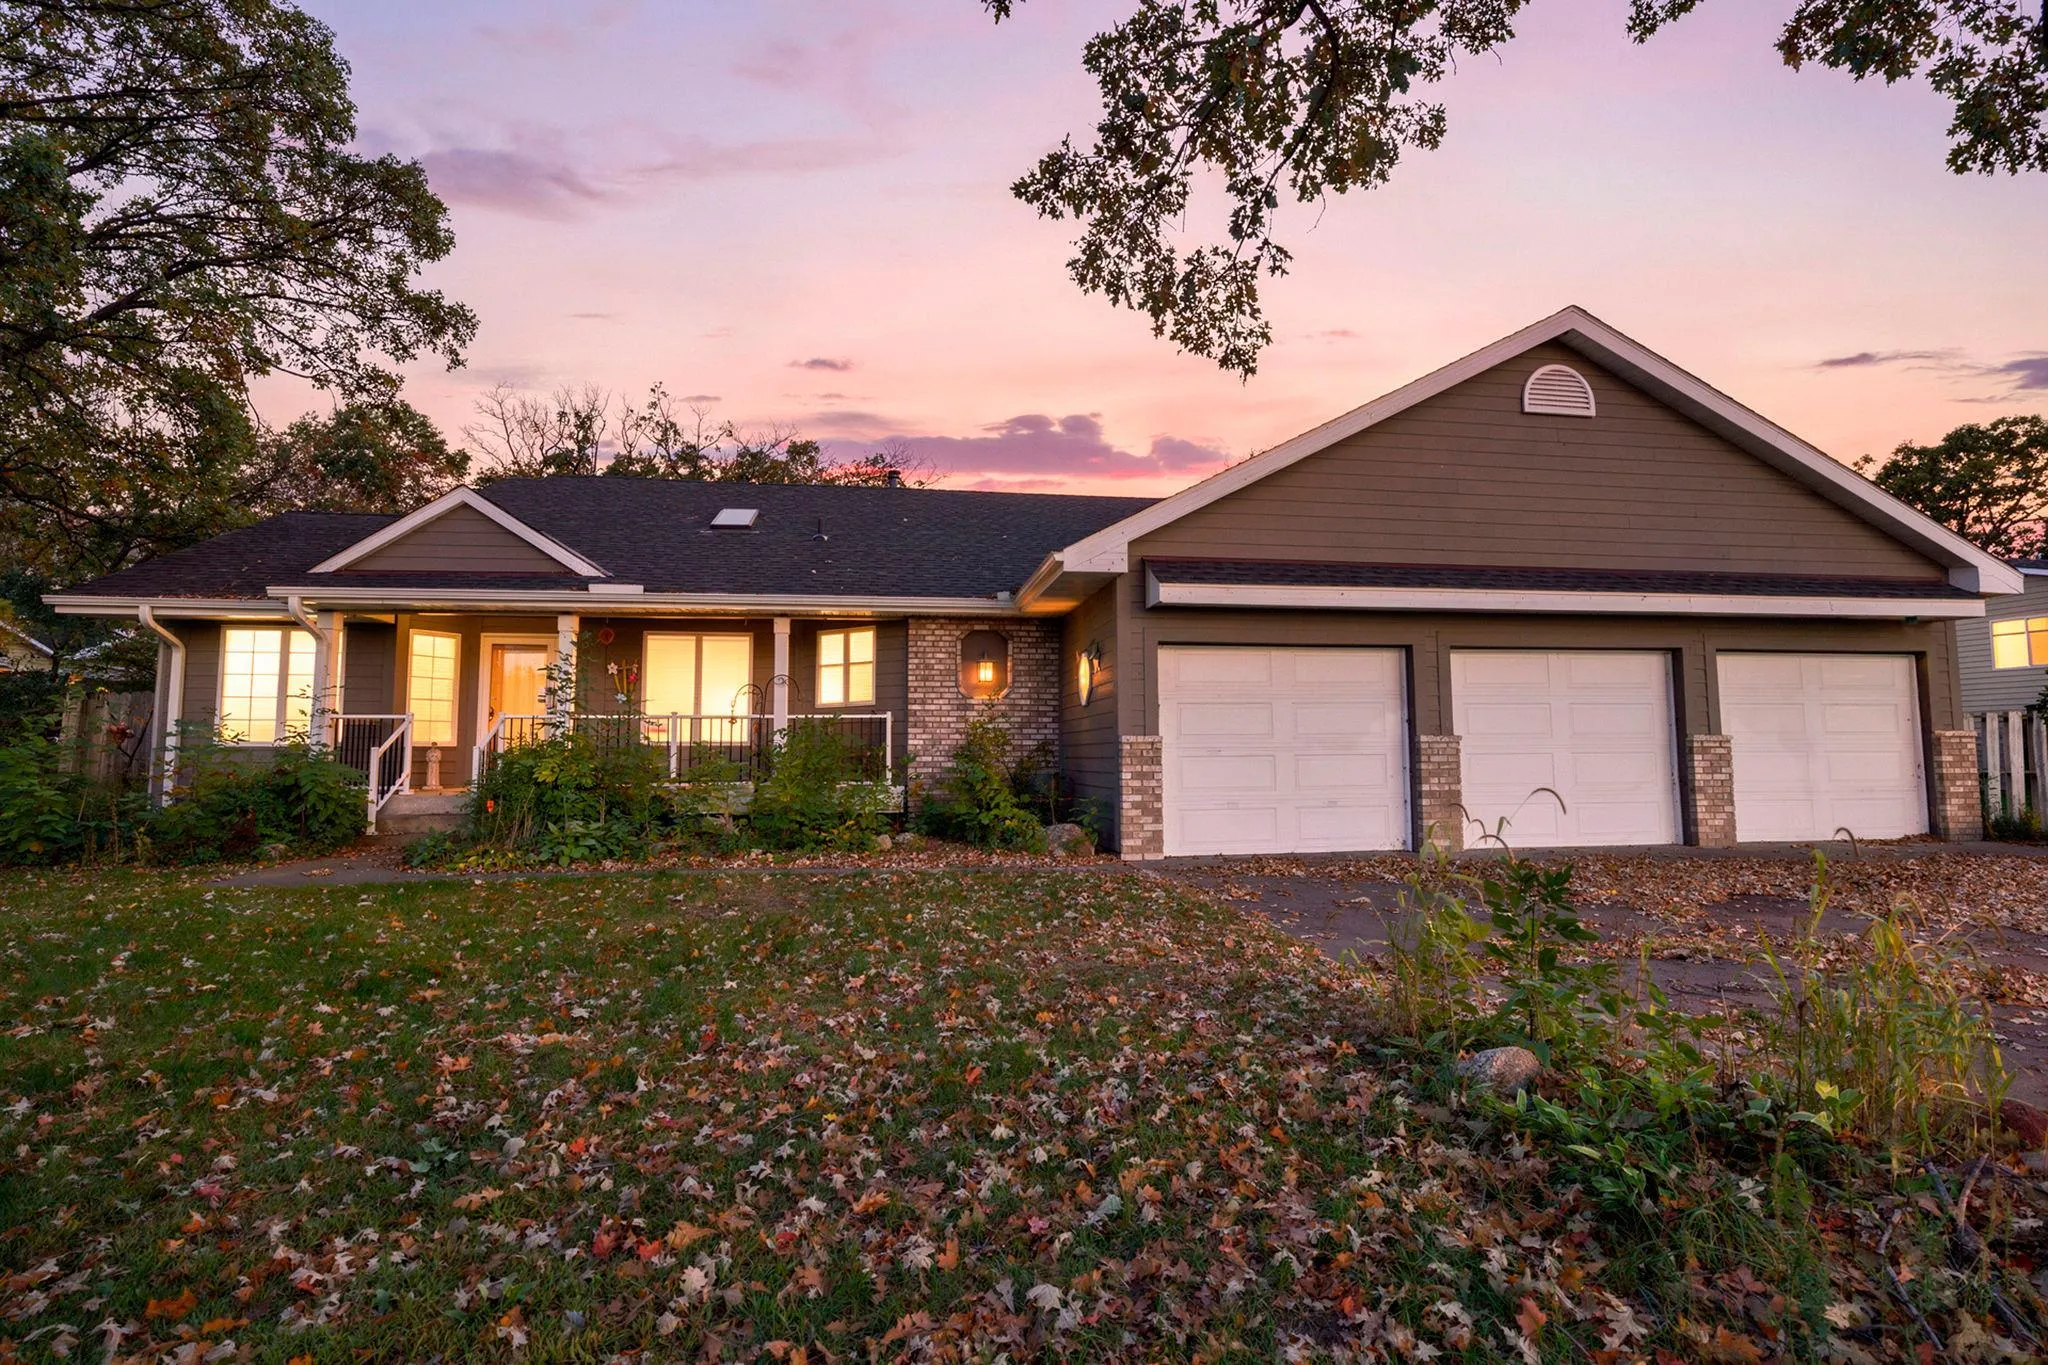 $400,000
3 bds | 3 ba | 2,970 sqft
12354 Magnolia Nw Circle, Coon Rapids, MN 55448
Listing courtesy of RE/MAX Results
Request a tour
709 120th Ne Avenue, Blaine, MN 55434