
1 / 55
$589,000
- 5 beds
- 3 baths
- 2,942 sqft
726 Camberwell Drive, Eagan, MN 55123
For sale Est. —/mo
- House · Single Family
- Built in 1993
- 0.35 acres lot
- $200/sqft
- 2-car garage
Overview
Open houses
- Saturday, Oct 24 12 pm–2 pm Open house
Times are Central.
Experience the ideal blend of community connection and custom luxury on a premier Eagan corner lot. Designed above builder-grade, this home anchors a vibrant, social lifestyle in a welcoming and established community that naturally invites neighborhood gatherings. The private, fully-fenced backyard features a stunning stamped concrete patio—complete with a $1,500 seller concession toward repurposing the class 5 pad to elevate your hosting. Inside, the main level is engineered for both grand entertaining and rare flexibility. A soaring 12-foot ceiling front room flows into the formal dining room and the custom-built chef's kitchen. Boasting premium custom cabinetry, granite counters with breakfast bar, Sub-Zero refrigerator, 36" commercial-grade gas range with grill, and double ovens. Unwind in the living room by the fireplace or step out to the screened-in porch. Crucially, the main floor features laundry, mudroom cubbies and highly coveted SINGLE-LEVEL LIVING functionality: a spacious bedroom adjacent to a 3/4 bath—perfect for an accessible guest suite, a private home office, or long-term multi-generational living. Upstairs, the vaulted primary suite offers peace away from entertaining, and features a soaking tub separate from the shower with new bathroom flooring for true relaxation. Two more bedrooms and a renovated full bath (2025) round out the upstairs bedroom level. The finished lower level expands your footprint with a third living room and a 5th bedroom with a walk-in closet. Extensive storage and premium updates from 2023–2026 (luxury carpet, water heater, water softener, and exterior doors) ensure a turn-key transition. Beyond the front door lies an unmatched community lifestyle. Walk to local favorites like Hope Breakfast Bar and Trail Stop, explore the pristine lakes and trails of Lebanon Hills Regional Park just 2 miles away, and enjoy peace of mind with TOP-RATED Eagan schools (Pinewood, DHMS, EHS). Sellers offering $1,500 concession toward pool removal repurpose.
Facts & features
Interior
- Bedrooms: 5
- Bathrooms: 3 (2 full, 1 three-quarter)
- Finished sqft: 2,942
- Above grade sqft: 2,402
- Below grade sqft: 540
- Basement: Block, Crawl Space, Egress Window(s), Partially Finished, Sump Pump
- Heating: Forced Air, Fireplace(s)
- Cooling: Central Air
- Appliances: Dishwasher, Disposal, Double Oven, Dryer, Exhaust Fan, Gas Water Heater, Indoor Grill, Microwave, Range, Refrigerator, Washer, Water Softener Owned
- Laundry: Electric Dryer Hookup, Laundry Room, Main Level, Washer Hookup
- Fireplaces: 1 (Family Room, Gas)
Property
- Parking: Attached Garage, Asphalt, Electric, Garage Door Opener
- Garage spaces: 2
- Lot size: 0.35 acres
- Lot dimensions: 85x140x118x168
- Lot features: Corner Lot, Tree Coverage - Light
- Exterior features: Vinyl
- Fencing: Full, Wood
- Pool: Above Ground, Heated
- Other structures: Storage Shed
Construction
- Home type: House (Single Family)
- Levels: Modified Two Story
- Year built: 1993
- Exterior: Block, Frame
- Roof: Age Over 8 Years, Architectural Shingle
Utilities
- Sewer: City Sewer/Connected
- Water: City Water/Connected
Community & HOA
- Subdivision: Hills Of Stonebridge 3rd Add
Taxes & location
- Annual taxes: $6,502 (2026)
- County: Dakota
- School district: Rosemount-Apple Valley-Eagan
Listing
- Status: For sale
- Listed: Sep 24, 2026
- Days on market: 16
- MLS #: 7147793
Monthly payment
—/mo
An example, not a loan offer. Taxes and HOA dues come from the listing when known; home insurance is a rough estimate. Mortgage insurance is not included. Your rate depends on your lender and credit.
Location
Nearby homes
-
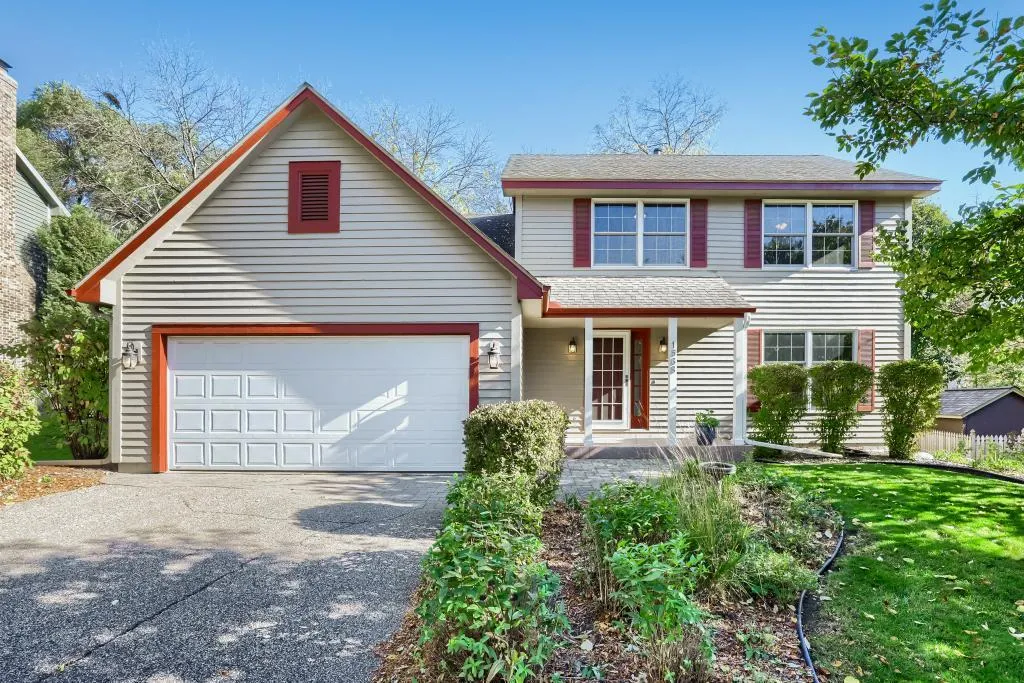 $475,000
4 bds | 3 ba | 2,152 sqft
1568 Ashbury Place, Eagan, MN 55122
Listing courtesy of Edina Realty, Inc.
-
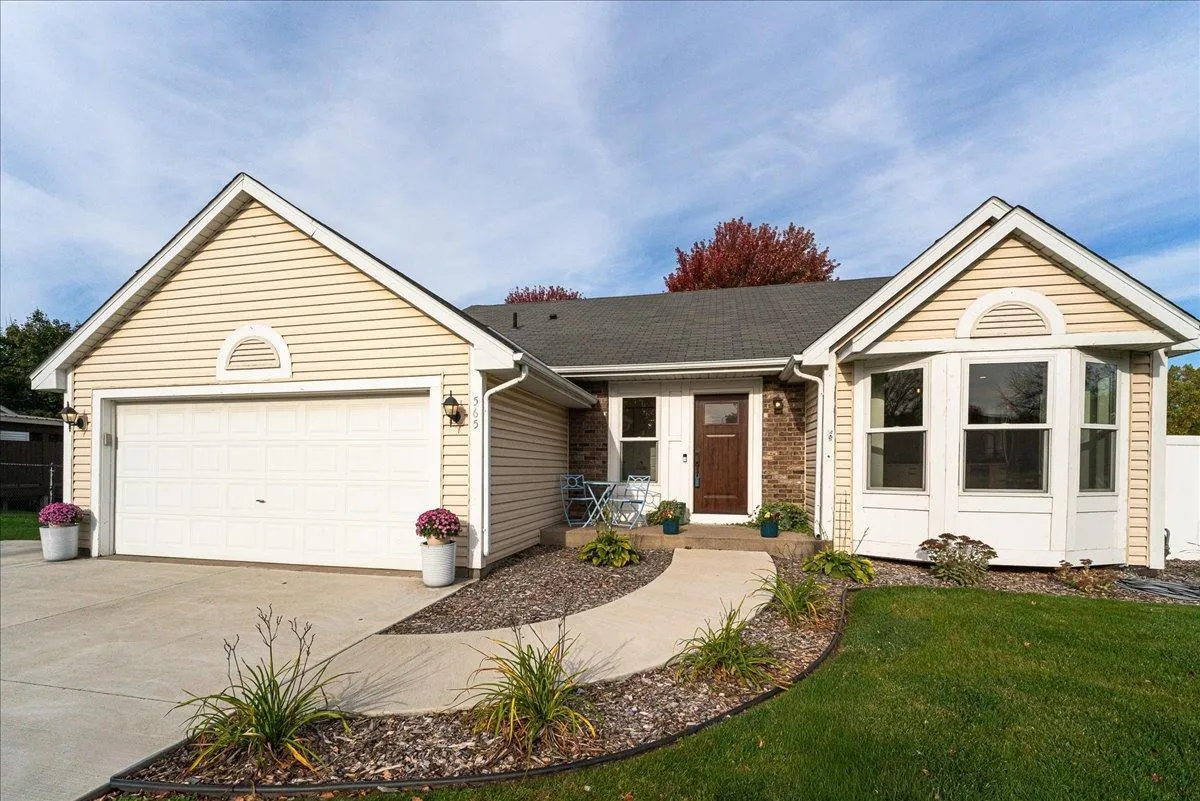 $435,000
3 bds | 2 ba | 1,639 sqft
565 Coventry Parkway, Eagan, MN 55123
Listing courtesy of RE/MAX Results
-
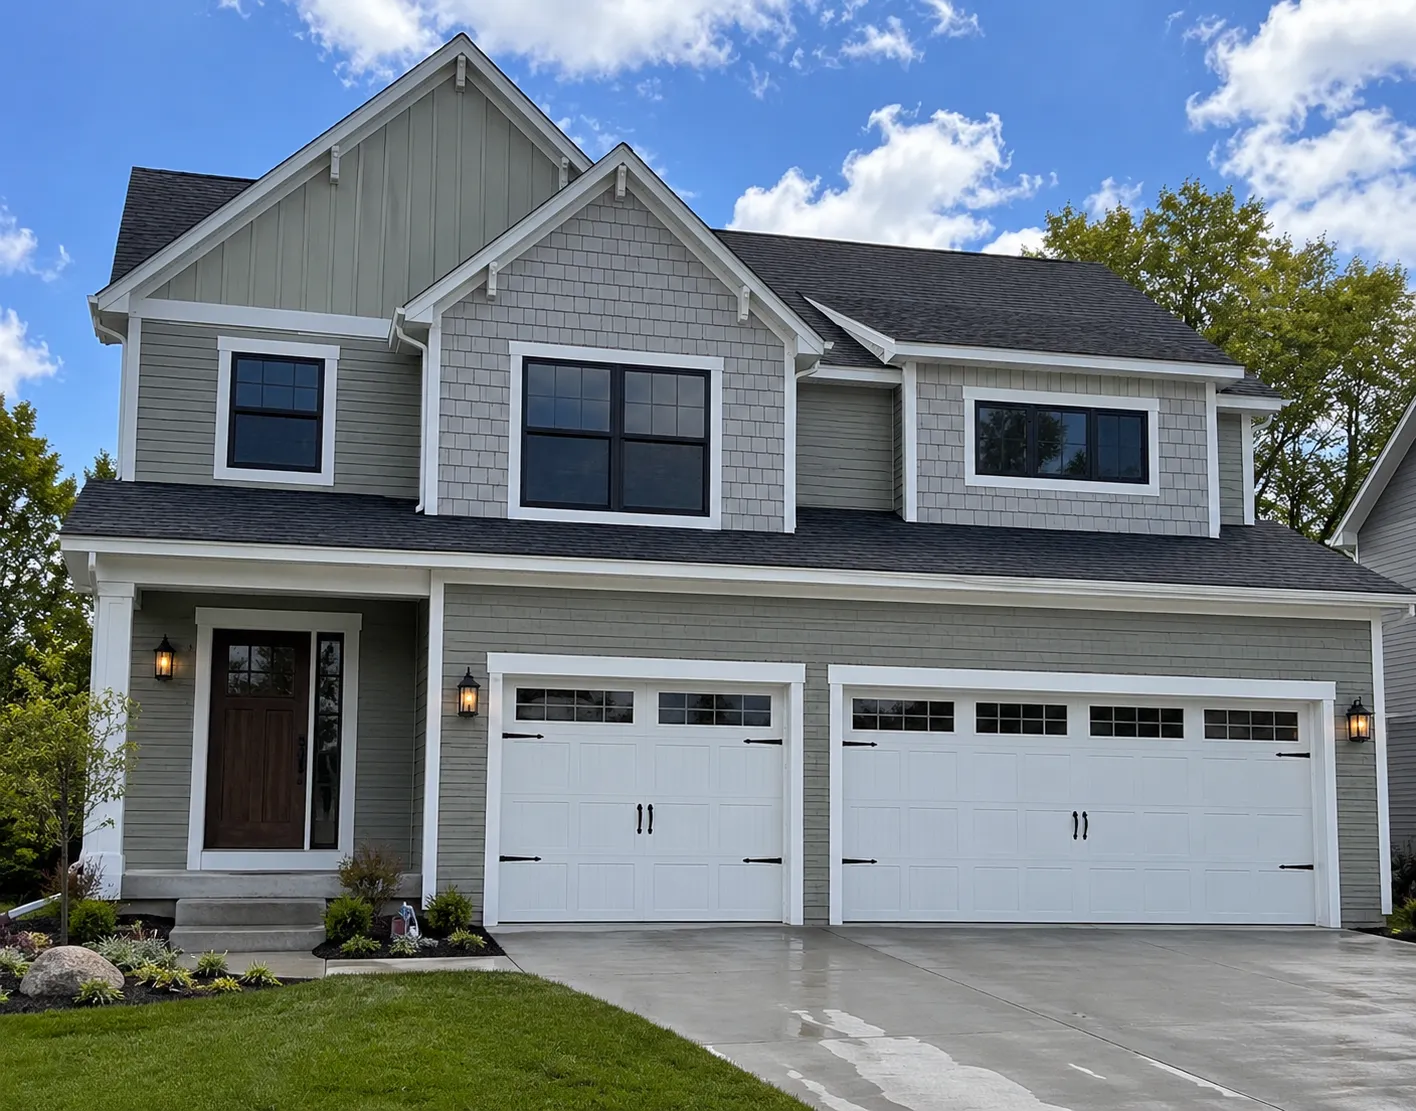 $570,990
4 bds | 5 ba | 2,766 sqft
7821 Austin Path, Inver Grove Heights, MN 55077
Listing courtesy of Brandl/Anderson Realty
-
 $455,000
5 bds | 2 ba | 2,218 sqft
960 Savannah Road, Eagan, MN 55123
Listing courtesy of Keller Williams Select Realty
-
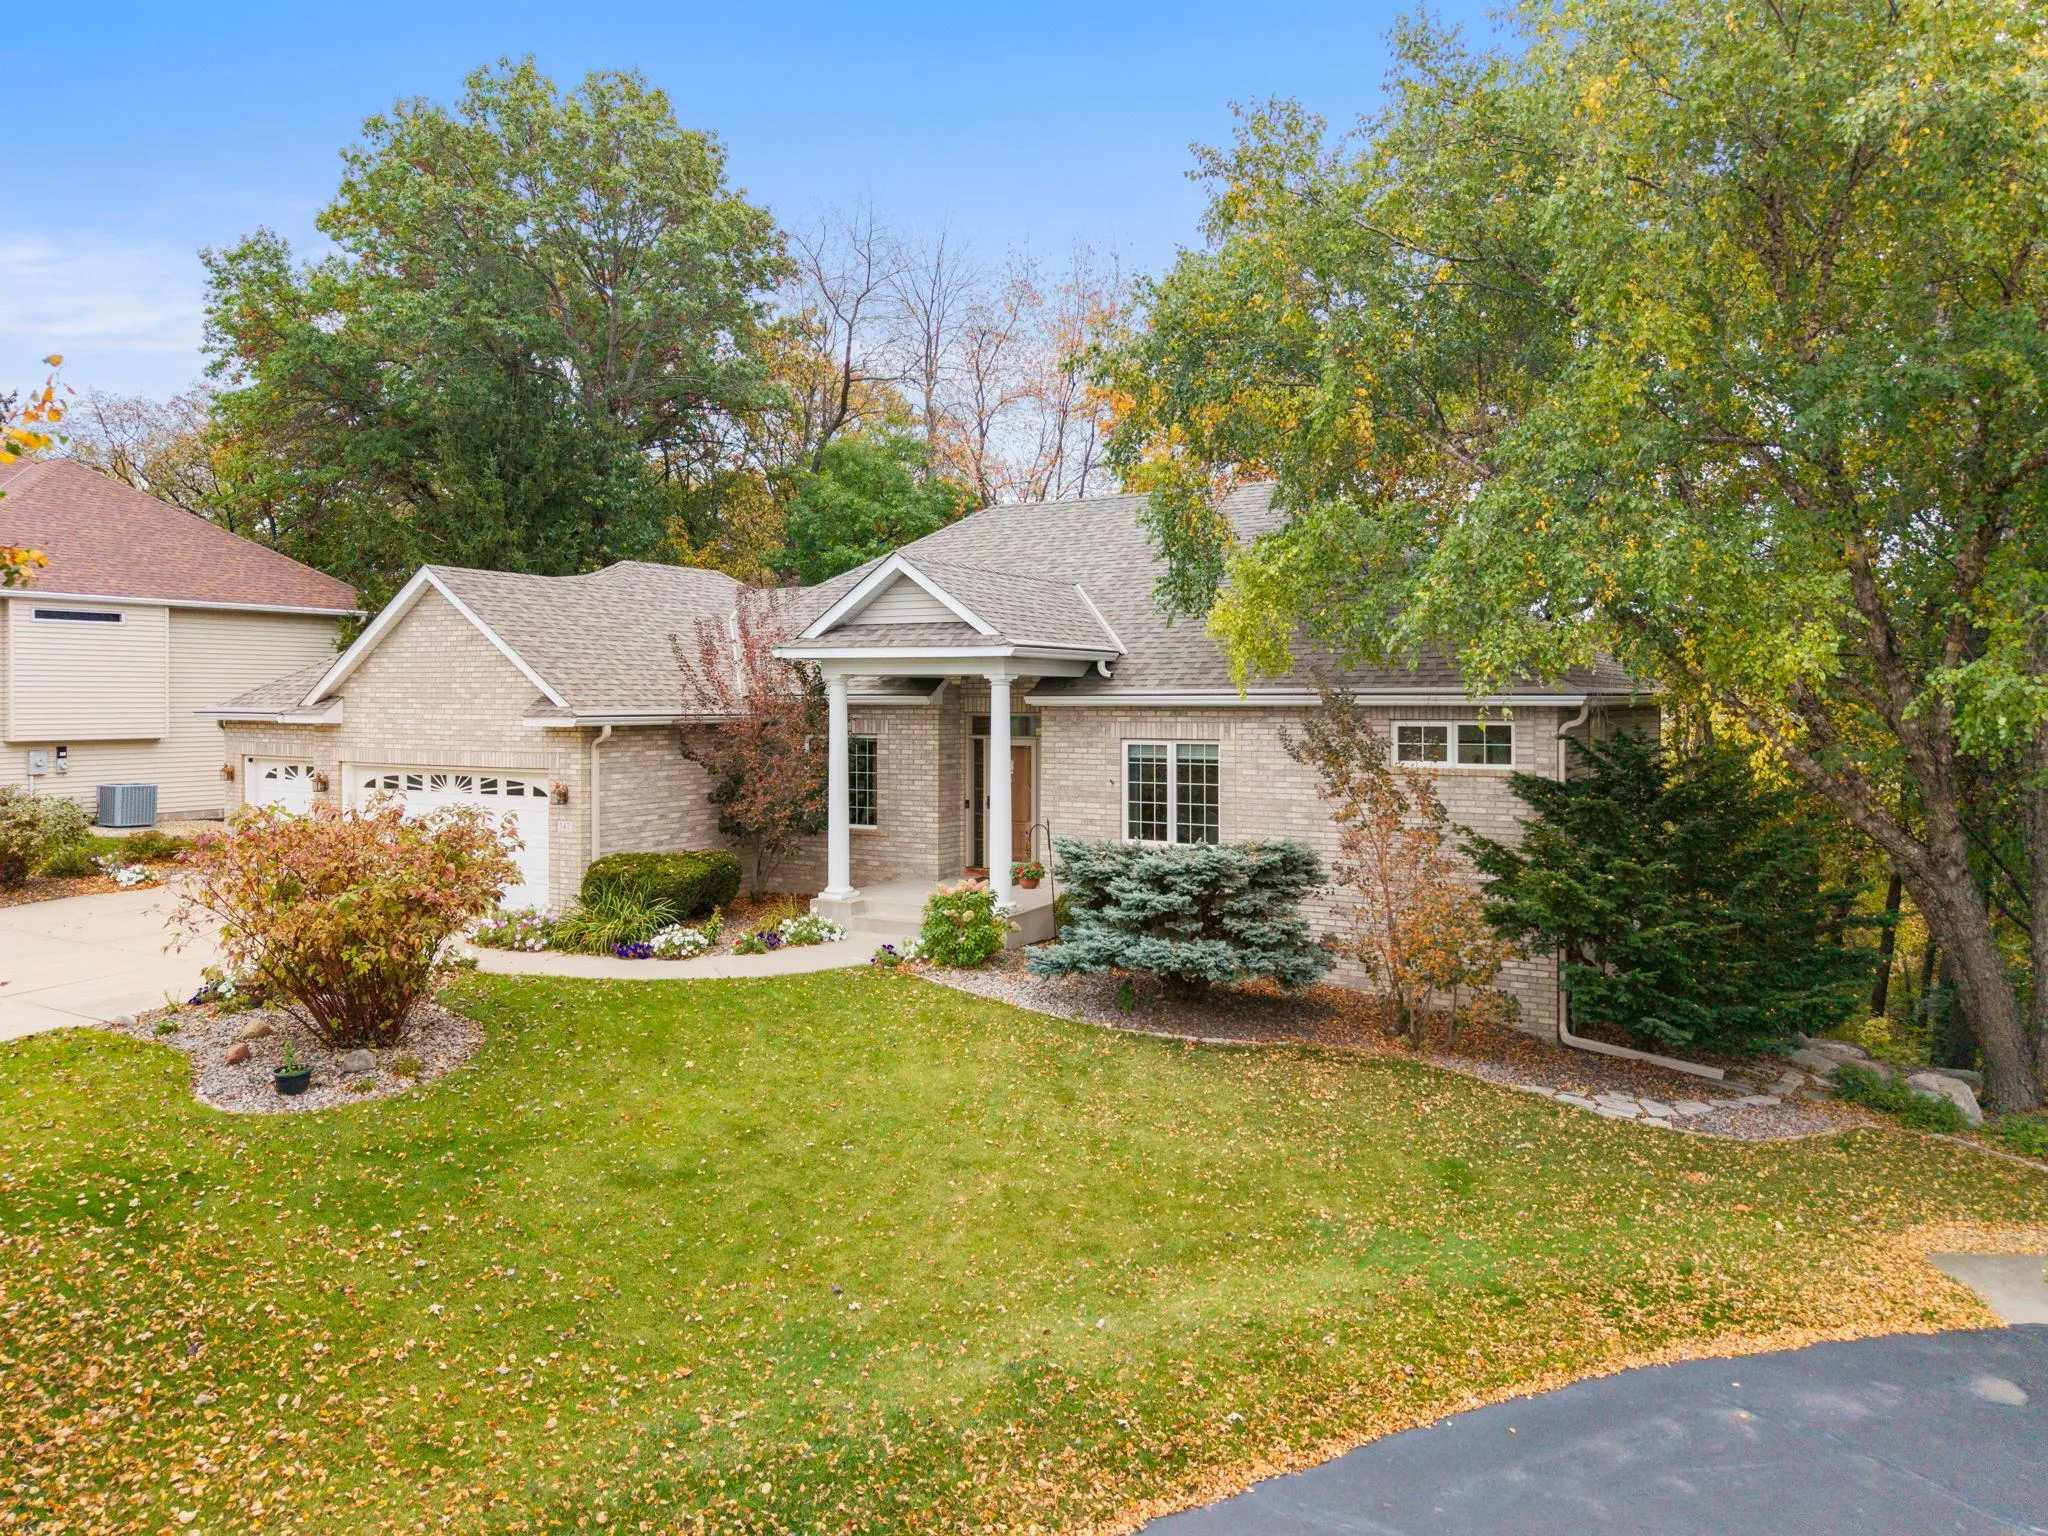 $670,000
3 bds | 3 ba | 3,257 sqft
542 Majestic Oaks Court, Eagan, MN 55123
Listing courtesy of Edina Realty, Inc.
-
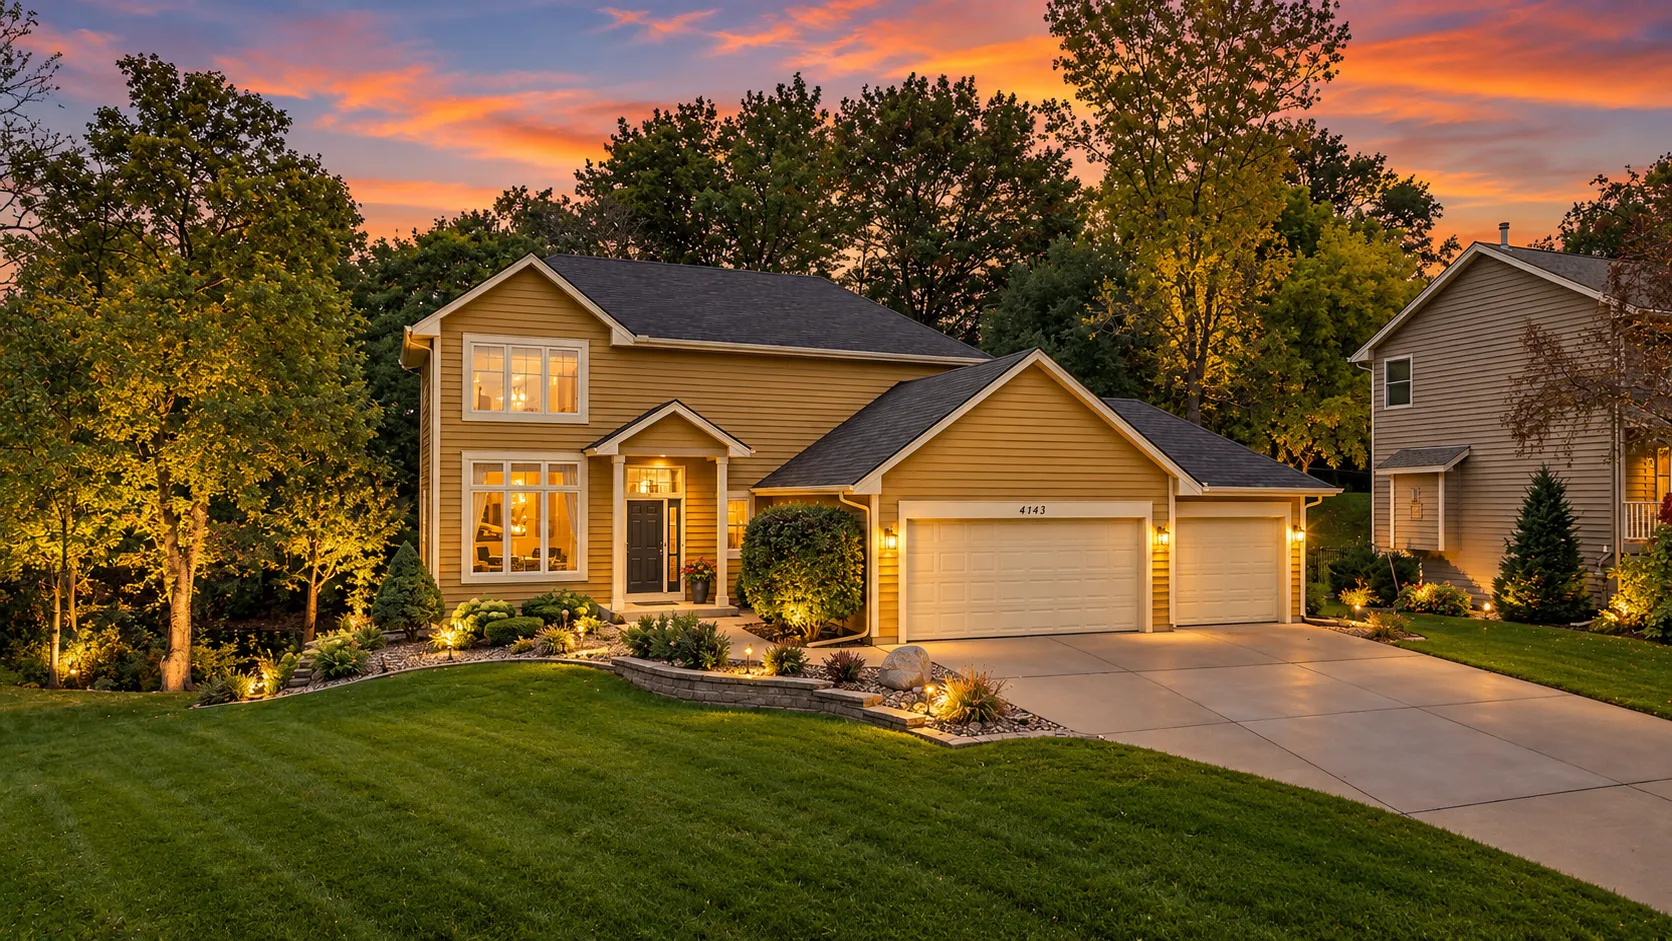 $650,000
4 bds | 4 ba | 3,002 sqft
4143 Cashell Glen, Eagan, MN 55122
Listing courtesy of RE/MAX Advantage Plus
-
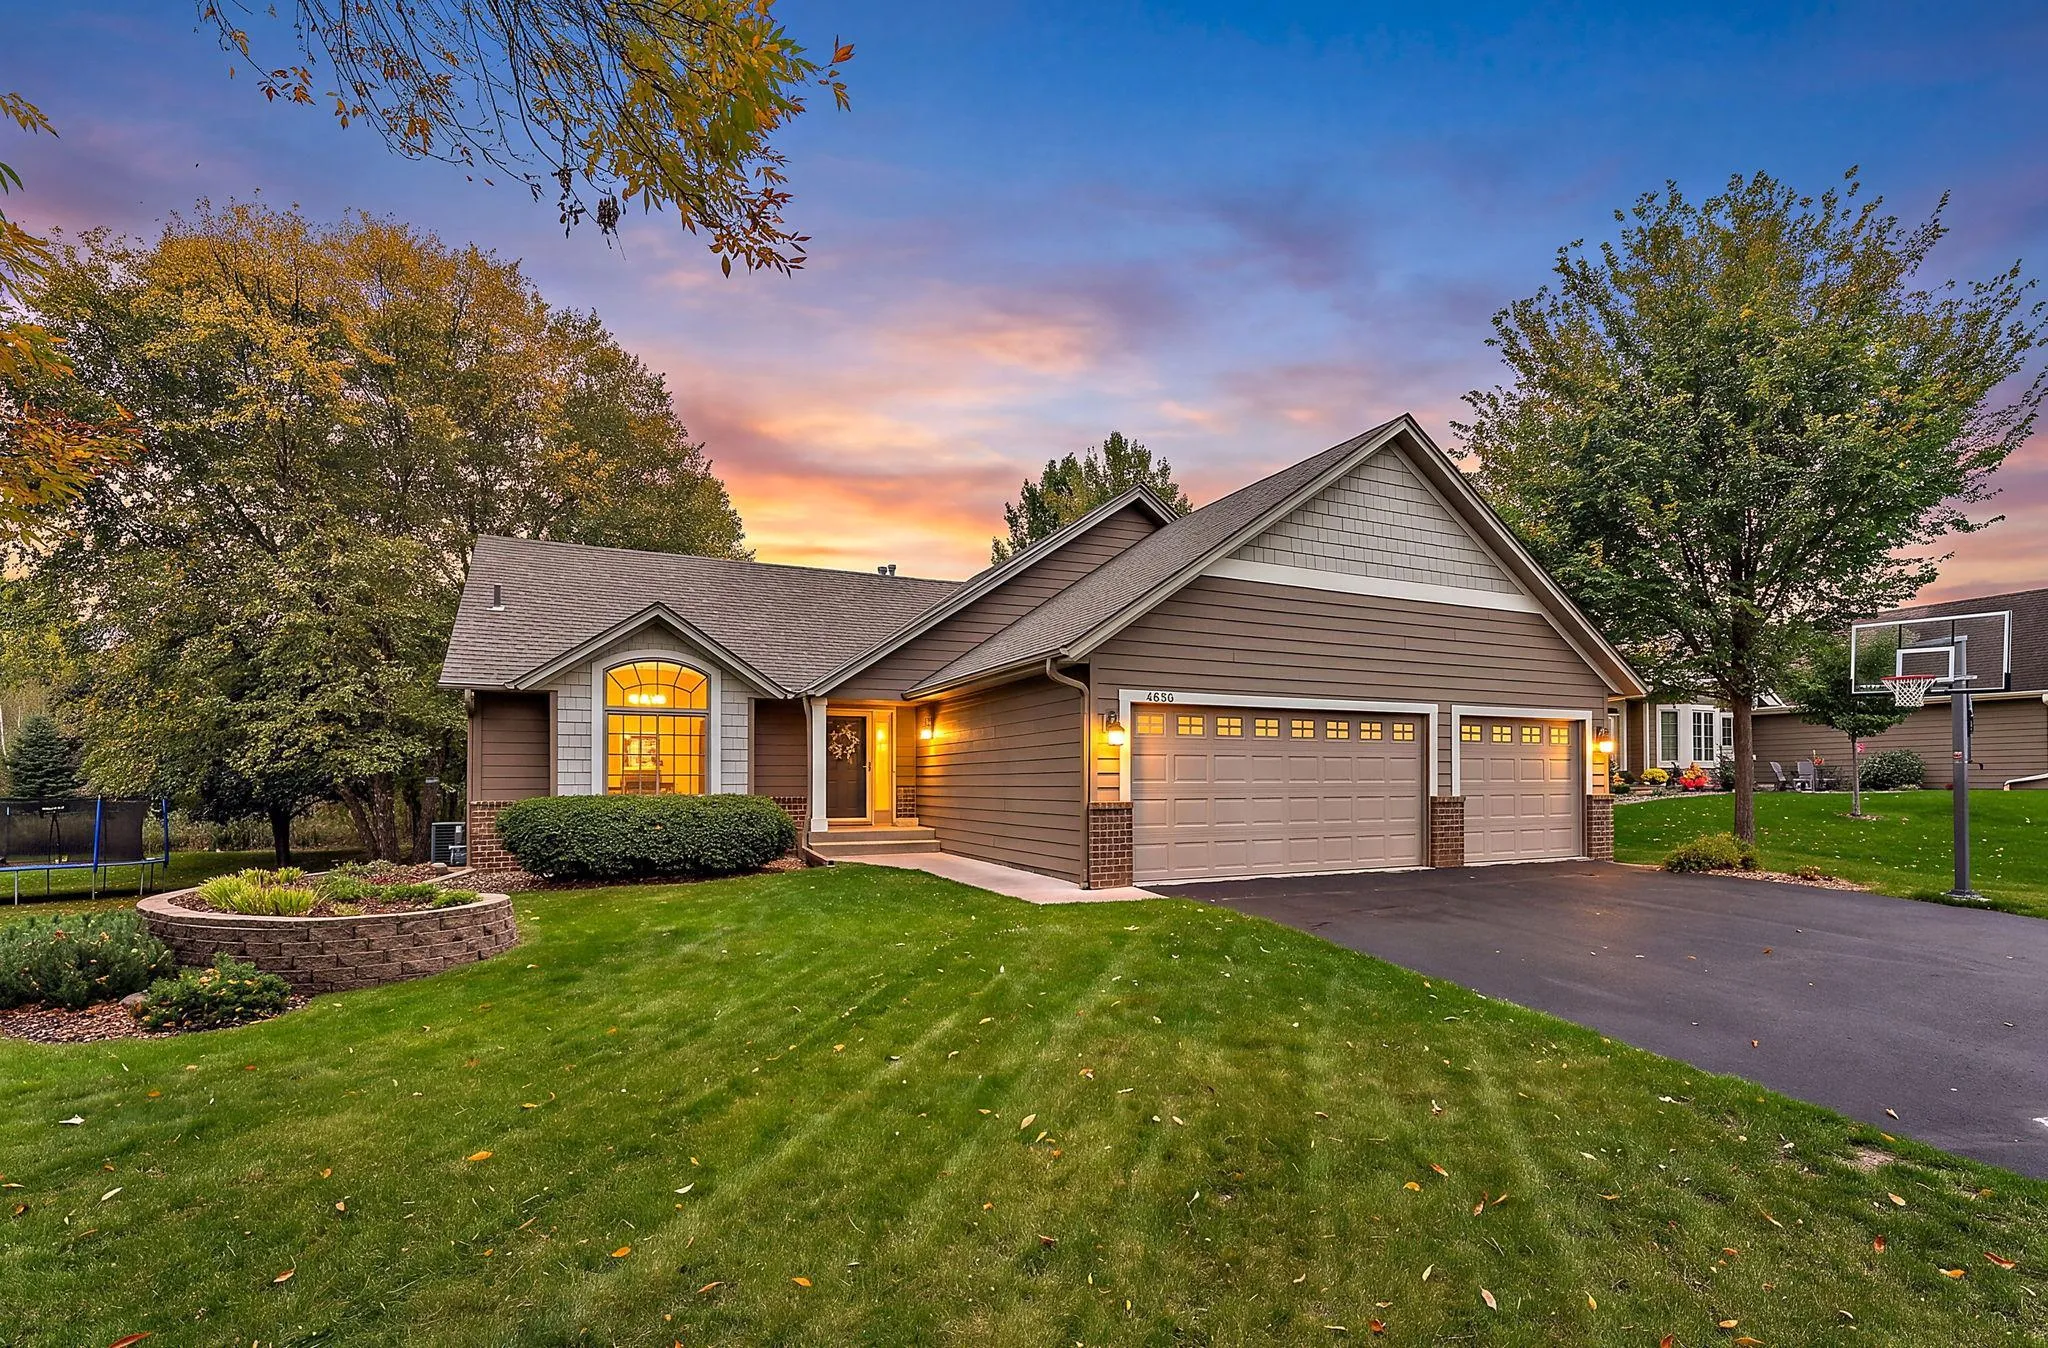 $539,900
4 bds | 3 ba | 3,226 sqft
4696 Fairway Hills Drive, Eagan, MN 55123
Listing courtesy of Keller Williams Select Realty
-
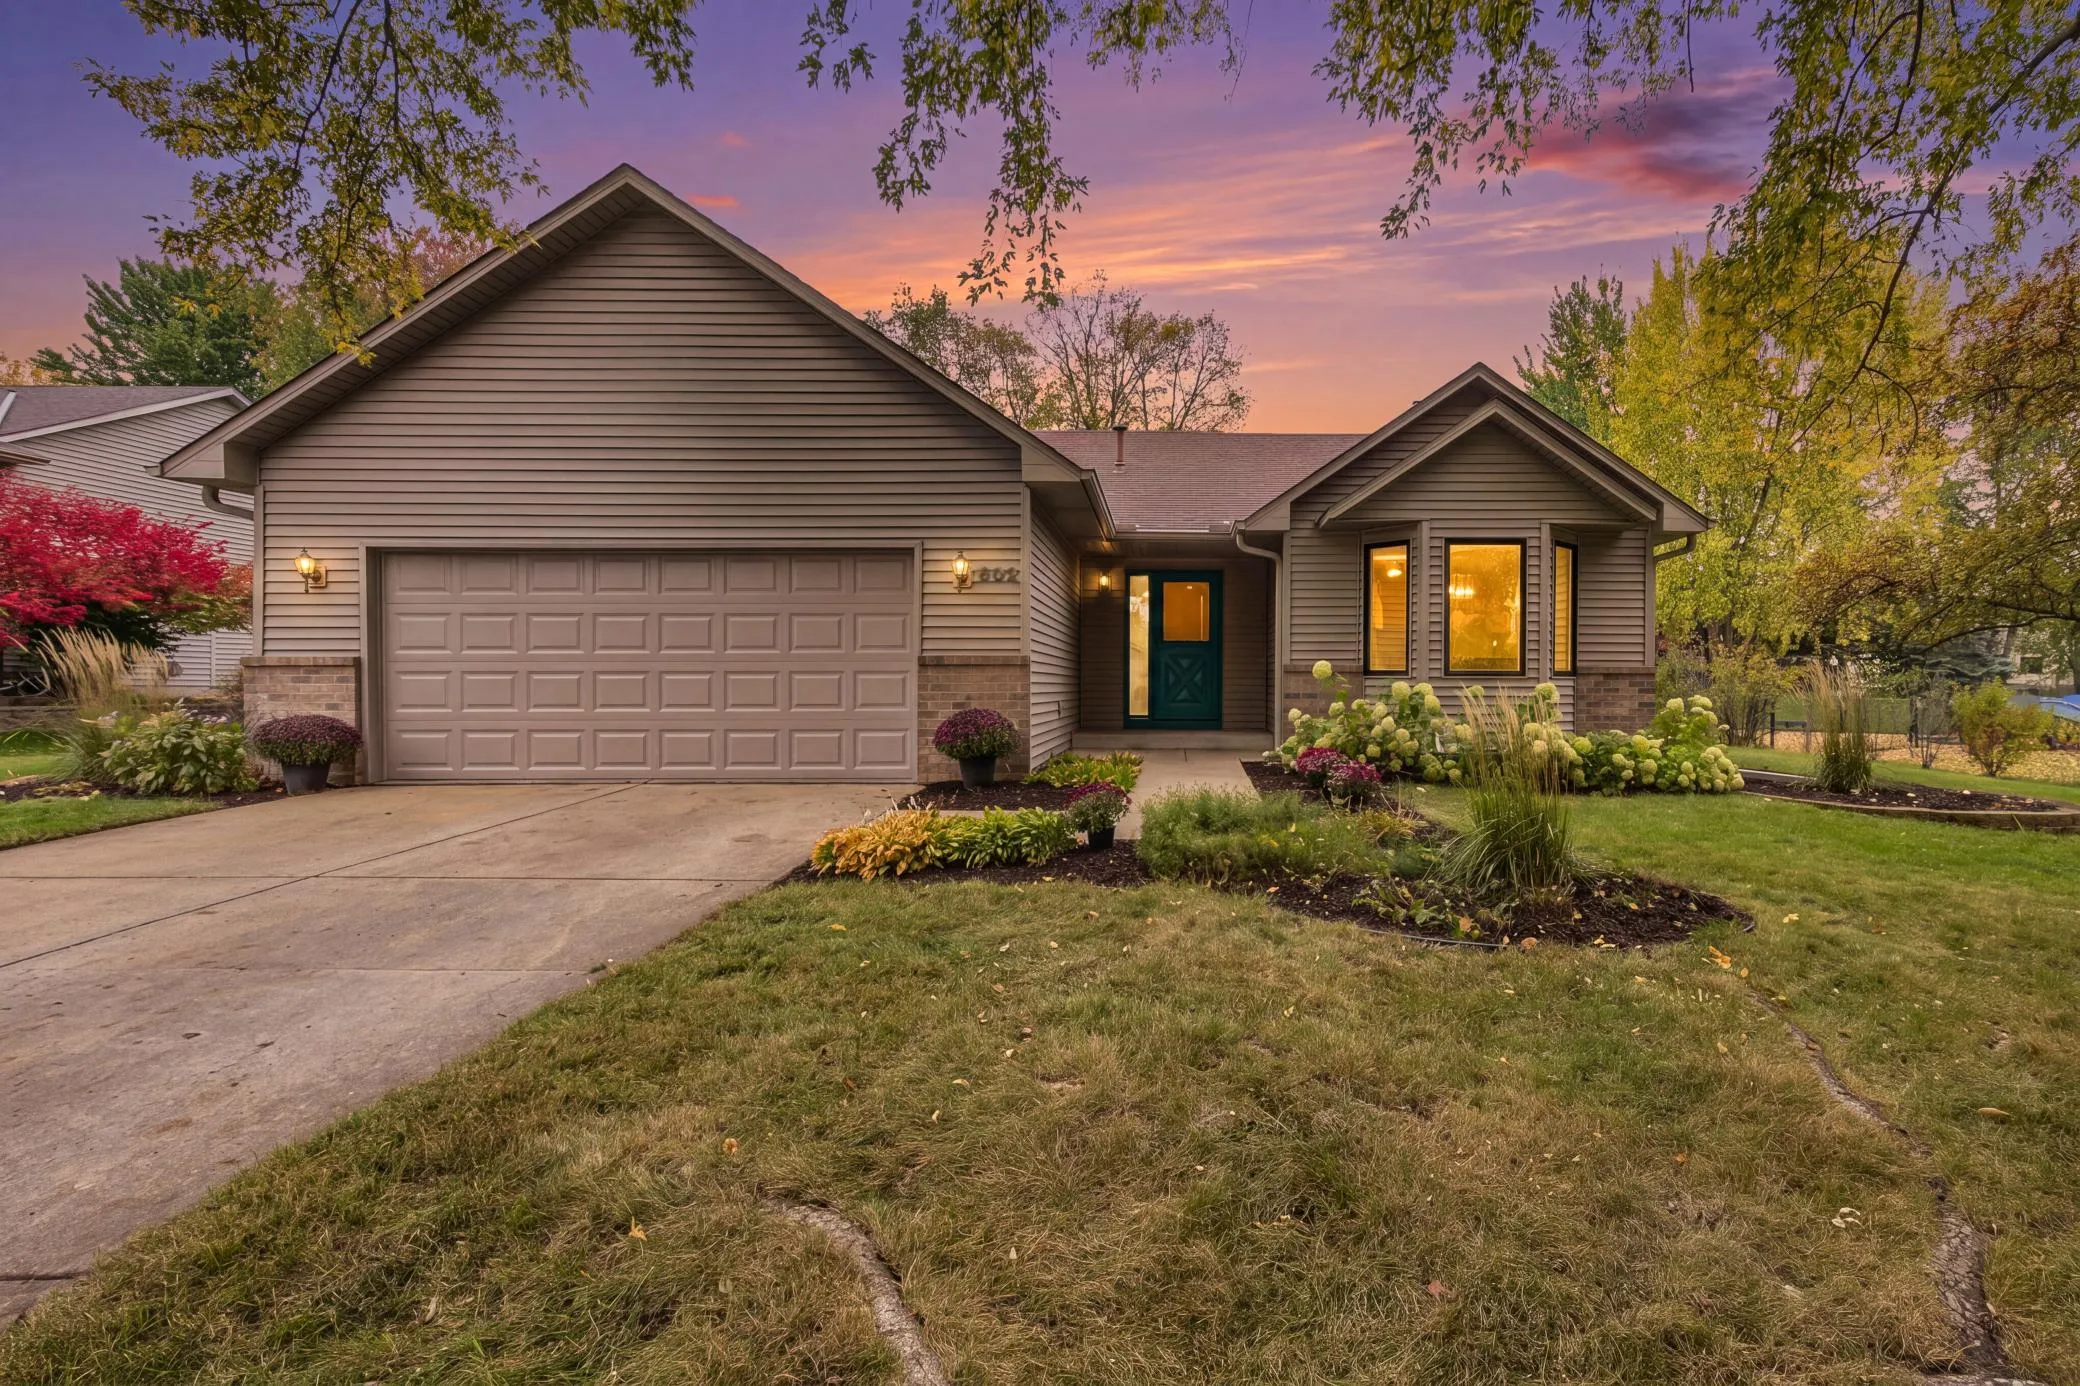 $574,900
5 bds | 3 ba | 2,264 sqft
602 Todd Avenue, Eagan, MN 55123
Listing courtesy of Coldwell Banker Realty
Request a tour
726 Camberwell Drive, Eagan, MN 55123