
1 / 40
$390,900
- 3 beds
- 2 baths
- 1,844 sqft
4926 Shady Lane, North Branch, MN 55056
For sale Est. —/mo
- House · Single Family
- Built in 1991
- 2.01 acres lot
- $212/sqft
- 2-car garage
Overview
Nestled among mature trees on a scenic 2-acre lot, this inviting 3-bedroom, 2-bath split-level home offers privacy, comfortable living spaces, and beautiful wooded surroundings. The open main level features a spacious living room, kitchen with abundant oak cabinetry, breakfast peninsula, and an adjoining dining area with patio doors leading to an elevated deck overlooking the backyard. The primary bedroom offers convenient access to the full bath, also accessible from the hallway. Neutral interior colors, attractive flooring, and natural woodwork complement the home's comfortable layout. The finished lower level features a spacious family room with a gas fireplace, new carpeting, and additional flexible space for recreation, hobbies, or a home office. Recent improvements Also include a New compliant septic system. Enjoy outdoor living from the elevated deck or backyard patio, surrounded by mature trees and open lawn. An attached two-car garage with a heating unit completes this appealing property and its peaceful wooded setting.
Facts & features
Interior
- Bedrooms: 3
- Bathrooms: 2 (1 full, 1 three-quarter)
- Finished sqft: 1,844
- Above grade sqft: 1,028
- Below grade sqft: 816
- Basement: Block, Crawl Space, Drain Tiled, Egress Window(s), Finished, Full, Sump Basket
- Heating: Forced Air, Fireplace(s)
- Cooling: Central Air
- Appliances: Dishwasher, Dryer, Microwave, Range, Refrigerator, Washer, Water Softener Owned
- Laundry: Lower Level, Laundry Room, Sink
- Fireplaces: 1 (Family Room, Gas)
Property
- Parking: Attached Garage, Gravel, Floor Drain, Garage Door Opener, Heated Garage, Insulated Garage, Storage
- Garage spaces: 2
- Lot size: 2.01 acres
- Lot dimensions: ~400x40x540x400
- Lot features: Corner Lot, Tree Coverage - Heavy
- Exterior features: Vinyl
- Fencing: None
- Pool: None
- Other structures: Storage Shed
Construction
- Home type: House (Single Family)
- Levels: Split Entry (Bi-Level)
- Year built: 1991
- Exterior: Brick, Frame
- Roof: Age 8 Years or Less, Asphalt, Pitched
Utilities
- Sewer: Private Sewer, Septic System Compliant - Yes
- Water: Private, Well
Community & HOA
- Subdivision: North Branch Oaks 2nd Add
Taxes & location
- Annual taxes: $4,020 (2026)
- County: Chisago
- School district: North Branch
Listing
- Status: For sale
- Listed: Oct 7, 2026
- Days on market: 13
- MLS #: 7147975
Monthly payment
—/mo
An example, not a loan offer. Taxes and HOA dues come from the listing when known; home insurance is a rough estimate. Mortgage insurance is not included. Your rate depends on your lender and credit.
Location
Nearby homes
-
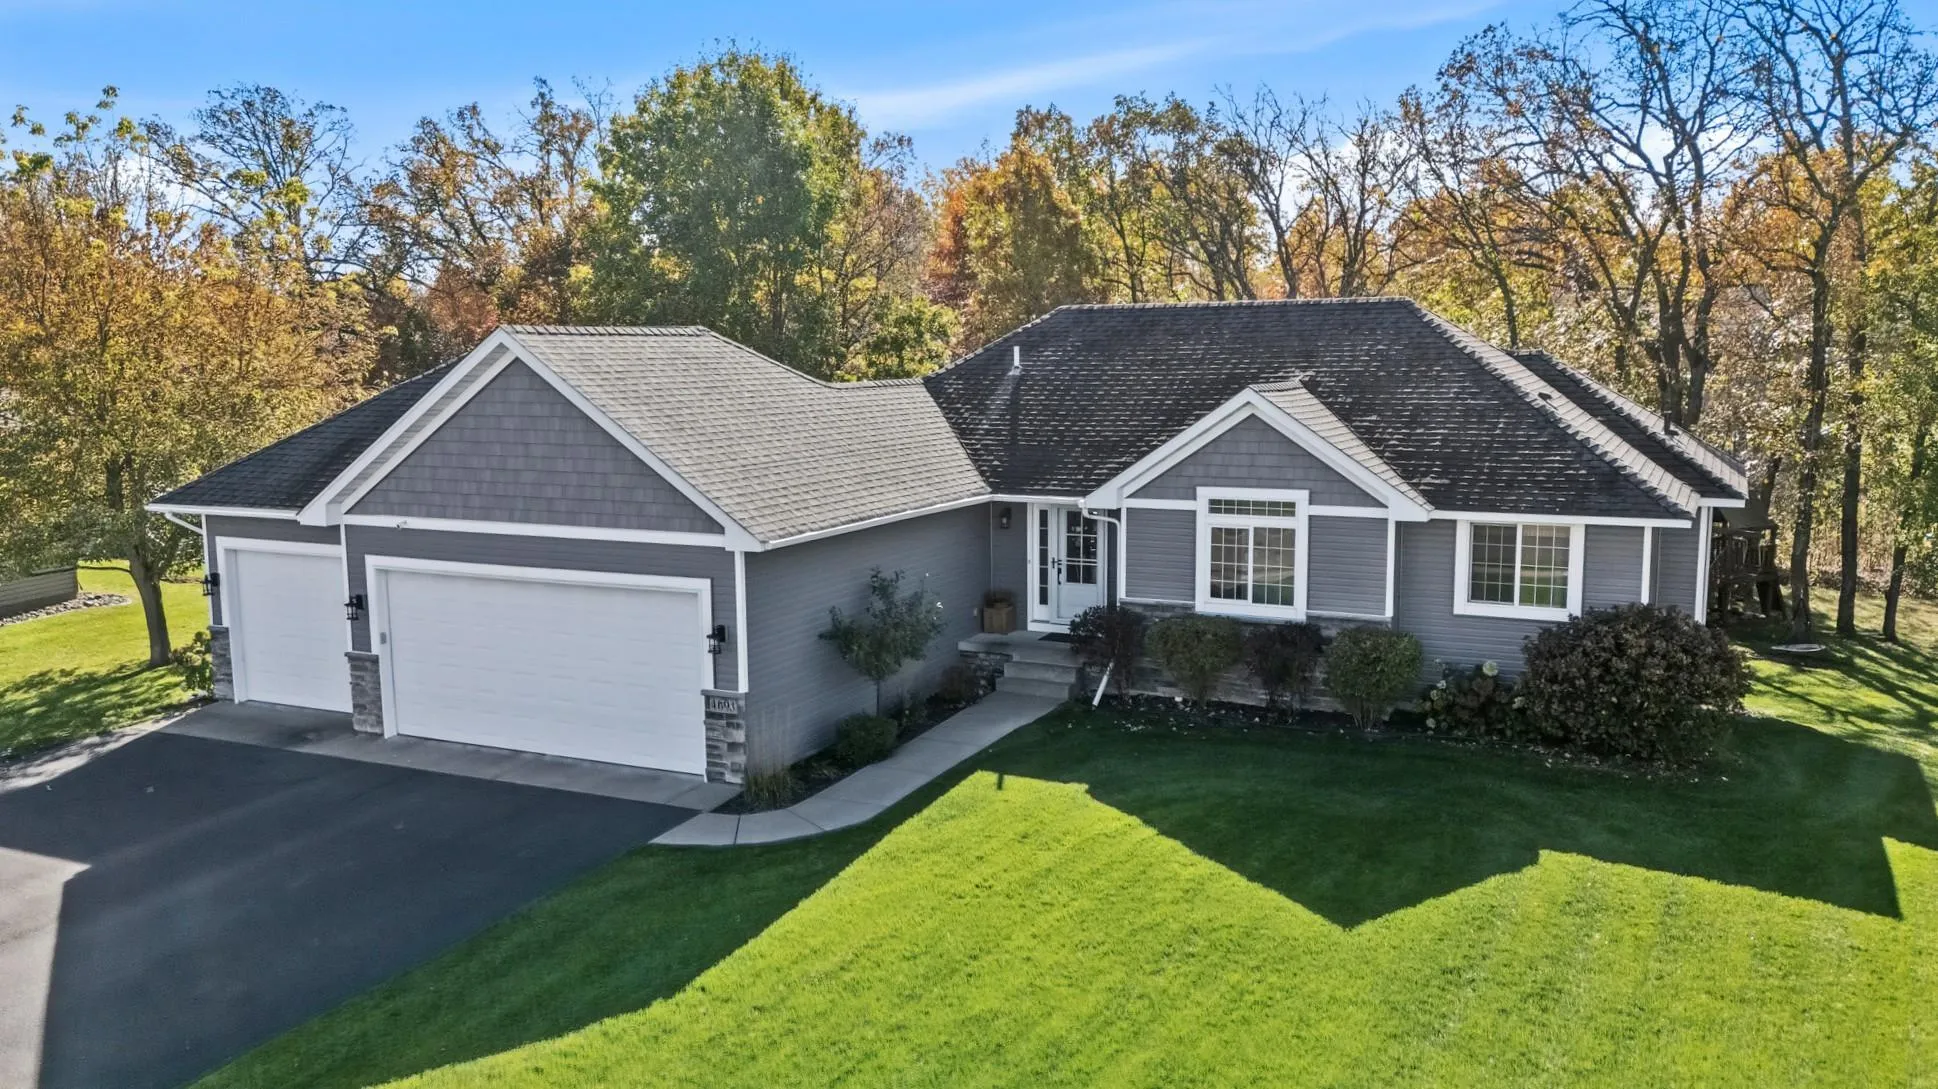 $409,900
4 bds | 3 ba | 2,292 sqft
4693 382nd Drive, North Branch, MN 55056
Listing courtesy of RE/MAX Results
-
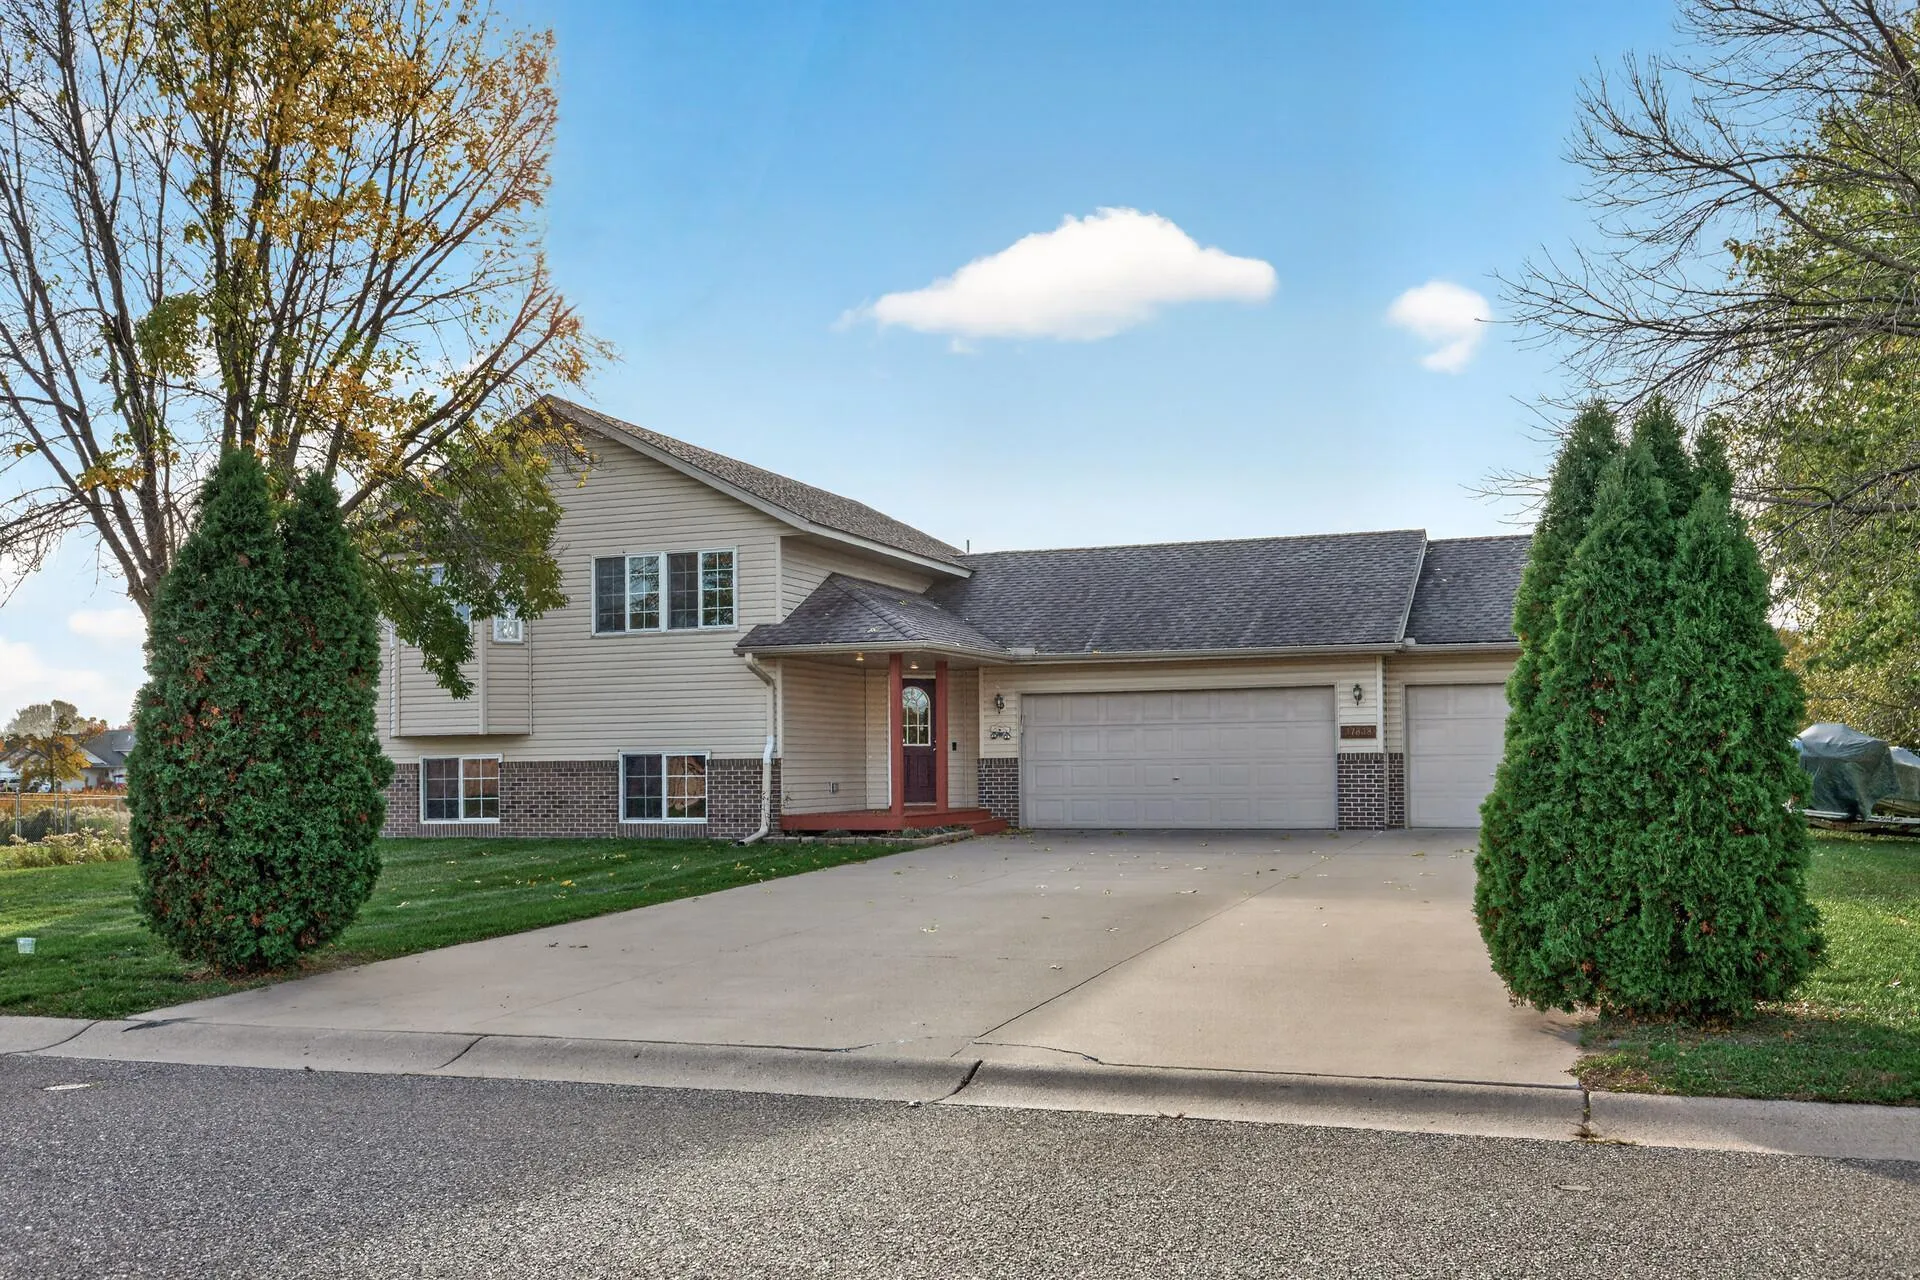 $350,000
3 bds | 2 ba | 2,080 sqft
37838 Hawthorne Avenue, North Branch, MN 55056
Listing courtesy of RE/MAX Results
-
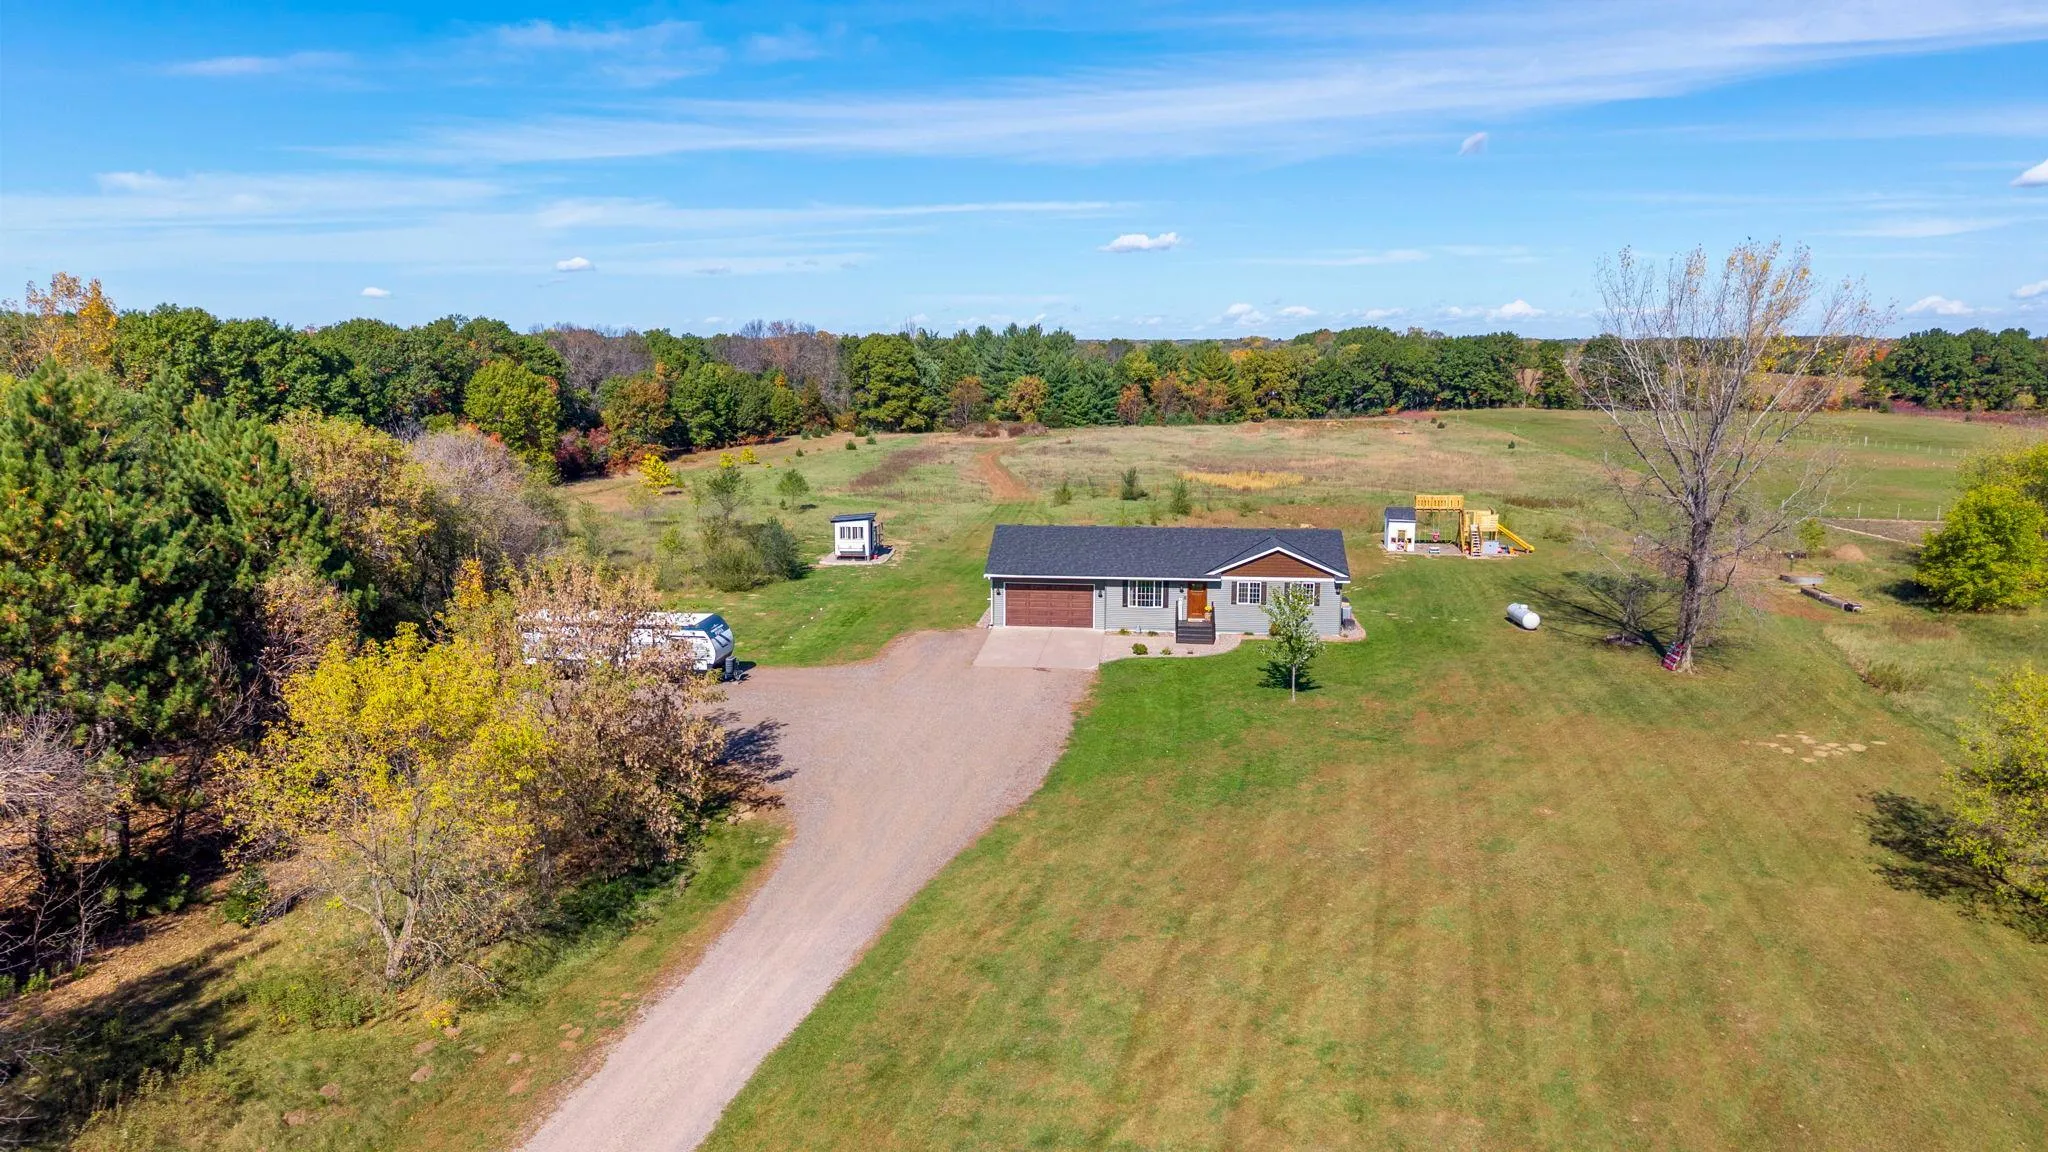 $495,000
3 bds | 2 ba | 1,961 sqft
9569 291st Ne Avenue, North Branch, MN 55056
Listing courtesy of RE/MAX Results
-
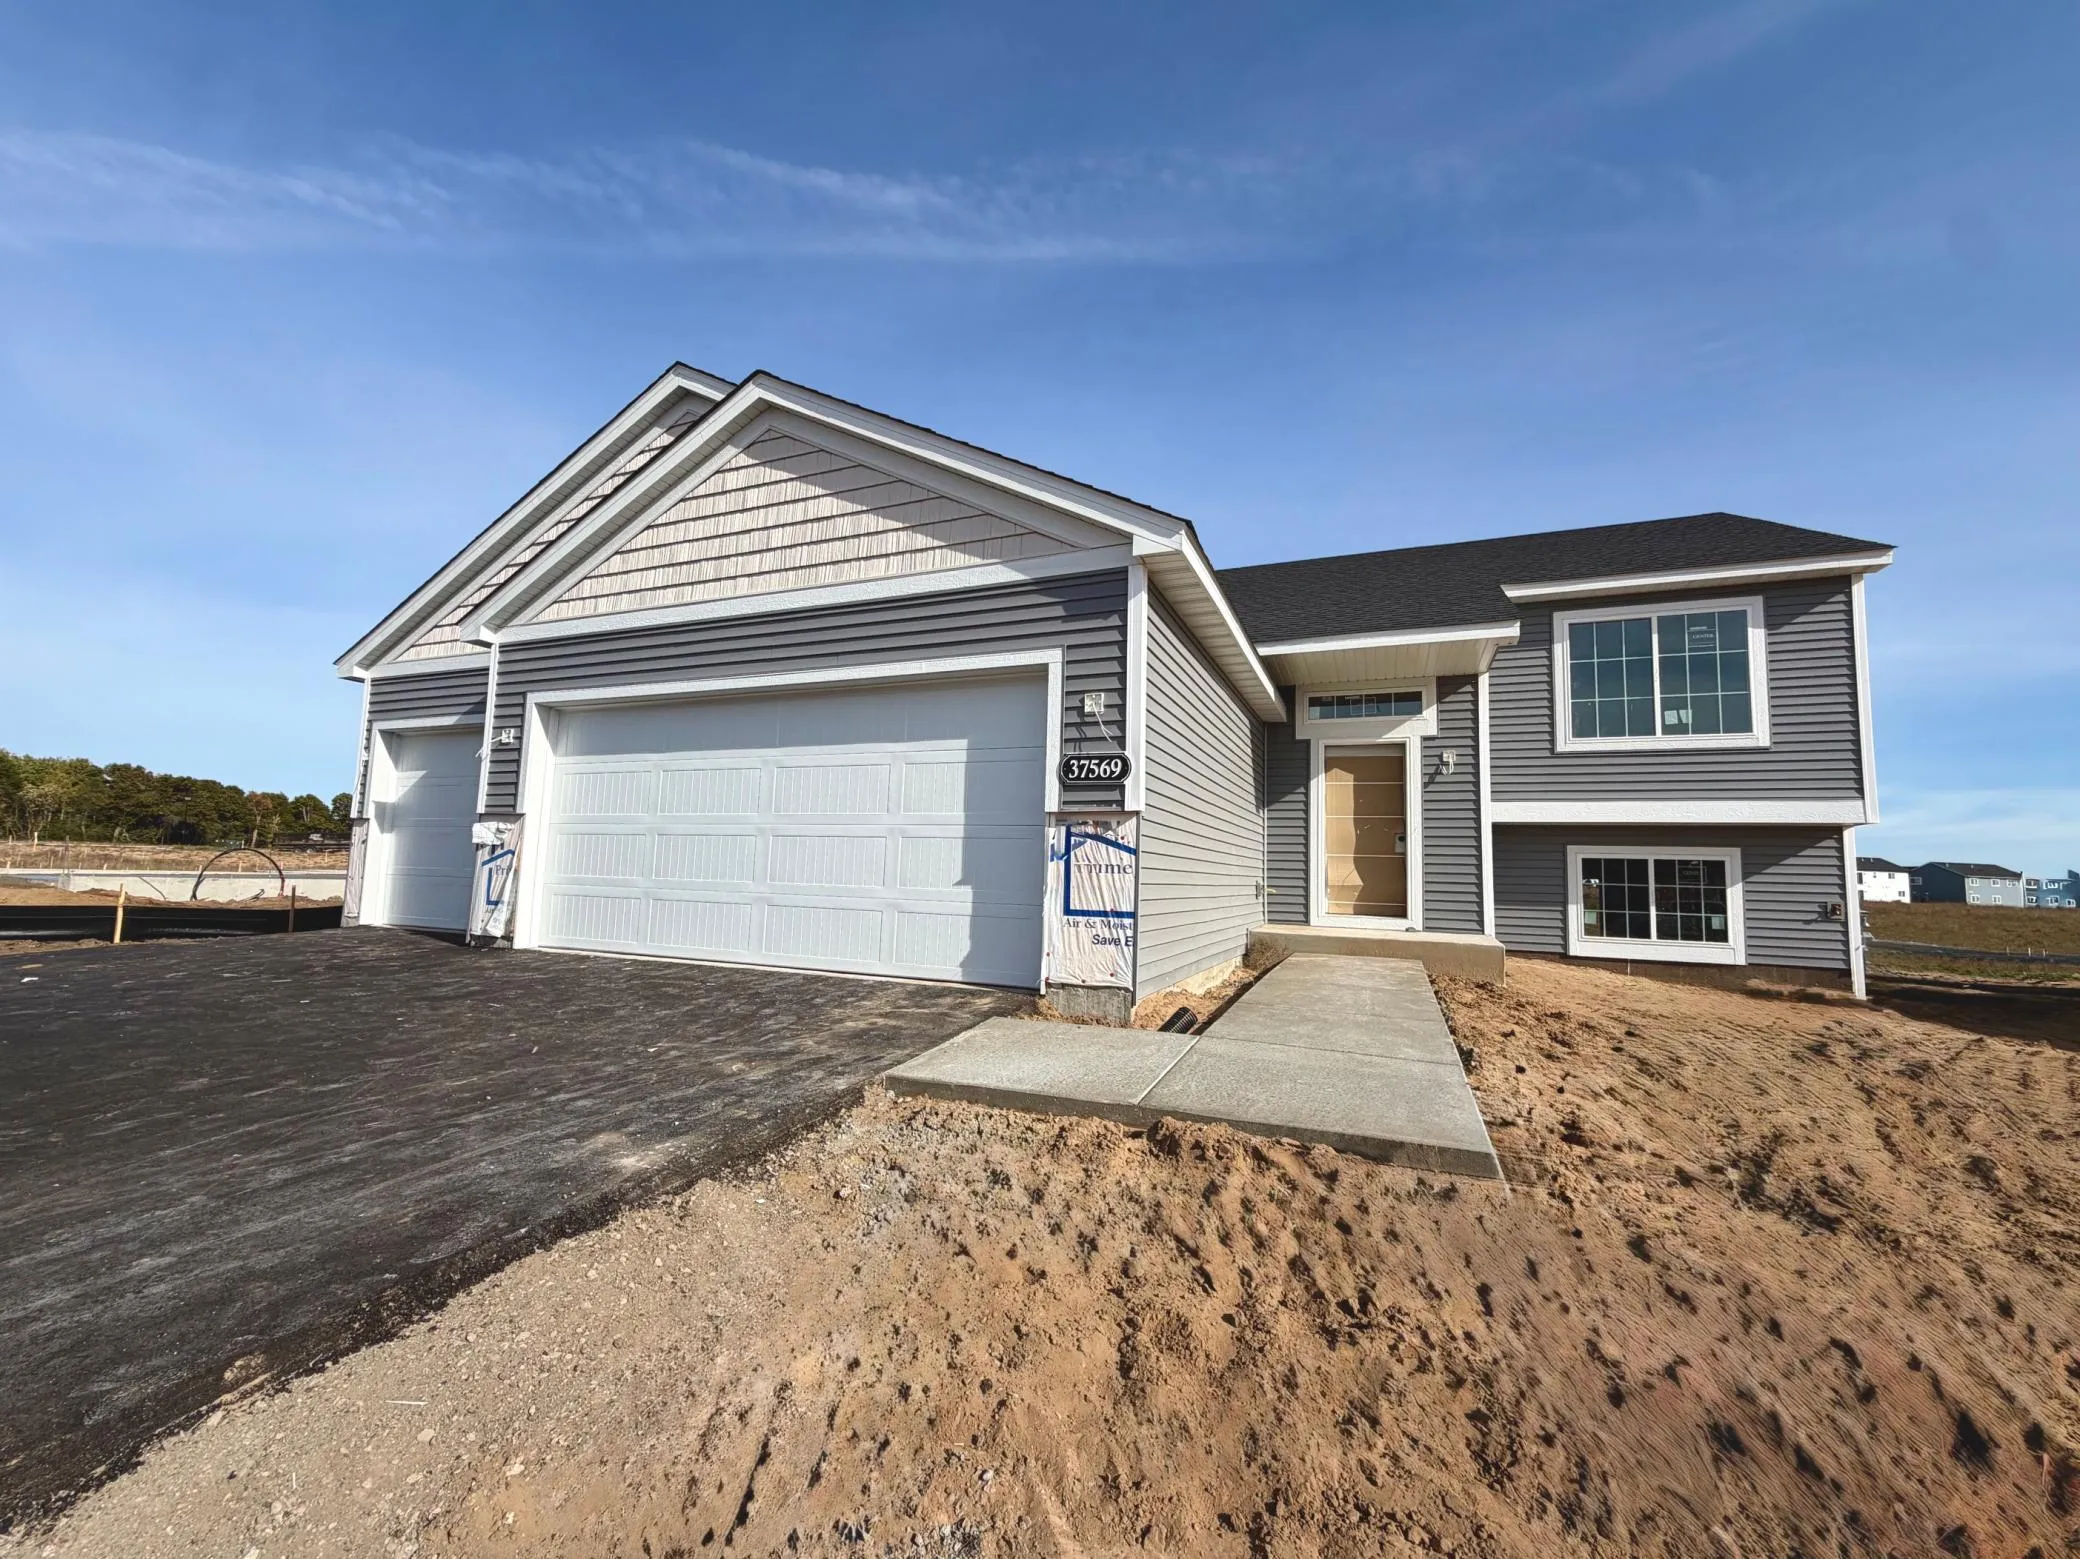 $359,900
3 bds | 2 ba | 1,350 sqft
37569 Greenway Avenue, North Branch, MN 55056
Listing courtesy of NextHome West Metro
-
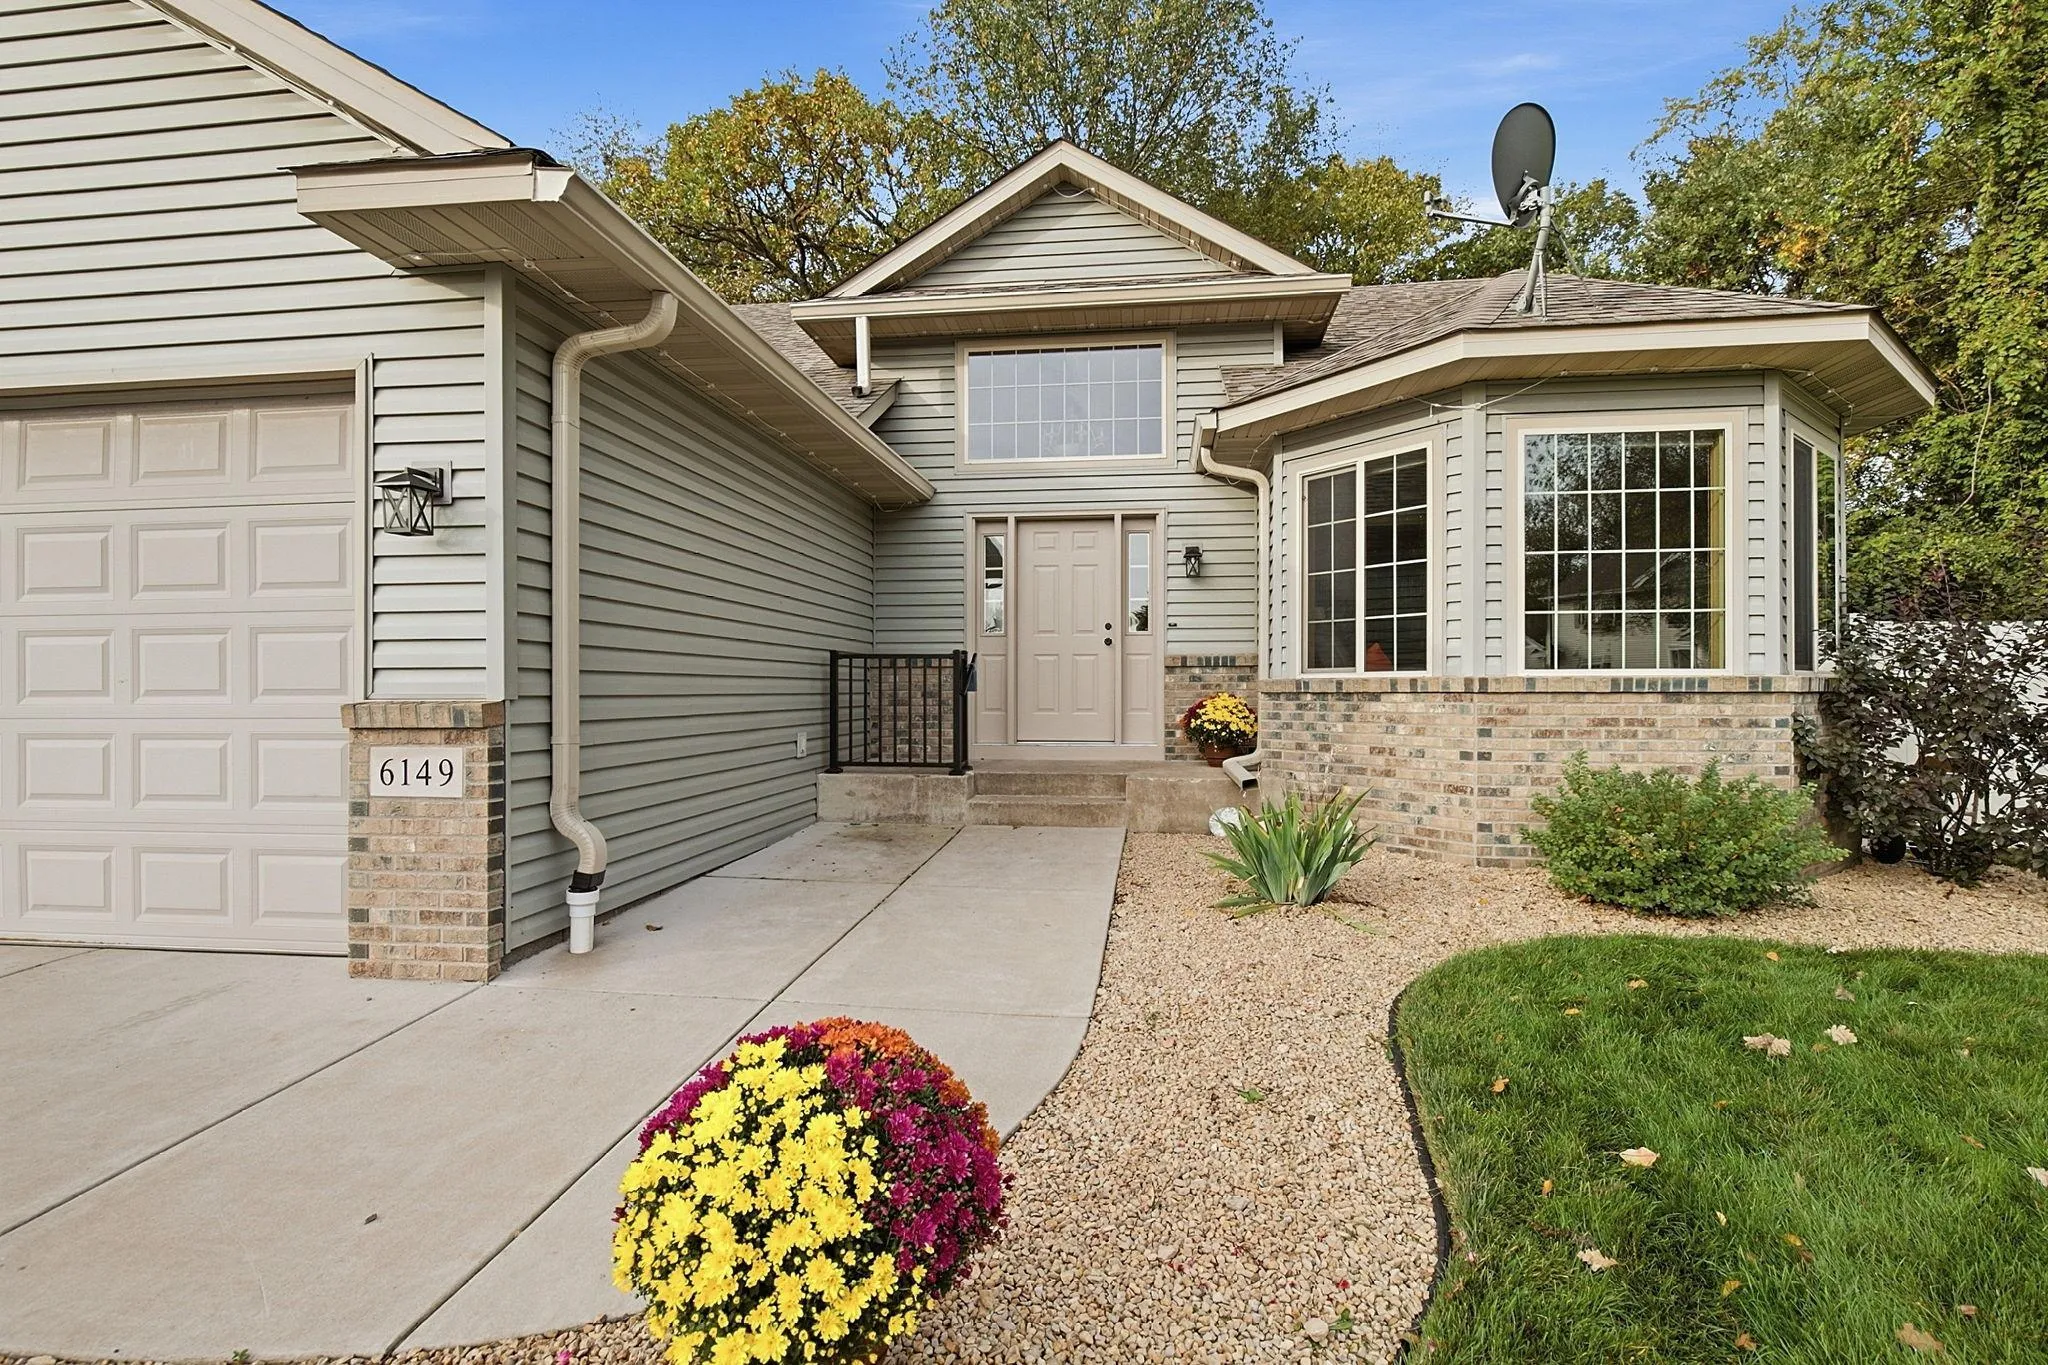 $375,000
3 bds | 2 ba | 1,891 sqft
6149 384th Lane, North Branch, MN 55056
Listing courtesy of eXp Realty
-
 $334,900
2 bds | 1 ba | 1,243 sqft
37546 Greenway Avenue, North Branch, MN 55056
Listing courtesy of NextHome West Metro
-
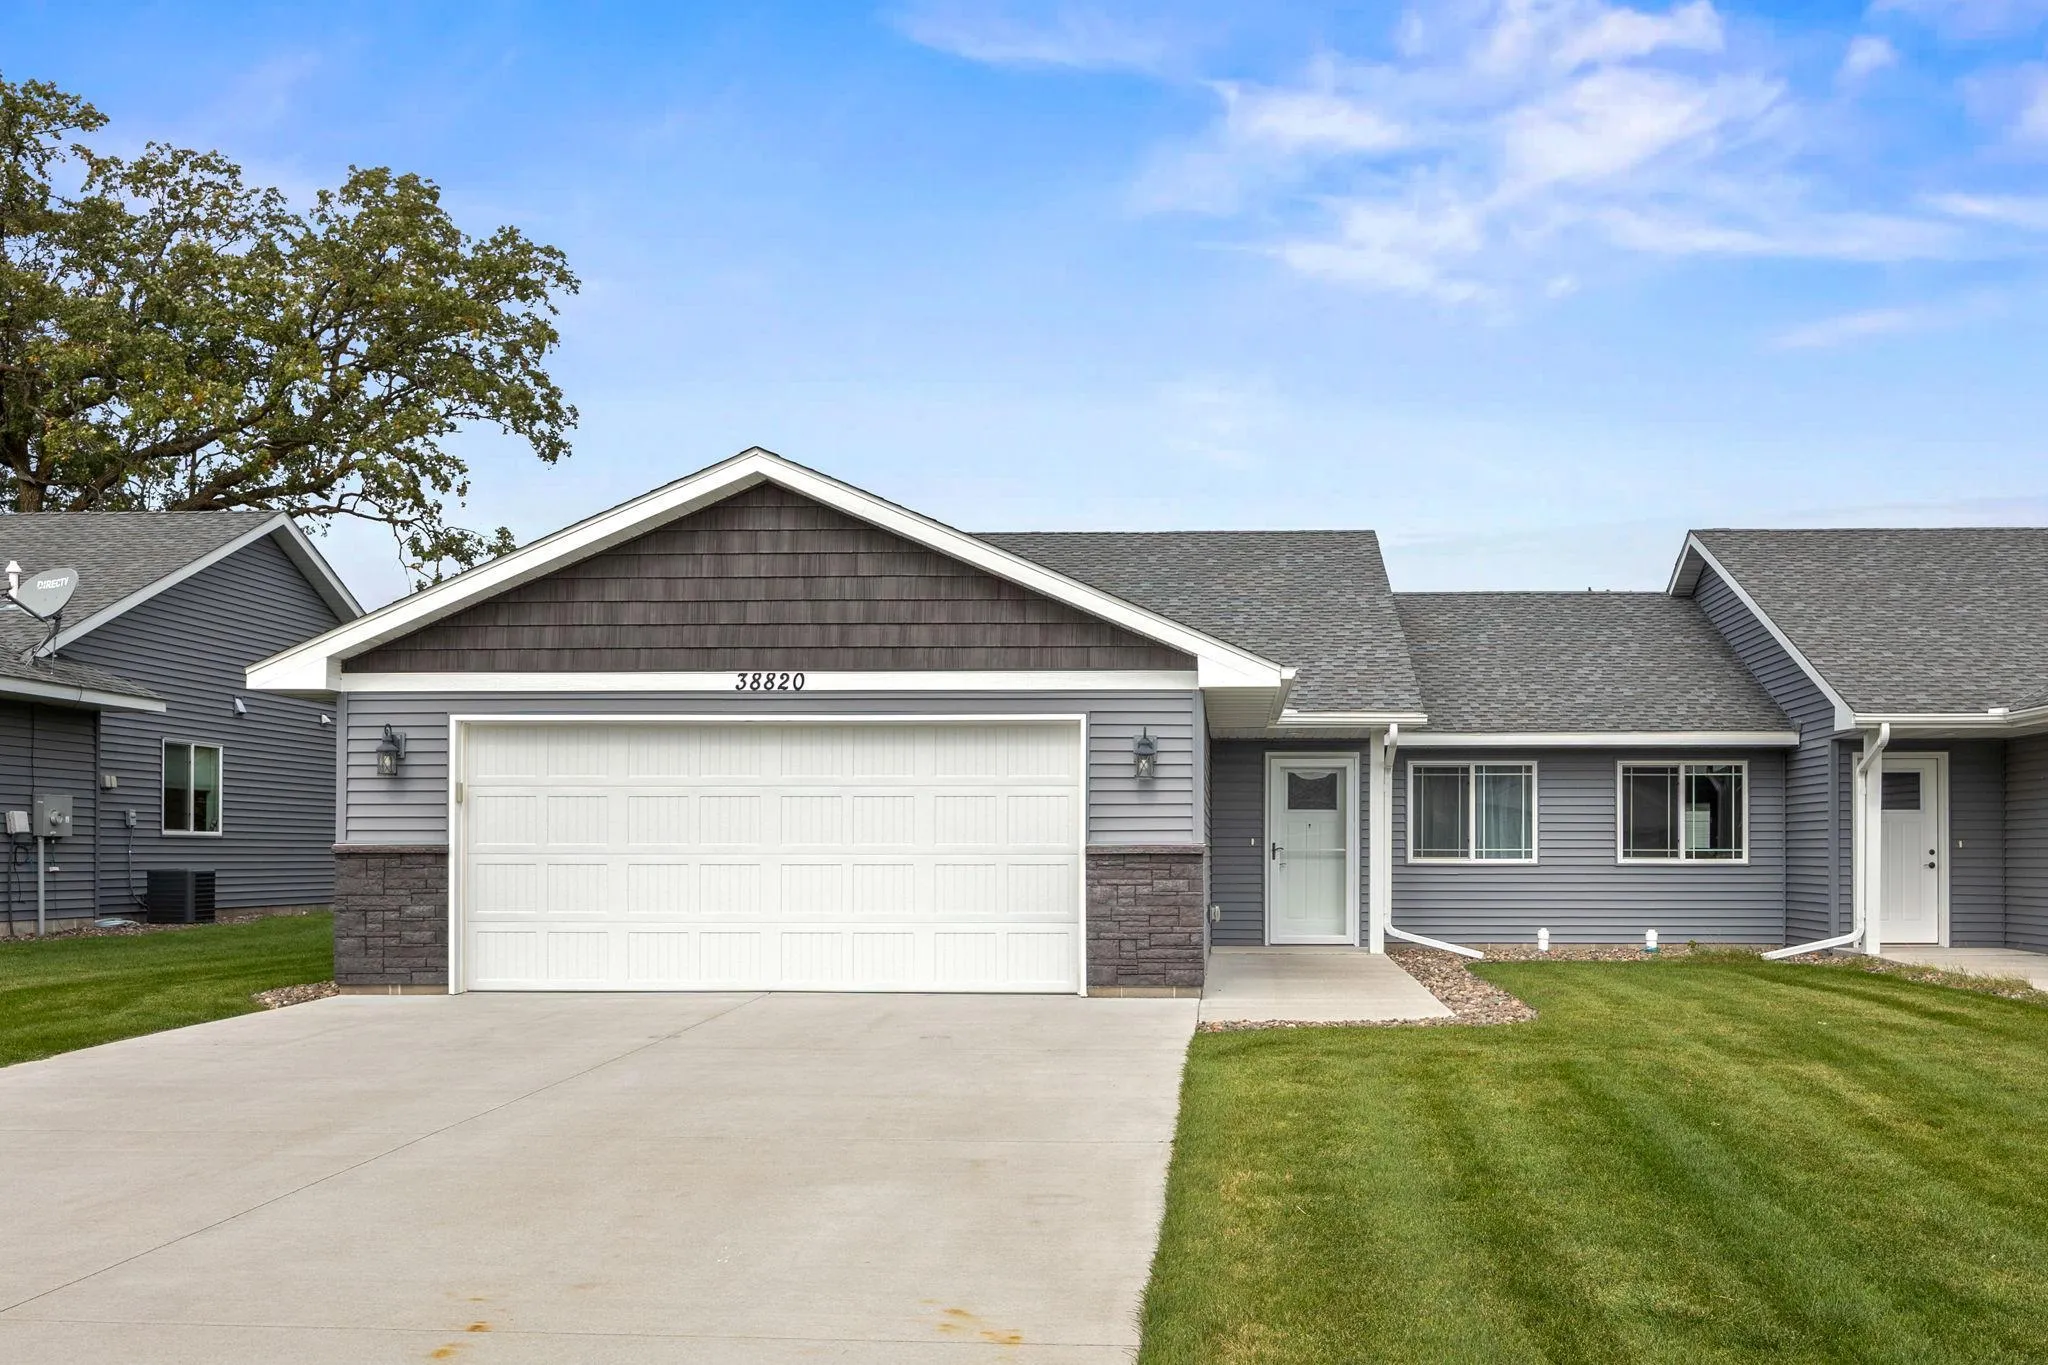 $299,900
2 bds | 2 ba | 1,240 sqft
38820 Maple Court, North Branch, MN 55056
Listing courtesy of Eagan Realty LLC
-
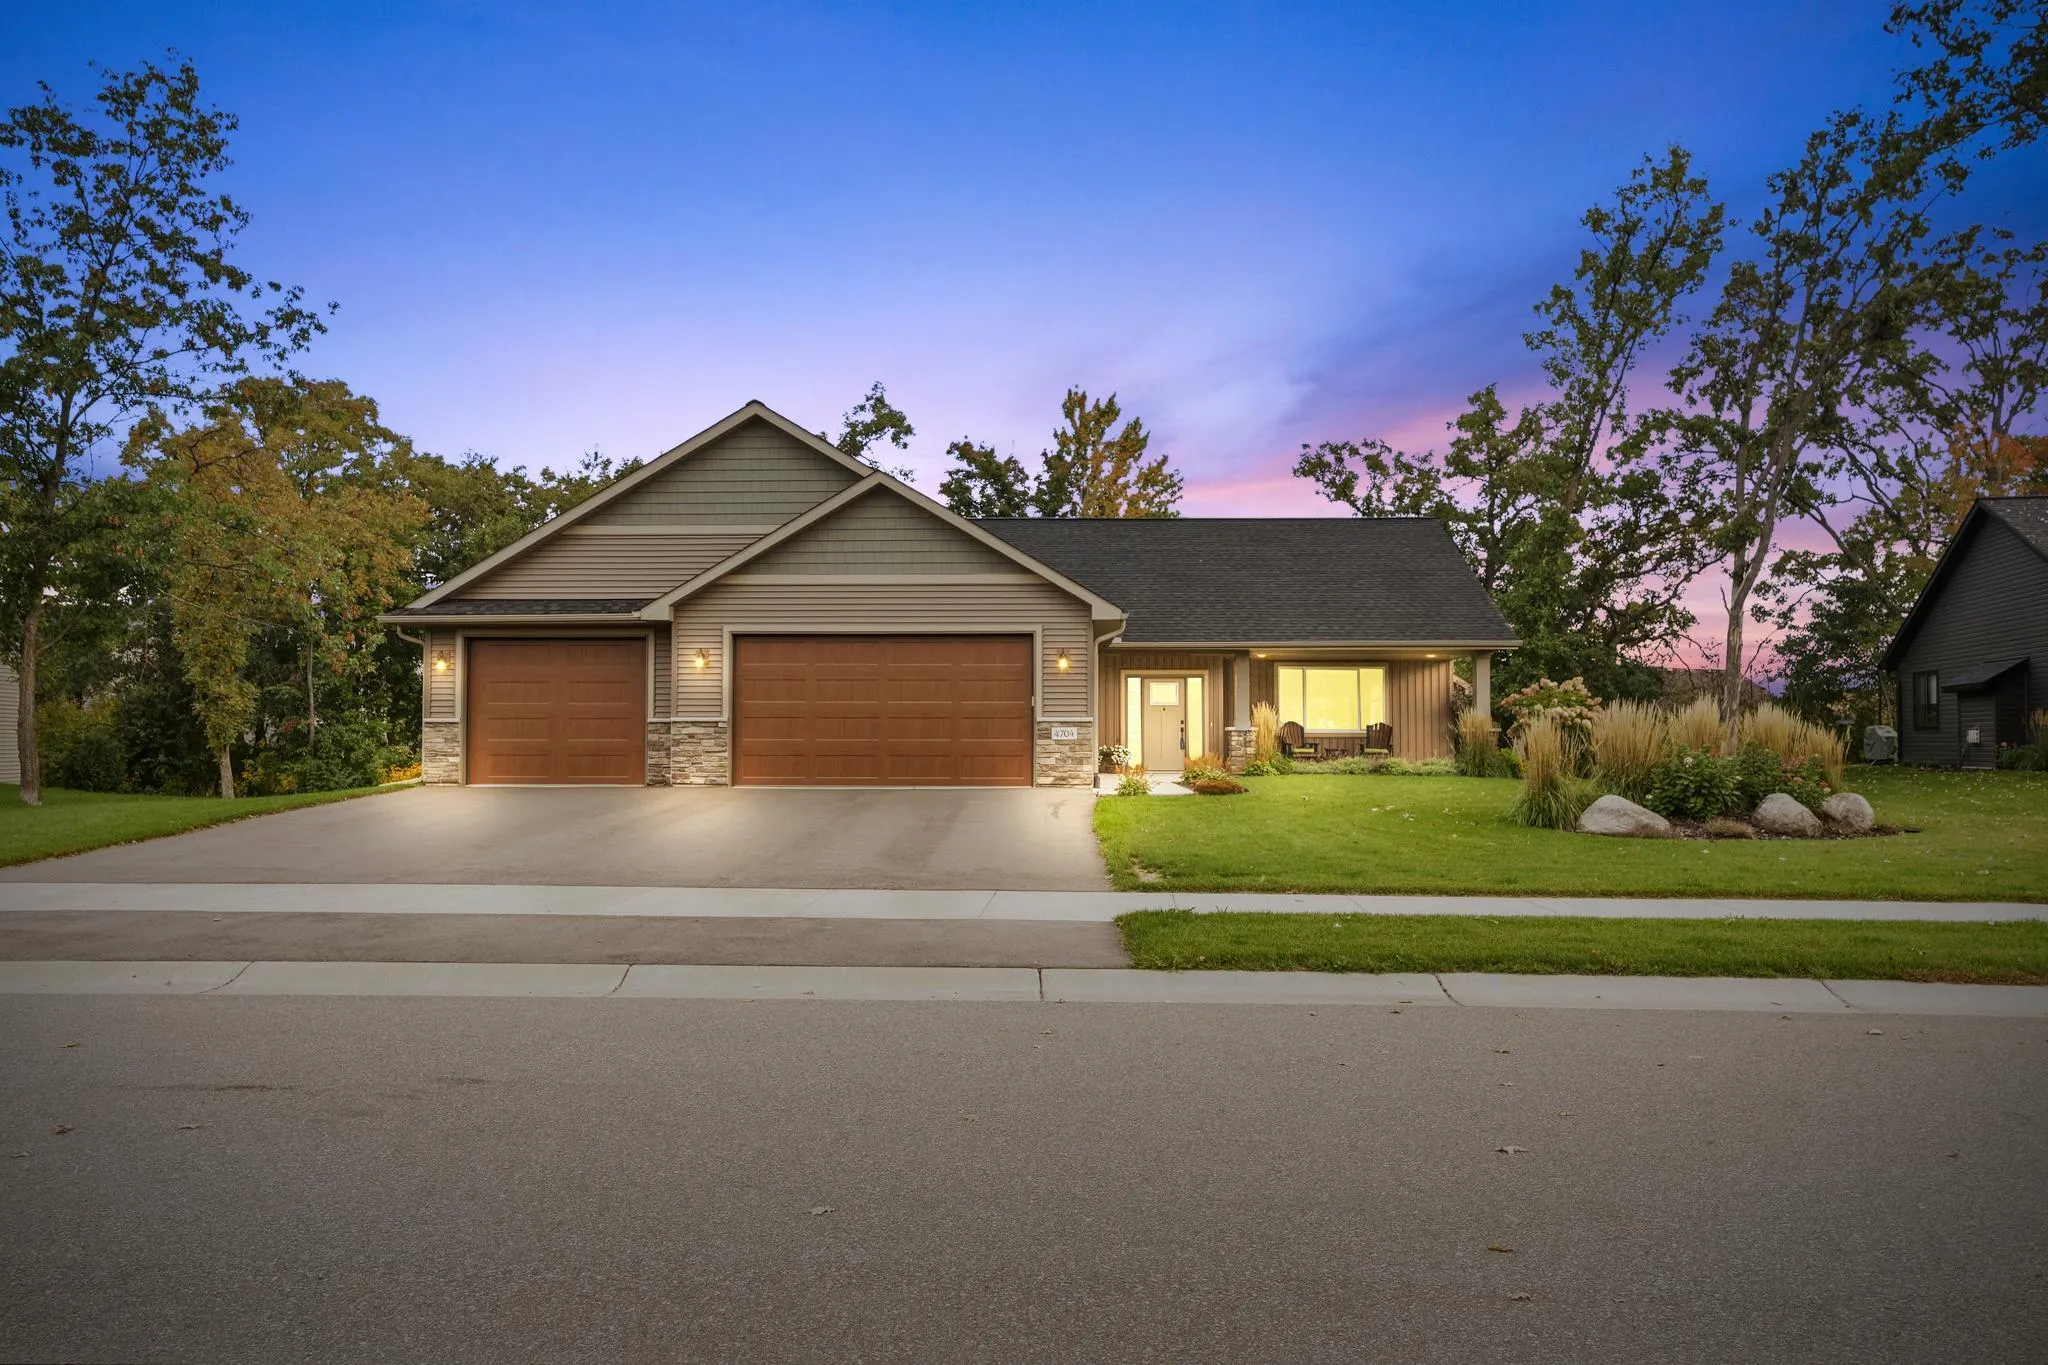 $459,900
3 bds | 2 ba | 1,708 sqft
4704 381st Trail, North Branch, MN 55056
Listing courtesy of RE/MAX Results
Request a tour
4926 Shady Lane, North Branch, MN 55056