
1 / 34
$459,900
- 3 beds
- 2 baths
- 1,708 sqft
4704 381st Trail, North Branch, MN 55056
For sale Est. —/mo
- House · Single Family
- Built in 2024
- 0.35 acres lot
- $269/sqft
- $3/mo HOA
- 3-car garage
Overview
Former model home, exceptional condition, and thoughtful design throughout! This beautifully maintained 3-bedroom, 2-bath slab-on-grade home looks and feels like new, offering sought-after main-level living with fresh colors, stone accented exterior, and a professionally finished look.
Thoughtful landscaping complements the home’s beautiful exterior, creating outstanding curb appeal. The oversized front porch offers an inviting place to sip your morning coffee, welcome friends, or settle into a favorite chair at the end of the day. Inside, an open, vaulted living area features a cozy fireplace and flows beautifully into the kitchen and dining spaces. Granite countertops, custom cabinetry with soft-close drawers, and stainless steel appliances create a kitchen that’s as functional as it is attractive. Custom closet organization systems throughout every closet in the home keep belongings neatly arranged and easily accessible. The primary suite offers a beautifully organized closet and a private bath with double sinks and a walk-in shower. There is also $5000 in custom window coverings!
The impressive 1,250-square-foot finished and heated garage offers year-round comfort and incredible flexibility for vehicles, a boat, ATVs, storage, hobbies, or a workshop. A convenient wash tub makes cleanup easy after projects or outdoor adventures, while the generous, open layout also provides room to create a comfortable gathering space.
Set among beautiful homes in this highly sought-after development, the private, tree-lined backyard creates a peaceful setting for the oversized patio. With room for outdoor dining, comfortable seating, and summer barbecues, it’s a natural extension of the home - a place to entertain, unwind, and enjoy Minnesota’s changing seasons.
Convenient access to the freeway, shopping, and parks completes the package. Beautiful from the curb and welcoming from the moment you step inside - this home is ready to become yours!
Facts & features
Interior
- Bedrooms: 3
- Bathrooms: 2 (1 full, 1 three-quarter)
- Finished sqft: 1,708
- Above grade sqft: 1,708
- Basement: None
- Heating: Forced Air
- Cooling: Central Air
- Appliances: Air-To-Air Exchanger, Dishwasher, Dryer, Microwave, Range, Refrigerator, Stainless Steel Appliances, Washer
- Laundry: Laundry Room, Main Level
- Fireplaces: 1 (Gas, Living Room)
Property
- Parking: Attached Garage, Asphalt, Electric, Finished Garage, Garage Door Opener, Heated Garage, Insulated Garage
- Garage spaces: 3
- Lot size: 0.35 acres
- Lot dimensions: 83x133x142x139
- Lot features: Tree Coverage - Light
- Exterior features: Stone, Shakes, Vinyl
- Fencing: None
- Pool: None
Construction
- Home type: House (Single Family)
- Levels: One
- Year built: 2024
- Exterior: Frame
- Roof: Age 8 Years or Less, Asphalt
Utilities
- Sewer: City Sewer/Connected
- Water: City Water/Connected
Community & HOA
- Subdivision: Wildridge
- HOA fee: $3/mo ($35 annually)
- HOA includes: None
Taxes & location
- Annual taxes: $5,500 (2026)
- County: Chisago
- School district: North Branch
Listing
- Status: For sale
- Listed: Oct 2, 2026
- Days on market: 18
- MLS #: 7152363
Monthly payment
—/mo
An example, not a loan offer. Taxes and HOA dues come from the listing when known; home insurance is a rough estimate. Mortgage insurance is not included. Your rate depends on your lender and credit.
Location
Nearby homes
-
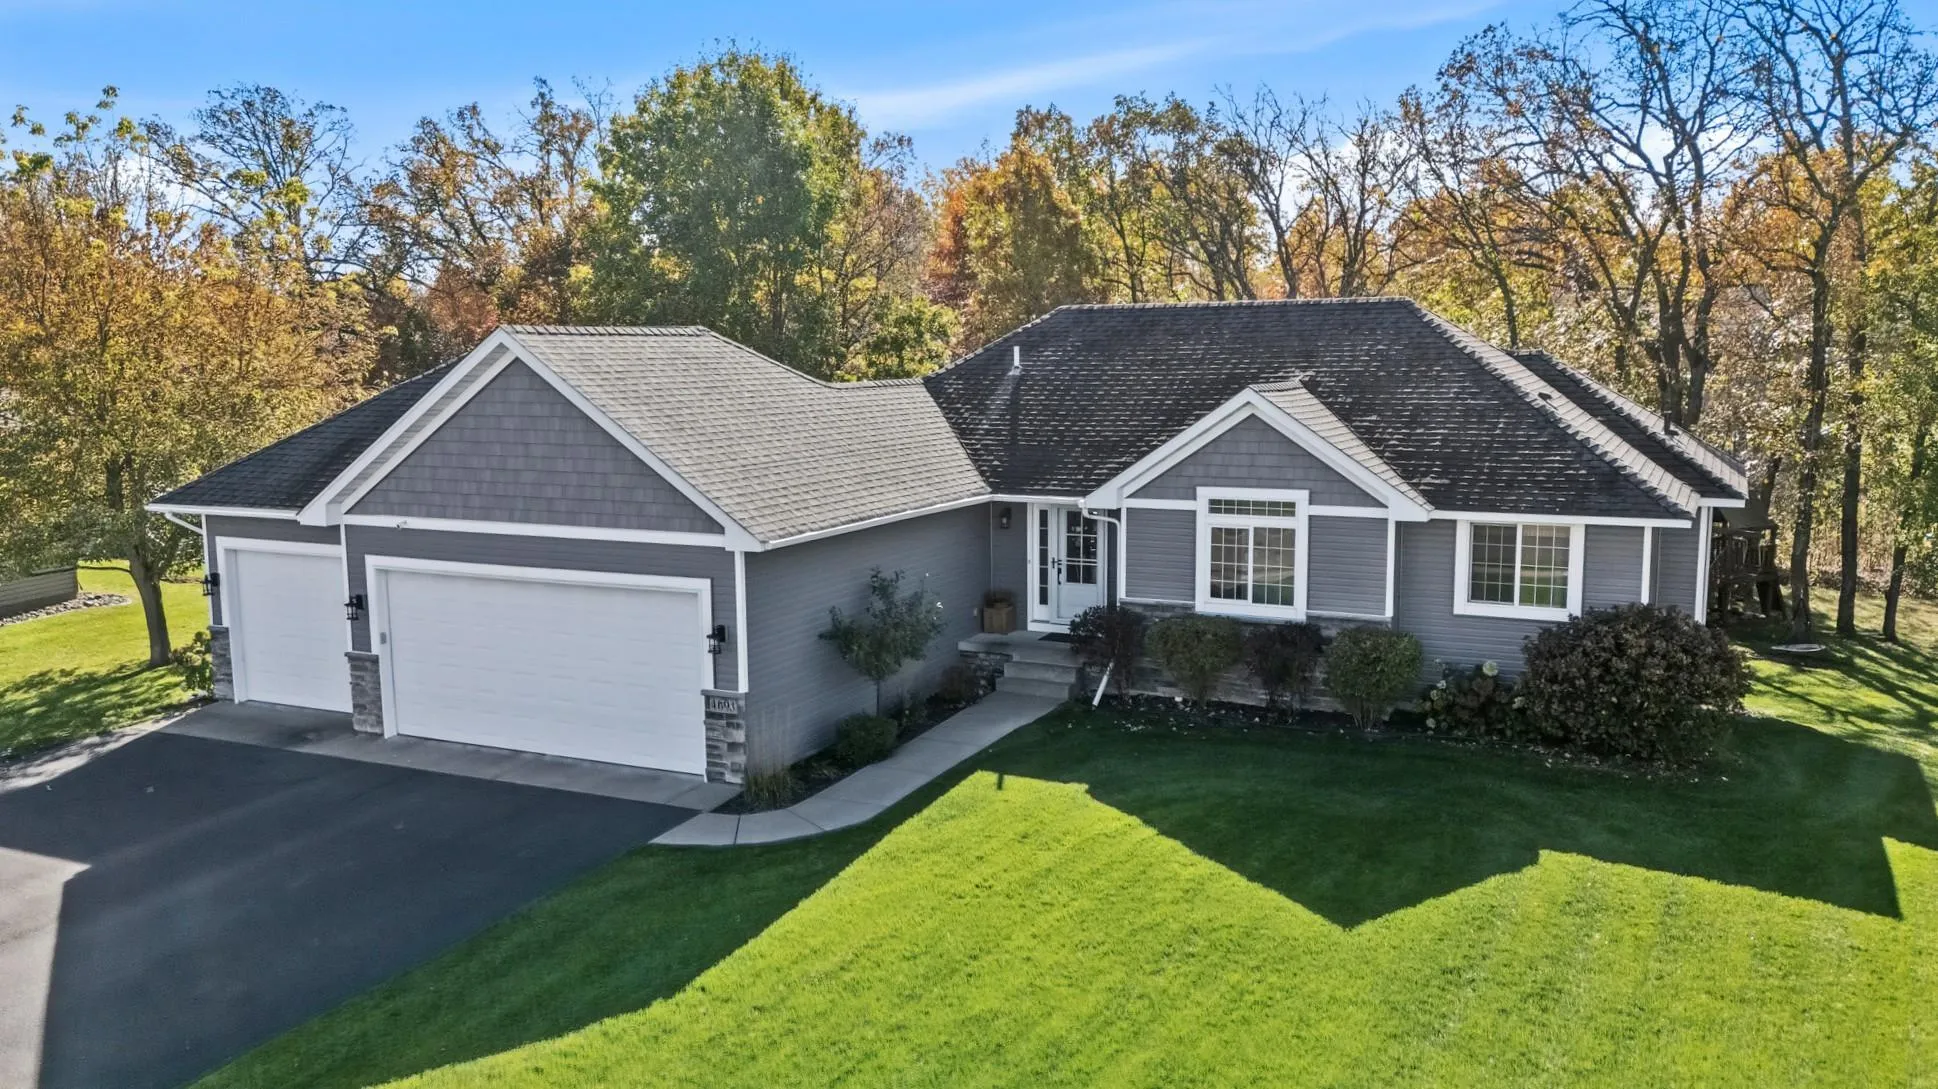 $409,900
4 bds | 3 ba | 2,292 sqft
4693 382nd Drive, North Branch, MN 55056
Listing courtesy of RE/MAX Results
-
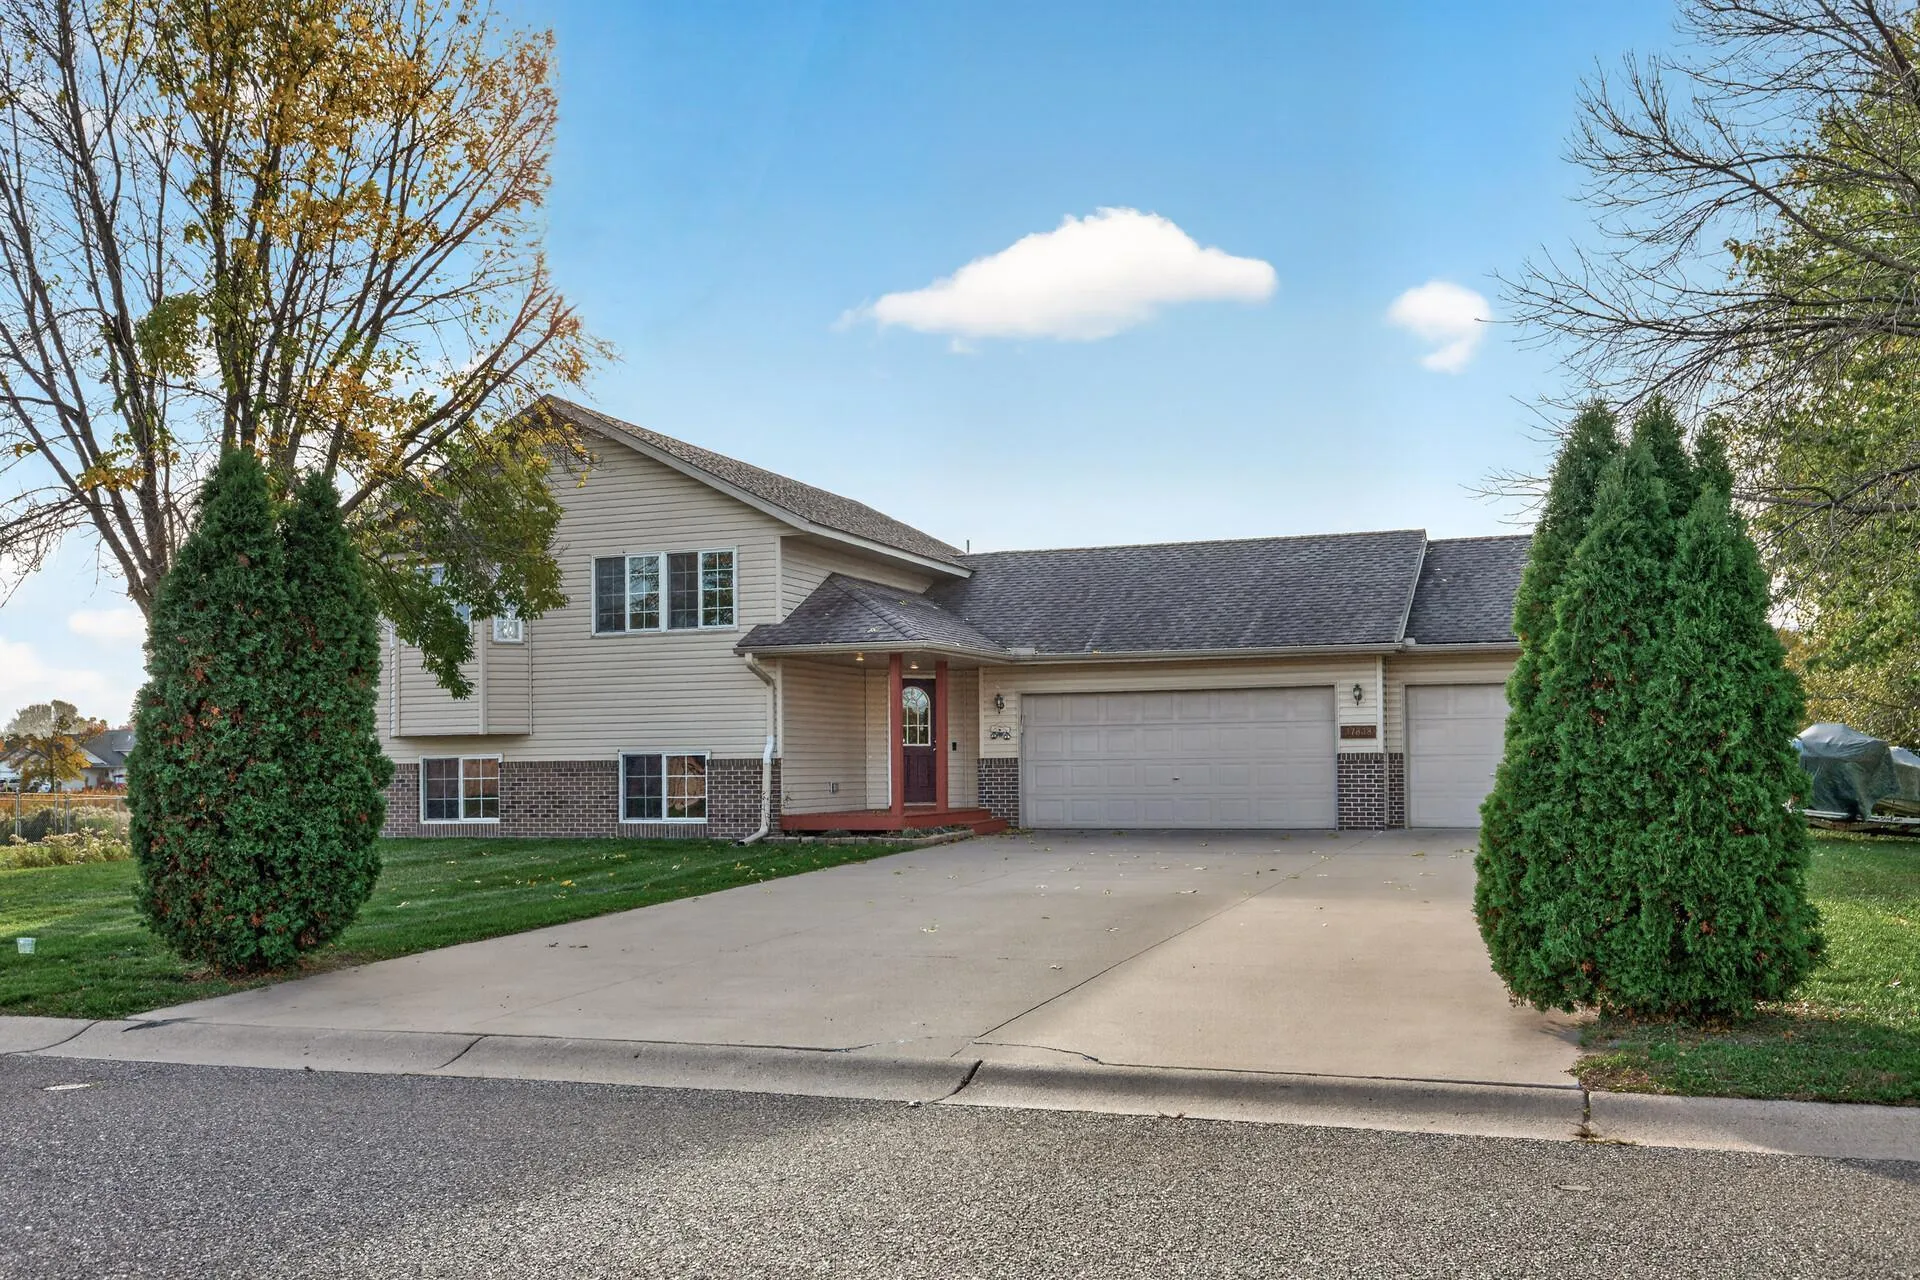 $350,000
3 bds | 2 ba | 2,080 sqft
37838 Hawthorne Avenue, North Branch, MN 55056
Listing courtesy of RE/MAX Results
-
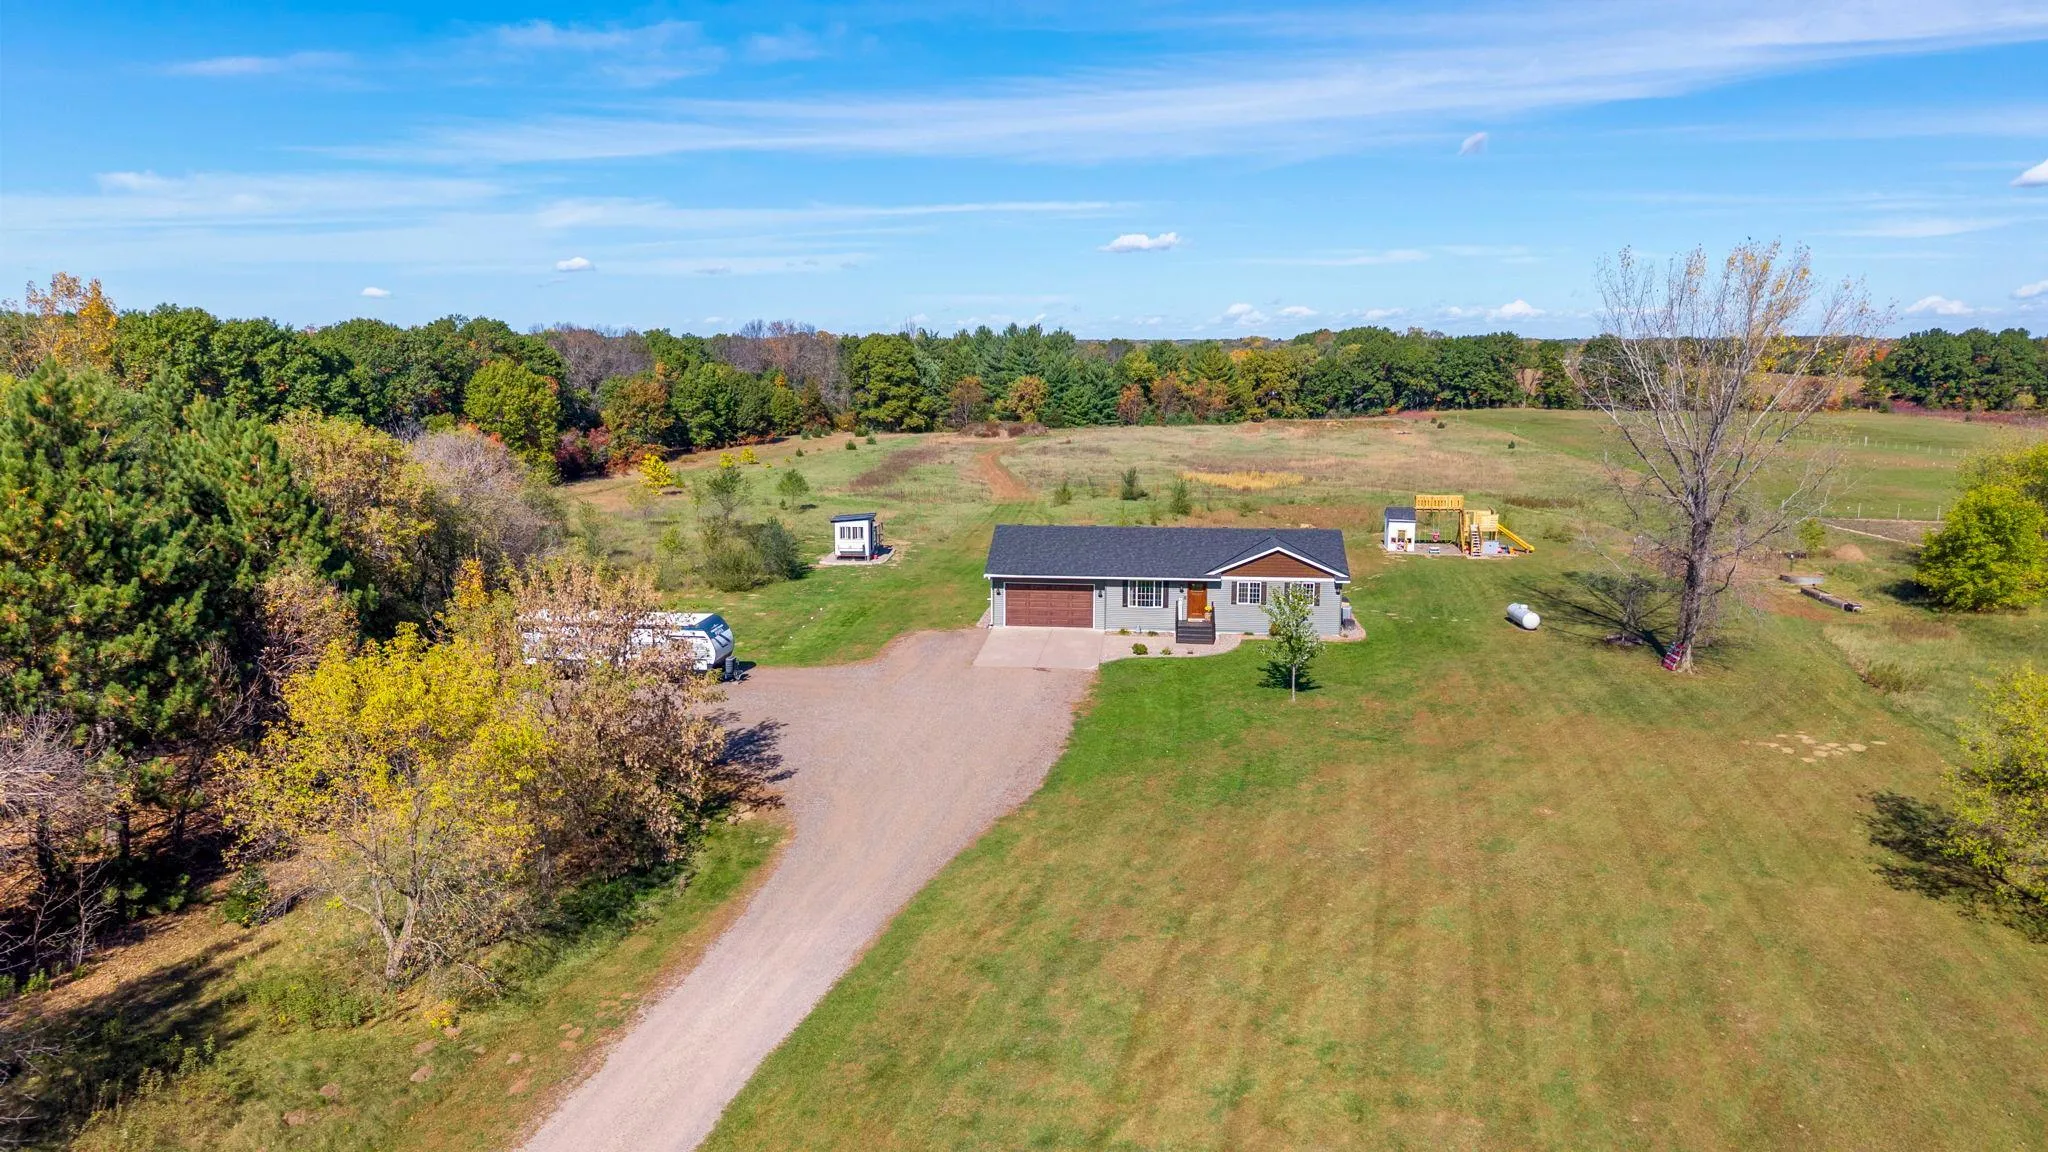 $495,000
3 bds | 2 ba | 1,961 sqft
9569 291st Ne Avenue, North Branch, MN 55056
Listing courtesy of RE/MAX Results
-
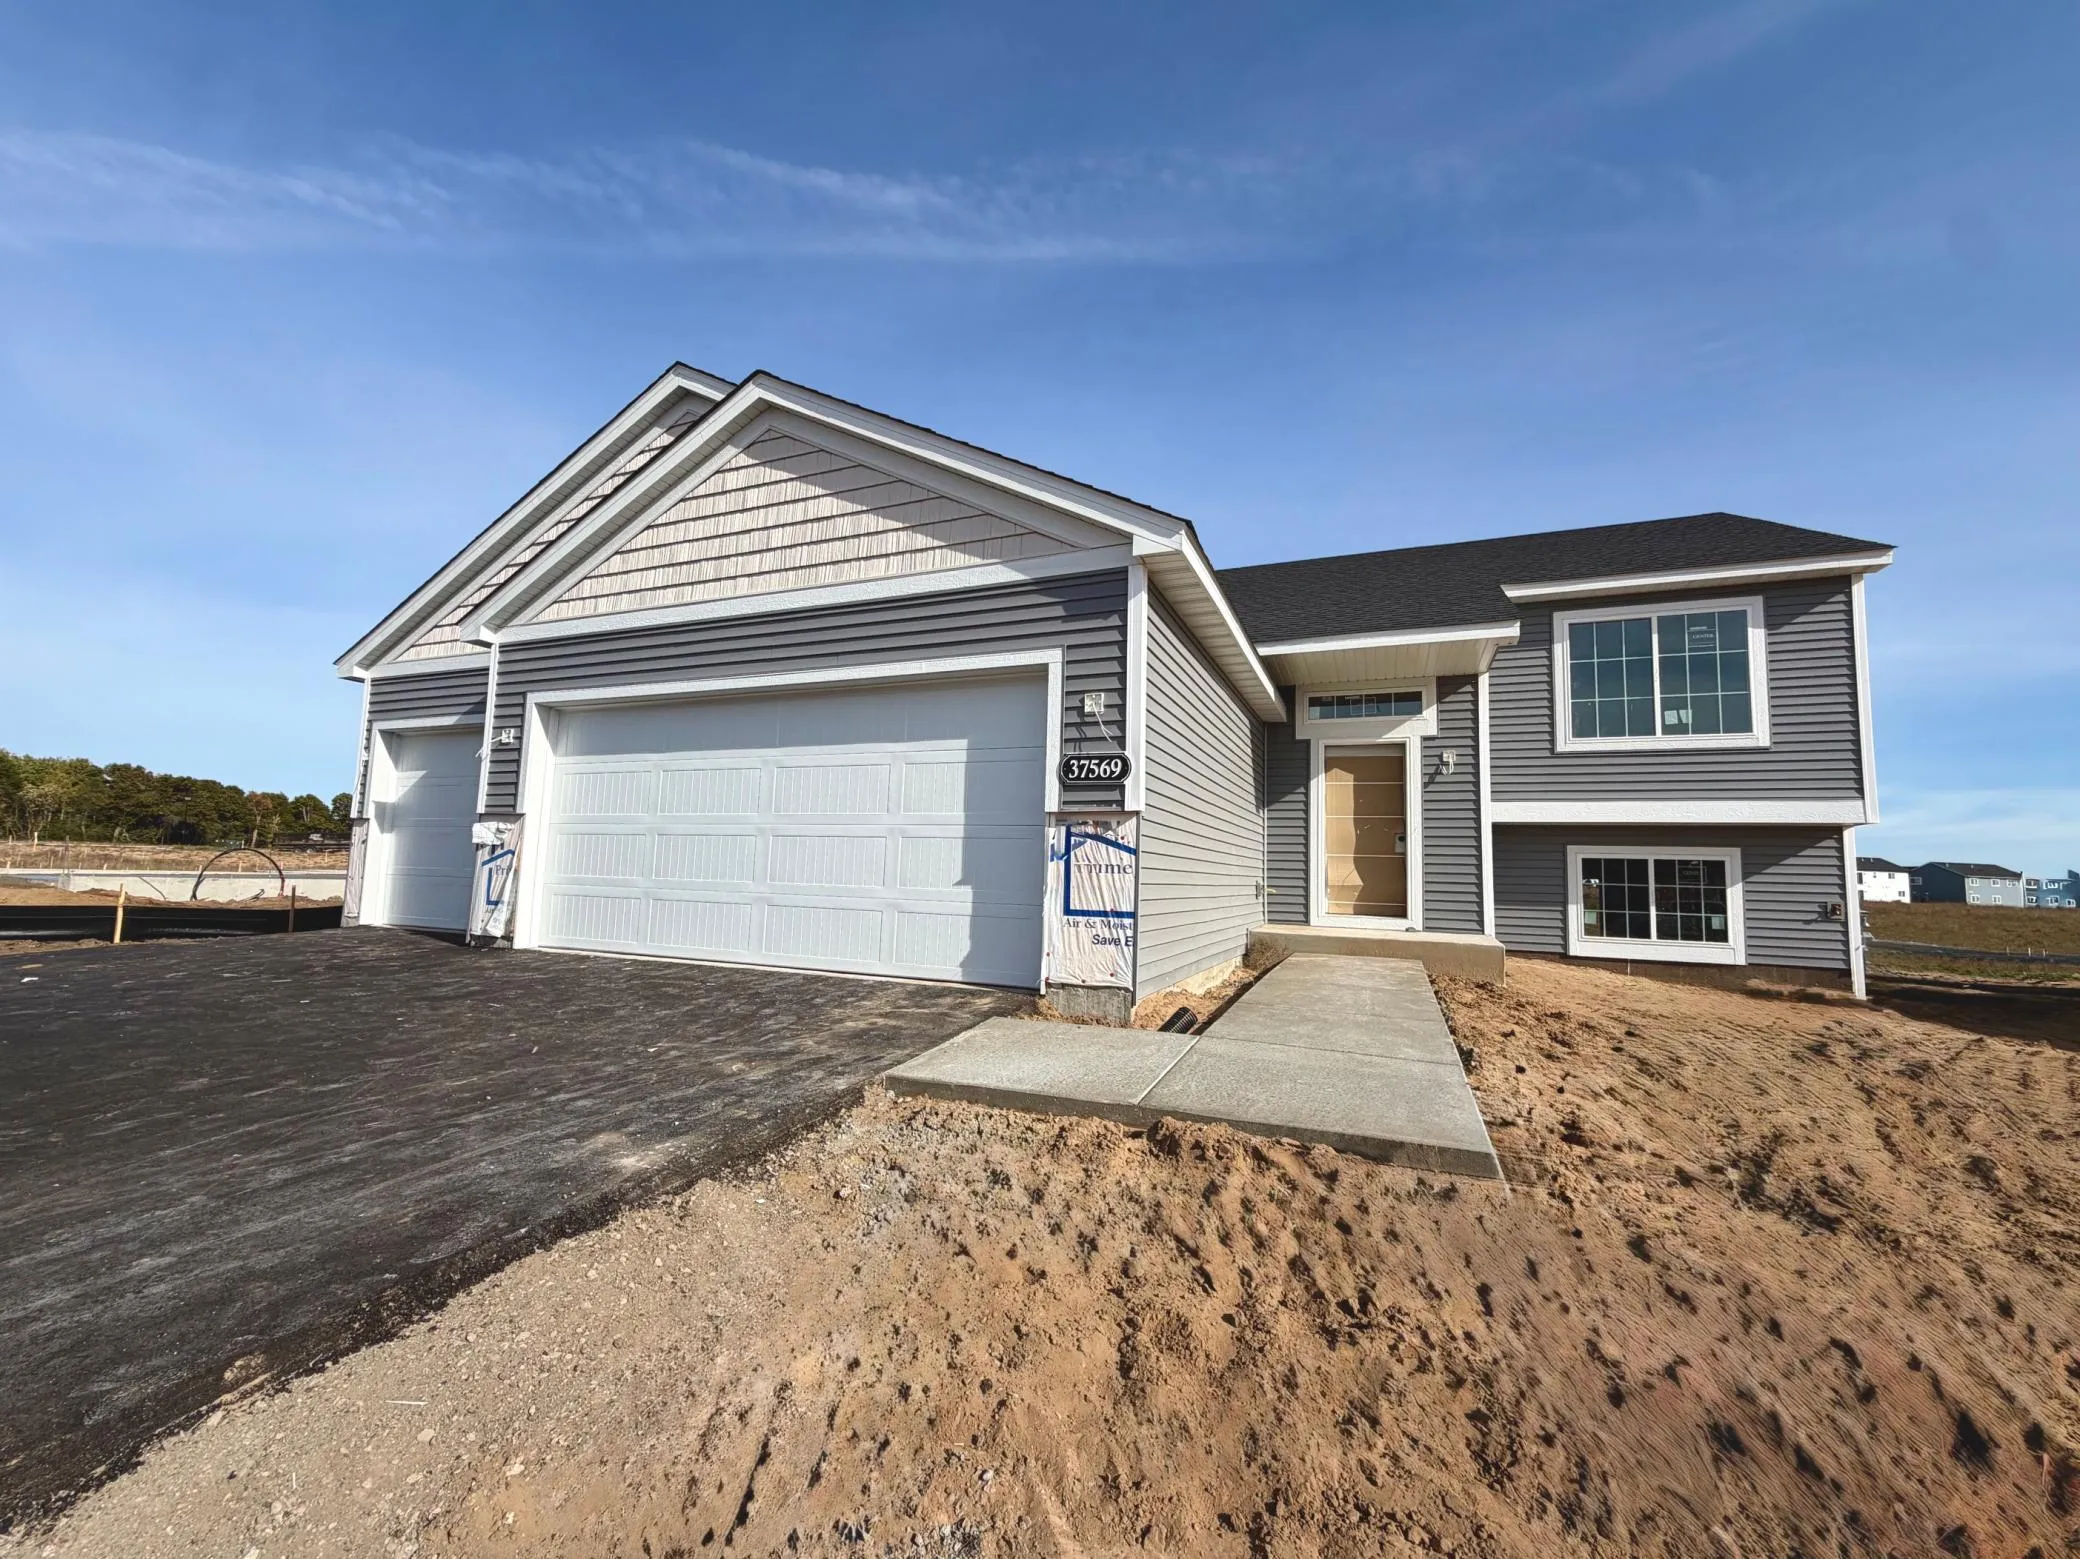 $359,900
3 bds | 2 ba | 1,350 sqft
37569 Greenway Avenue, North Branch, MN 55056
Listing courtesy of NextHome West Metro
-
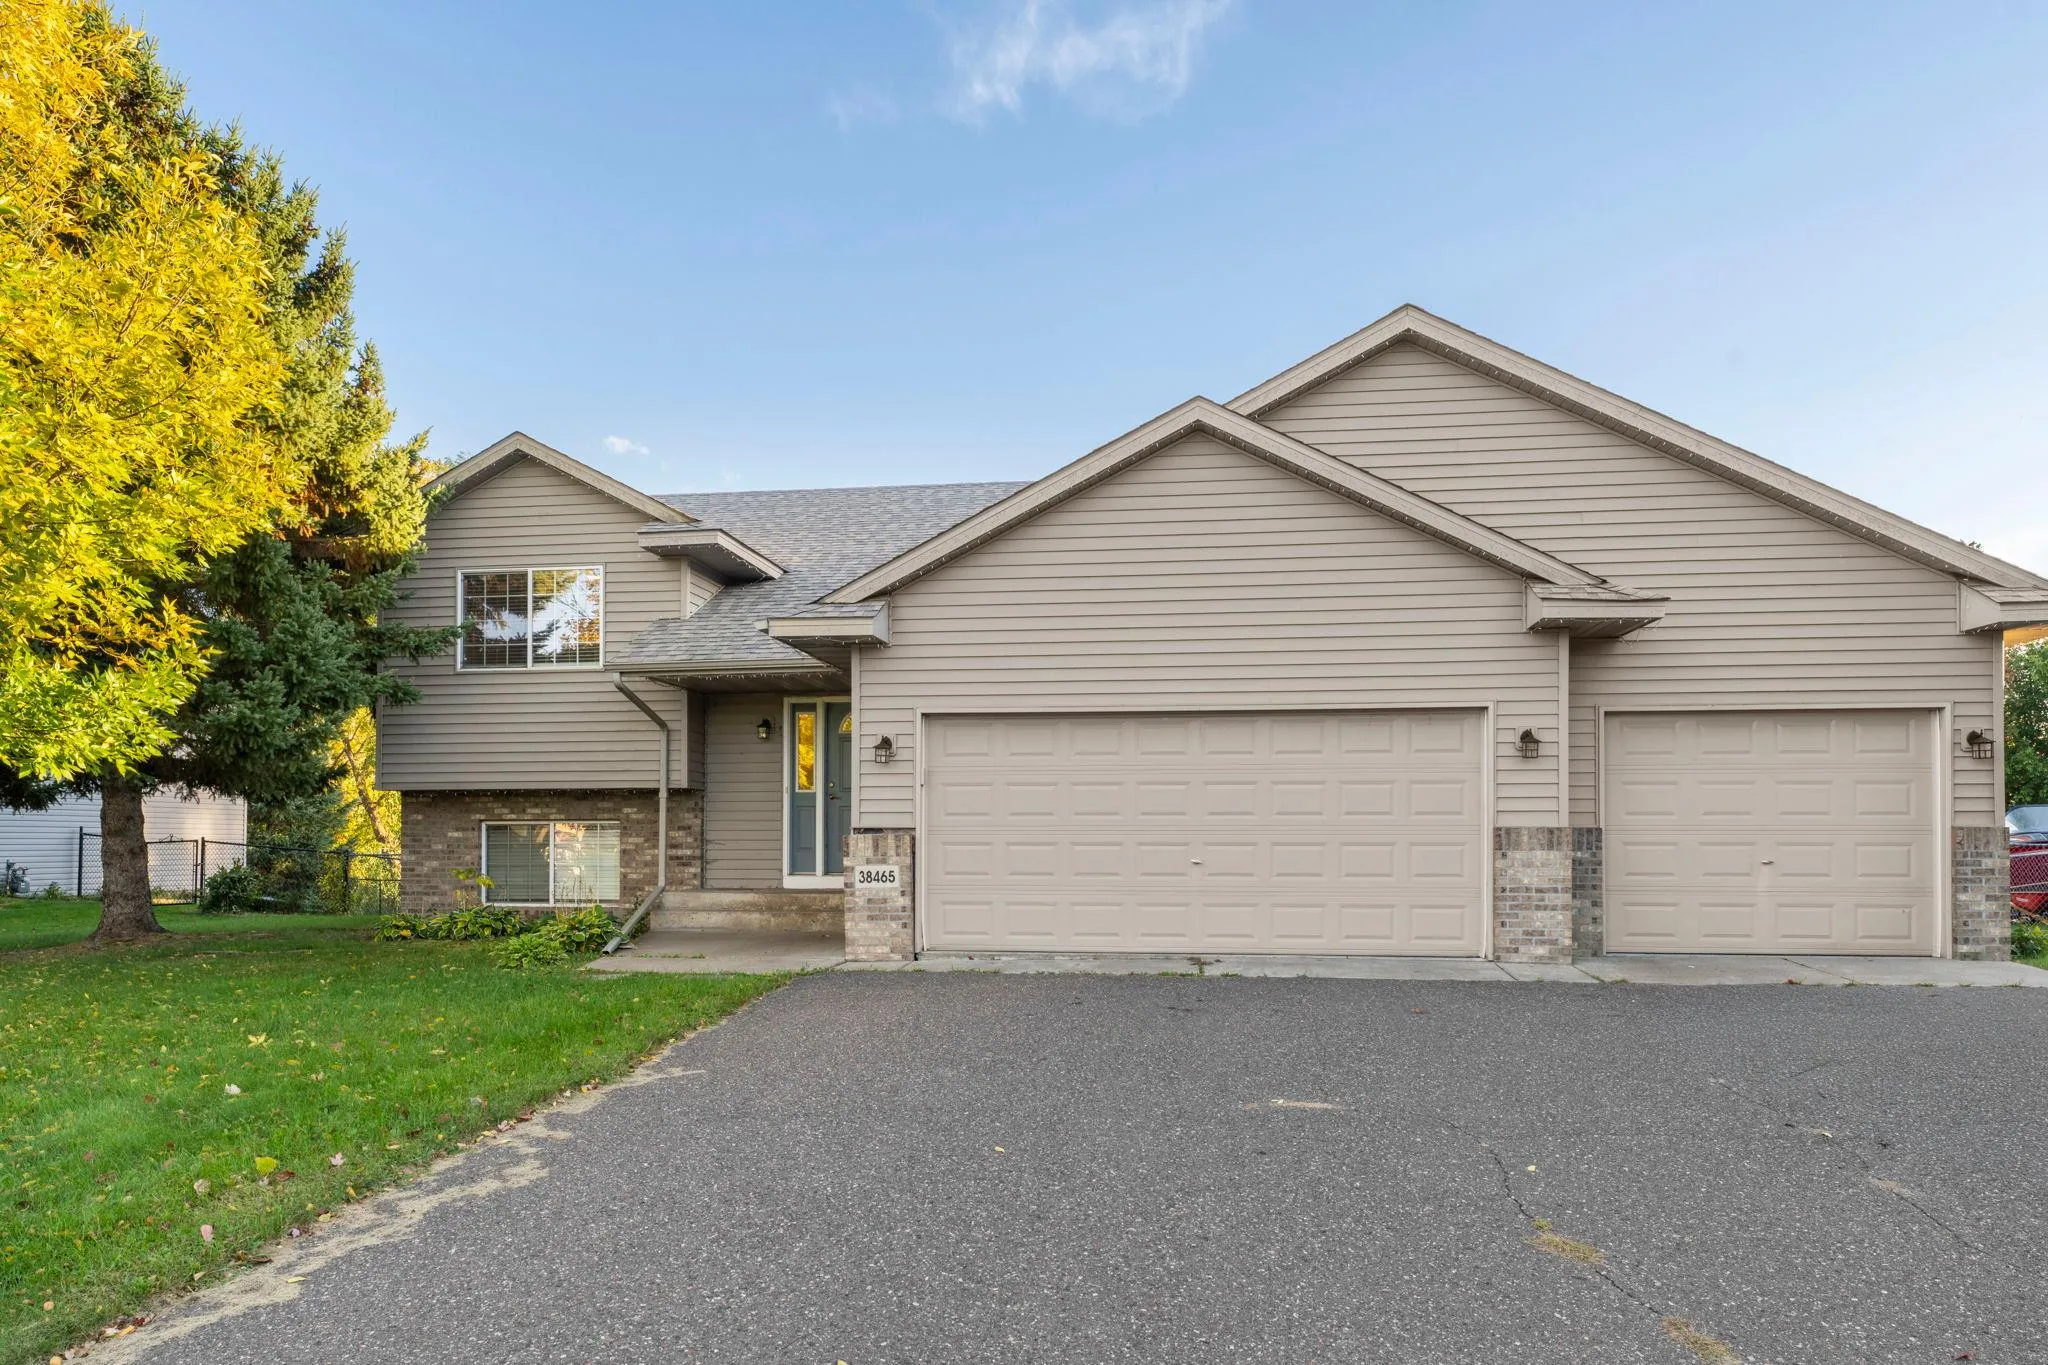 $329,900
4 bds | 2 ba | 2,074 sqft
38465 Coventry Drive, North Branch, MN 55056
Listing courtesy of Edina Realty, Inc.
-
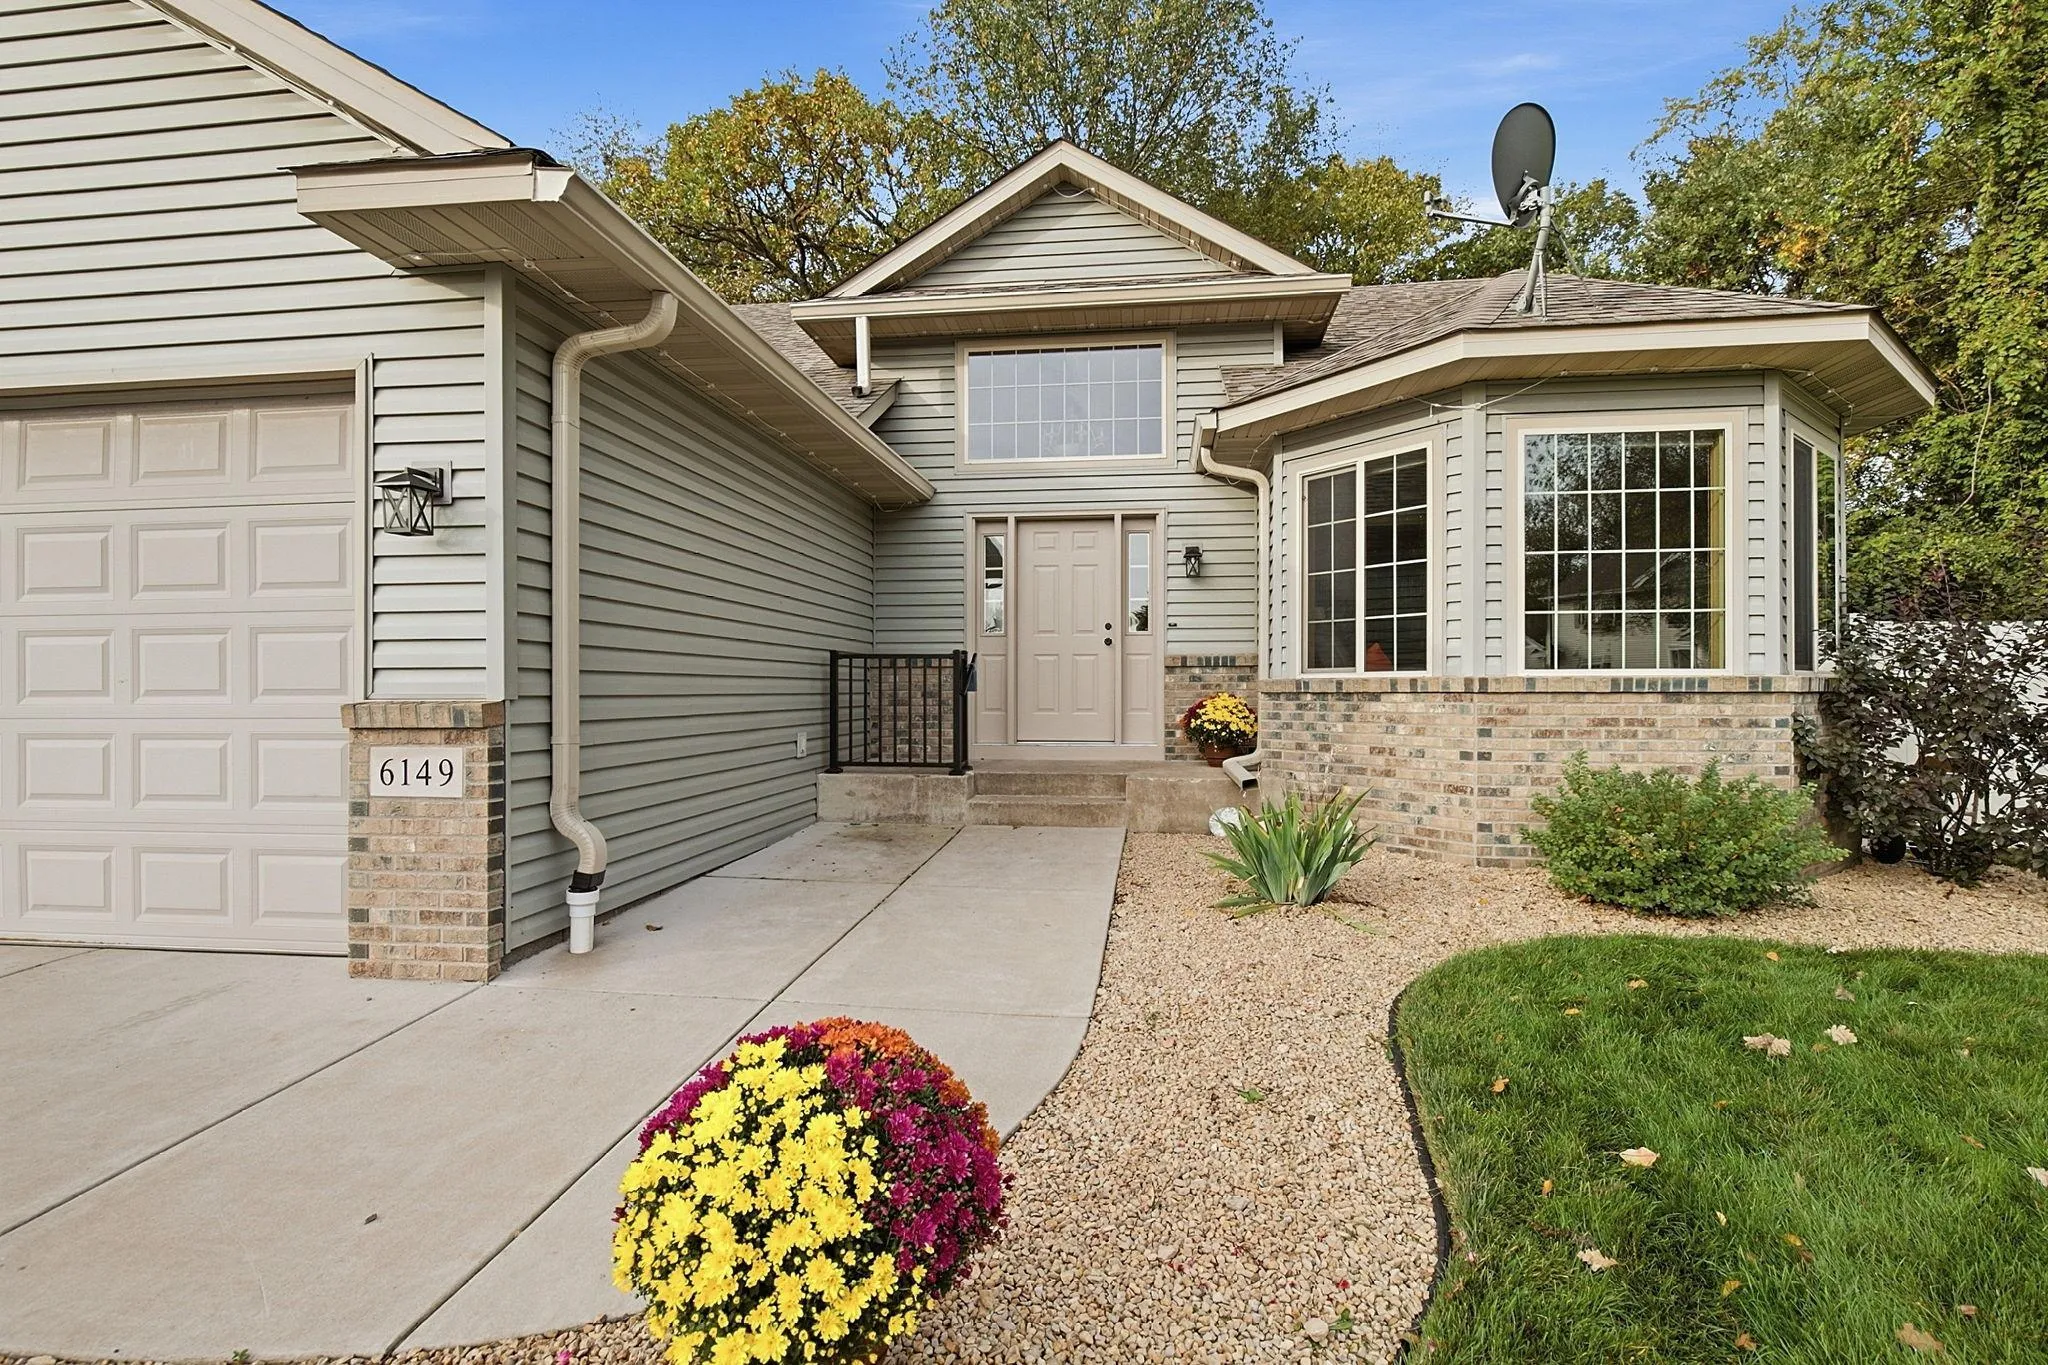 $375,000
3 bds | 2 ba | 1,891 sqft
6149 384th Lane, North Branch, MN 55056
Listing courtesy of eXp Realty
-
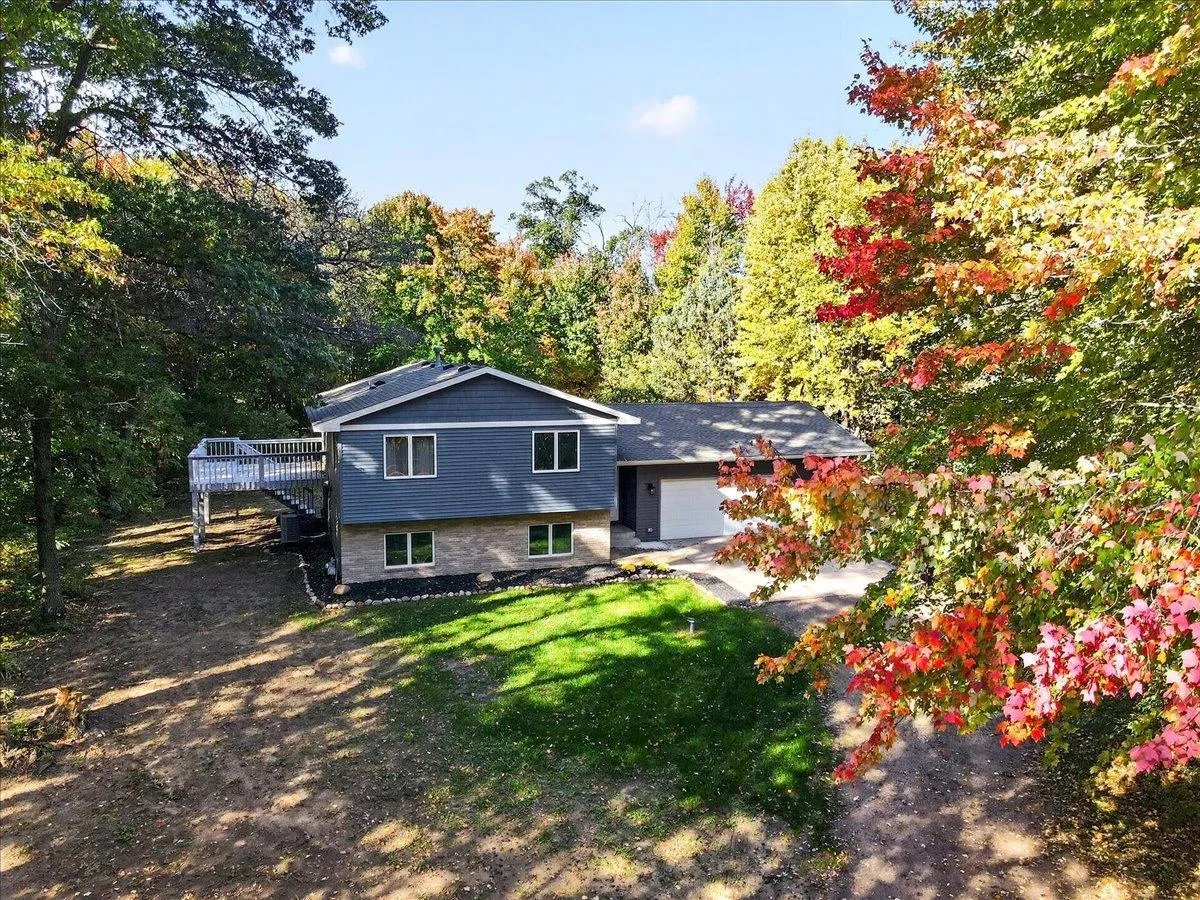 $390,900
3 bds | 2 ba | 1,844 sqft
4926 Shady Lane, North Branch, MN 55056
Listing courtesy of RE/MAX Synergy
-
 $334,900
2 bds | 1 ba | 1,243 sqft
37546 Greenway Avenue, North Branch, MN 55056
Listing courtesy of NextHome West Metro
Request a tour
4704 381st Trail, North Branch, MN 55056