
1 / 86
$995,000
- 4 beds
- 3 baths
- 3,610 sqft
5735 Grant Lorenz Road, Shorewood, MN 55331
For sale Est. —/mo
- House · Single Family
- Built in 1947
- 1.22 acres lot
- $276/sqft
- 4-car garage
Overview
Welcome home to this freshly remodeled Shorewood retreat, where timeless character meets all-new finishes. A covered front porch greets you on arrival, and a second covered porch out back sets the scene for quiet mornings and shaded warm summer evenings. Step inside and the vaulted living room takes center stage, a gas fireplace provides cozy Minnesota nights, and a statement chandelier makes the whole space glow.
The remodel touches nearly every corner. The kitchen is all new with stainless steel appliances, new flooring throughout, and the baths are fully updated. Two main-floor bedrooms offer flexibility for children or a home office. Upstairs, the primary suite is a true private escape. East-facing windows welcome the rising sun, and the suite has a large walk-in closet and a tiled shower with a glass door. A bonus room with original wood floors adds charm and endless possibilities, and a fourth bedroom on the lower level rounds out the home.
Hobbyists will love the heated garage, two cars wide and double deep, where radiant in-floor heat keeps projects going all winter long. The large lot offers room to grow: tame the wild grasses and create the yard you've always pictured. This isn't just a remodel. It's a fresh start in Shorewood, ready for its next chapter.
Facts & features
Interior
- Bedrooms: 4
- Bathrooms: 3 (1 full, 2 three-quarter)
- Finished sqft: 3,610
- Above grade sqft: 2,961
- Below grade sqft: 649
- Basement: Block, Crawl Space, Drain Tiled, Drainage System, Egress Window(s), Finished, Storage Space, Tile Shower, Walkout
- Heating: Forced Air, In-Floor Heating
- Cooling: Central Air
- Appliances: Air-To-Air Exchanger, Central Vacuum, Chandelier, Dishwasher, Disposal, Dryer, Exhaust Fan, Microwave, Range, Stainless Steel Appliances, Washer
- Laundry: Main Level
- Fireplaces: 1 (Gas, Living Room)
Property
- Parking: Attached Garage, Gravel, Heated Garage, Insulated Garage
- Garage spaces: 4
- Lot size: 1.22 acres
- Lot dimensions: 107 x 493
- Exterior features: Cement Board
- Fencing: Invisible
- Pool: None
Construction
- Home type: House (Single Family)
- Levels: Two
- Year built: 1947
- Exterior: Frame
- Roof: Age 8 Years or Less
Utilities
- Sewer: City Sewer/Connected
- Water: Private, Well
Community & HOA
- Subdivision: Auditors Sub 133
Taxes & location
- Annual taxes: $8,353 (2026)
- County: Hennepin
- School district: Minnetonka
Listing
- Status: For sale
- Listed: Sep 25, 2026
- Days on market: 25
- MLS #: 7148093
Monthly payment
—/mo
An example, not a loan offer. Taxes and HOA dues come from the listing when known; home insurance is a rough estimate. Mortgage insurance is not included. Your rate depends on your lender and credit.
Location
Nearby homes
-
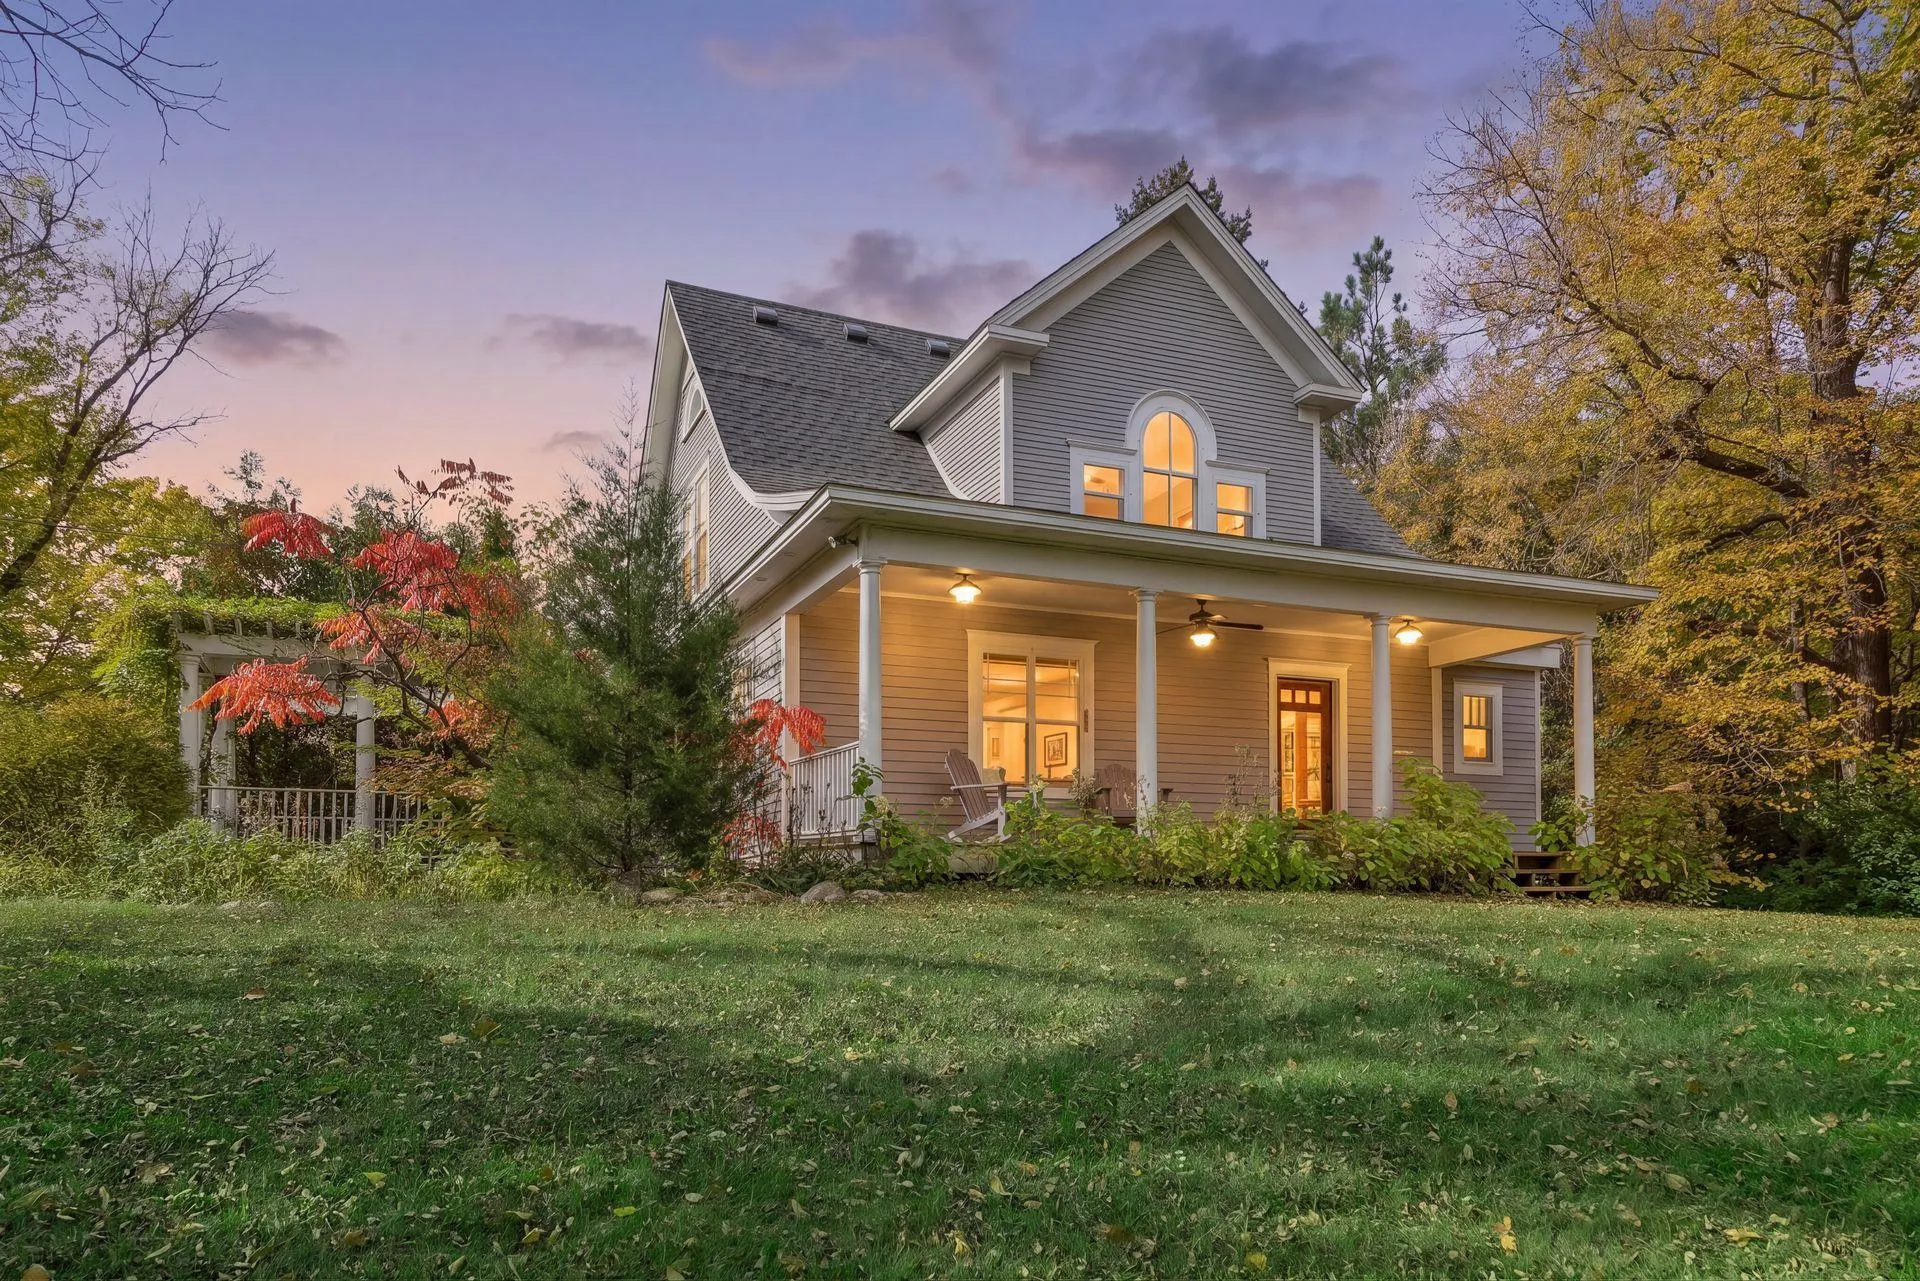 $900,000
4 bds | 3 ba | 3,020 sqft
6020 Mill Street, Shorewood, MN 55331
Listing courtesy of Edina Realty, Inc.
-
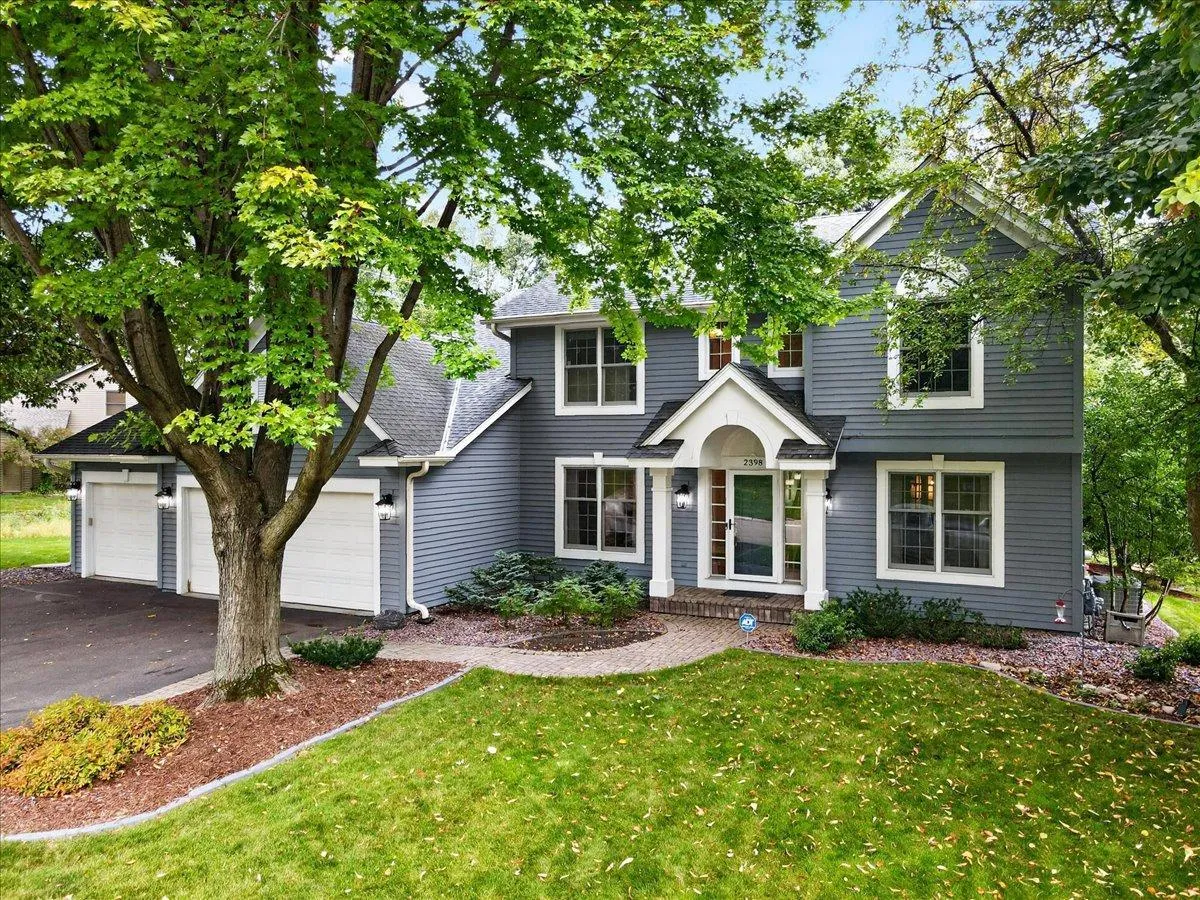 $790,000
4 bds | 3 ba | 3,838 sqft
2398 Hunter Drive, Chanhassen, MN 55317
Listing courtesy of Edina Realty, Inc.
-
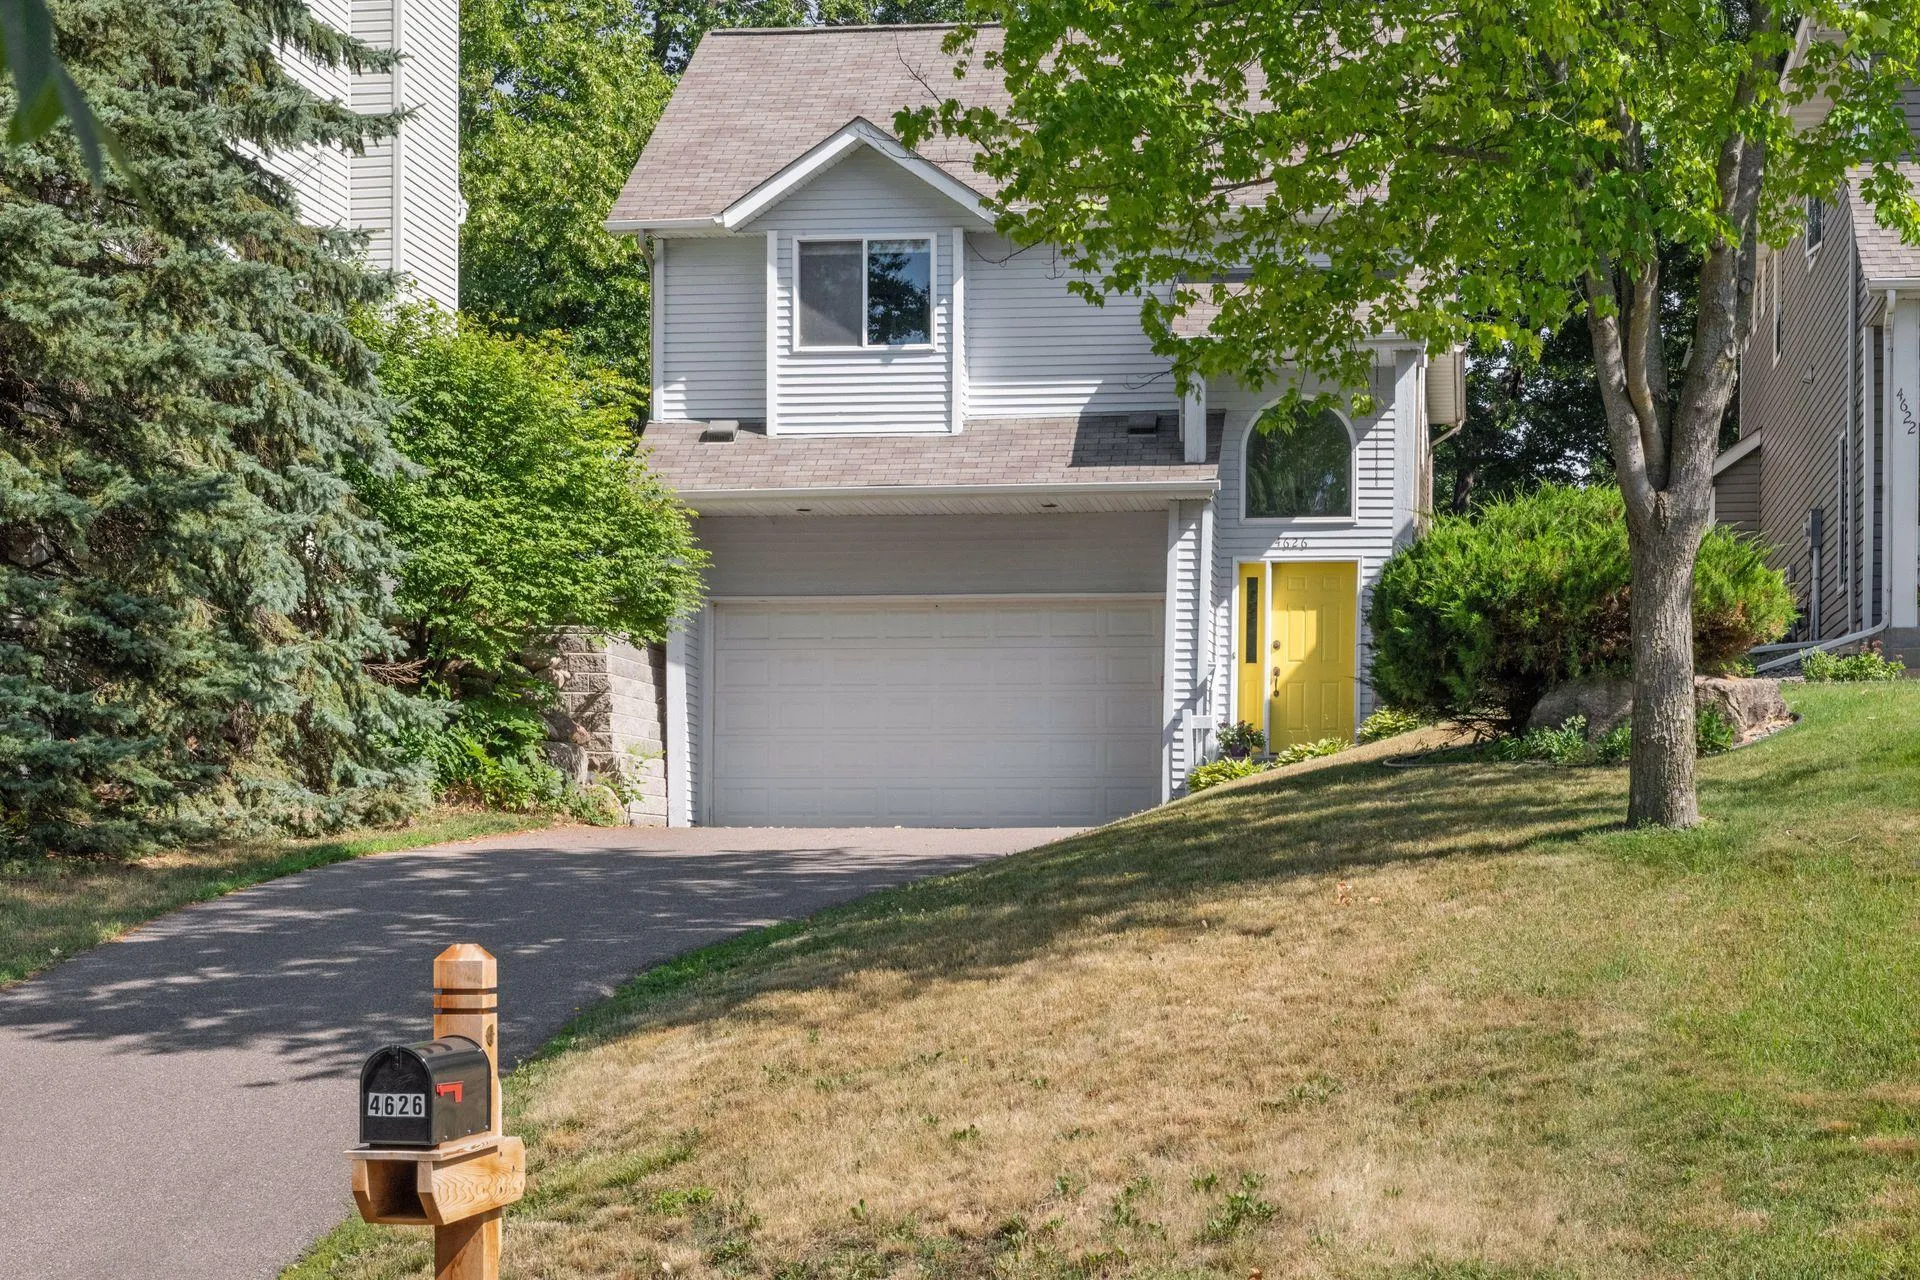 $950,000
3 bds | 2 ba | 2,130 sqft
4626 Kildare Road, Mound, MN 55364
Listing courtesy of Edina Realty, Inc.
-
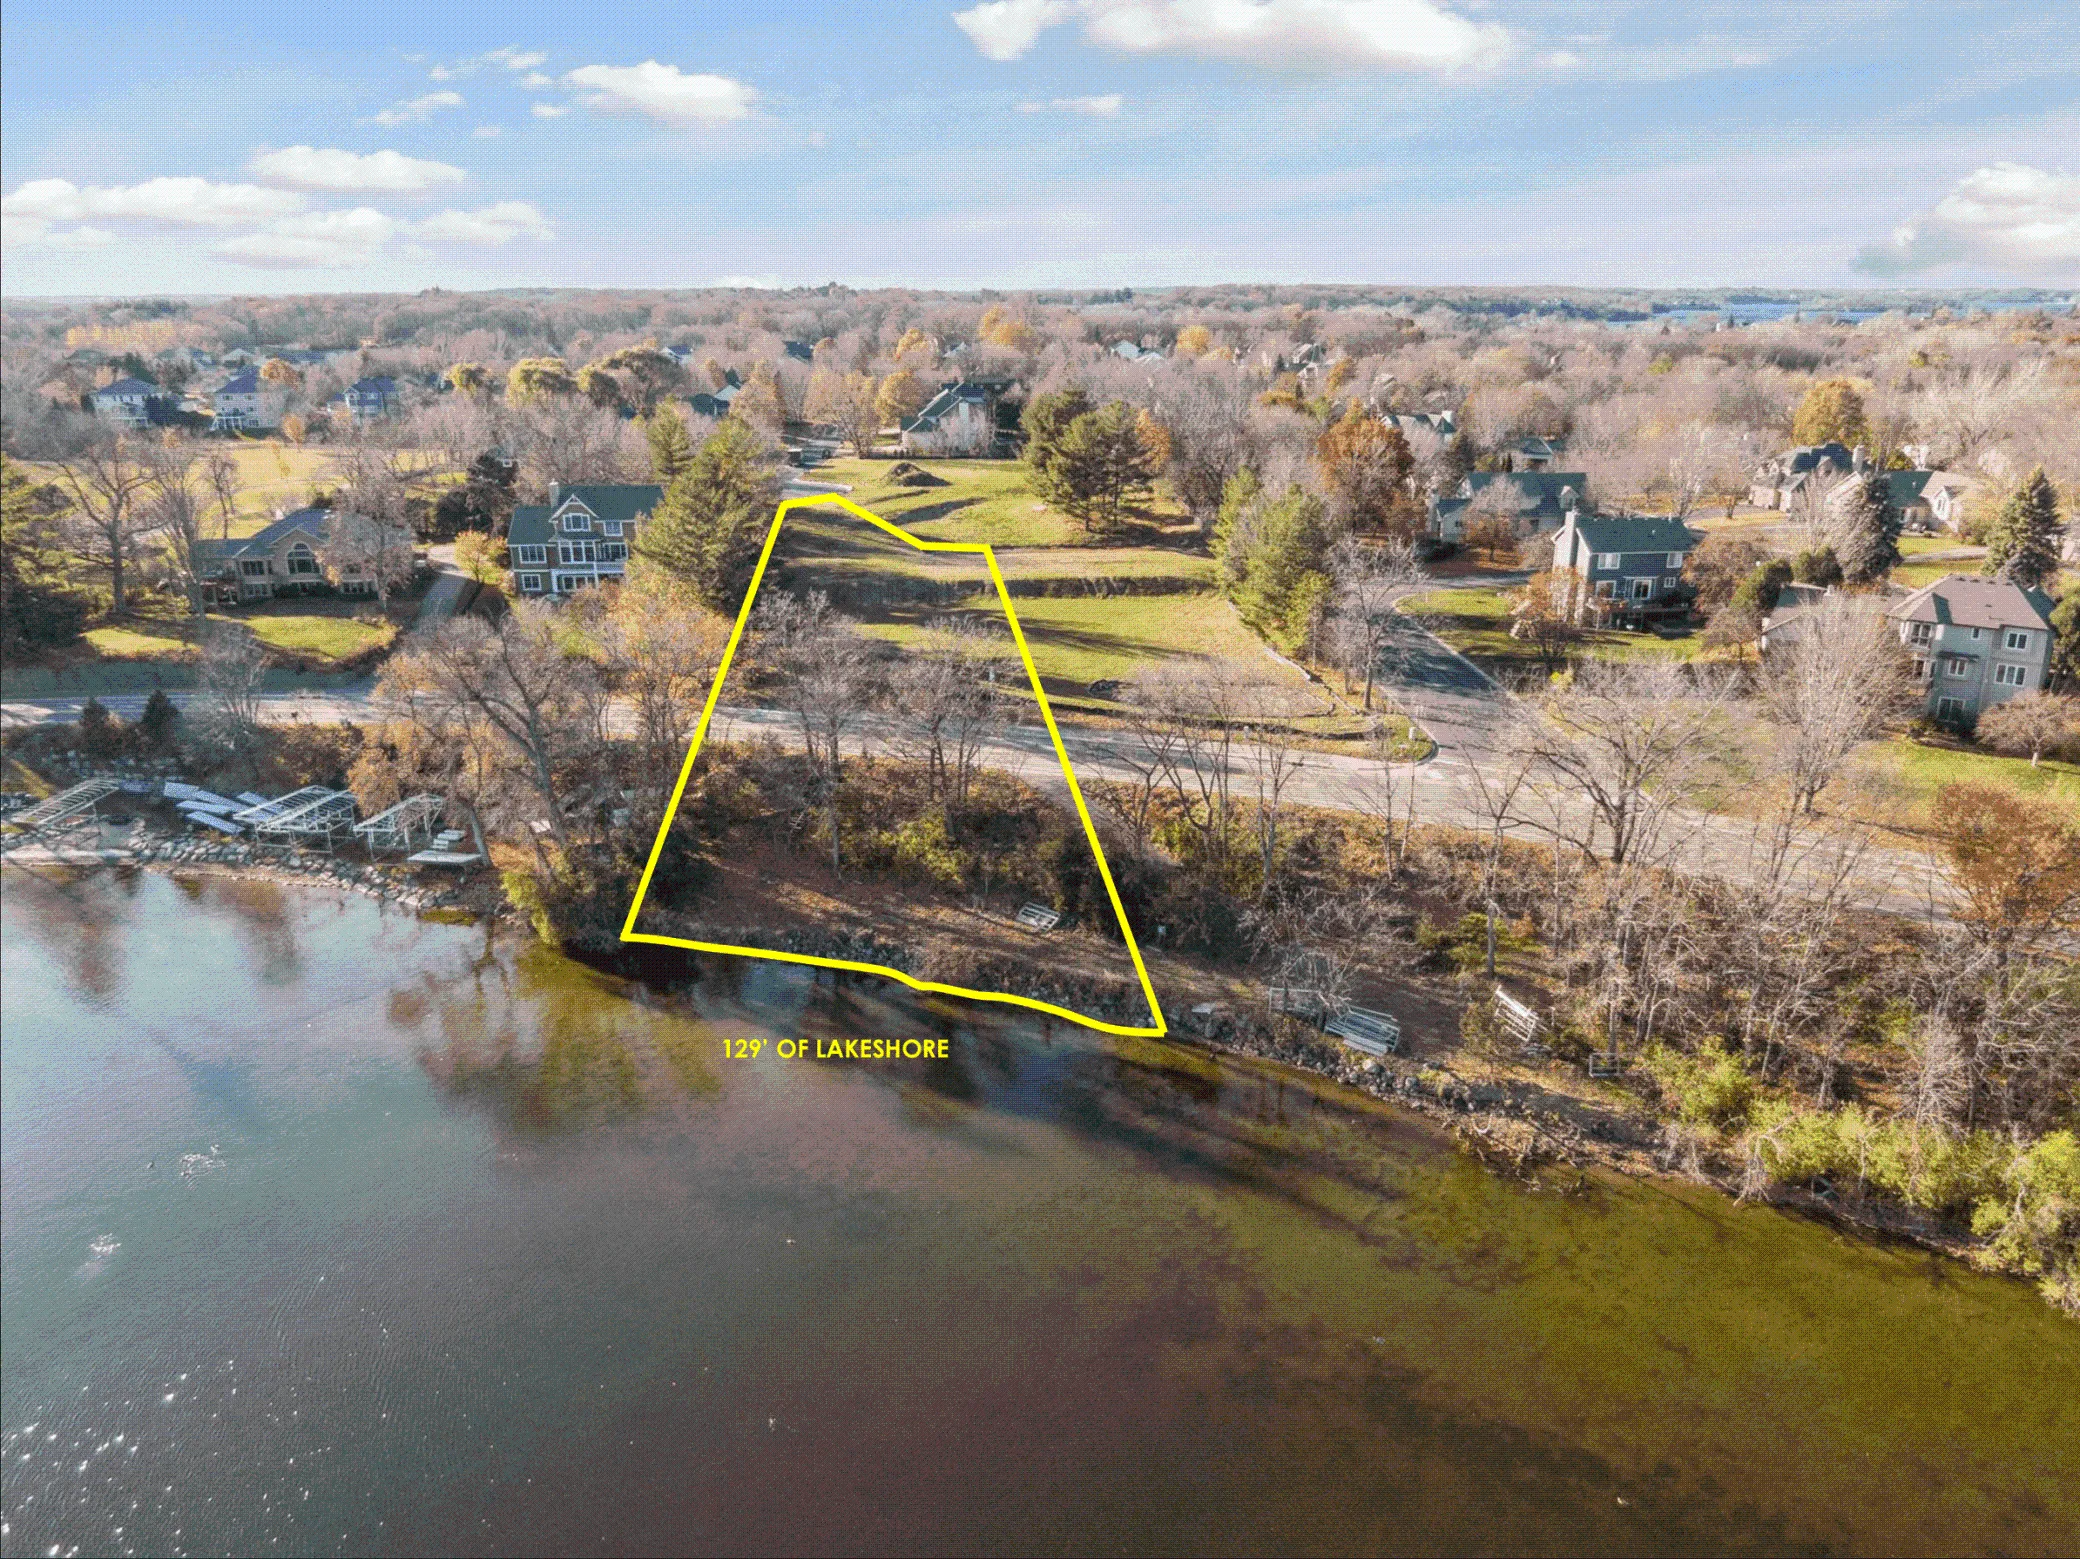 $990,000
0 bds | 0 ba
3921 White Oak Lane, Chanhassen, MN 55331
Listing courtesy of Coldwell Banker Realty
-
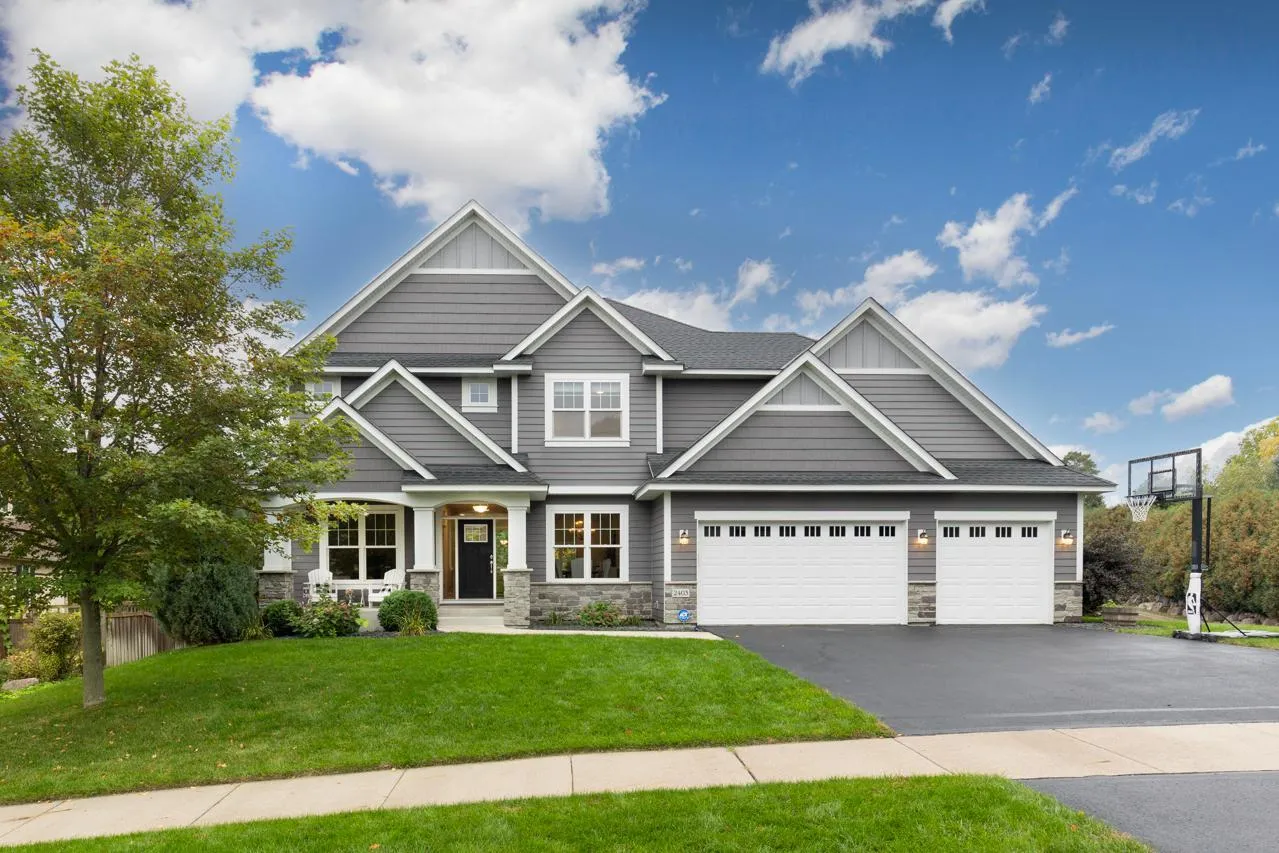 $1,275,000
5 bds | 5 ba | 4,200 sqft
2403 Highover Trail, Chanhassen, MN 55317
Listing courtesy of Trenary Realty Group
-
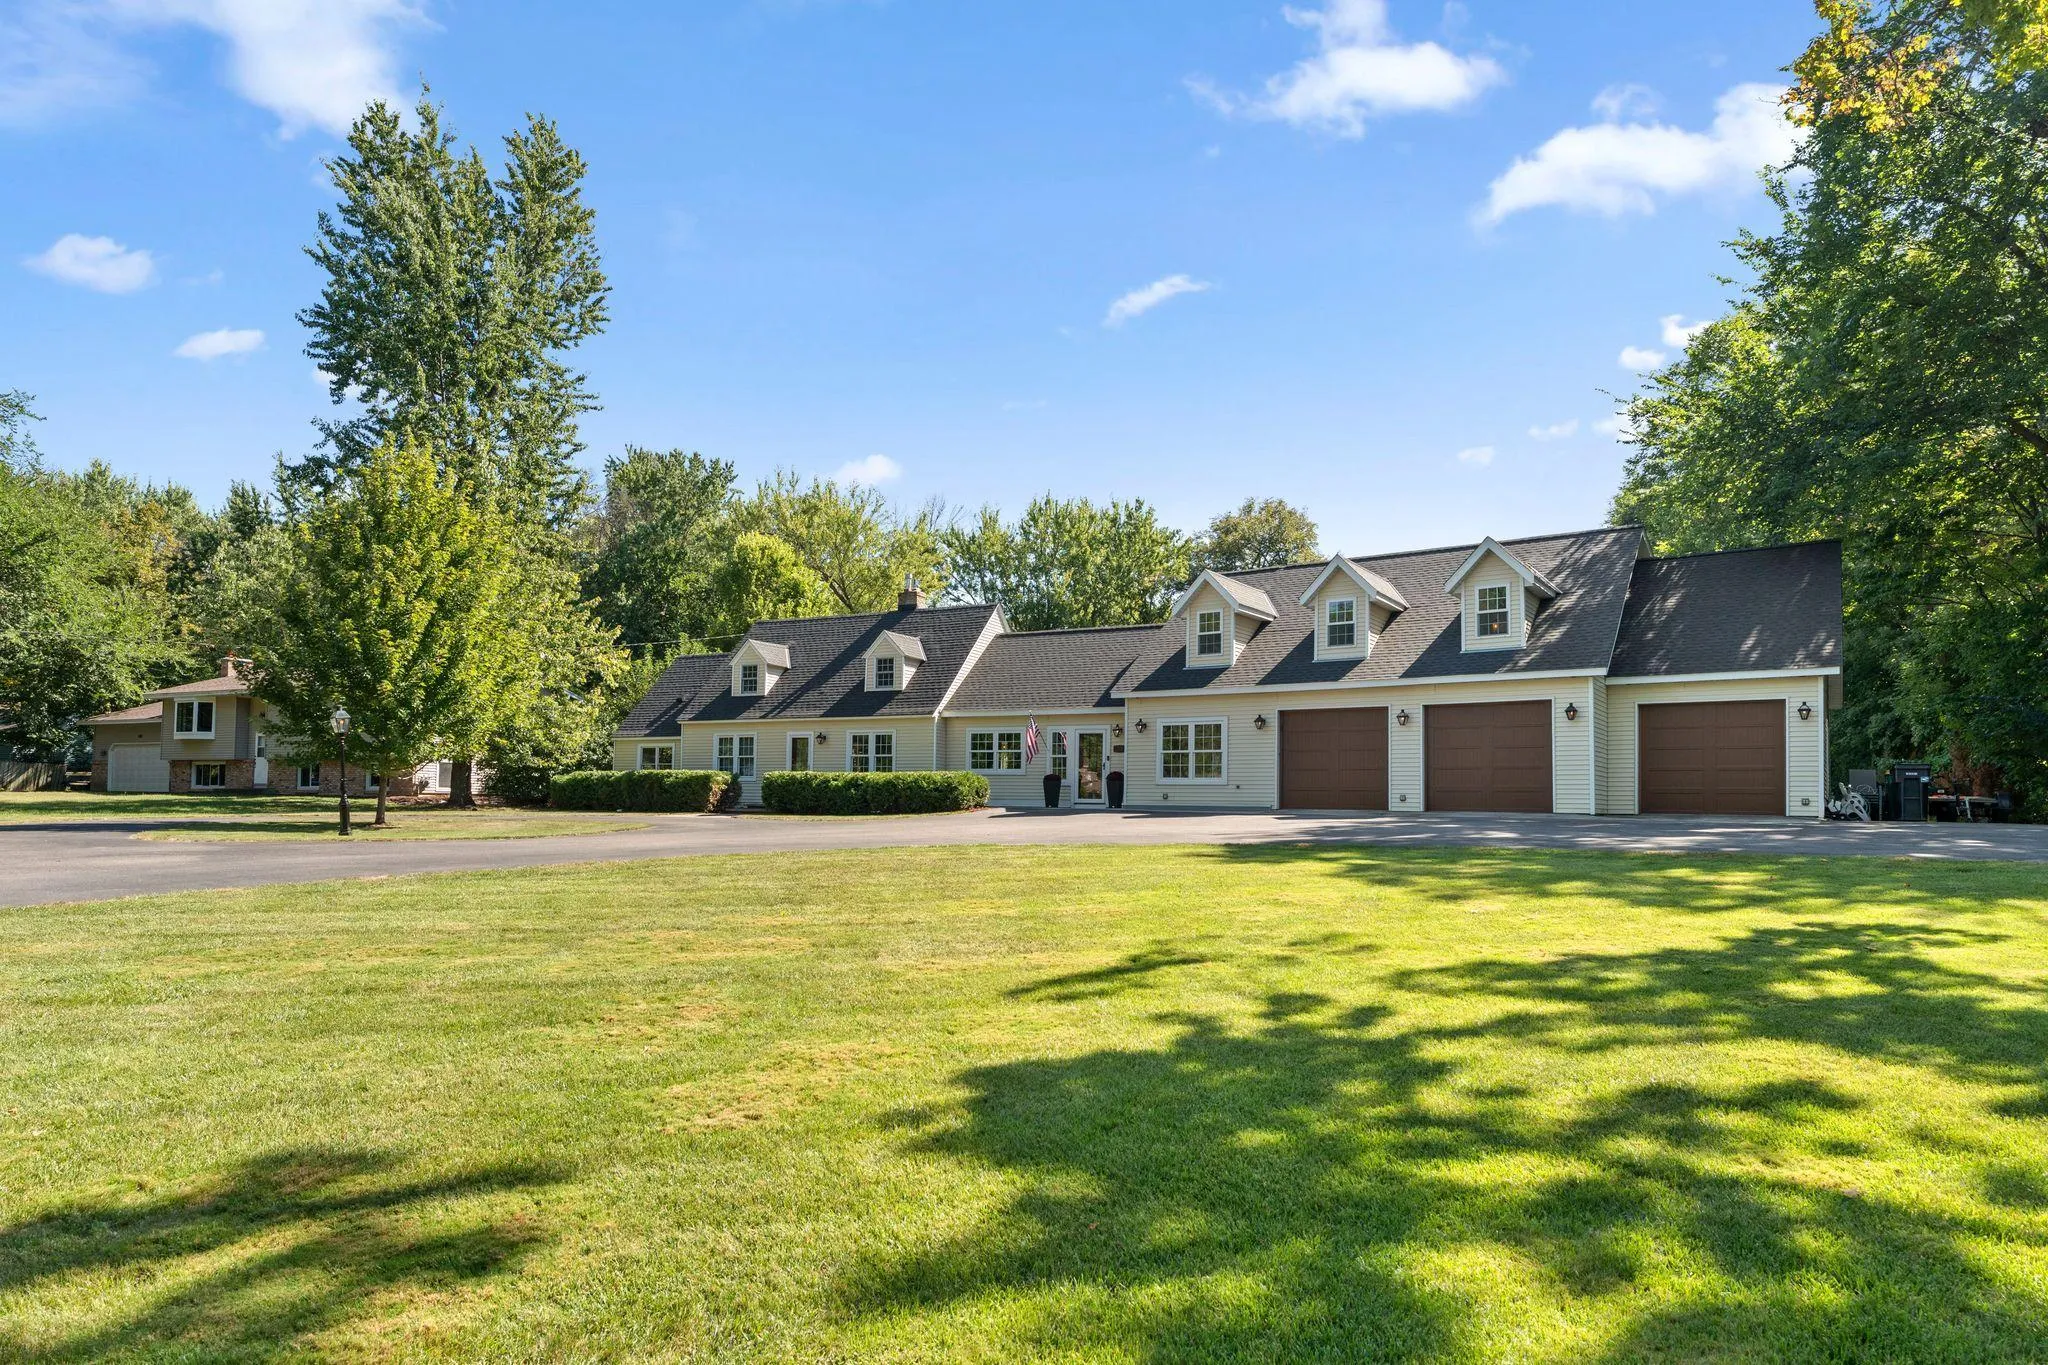 $724,900
5 bds | 4 ba | 3,755 sqft
25745 Wild Rose Lane, Excelsior, MN 55331
Listing courtesy of Redfin Corporation
-
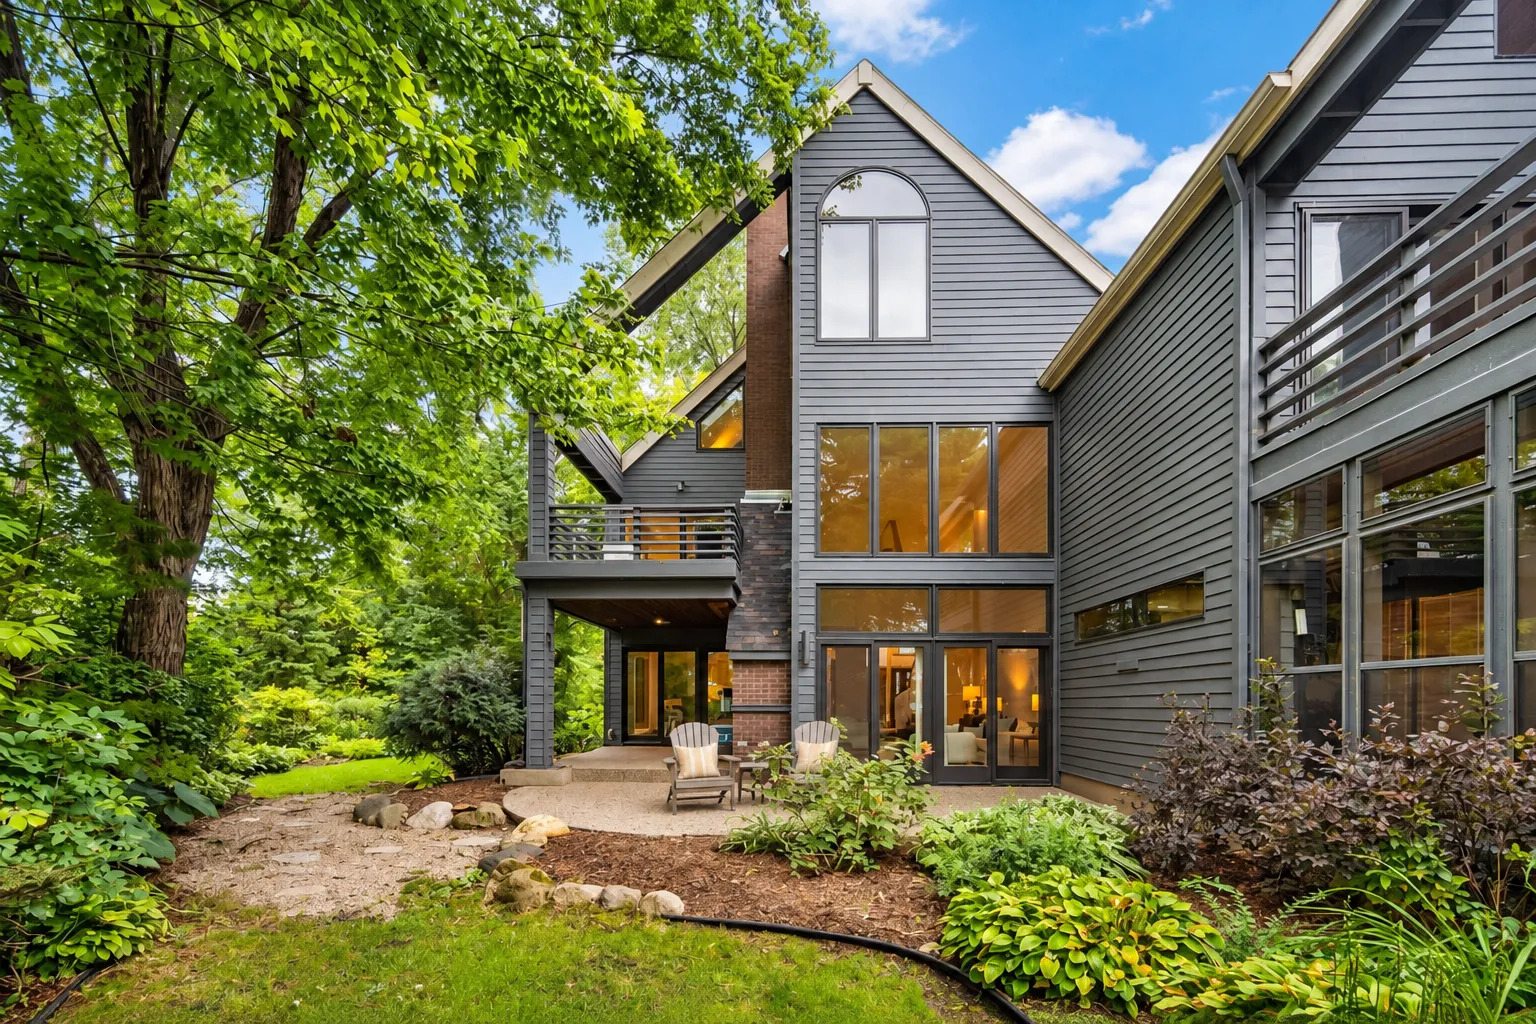 $1,150,000
3 bds | 3 ba | 2,687 sqft
6658 Smithtown Road, Excelsior, MN 55331
Listing courtesy of RE/MAX Results
-
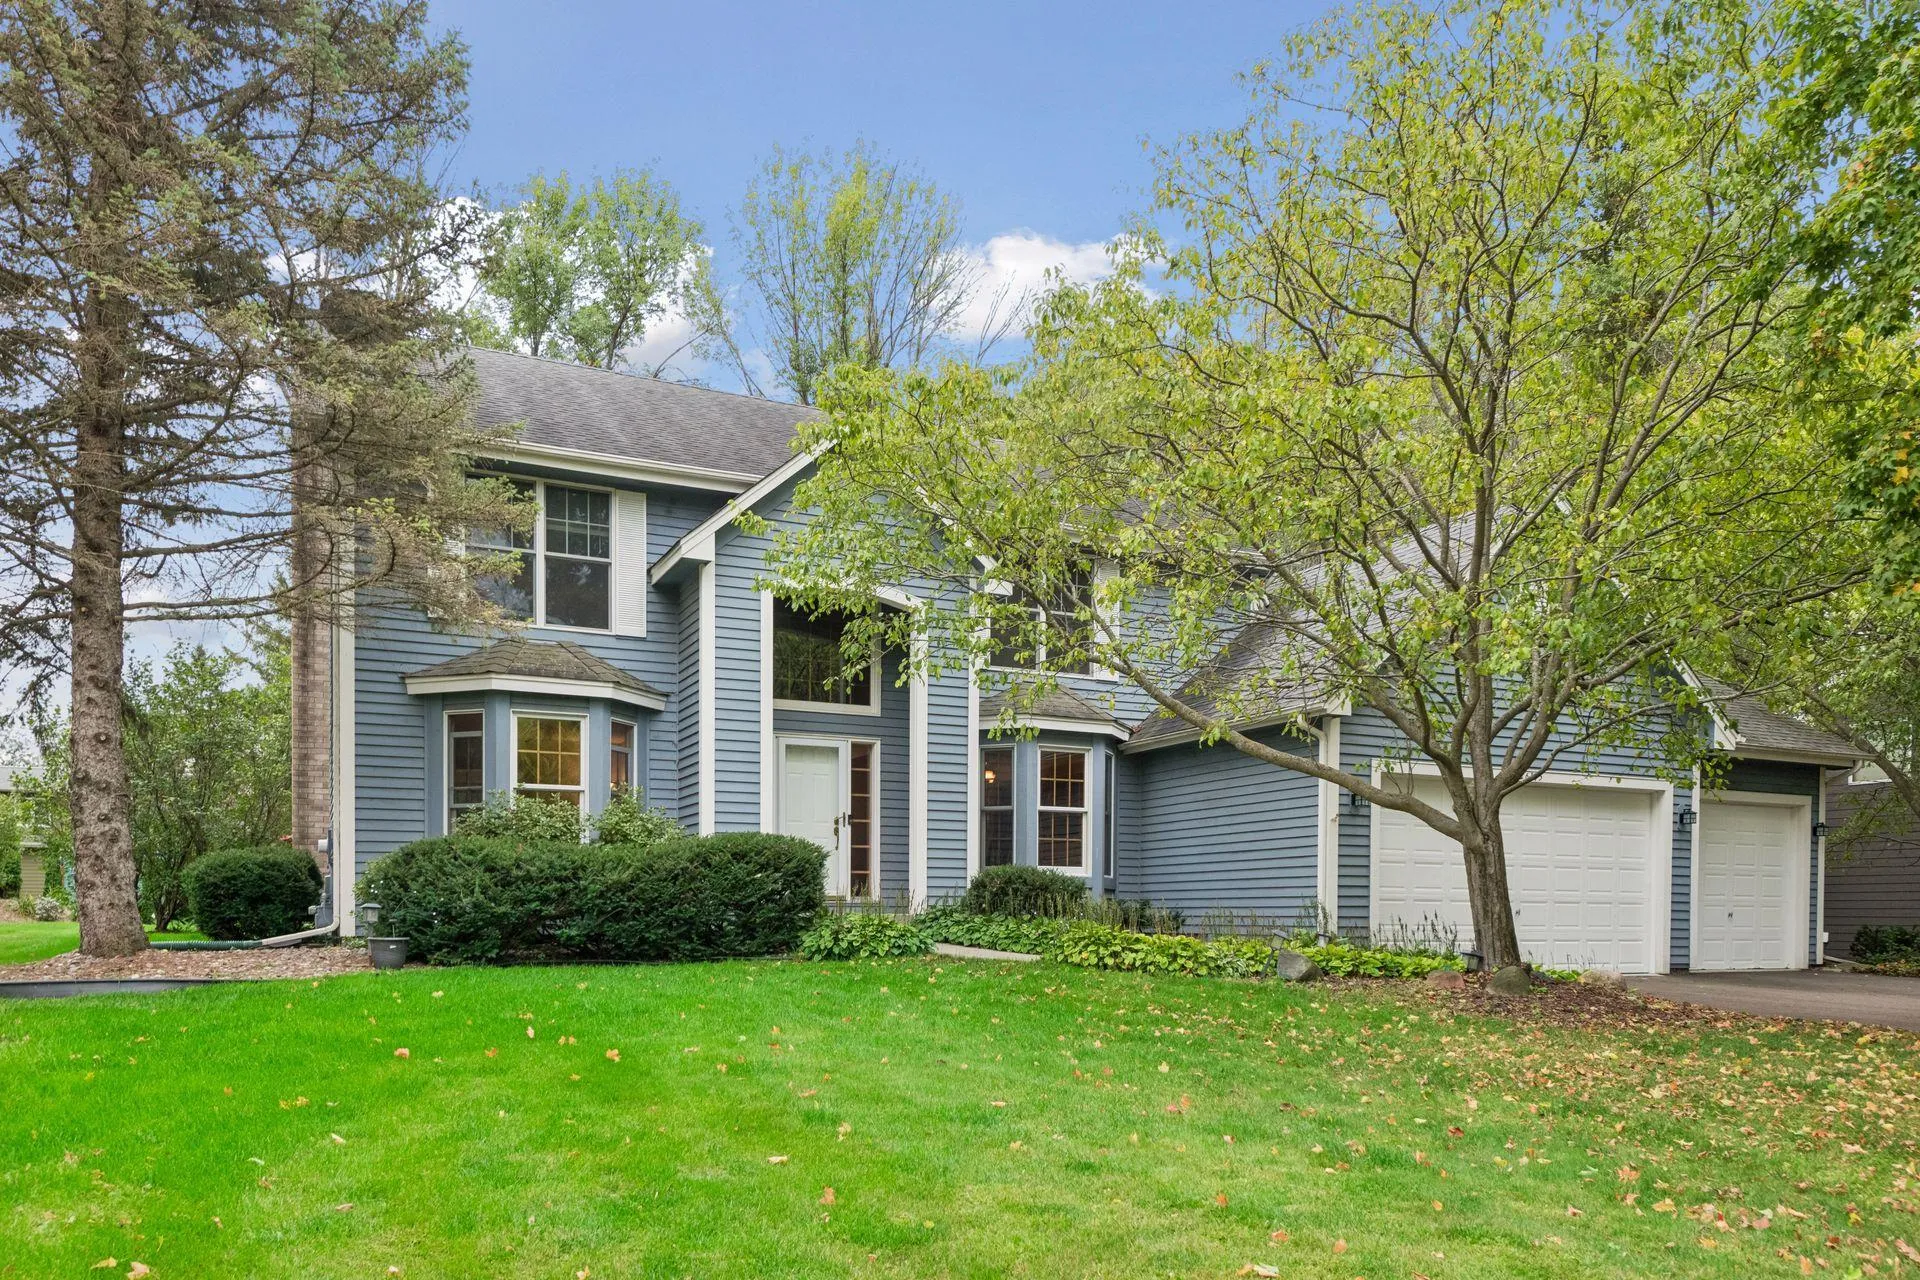 $725,000
4 bds | 4 ba | 3,165 sqft
26145 Oak Leaf Trail, Shorewood, MN 55331
Listing courtesy of Edina Realty, Inc.
Request a tour
5735 Grant Lorenz Road, Shorewood, MN 55331