
1 / 52
$724,900
- 5 beds
- 4 baths
- 3,755 sqft
25745 Wild Rose Lane, Excelsior, MN 55331
For sale Est. —/mo
- House · Single Family
- Built in 1938
- 0.75 acres lot
- $193/sqft
- 5-car garage
Overview
Situated on a gorgeous 3/4-acre level lot, this Shorewood home offers an exceptional blend of space, functionality, and unbeatable lifestyle in the highly desirable Minnetonka School District. Ideally positioned just minutes from Lake Minnetonka, the charming shops and dining of downtown Excelsior, and extensive local trail networks, this property captures the very best of suburban lakeside living. An inviting open foyer welcomes you inside, thoughtfully designed with a convenient laundry closet. Straight ahead, a formal living room flows naturally into the heart of the home: an inviting kitchen complete with an informal dining space that opens directly into the family room. Ideal for multi-generational living or flexible hosting, the main floor features a private bedroom with an adjacent full bath. Tucked away down a separate main-level wing, you will find a quiet home office paired with a 3/4 bath, offering the perfect work-from-home setup. Upstairs in the main residence, three additional bright and airy bedrooms share another well-appointed 3/4 bath. The lower-level basement extends your living options even further with a finished flex room—ideal for a workout space or playroom—plus vast unfinished space for all your storage needs. The true highlight of this property is the massive, fully heated and insulated detached garage. Rising above this impressive garage structure is a giant, light-filled entertainment and media room equipped with its own wet bar, creating an incredible, private retreat designed for game days, movie nights, or hosting large gatherings. Step outside to your personal outdoor sanctuary: a sprawling, level backyard featuring a lush lawn, beautiful green space, and sunny patio areas perfect for grilling, relaxing, and summer outdoor living.
Facts & features
Interior
- Bedrooms: 5
- Bathrooms: 4 (1 full, 2 three-quarter, 1 half)
- Finished sqft: 3,755
- Above grade sqft: 3,443
- Below grade sqft: 312
- Basement: Block, Partially Finished
- Heating: Forced Air
- Cooling: Central Air
- Appliances: Dishwasher, Disposal, Dryer, Gas Water Heater, Microwave, Range, Refrigerator, Stainless Steel Appliances, Washer
- Laundry: In Hall, Main Level
- Fireplaces: 1 (Other)
Property
- Parking: Attached Garage, Asphalt, Garage Door Opener, Heated Garage, Insulated Garage
- Garage spaces: 5
- Lot size: 0.75 acres
- Lot dimensions: 150x217x149x217
- Lot features: Tree Coverage - Light
- Exterior features: Aluminum Siding
- Fencing: Chain Link, Partial
- Pool: None
Construction
- Home type: House (Single Family)
- Levels: Two
- Year built: 1938
- Exterior: Other
- Roof: Age 8 Years or Less, Asphalt
Utilities
- Sewer: City Sewer/Connected
- Water: Well
Community & HOA
- Subdivision: Auditors Sub 133
Taxes & location
- Annual taxes: $11,336 (2026)
- County: Hennepin
- School district: Minnetonka
Listing
- Status: For sale
- Listed: Sep 29, 2026
- Days on market: 20
- MLS #: 7153461
Monthly payment
—/mo
An example, not a loan offer. Taxes and HOA dues come from the listing when known; home insurance is a rough estimate. Mortgage insurance is not included. Your rate depends on your lender and credit.
Location
Nearby homes
-
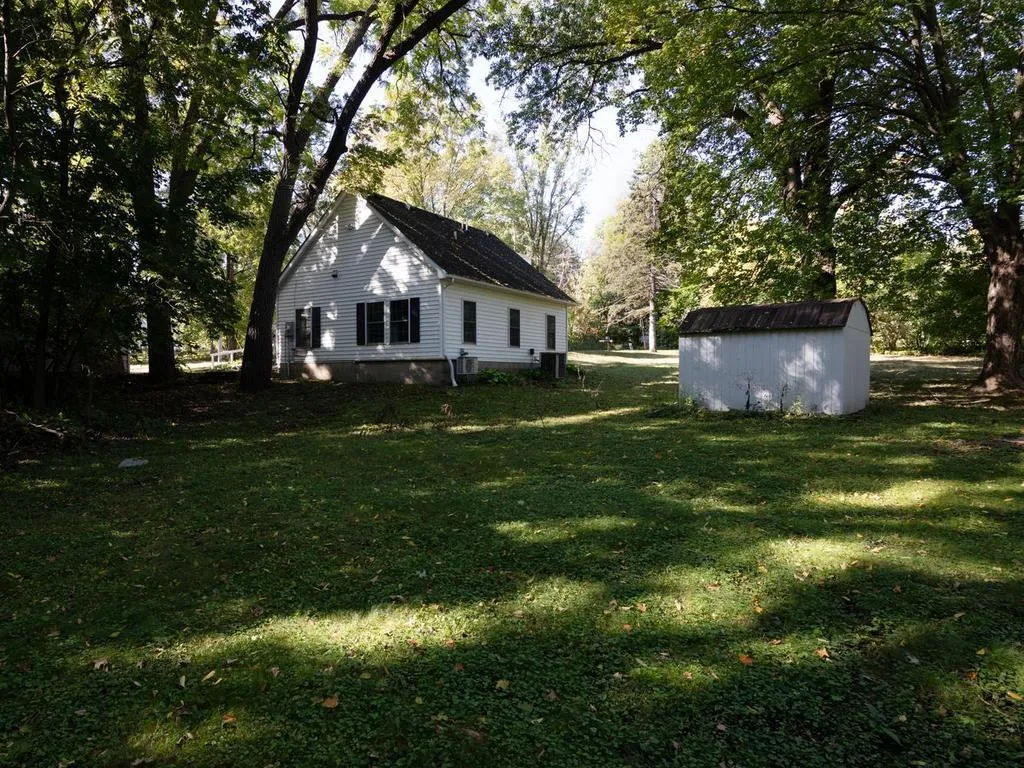 $650,000
0 bds | 0 ba
Xxx Smithtown Road, Excelsior, MN 55331
Listing courtesy of Edina Realty, Inc.
-
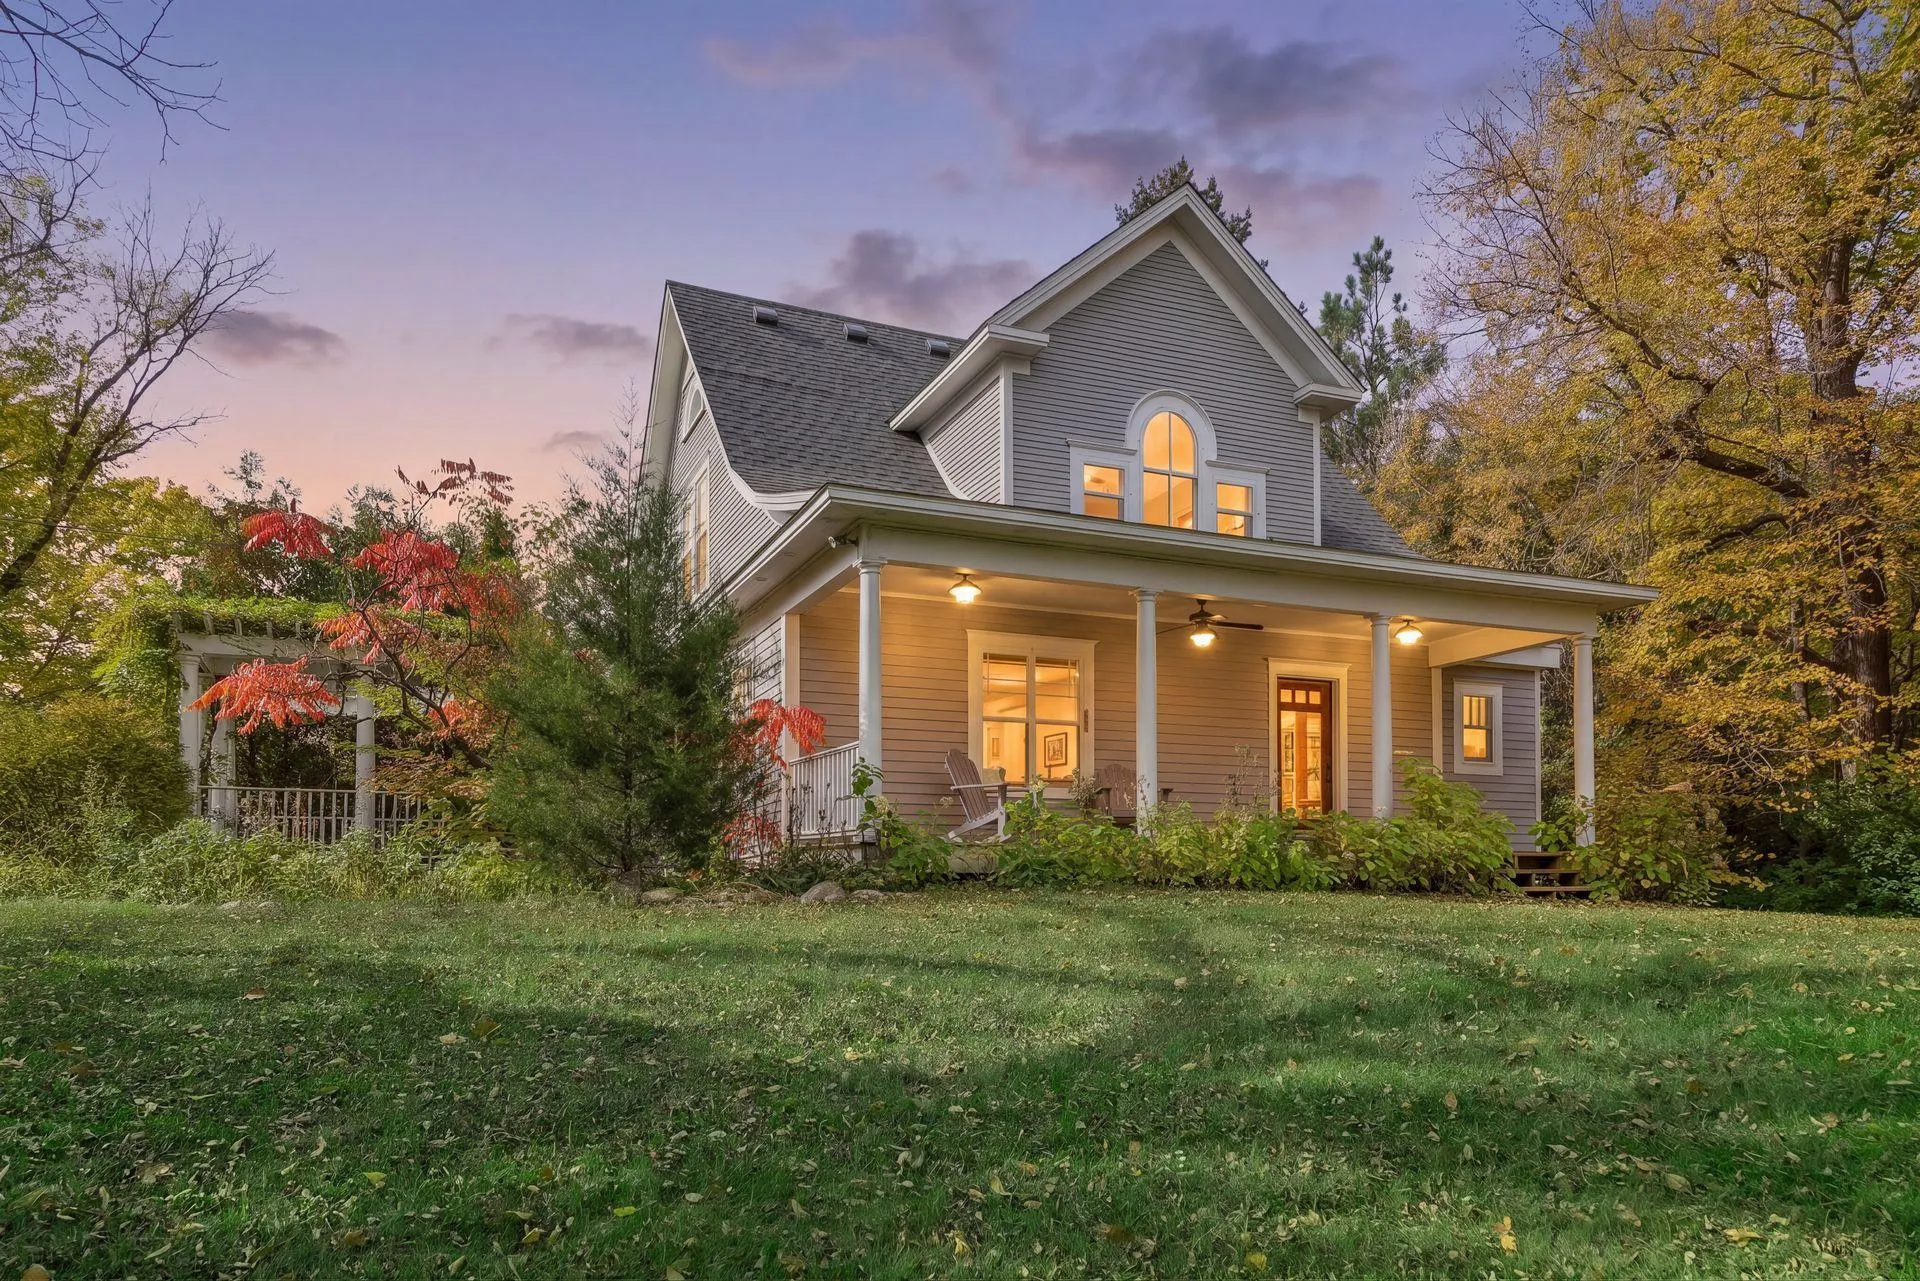 $900,000
4 bds | 3 ba | 3,020 sqft
6020 Mill Street, Shorewood, MN 55331
Listing courtesy of Edina Realty, Inc.
-
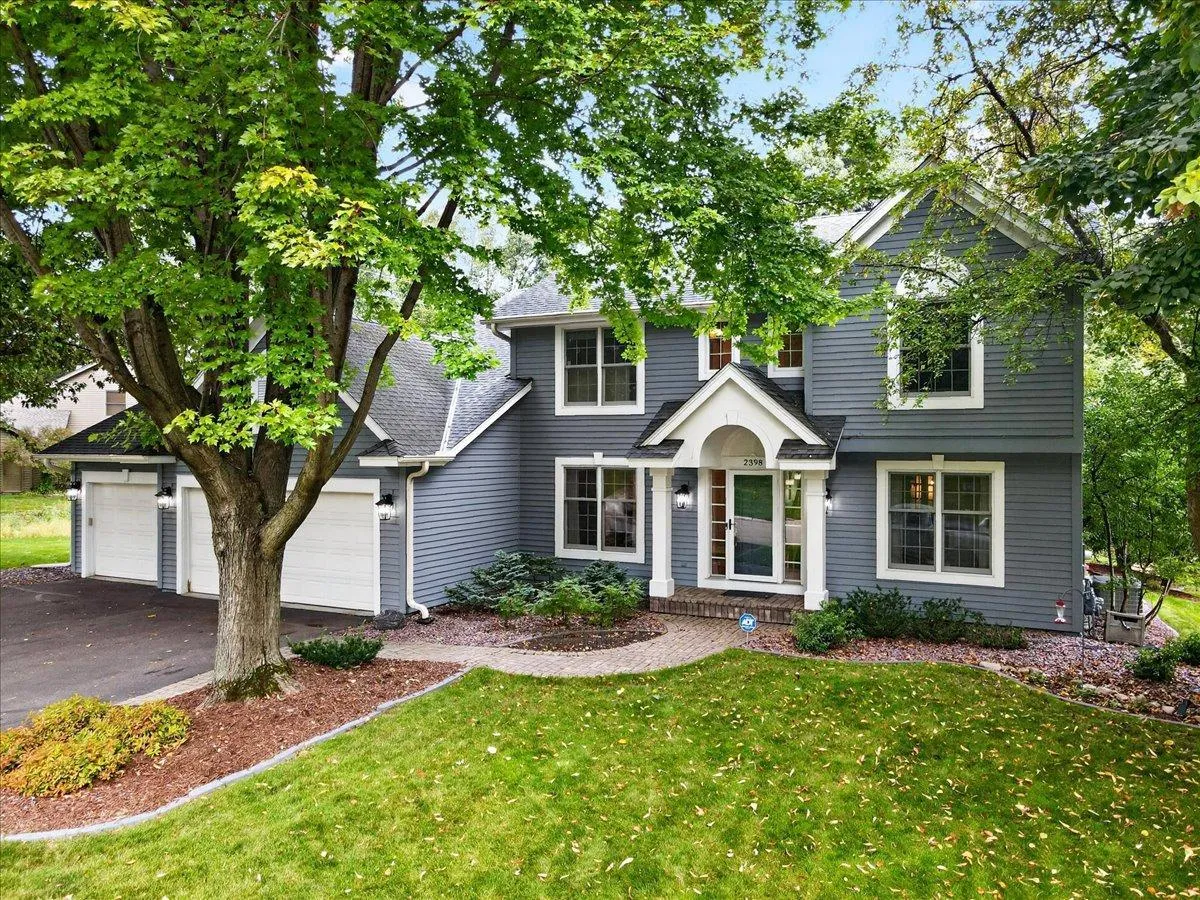 $790,000
4 bds | 3 ba | 3,838 sqft
2398 Hunter Drive, Chanhassen, MN 55317
Listing courtesy of Edina Realty, Inc.
-
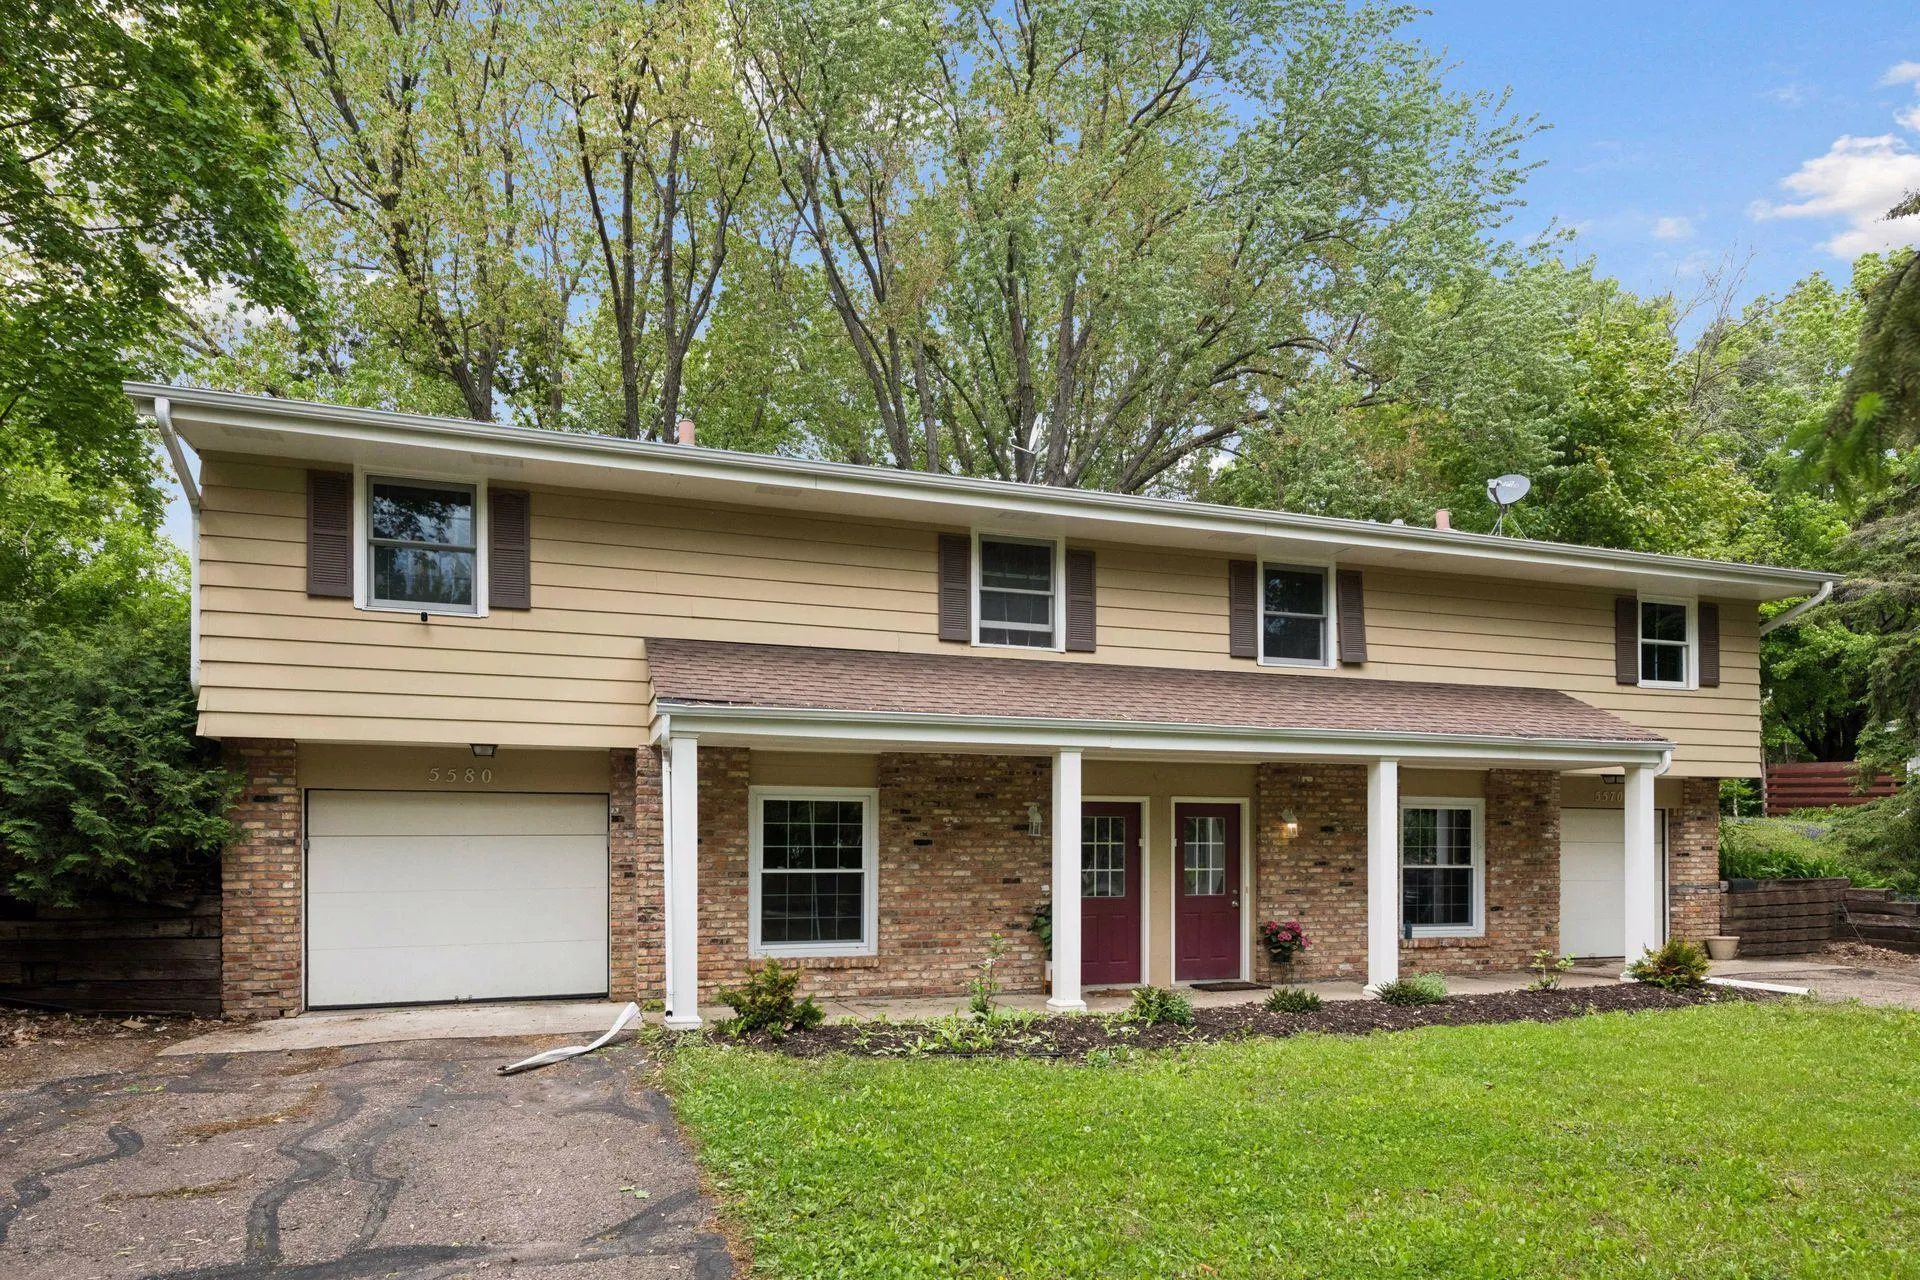 $574,900
6 bds | 4 ba | 2,230 sqft
5570 & 5580 Shorewood Lane, Excelsior, MN 55331
Listing courtesy of Keller Williams Premier Realty Lake Minnetonka
-
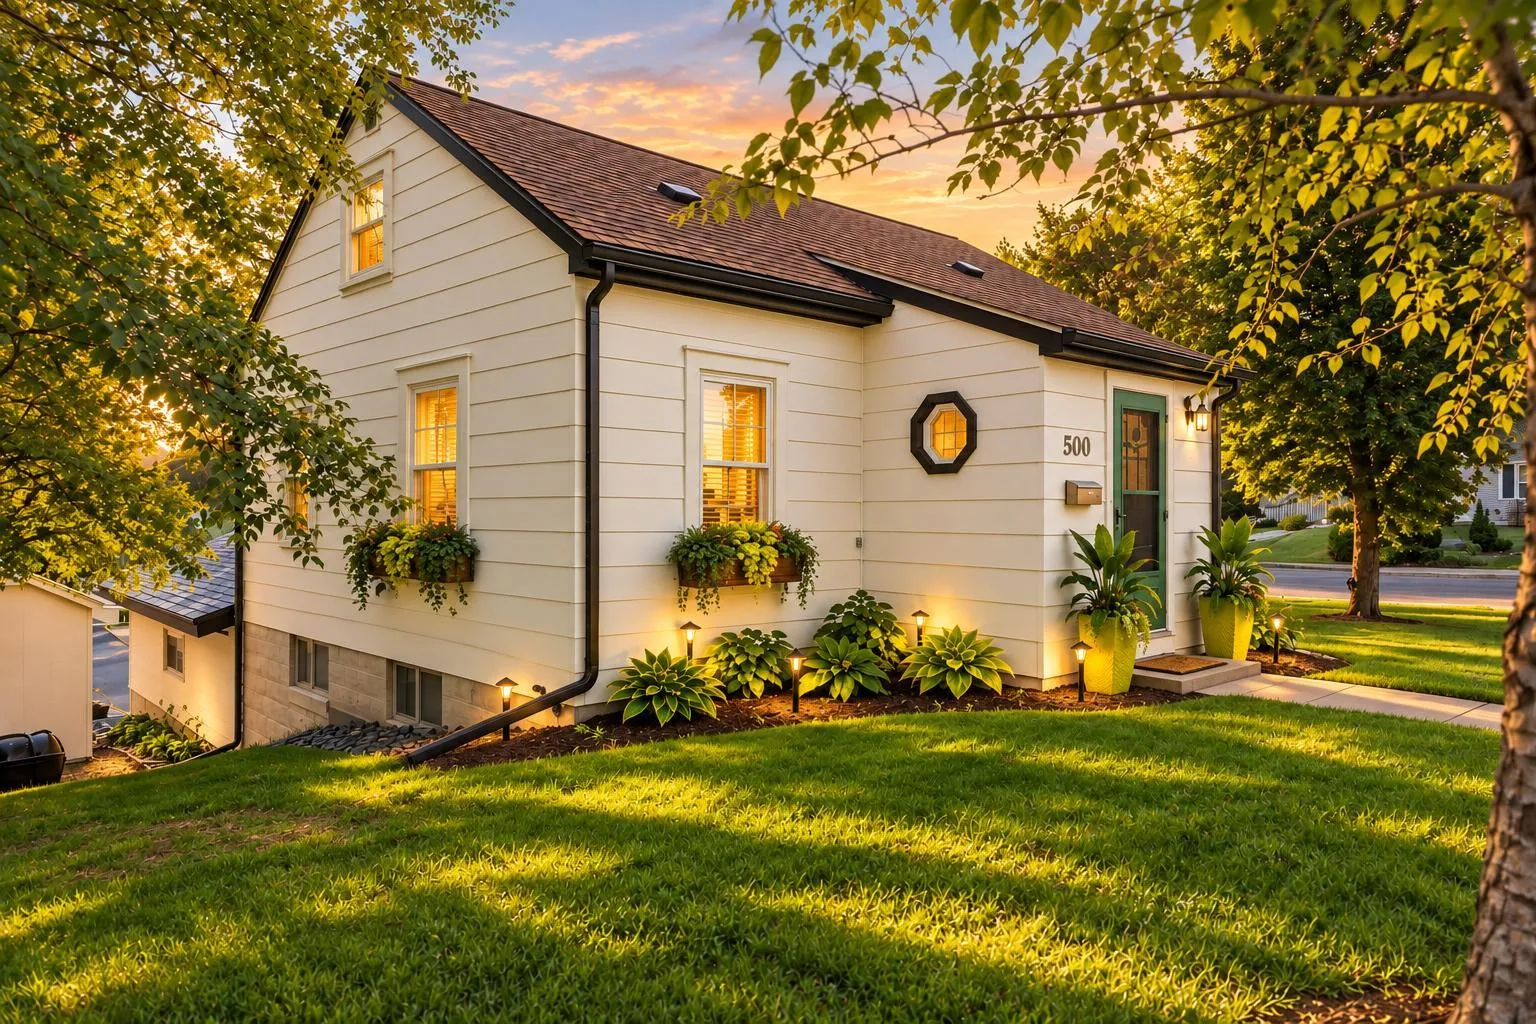 $599,000
4 bds | 2 ba | 1,873 sqft
500 William Street, Excelsior, MN 55331
Listing courtesy of Keller Williams Realty Integrity
-
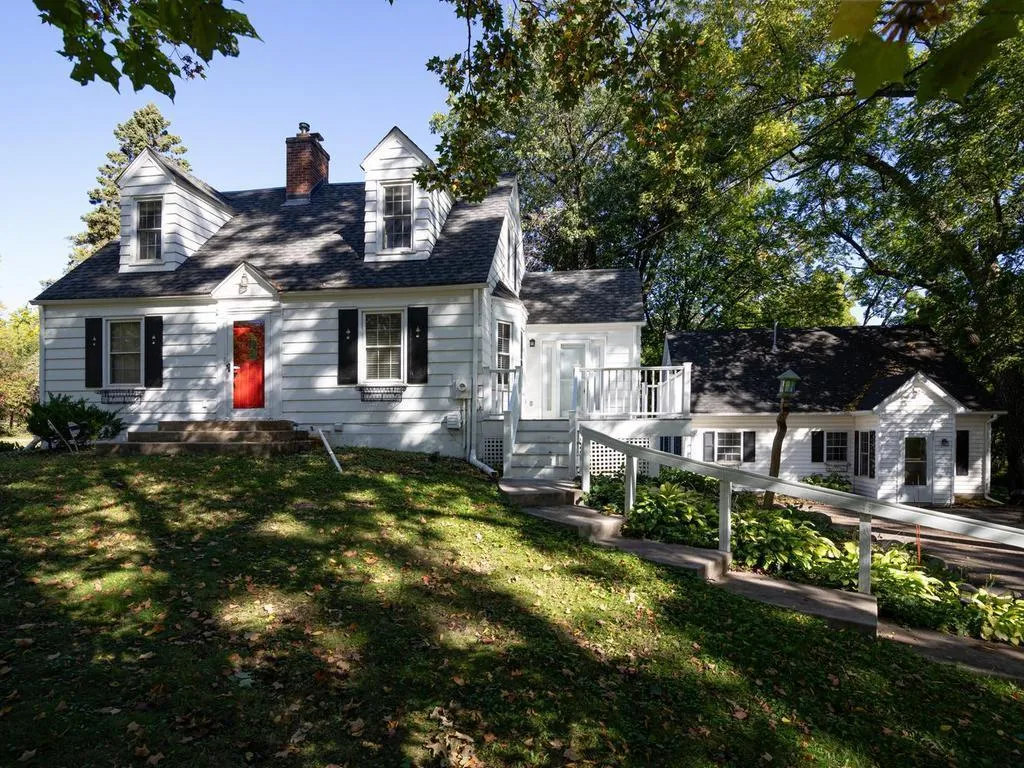 $650,000
3 bds | 2 ba | 1,385 sqft
26270 Smithtown Road, Excelsior, MN 55331
Listing courtesy of Edina Realty, Inc.
-
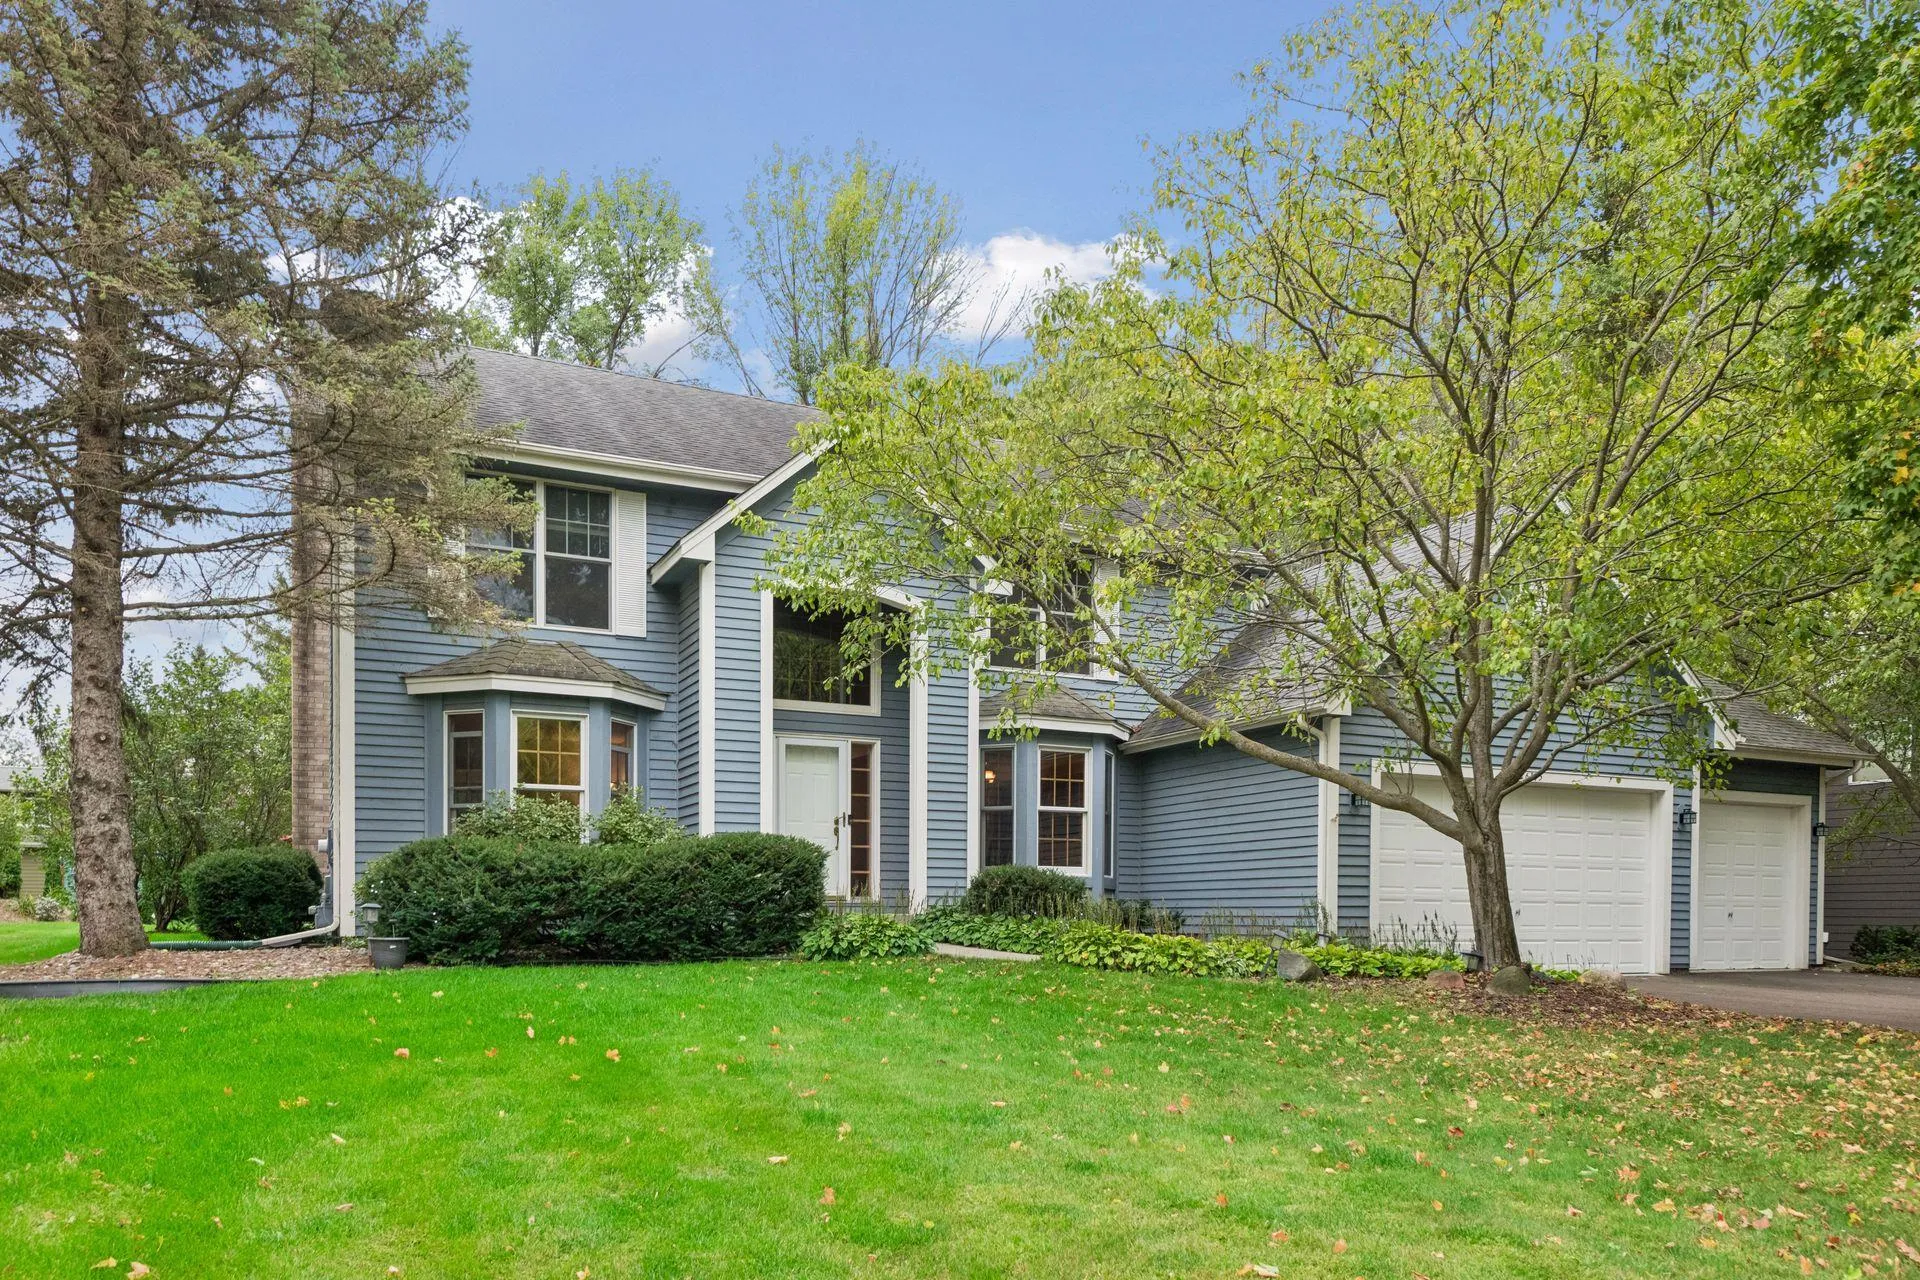 $725,000
4 bds | 4 ba | 3,165 sqft
26145 Oak Leaf Trail, Shorewood, MN 55331
Listing courtesy of Edina Realty, Inc.
-
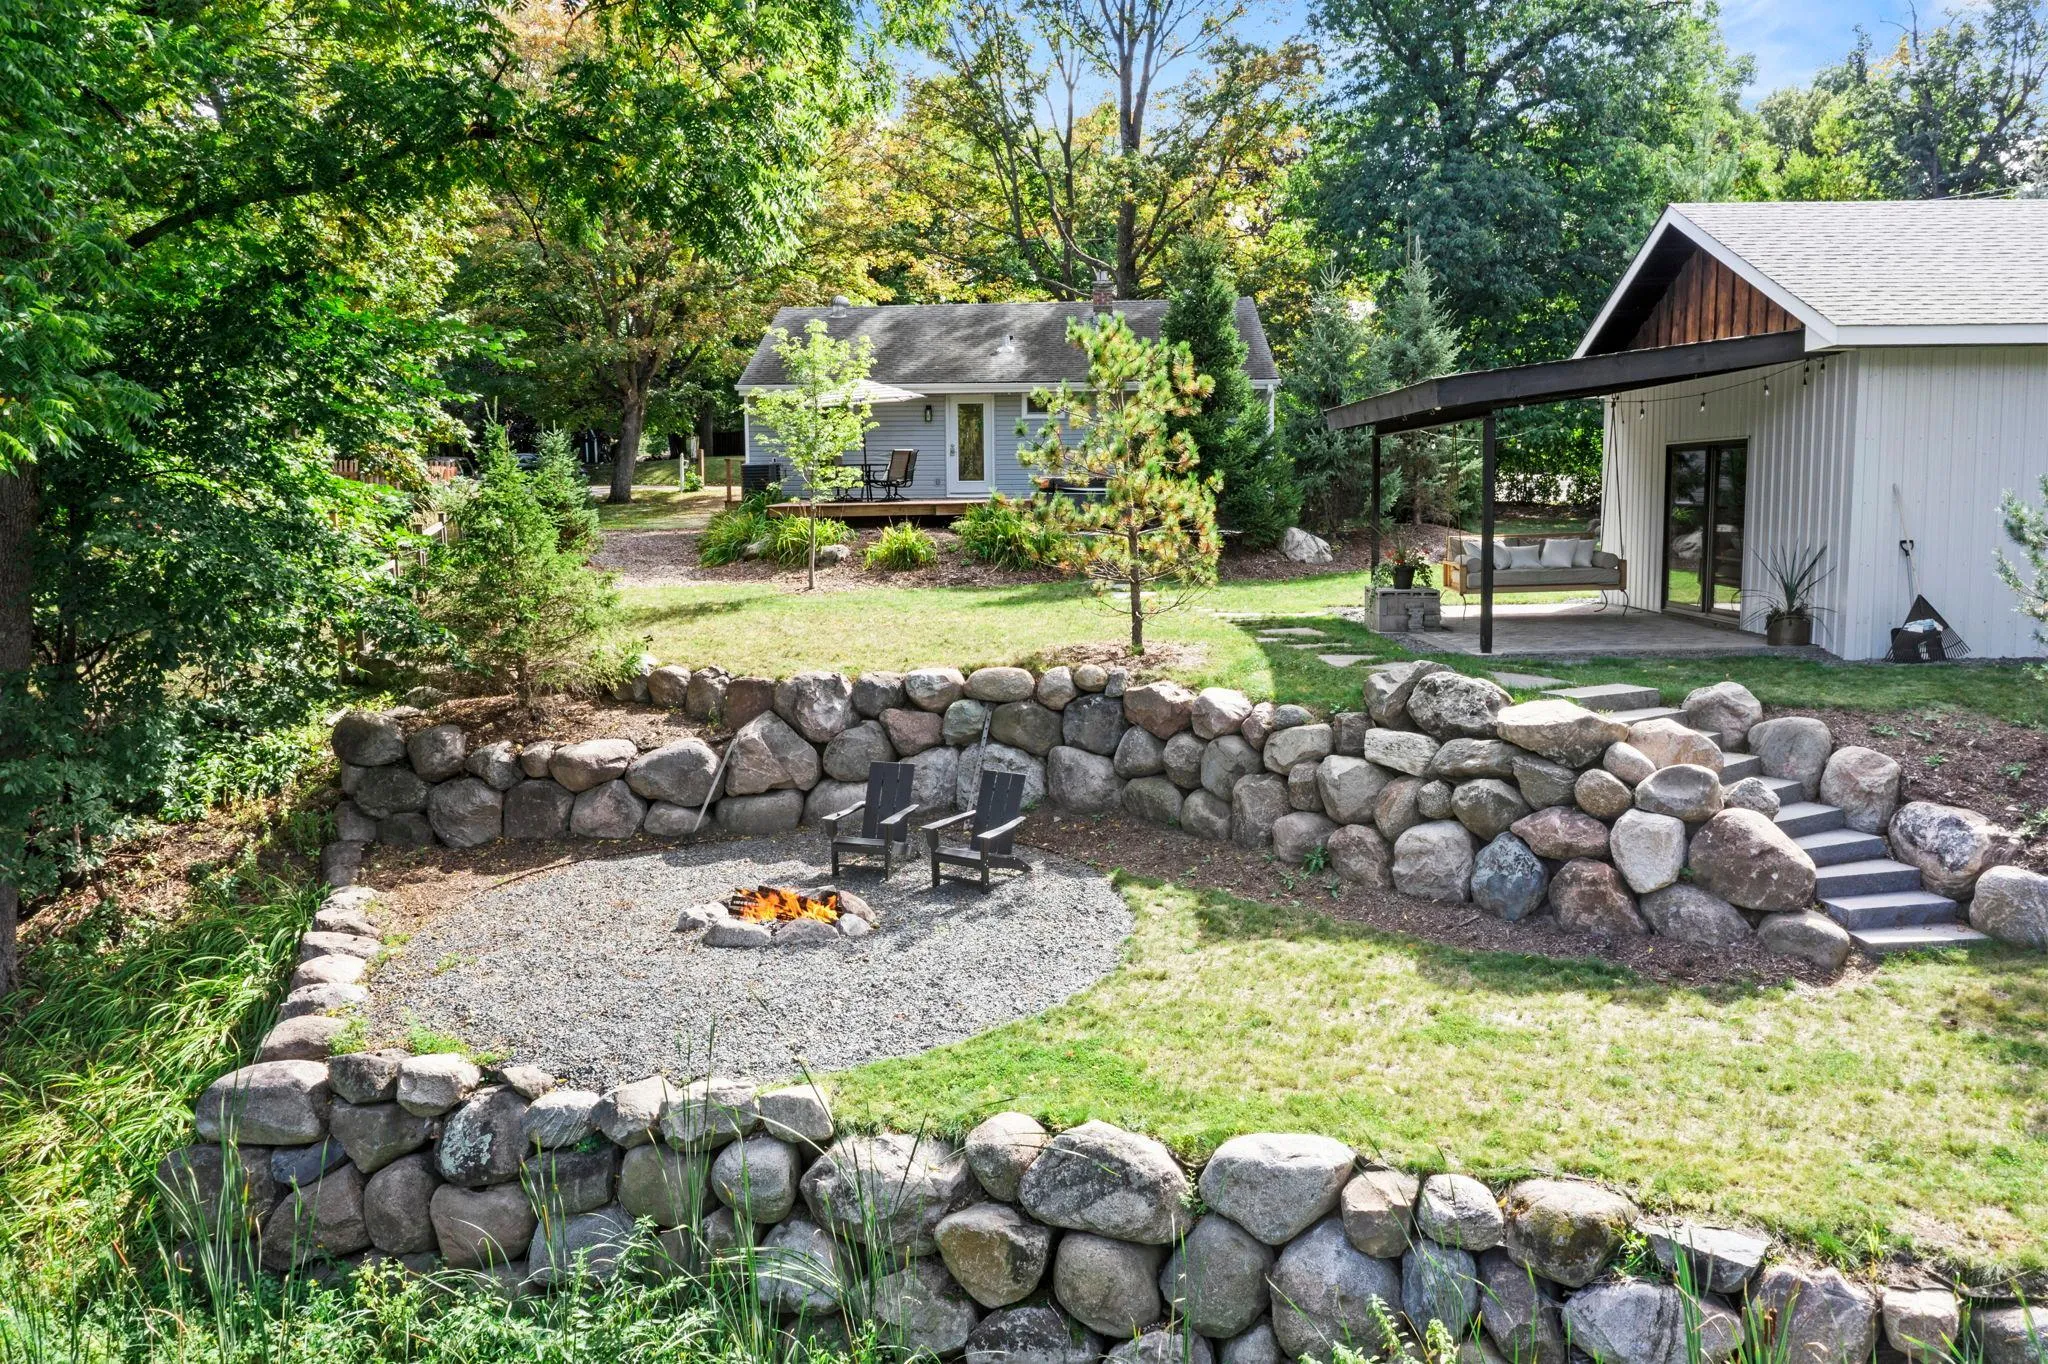 $535,000
4 bds | 2 ba | 2,105 sqft
10 Woodlawn Avenue, Excelsior, MN 55331
Listing courtesy of RE/MAX Results
Request a tour
25745 Wild Rose Lane, Excelsior, MN 55331