
1 / 43
$1,065,000
- 4 beds
- 4 baths
- 4,776 sqft
10560 31st Ne Place, Saint Michael, MN 55376
For sale Est. —/mo
- House · Single Family
- Built in 2008
- 2 acres lot
- $223/sqft
- 4-car garage
Overview
Distinctive custom-built home designed for those who appreciate quality craftsmanship and exceptional amenities. From the moment you enter, you'll notice the attention to detail, including hardwood floors, custom built-ins, and spacious gathering areas. The chef-inspired kitchen features quarter-sawn oak cabinetry, granite countertops, and a large center island, while the adjoining reading room and dining area offer the perfect setting for quiet mornings or evening entertaining.
A beautifully appointed office with built-in cabinetry and an elegant great room highlighted by decorative pillars create sophisticated yet comfortable living spaces. The current salon area offers unlimited potential for additional bedrooms, creative space, fitness room, or specialty use.
Entertainment and functionality continue throughout the home with a finished lower level featuring a wet bar, media area, and game space.
Energy efficient features include geothermal heating and cooling plus in-floor radiant heat in the lower level and garages.
The attached garage is fully finished with cabinetry, stained concrete floors, and in-floor heat. A heated 28' x 50' detached garage with a half bath adds even more versatility and is easily adaptable to suit your needs. This remarkable property offers a rare combination of luxury, flexibility, and everyday practicality.
Facts & features
Interior
- Bedrooms: 4
- Bathrooms: 4 (1 full, 2 three-quarter, 1 half)
- Finished sqft: 4,776
- Above grade sqft: 2,615
- Below grade sqft: 2,161
- Basement: Block, Daylight/Lookout Windows, Drain Tiled, Egress Window(s), Finished, In-Floor Heat, Sump Basket, Sump Pump
- Heating: Forced Air, Geothermal, In-Floor Heating
- Cooling: Central Air, Geothermal
- Appliances: Air-To-Air Exchanger, Central Vacuum, Cooktop, Dishwasher, Dryer, Electric Water Heater, Exhaust Fan, Water Osmosis System, Microwave, Refrigerator, Stainless Steel Appliances, Wall Oven, Washer, Water Softener Owned, Wine Cooler
- Laundry: Electric Dryer Hookup, Laundry Room, Main Level, Sink
Property
- Parking: Attached Garage, Detached Garage, Asphalt, Shared Driveway, Finished Garage, Garage Door Opener, Heated Garage, Insulated Garage, Multiple Garages
- Garage spaces: 4
- Lot size: 2 acres
- Lot dimensions: 394.21 x 221.08
- Lot features: Tree Coverage - Medium
- Exterior features: Stone, Cement Board
- Other structures: Garage(s), Storage Shed
Construction
- Home type: House (Single Family)
- Levels: One
- Year built: 2008
- Exterior: Block, Frame
- Roof: Asphalt, Pitched
Utilities
- Sewer: City Sewer/Connected
- Water: 4-Inch Submersible, Drilled, Well
Taxes & location
- Annual taxes: $11,002 (2026)
- County: Wright
- School district: St. Michael-Albertville
Listing
- Status: For sale
- Listed: Sep 22, 2026
- Days on market: 28
- MLS #: 7148142
Monthly payment
—/mo
An example, not a loan offer. Taxes and HOA dues come from the listing when known; home insurance is a rough estimate. Mortgage insurance is not included. Your rate depends on your lender and credit.
Location
Nearby homes
-
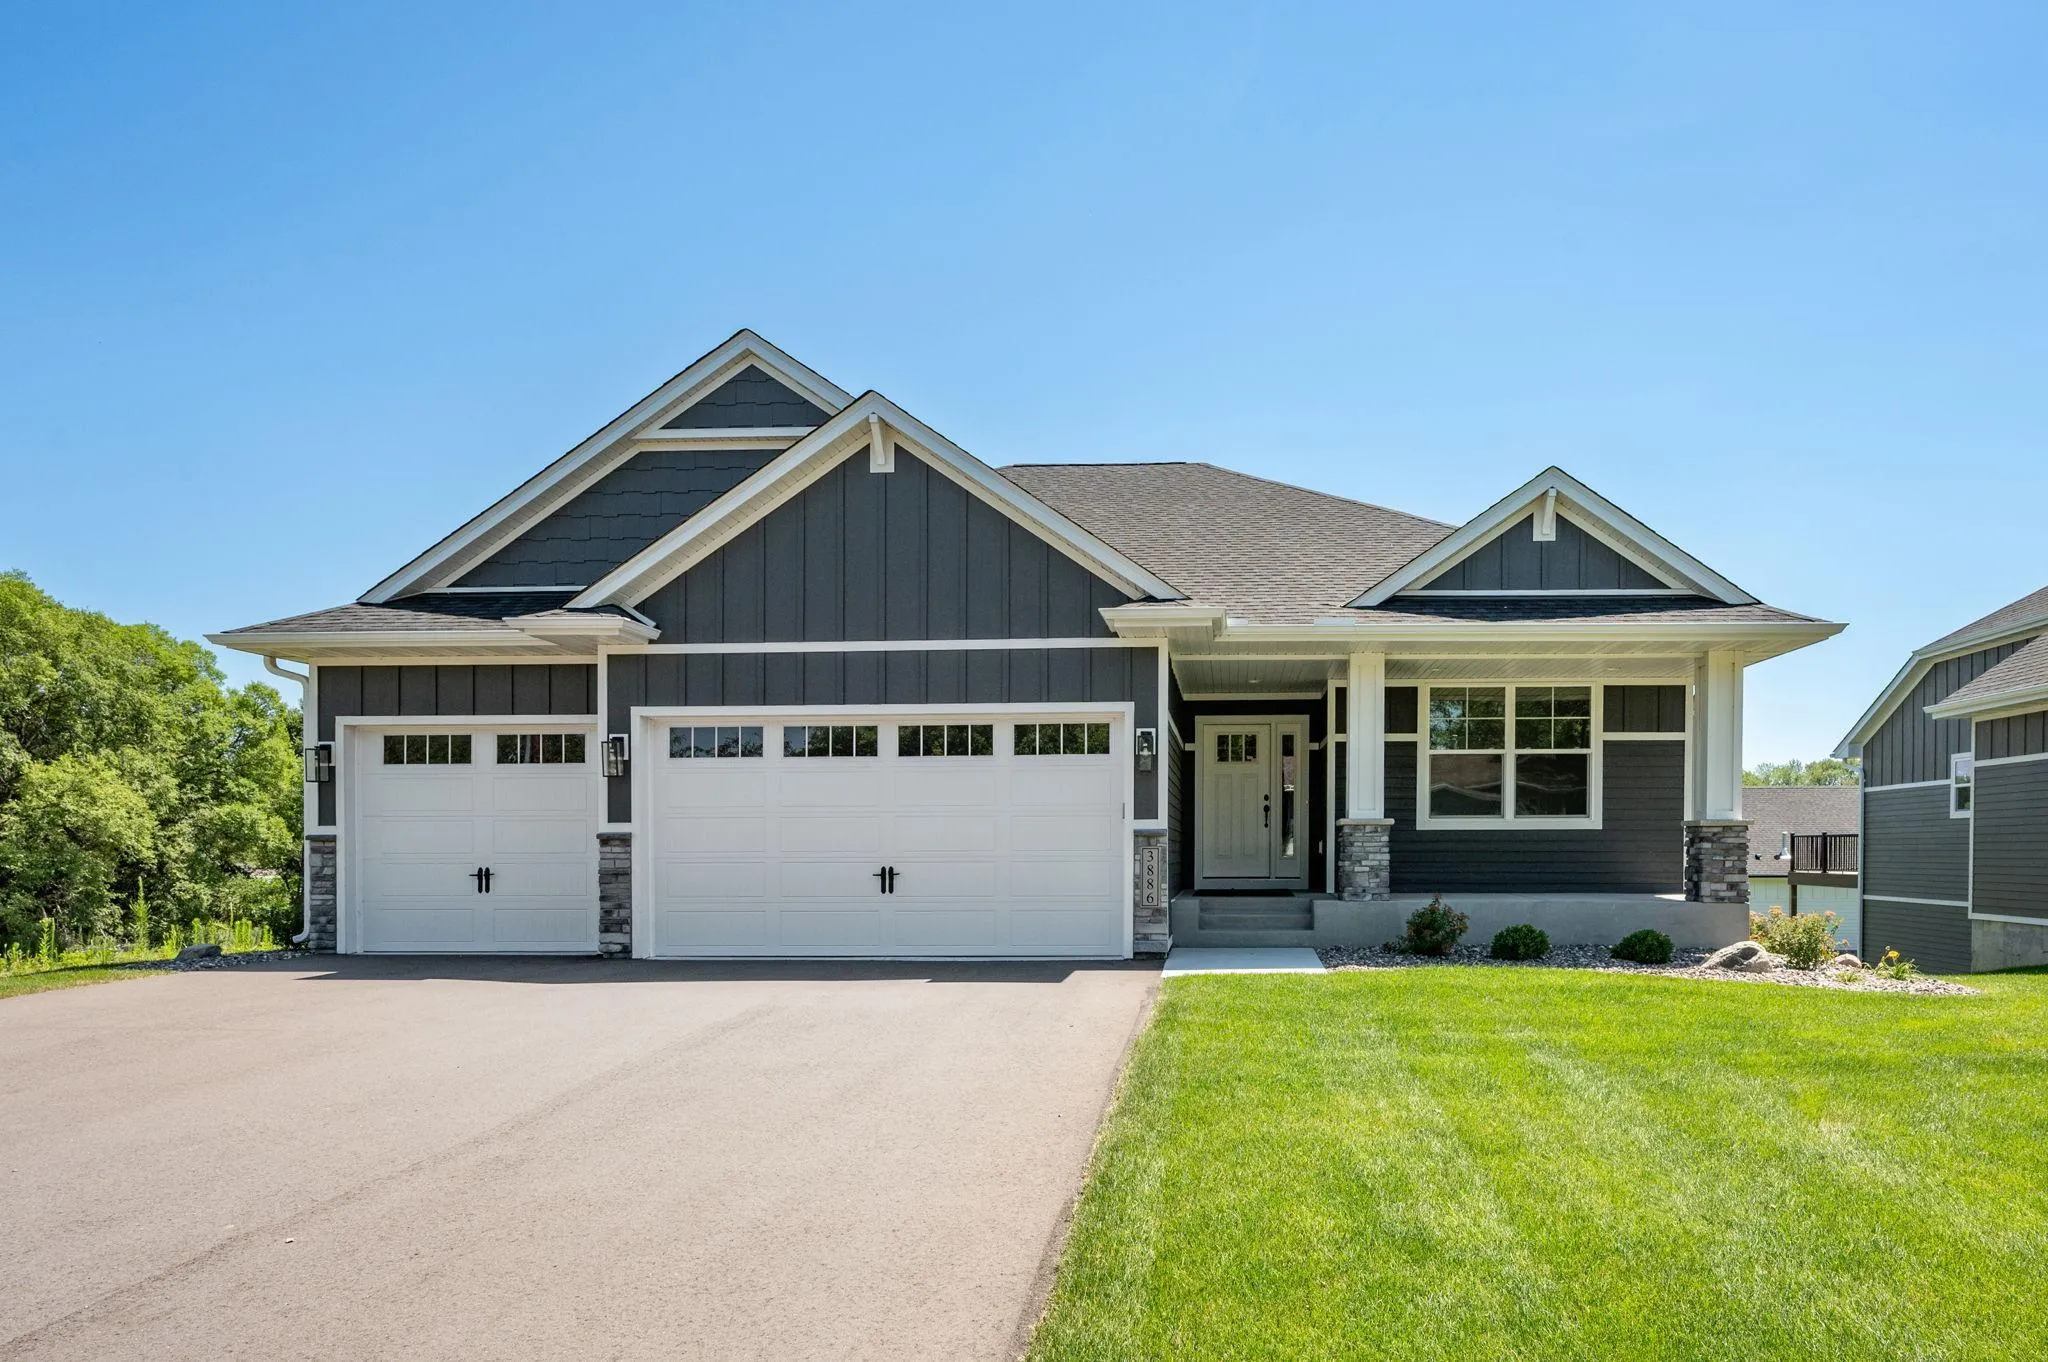 $764,055
3 bds | 3 ba | 2,946 sqft
3886 Larabee Ne Avenue, Saint Michael, MN 55376
Listing courtesy of Coldwell Banker Realty
-
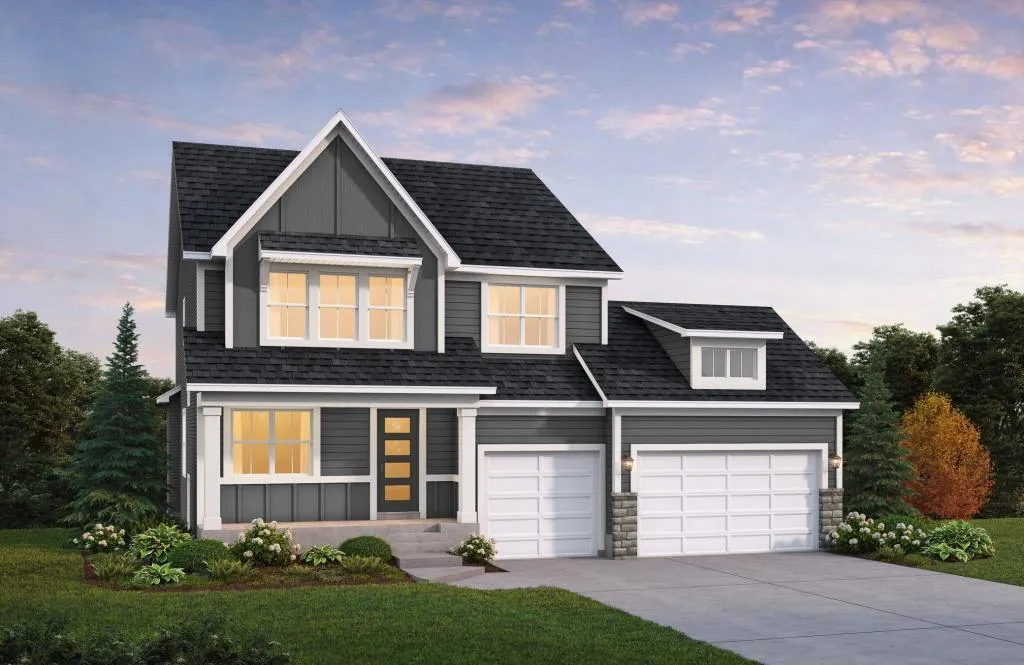 $834,321
4 bds | 4 ba | 3,821 sqft
1822 Laquey Ne Avenue, Saint Michael, MN 55376
Listing courtesy of Edina Realty, Inc.
-
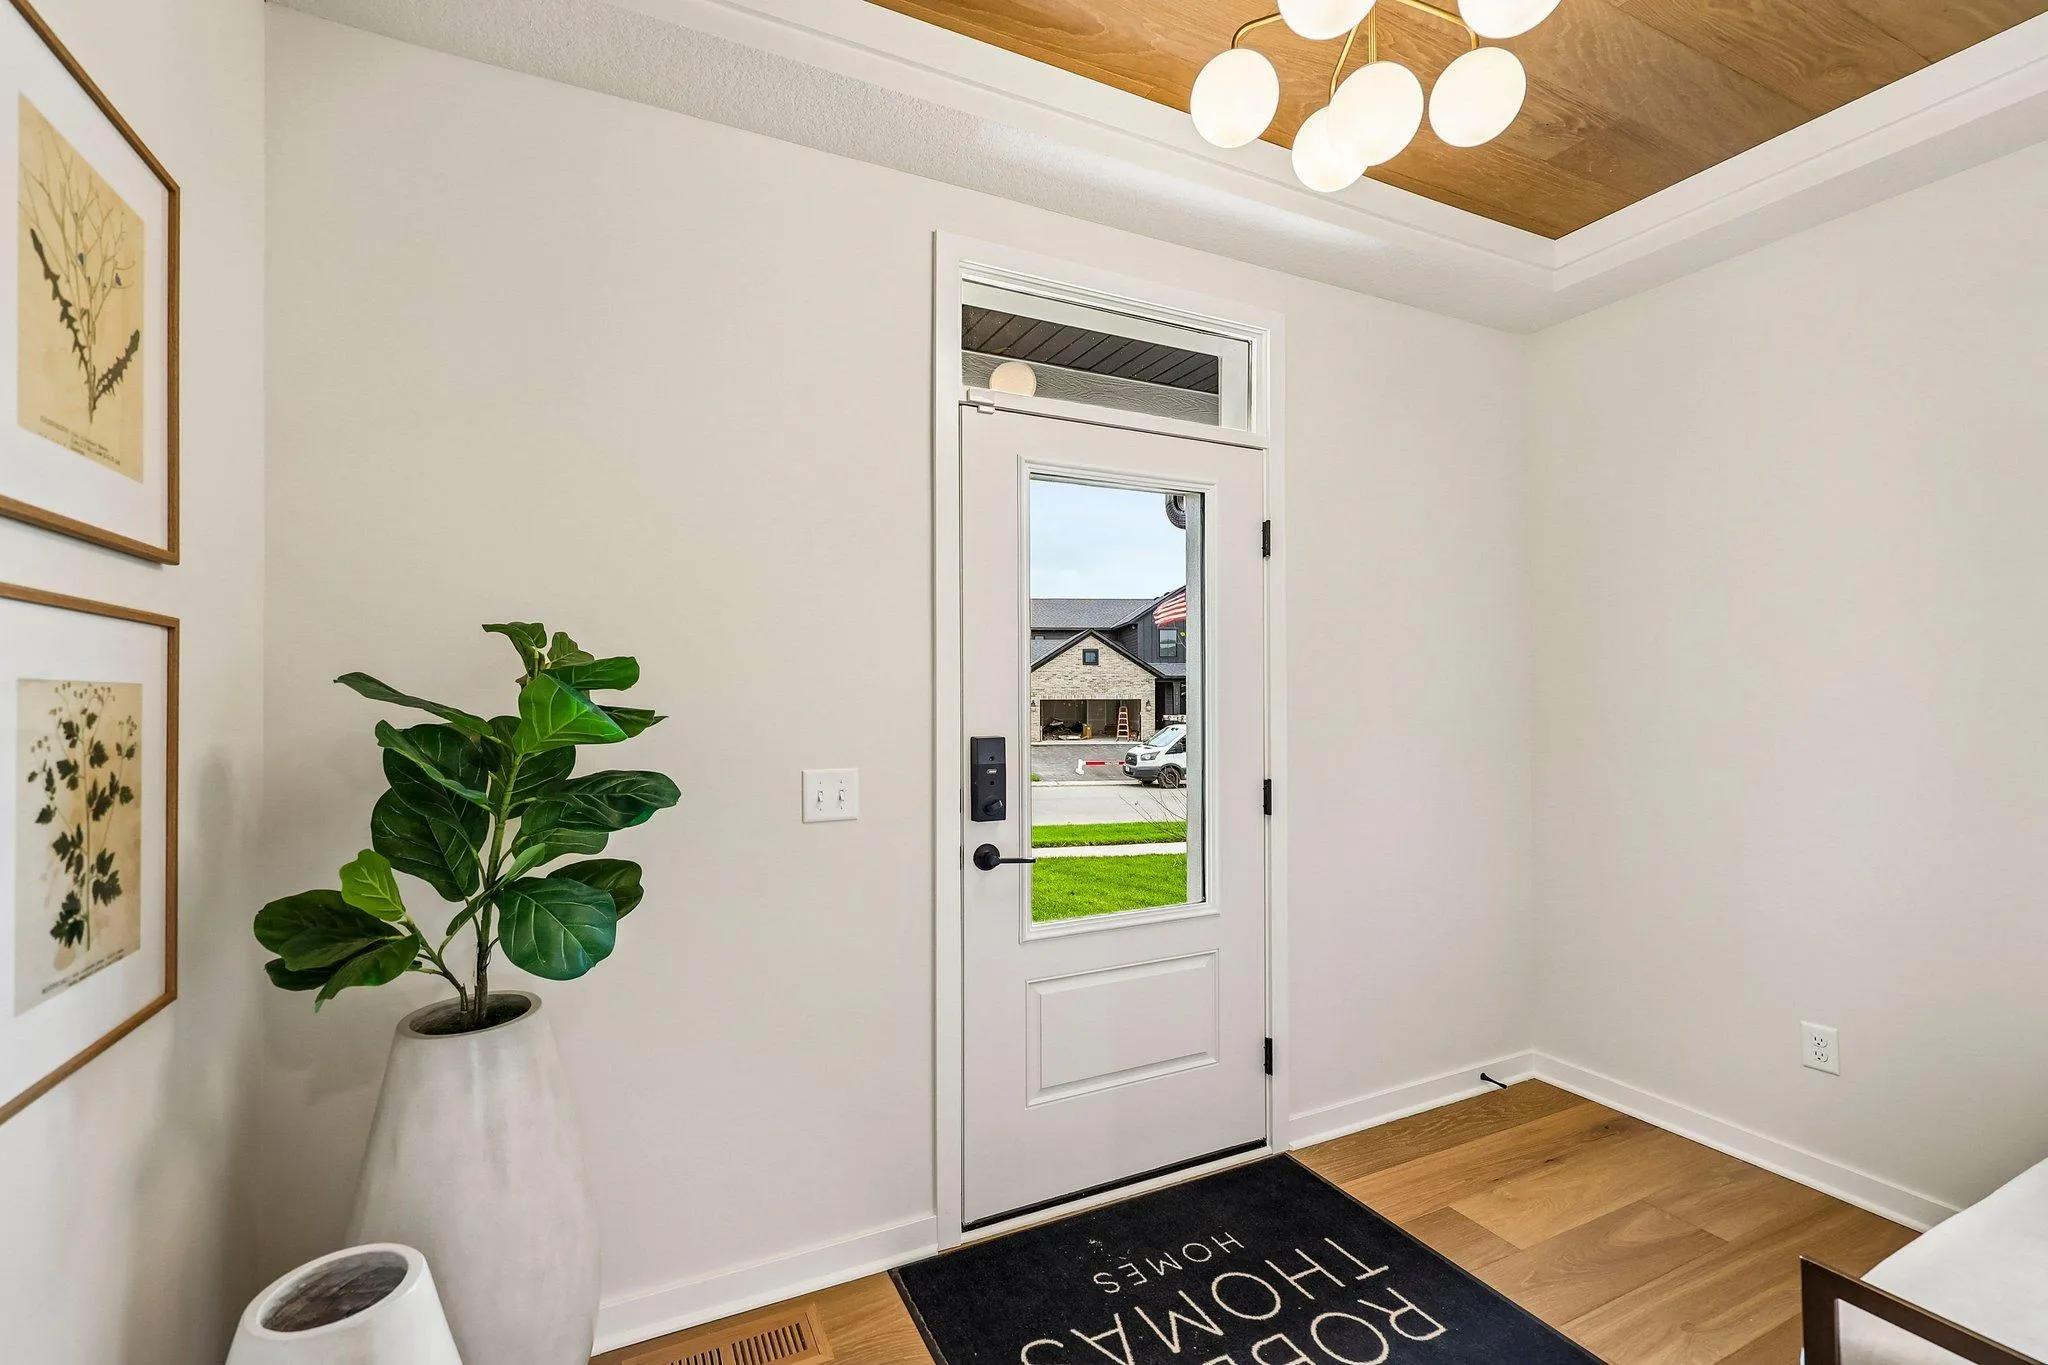 $799,896
5 bds | 5 ba | 4,519 sqft
4790 Jamocha Ne Avenue, Saint Michael, MN 55376
Listing courtesy of Robert Thomas Homes, Inc.
-
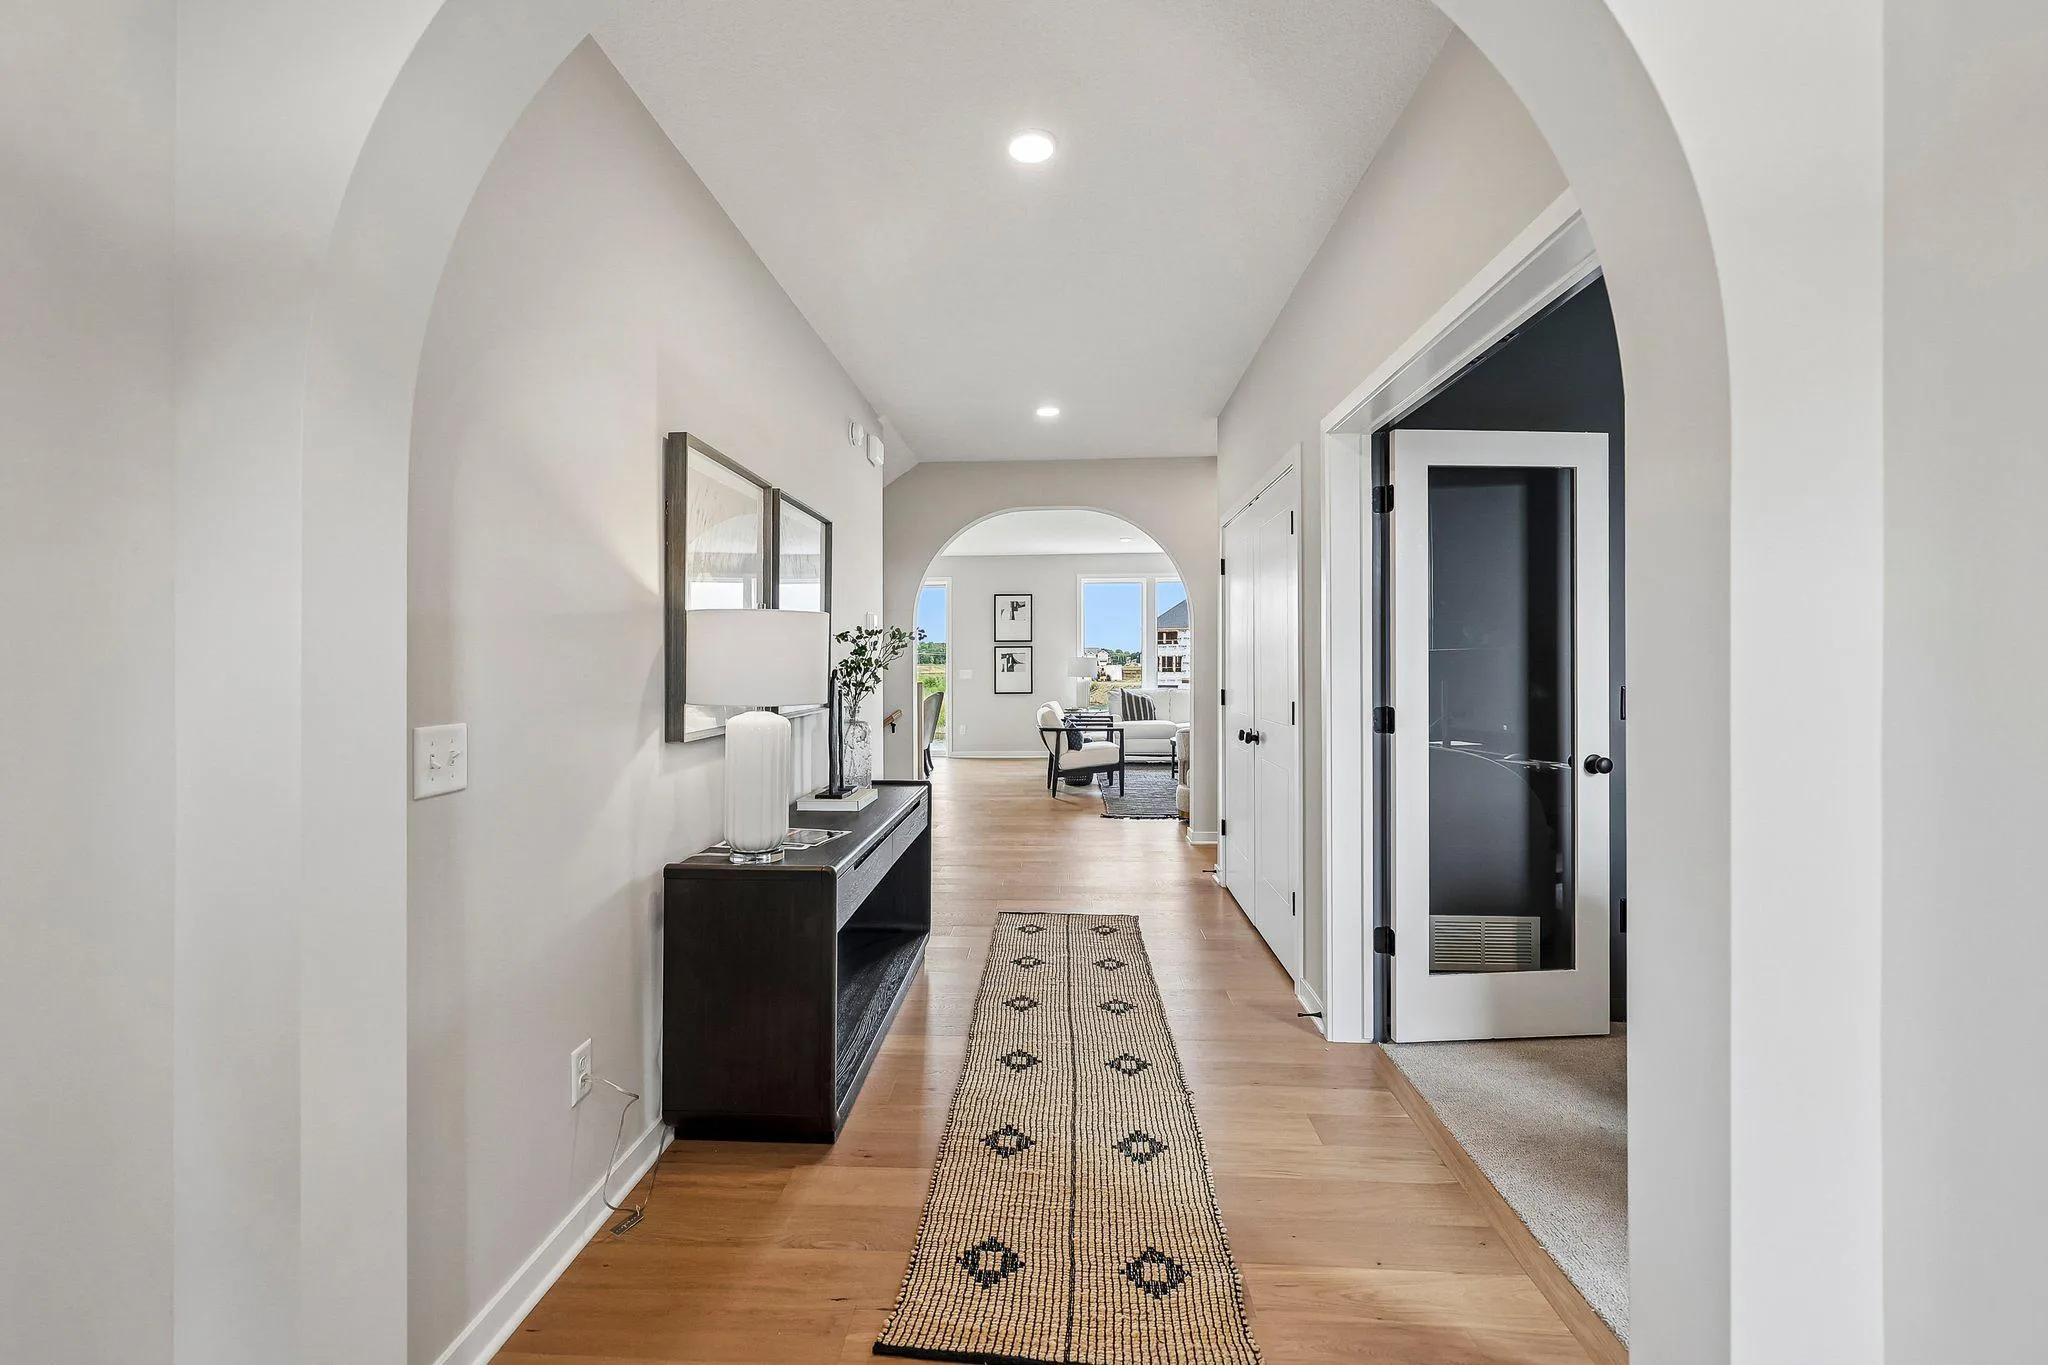 $749,900
5 bds | 5 ba | 3,755 sqft
4776 Jamocha Ne Avenue, Saint Michael, MN 55376
Listing courtesy of Robert Thomas Homes, Inc.
-
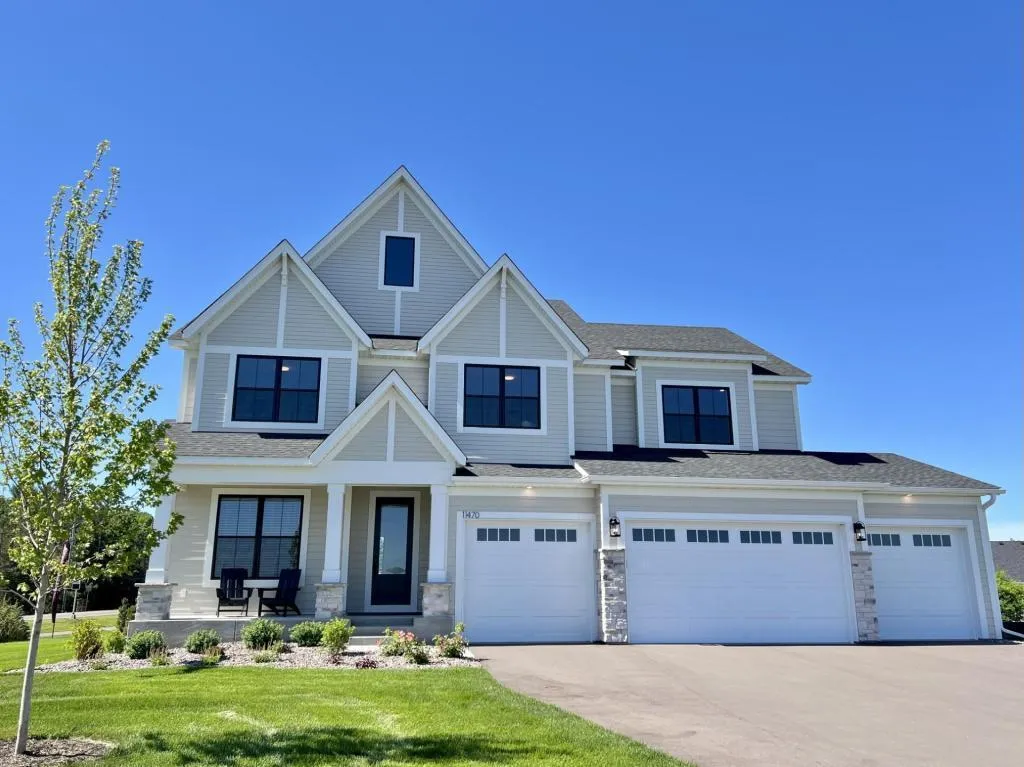 $1,059,973
4 bds | 5 ba | 5,013 sqft
11470 19th Ne Street, Saint Michael, MN 55376
Listing courtesy of Edina Realty, Inc.
-
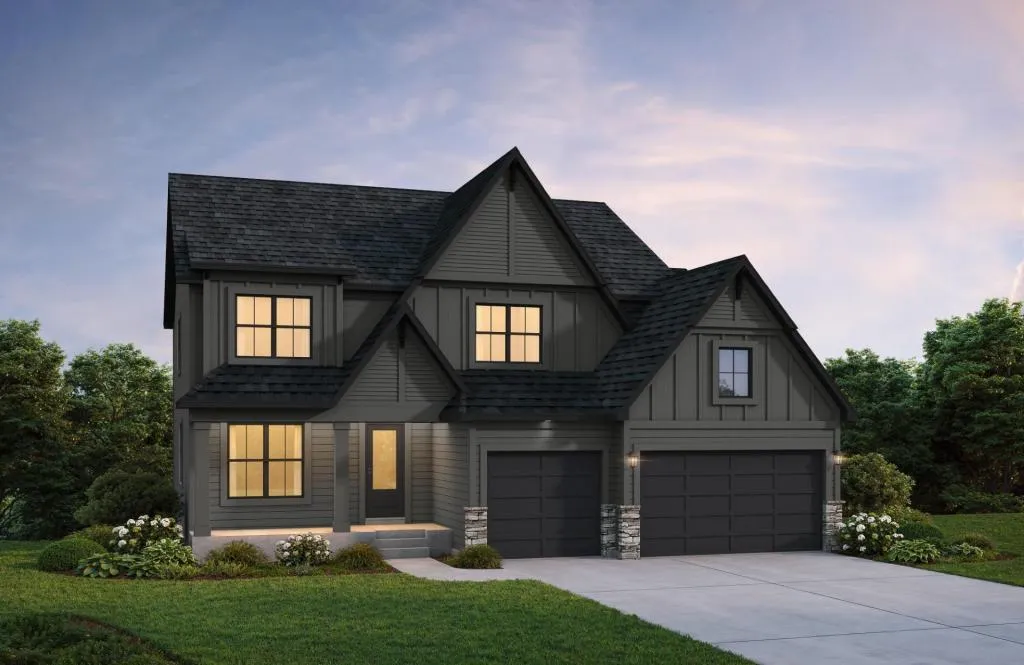 $939,938
5 bds | 5 ba | 4,603 sqft
1884 Laquey Ne Avenue, Saint Michael, MN 55376
Listing courtesy of Edina Realty, Inc.
-
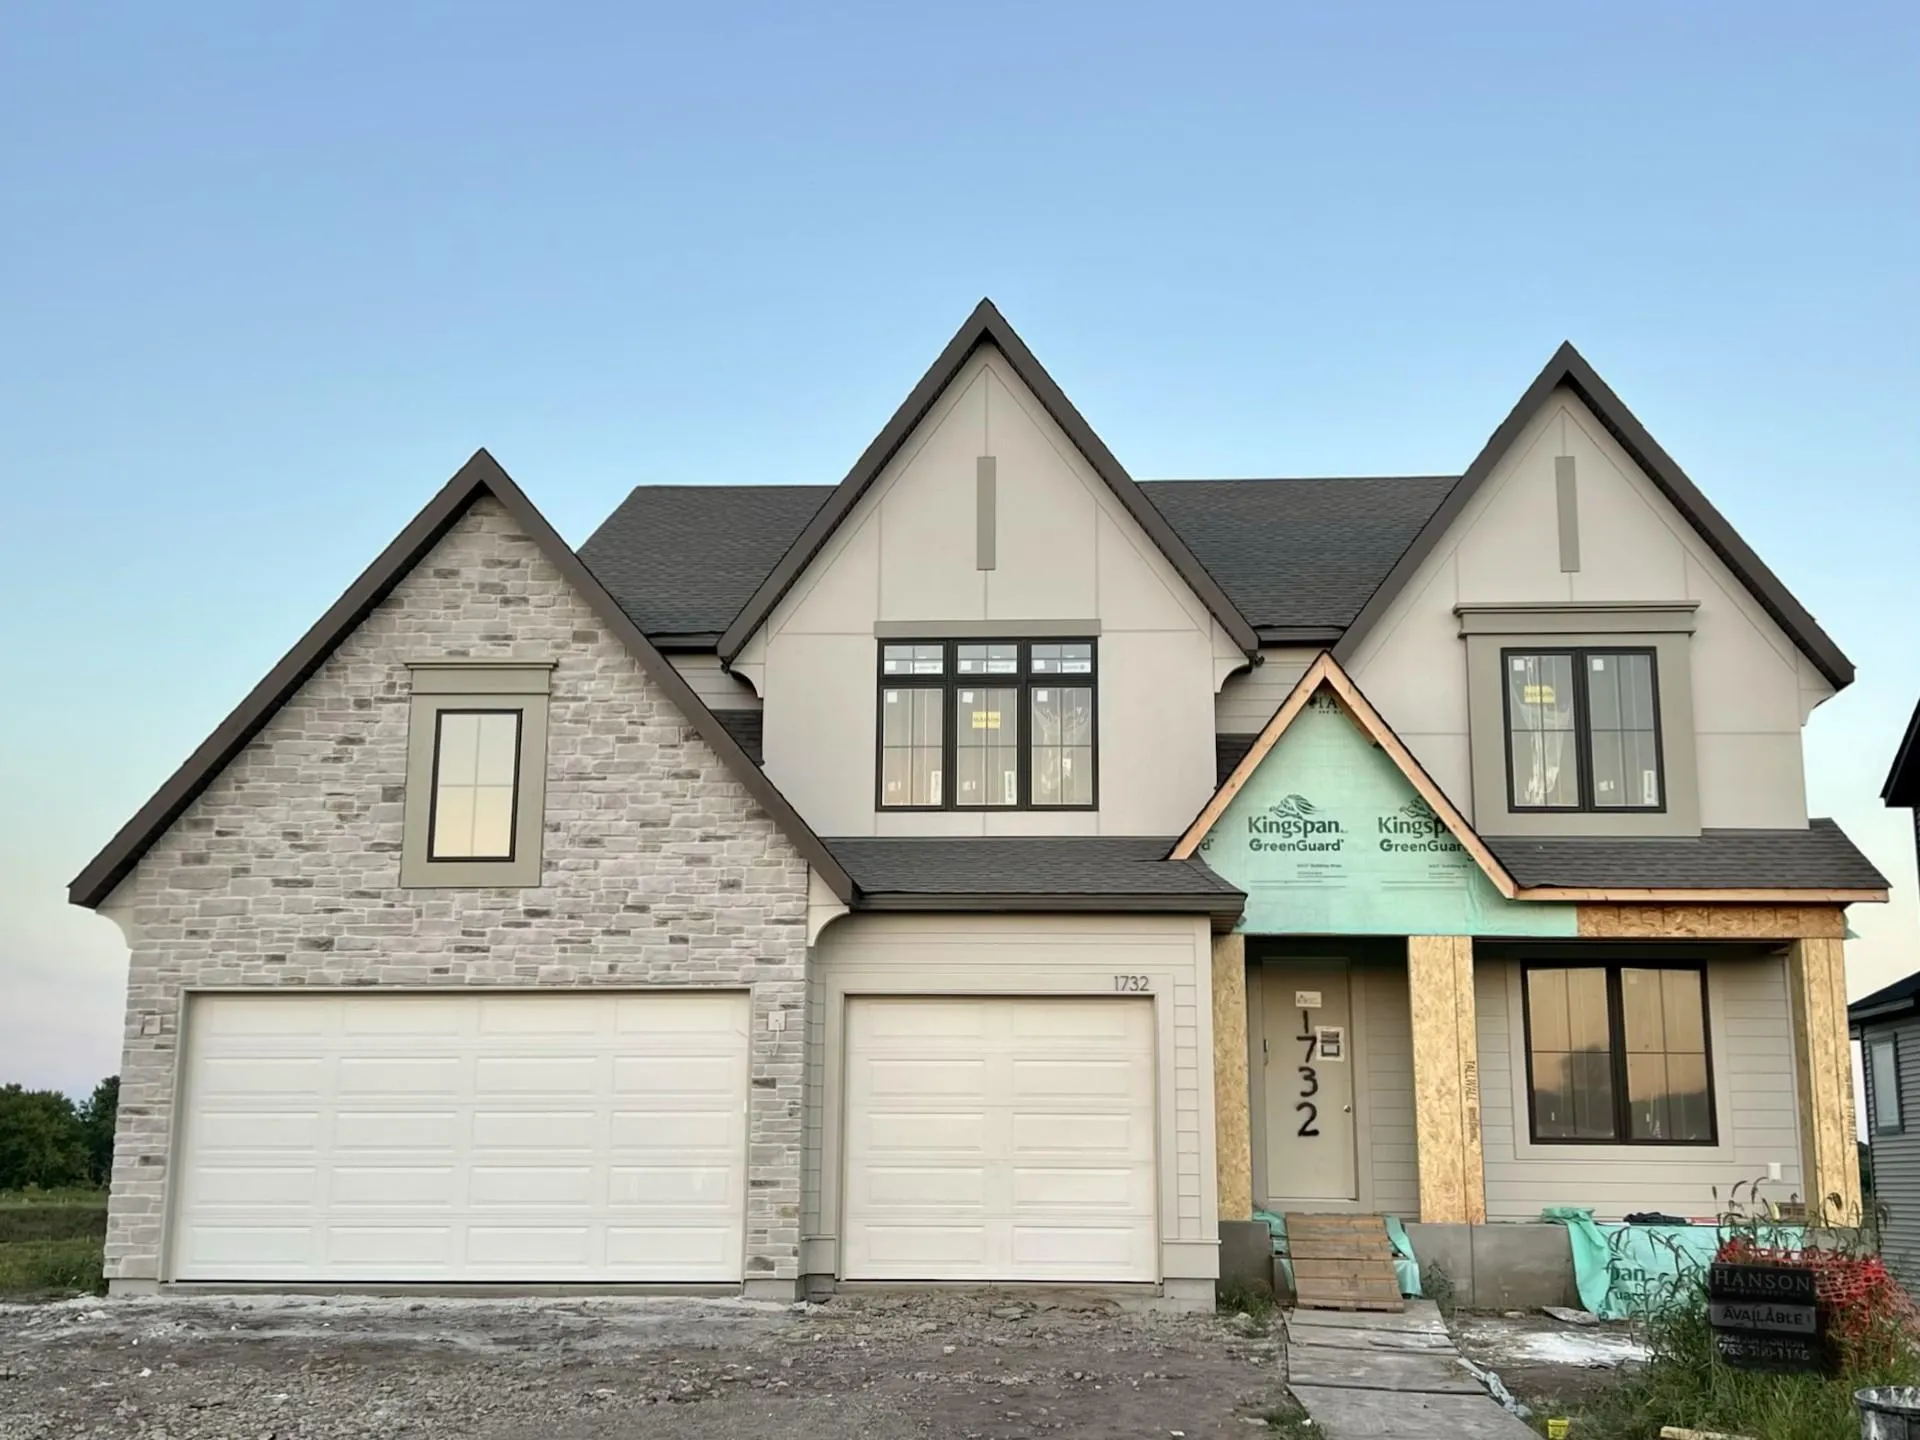 $1,030,432
4 bds | 5 ba | 4,738 sqft
1732 Laquey Ne Avenue, Saint Michael, MN 55376
Listing courtesy of Edina Realty, Inc.
-
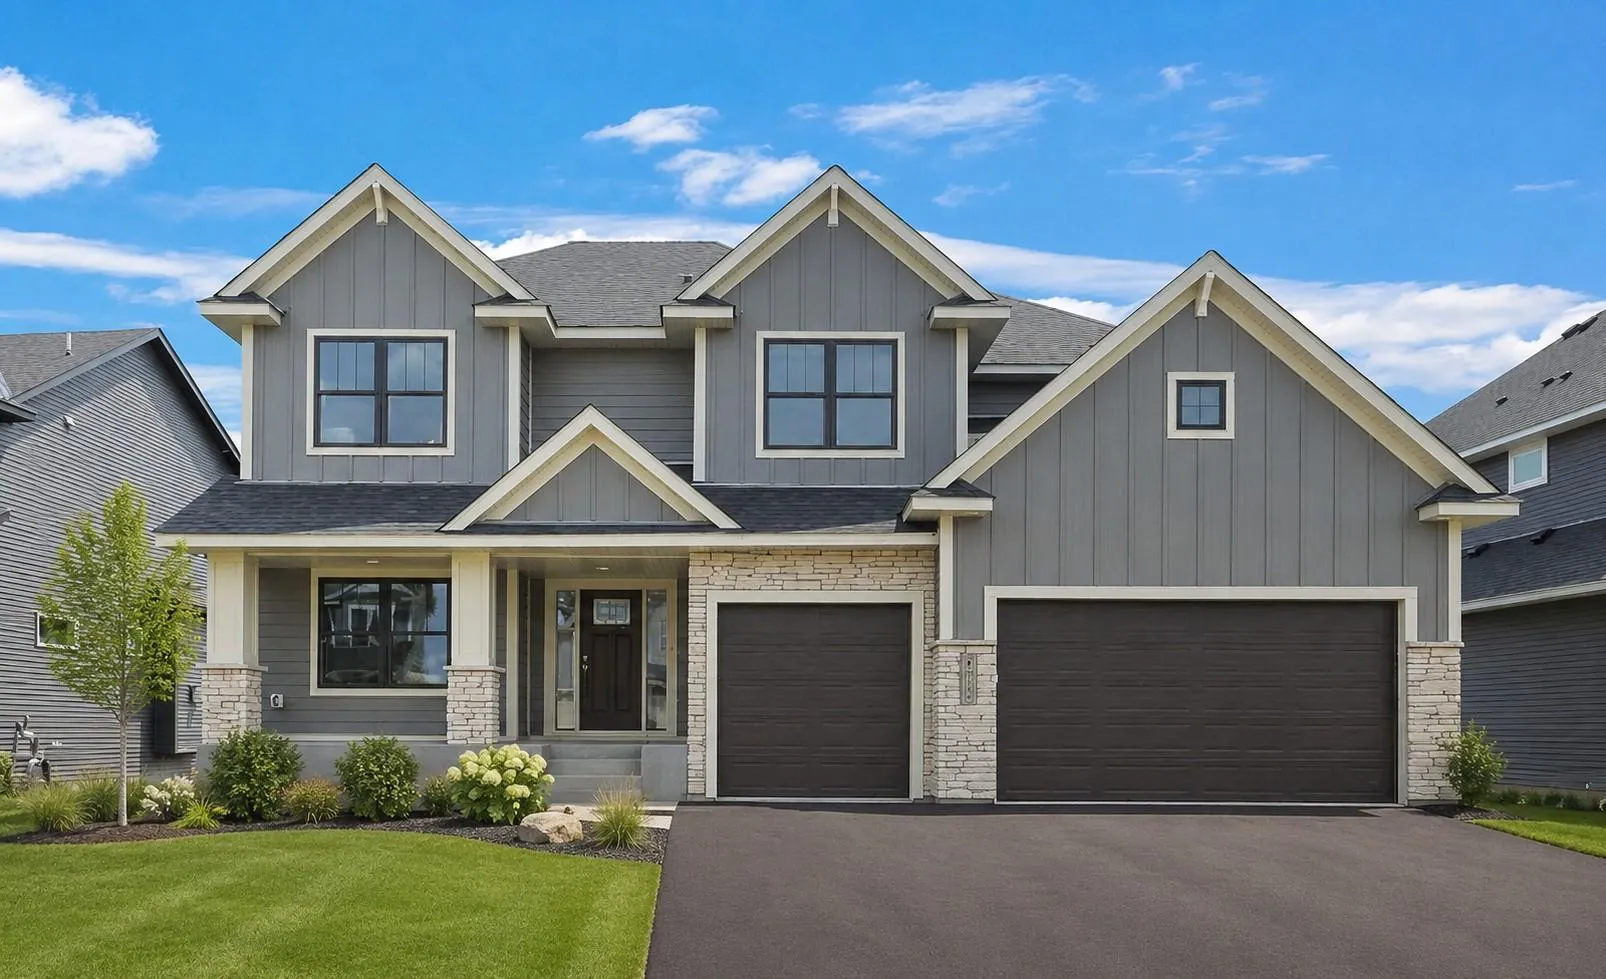 $828,262
6 bds | 5 ba | 4,225 sqft
10507 6th Street Ne, Hanover, MN 55341
Listing courtesy of RE/MAX Advantage Plus
Request a tour
10560 31st Ne Place, Saint Michael, MN 55376