
1 / 61
$1,030,432
- 4 beds
- 5 baths
- 4,738 sqft
1732 Laquey Ne Avenue, Saint Michael, MN 55376
For sale Est. —/mo
- House · Single Family
- Built in 2026
- 0.25 acres lot
- $217/sqft
- $82/mo HOA
- 3-car garage
Overview
The Hillcrest Sport – A Home That Has It All! Including a sport center, bonus room and sunroom! This spacious, beautifully finished home offers everything you need—and more. You’ll love the custom cabinetry, site-finished enameled millwork, and high-end touches that make this home truly special. The open layout is perfect for everyday living and entertaining, with plenty of space to gather. The chef’s kitchen features double ovens, and an oversized custom island ideal for baking and hosting friends and family. Imagine relaxing in your light filled sunroom taking in the water views! Upstairs, you’ll find four generous bedrooms, each with spacious walk-in closets. Plus, a great addition to the home, a convenient bonus room! The private primary suite includes an oversized freestanding soaking tub and a luxurious tiled shower. The finished lower level is a showstopper—complete with your own private Sport Center, exercise room, family room with unique built-ins. The walkout lower provides easy access to the spacious backyard. Imagine year-round fun and memories with family and friends playing games together. The modern exterior is highlighted by black Marvin Windows siding by James Hardie on the front of the home. Located in Riverview Preserve, enjoy a community pool, and clubhouse and scenic walking trails along the river. A future city park is in the planning phase to be located on the picturesque Crow River. Hanson Builders has been building beautiful, custom-crafted homes for over 47+ years, delivering exceptional quality and attention to detail in every home. This is more than a home—it’s a lifestyle.
Facts & features
Interior
- Bedrooms: 4
- Bathrooms: 5 (2 full, 2 three-quarter, 1 half)
- Finished sqft: 4,738
- Above grade sqft: 3,333
- Below grade sqft: 1,405
- Basement: Daylight/Lookout Windows, Drain Tiled, Finished, Full, Storage Space, Sump Pump, Walkout
- Heating: Forced Air
- Cooling: Central Air
- Appliances: Air-To-Air Exchanger, Cooktop, Dishwasher, Disposal, Double Oven, Dryer, ENERGY STAR Qualified Appliances, Exhaust Fan, Gas Water Heater, Microwave, Refrigerator, Stainless Steel Appliances, Wall Oven, Washer
- Laundry: Electric Dryer Hookup, Laundry Room, Sink, Upper Level, Washer Hookup
- Fireplaces: 1 (Gas, Living Room)
Property
- Parking: Attached Garage, Asphalt, Garage Door Opener
- Garage spaces: 3
- Lot size: 0.25 acres
- Lot dimensions: 75x136x75x137
- Lot features: Sod Included in Price, Underground Utilities
- Exterior features: Stone, Cement Board, Vinyl
- Fencing: None
- Pool: Below Ground, Heated, Shared
Construction
- Home type: House (Single Family)
- Levels: Two
- Year built: 2026
- New construction: Yes
- Exterior: Frame
- Roof: Age 8 Years or Less, Asphalt, Pitched
Utilities
- Sewer: City Sewer/Connected
- Water: City Water/Connected
Community & HOA
- Subdivision: Riverview Preserve
- HOA fee: $82/mo
- HOA includes: Professional Mgmt, Sanitation, Shared Amenities
Taxes & location
- County: Wright
- School district: St. Michael-Albertville
Listing
- Status: For sale
- Listed: Sep 12, 2026
- Days on market: 38
- MLS #: 7143479
Monthly payment
—/mo
An example, not a loan offer. Taxes and HOA dues come from the listing when known; home insurance is a rough estimate. Mortgage insurance is not included. Your rate depends on your lender and credit.
Location
Nearby homes
-
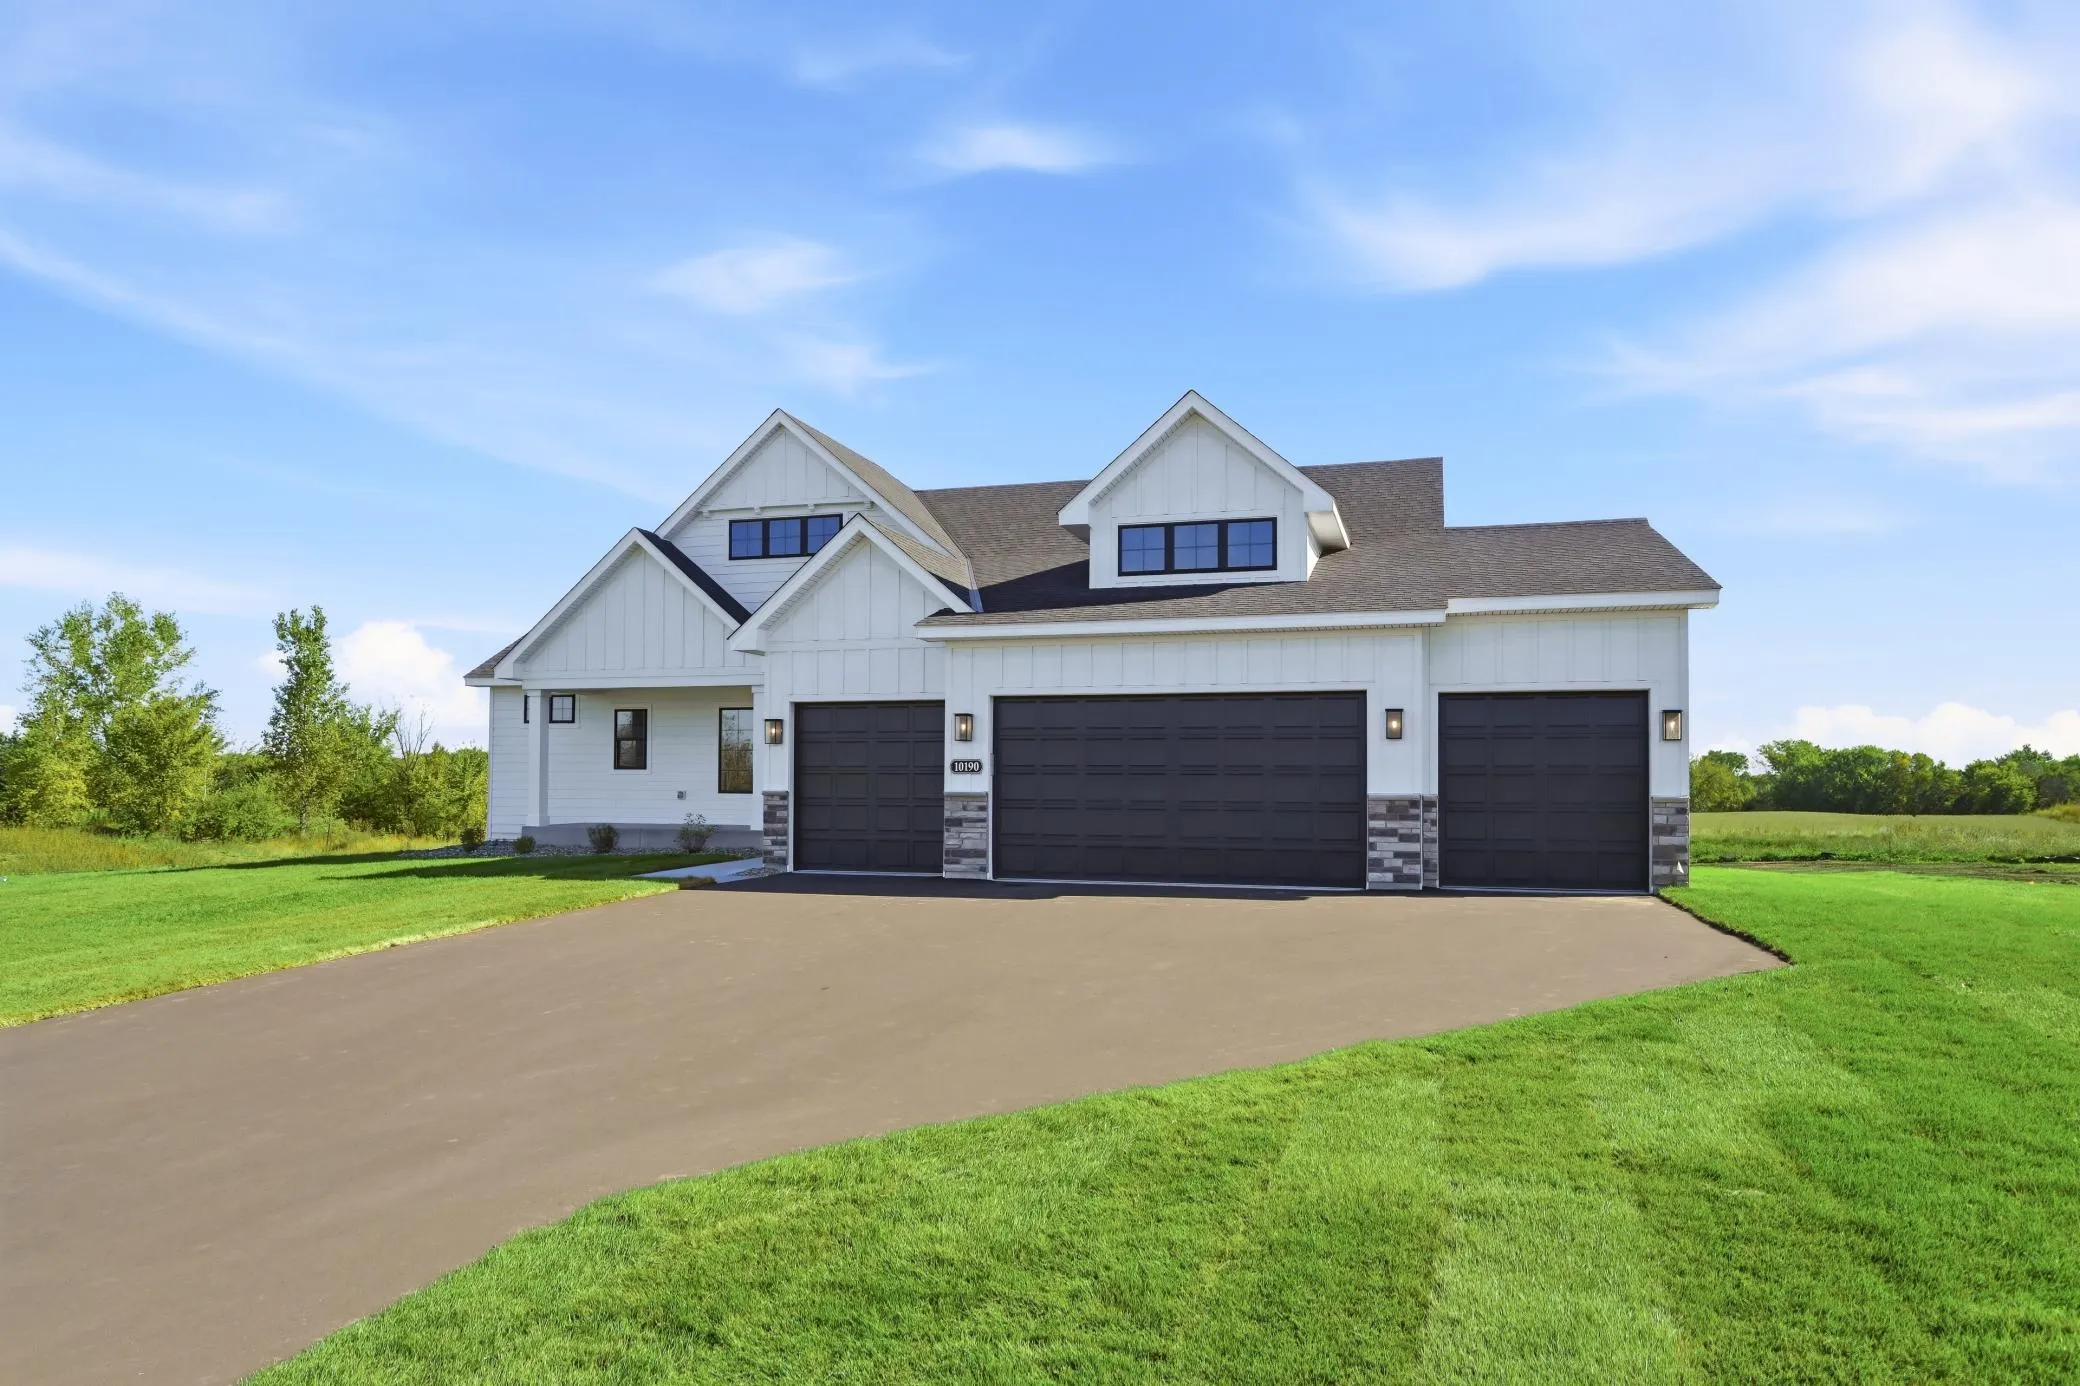 $1,074,900
5 bds | 3 ba | 3,465 sqft
10190 Heather Lane, Corcoran, MN 55374
Listing courtesy of JPW Realty
-
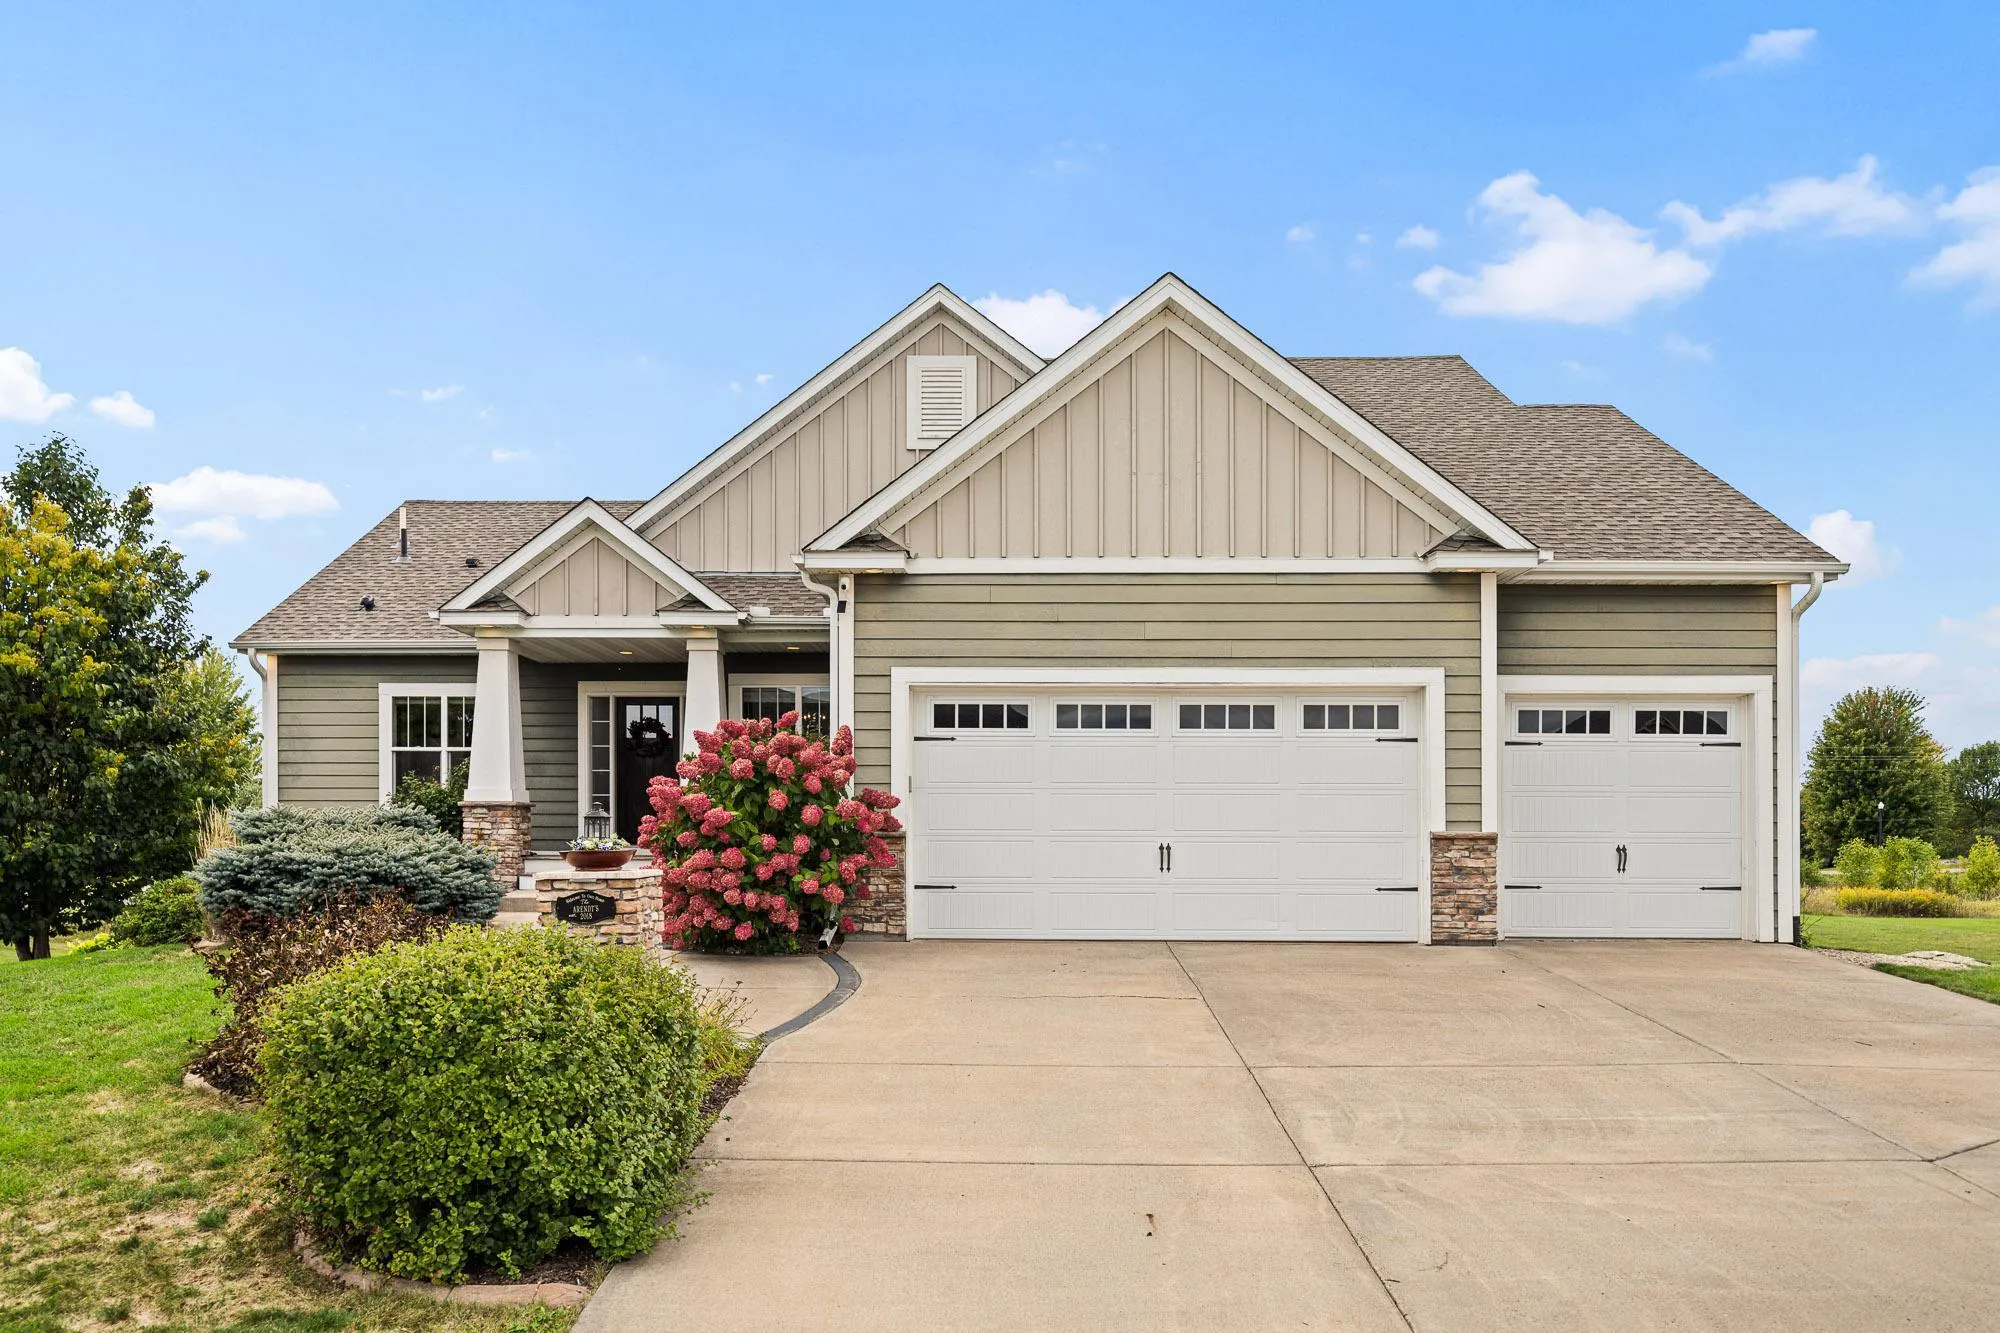 $749,999
4 bds | 3 ba | 3,163 sqft
11003 Wesley Drive, Rogers, MN 55374
Listing courtesy of American Legacy Land Co., LLC
-
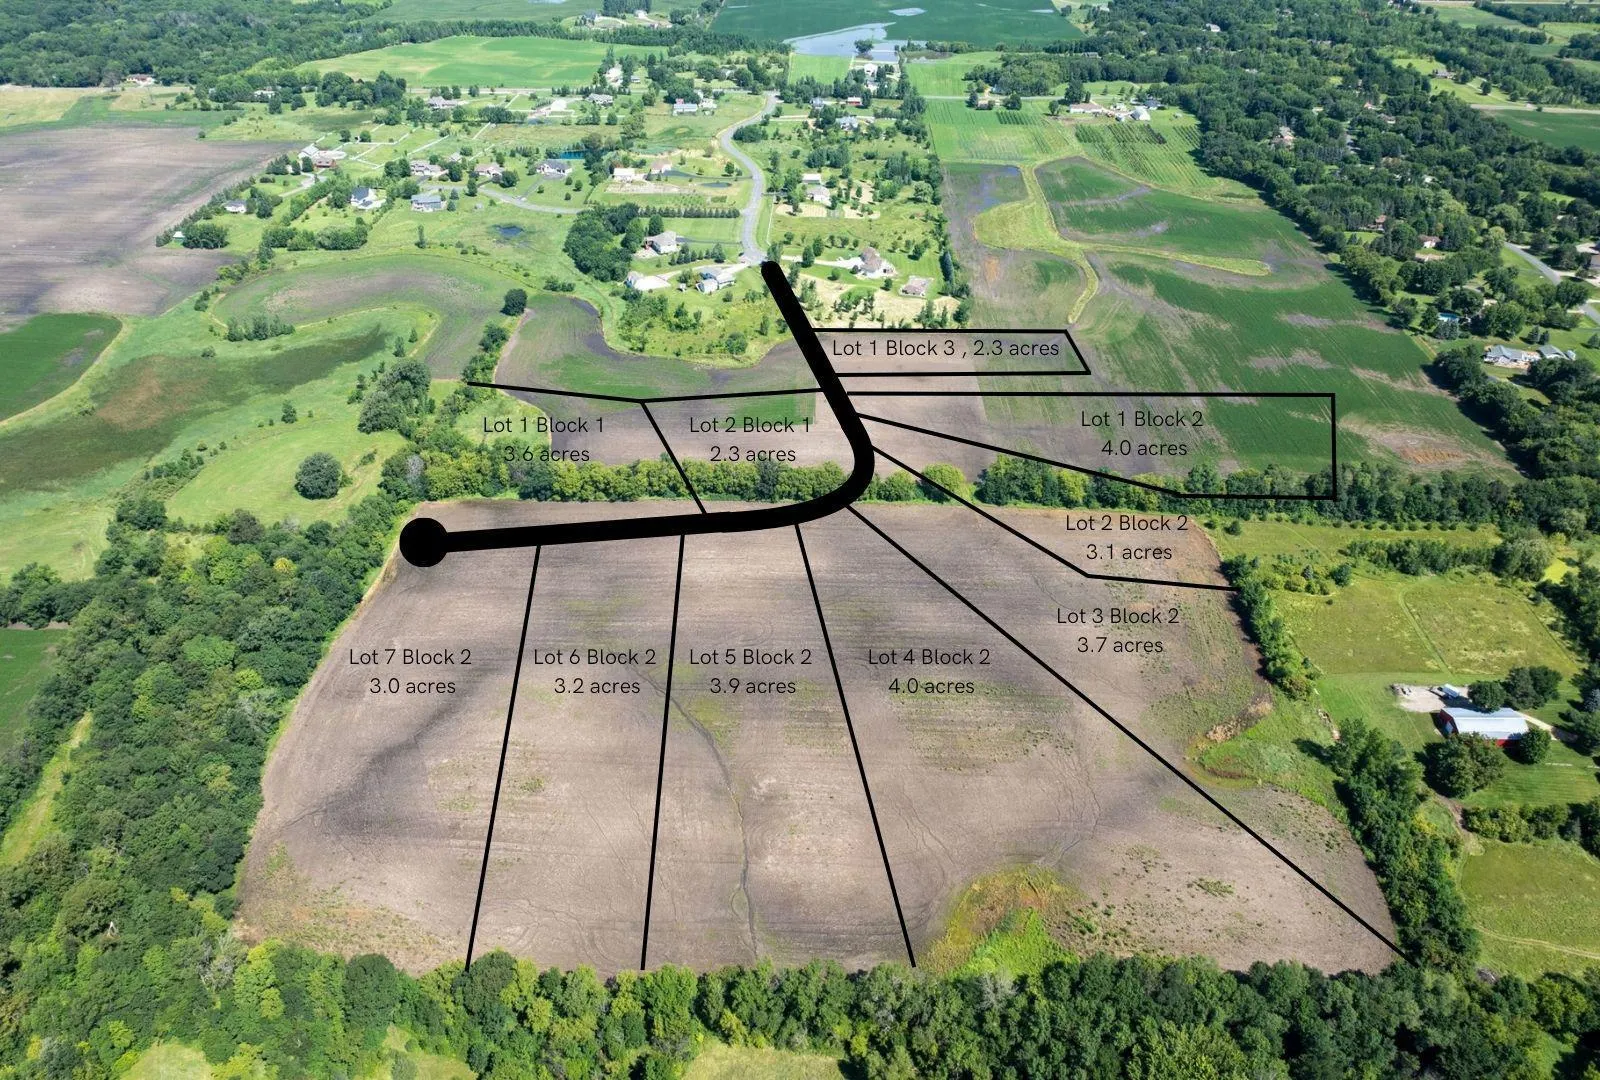 $1,049,900
4 bds | 3 ba | 3,419 sqft
10170 Heather Lane, Corcoran, MN 55374
Listing courtesy of JPW Realty
-
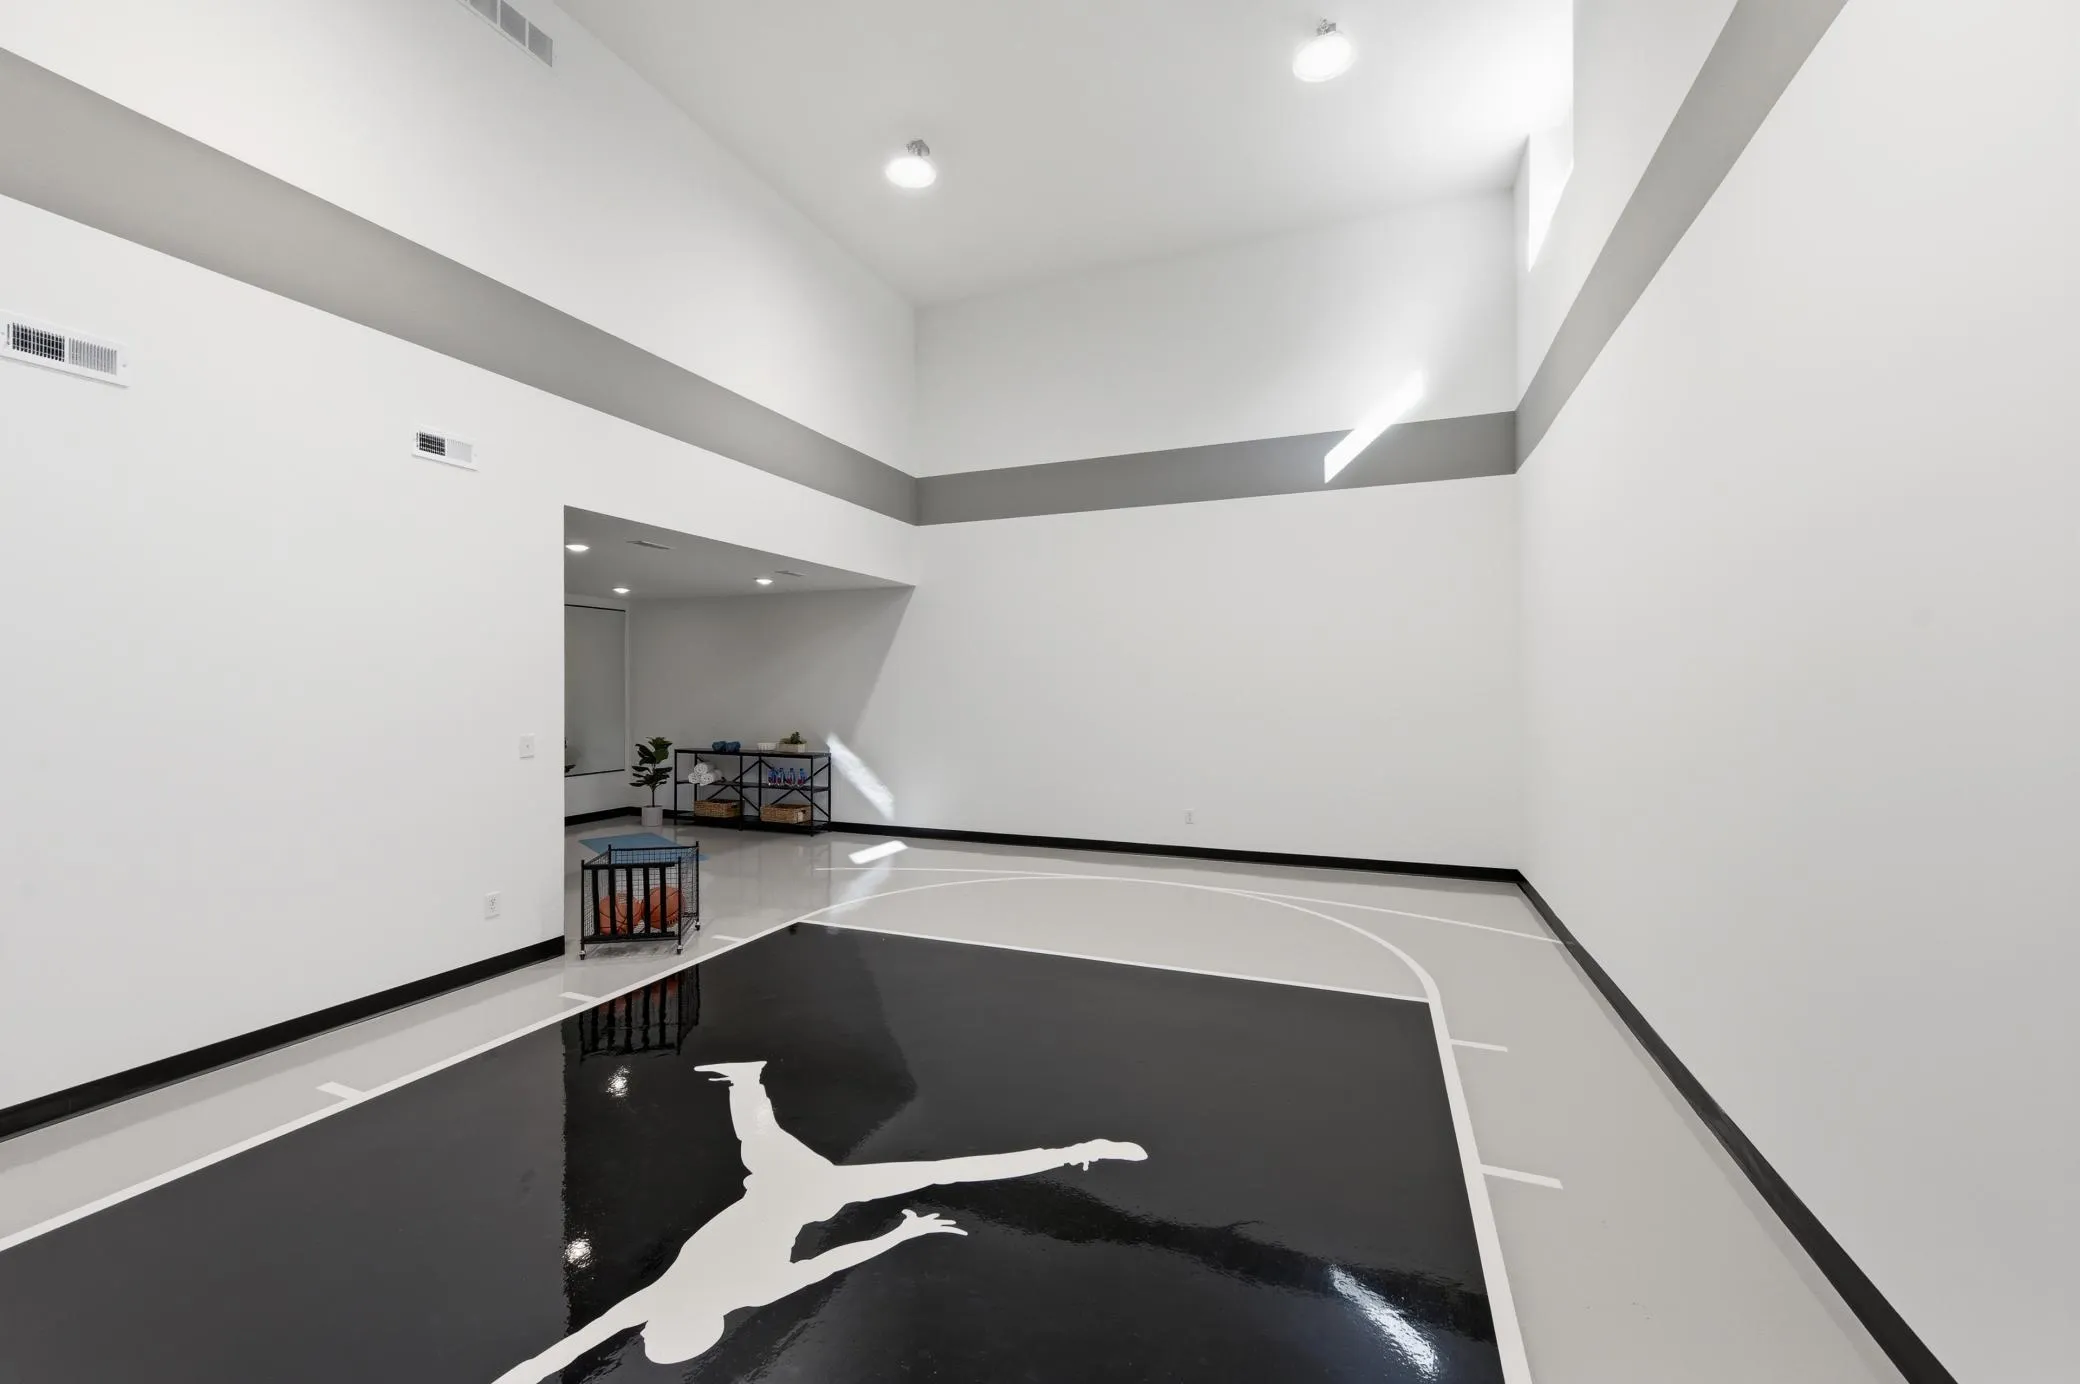 $1,195,000
5 bds | 5 ba | 4,384 sqft
10140 Heather Lane, Corcoran, MN 55374
Listing courtesy of JPW Realty
-
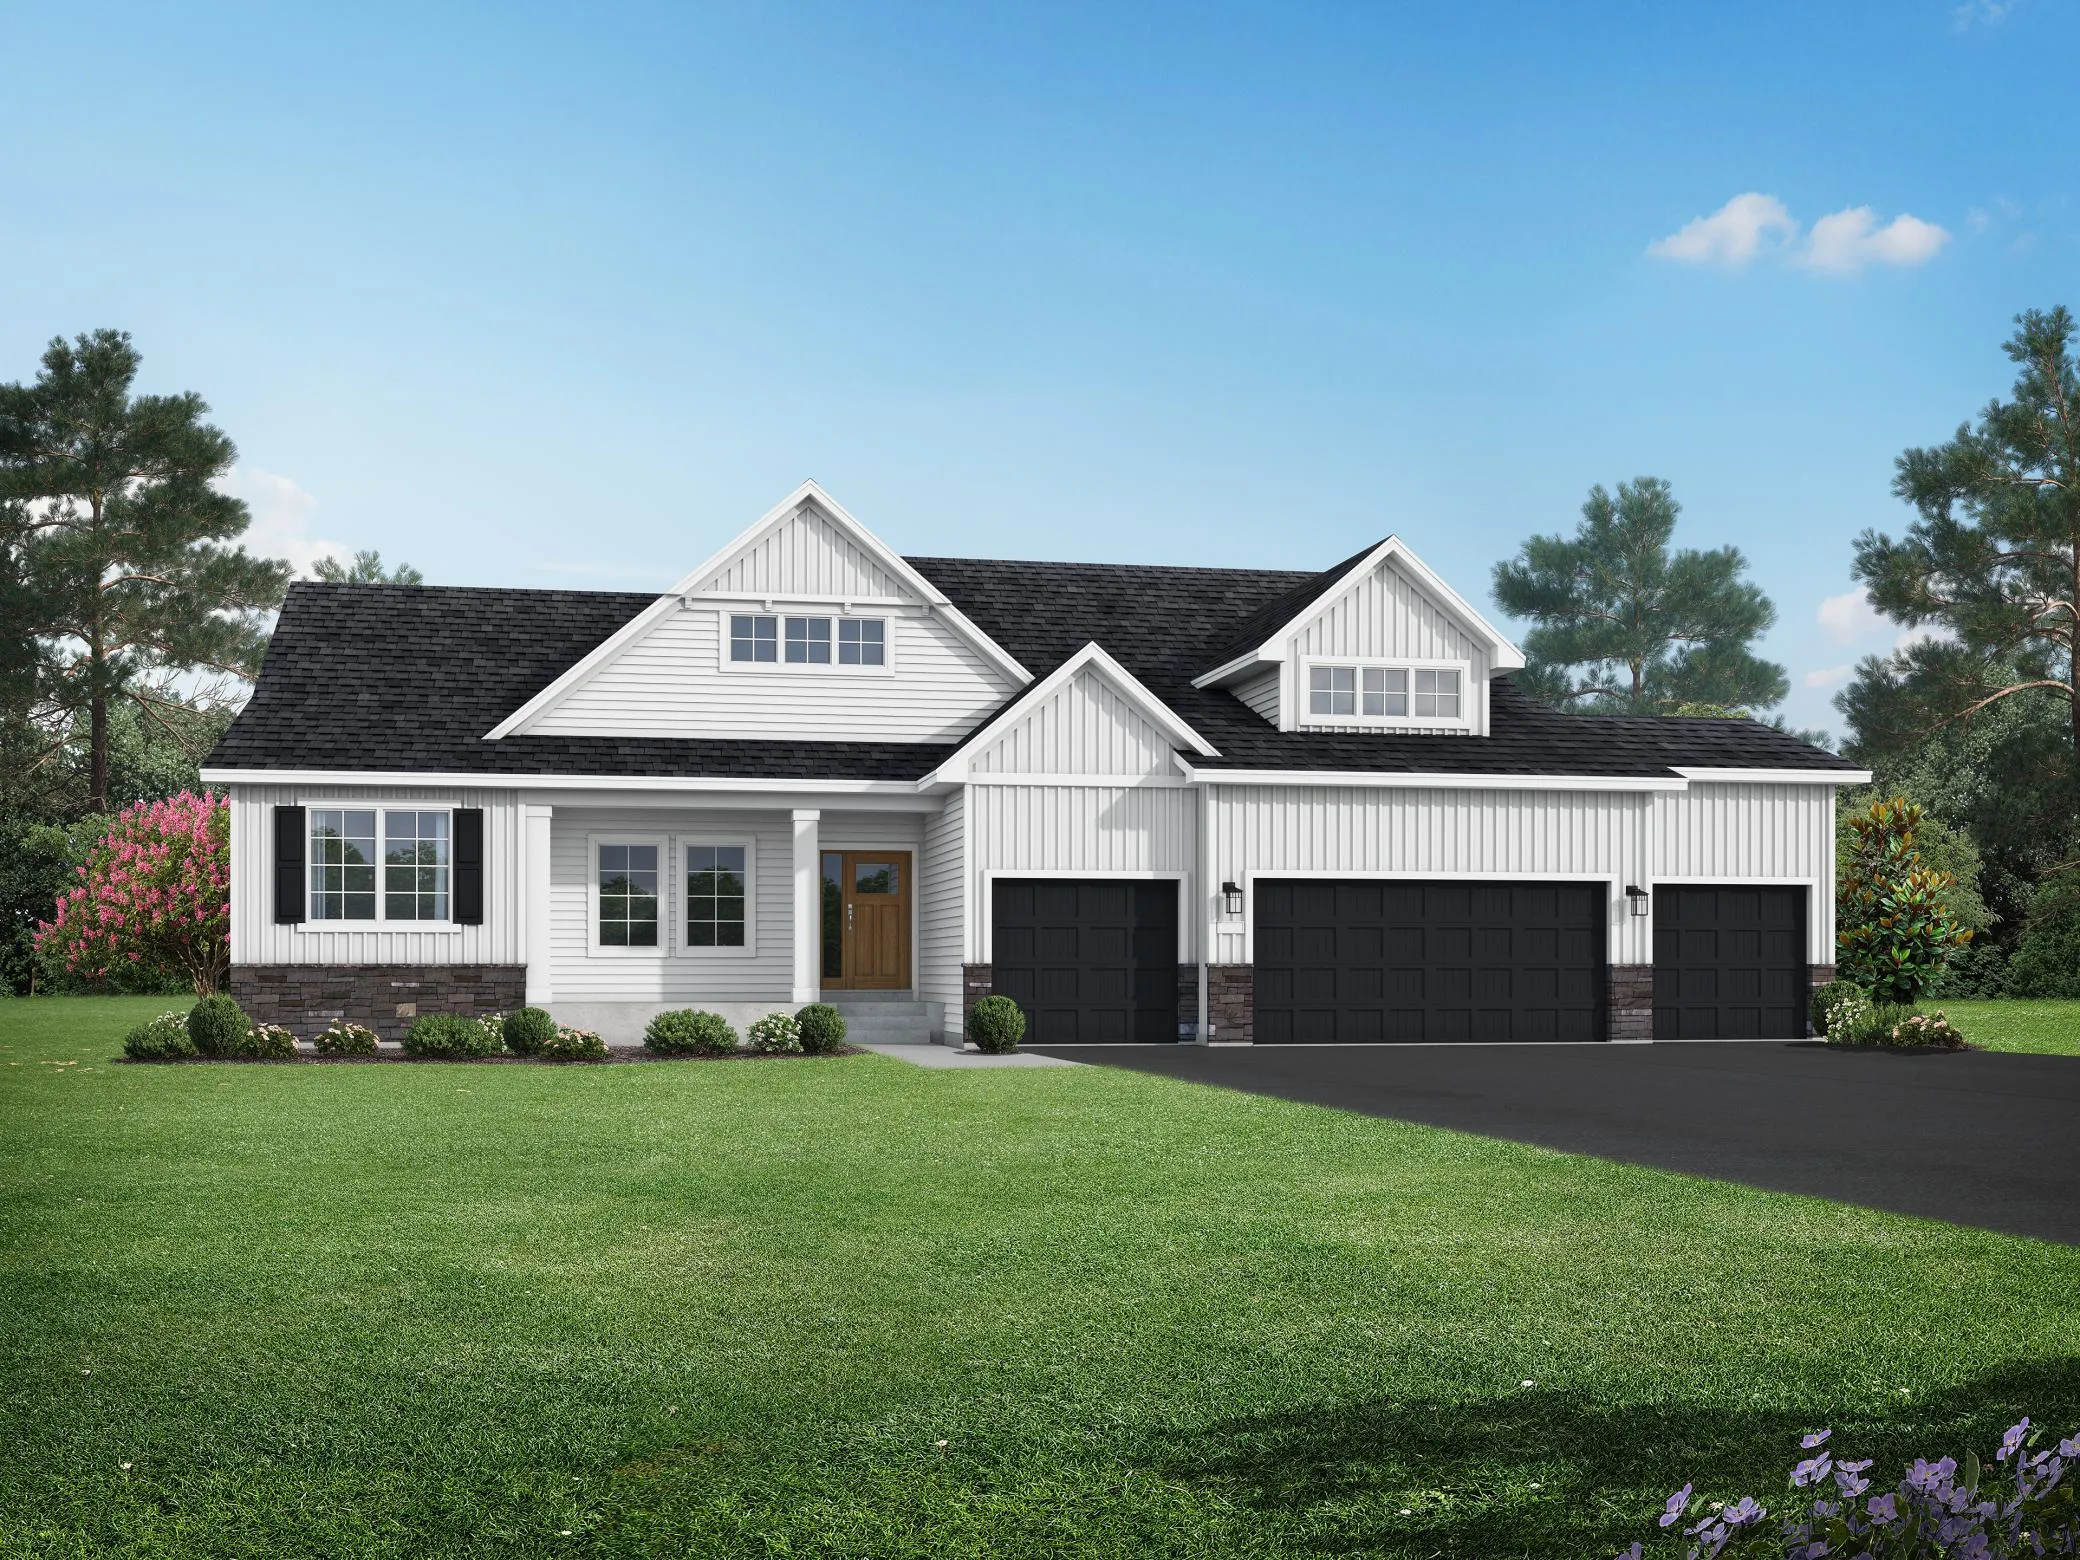 $1,097,900
5 bds | 3 ba | 3,896 sqft
10160 Heather Lane, Corcoran, MN 55374
Listing courtesy of JPW Realty
-
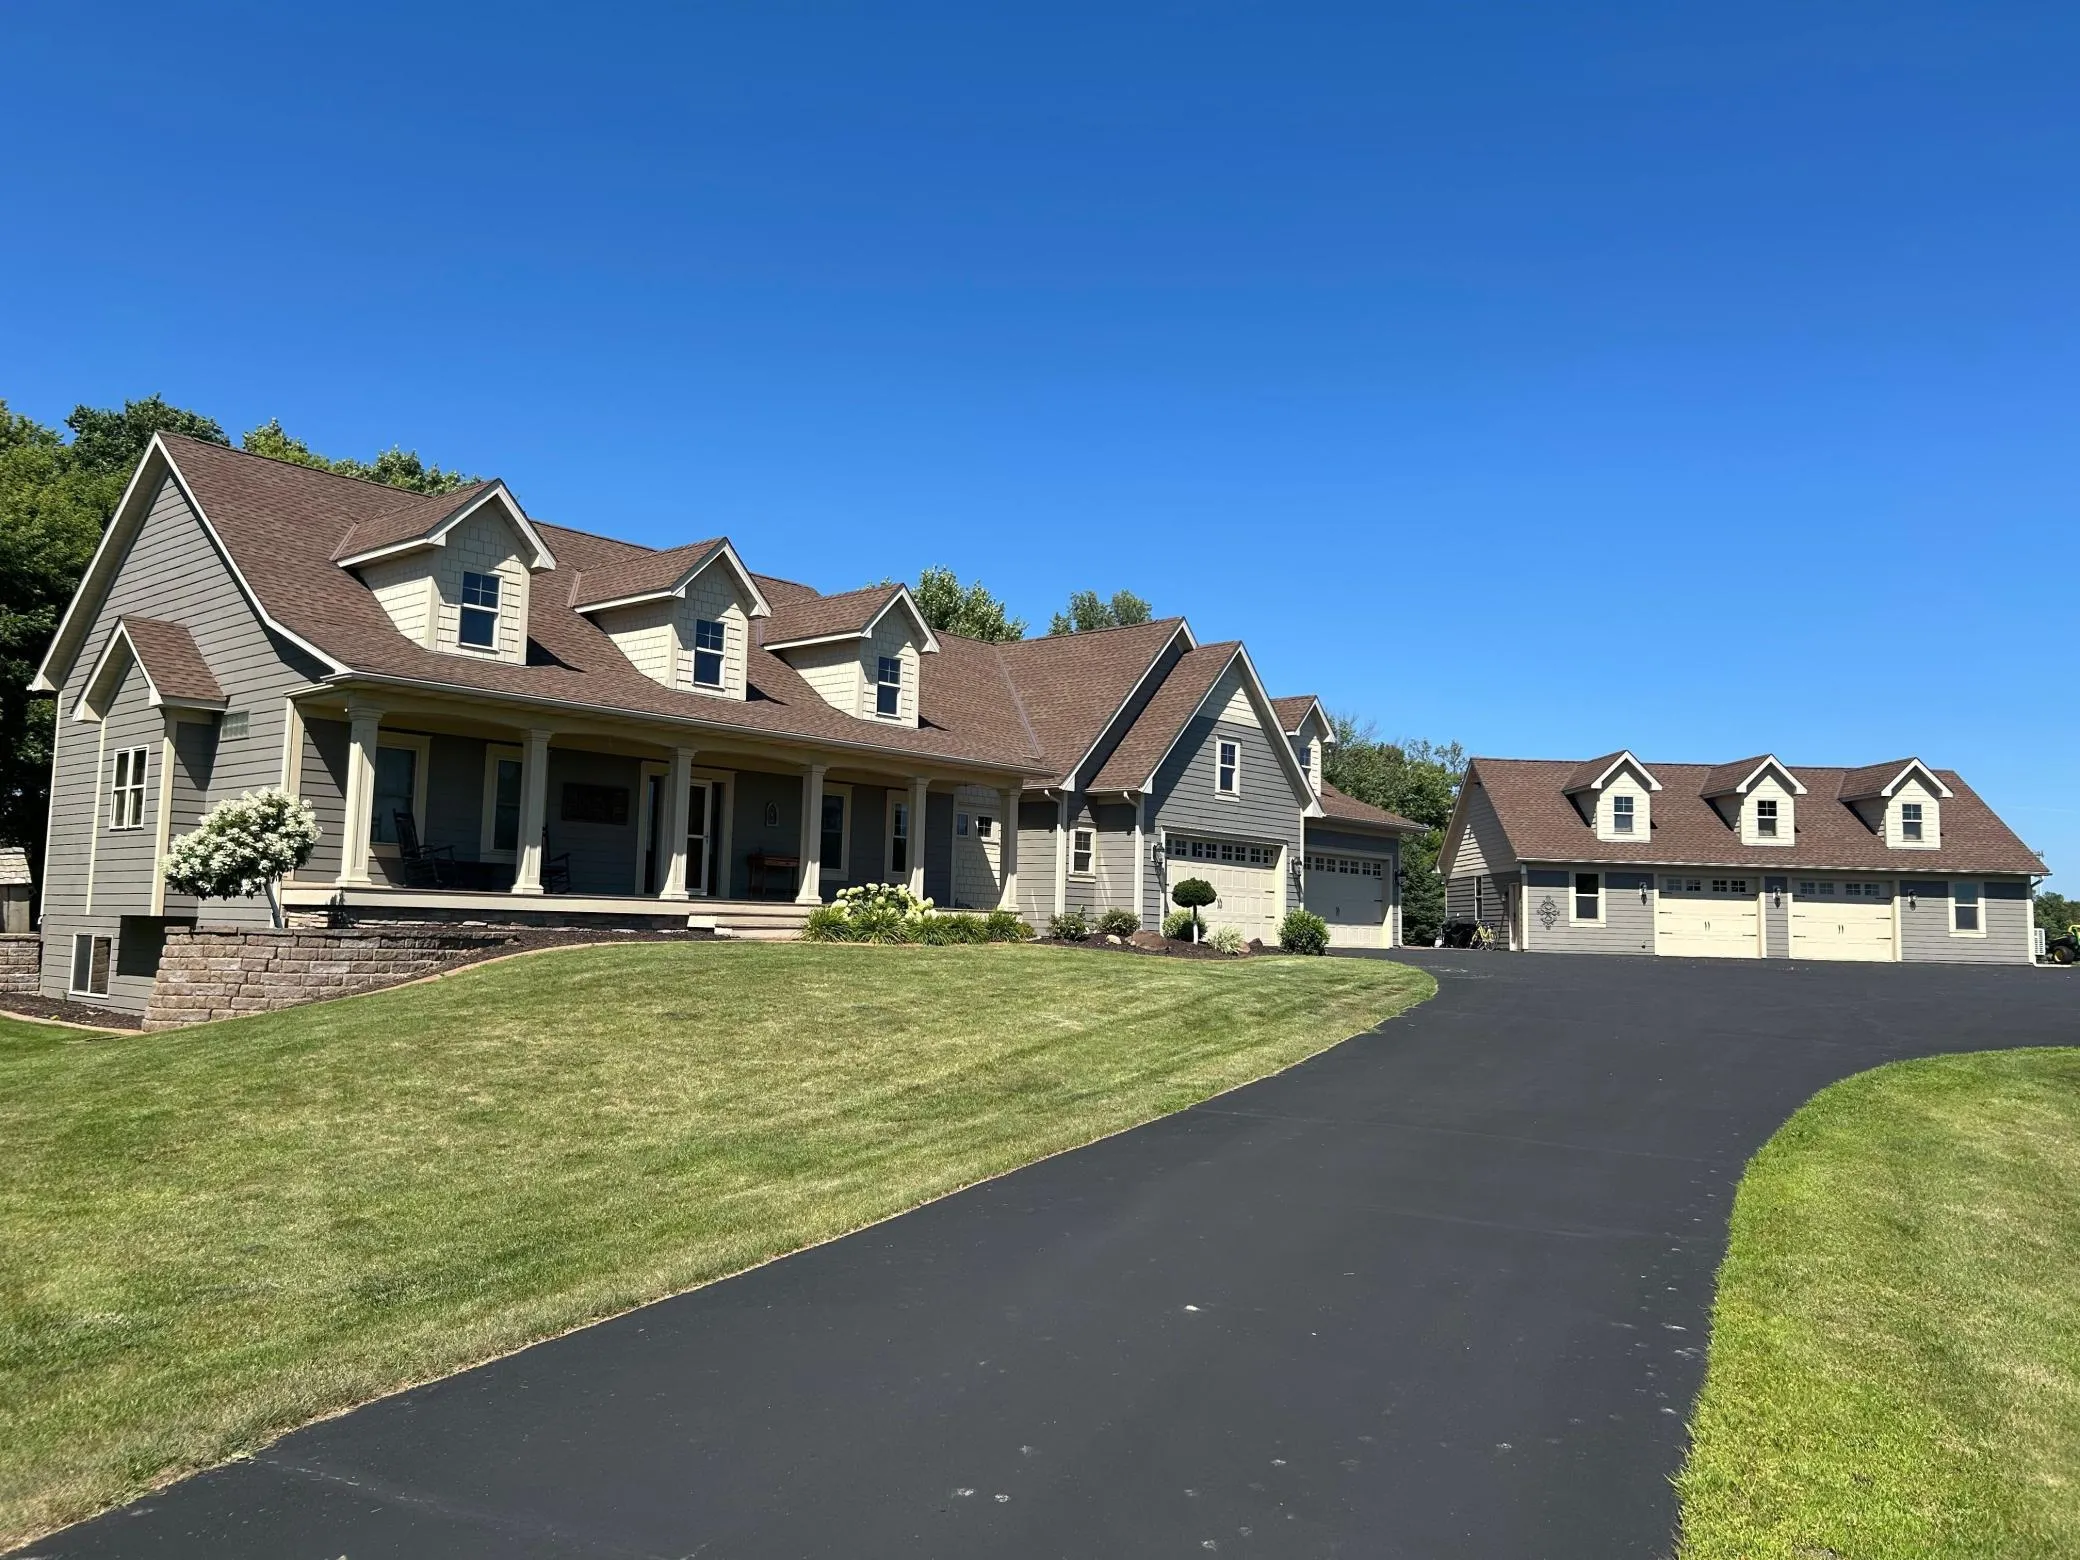 $1,065,000
4 bds | 4 ba | 4,776 sqft
10560 31st Ne Place, Saint Michael, MN 55376
Listing courtesy of Riverside Realty, Inc
-
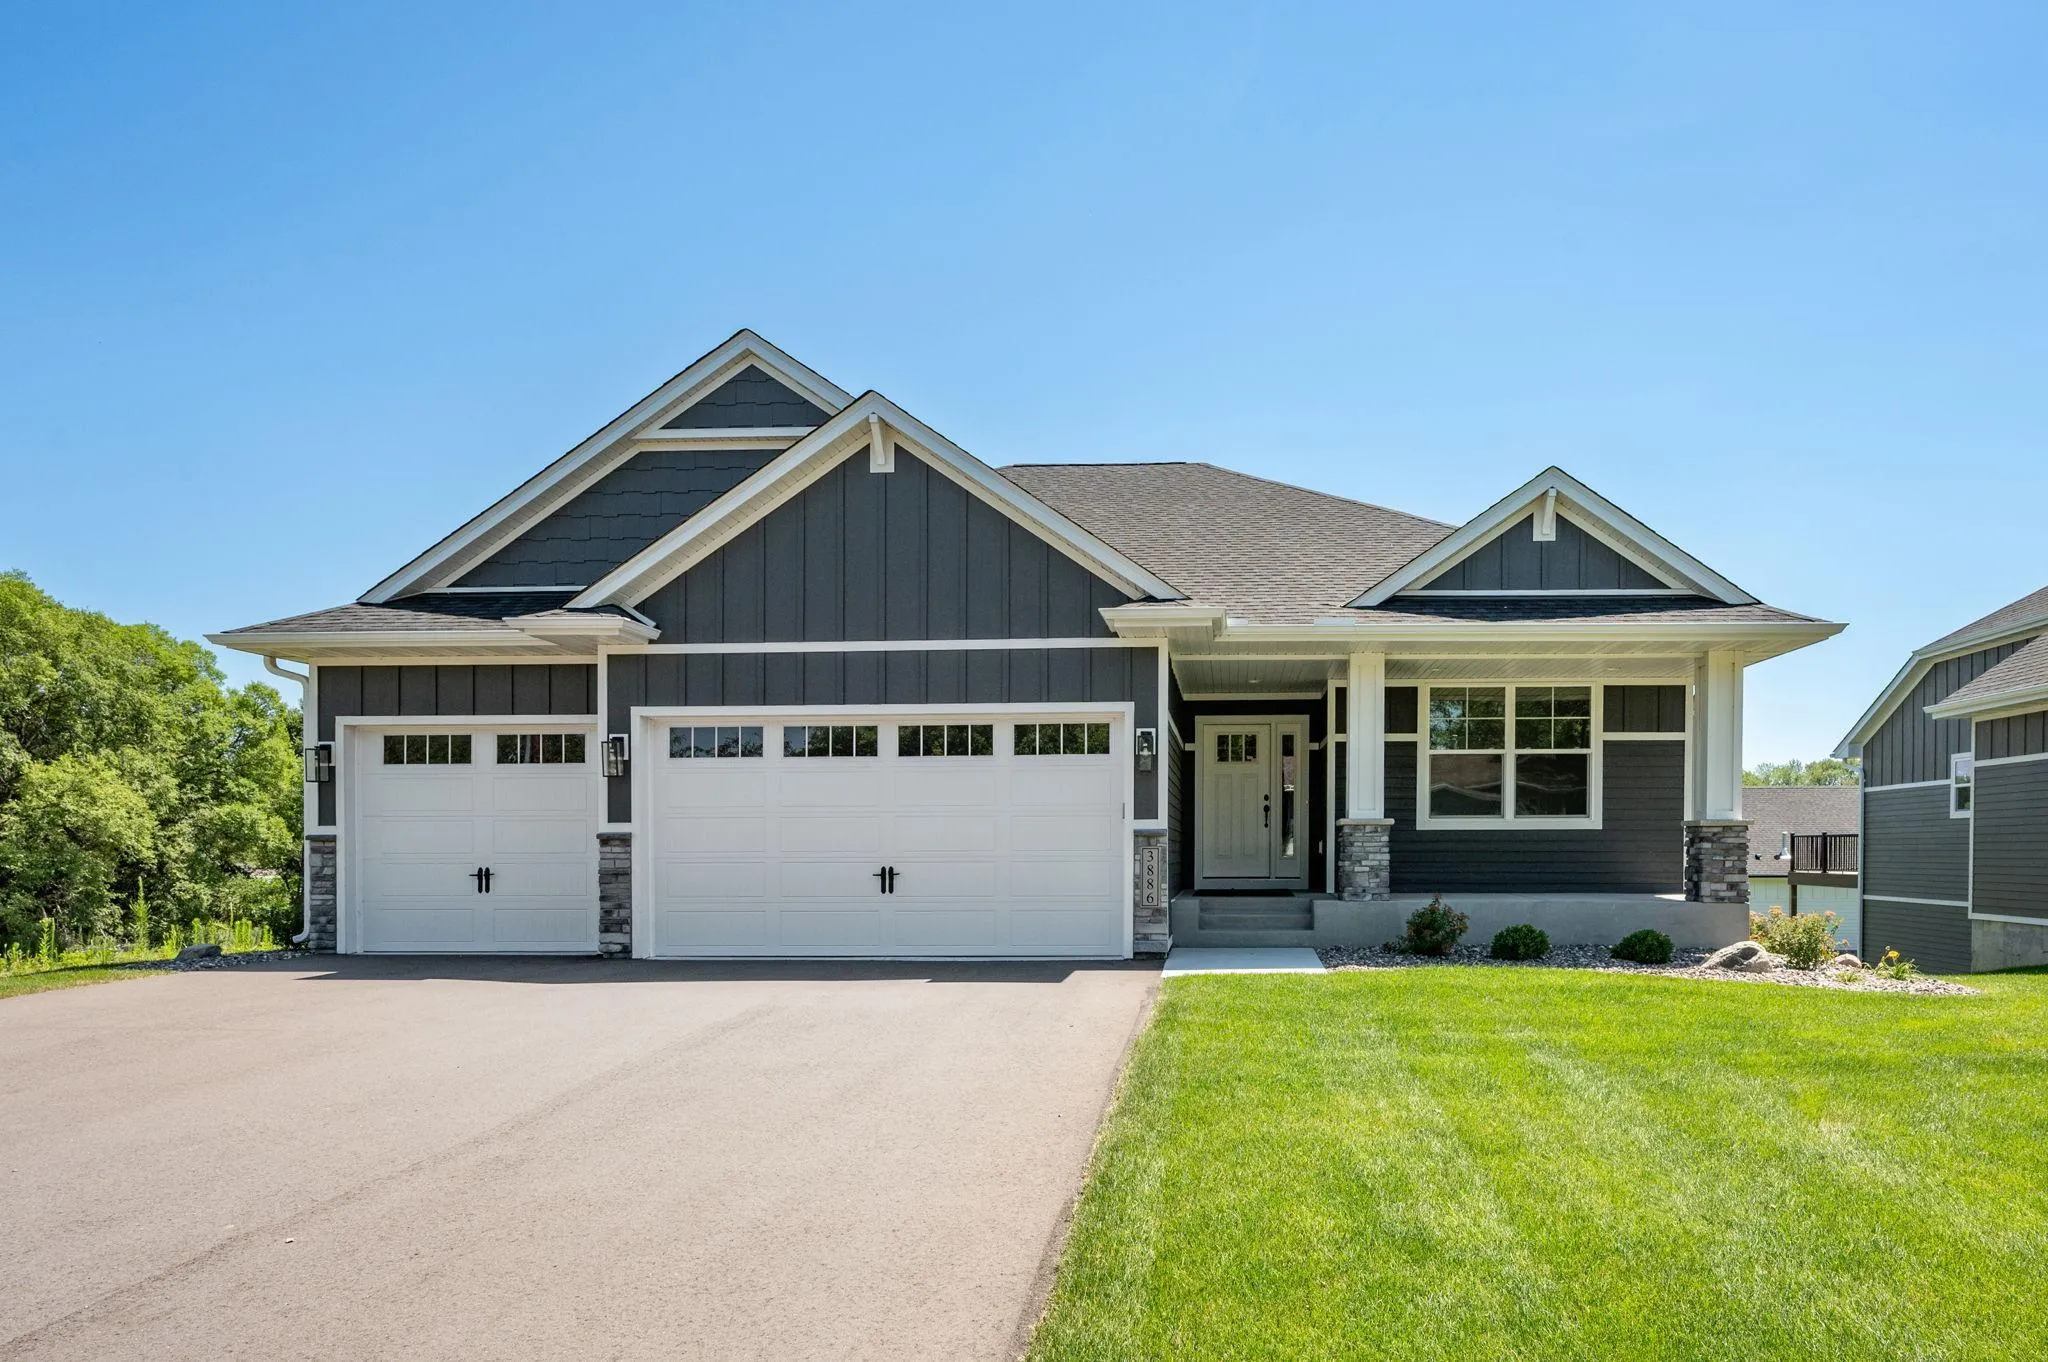 $764,055
3 bds | 3 ba | 2,946 sqft
3886 Larabee Ne Avenue, Saint Michael, MN 55376
Listing courtesy of Coldwell Banker Realty
-
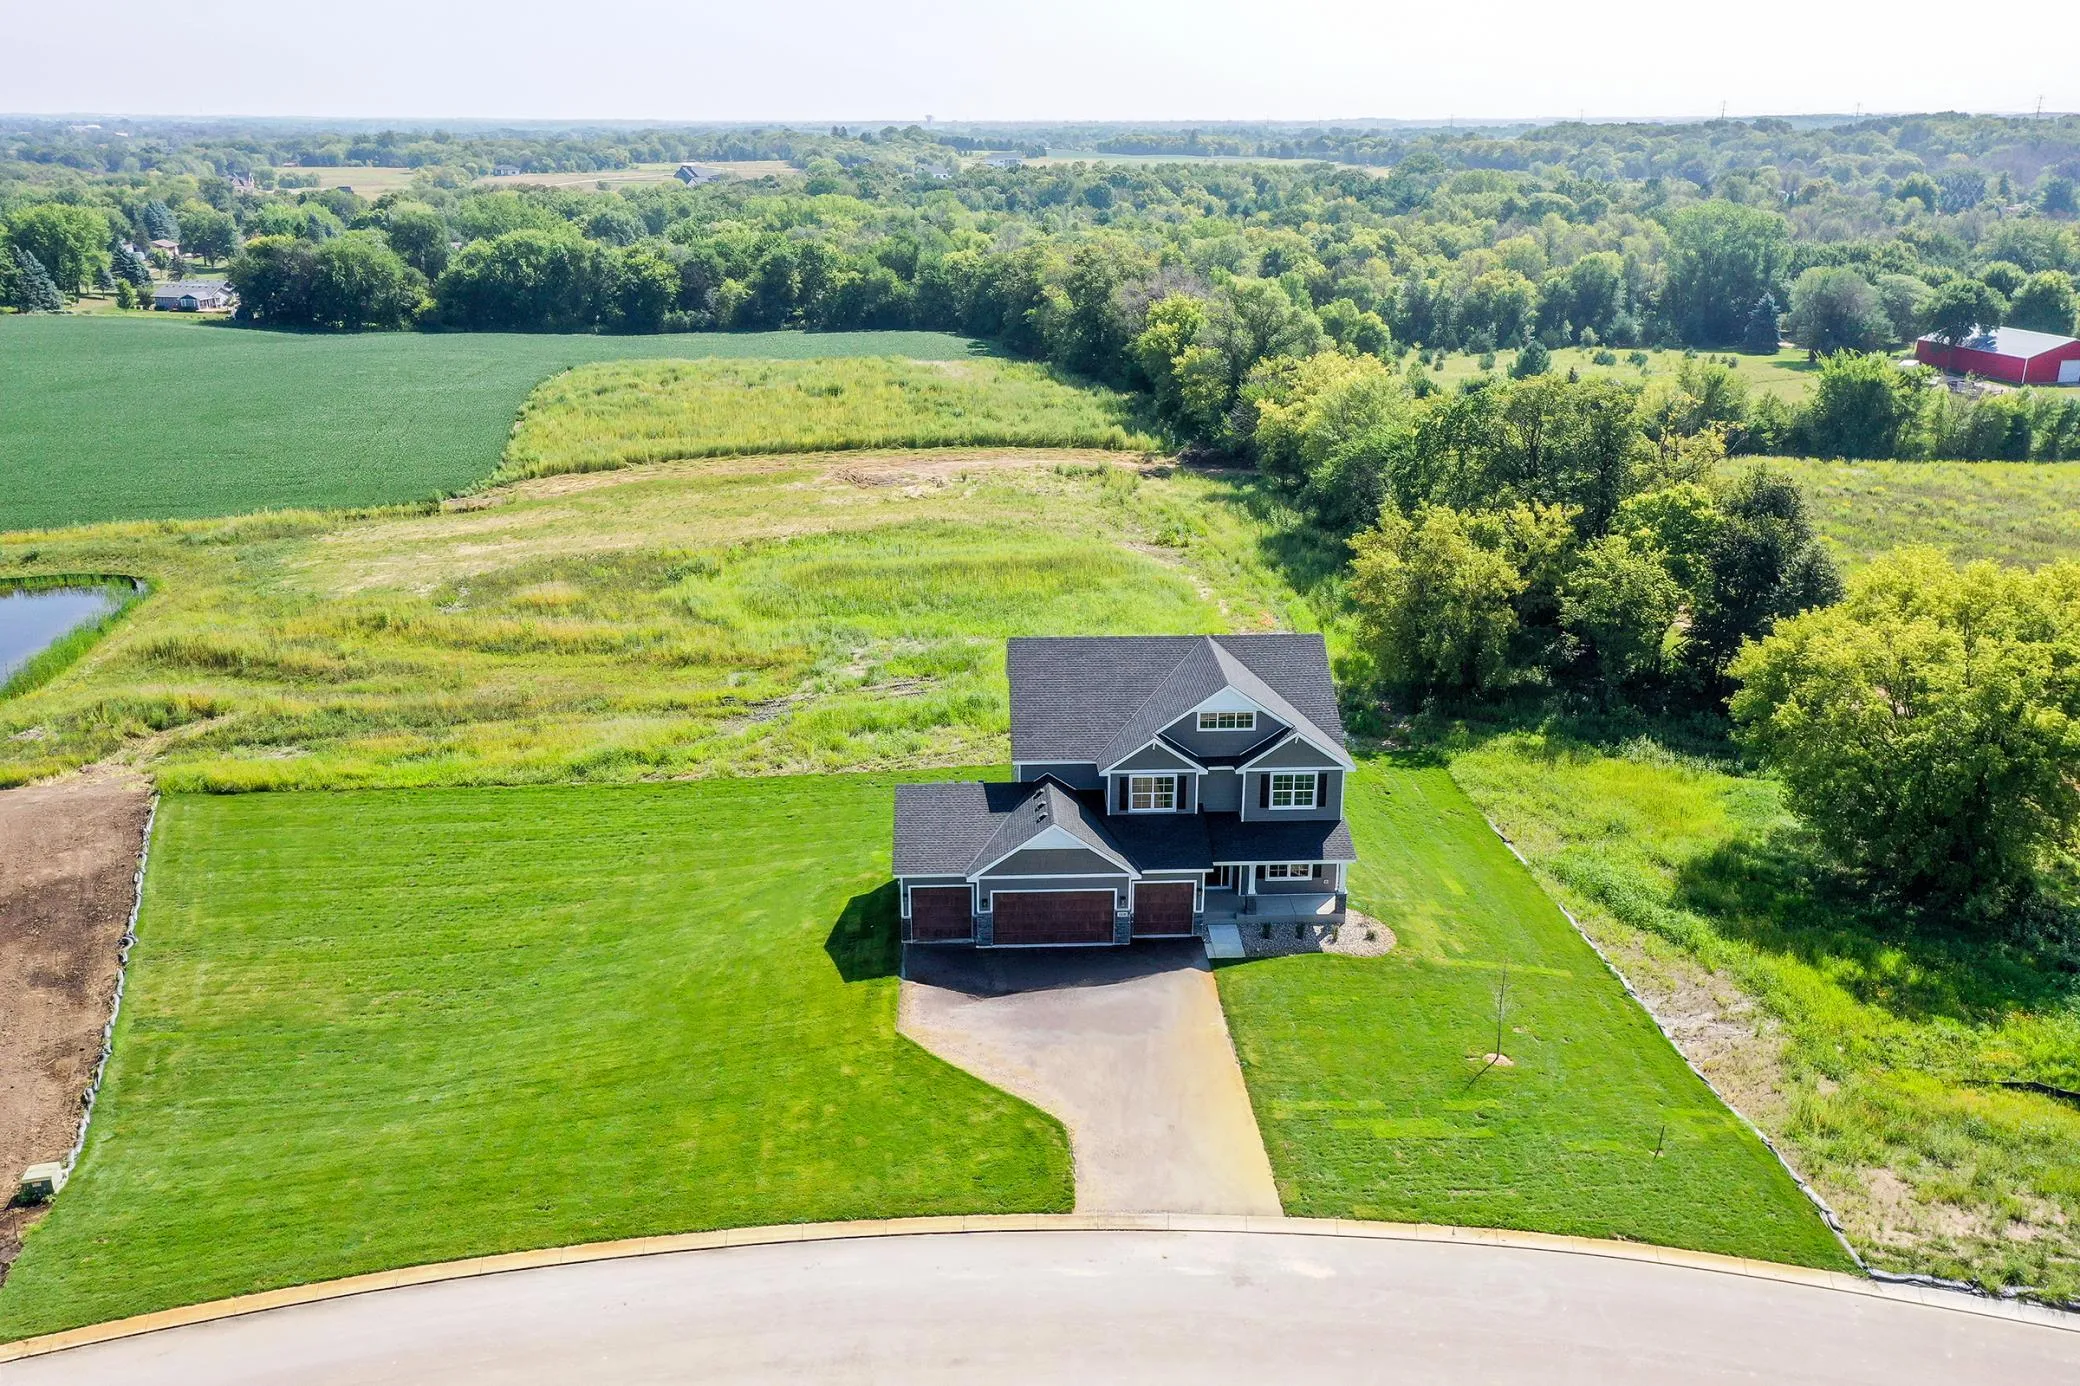 $1,174,900
6 bds | 5 ba | 4,790 sqft
10180 Heather Lane, Corcoran, MN 55374
Listing courtesy of JPW Realty
Request a tour
1732 Laquey Ne Avenue, Saint Michael, MN 55376