
1 / 73
$1,059,973
- 4 beds
- 5 baths
- 5,013 sqft
11470 19th Ne Street, Saint Michael, MN 55376
For sale Est. —/mo
- House · Single Family
- Built in 2025
- 0.49 acres lot
- $211/sqft
- $82/mo HOA
- 4-car garage
Overview
Open houses
- Thursday, Oct 22 12 pm–5 pm Open house
- Friday, Oct 23 12 pm–5 pm Open house
- Sunday, Oct 25 12 pm–5 pm Open house
- Monday, Oct 26 12 pm–5 pm Open house
- Thursday, Oct 29 12 pm–5 pm Open house
Times are Central.
Discover Hanson Builders’ Reggie winning model home in Riverview Preserve—a community offering a lifestyle unlike any other! This award-winning custom builder has been crafting homes for over 47 years, and this design showcases their signature quality and attention to detail. Step inside to find a stunning great room with a full stone fireplace and custom character oak built-ins, a convenient serving counter with beverage fridge, and a chef-inspired kitchen featuring an oversized island, double ovens, custom cabinetry, and a wood-trimmed exhaust hood. The lower level is an entertainer’s dream with a two-story Sport Center and a wet bar complete with wine fridge and an additional fireplace for cozy movie nights. Upstairs, enjoy four bedrooms, a spacious bonus room, and a spa-like primary suite with a walk-in tiled shower, freestanding soaking tub, and an expansive closet with built-ins. Black Marvin windows inside and out add a sleek, modern touch. Riverview Preserve offers scenic walking trails along the Crow River, a future city park on the river’s edge, plus a neighborhood pool and clubhouse for gatherings. This is more than a home—it’s a place to create memories, connect with nature, and live your best life.
Facts & features
Interior
- Bedrooms: 4
- Bathrooms: 5 (2 full, 2 three-quarter, 1 half)
- Finished sqft: 5,013
- Above grade sqft: 3,514
- Below grade sqft: 1,499
- Basement: Drain Tiled, Egress Window(s), Finished, Full, Storage Space, Sump Basket, Sump Pump, Tile Shower
- Heating: Forced Air
- Cooling: Central Air
- Appliances: Air-To-Air Exchanger, Cooktop, Dishwasher, Disposal, Double Oven, Dryer, ENERGY STAR Qualified Appliances, Exhaust Fan, Gas Water Heater, Microwave, Refrigerator, Stainless Steel Appliances, Wall Oven, Washer, Wine Cooler
- Laundry: Electric Dryer Hookup, Laundry Room, Sink, Upper Level, Washer Hookup
- Fireplaces: 2 (Gas, Living Room)
Property
- Parking: Attached Garage, Asphalt, Garage Door Opener, Insulated Garage
- Garage spaces: 4
- Lot size: 0.49 acres
- Lot dimensions: 80x191x136x154
- Lot features: Sod Included in Price, Underground Utilities
- Exterior features: Stone, Cement Board, Vinyl
- Pool: Below Ground, Heated, Outdoor, Shared
Construction
- Home type: House (Single Family)
- Levels: Two
- Year built: 2025
- New construction: Yes
- Exterior: Frame
- Roof: Age 8 Years or Less, Asphalt, Pitched
Utilities
- Sewer: City Sewer/Connected
- Water: City Water/Connected
Community & HOA
- Subdivision: Riverview Preserve
- HOA fee: $82/mo
- HOA includes: Professional Mgmt, Sanitation, Shared Amenities
Taxes & location
- County: Wright
- School district: St. Michael-Albertville
Listing
- Status: For sale
- Listed: Sep 12, 2026
- Days on market: 38
- MLS #: 7143460
Monthly payment
—/mo
An example, not a loan offer. Taxes and HOA dues come from the listing when known; home insurance is a rough estimate. Mortgage insurance is not included. Your rate depends on your lender and credit.
Location
Nearby homes
-
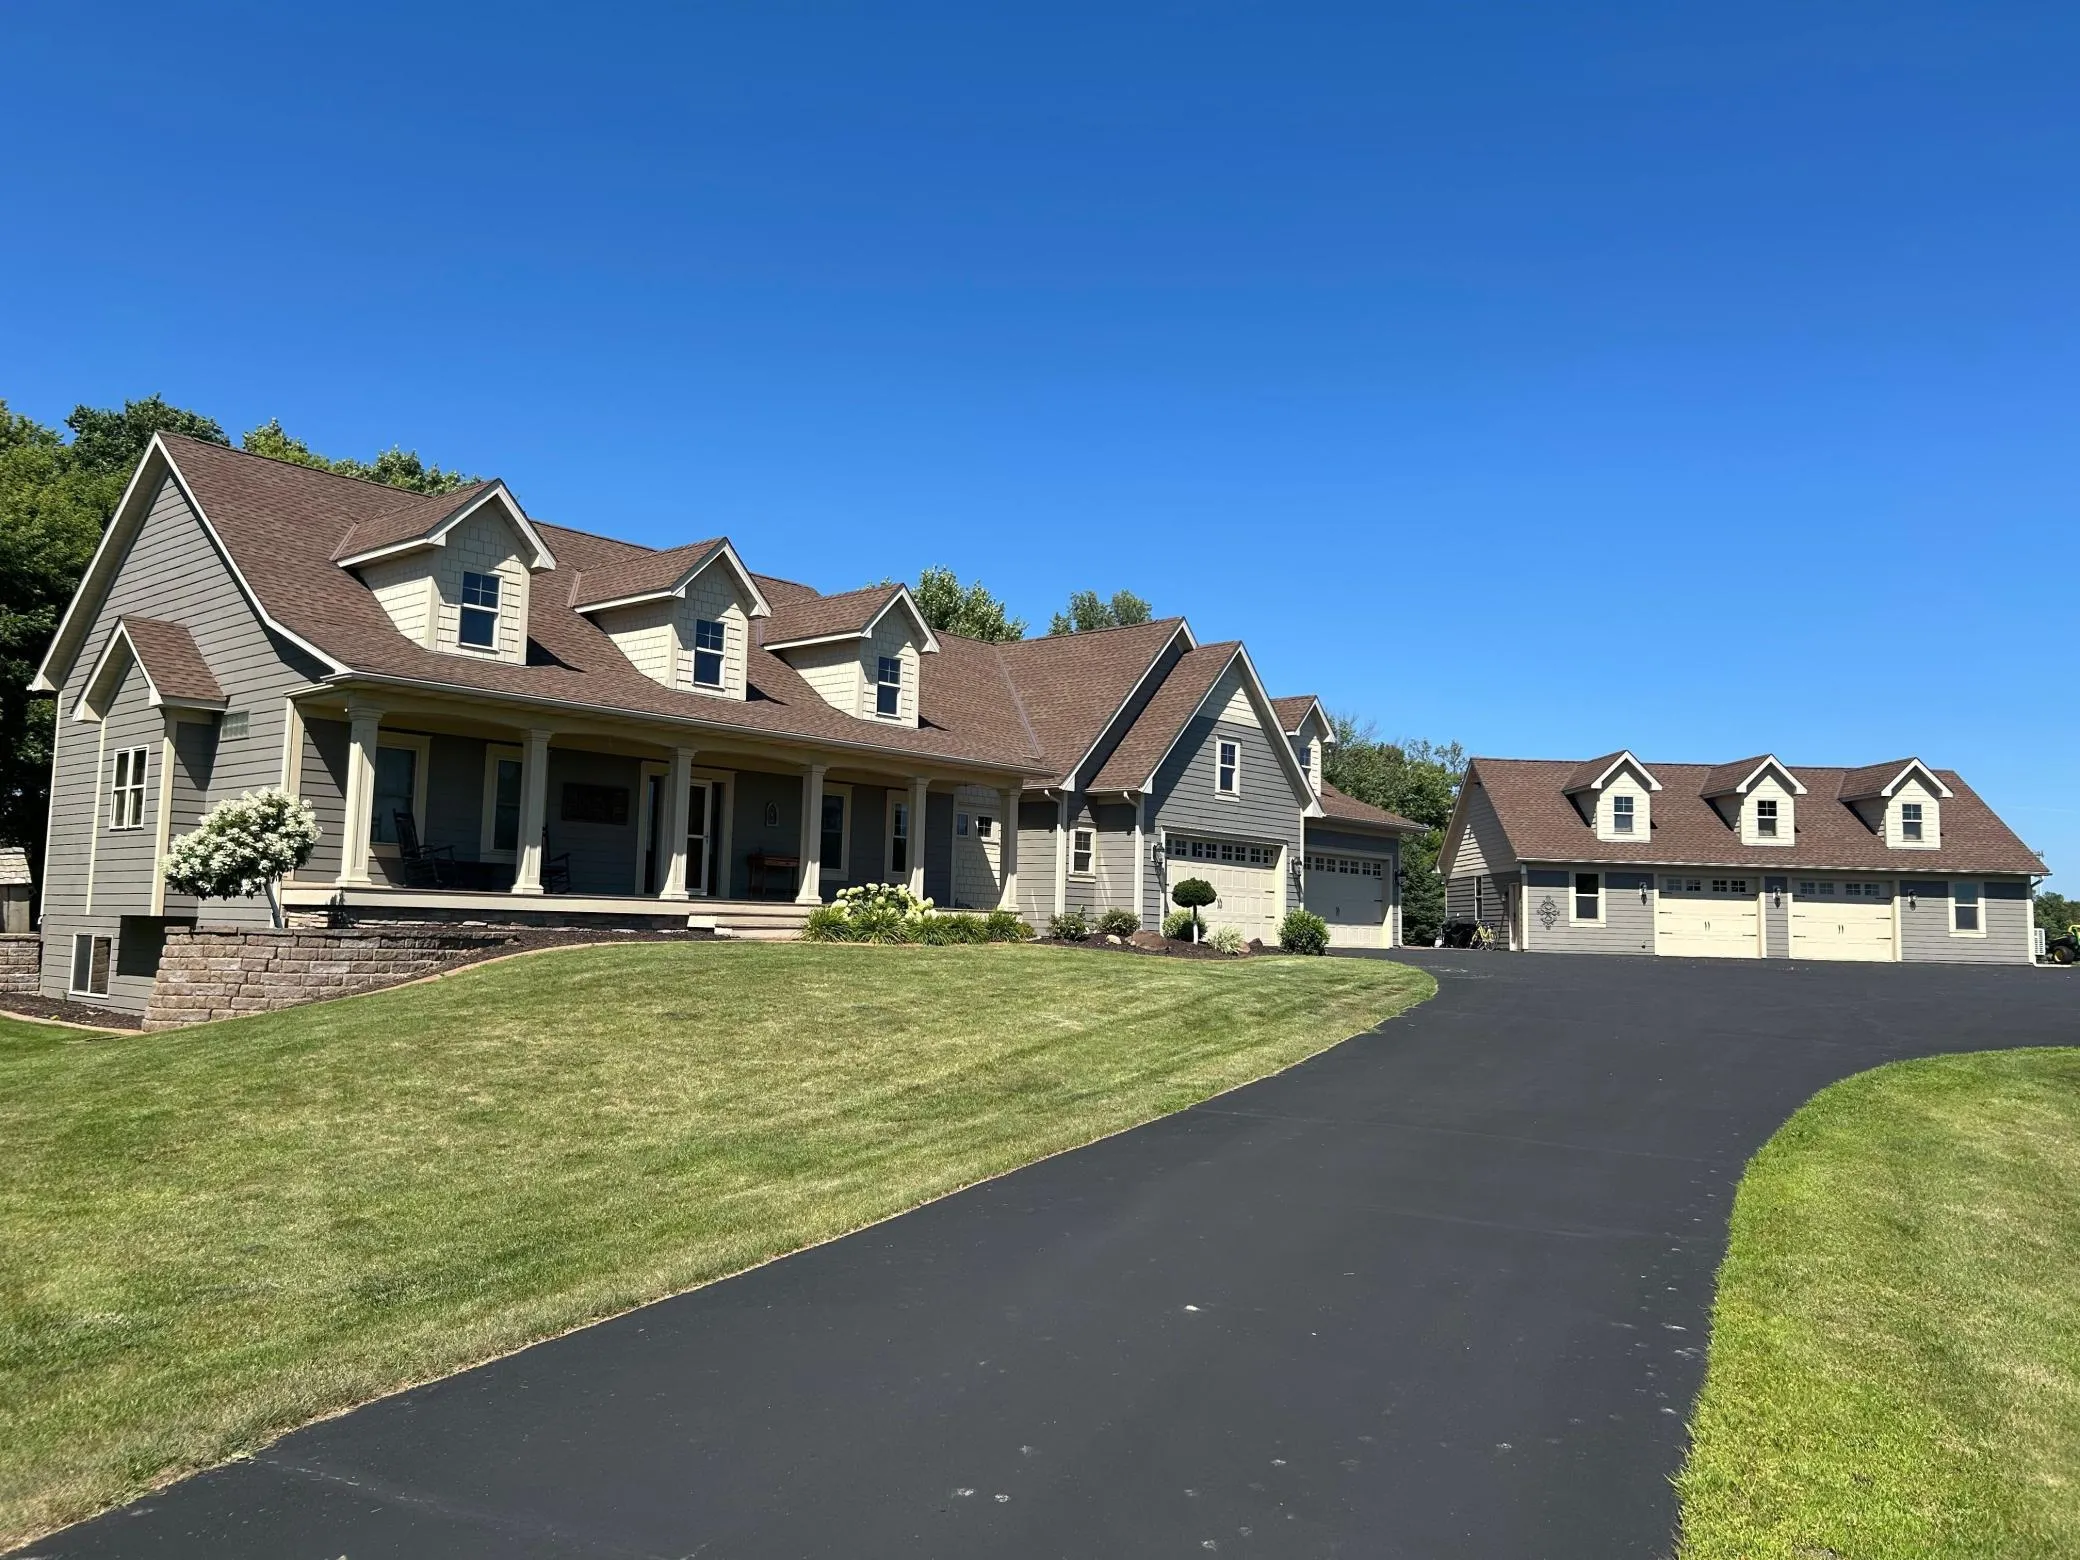 $1,065,000
4 bds | 4 ba | 4,776 sqft
10560 31st Ne Place, Saint Michael, MN 55376
Listing courtesy of Riverside Realty, Inc
-
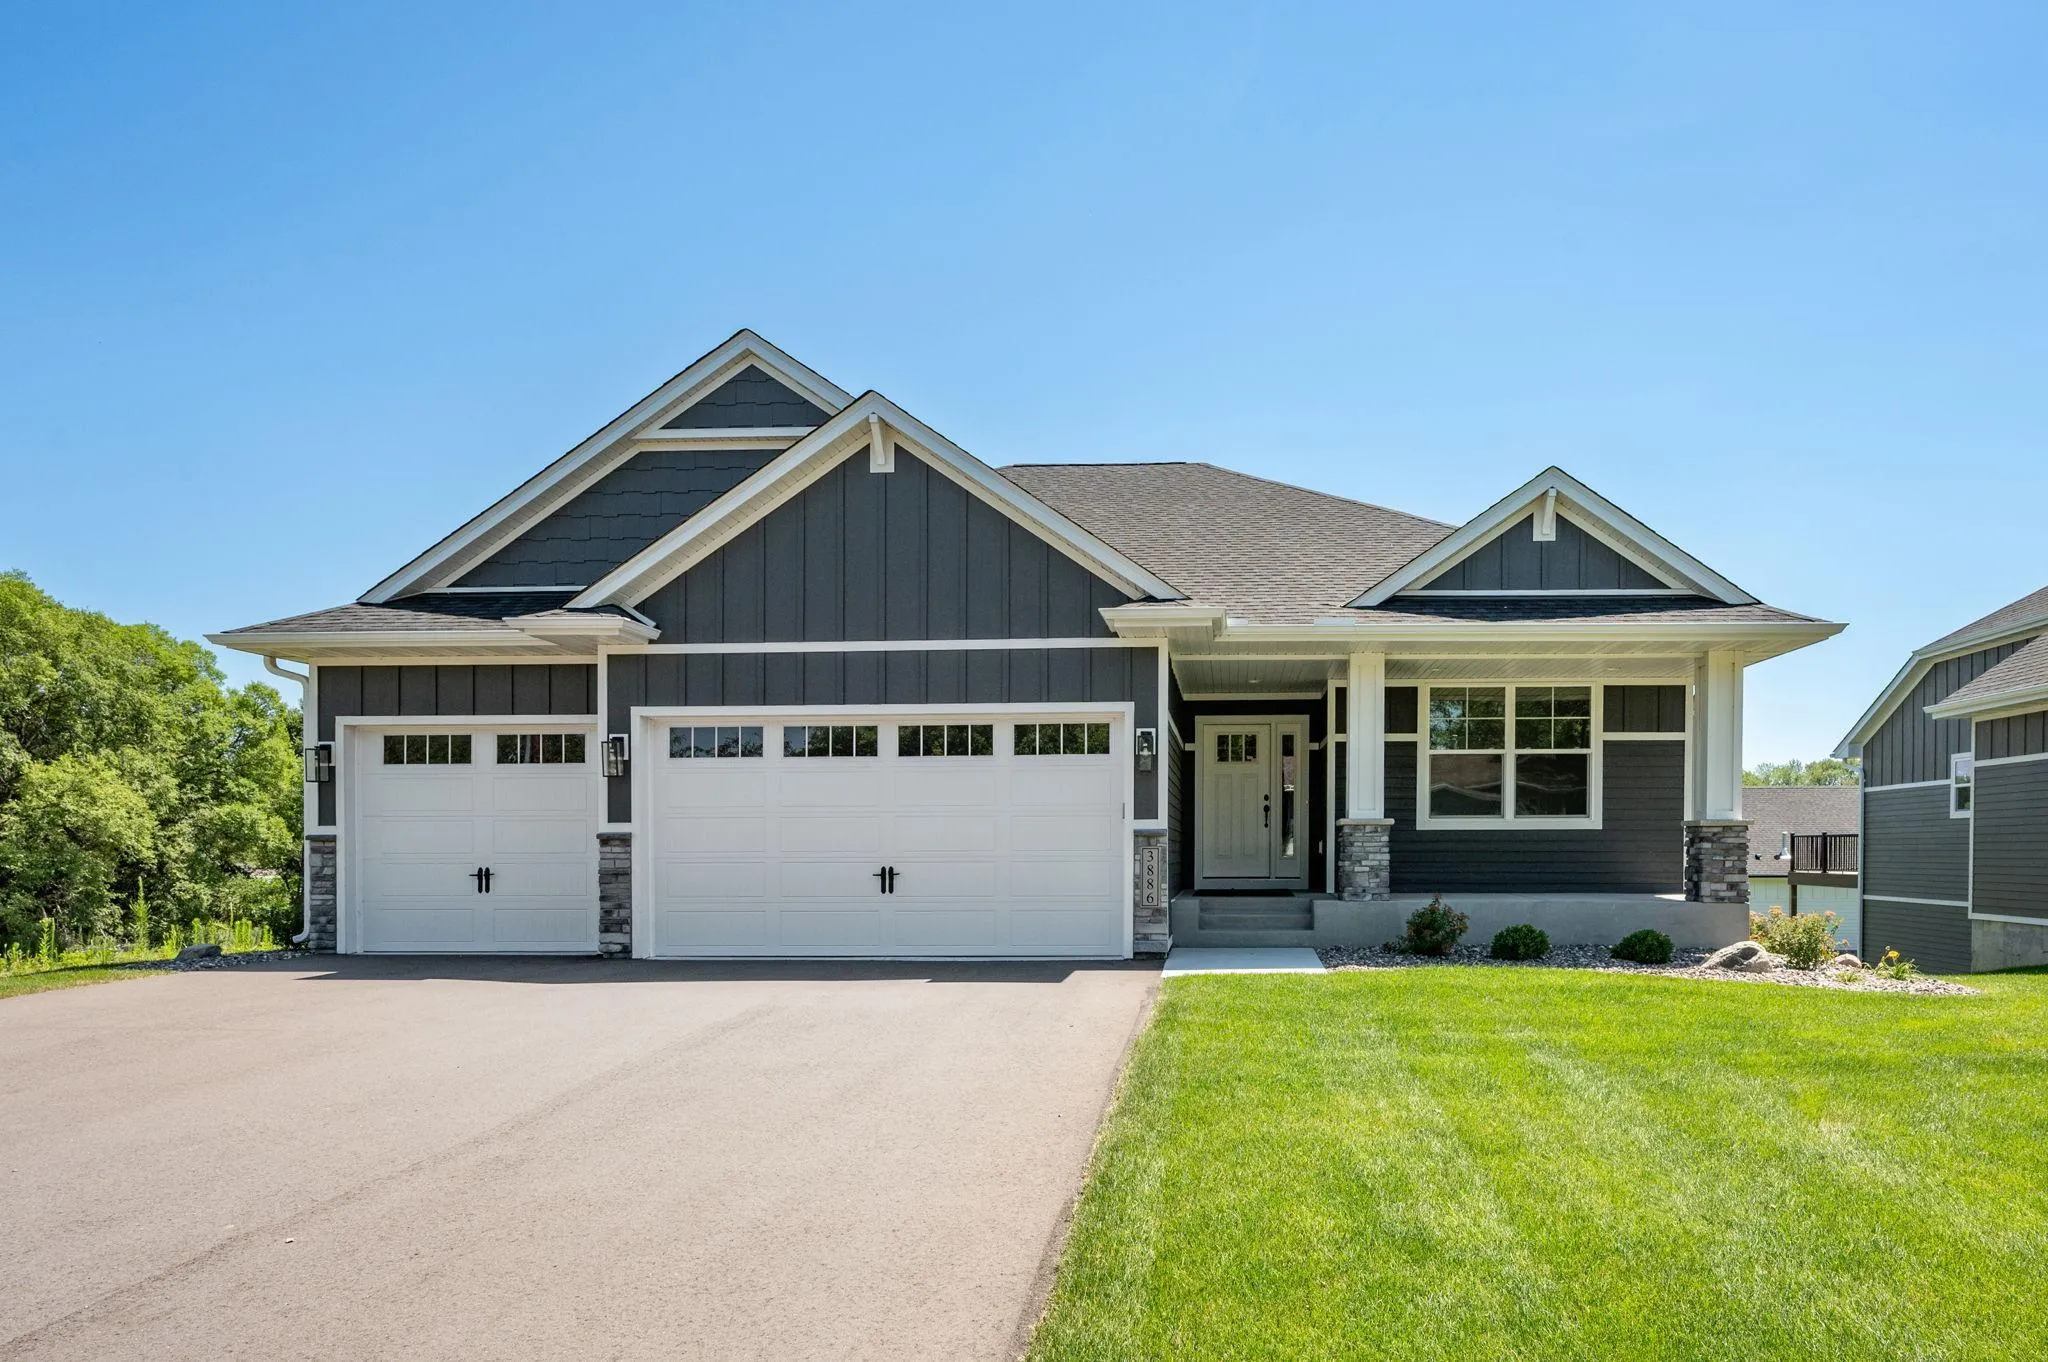 $764,055
3 bds | 3 ba | 2,946 sqft
3886 Larabee Ne Avenue, Saint Michael, MN 55376
Listing courtesy of Coldwell Banker Realty
-
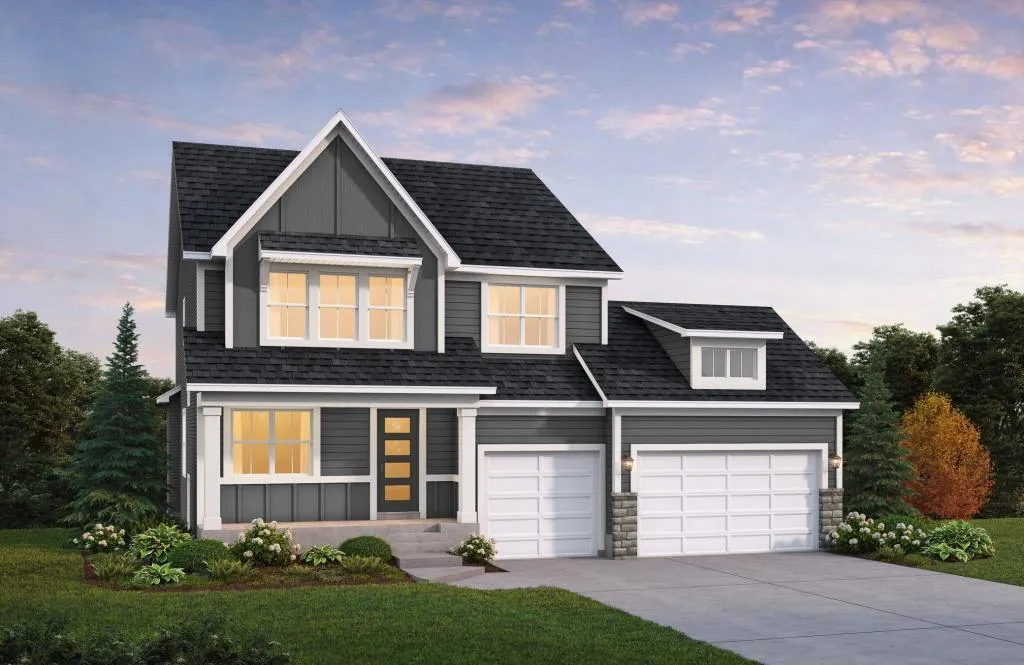 $834,321
4 bds | 4 ba | 3,821 sqft
1822 Laquey Ne Avenue, Saint Michael, MN 55376
Listing courtesy of Edina Realty, Inc.
-
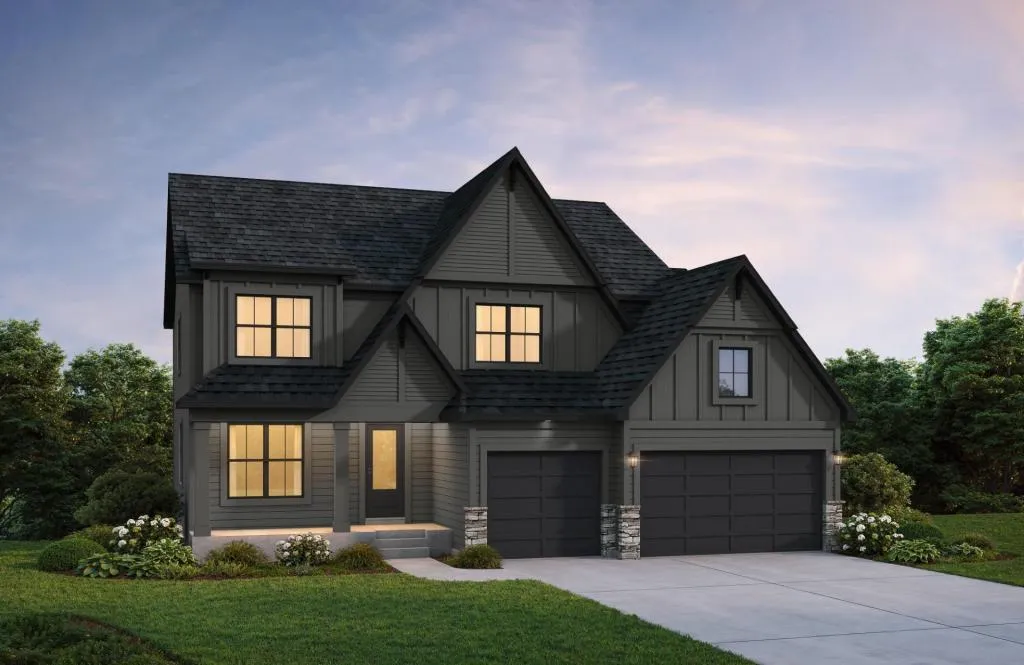 $939,938
5 bds | 5 ba | 4,603 sqft
1884 Laquey Ne Avenue, Saint Michael, MN 55376
Listing courtesy of Edina Realty, Inc.
-
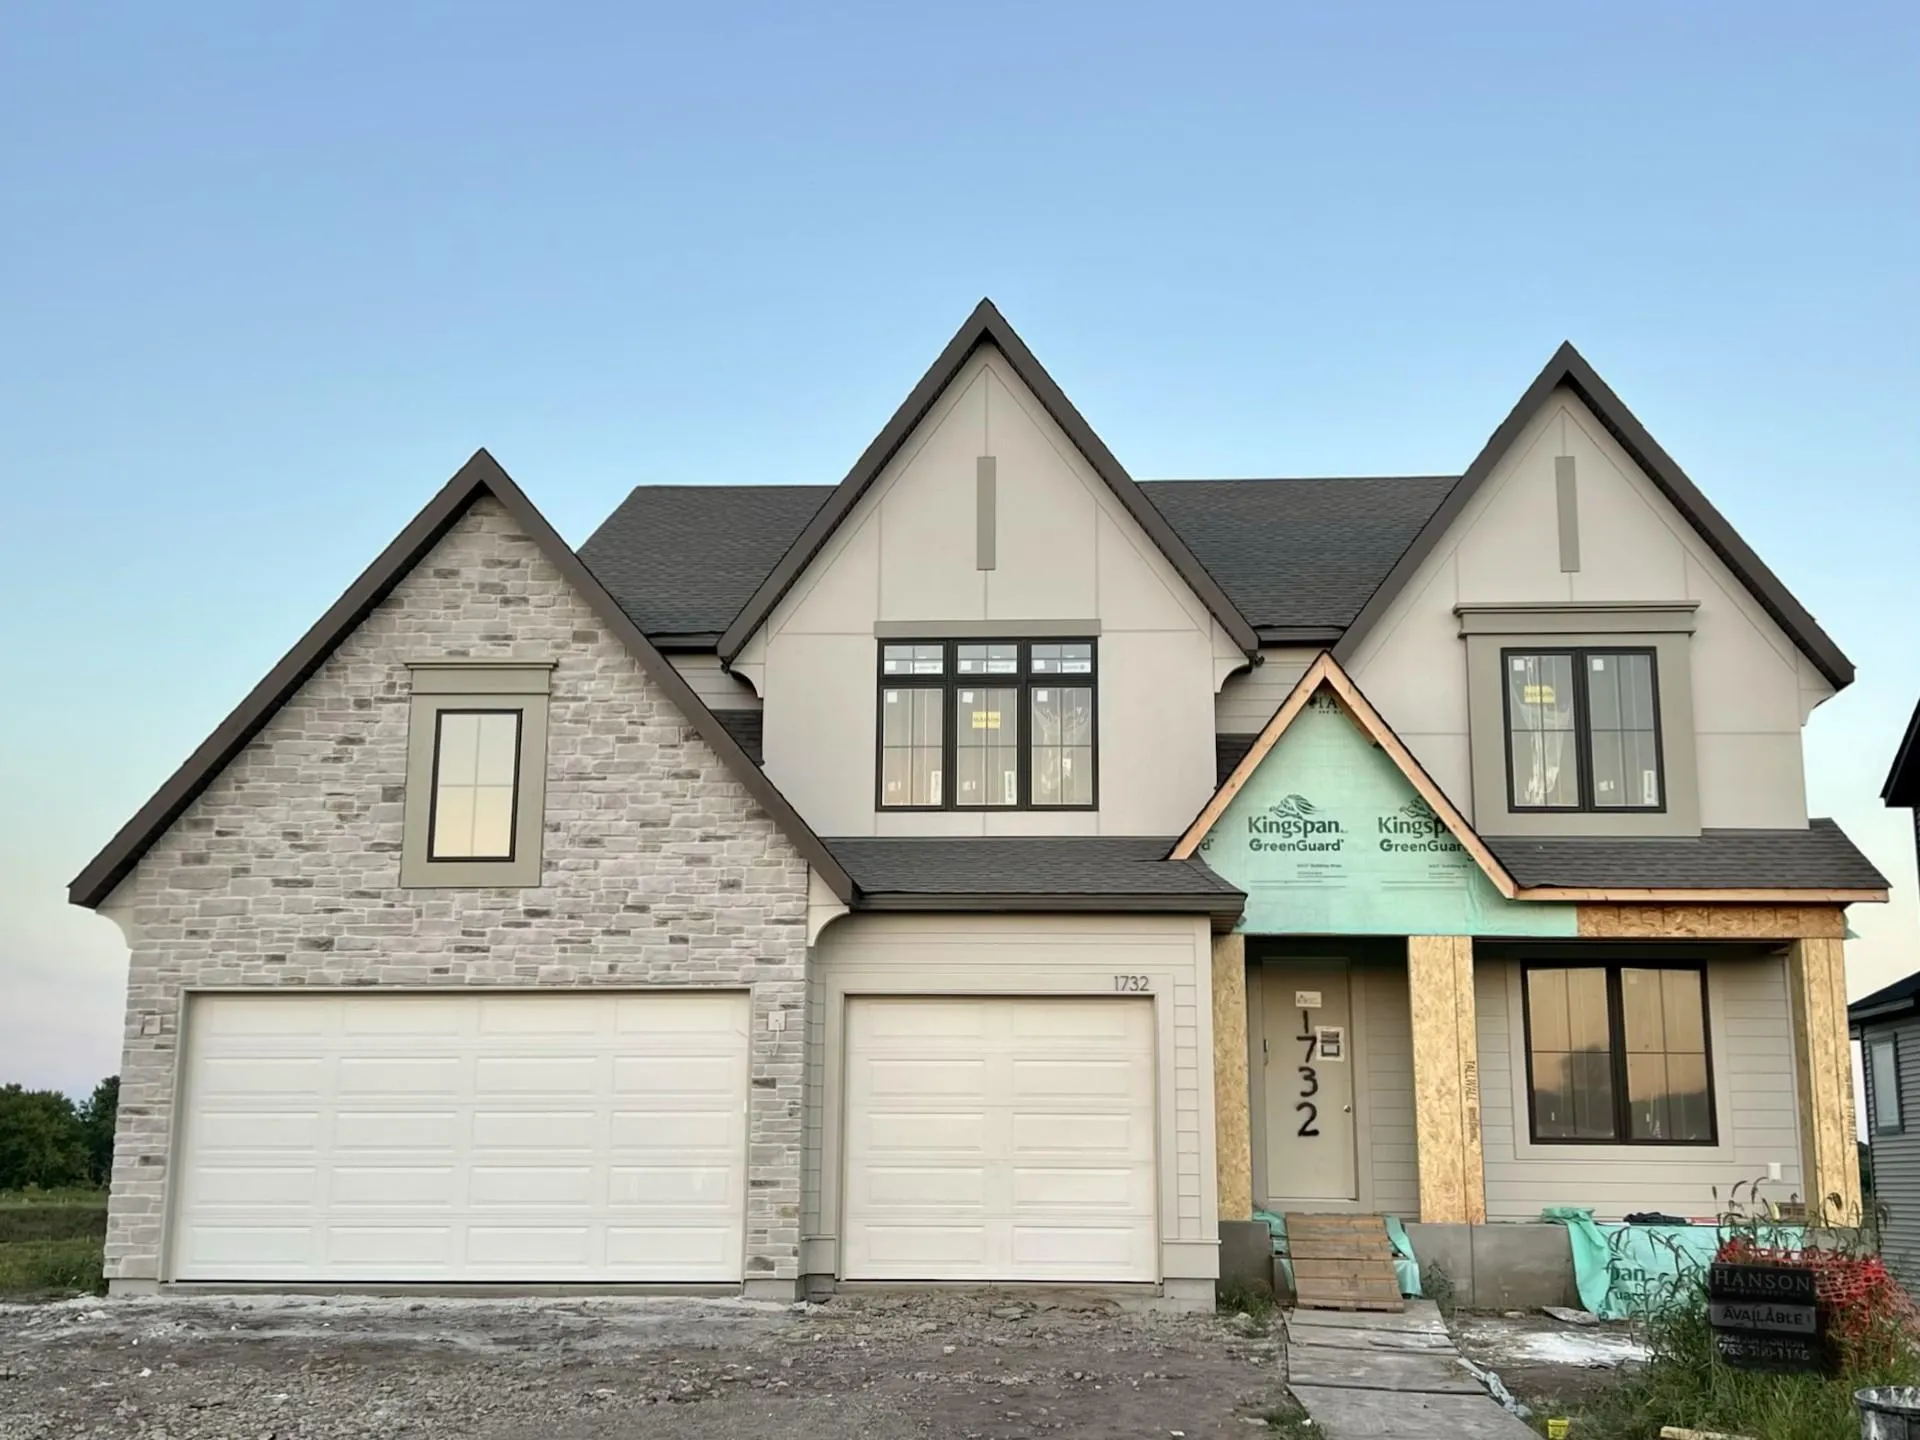 $1,030,432
4 bds | 5 ba | 4,738 sqft
1732 Laquey Ne Avenue, Saint Michael, MN 55376
Listing courtesy of Edina Realty, Inc.
-
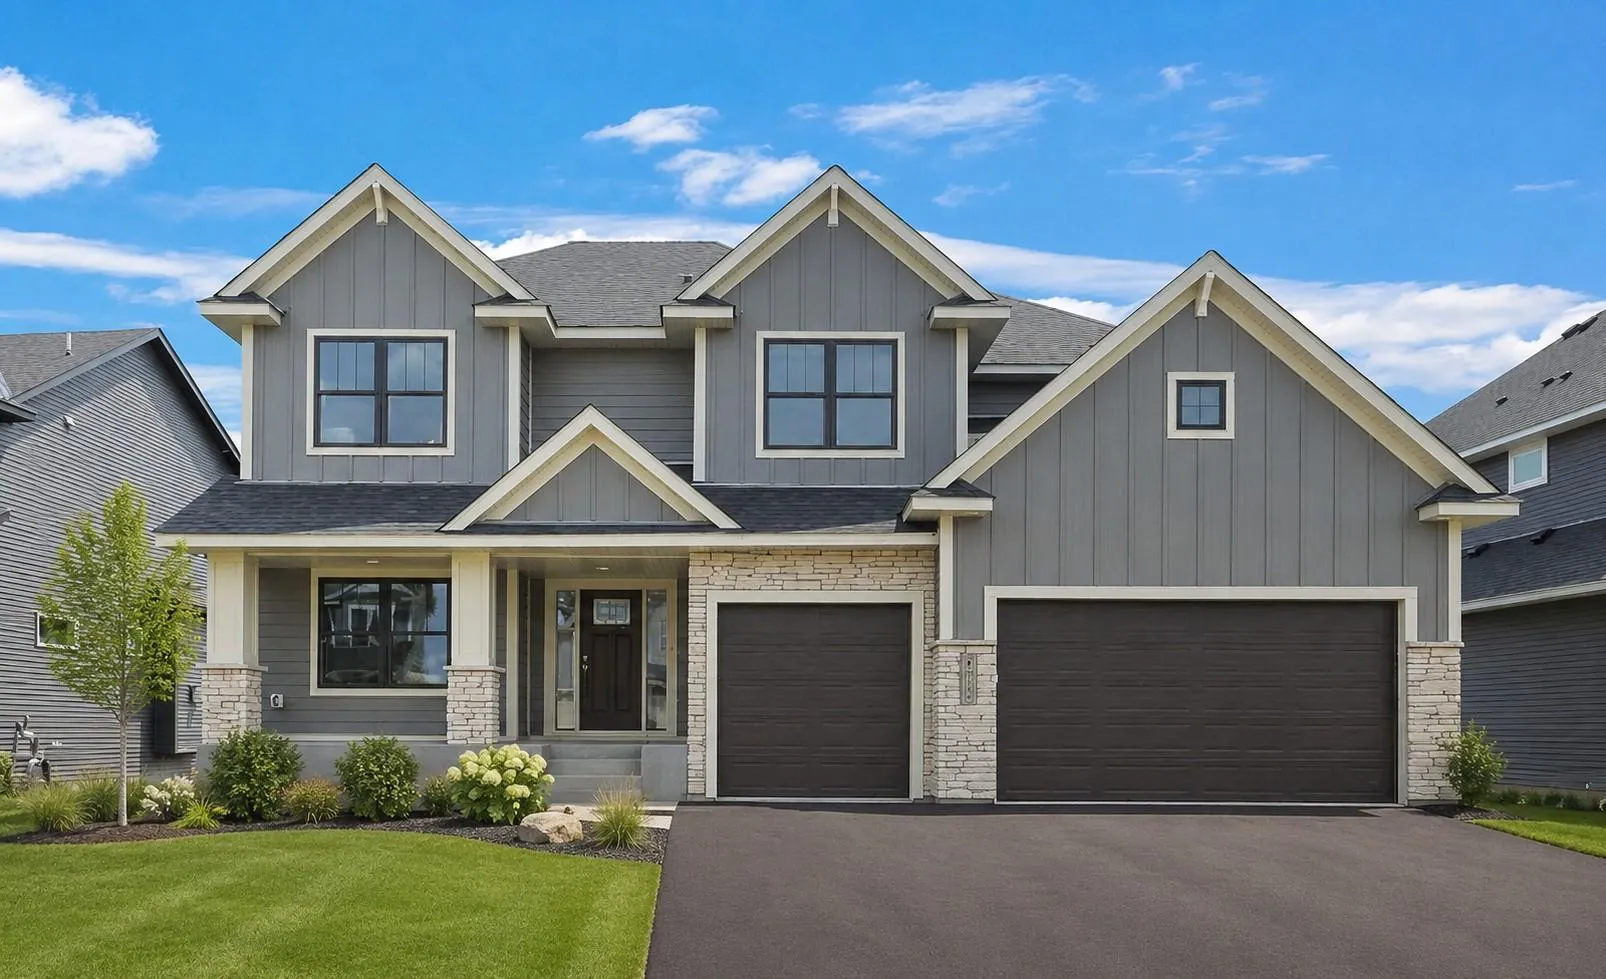 $828,262
6 bds | 5 ba | 4,225 sqft
10507 6th Street Ne, Hanover, MN 55341
Listing courtesy of RE/MAX Advantage Plus
-
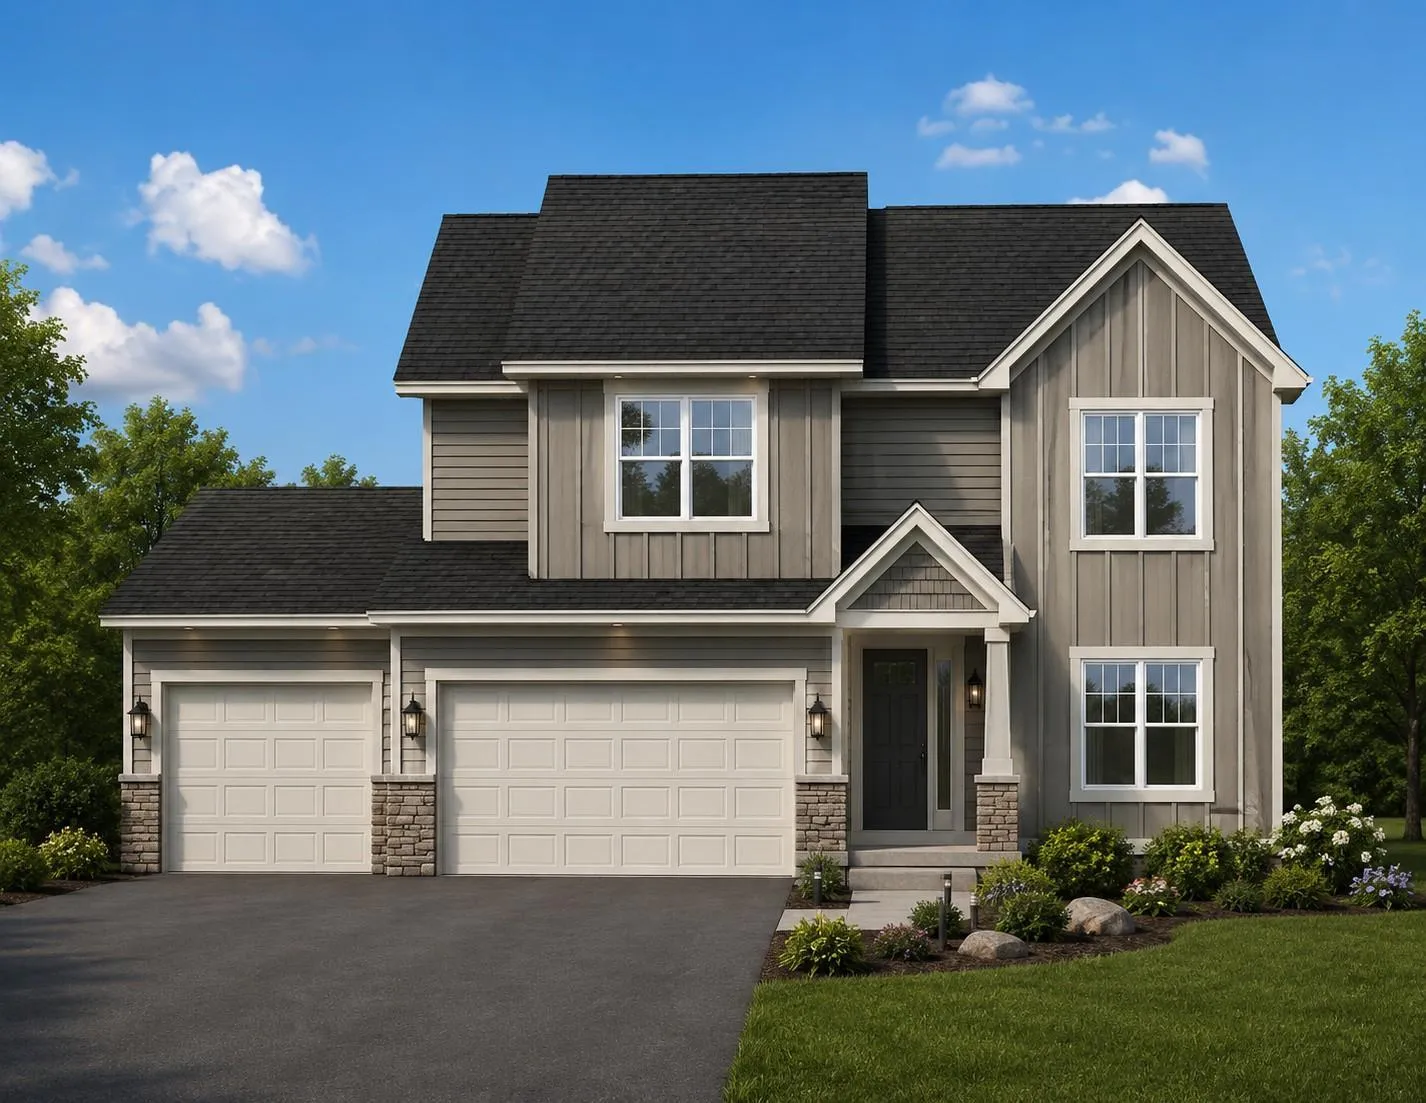 $749,900
7 bds | 4 ba | 4,850 sqft
10514 Kalen Ne Drive, Hanover, MN 55341
Listing courtesy of RE/MAX Advantage Plus
-
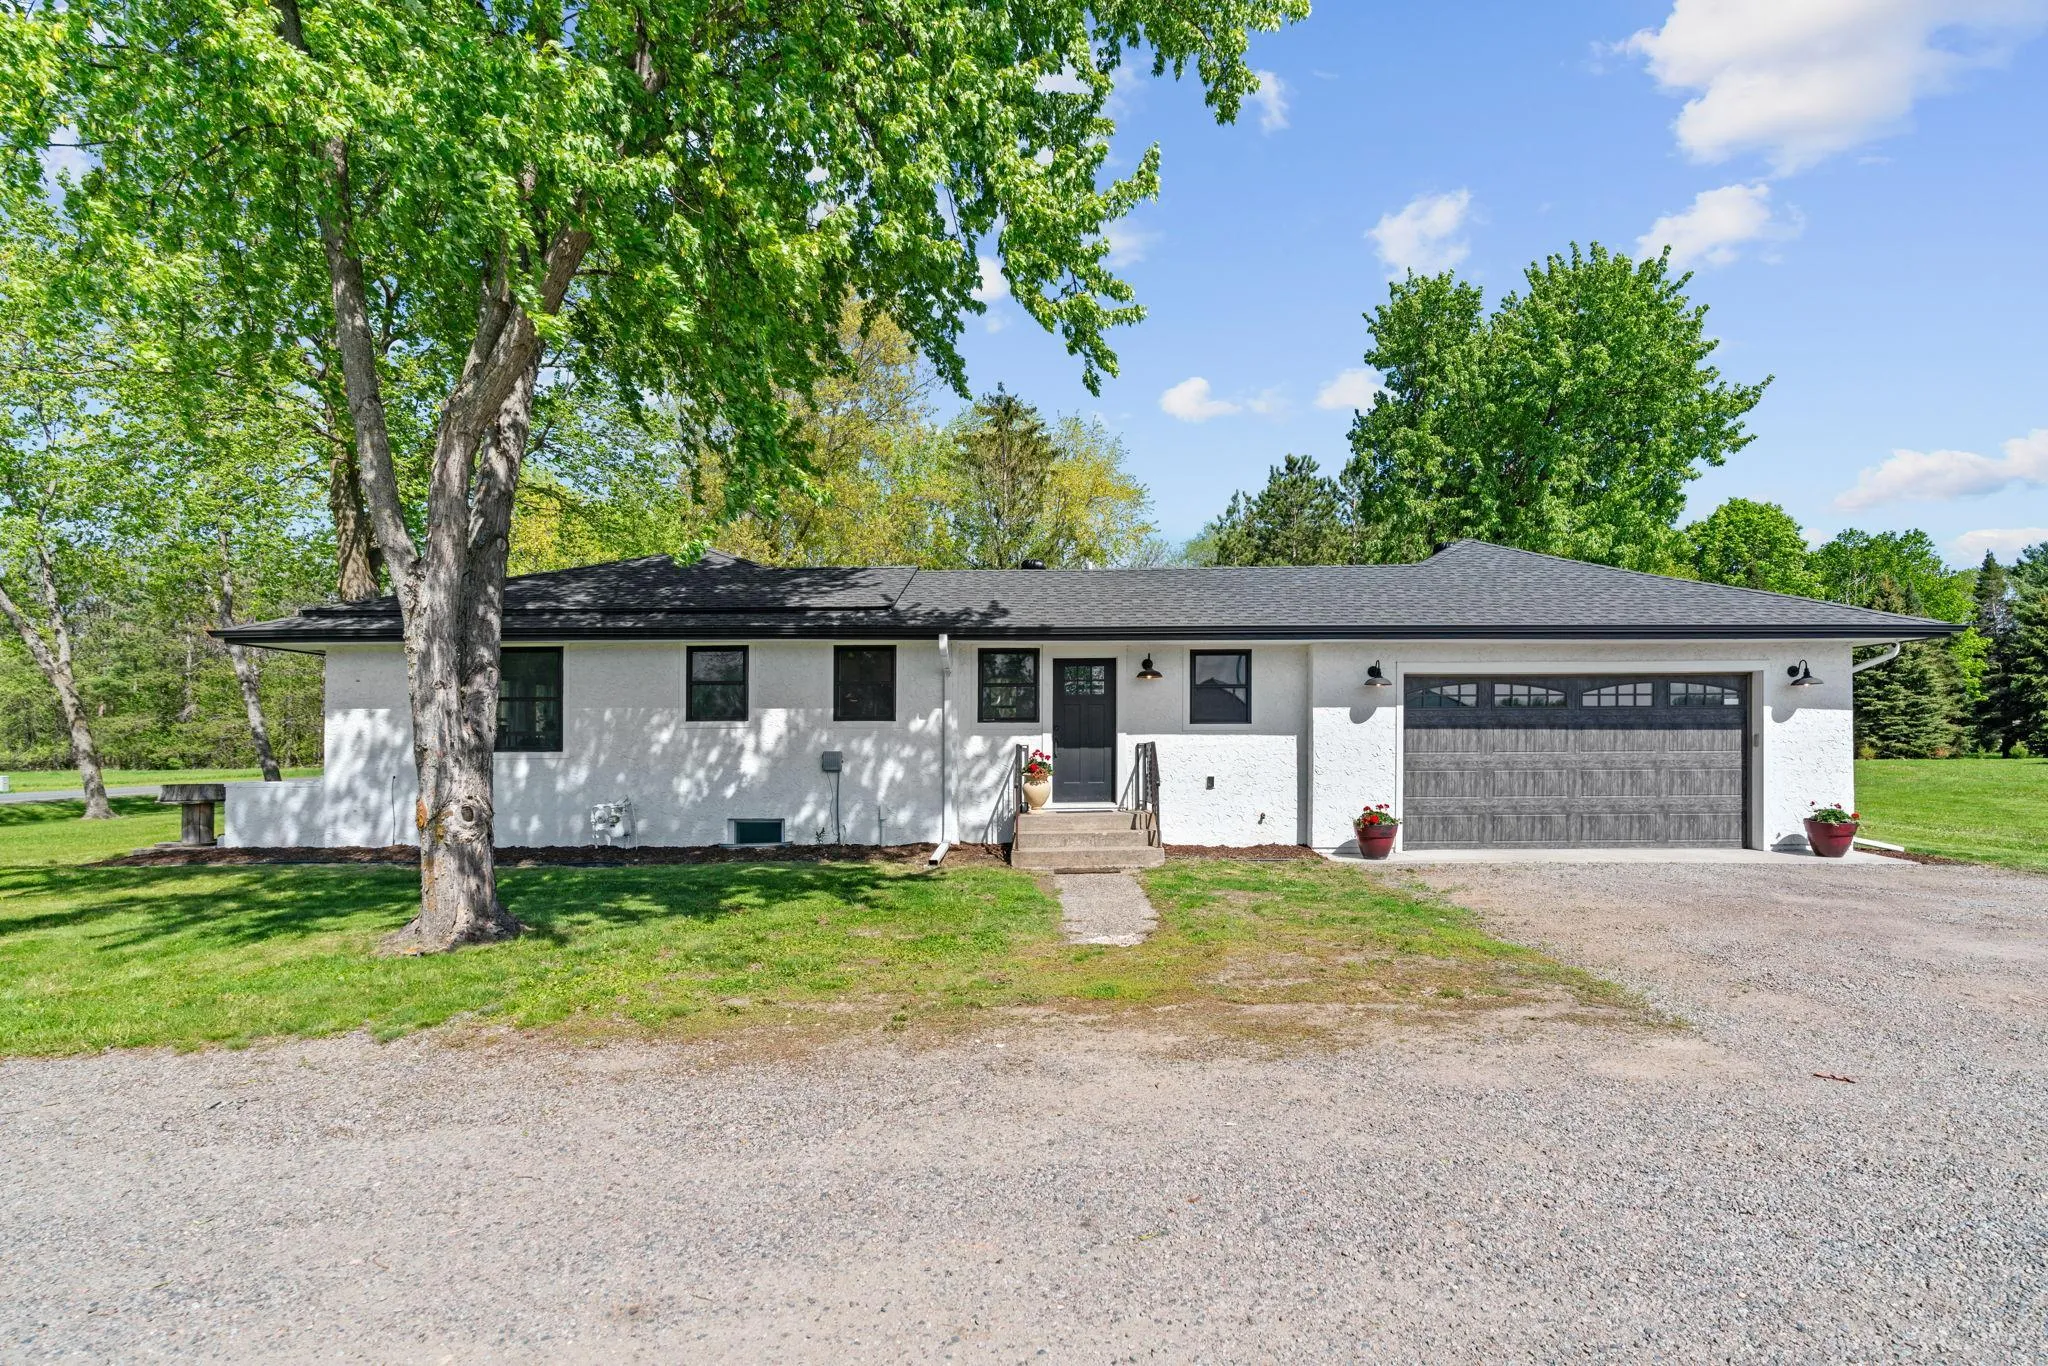 $1,200,000
3 bds | 3 ba | 2,332 sqft
22901 Oakdale Drive, Corcoran, MN 55374
Listing courtesy of eXp Realty
Request a tour
11470 19th Ne Street, Saint Michael, MN 55376