
1 / 46
$760,000
- 4 beds
- 3 baths
- 2,632 sqft
---- Salem Street Nw, Elk River, MN 55330
For sale Est. —/mo
- House · Single Family
- Built in 2026
- 2.5 acres lot
- $289/sqft
- 4-car garage
Overview
To-Be-Built Custom Home on Acreage – Elk River
Build your dream home on a beautiful acreage lot in Elk River! This thoughtfully designed 4-bedroom, 3-bath, 2,632 finished sq. ft. home offers the space, comfort, and custom details today's buyers are looking for.
The open-concept main level features a spacious kitchen with generous custom cabinetry, a large center island, and plenty of room for entertaining. The kitchen flows into an impressive large living room, creating a bright and inviting gathering space.
Upstairs, the private primary suite is designed as a true retreat, featuring a private en-suite bath and separate his-and-hers walk-in closets. Three additional bedrooms provide plenty of flexibility for family, guests, or open for a loft.
Situated on a wooded acreage lot, you'll enjoy extra space and privacy while still being conveniently located in the Elk River area. Built by a local custom home builder, this home can be personalized with your selections and finishes to create a home that's uniquely yours.
TO BE BUILT — photos are representative of the proposed home. Build specifications, finishes, and features may vary and can be customized.
Facts & features
Interior
- Bedrooms: 4
- Bathrooms: 3 (2 full, 1 half)
- Finished sqft: 2,632
- Above grade sqft: 2,632
- Basement: Daylight/Lookout Windows, Drain Tiled, Egress Window(s), Full, Sump Basket, Unfinished, Walkout
- Heating: Forced Air
- Cooling: Central Air
- Appliances: Air-To-Air Exchanger, Dishwasher, Exhaust Fan, Microwave, Range, Refrigerator, Stainless Steel Appliances
- Laundry: Electric Dryer Hookup, Gas Dryer Hookup, Laundry Room, Sink, Upper Level, Washer Hookup
Property
- Parking: Attached Garage
- Garage spaces: 4
- Lot size: 2.5 acres
- Lot dimensions: 175x650
- Lot features: Sod Included in Price, Tree Coverage - Heavy
- Exterior features: Stone, Metal, Vinyl
- Fencing: None
Construction
- Home type: House (Single Family)
- Levels: Two
- Year built: 2026
- Exterior: Concrete, Frame
- Roof: Age 8 Years or Less, Architectural Shingle, Pitched
Utilities
- Sewer: Septic System Compliant - Yes
- Water: Well
Community & HOA
- Subdivision: Pullar Prairie
Taxes & location
- County: Sherburne
- School district: Elk River
Listing
- Status: For sale
- Listed: Sep 22, 2026
- Days on market: 28
- MLS #: 7148314
Monthly payment
—/mo
An example, not a loan offer. Taxes and HOA dues come from the listing when known; home insurance is a rough estimate. Mortgage insurance is not included. Your rate depends on your lender and credit.
Location
Nearby homes
-
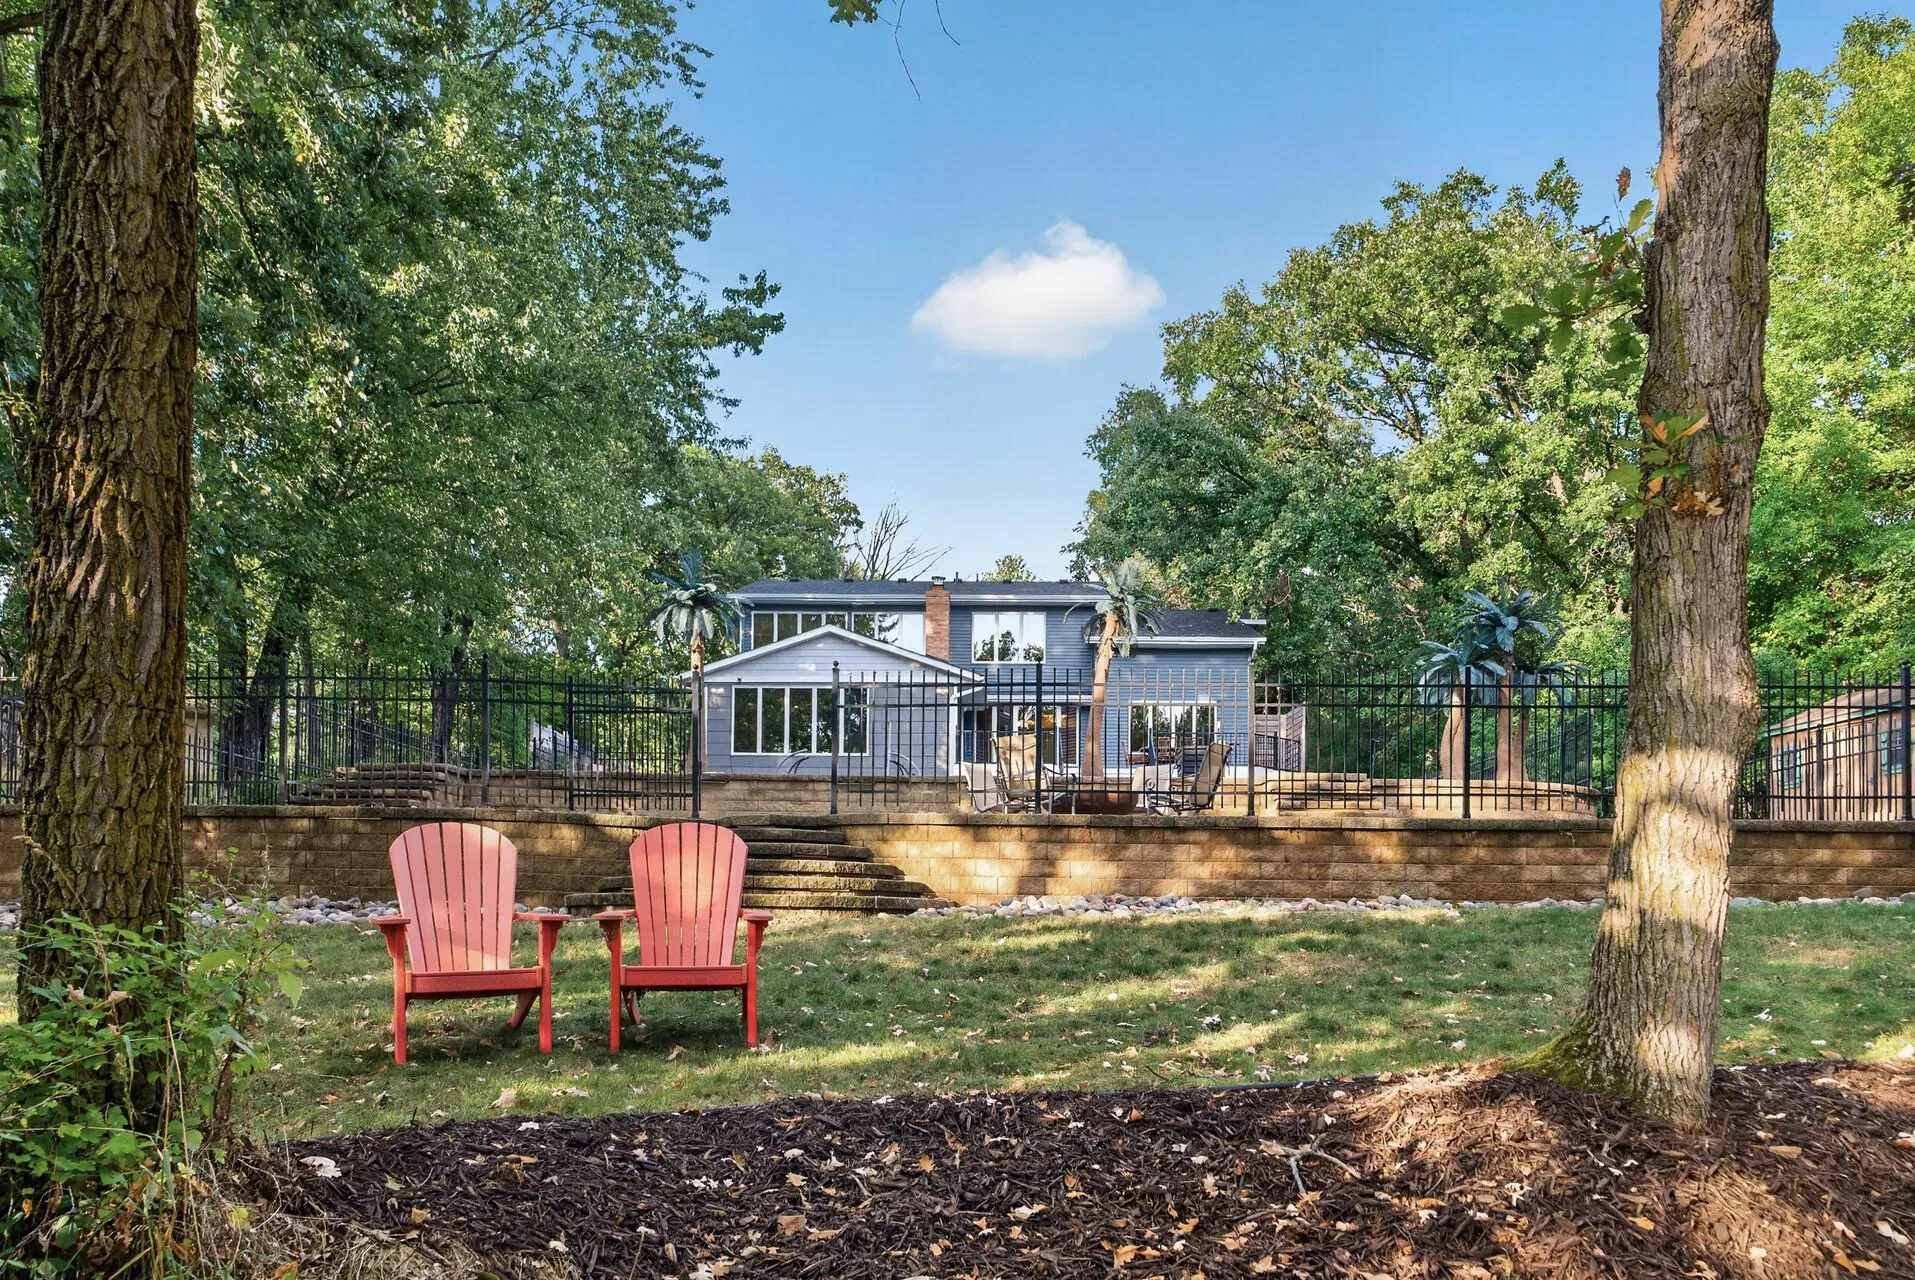 $599,000
4 bds | 3 ba | 2,713 sqft
14797 192nd Nw Avenue, Elk River, MN 55330
Listing courtesy of BRIX Real Estate
-
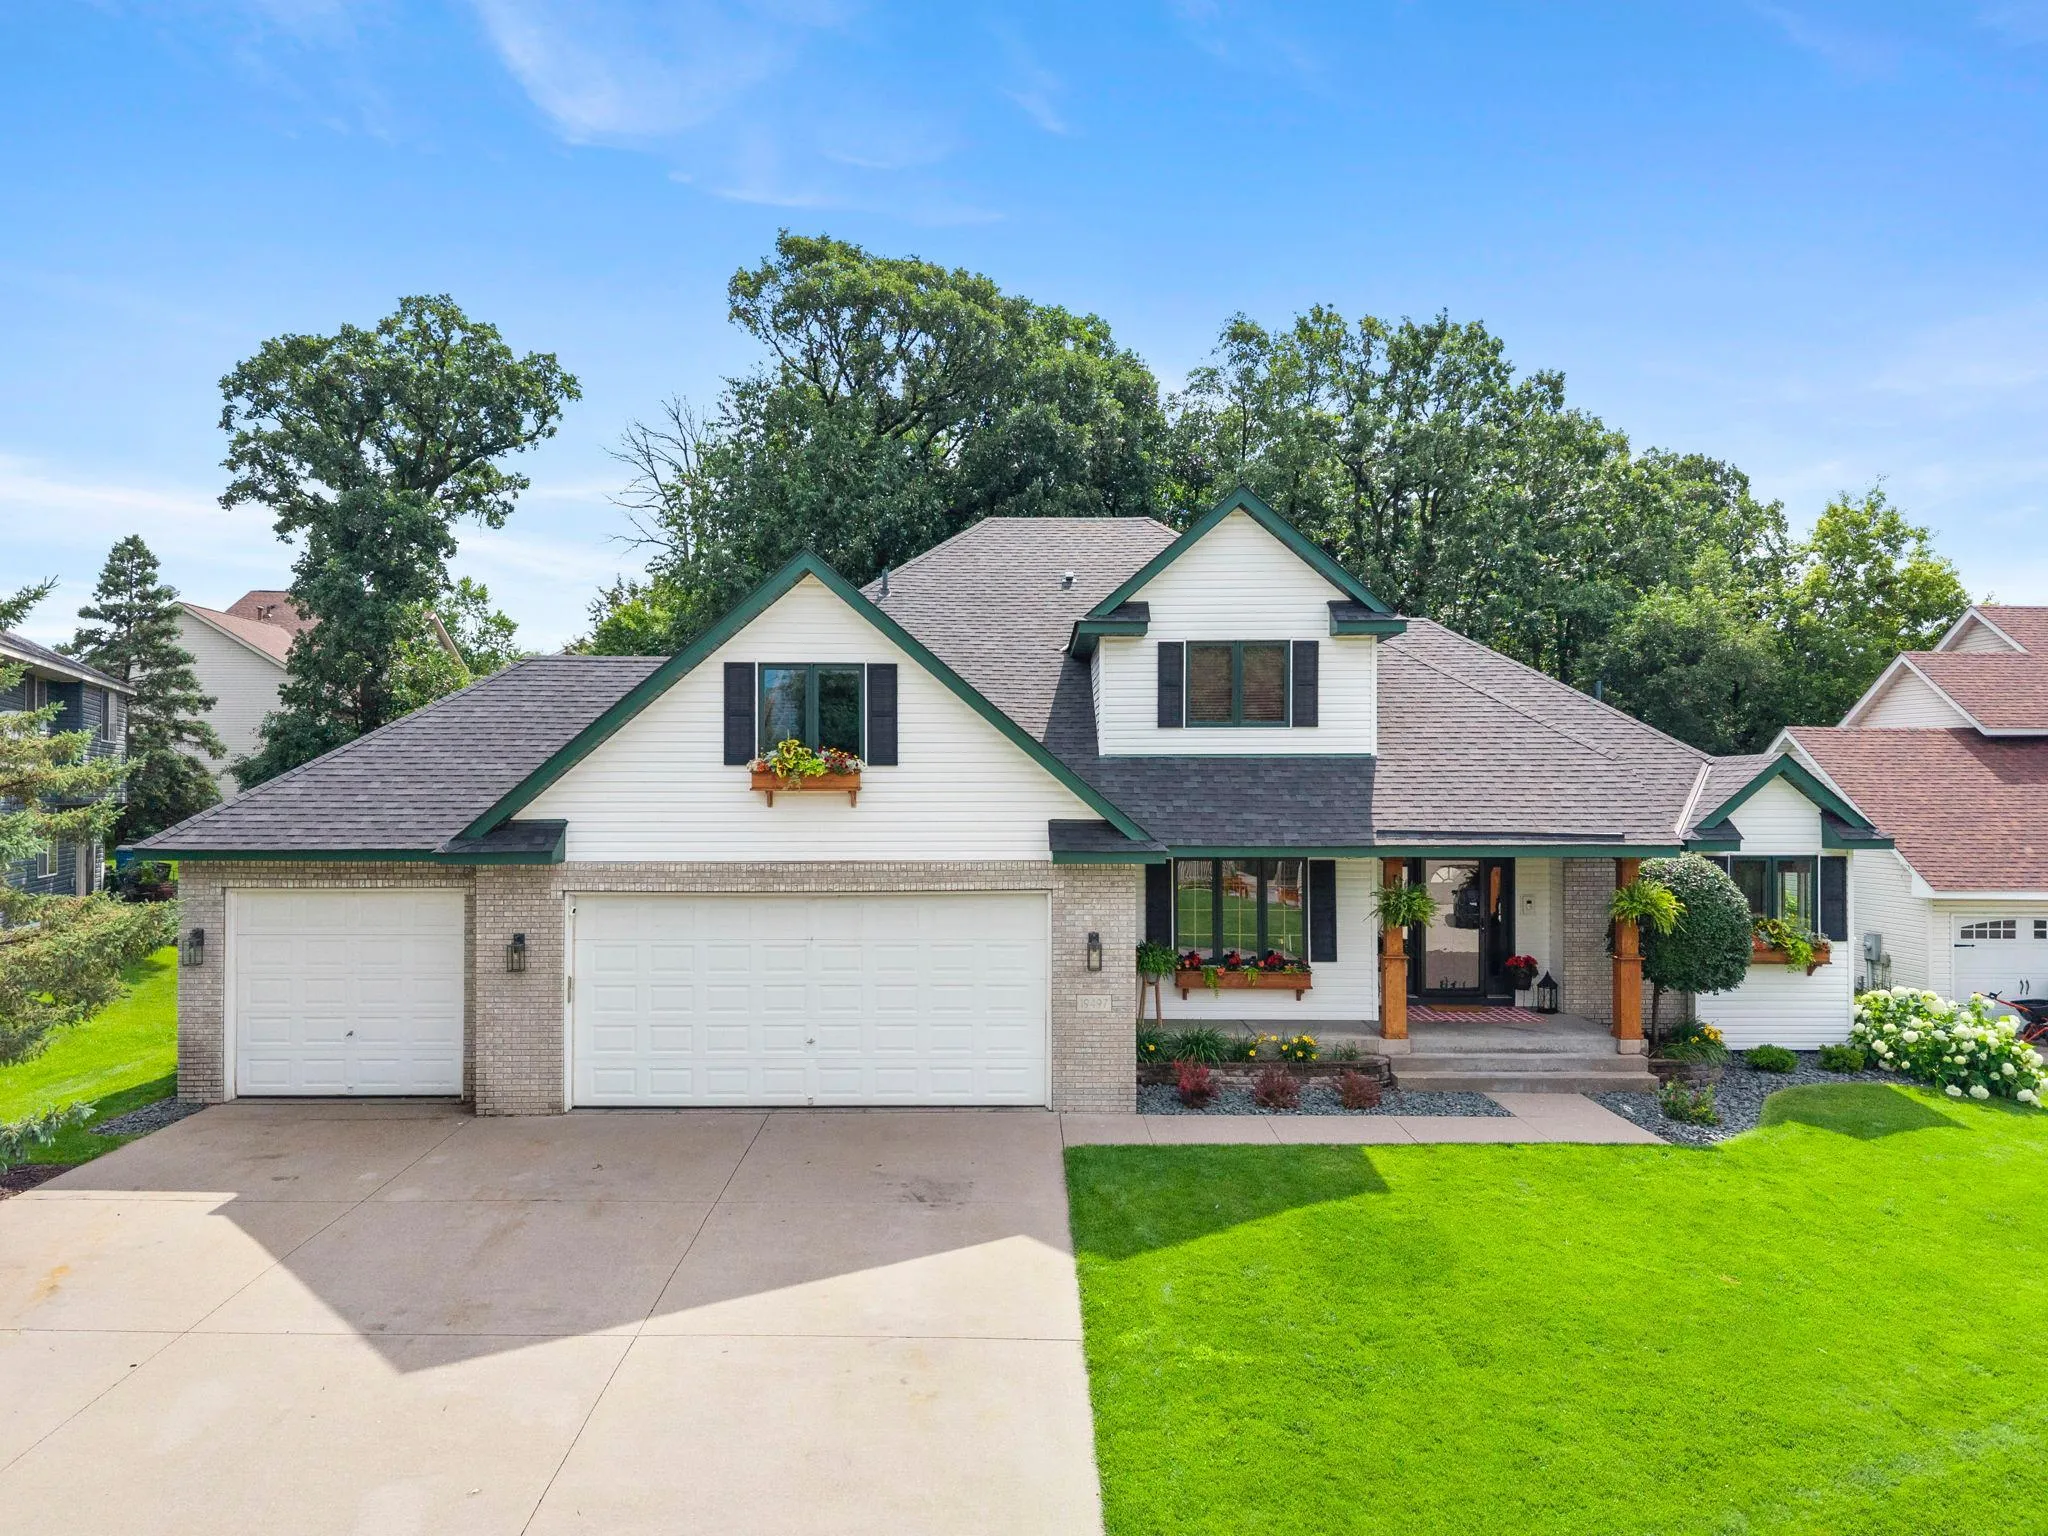 $564,000
5 bds | 4 ba | 3,614 sqft
19497 Boston Nw Street, Elk River, MN 55330
Listing courtesy of BRIX Real Estate
-
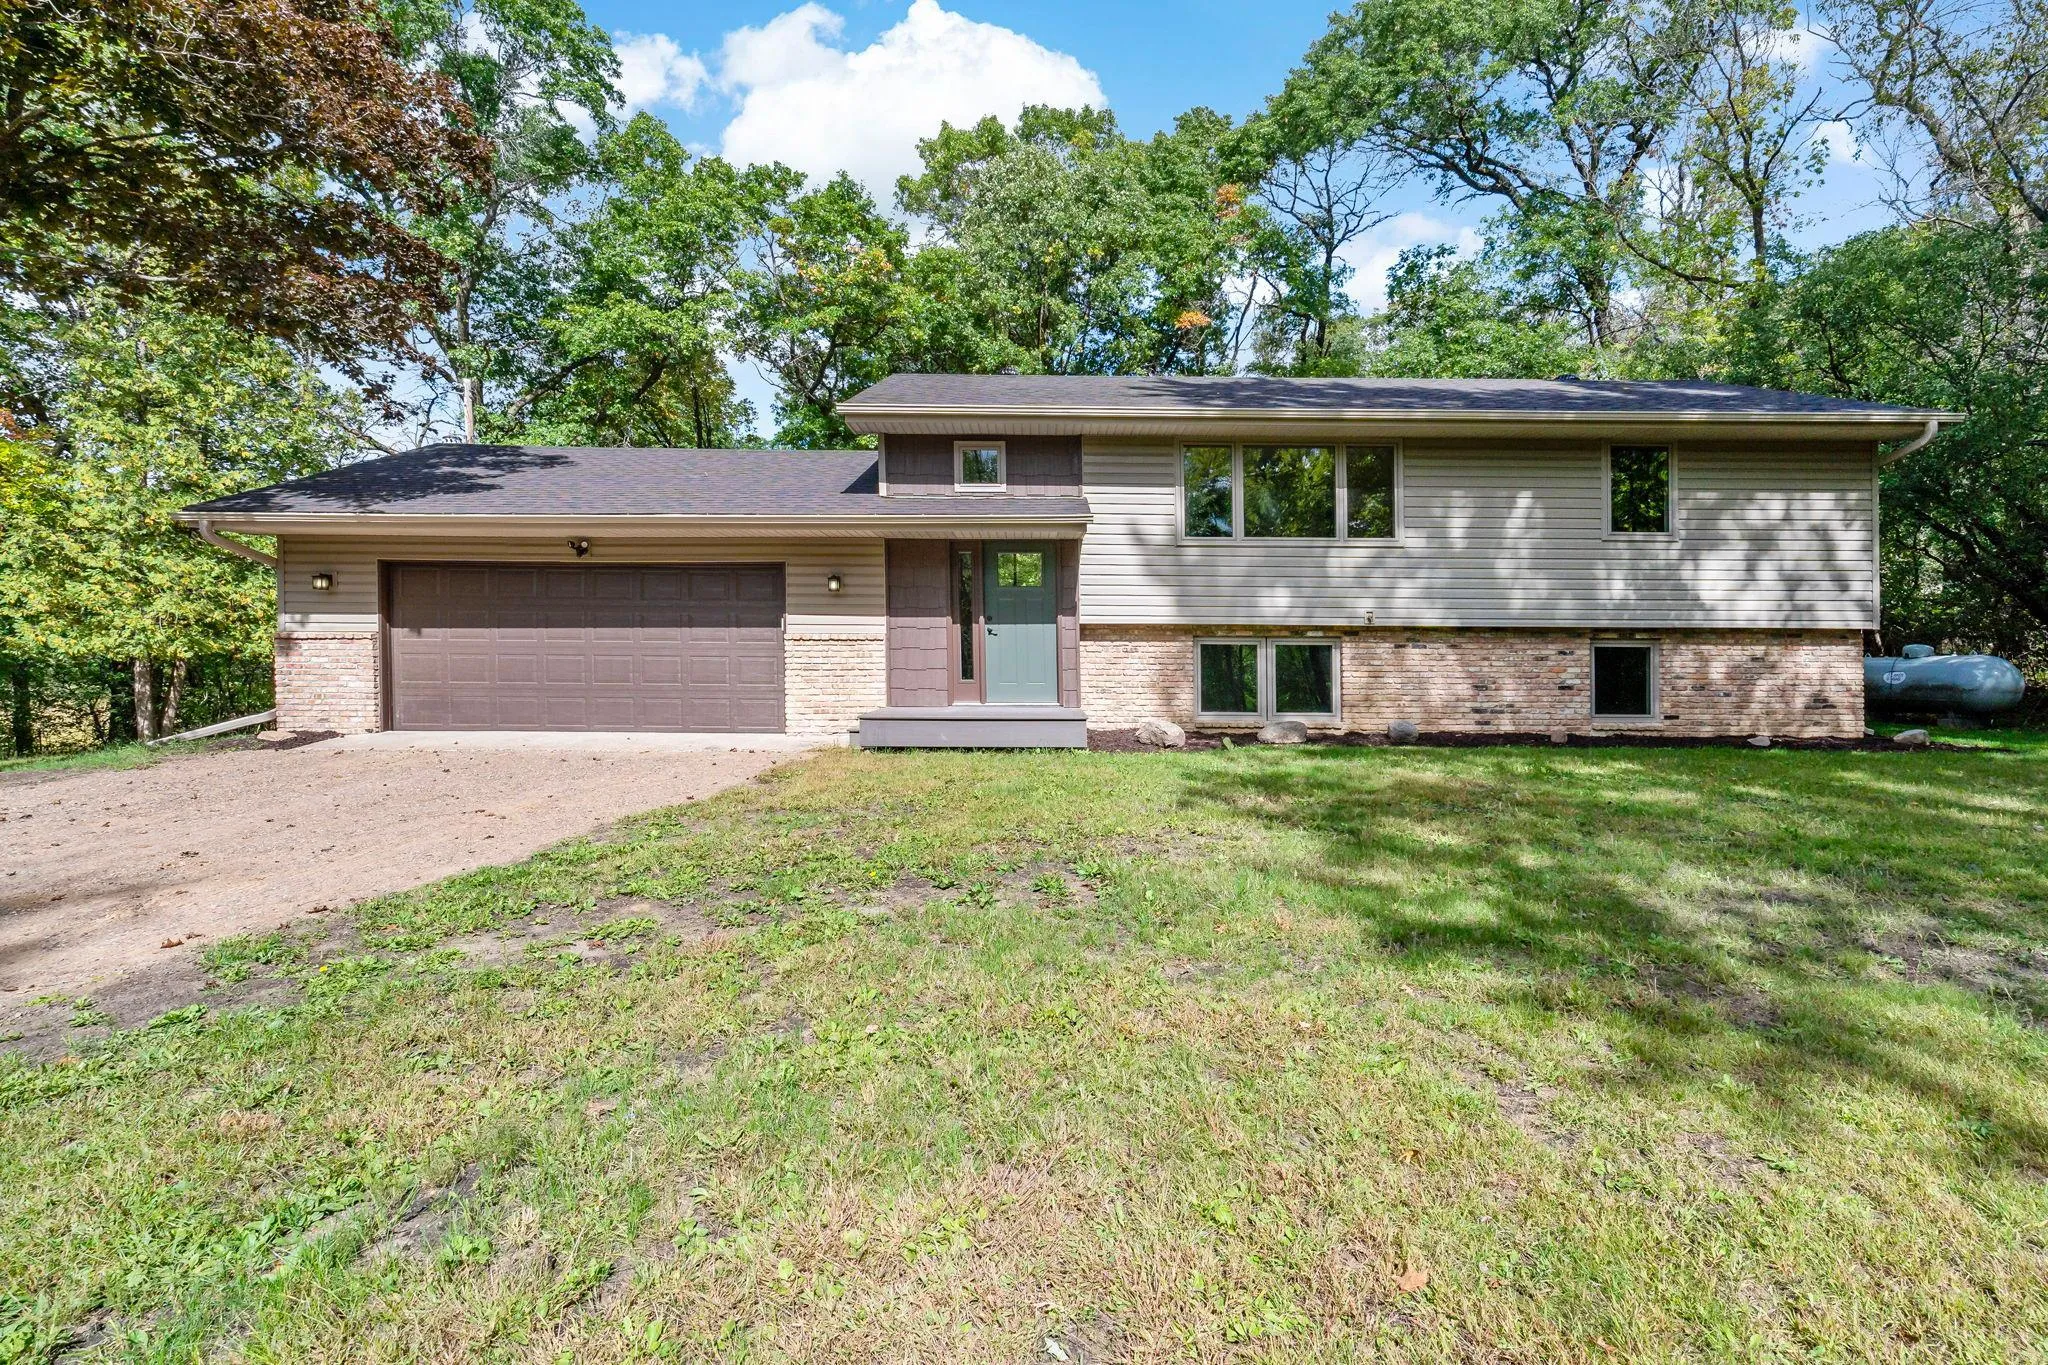 $550,000
4 bds | 2 ba | 2,431 sqft
14818 219th Nw Avenue, Elk River, MN 55330
Listing courtesy of Coldwell Banker Realty
-
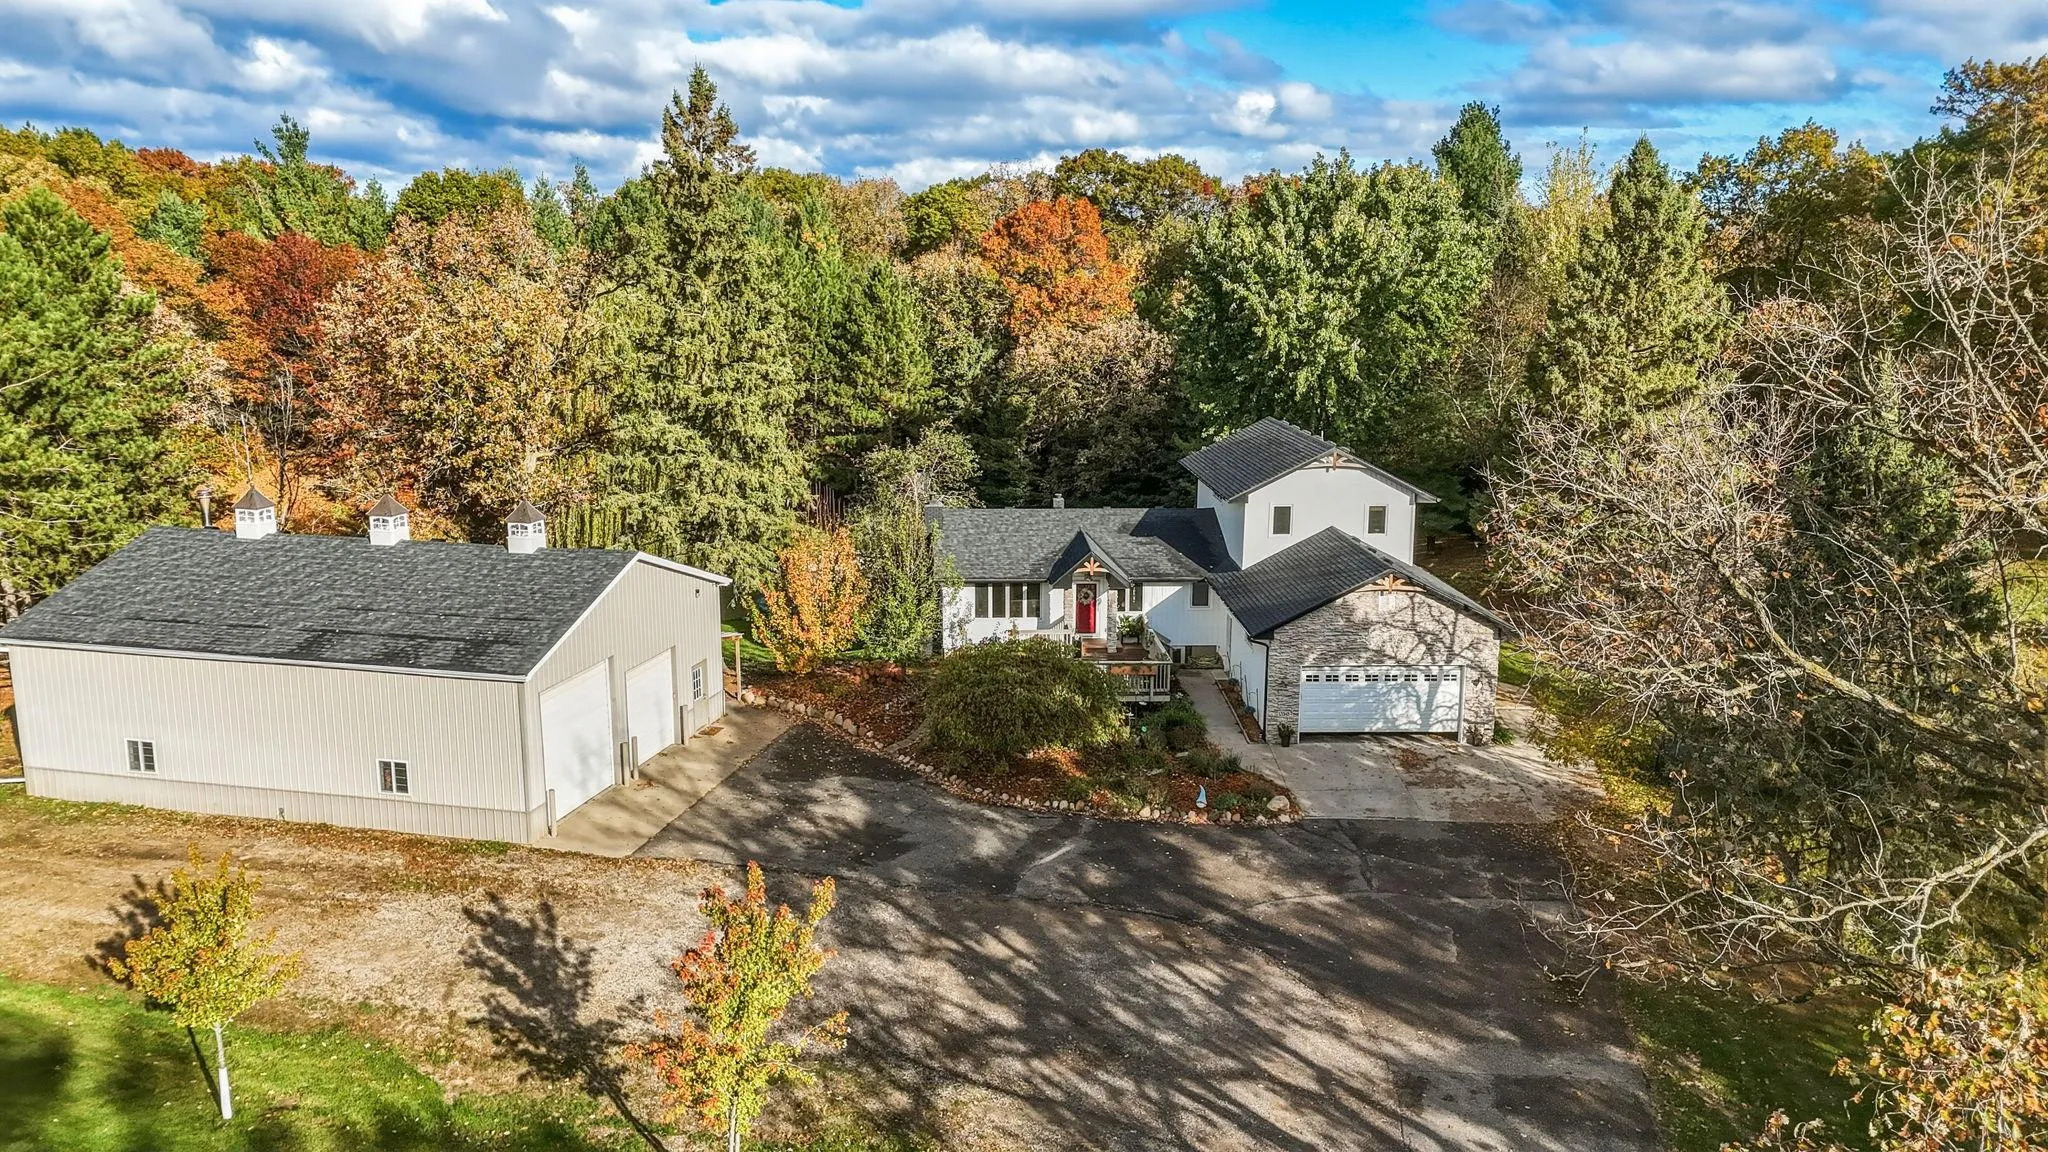 $598,000
4 bds | 4 ba | 2,710 sqft
13385 207th Nw Avenue, Elk River, MN 55330
Listing courtesy of Property Executives Realty
-
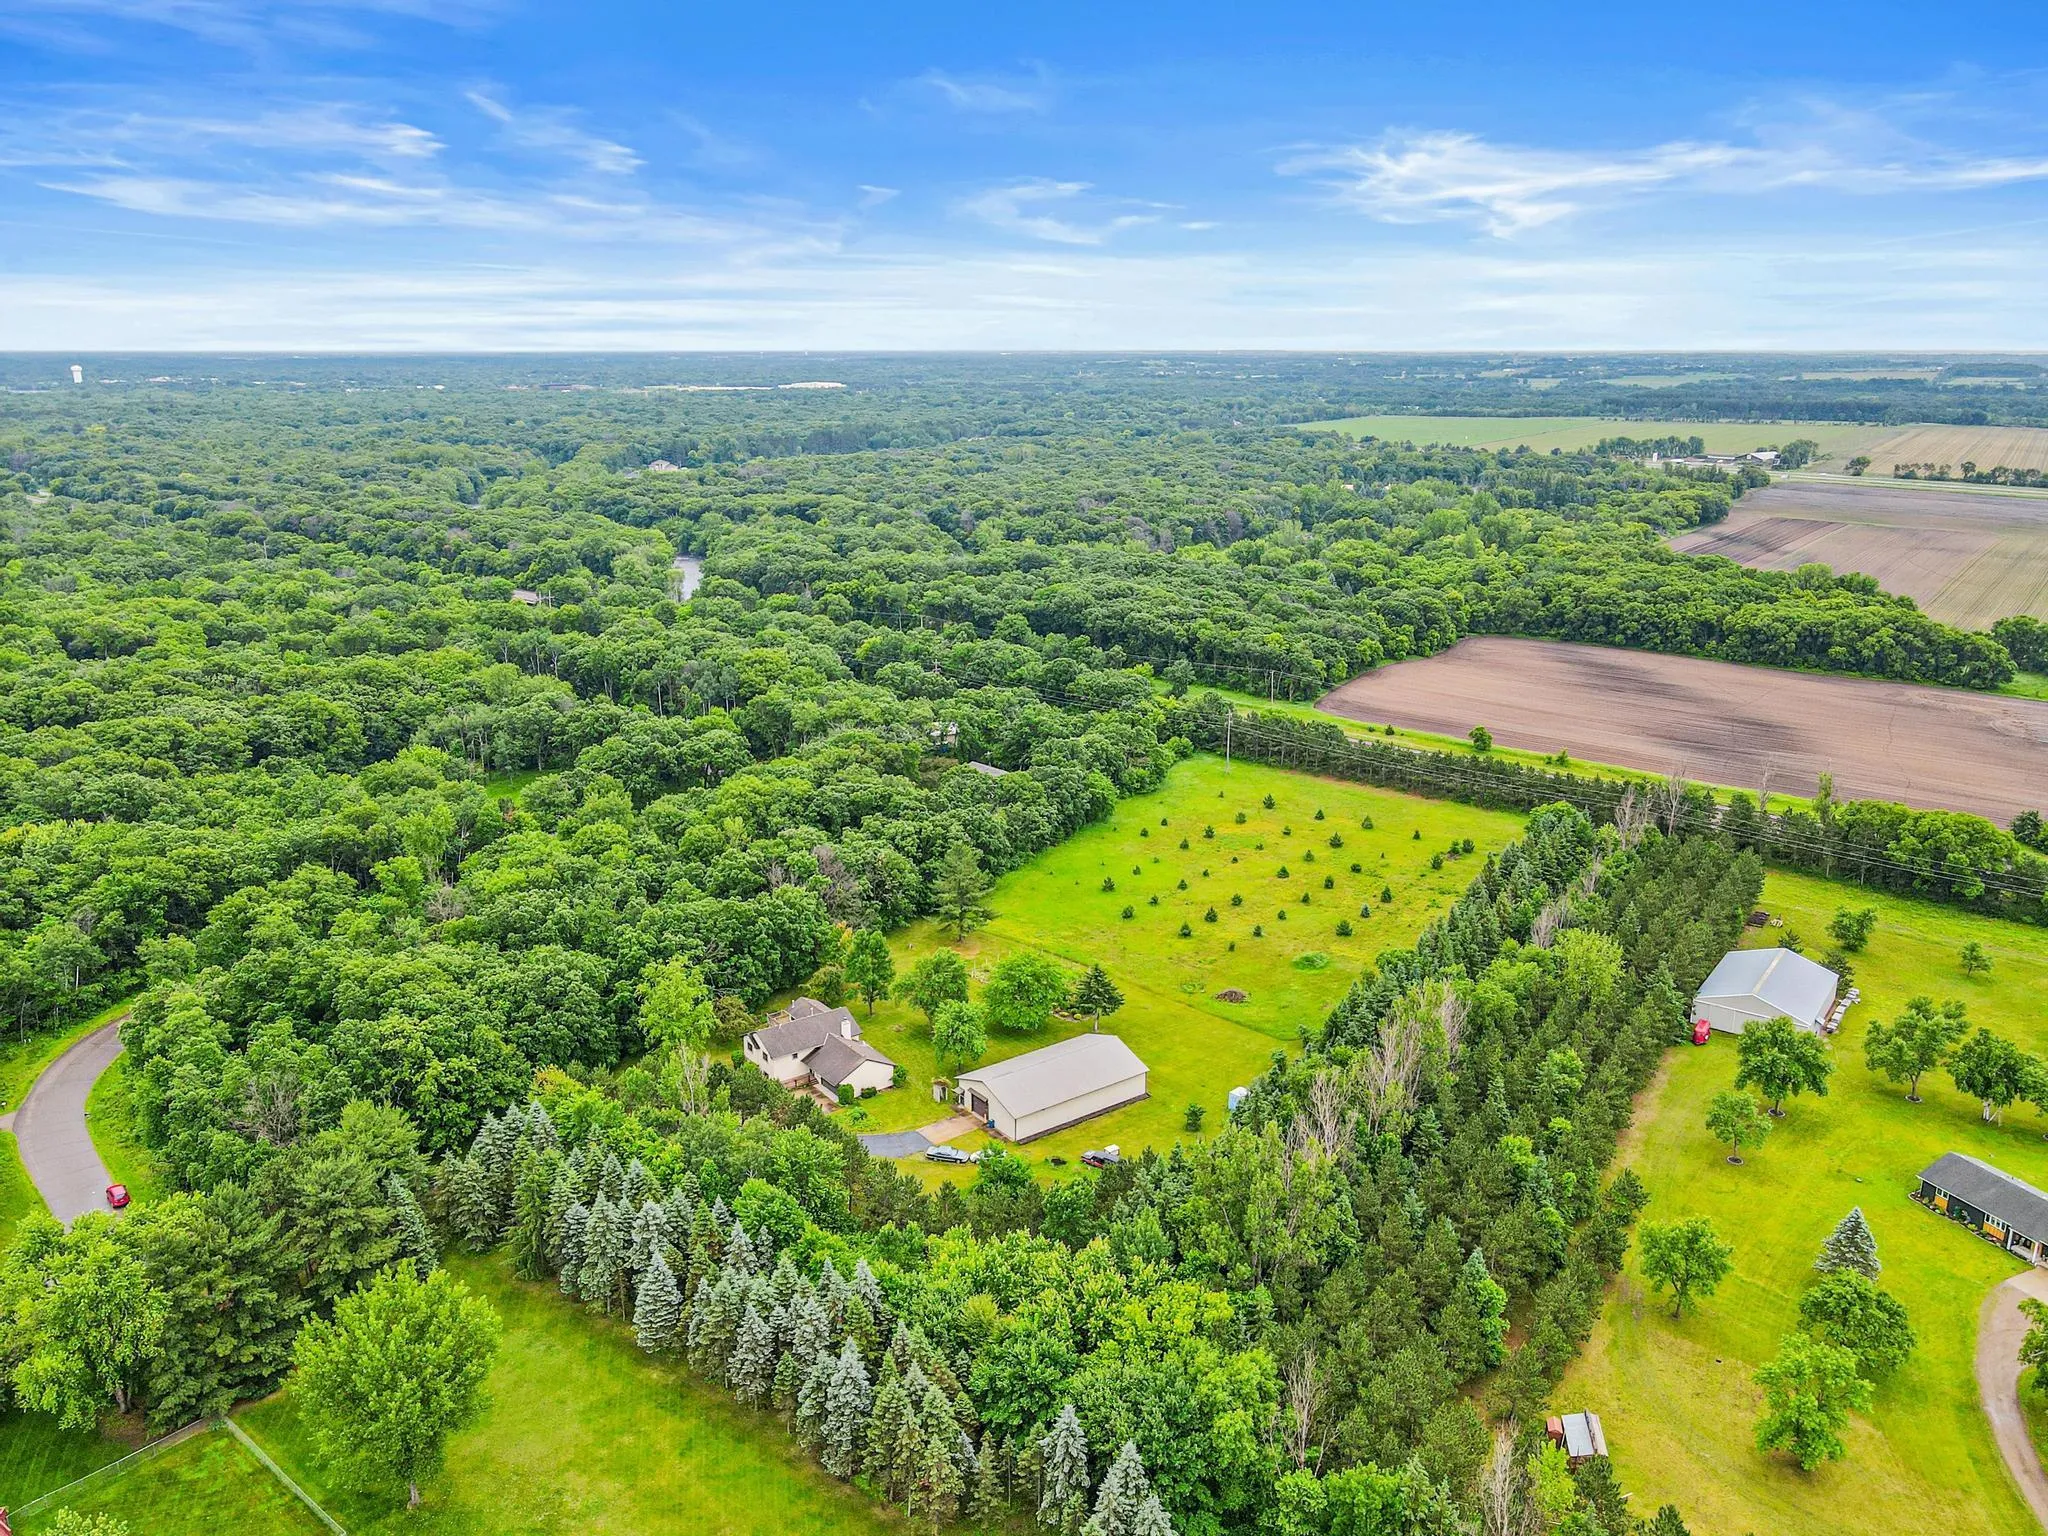 $599,900
4 bds | 2 ba | 2,302 sqft
160 196th Nw Drive, Elk River, MN 55330
Listing courtesy of Wits Realty
-
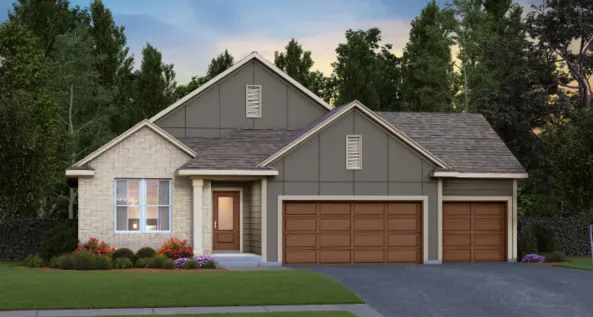 $949,900
3 bds | 3 ba | 2,745 sqft
21443 Joplin Nw Street, Elk River, MN 55330
Listing courtesy of New Home Star
-
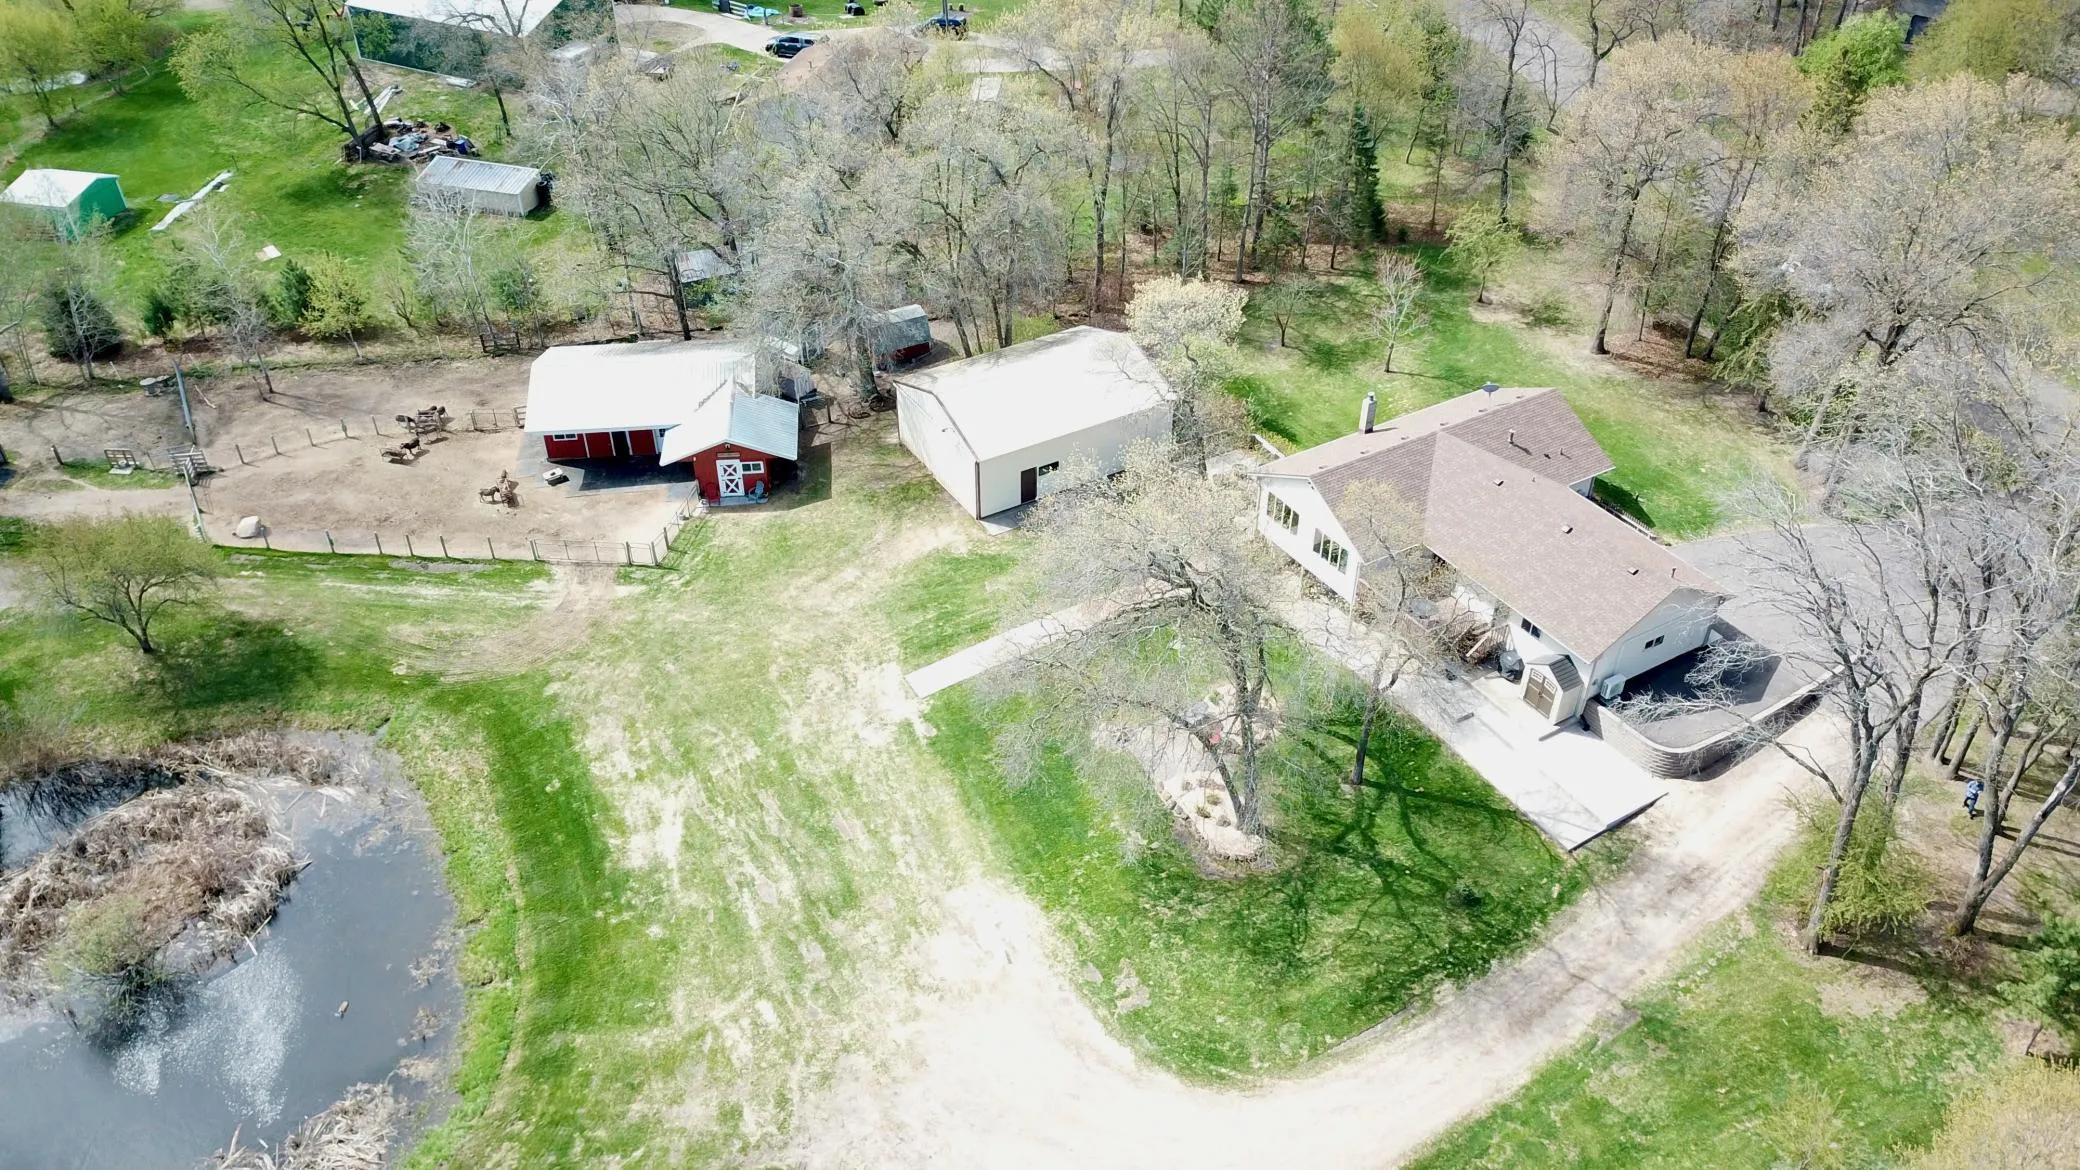 $599,000
3 bds | 2 ba | 2,241 sqft
21265 Concord Nw Street, Elk River, MN 55330
Listing courtesy of Keller Williams Classic Realty
-
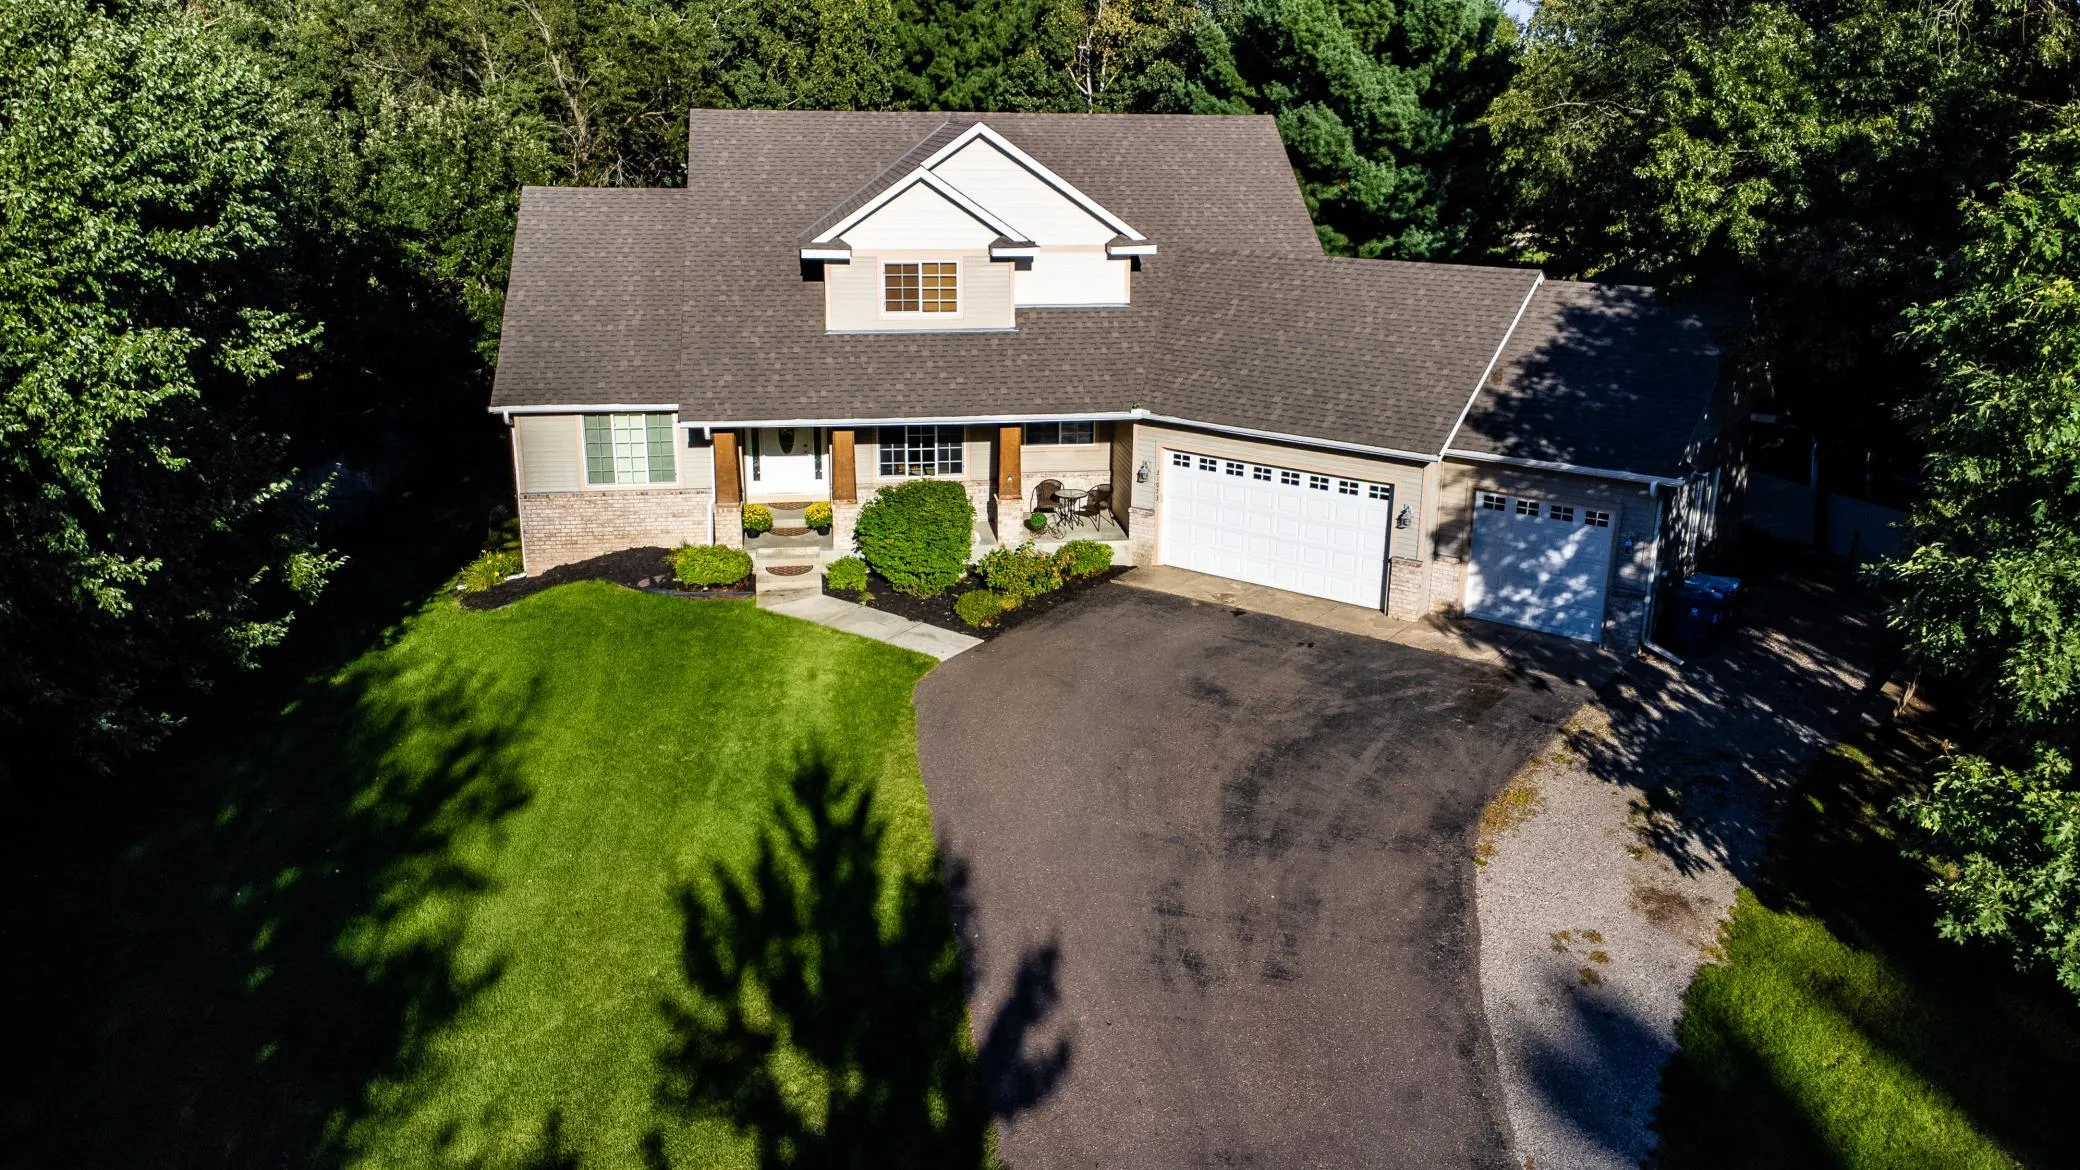 $535,000
5 bds | 4 ba | 3,691 sqft
21073 Lander Nw Street, Elk River, MN 55330
Listing courtesy of RE/MAX Results
Request a tour
---- Salem Street Nw, Elk River, MN 55330