
1 / 82
$535,000
- 5 beds
- 4 baths
- 3,691 sqft
21073 Lander Nw Street, Elk River, MN 55330
For sale Est. —/mo
- House · Single Family
- Built in 2004
- 0.44 acres lot
- $145/sqft
- $33/mo HOA
- 3-car garage
Overview
This beautifully updated two story home blends modern design with warm, livable spaces, offering an ideal layout for everyday comfort and effortless entertaining. The main floor features an open concept floor plan with expansive windows that flood the home with natural light and frame serene views. A dramatic vaulted ceiling rises above the living area, creating an airy, inviting atmosphere that flows seamlessly into the open kitchen and large dining room, perfect for gatherings of any size.
The main floor primary suite provides convenience and privacy, complete with generous space for relaxation and a well appointed bathroom retreat.
Upstairs, you’ll find three spacious bedrooms and a full guest bath, offering plenty of room for family, guests, or flexible use such as an office or hobby space.
The lookout lower level is designed for fun and functionality, featuring a wet bar, a large family/game room ideal for cards, movies, or hosting game nights, plus a fifth bedroom and an additional bathroom—perfect for extended guests or multigenerational living.
This home delivers the perfect balance of openness, comfort, and versatility, with thoughtful spaces on every level to fit your lifestyle.
Sellers to pay $40,000 for Property tax assessment for septic system due to city changing to city sewer system, already hooked up.
Facts & features
Interior
- Bedrooms: 5
- Bathrooms: 4 (3 full, 1 half)
- Finished sqft: 3,691
- Above grade sqft: 2,154
- Below grade sqft: 1,537
- Basement: Block, Egress Window(s), Finished, Full, Sump Basket, Sump Pump
- Heating: Forced Air
- Cooling: Central Air
- Appliances: Dishwasher, Dryer, Microwave, Range, Refrigerator, Stainless Steel Appliances, Washer, Water Softener Owned
- Laundry: Laundry Room, Main Level
- Fireplaces: 1 (Two Sided, Gas)
Property
- Parking: Attached Garage, Asphalt, Garage Door Opener
- Garage spaces: 3
- Lot size: 0.44 acres
- Lot dimensions: 19, 166
- Exterior features: Stone, Metal, Vinyl, Wood
- Fencing: Chain Link
Construction
- Home type: House (Single Family)
- Levels: Modified Two Story
- Year built: 2004
- Roof: Age 8 Years or Less, Asphalt
Utilities
- Sewer: City Sewer/Connected
- Water: Well
Community & HOA
- Subdivision: Meadowwoods Village
- HOA fee: $33/mo ($100 quarterly)
- HOA includes: Other
Taxes & location
- Annual taxes: $6,518 (2025)
- County: Sherburne
- School district: Elk River
Listing
- Status: For sale
- Listed: Aug 25, 2026
- Days on market: 6
- MLS #: 7134008
Monthly payment
—/mo
An example, not a loan offer. Taxes and HOA dues come from the listing when known; home insurance is a rough estimate. Mortgage insurance is not included. Your rate depends on your lender and credit.
Location
Nearby homes
-
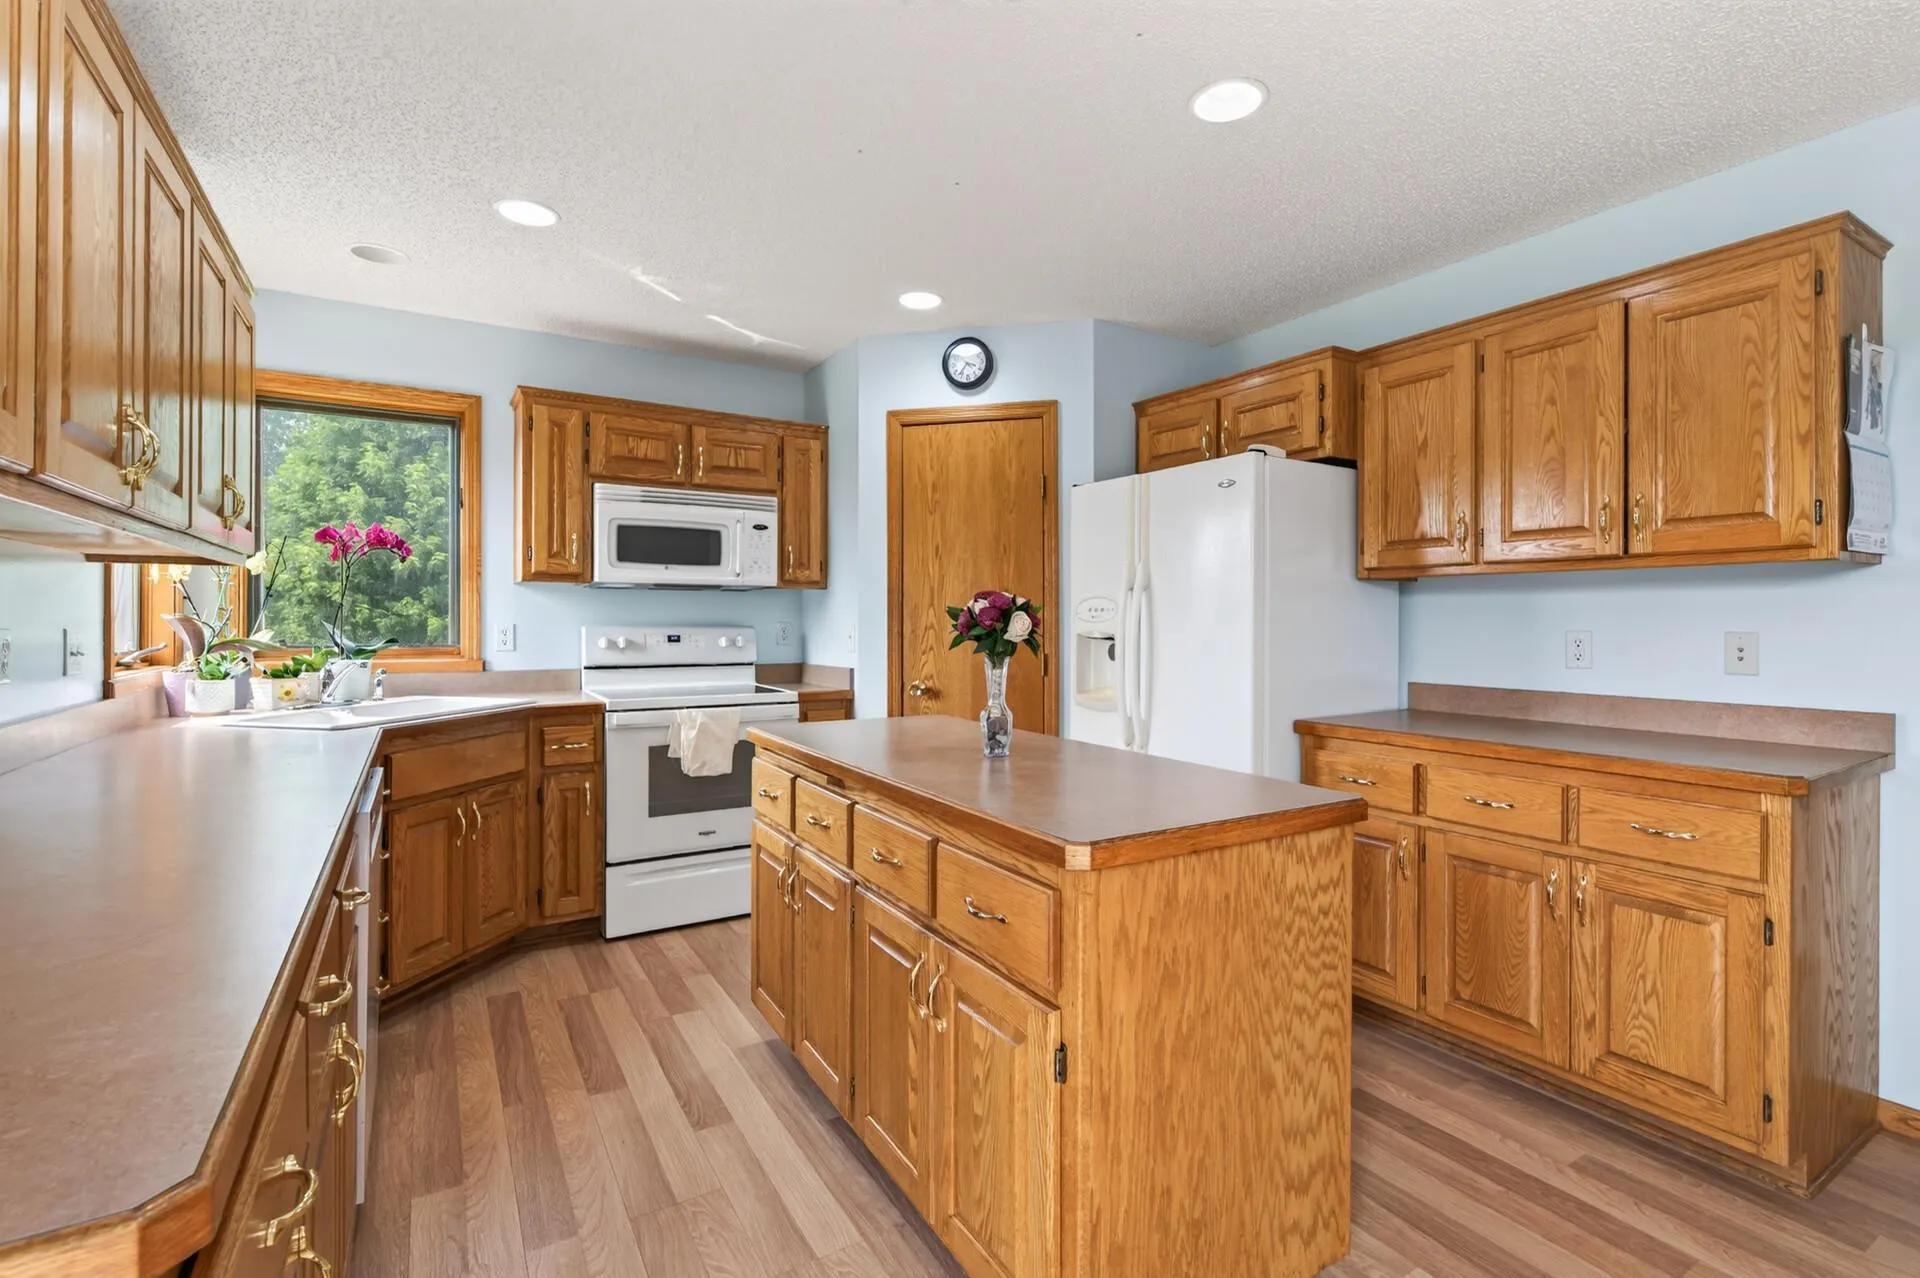 $395,900
5 bds | 4 ba | 2,335 sqft
19408 Albany Nw Court, Elk River, MN 55330
Listing courtesy of Counselor Realty, Inc
-
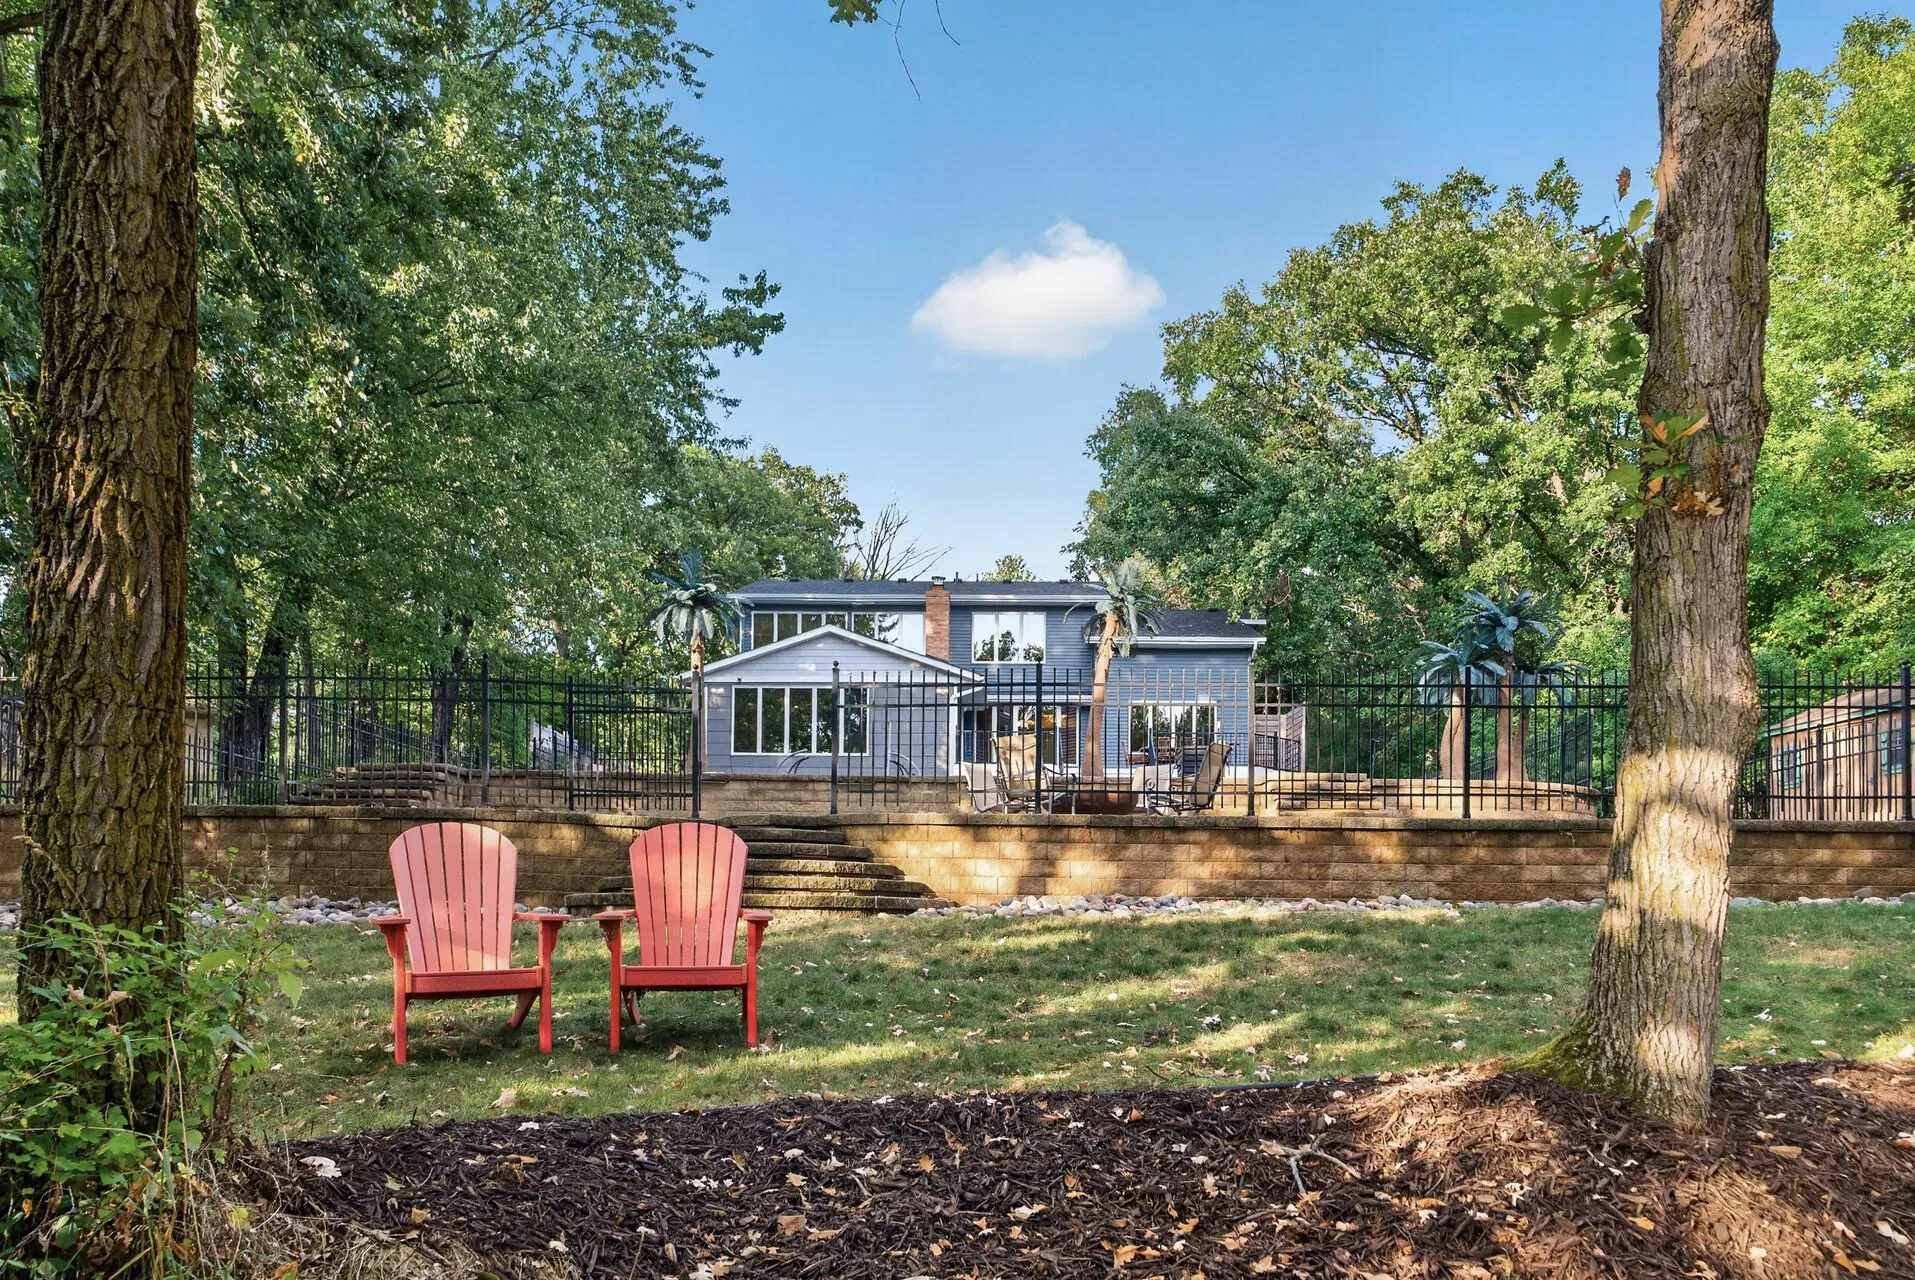 $599,000
4 bds | 3 ba | 2,713 sqft
14797 192nd Nw Avenue, Elk River, MN 55330
Listing courtesy of BRIX Real Estate
-
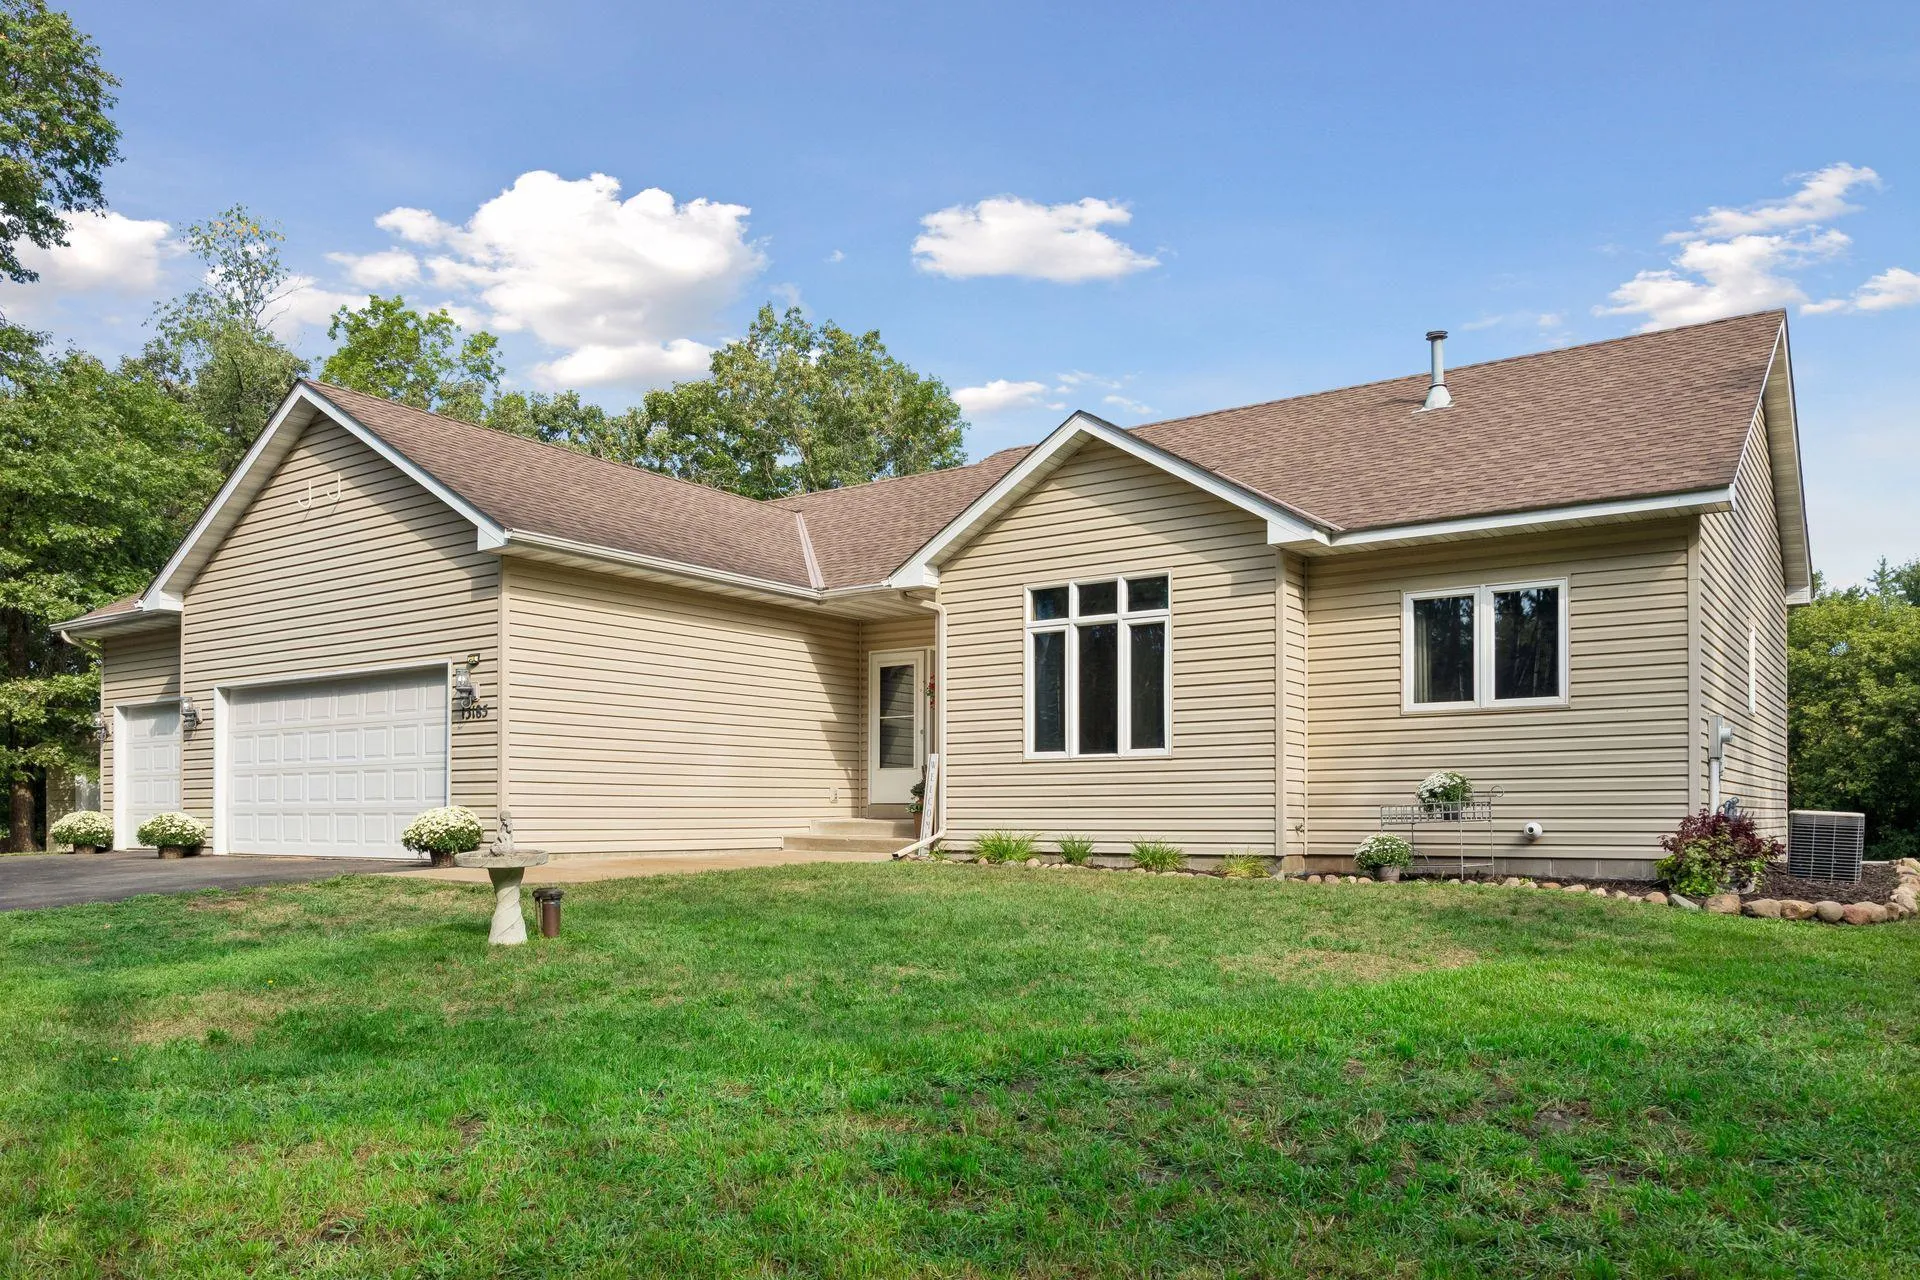 $465,000
3 bds | 3 ba | 2,836 sqft
13185 Island View Nw Drive, Elk River, MN 55330
Listing courtesy of Keller Williams Classic Rlty NW
-
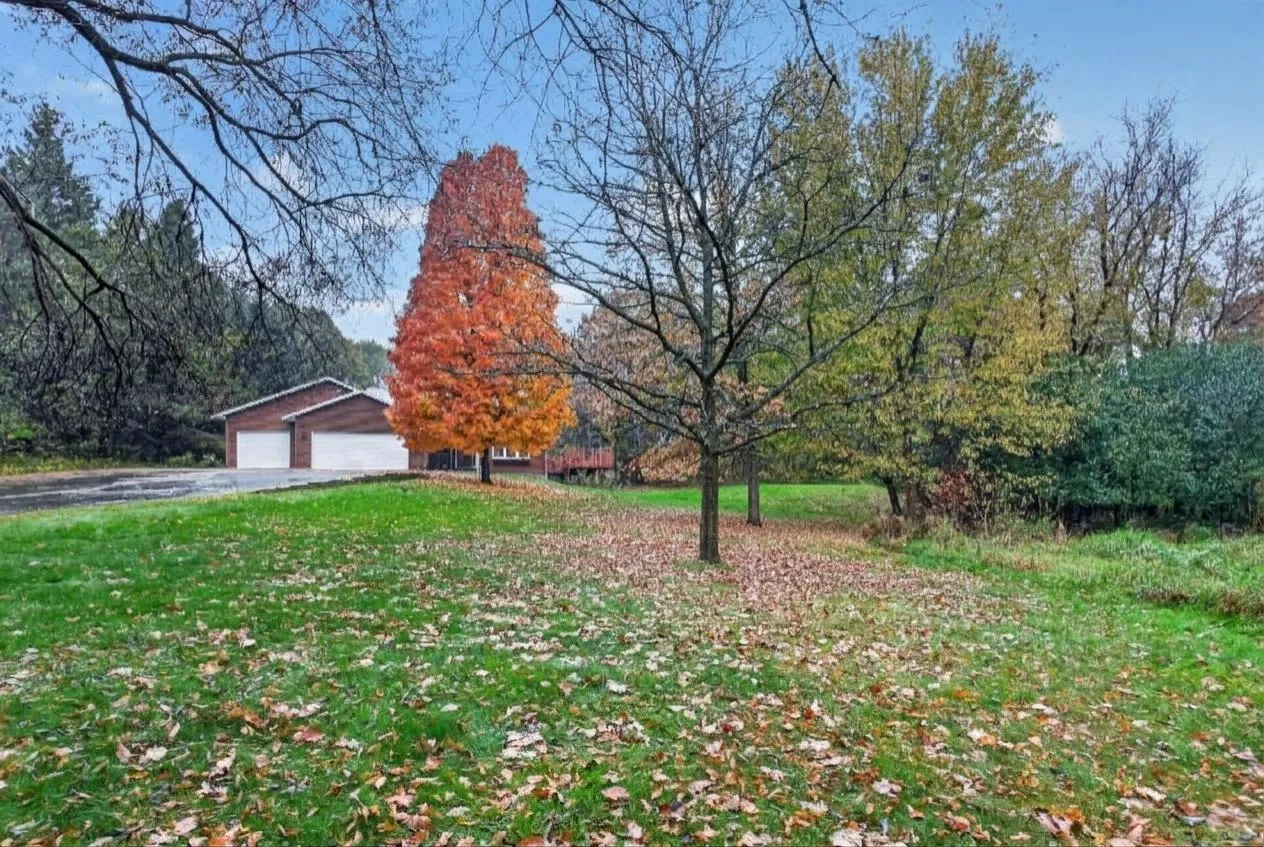 $399,900
4 bds | 2 ba | 2,063 sqft
19912 Ironton Nw Street, Elk River, MN 55330
Listing courtesy of HOMESTEAD ROAD
-
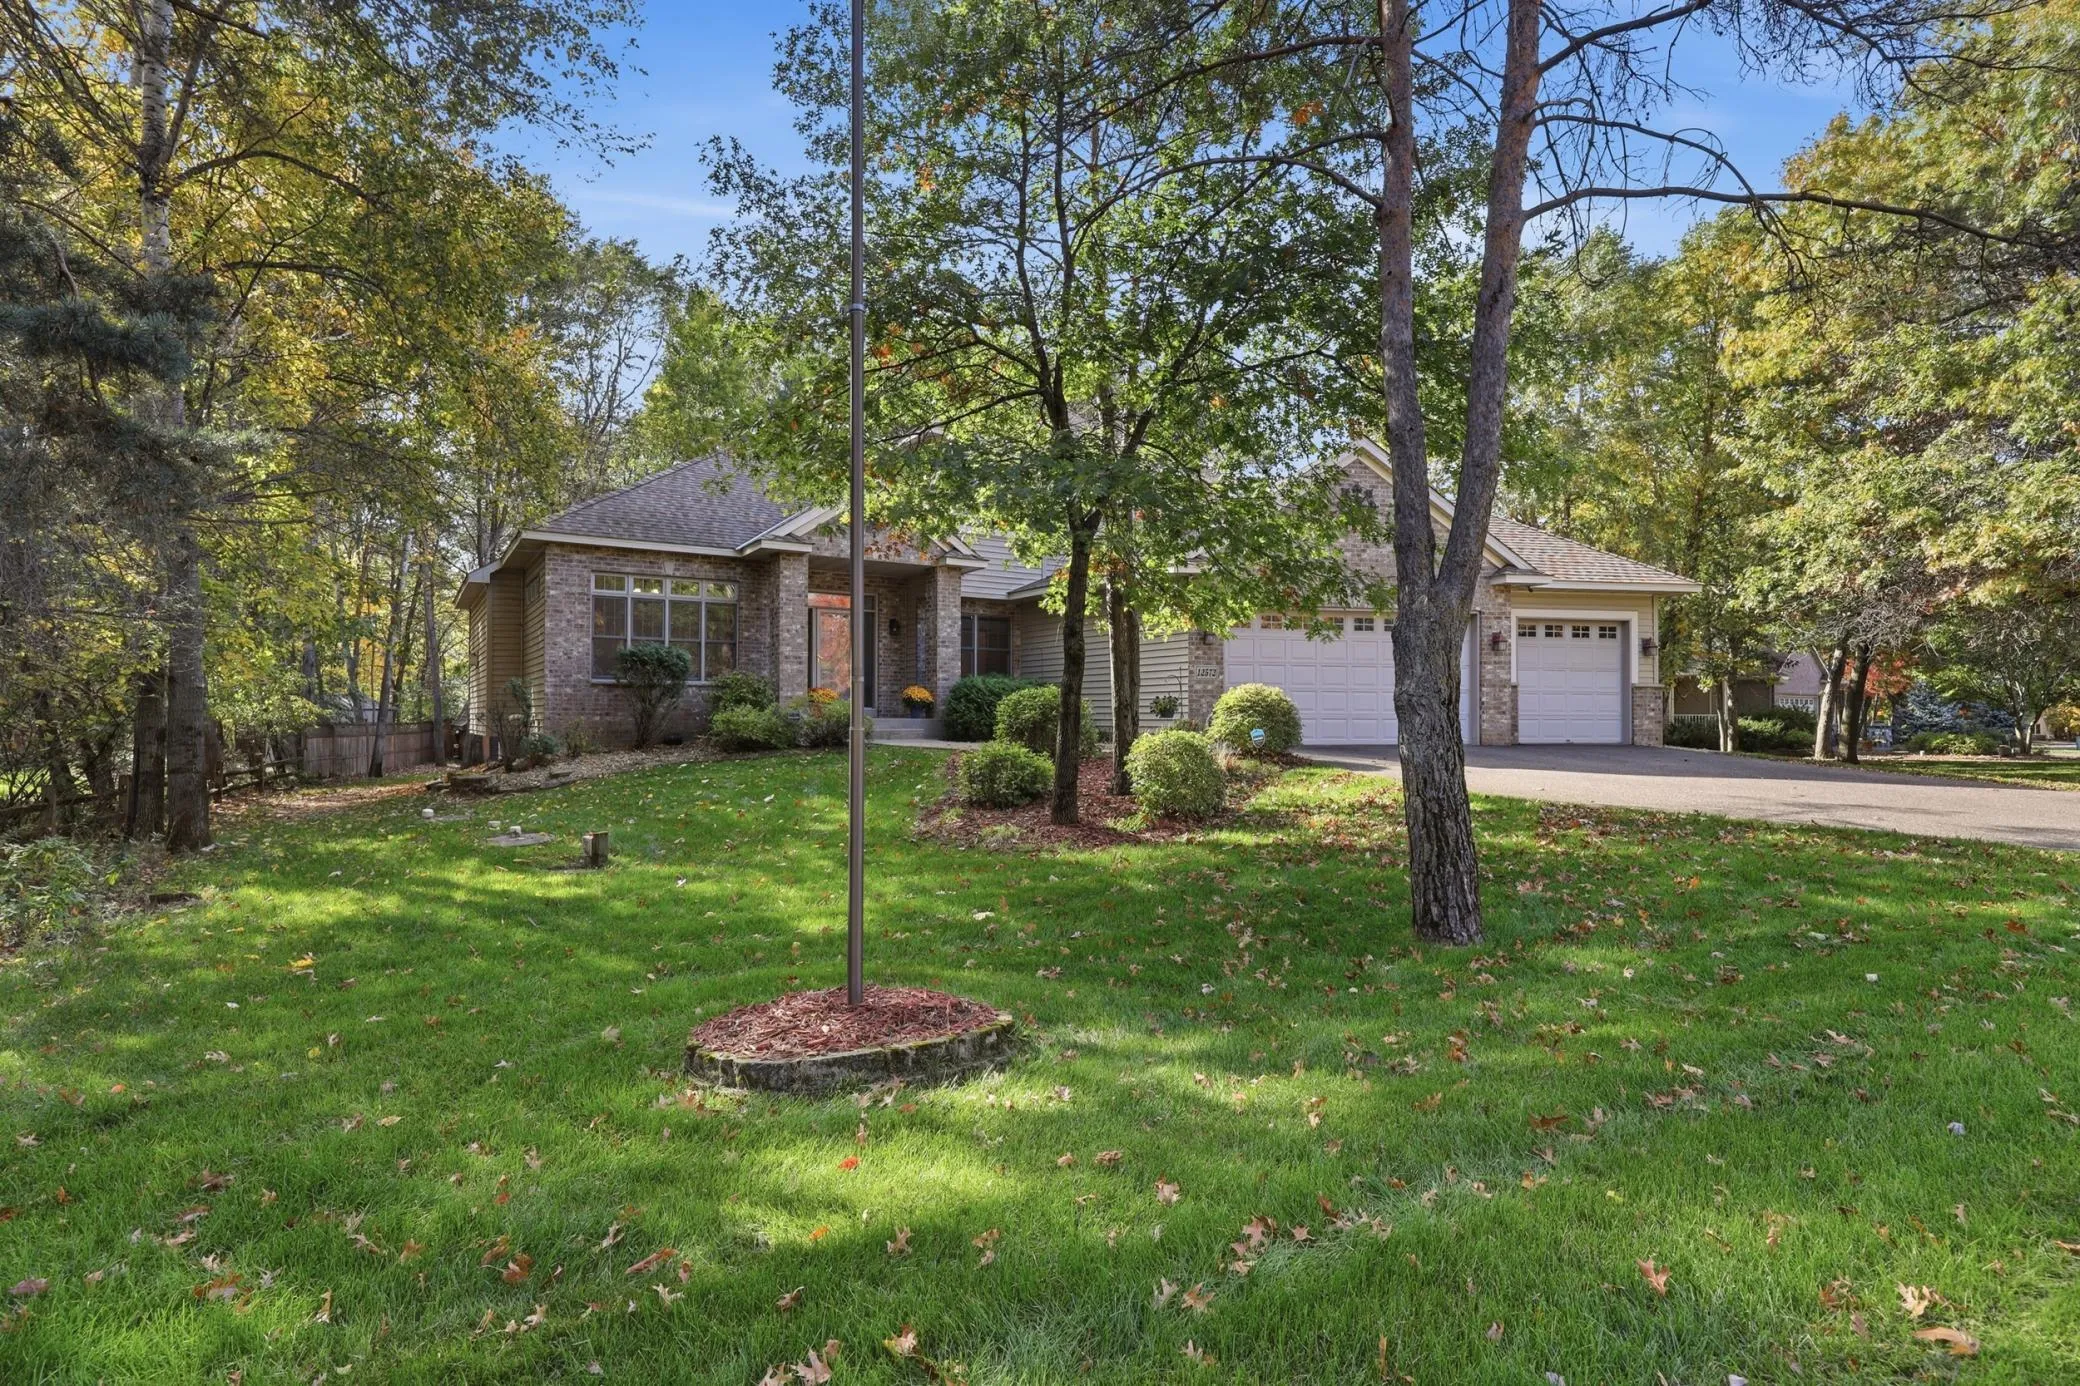 $525,000
5 bds | 4 ba | 3,563 sqft
12572 224th Nw Court, Elk River, MN 55330
Listing courtesy of Coldwell Banker Realty
-
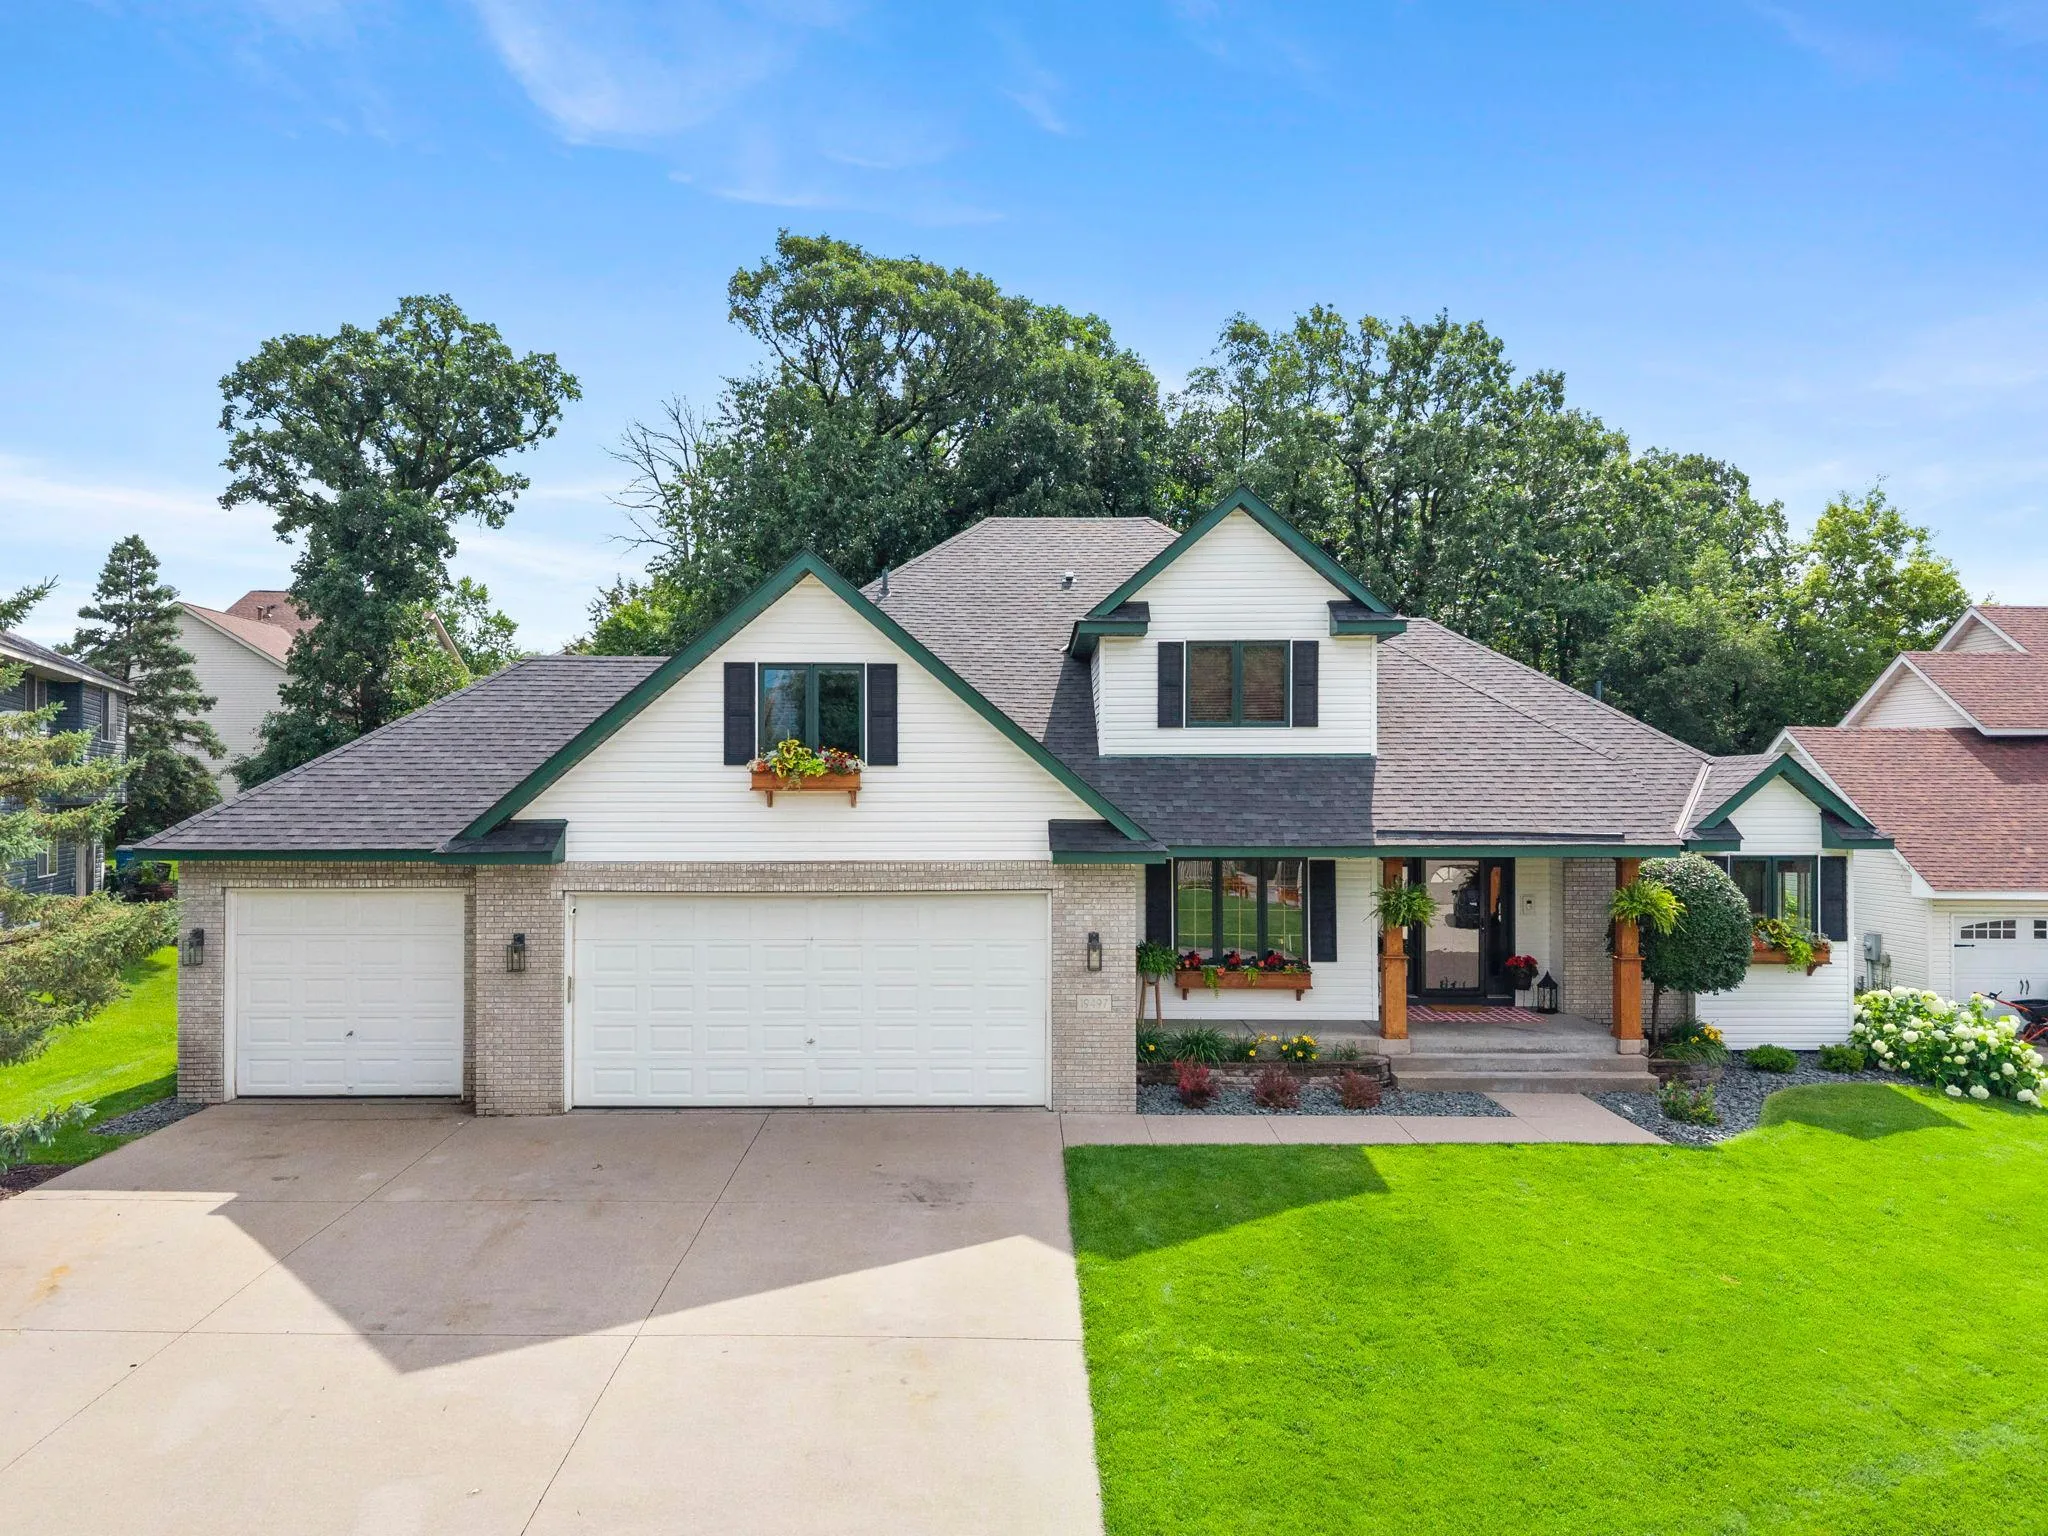 $564,000
5 bds | 4 ba | 3,614 sqft
19497 Boston Nw Street, Elk River, MN 55330
Listing courtesy of BRIX Real Estate
-
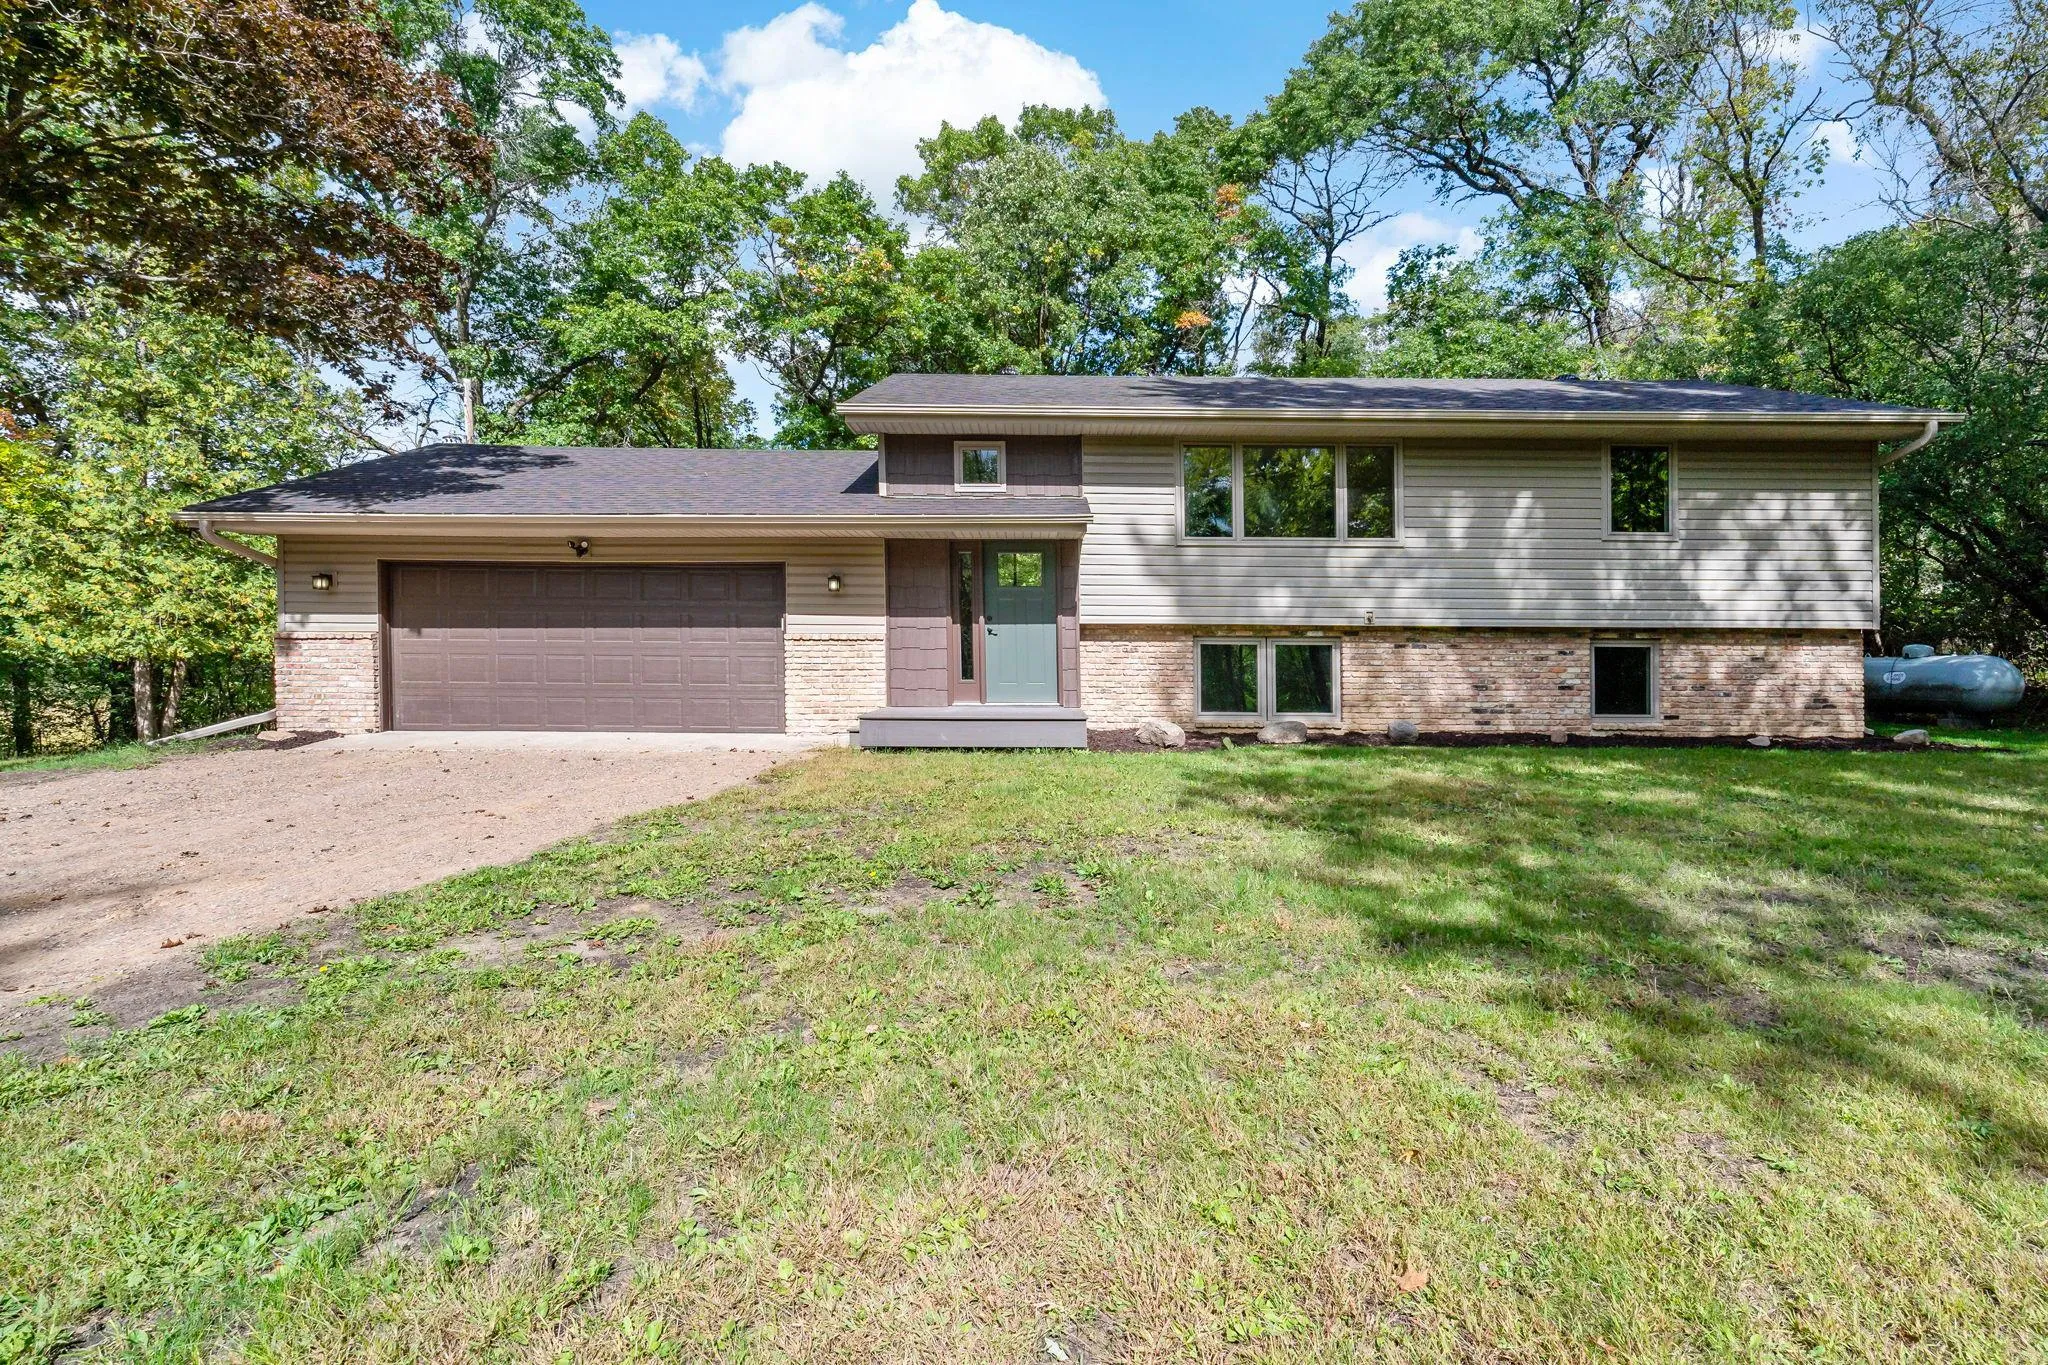 $550,000
4 bds | 2 ba | 2,431 sqft
14818 219th Nw Avenue, Elk River, MN 55330
Listing courtesy of Coldwell Banker Realty
-
 $499,900
4 bds | 2 ba | 2,220 sqft
13812 196th Nw Avenue, Elk River, MN 55330
Listing courtesy of Keller Williams Classic Realty
Request a tour
21073 Lander Nw Street, Elk River, MN 55330