
1 / 40
$564,000
- 5 beds
- 4 baths
- 3,614 sqft
19497 Boston Nw Street, Elk River, MN 55330
For sale Est. —/mo
- House · Single Family
- Built in 1997
- 0.31 acres lot
- $156/sqft
- 3-car garage
Overview
Open houses
- Saturday, Oct 24 11 am–1 pm Open house
Times are Central.
Welcome to 19497 Boston Street NW in Elk River’s desirable Nordic Hills neighborhood! This spacious 5-bedroom, 4-bathroom home offers over 3,600 square feet of finished living space, combining the convenience of main-level living with generous space for everyday living and entertaining. The updated kitchen features a modern backsplash with a large island & pantry and opens to a bright living room with a fireplace, floor-to-ceiling windows and beautiful views of the private, wooded backyard. The MAIN-LEVEL primary suite includes a full bath and walk-in closet, while the laundry & mudroom are conveniently located off the garage. Upstairs are three additional bedrooms and a full bath. The lower level boasts a HUGE recreation room with a fireplace, fifth bedroom and abundant storage. Enjoy the outdoors from the spacious deck overlooking the treed yard, complete with a firepit area perfect for bonfires and fall evenings. Spacious, functional and move-in ready—with no HOA fees! See supplements for additional information. This home is ideally located near Elk River Golf Course and Woodland Trails Regional Park, yet still only minutes away from local restaurants, shopping, and highway access. Take a look today!
Facts & features
Interior
- Bedrooms: 5
- Bathrooms: 4 (2 full, 1 three-quarter, 1 half)
- Finished sqft: 3,614
- Above grade sqft: 2,286
- Below grade sqft: 1,328
- Basement: Daylight/Lookout Windows, Finished, Full, Storage Space, Sump Basket
- Heating: Forced Air, Fireplace(s)
- Cooling: Central Air
- Appliances: Central Vacuum, Cooktop, Dishwasher, Disposal, Dryer, Exhaust Fan, Gas Water Heater, Microwave, Range, Refrigerator, Stainless Steel Appliances, Washer
- Laundry: Electric Dryer Hookup, Laundry Room, Main Level, Washer Hookup
- Fireplaces: 2 (Two Sided, Electric Log, Gas, Living Room, Stone)
Property
- Parking: Attached Garage, Concrete, Garage Door Opener, Storage
- Garage spaces: 3
- Lot size: 0.31 acres
- Lot dimensions: 90x190x124x128
- Lot features: Tree Coverage - Medium, Underground Utilities
- Exterior features: Brick Veneer, Vinyl
- Fencing: None
Construction
- Home type: House (Single Family)
- Levels: Modified Two Story
- Year built: 1997
- Exterior: Concrete
- Roof: Age 8 Years or Less
Utilities
- Sewer: City Sewer/Connected
- Water: City Water/Connected
Community & HOA
- Subdivision: Nordic Woods
Taxes & location
- Annual taxes: $6,590 (2026)
- County: Sherburne
- School district: Elk River
Listing
- Status: For sale
- Listed: Oct 7, 2026
- Days on market: 13
- MLS #: 7146610
Monthly payment
—/mo
An example, not a loan offer. Taxes and HOA dues come from the listing when known; home insurance is a rough estimate. Mortgage insurance is not included. Your rate depends on your lender and credit.
Location
Nearby homes
-
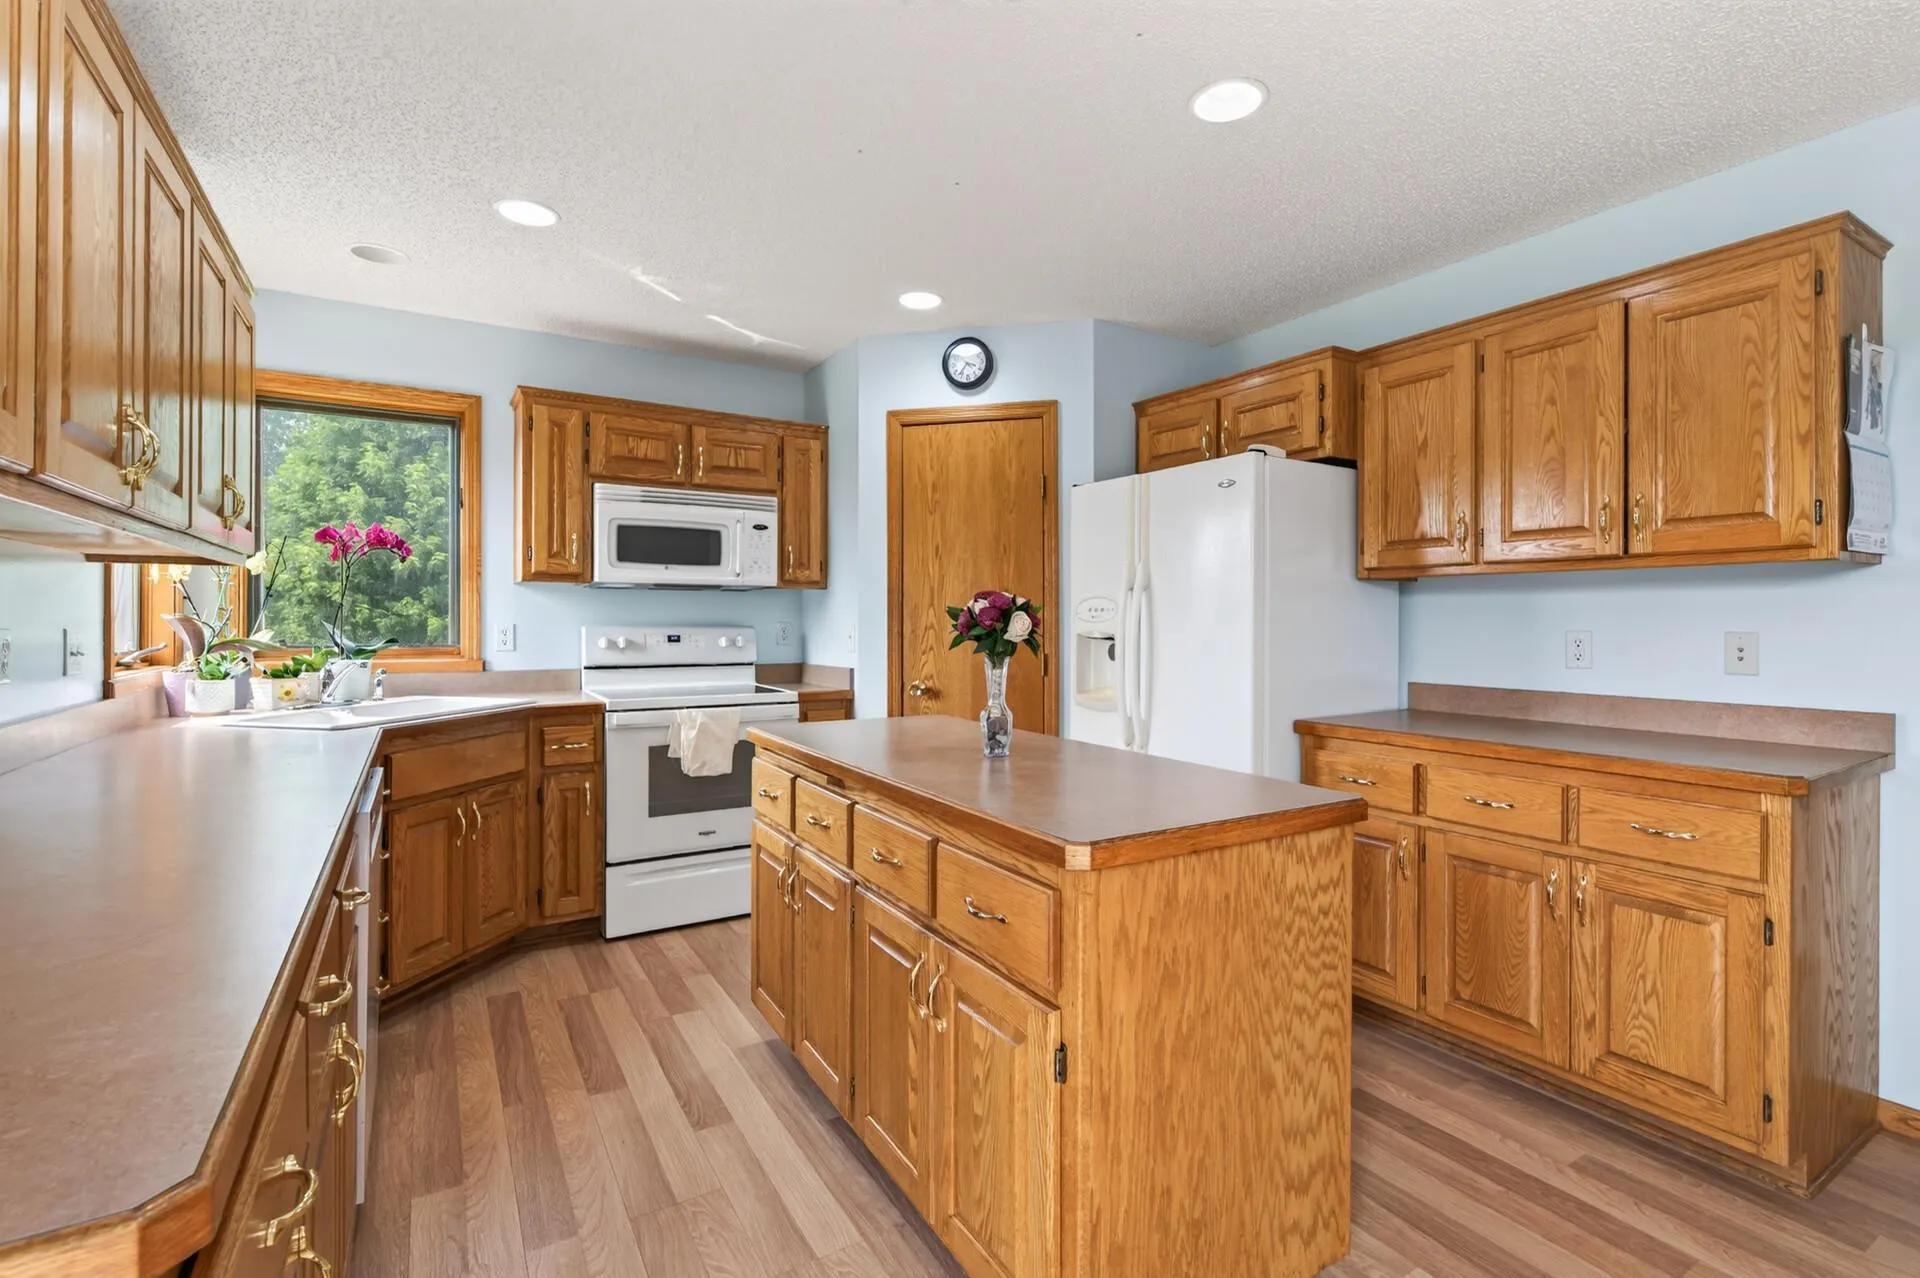 $395,900
5 bds | 4 ba | 2,335 sqft
19408 Albany Nw Court, Elk River, MN 55330
Listing courtesy of Counselor Realty, Inc
-
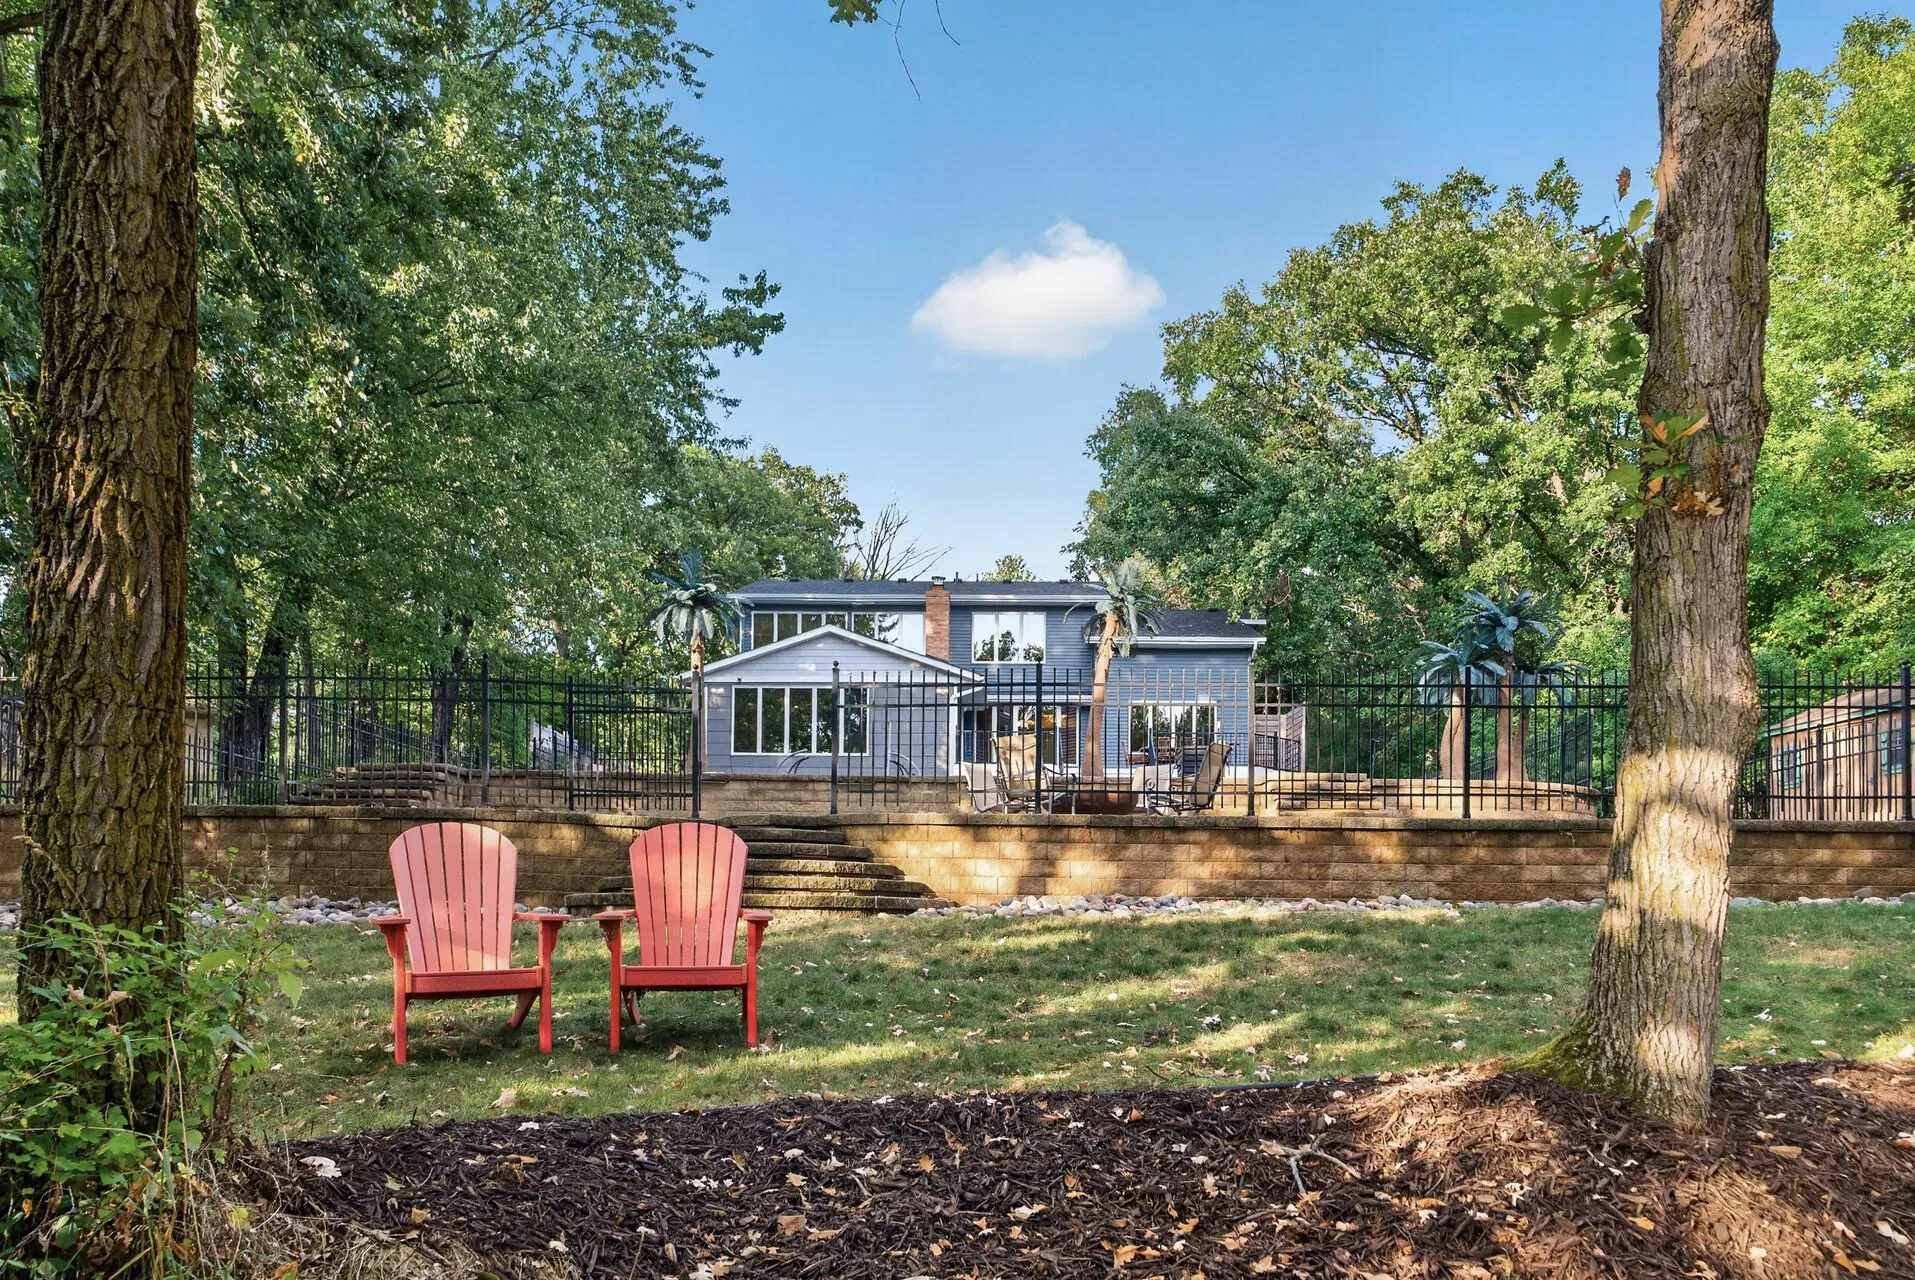 $599,000
4 bds | 3 ba | 2,713 sqft
14797 192nd Nw Avenue, Elk River, MN 55330
Listing courtesy of BRIX Real Estate
-
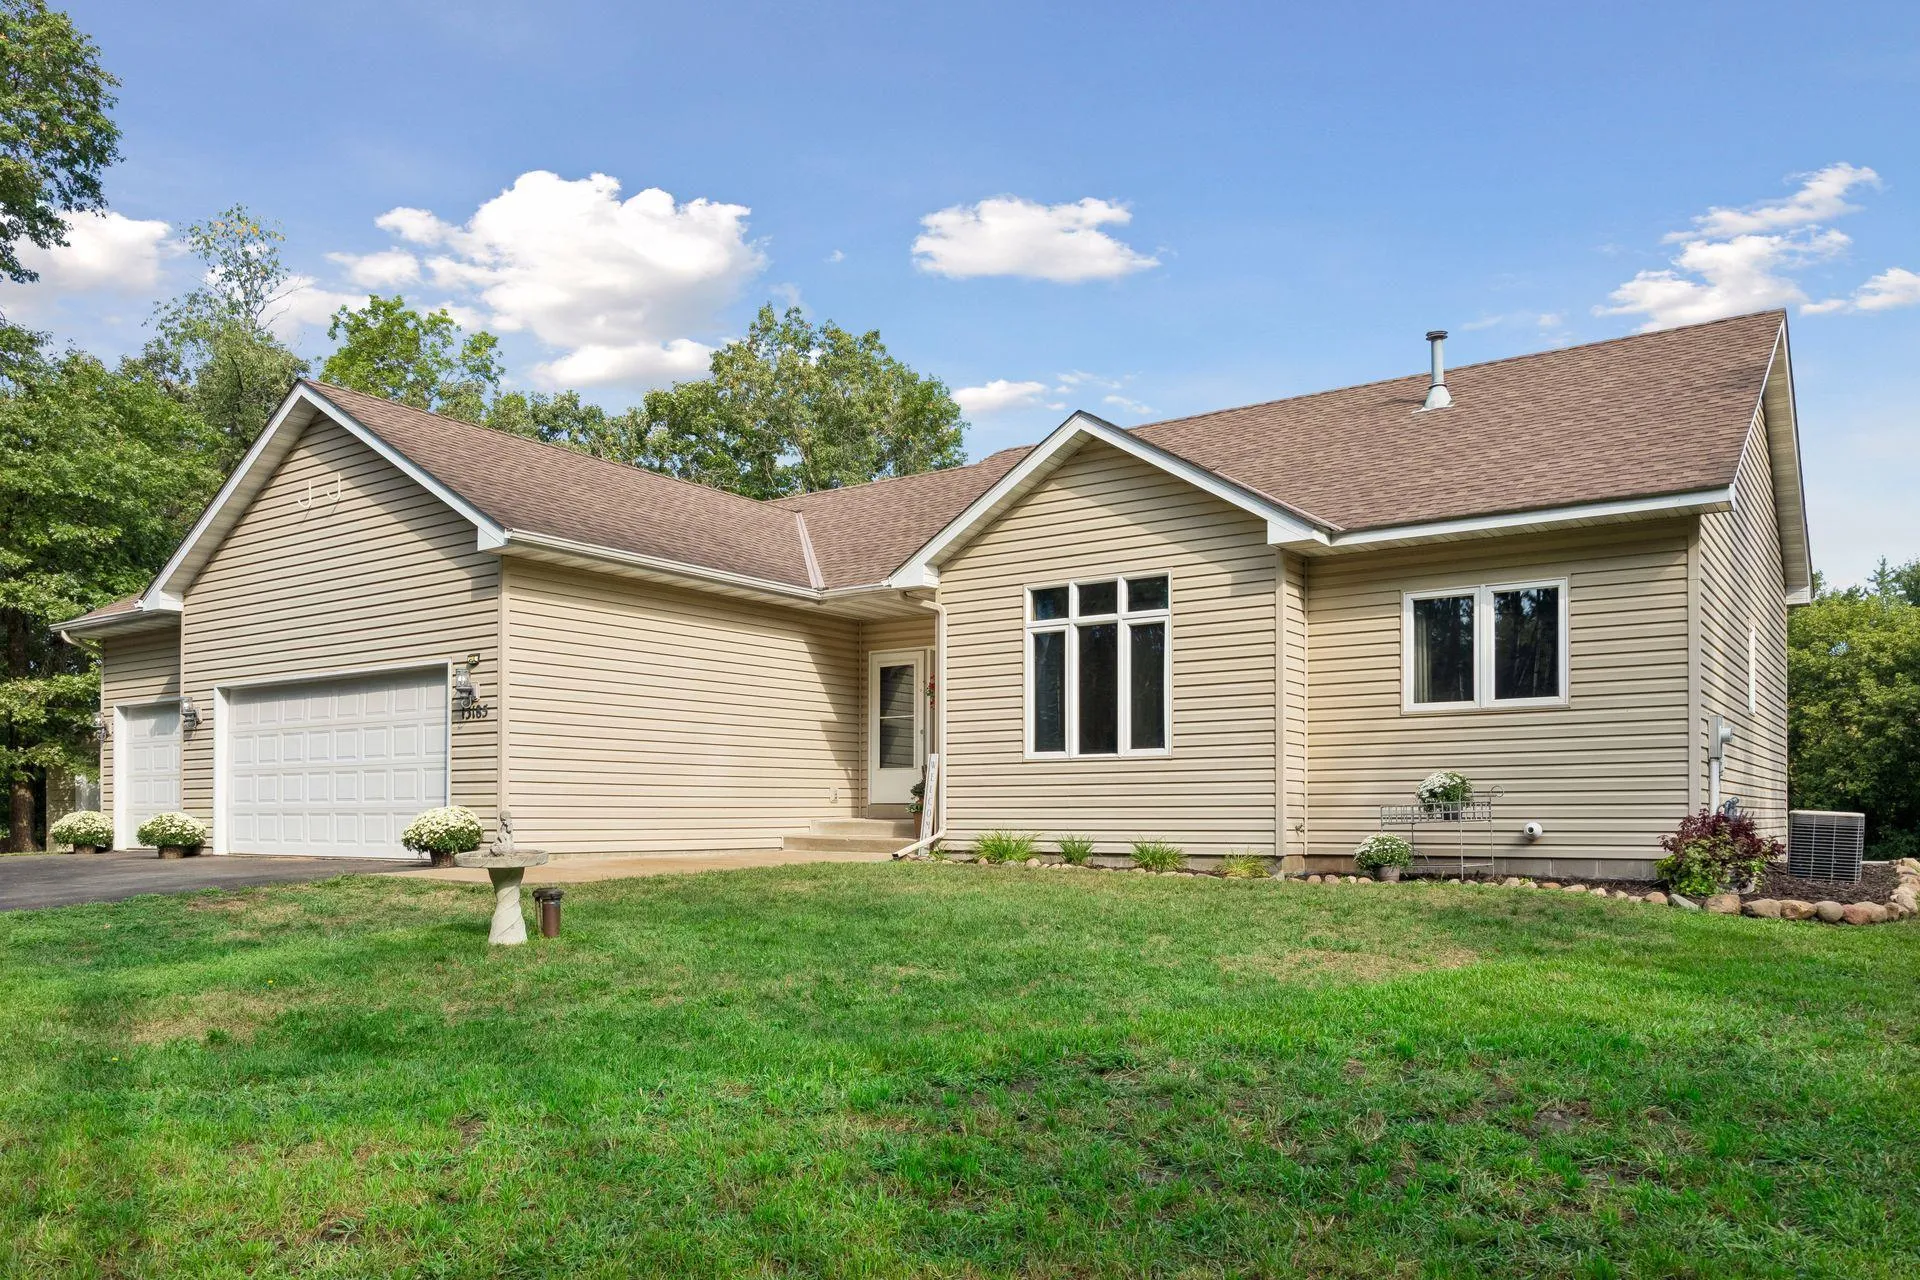 $465,000
3 bds | 3 ba | 2,836 sqft
13185 Island View Nw Drive, Elk River, MN 55330
Listing courtesy of Keller Williams Classic Rlty NW
-
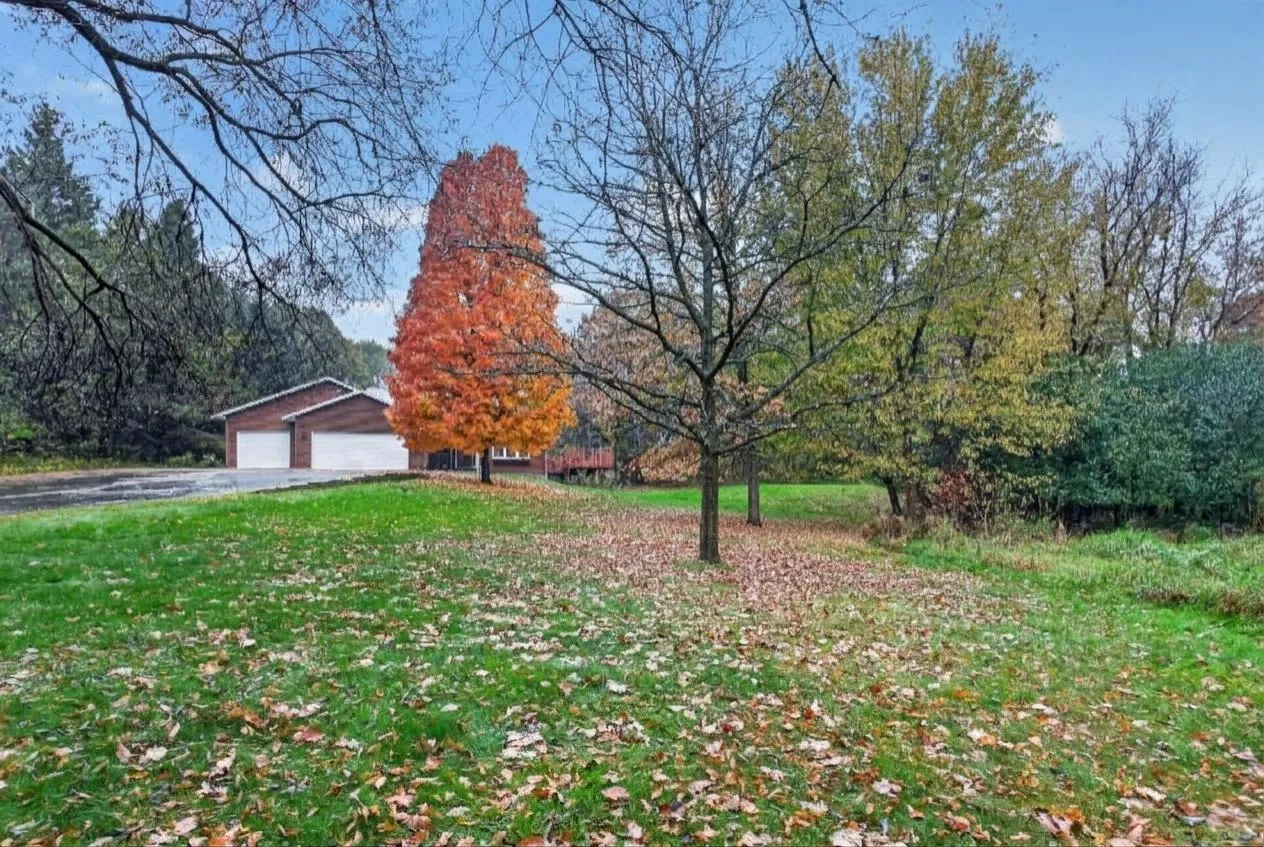 $399,900
4 bds | 2 ba | 2,063 sqft
19912 Ironton Nw Street, Elk River, MN 55330
Listing courtesy of HOMESTEAD ROAD
-
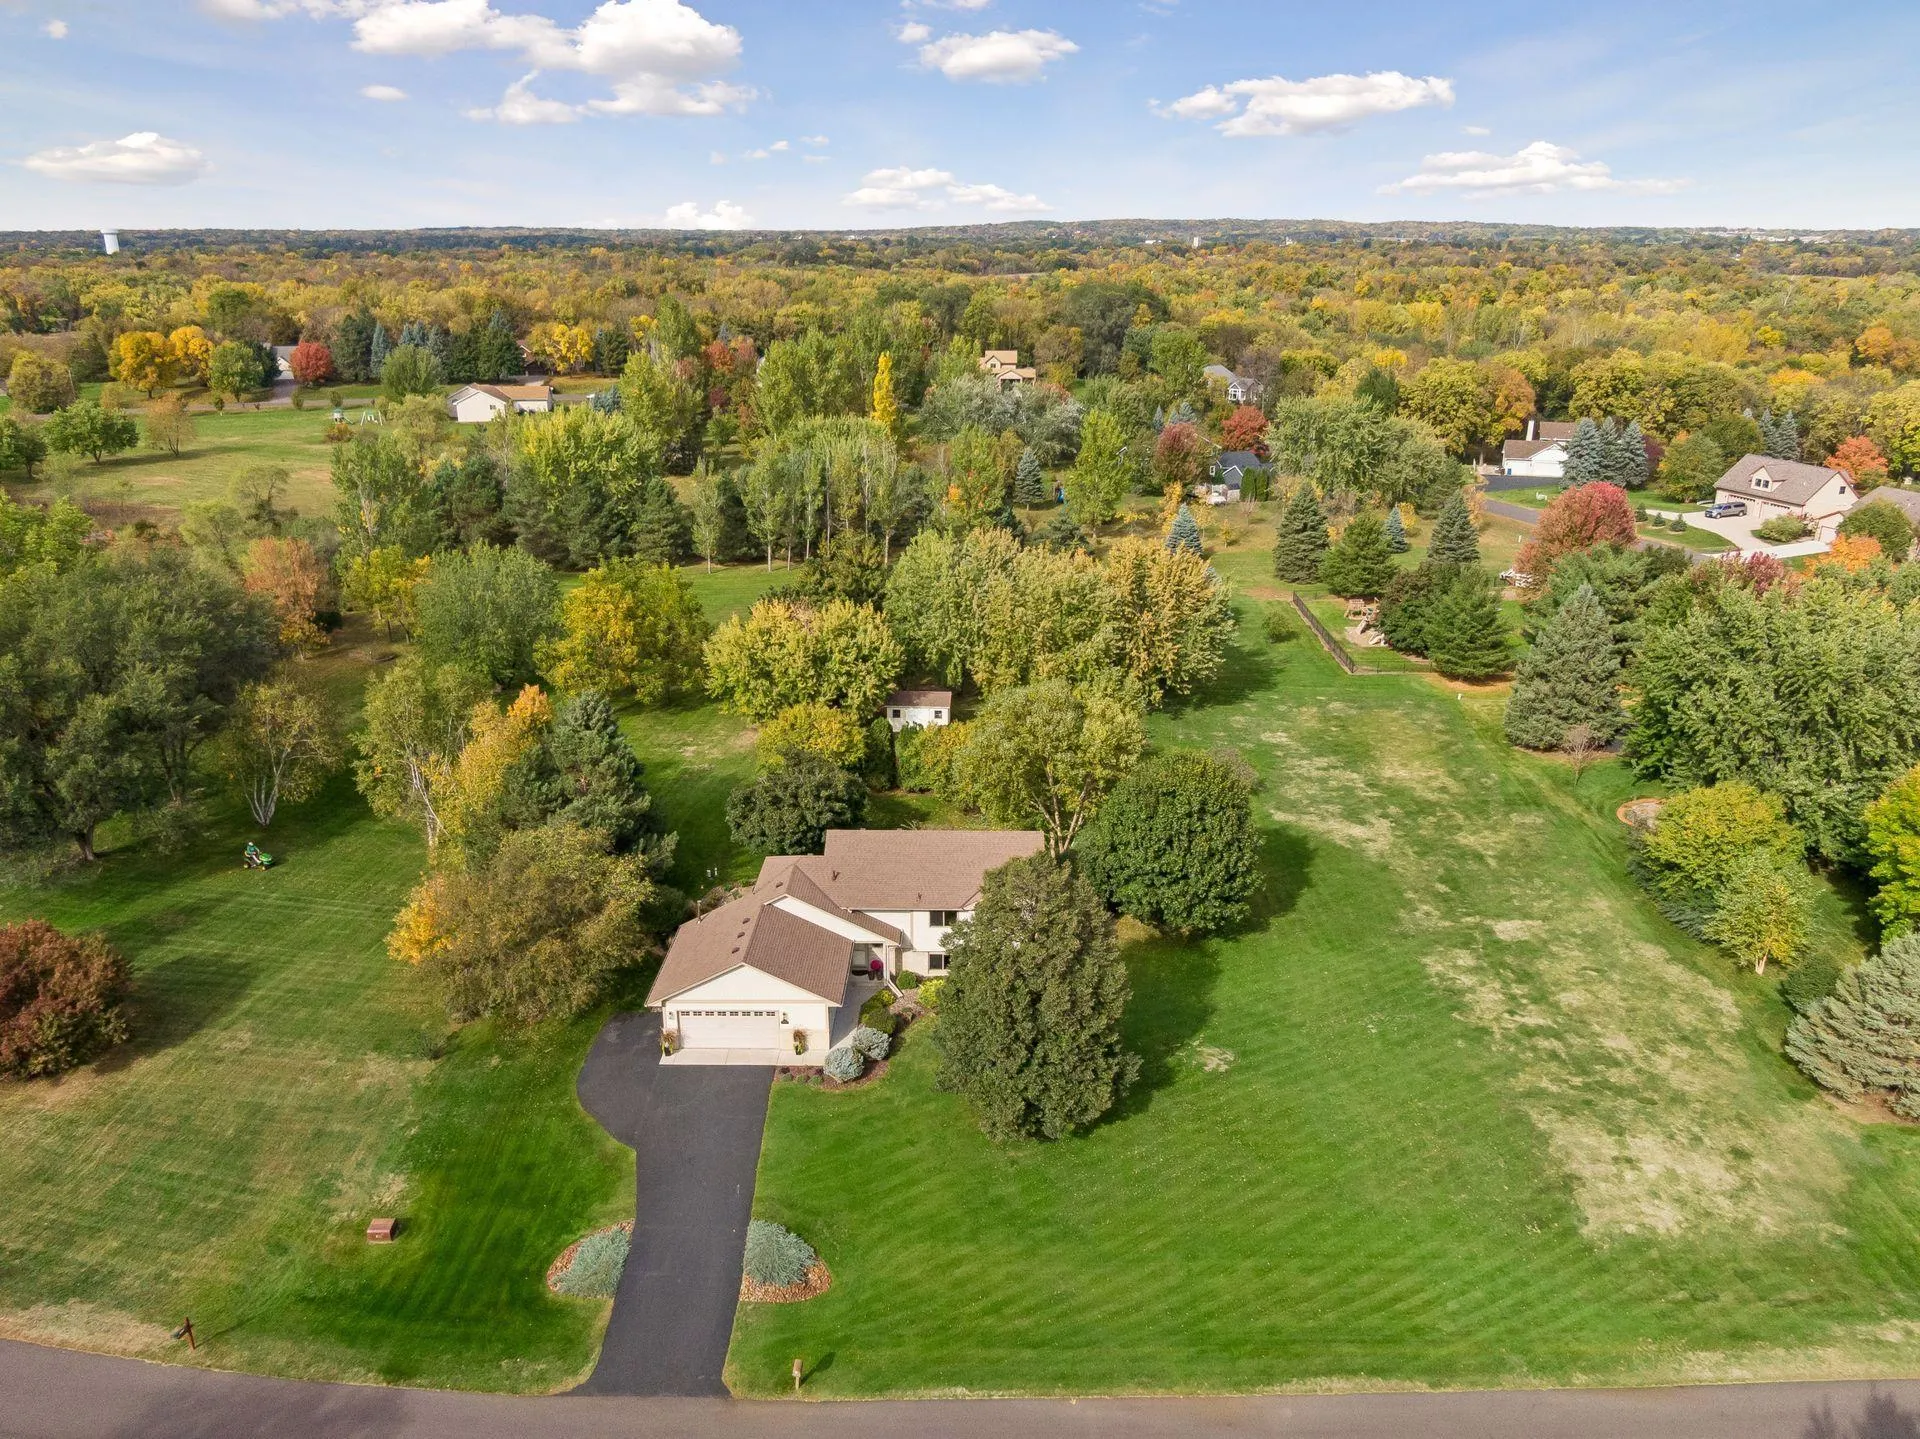 $485,000
4 bds | 3 ba | 2,525 sqft
14670 94th Ne Street, Otsego, MN 55330
Listing courtesy of Edina Realty, Inc.
-
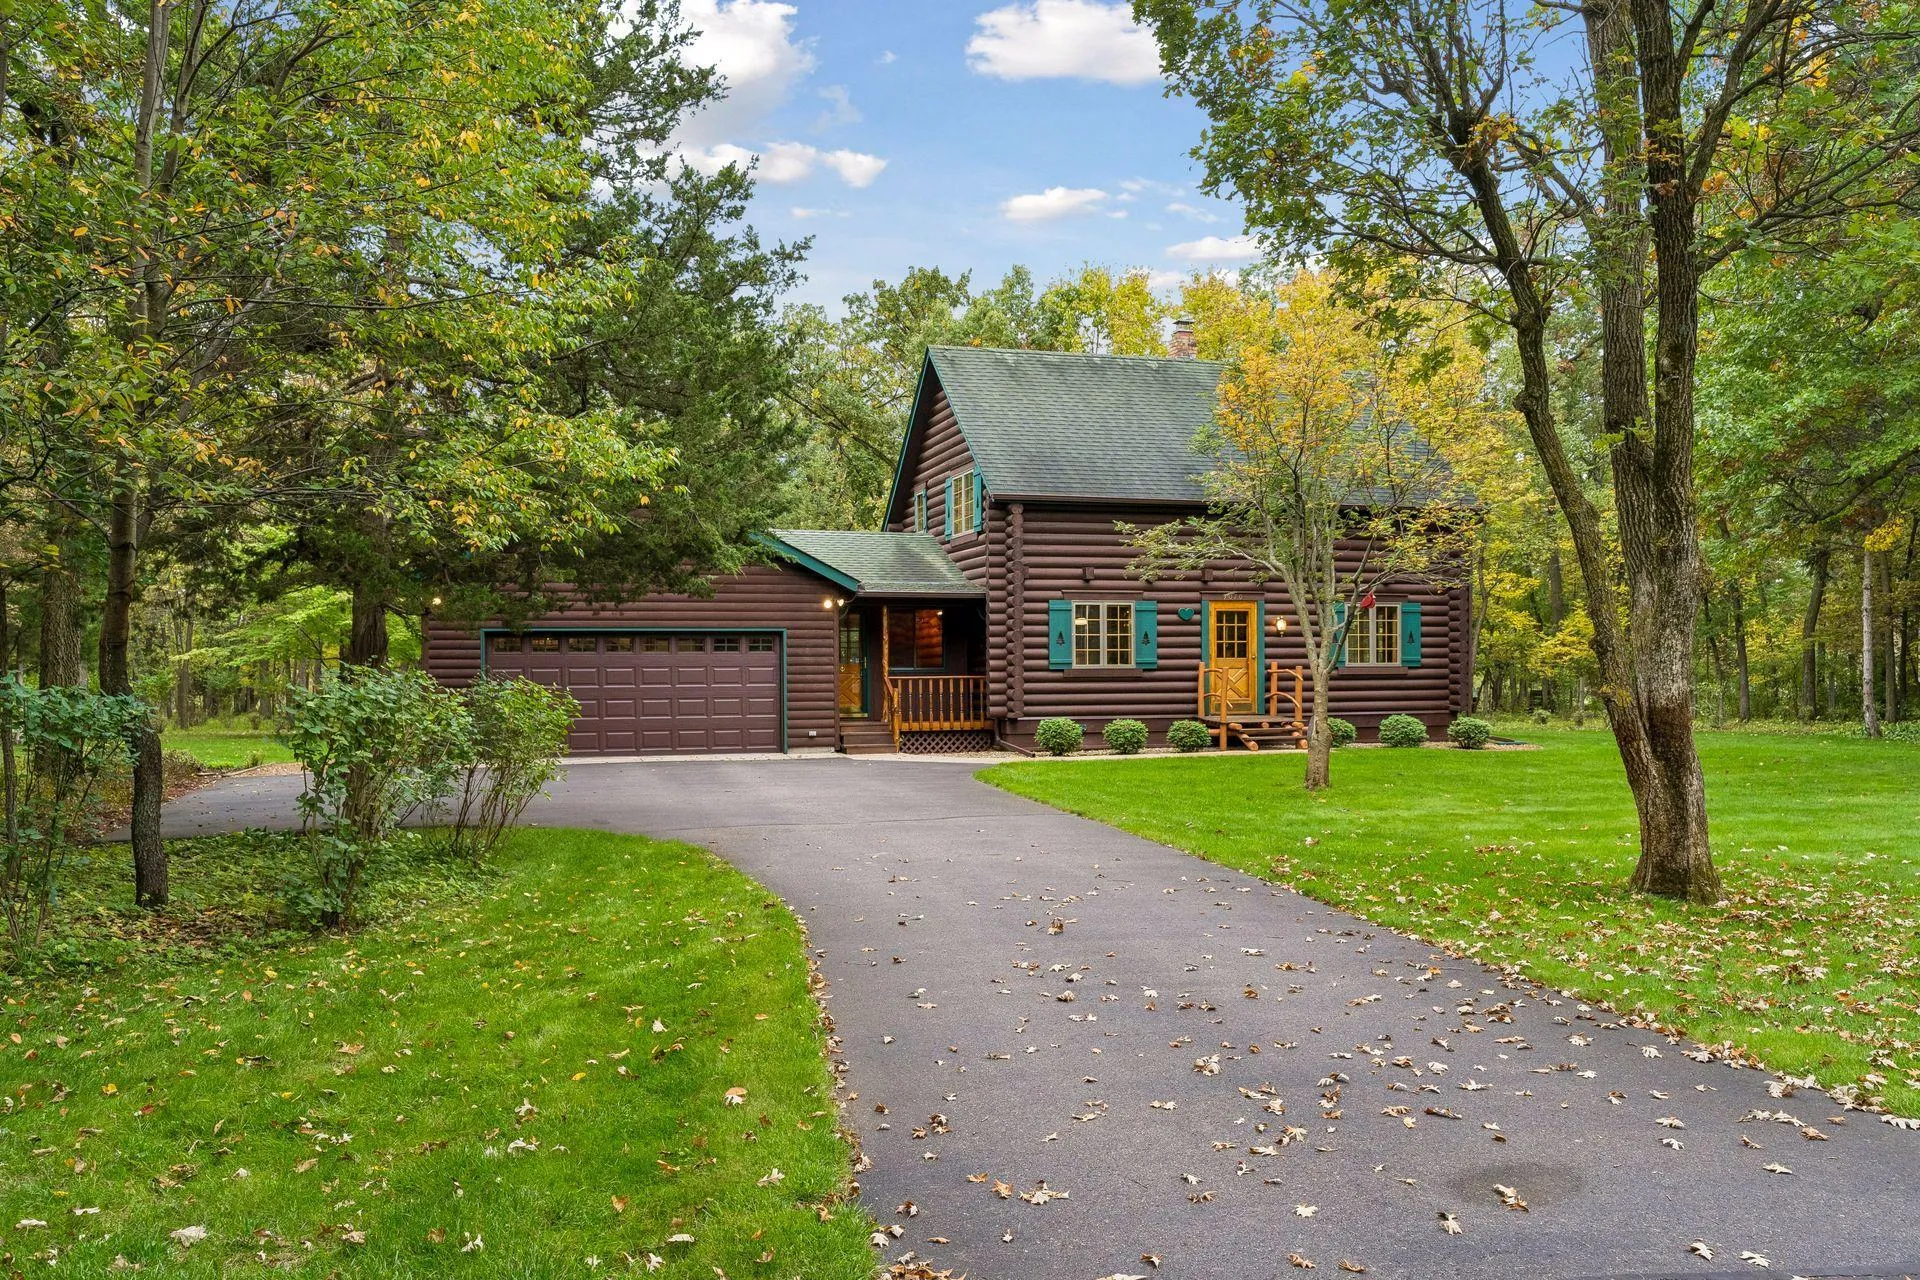 $439,900
2 bds | 2 ba | 1,761 sqft
9070 Ochoa Ne Circle, Otsego, MN 55330
Listing courtesy of eXp Realty
-
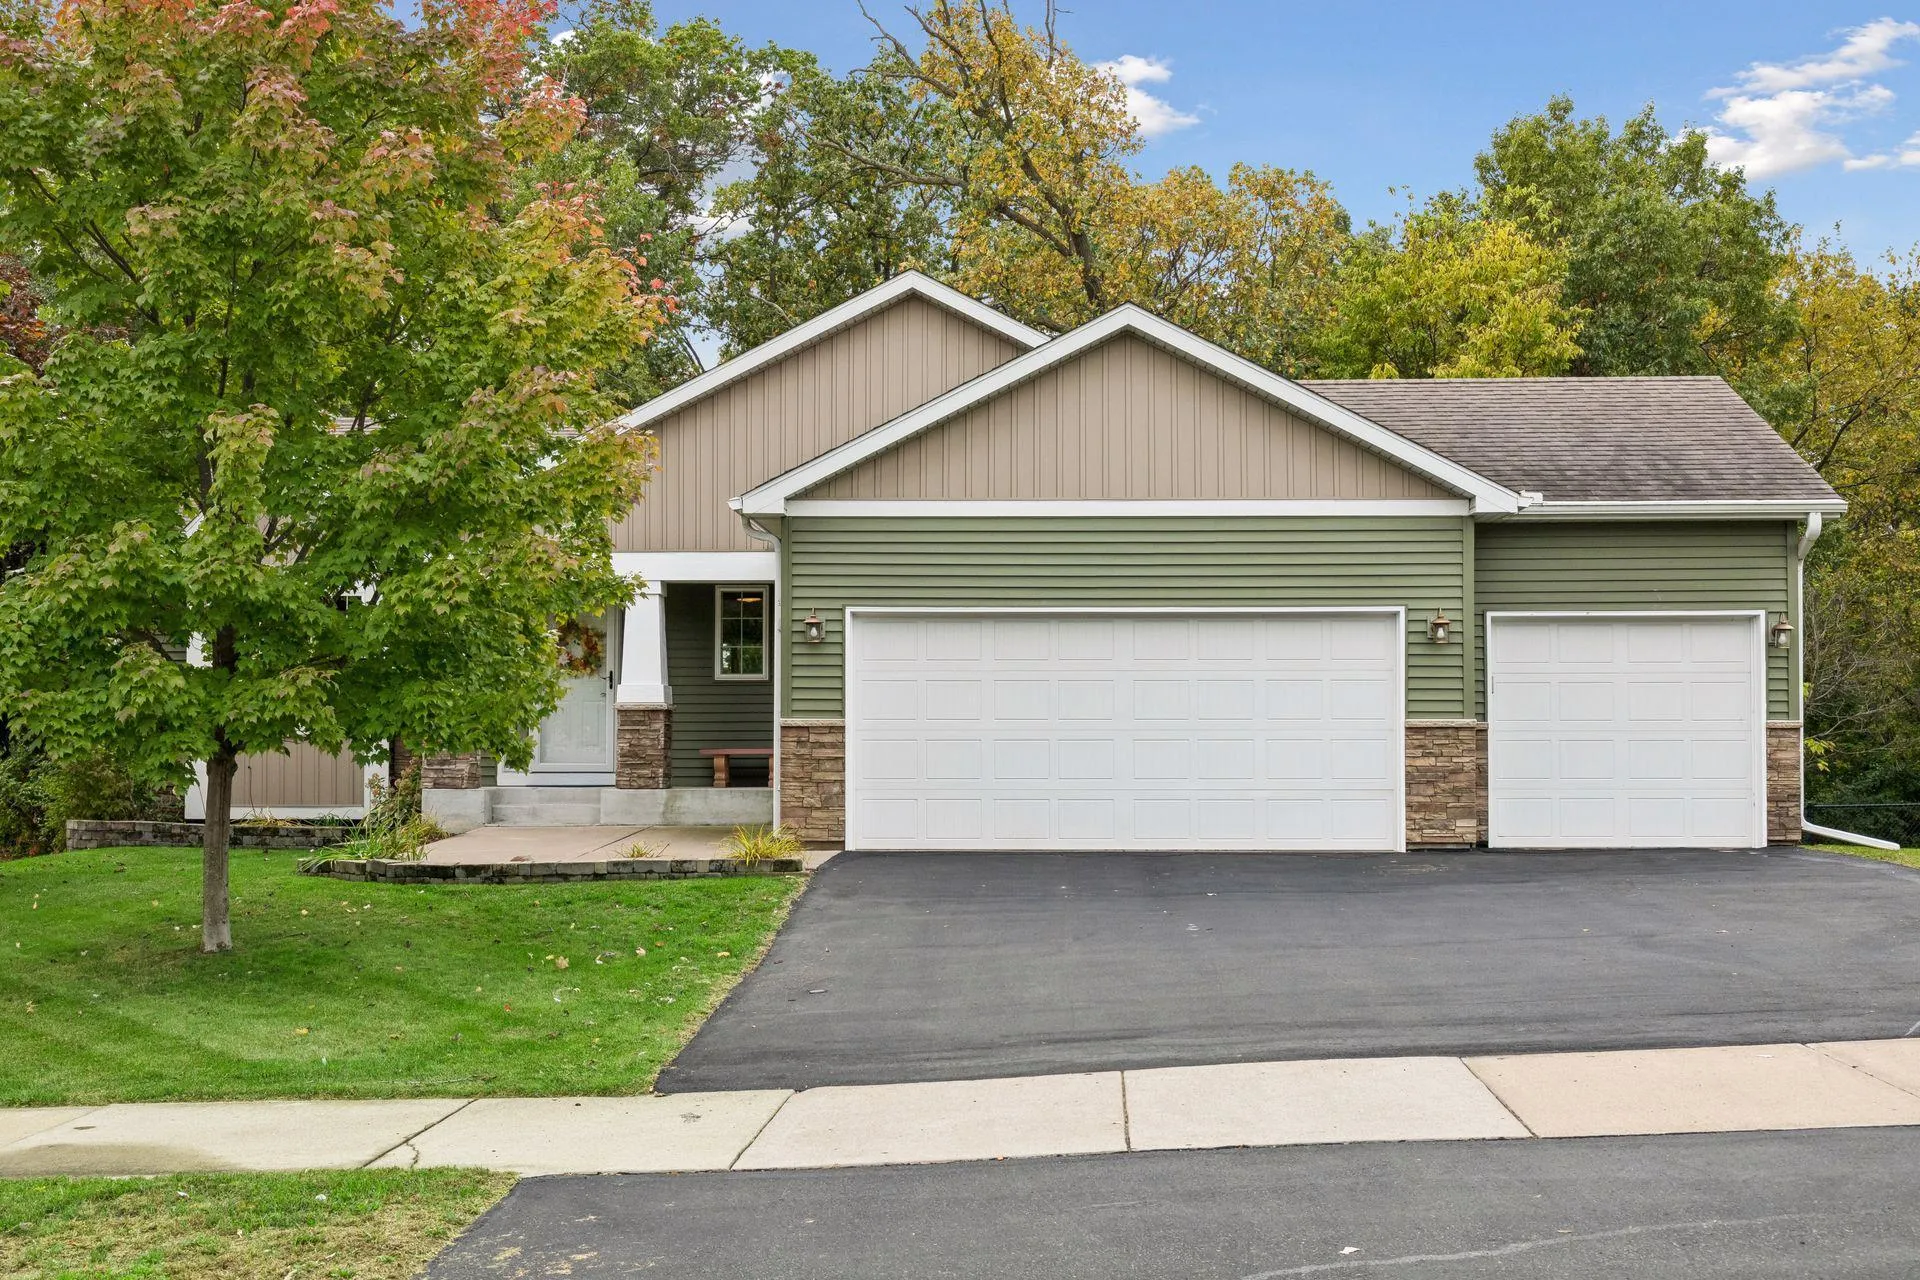 $415,000
2 bds | 2 ba | 1,432 sqft
11340 196th Nw Lane, Elk River, MN 55330
Listing courtesy of Edina Realty, Inc.
-
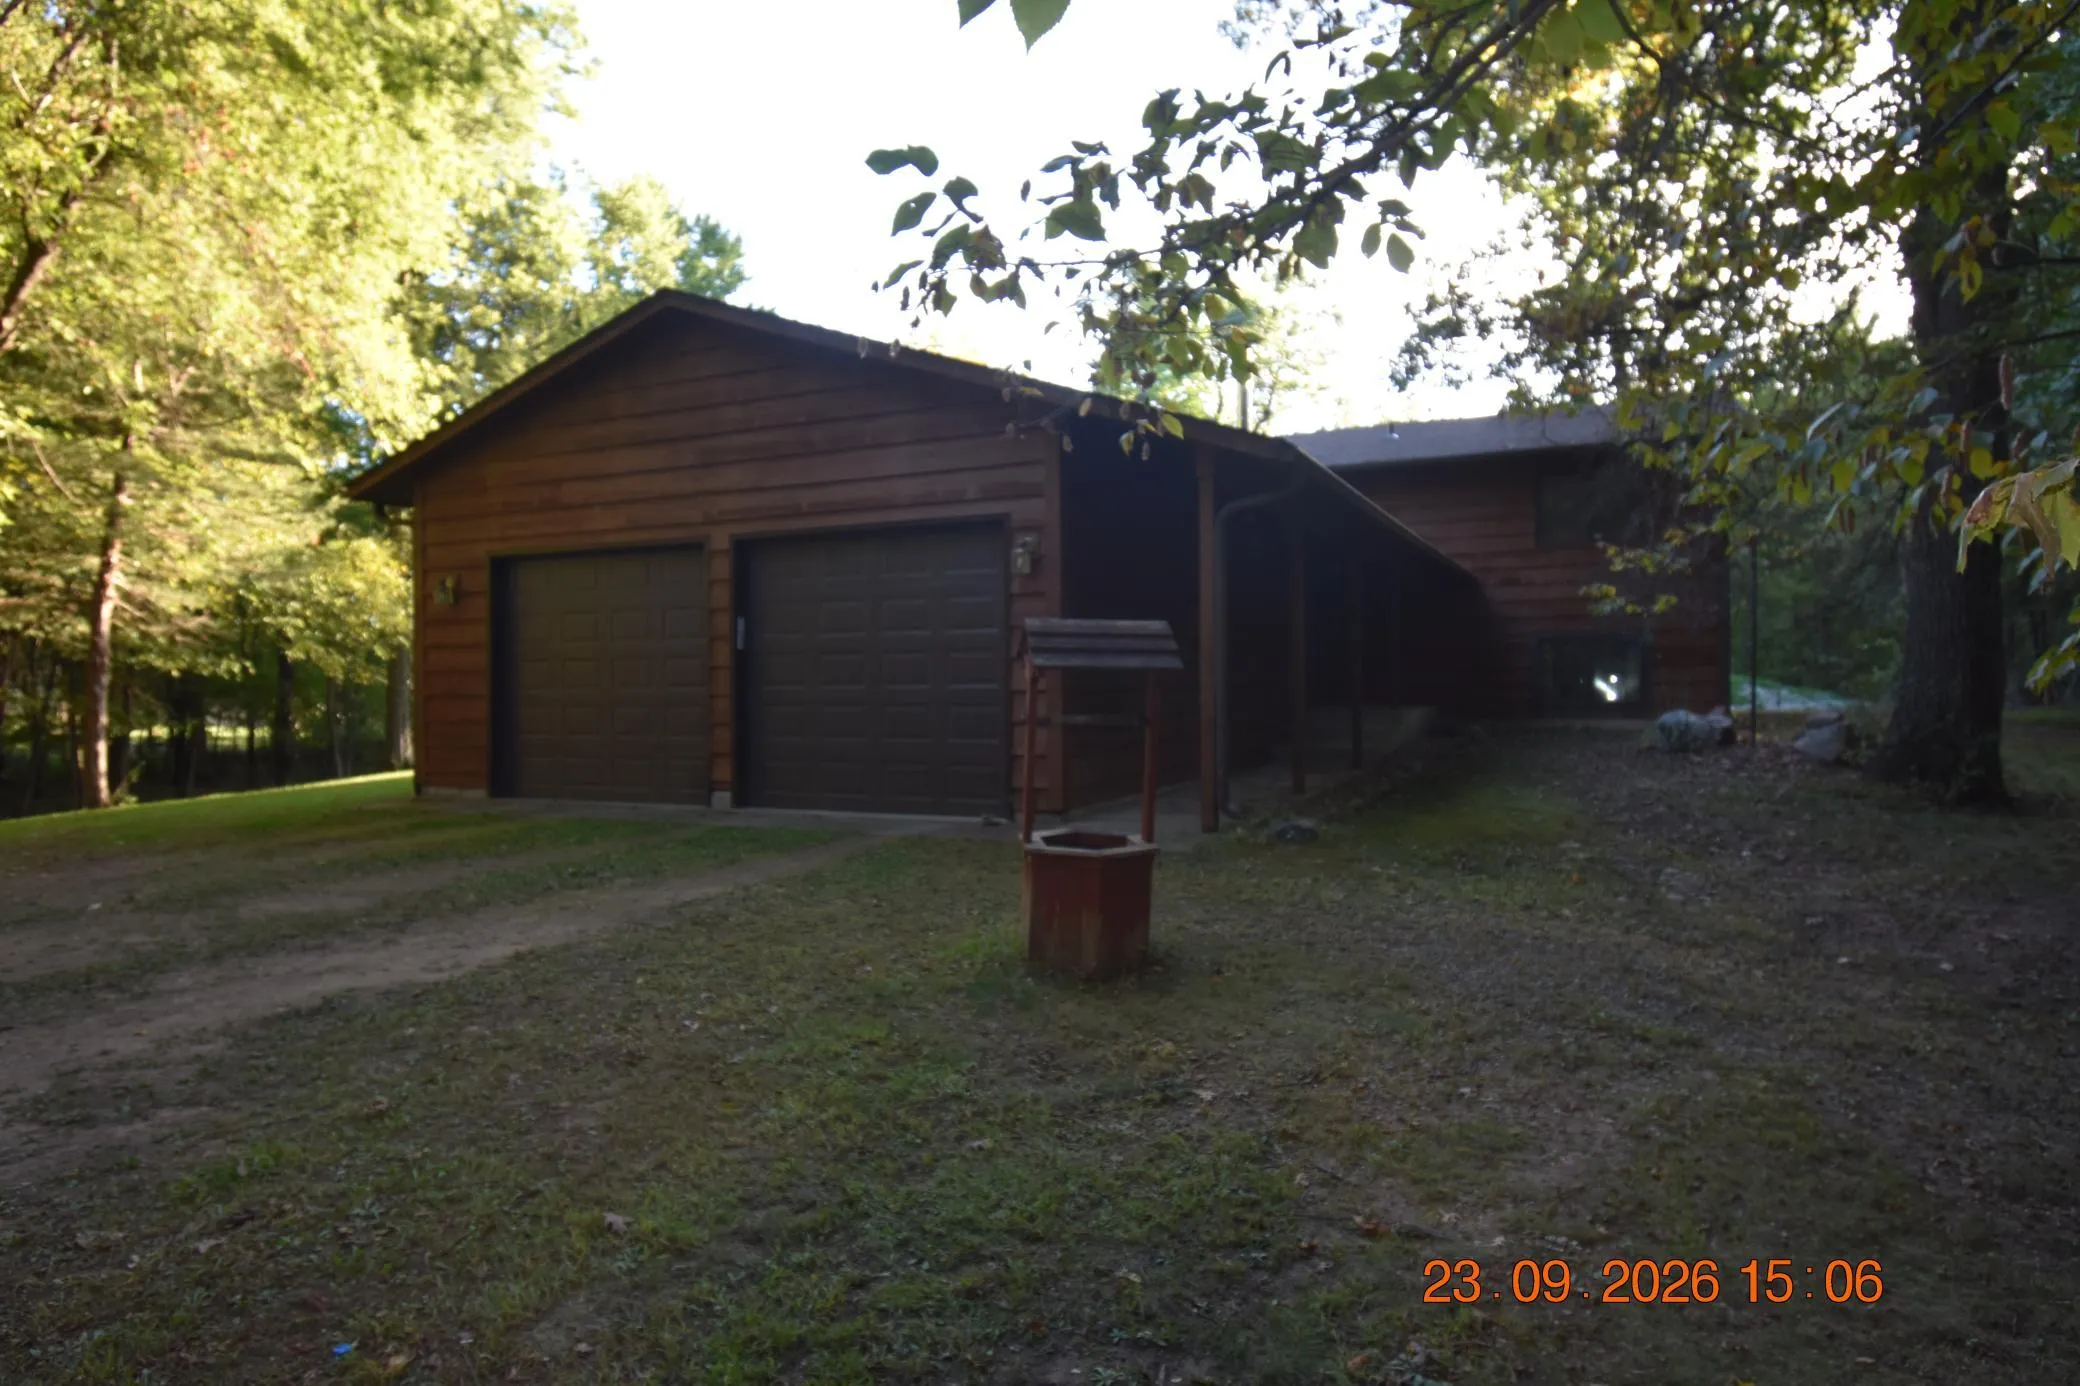 $499,900
4 bds | 2 ba | 2,220 sqft
13812 196th Nw Avenue, Elk River, MN 55330
Listing courtesy of Keller Williams Classic Realty
Request a tour
19497 Boston Nw Street, Elk River, MN 55330