
1 / 20
$260,000
- 3 beds
- 2 baths
- 1,767 sqft
11442 Osage Nw Street, Coon Rapids, MN 55433
For sale Est. —/mo
- Townhouse · Twin Home
- Built in 1979
- 6,534 acres lot
- $147/sqft
- 2-car garage
Overview
Welcome to this cute and inviting twin home. It has no HOA! It offers comfortable living on a quiet street with easy access to nearby amenities, shopping, dining, and everyday conveniences. The cozy downstairs living area provides a warm and welcoming space to relax, play, or entertain. With two bedrooms and a full bath on the main level and a bedroom and full bath on the lower level, this home has a practical layout that is perfect for families, multiple generational living, or people with hobbies. The interior has been recently painted, and the lower level has a new carpet. The unfinished laundry room is great for storage, hobbies, or can be converted into a fourth bedroom. The attached garage is right off the foyer, which is convenient in wintertime. Step outside to enjoy the large fully-fenced-in yard, perfect for gardening, dogs, outdoor gatherings, play, or simply relaxing in your own private space. With convenient access, comfortable living areas, and plenty of outdoor room, this home offers a welcoming blend of practical space and convenience. Right around the corner is Coon Rapids Middle School. Nearby is Riverdale Village, Lifetime, and a Planet Fitness. Right across the street is Cub Foods and Peppermint Stick park is down the street. Don't miss this opportunity!
Facts & features
Interior
- Bedrooms: 3
- Bathrooms: 2 (2 full)
- Finished sqft: 1,767
- Above grade sqft: 1,011
- Below grade sqft: 756
- Basement: Block, Finished, Full, Owner Access, Unfinished
- Heating: Forced Air
- Cooling: Dual
- Appliances: Dishwasher, Exhaust Fan, Microwave, Range, Refrigerator, Washer
- Laundry: Electric Dryer Hookup, Lower Level, Laundry Room, Sink, Washer Hookup
Property
- Parking: Attached Garage, Asphalt
- Garage spaces: 2
- Lot size: 6,534 acres
- Lot dimensions: 43x150
- Exterior features: Fiber Board
- Fencing: Chain Link, Full
- Pool: None
Construction
- Home type: Townhouse (Twin Home)
- Levels: Split Entry (Bi-Level)
- Year built: 1979
- Exterior: Block, Frame
- Roof: Age Over 8 Years, Asphalt
Utilities
- Sewer: City Sewer/Connected
- Water: City Water/Connected
Taxes & location
- Annual taxes: $2,448 (2026)
- County: Anoka
- School district: Anoka-Hennepin
Listing
- Status: For sale
- Listed: Oct 2, 2026
- Days on market: 18
- MLS #: 7148750
Monthly payment
—/mo
An example, not a loan offer. Taxes and HOA dues come from the listing when known; home insurance is a rough estimate. Mortgage insurance is not included. Your rate depends on your lender and credit.
Location
Nearby homes
-
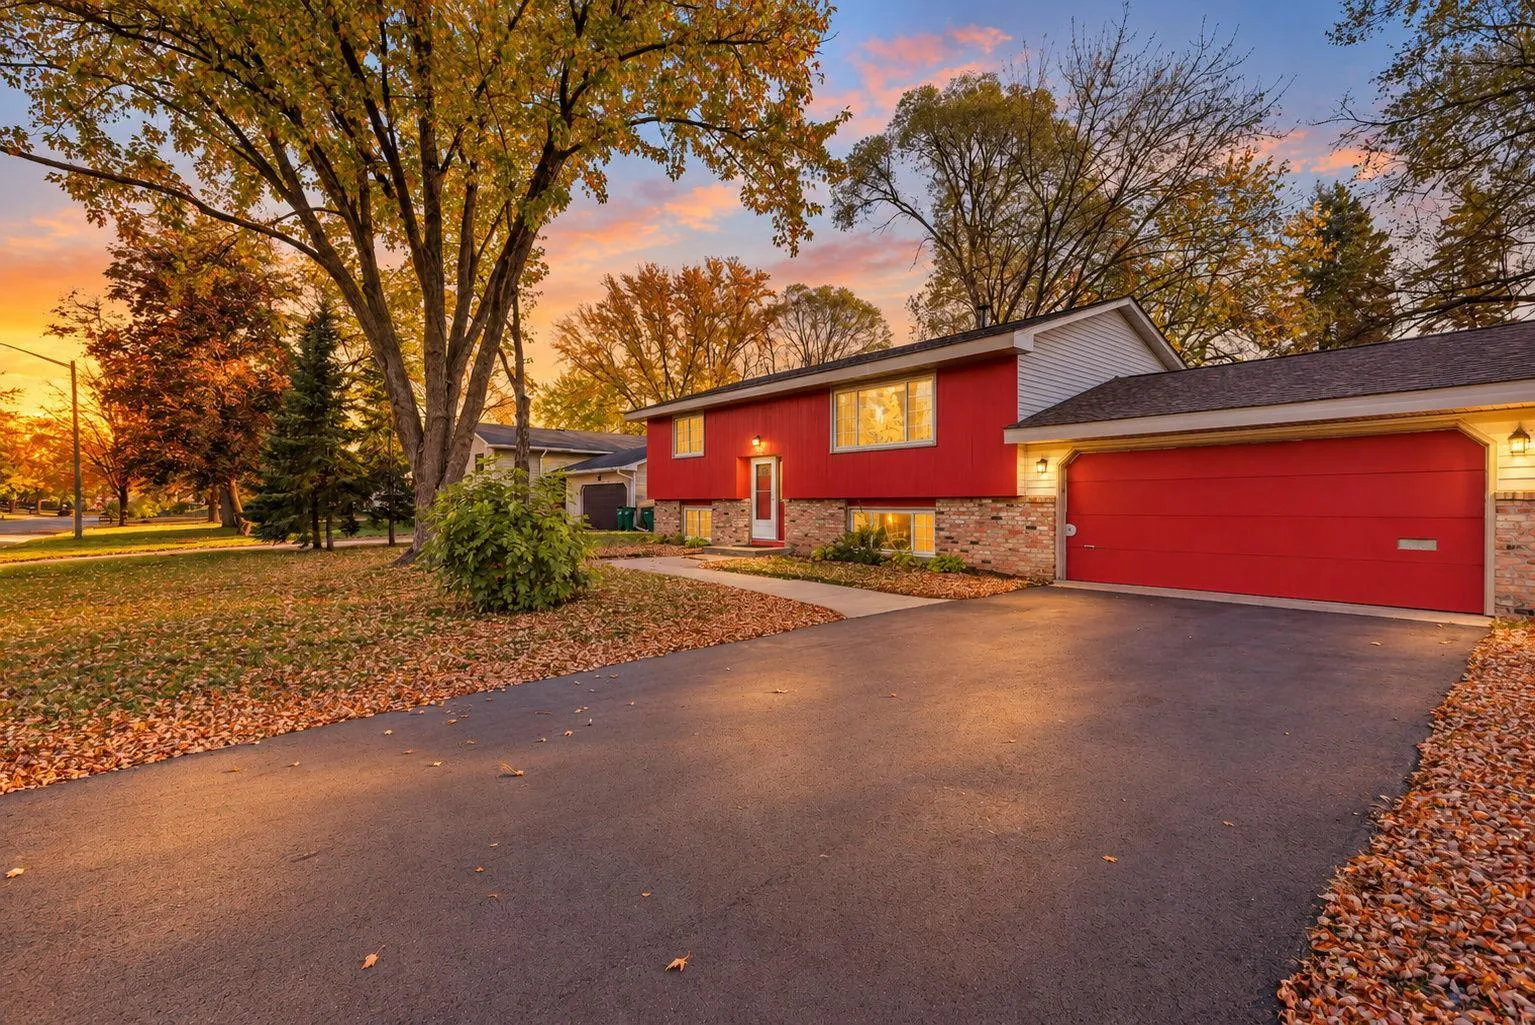 $324,900
4 bds | 1 ba | 1,658 sqft
11337 Osage Nw Street, Coon Rapids, MN 55433
Listing courtesy of Northstar Real Estate Associates
-
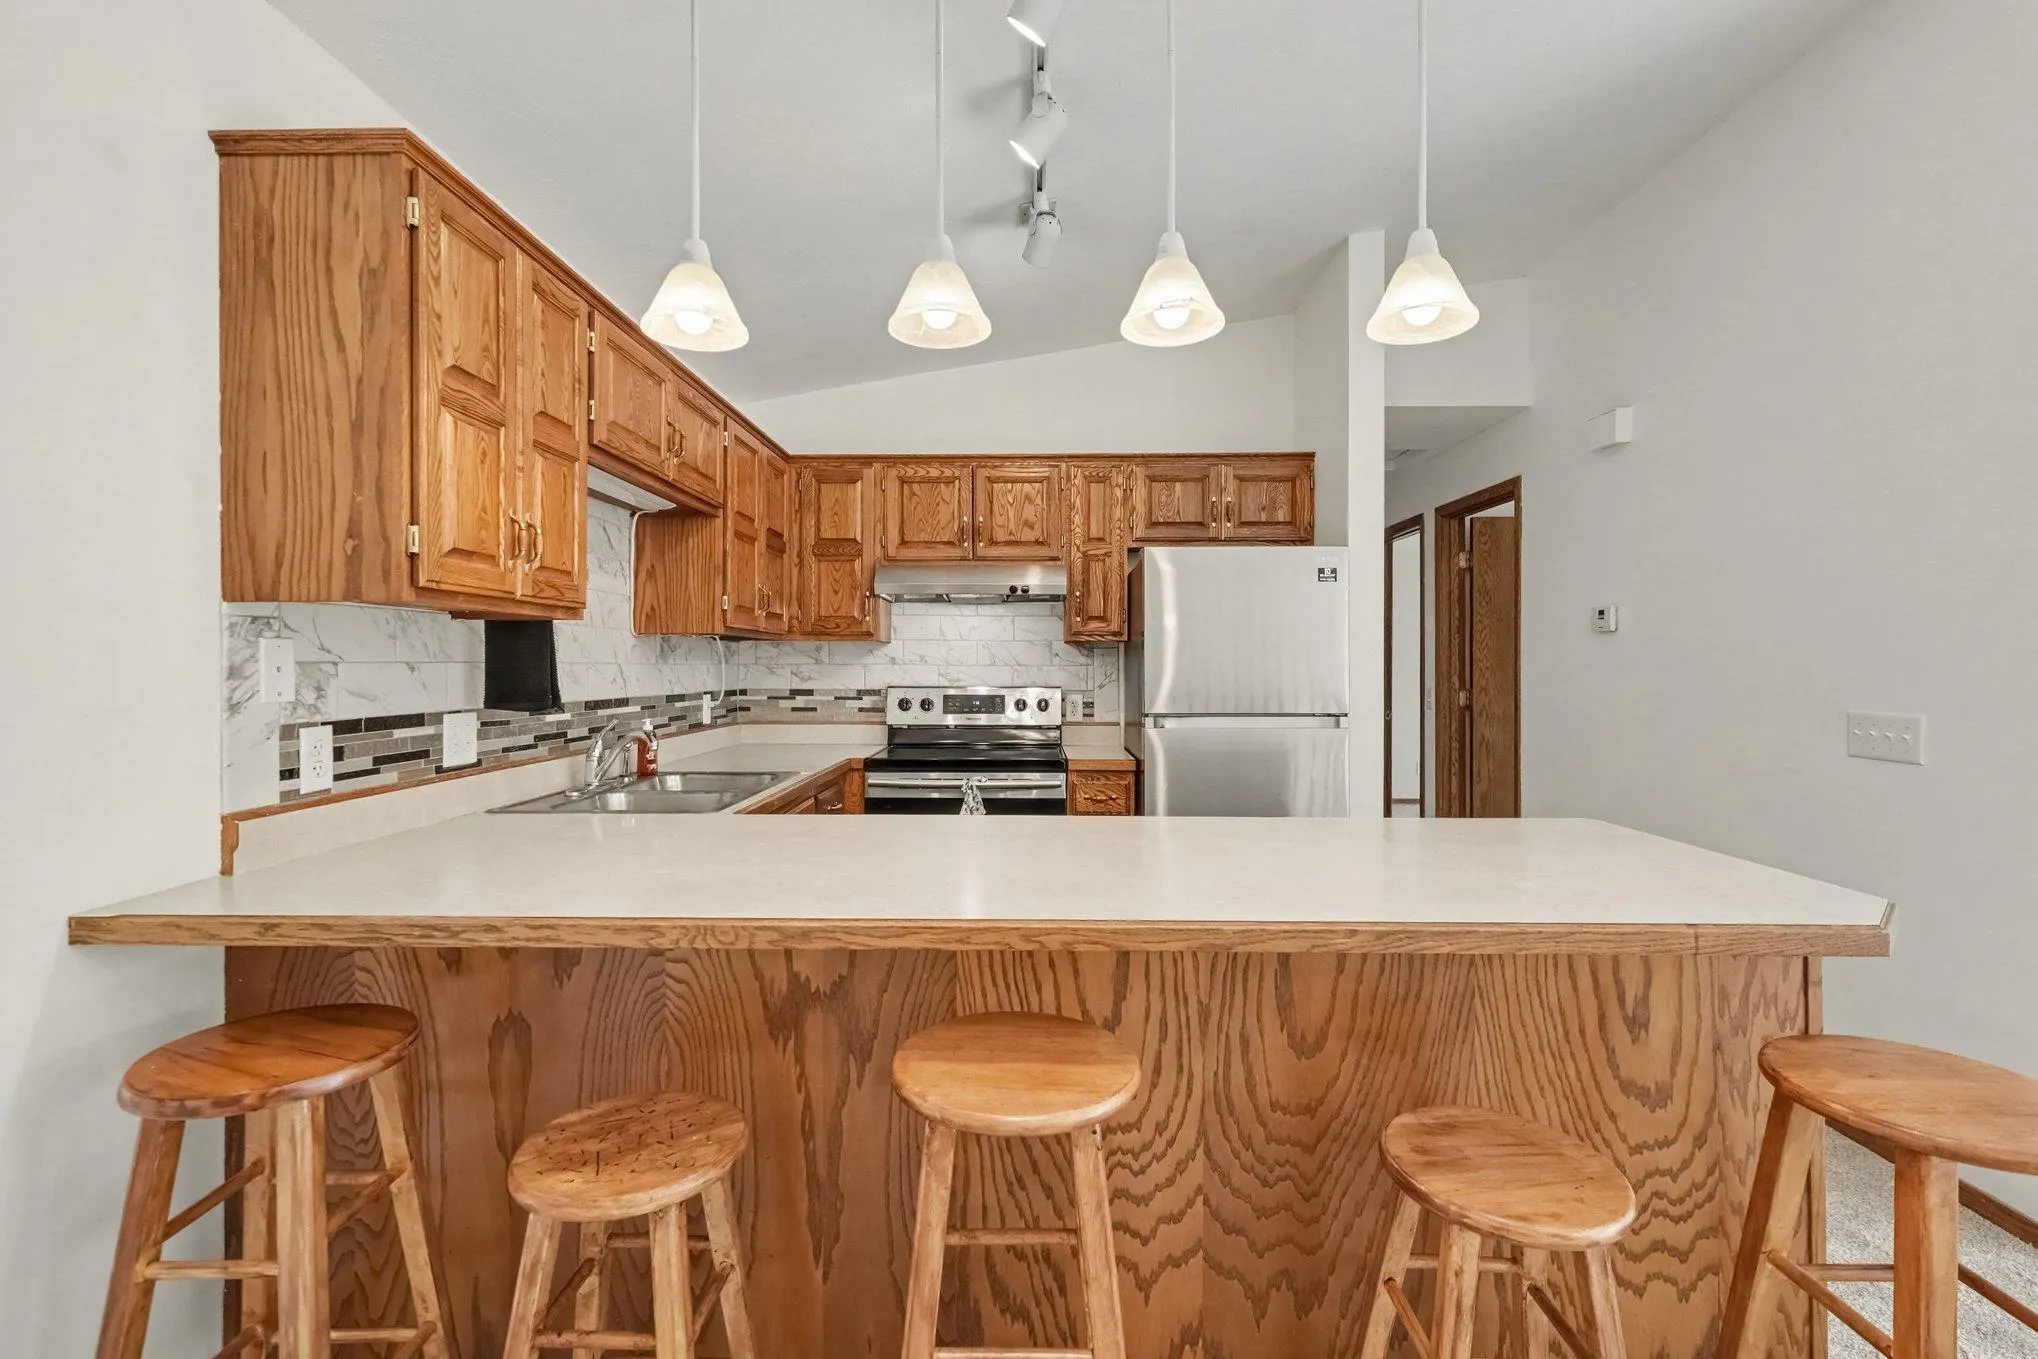 $190,000
2 bds | 1 ba | 940 sqft
11121 Edgewood N Circle, Champlin, MN 55316
Listing courtesy of RE/MAX Results
-
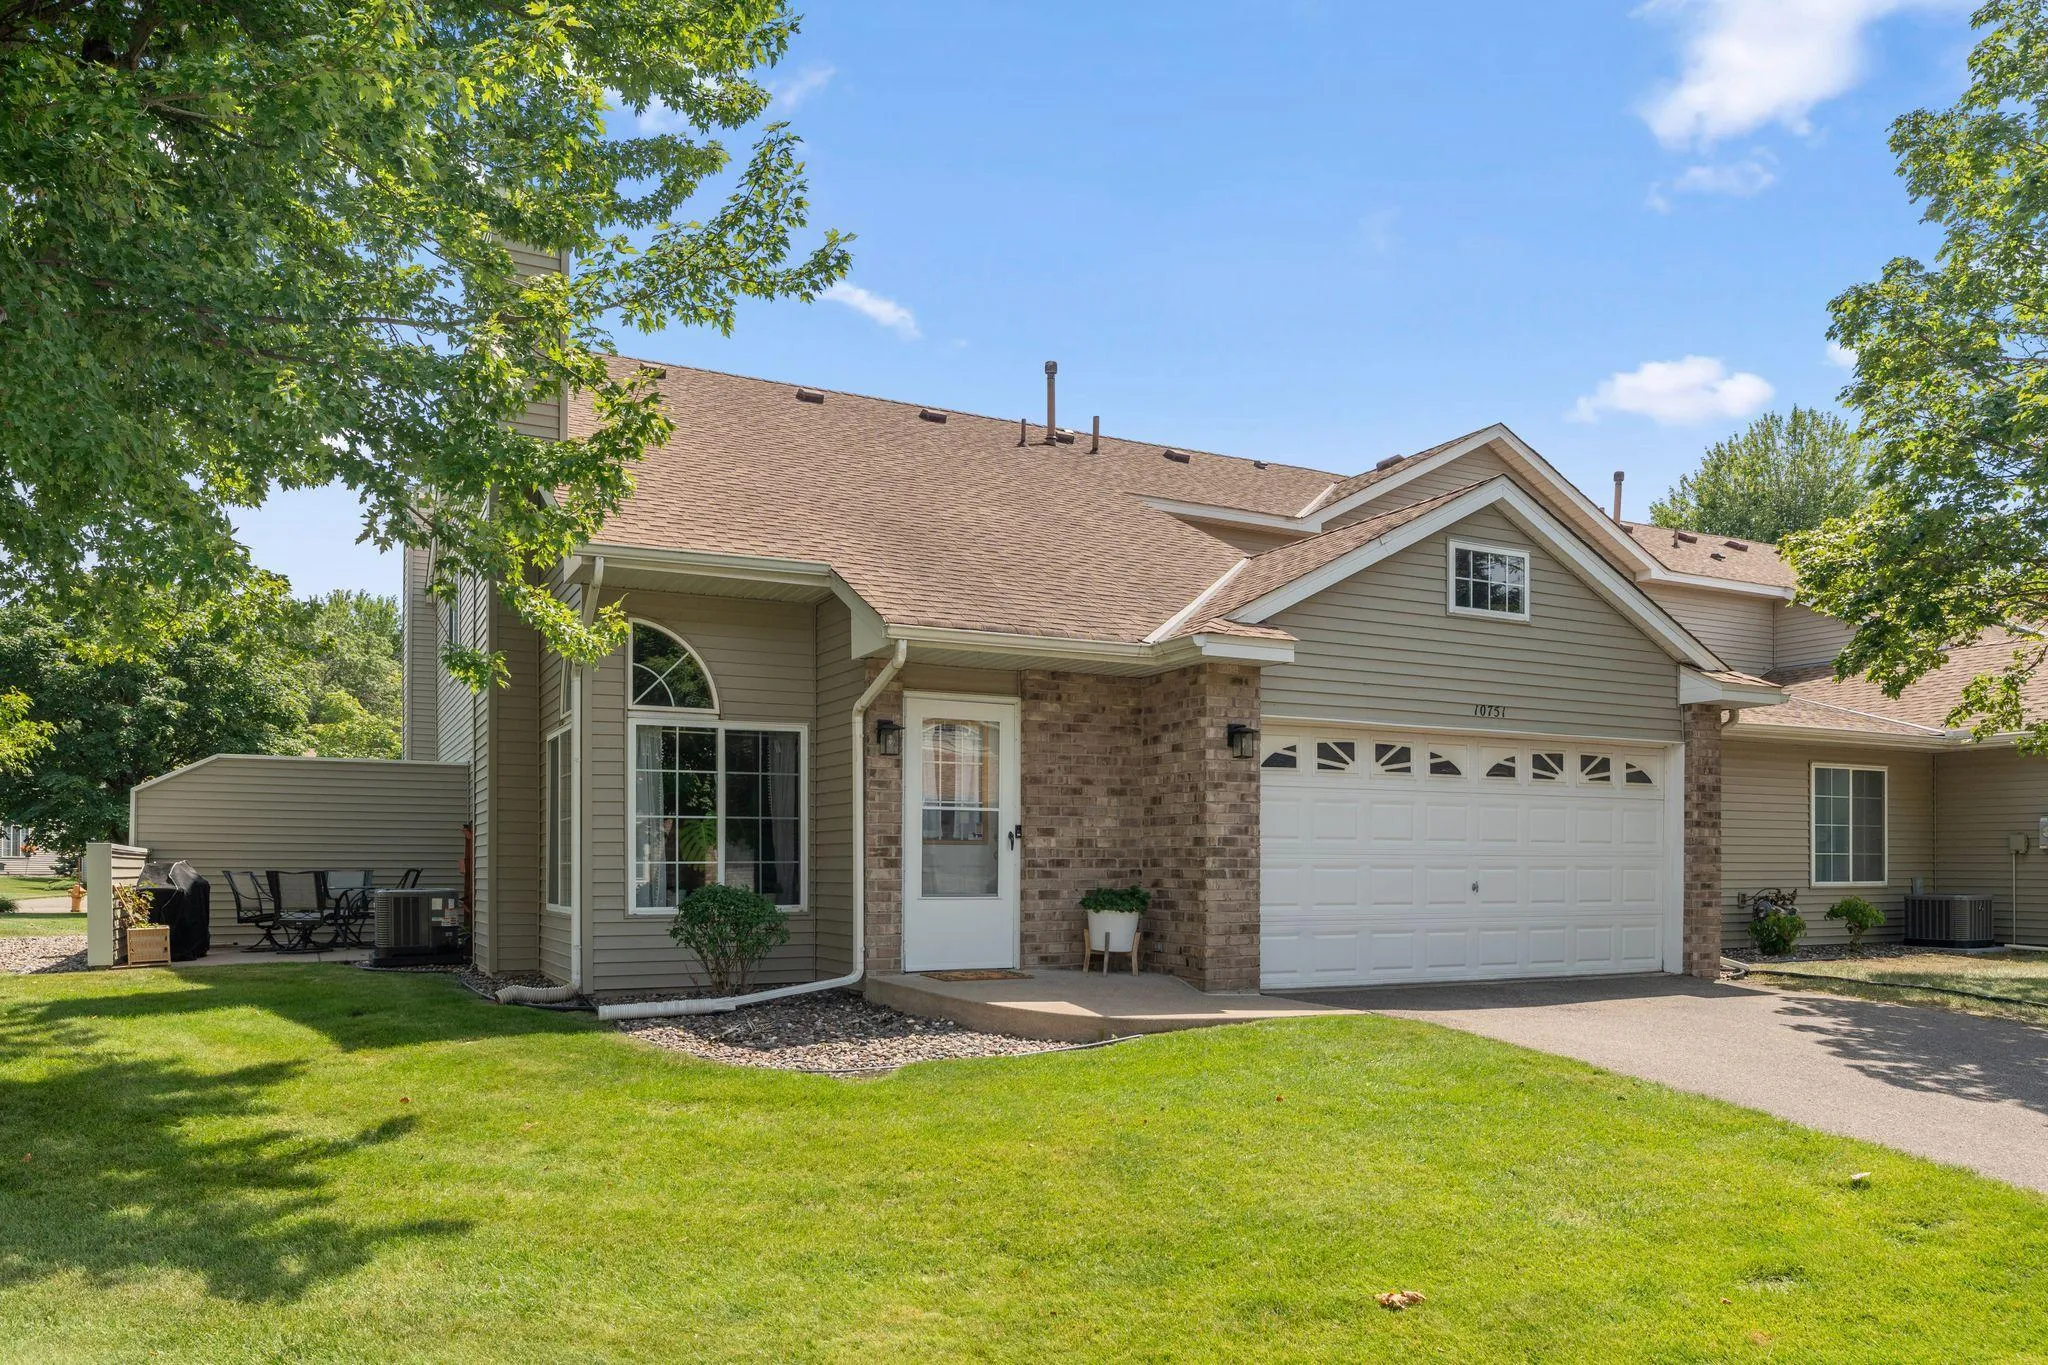 $264,900
2 bds | 2 ba | 1,640 sqft
10751 Redwood Nw Street, Coon Rapids, MN 55433
Listing courtesy of Twin Cities Real Estate Group
-
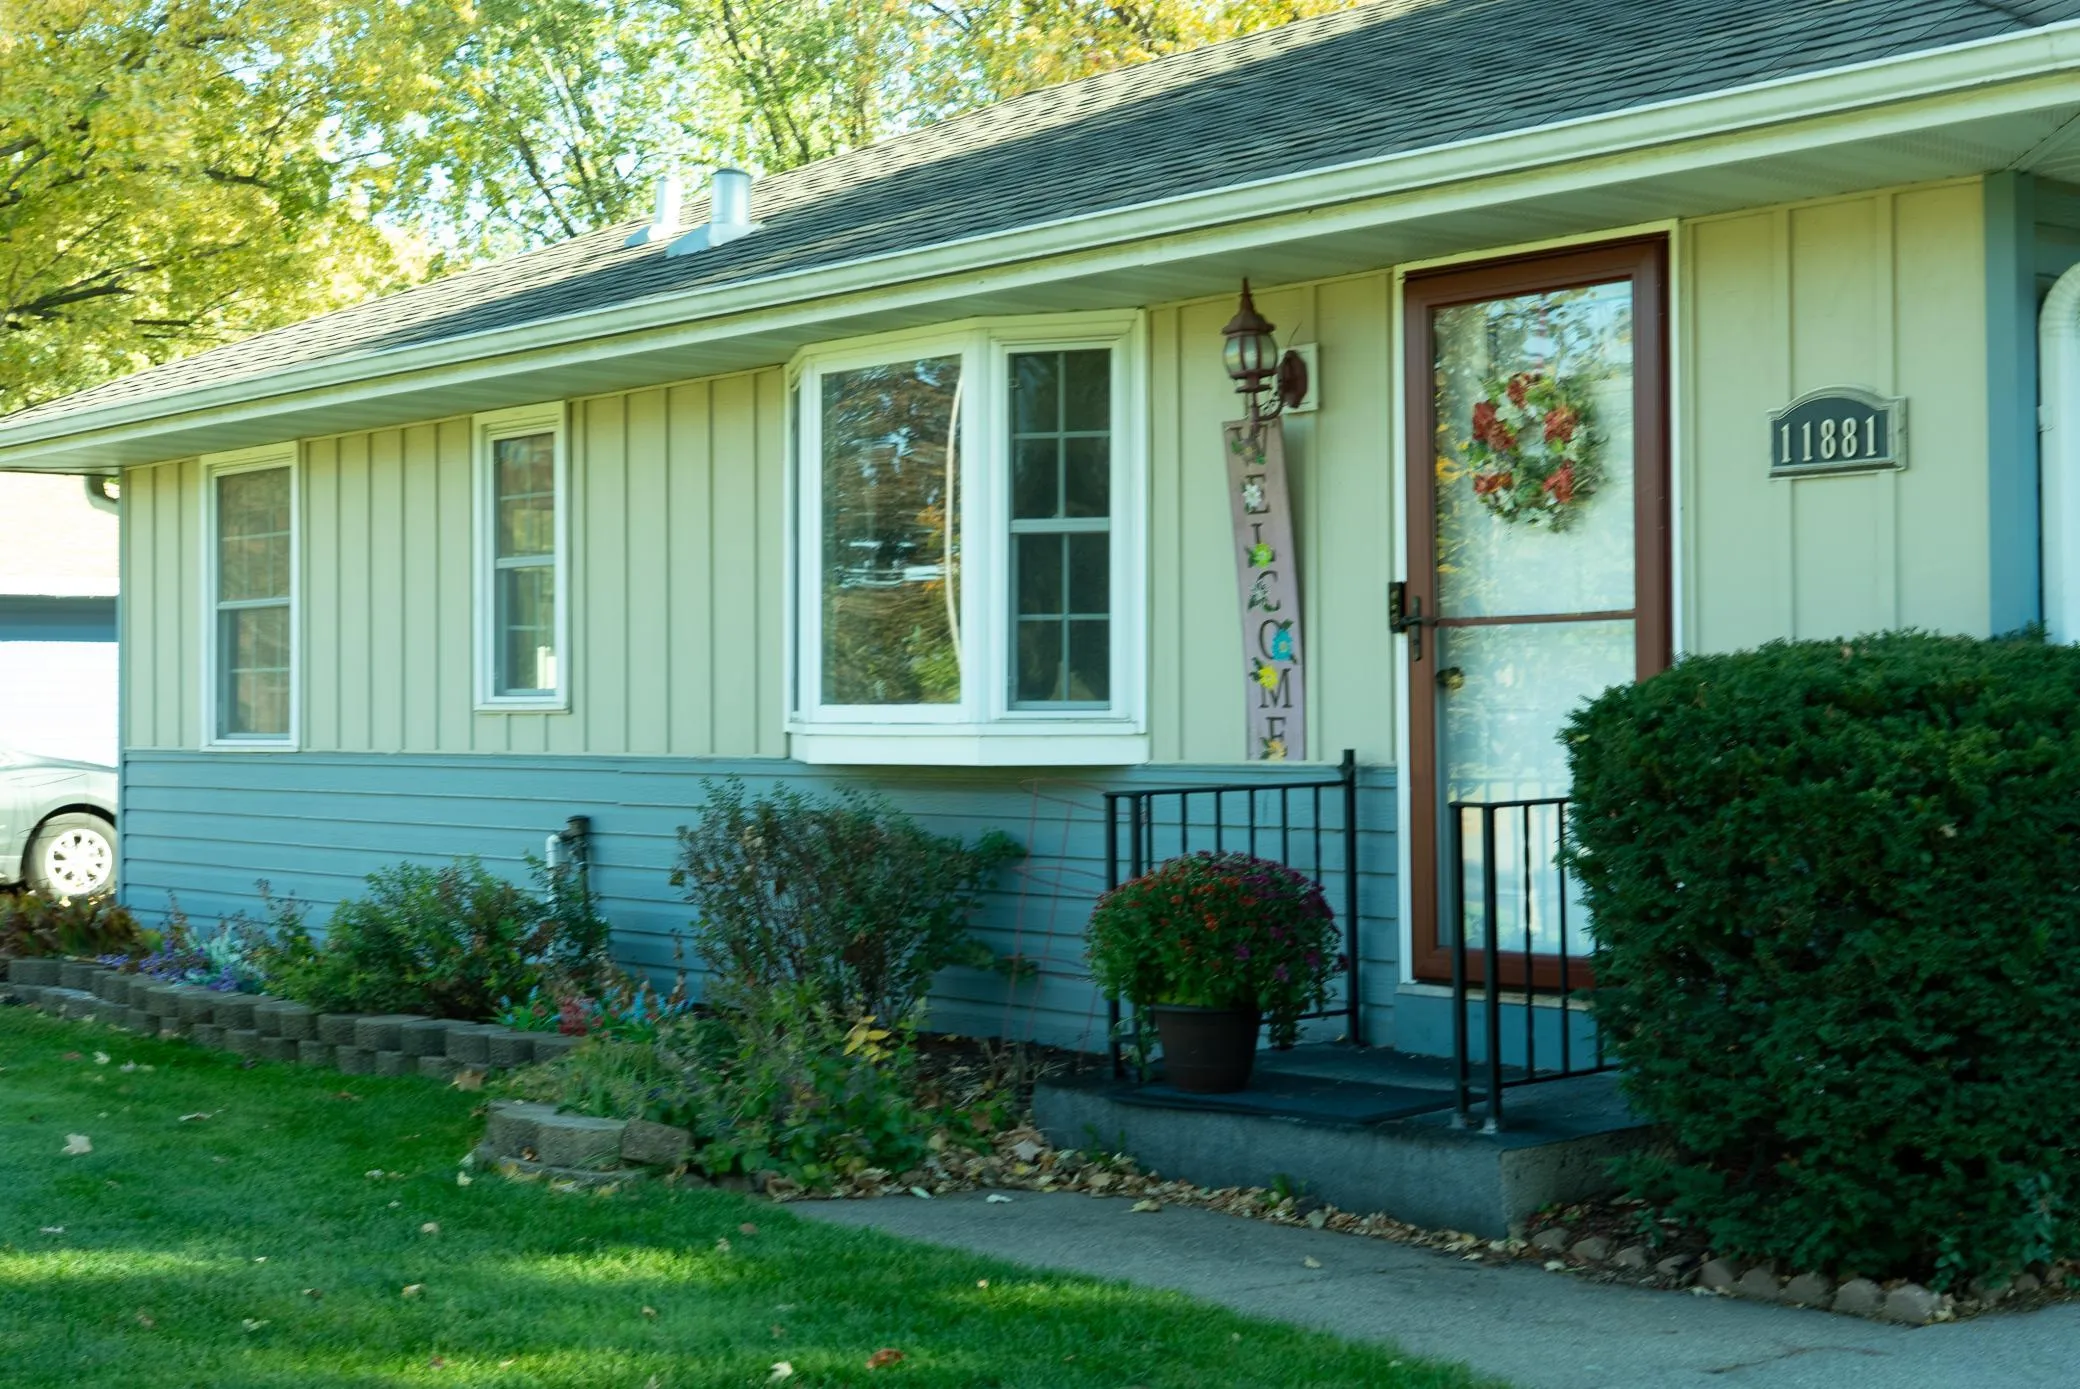 $329,900
3 bds | 2 ba | 1,609 sqft
11881 Kumquat Nw Street, Coon Rapids, MN 55448
Listing courtesy of Savvy Avenue, LLC
-
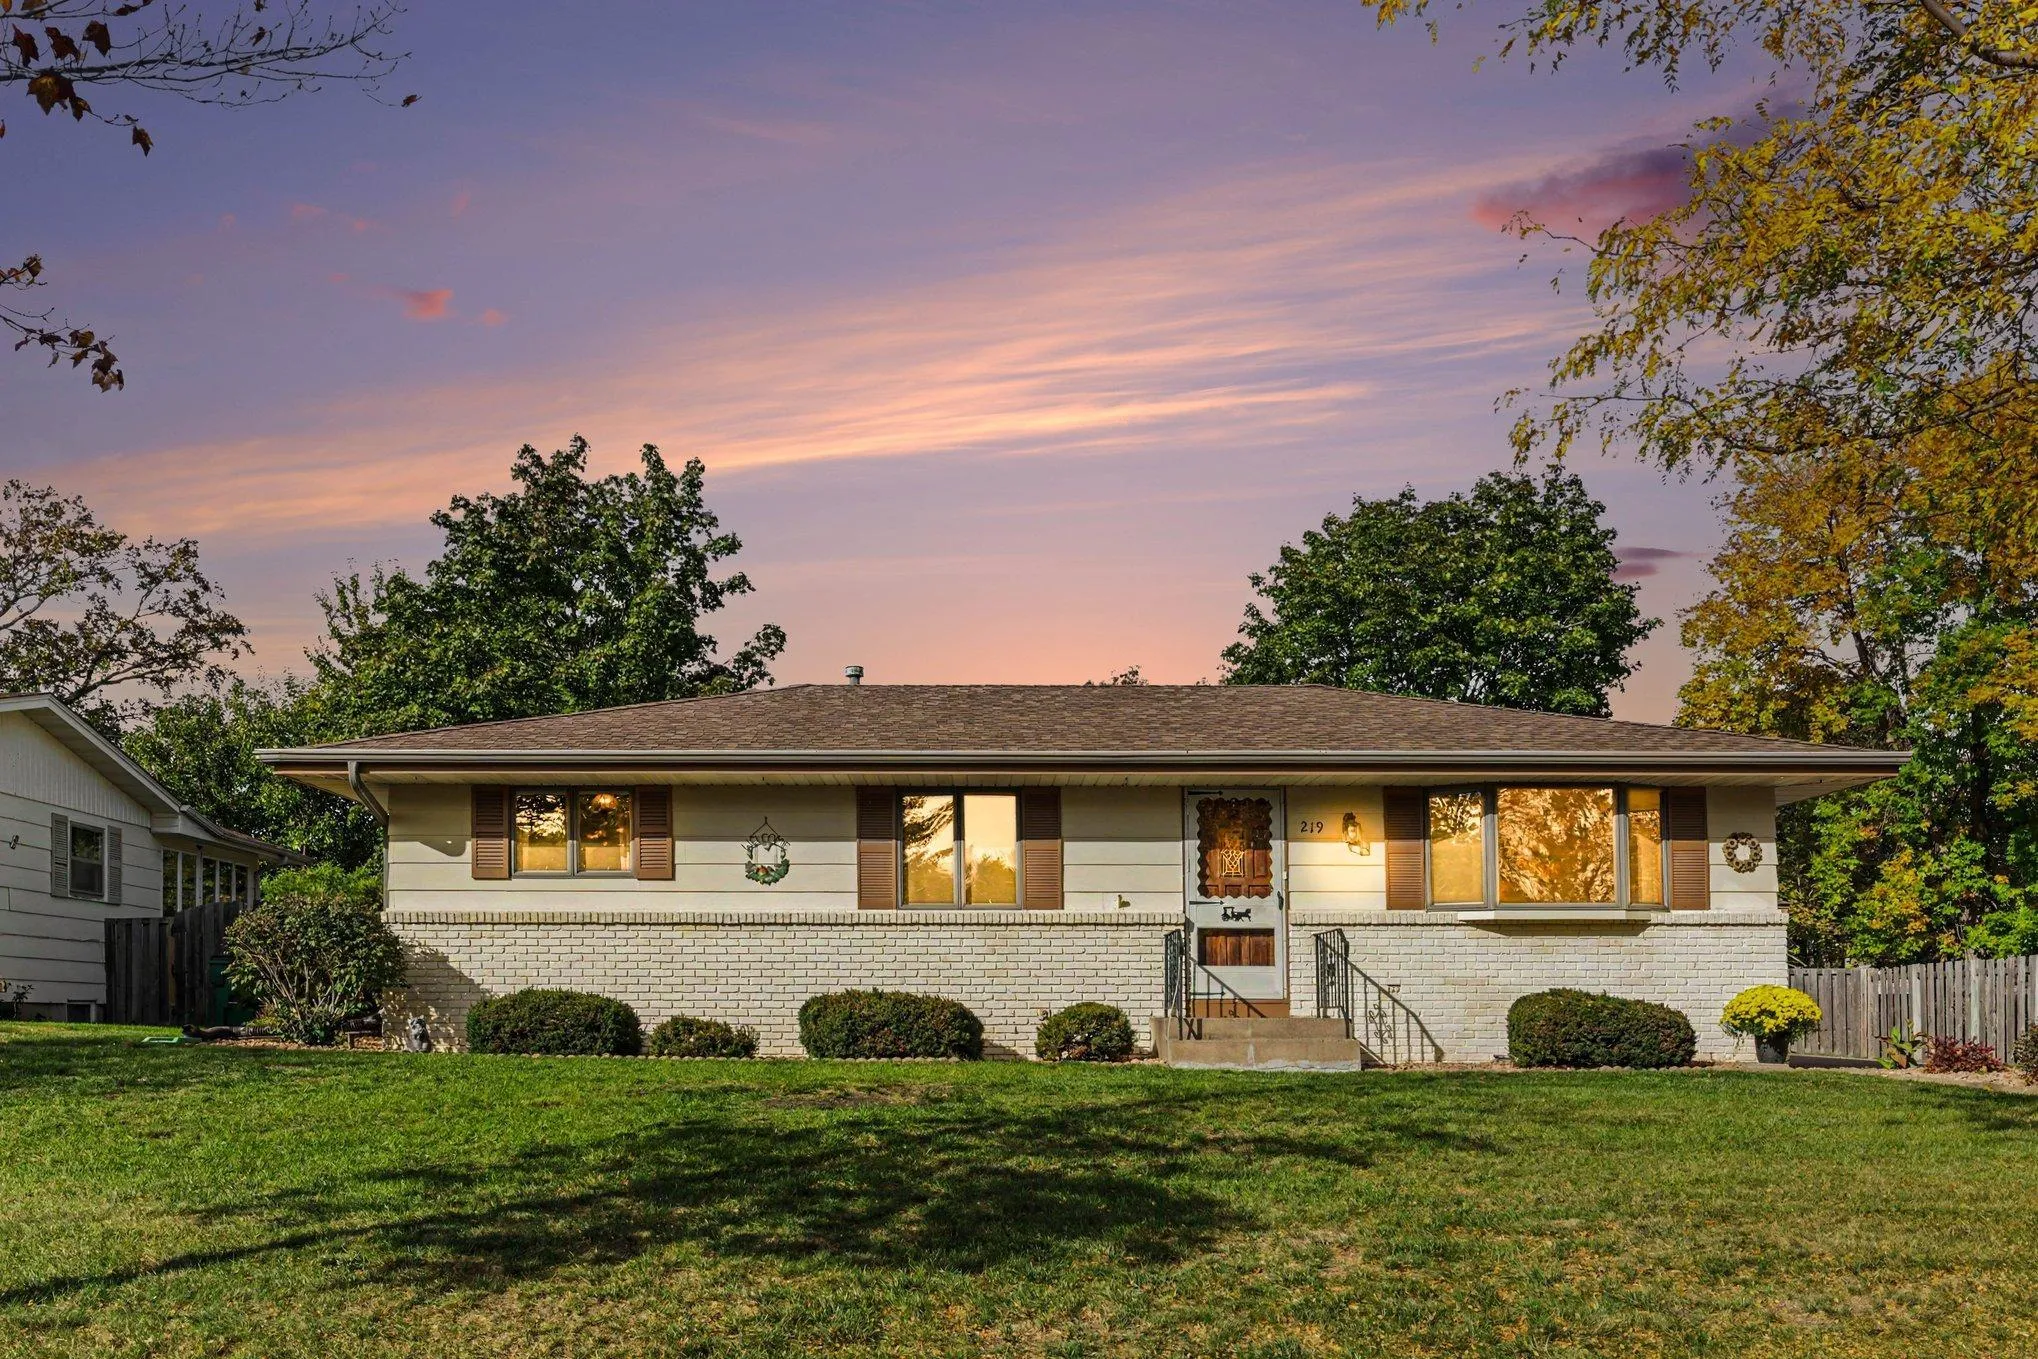 $310,000
3 bds | 2 ba | 1,934 sqft
219 104th Nw Lane, Coon Rapids, MN 55448
Listing courtesy of Keller Williams Classic Realty
-
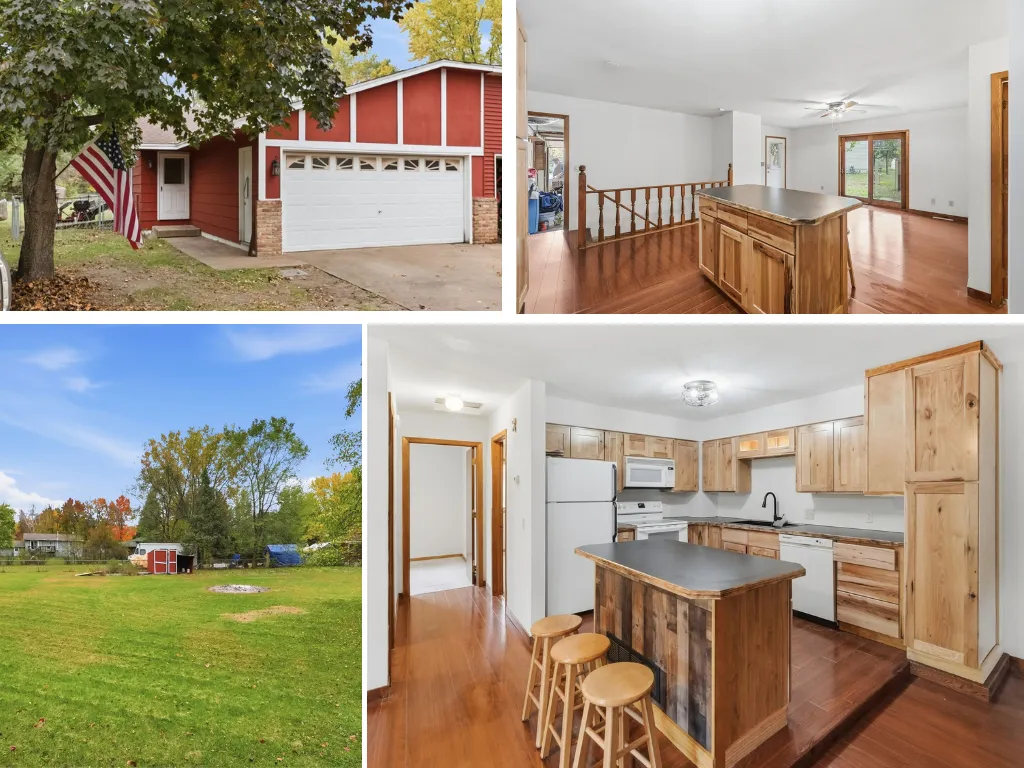 $240,000
2 bds | 1 ba | 1,264 sqft
2137 109th Nw Avenue Unit 0, Coon Rapids, MN 55433
Listing courtesy of Voigt Johnson
-
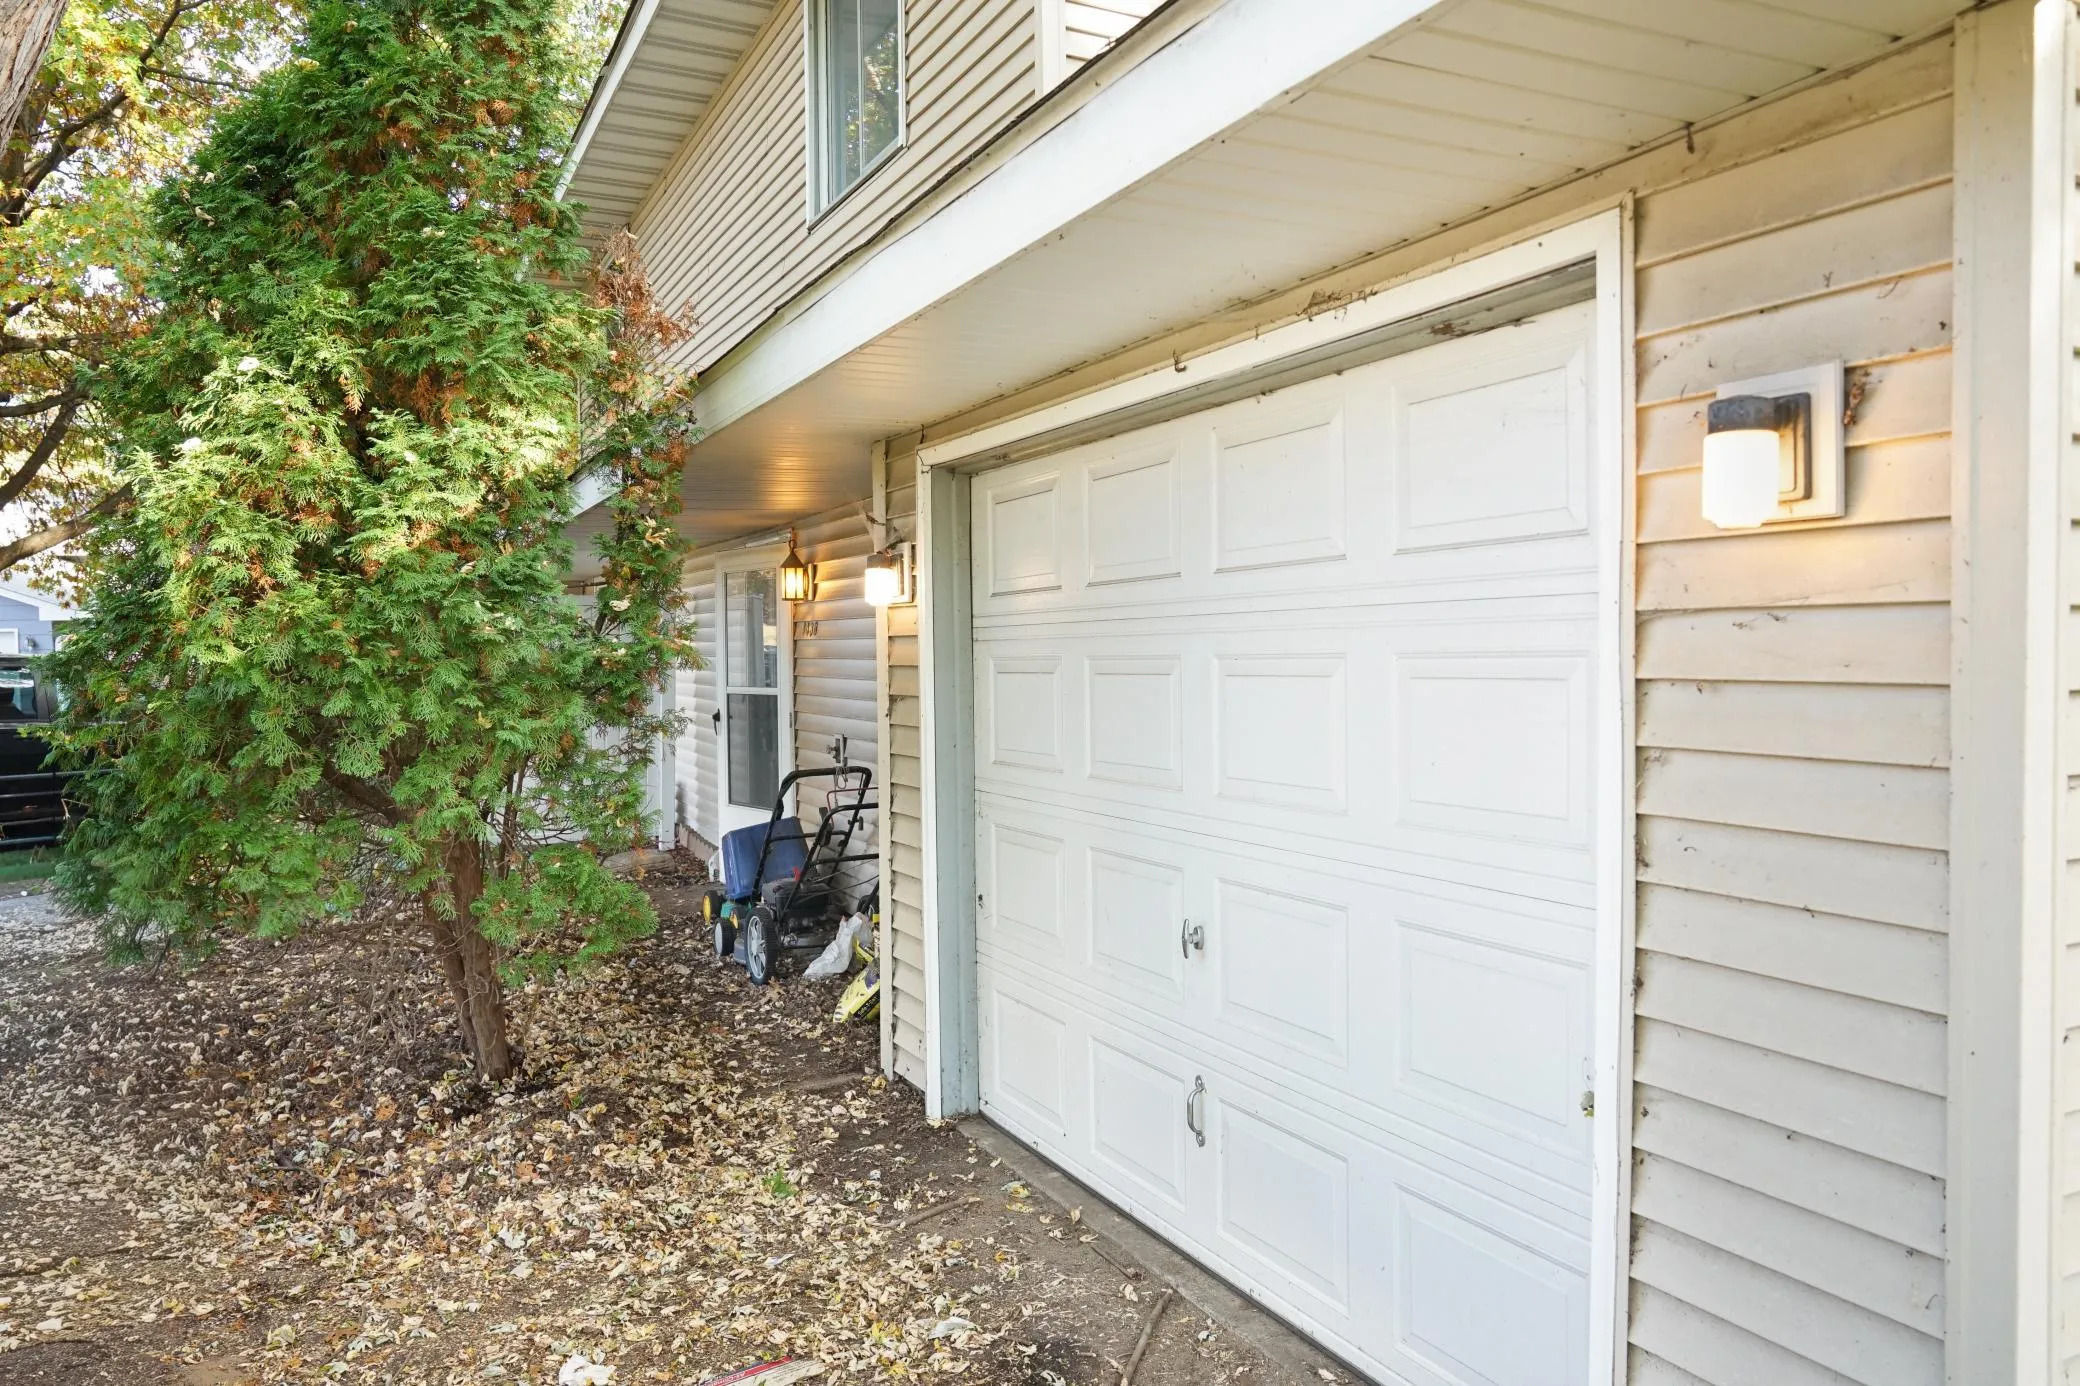 $184,988
2 bds | 2 ba | 1,008 sqft
1438 109th Nw Lane, Coon Rapids, MN 55433
Listing courtesy of Freeman Real Estate
-
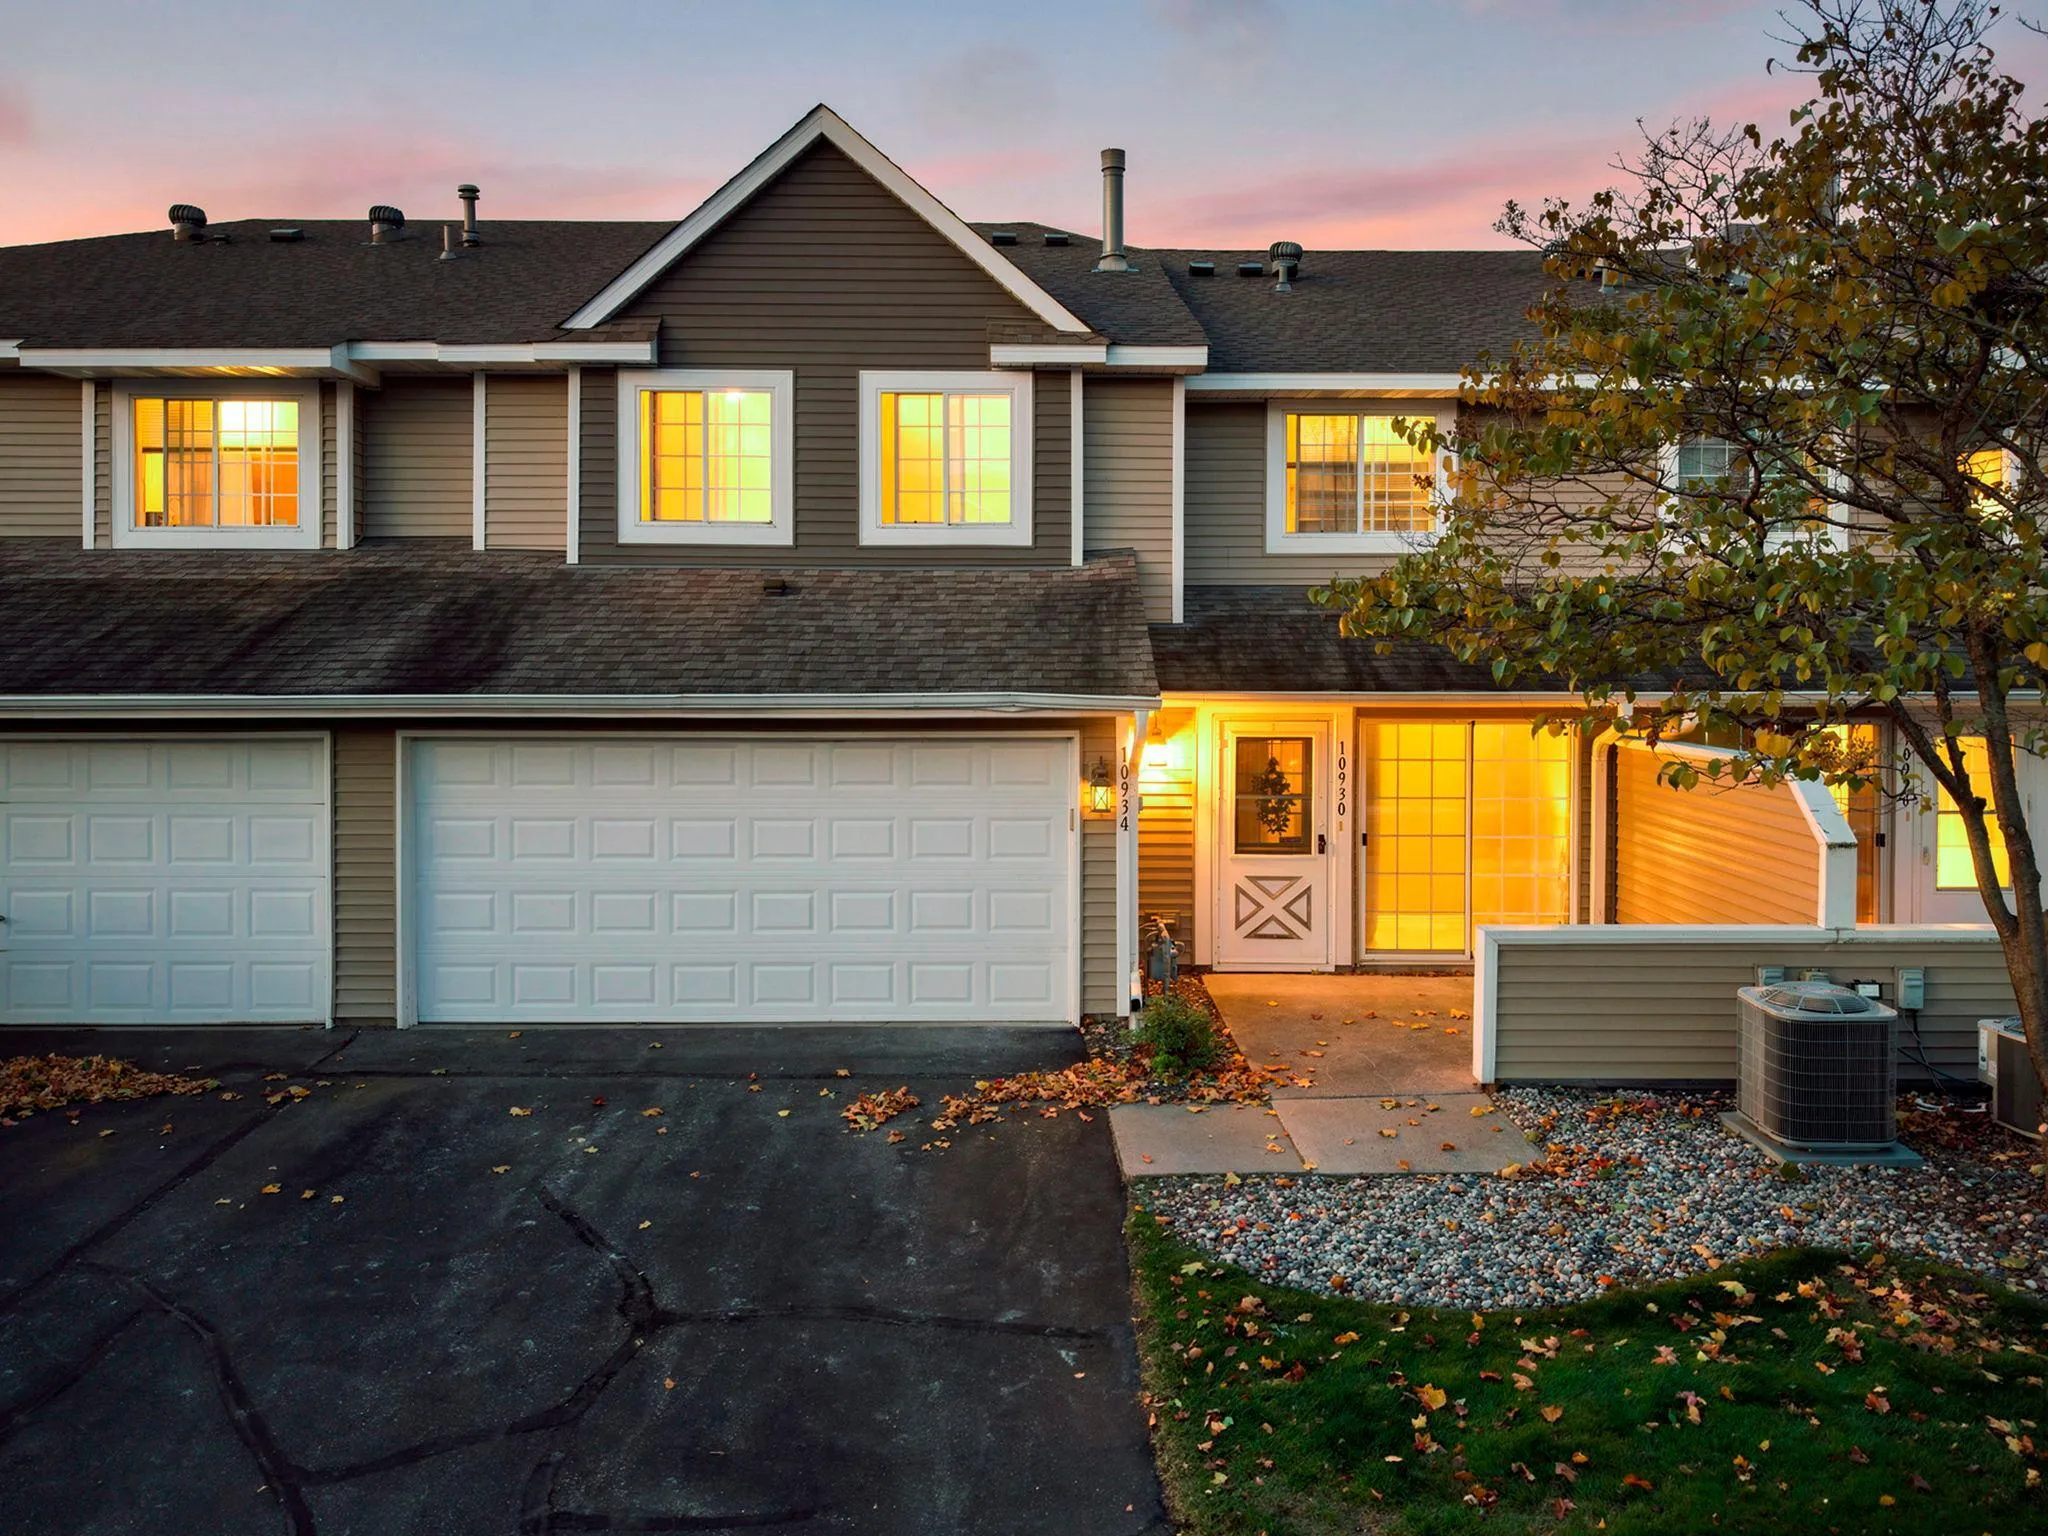 $269,900
3 bds | 2 ba | 1,402 sqft
10930 Colorado N Avenue, Champlin, MN 55316
Listing courtesy of Keller Williams Integrity NW
Request a tour
11442 Osage Nw Street, Coon Rapids, MN 55433