
1 / 43
$264,900
- 2 beds
- 2 baths
- 1,640 sqft
10751 Redwood Nw Street, Coon Rapids, MN 55433
For sale Est. —/mo
- Townhouse · Side x Side
- Built in 1997
- 1,402 acres lot
- $162/sqft
- $475/mo HOA
- 2-car garage
Overview
Welcome to this beautifully maintained end-unit townhome in the highly desirable Carla De 3rd Townhomes community! Filled with natural light, this move-in-ready home offers the perfect blend of comfort, convenience, and low-maintenance living. The inviting main level features a spacious living room with a cozy fireplace, creating the perfect place to relax or entertain. The open-concept layout flows seamlessly into the dining area and kitchen, while the main-floor bedroom and laundry provide the convenience of easy living. Upstairs, you’ll find a generously sized second bedroom, full bathroom, and a versatile loft area that provides the perfect space for a home office, reading nook, or additional living area. Recent updates include a new Furnace and A/C for added comfort and peace of mind. Enjoy your private patio, ideal for morning coffee or evening relaxation, and appreciate the convenience of the attached two-car garage with plenty of room for parking and storage. Located in the heart of Coon Rapids, you’ll be just minutes from parks, shopping, restaurants, and major highways. Association dues include exterior maintenance, lawn care, and snow removal, making homeownership easy and carefree. Don’t miss this exceptional end-unit opportunity—schedule your showing today!
Facts & features
Interior
- Bedrooms: 2
- Bathrooms: 2 (2 full)
- Finished sqft: 1,640
- Above grade sqft: 1,640
- Basement: Crawl Space, Sump Pump
- Heating: Forced Air
- Cooling: Central Air
- Appliances: Cooktop, Dryer, Microwave, Range, Refrigerator, Washer
- Laundry: Main Level
- Fireplaces: 1 (Gas, Living Room)
Property
- Parking: Attached Garage, Garage Door Opener
- Garage spaces: 2
- Lot size: 1,402 acres
- Lot dimensions: 44x28
- Exterior features: Vinyl
- Fencing: None
Construction
- Home type: Townhouse (Side x Side)
- Levels: Two
- Year built: 1997
- Roof: Age 8 Years or Less, Architectural Shingle
Utilities
- Sewer: City Sewer/Connected
- Water: City Water/Connected
Community & HOA
- Subdivision: Cic 26 Carla De 3rd Th
- HOA fee: $475/mo
- HOA includes: Building Exterior, Lawn Care, Maintenance Grounds, Snow Removal
Taxes & location
- Annual taxes: $2,520 (2026)
- County: Anoka
- School district: Anoka-Hennepin
Listing
- Status: For sale
- Listed: Oct 19, 2026
- Days on market: 1
- MLS #: 7162262
Monthly payment
—/mo
An example, not a loan offer. Taxes and HOA dues come from the listing when known; home insurance is a rough estimate. Mortgage insurance is not included. Your rate depends on your lender and credit.
Location
Nearby homes
-
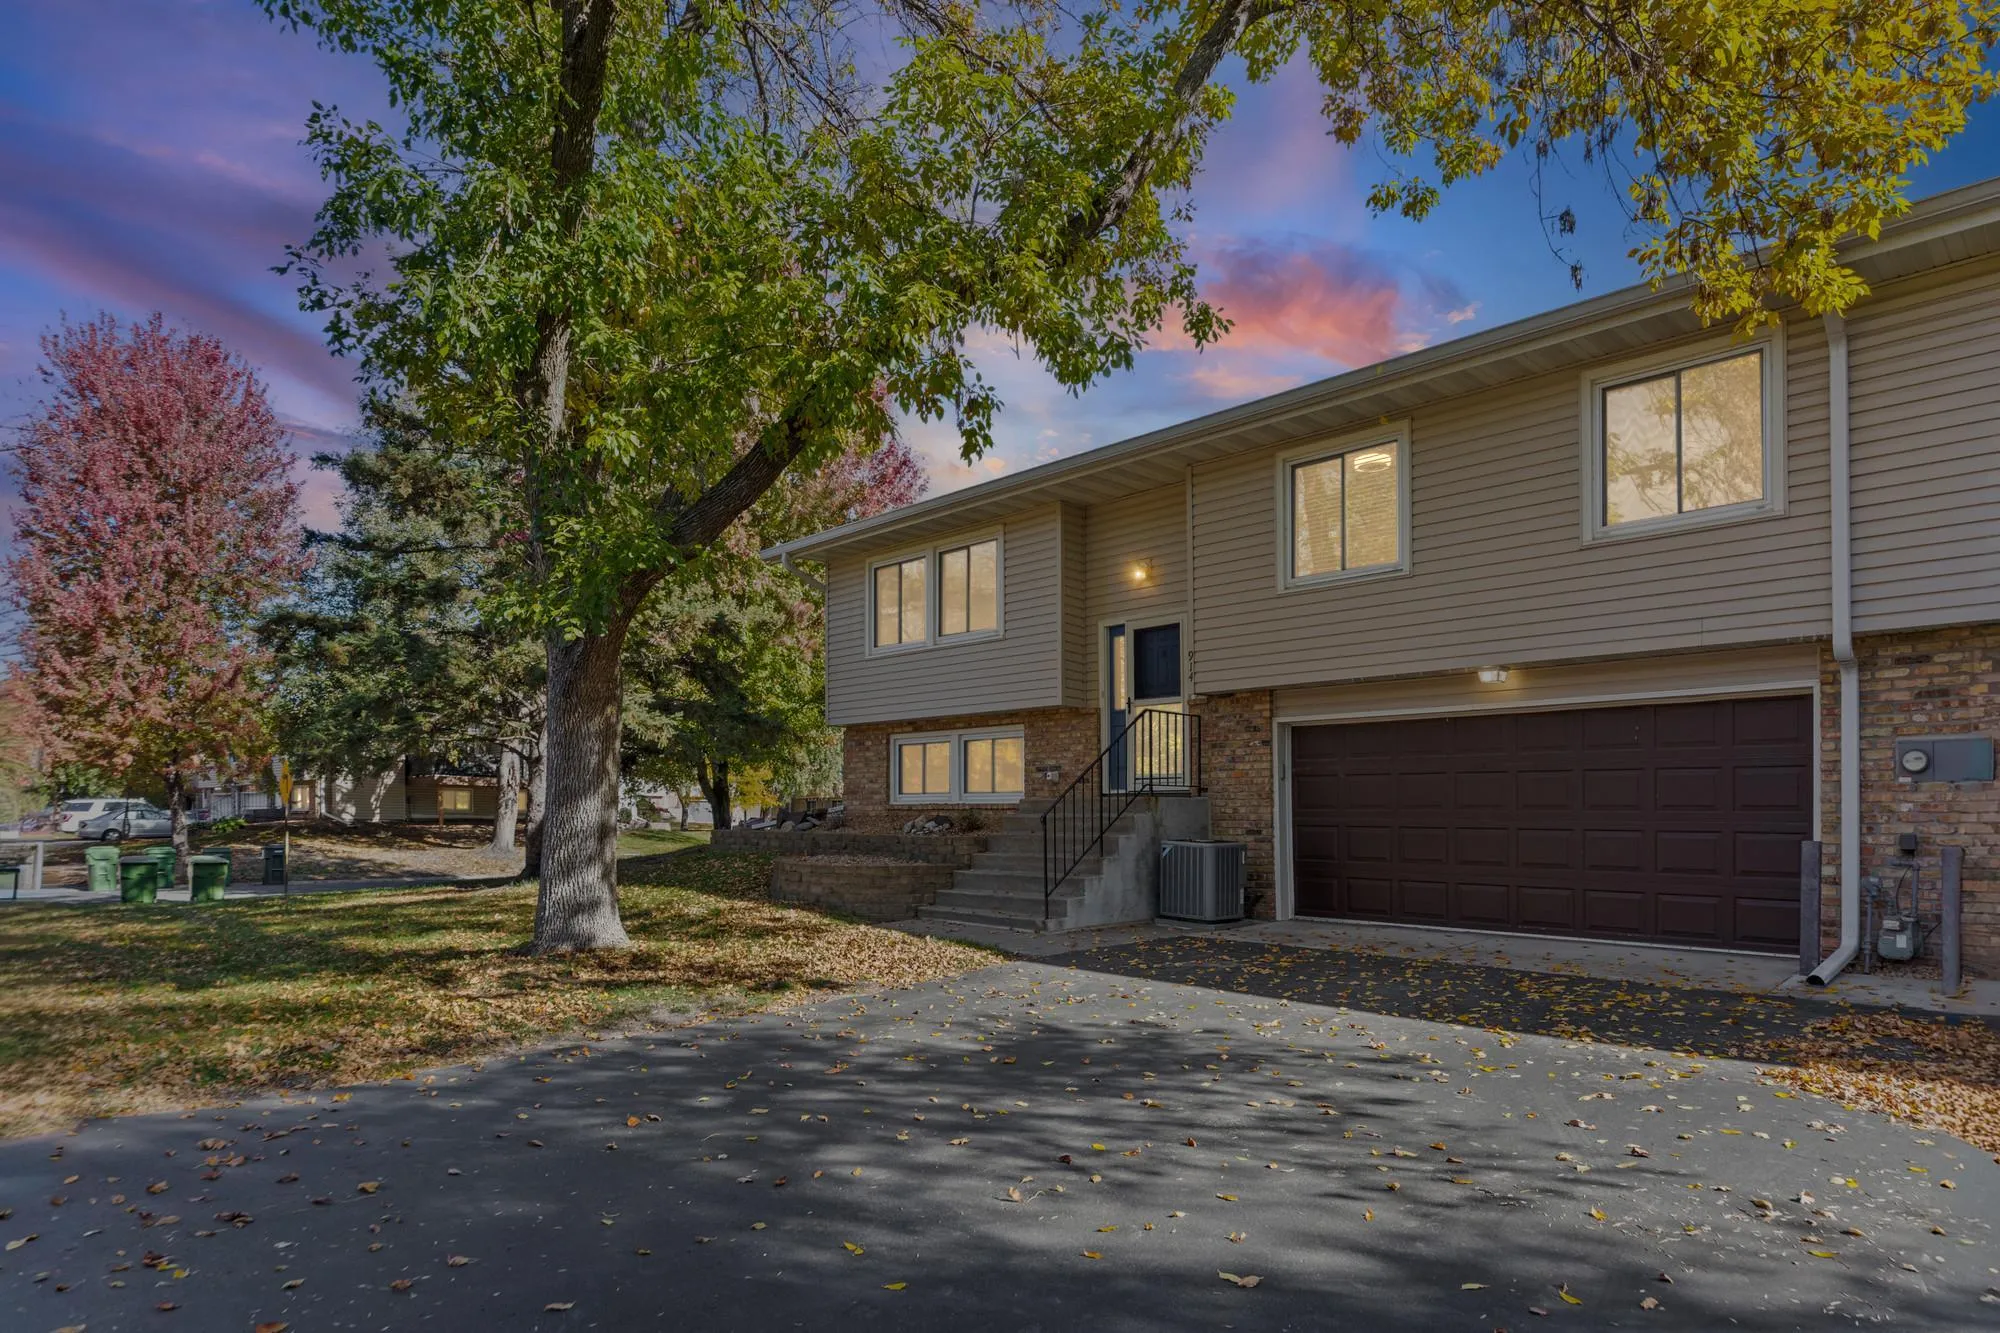 $249,999
3 bds | 2 ba | 1,527 sqft
914 94th Ne Avenue, Blaine, MN 55434
Listing courtesy of Pemberton RE
-
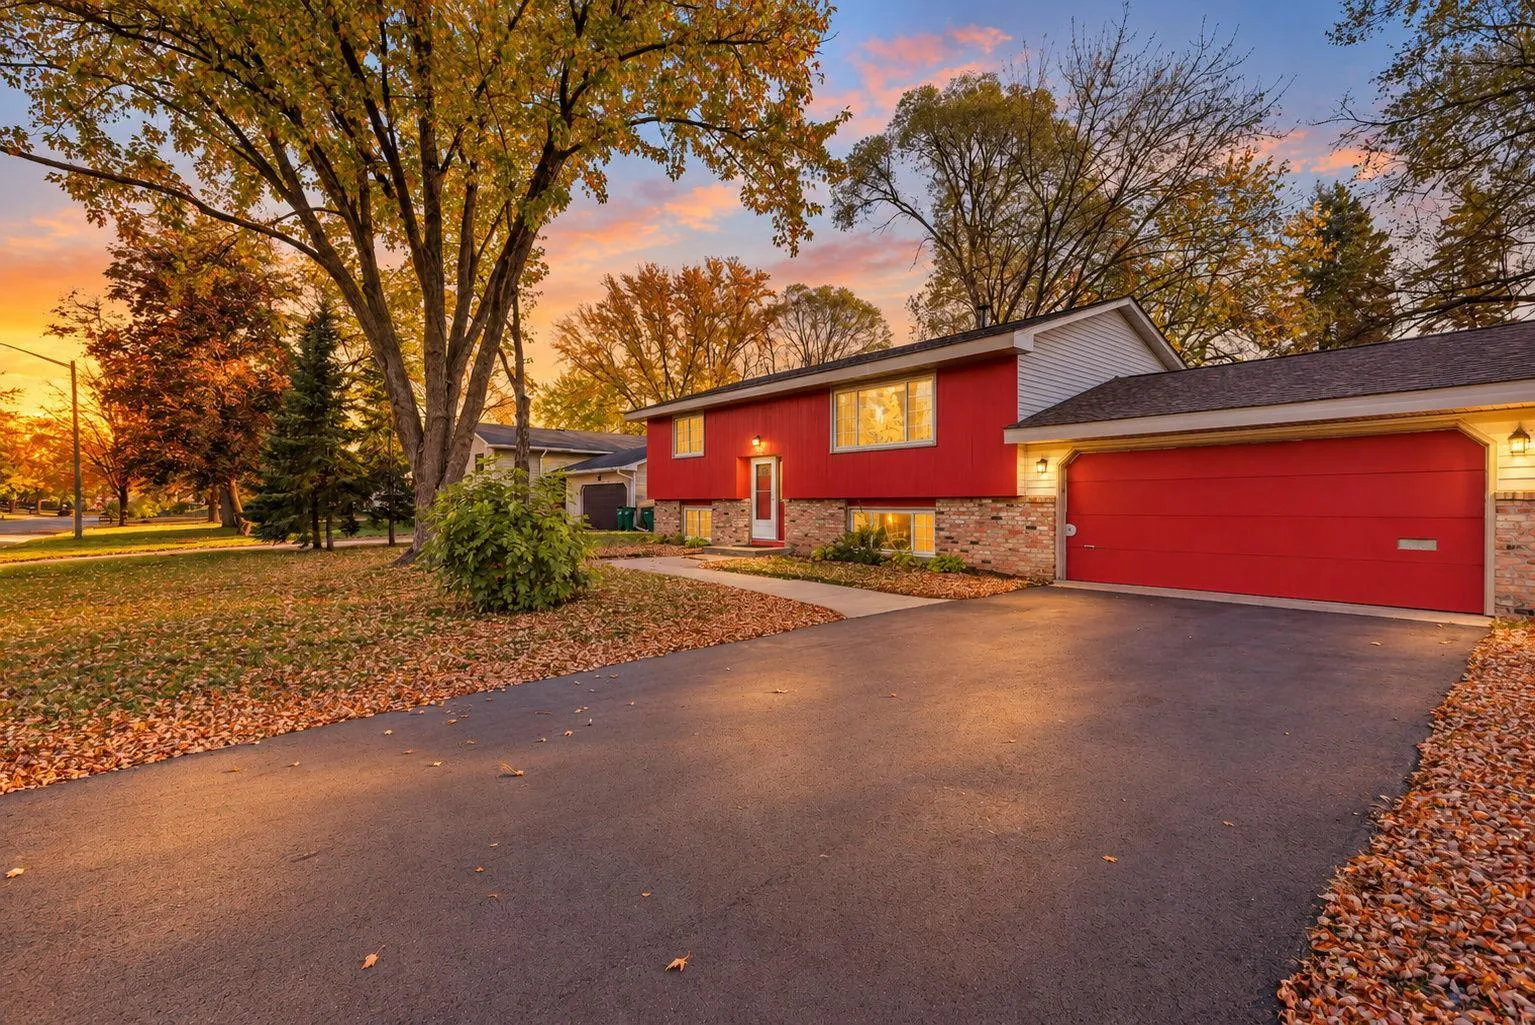 $324,900
4 bds | 1 ba | 1,658 sqft
11337 Osage Nw Street, Coon Rapids, MN 55433
Listing courtesy of Northstar Real Estate Associates
-
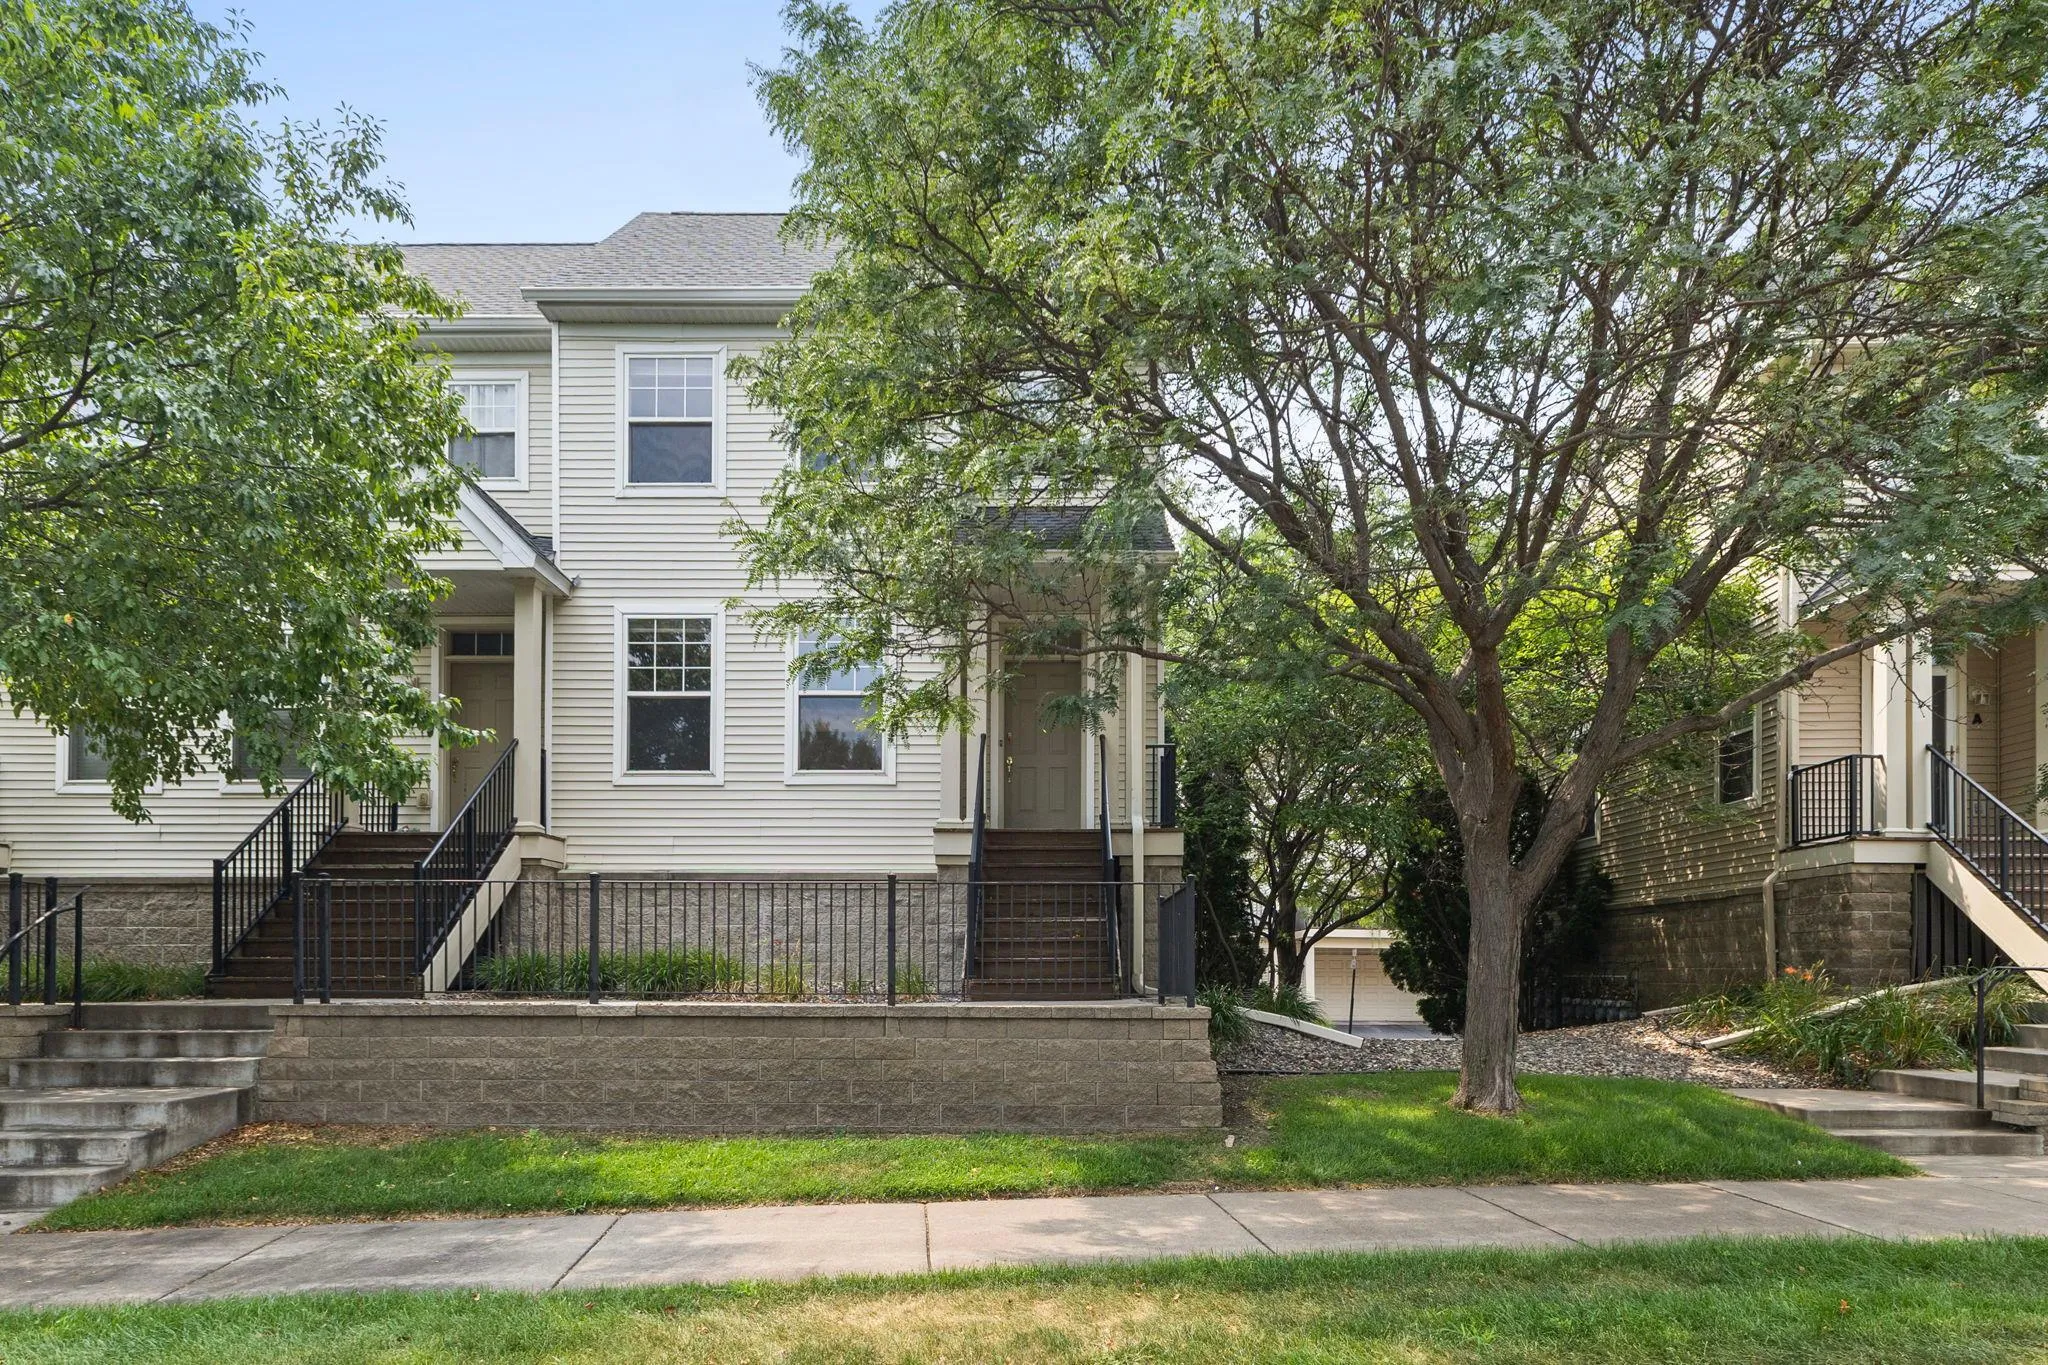 $239,900
2 bds | 3 ba | 1,302 sqft
11323 Davenport Ne Circle Unit F, Blaine, MN 55449
Listing courtesy of Real Broker, LLC
-
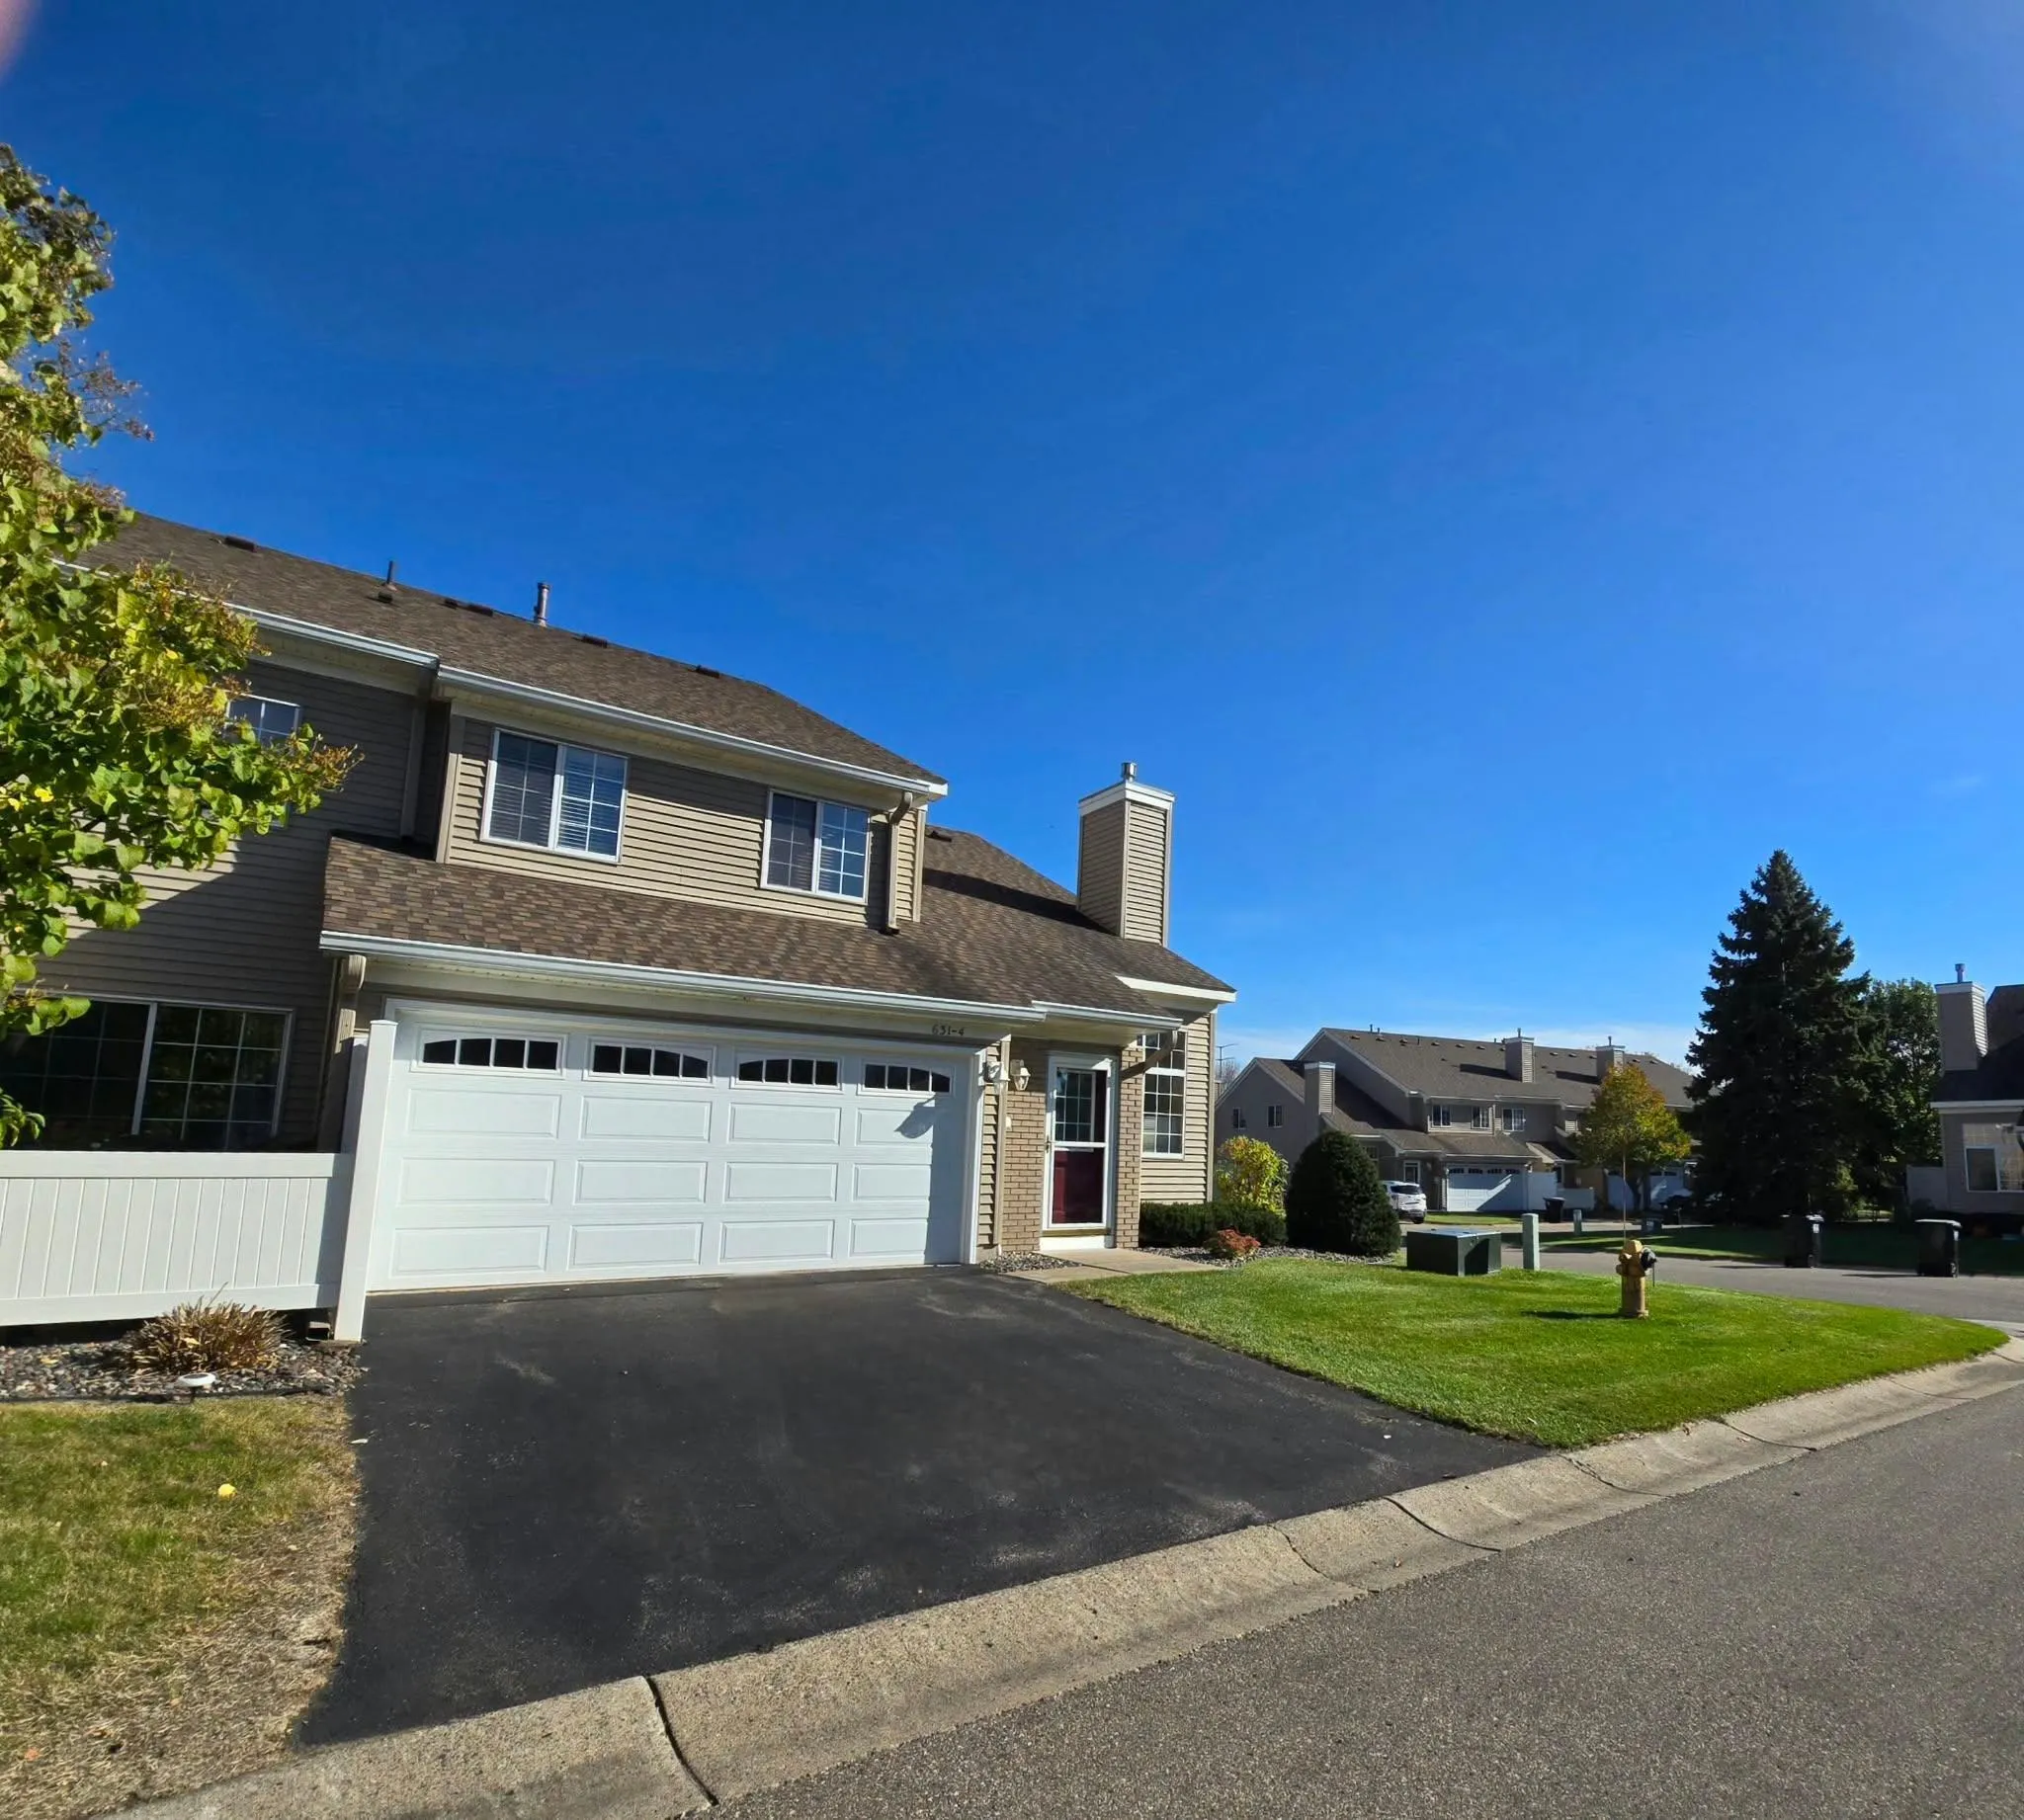 $233,000
2 bds | 1 ba | 1,236 sqft
631 85th Nw Lane Unit 4nw, Coon Rapids, MN 55433
Listing courtesy of Coldwell Banker Realty
-
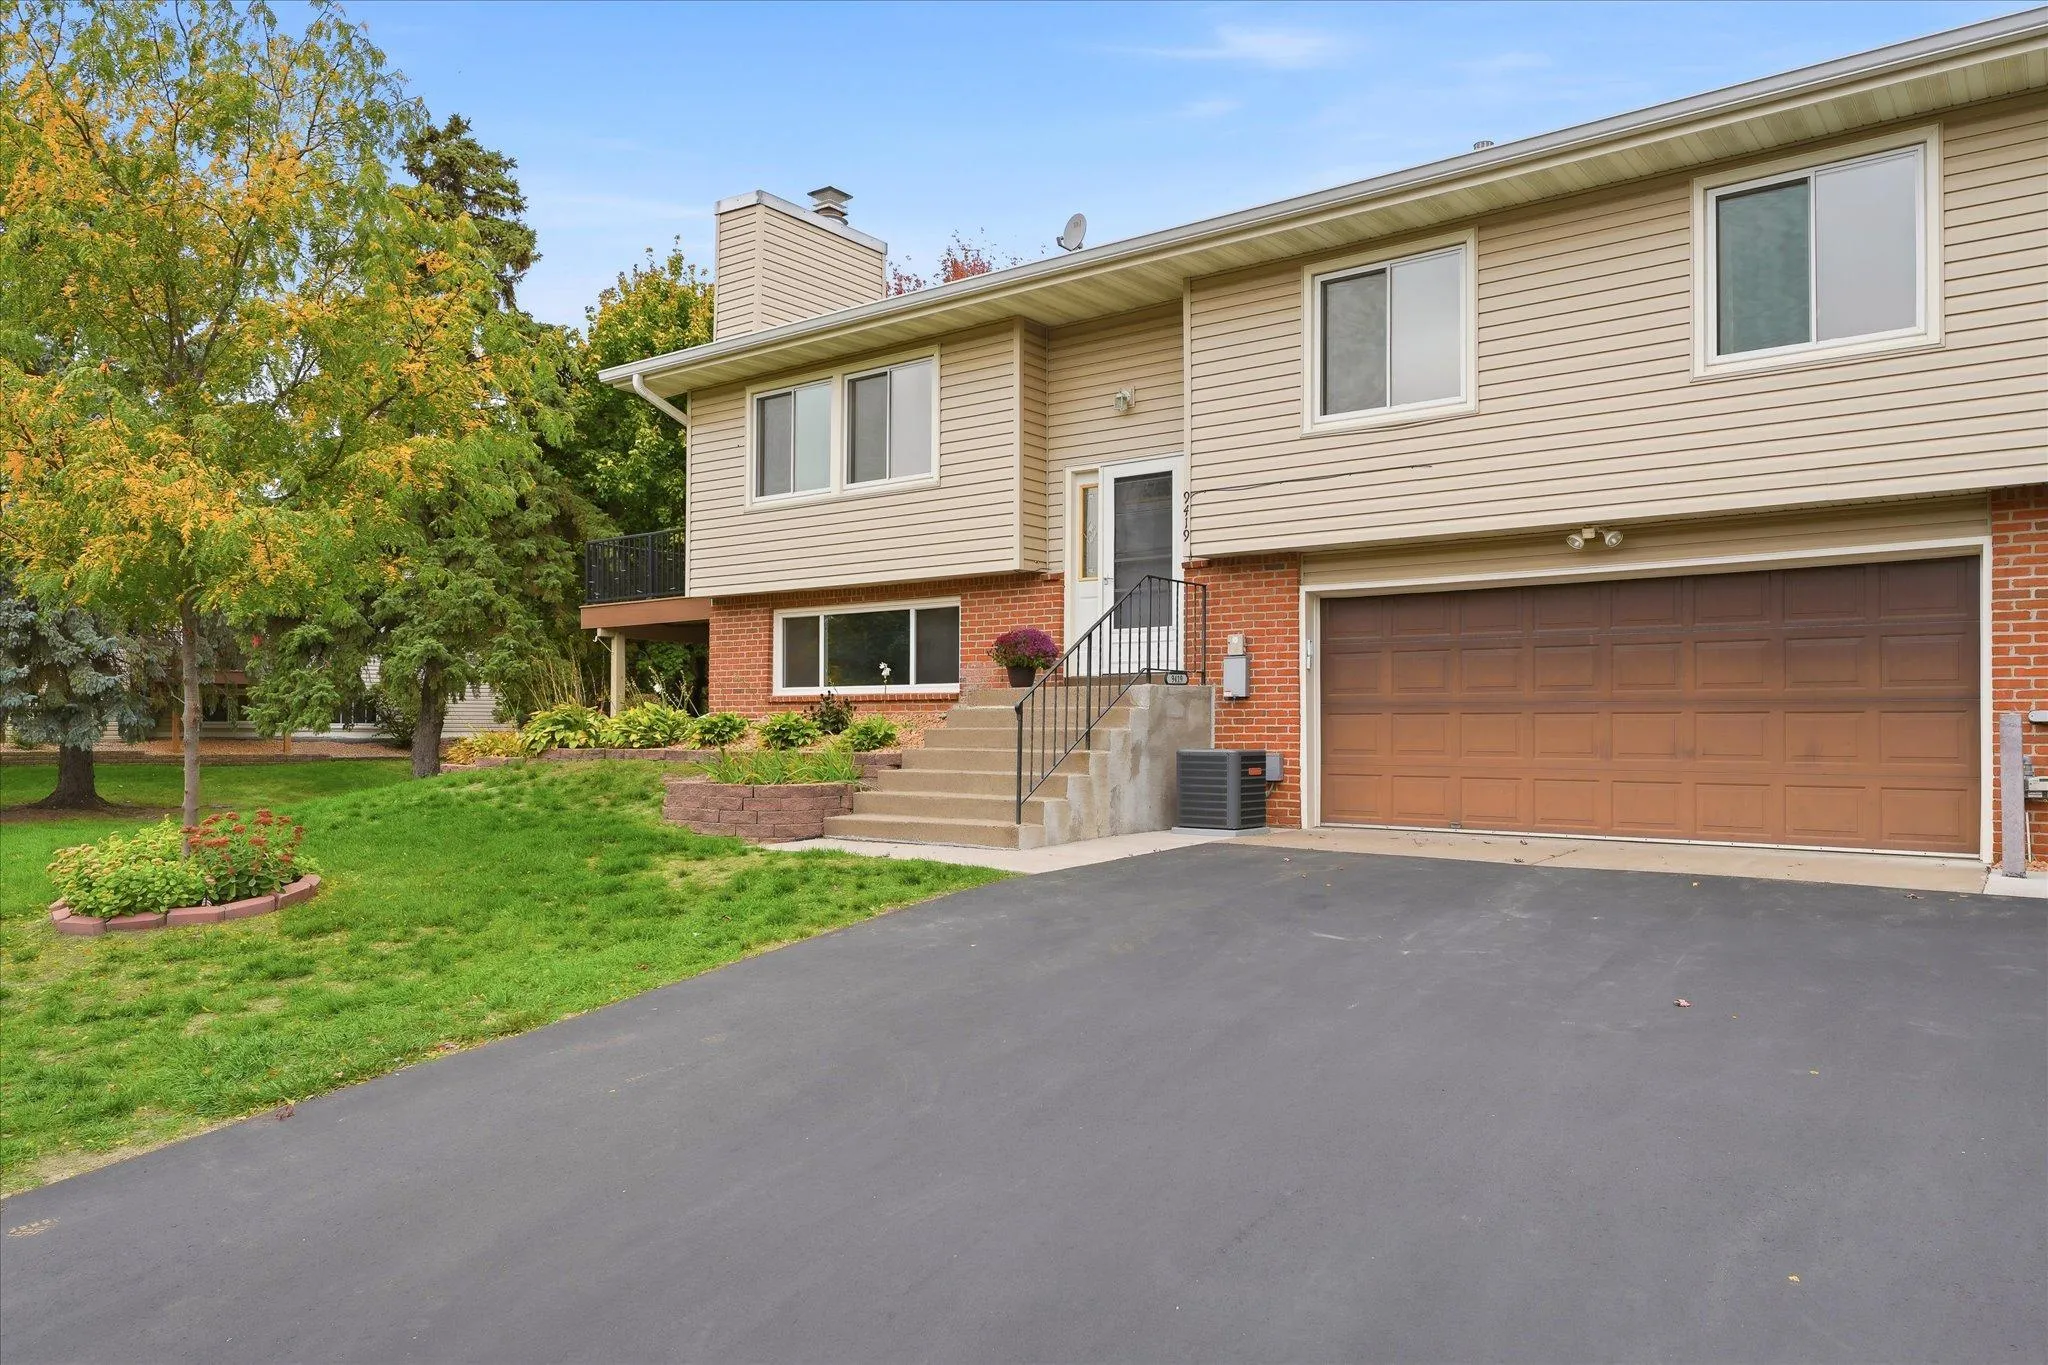 $250,000
2 bds | 2 ba | 1,459 sqft
9419 Tyler Ne Street, Blaine, MN 55434
Listing courtesy of Edina Realty, Inc.
-
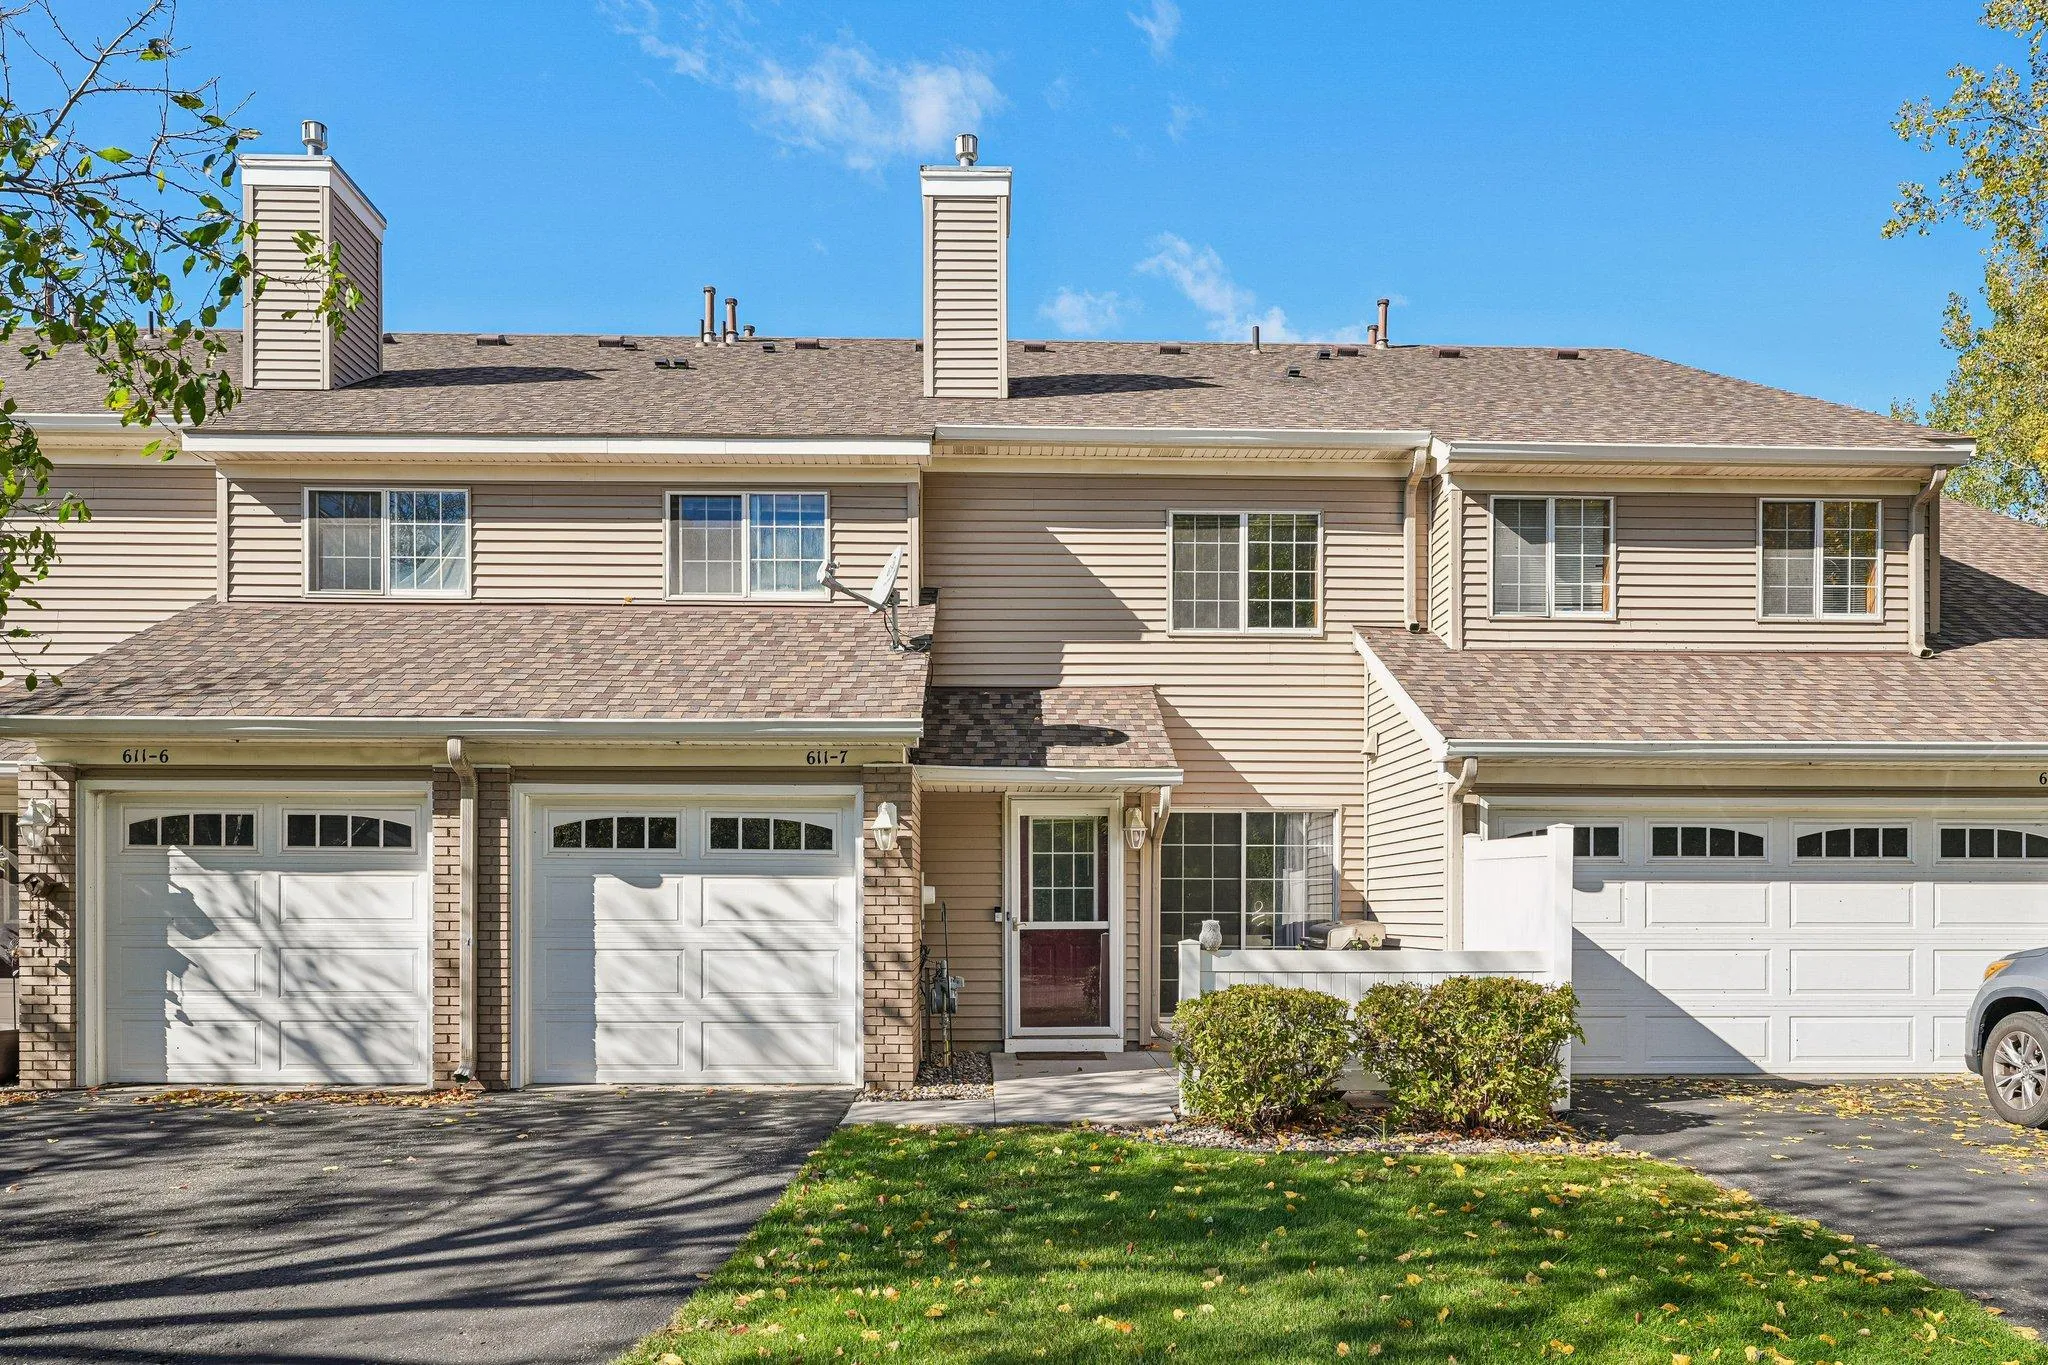 $215,000
2 bds | 1 ba | 1,080 sqft
611 85th Nw Lane Unit 7, Coon Rapids, MN 55433
Listing courtesy of Jason Mitchell Group
-
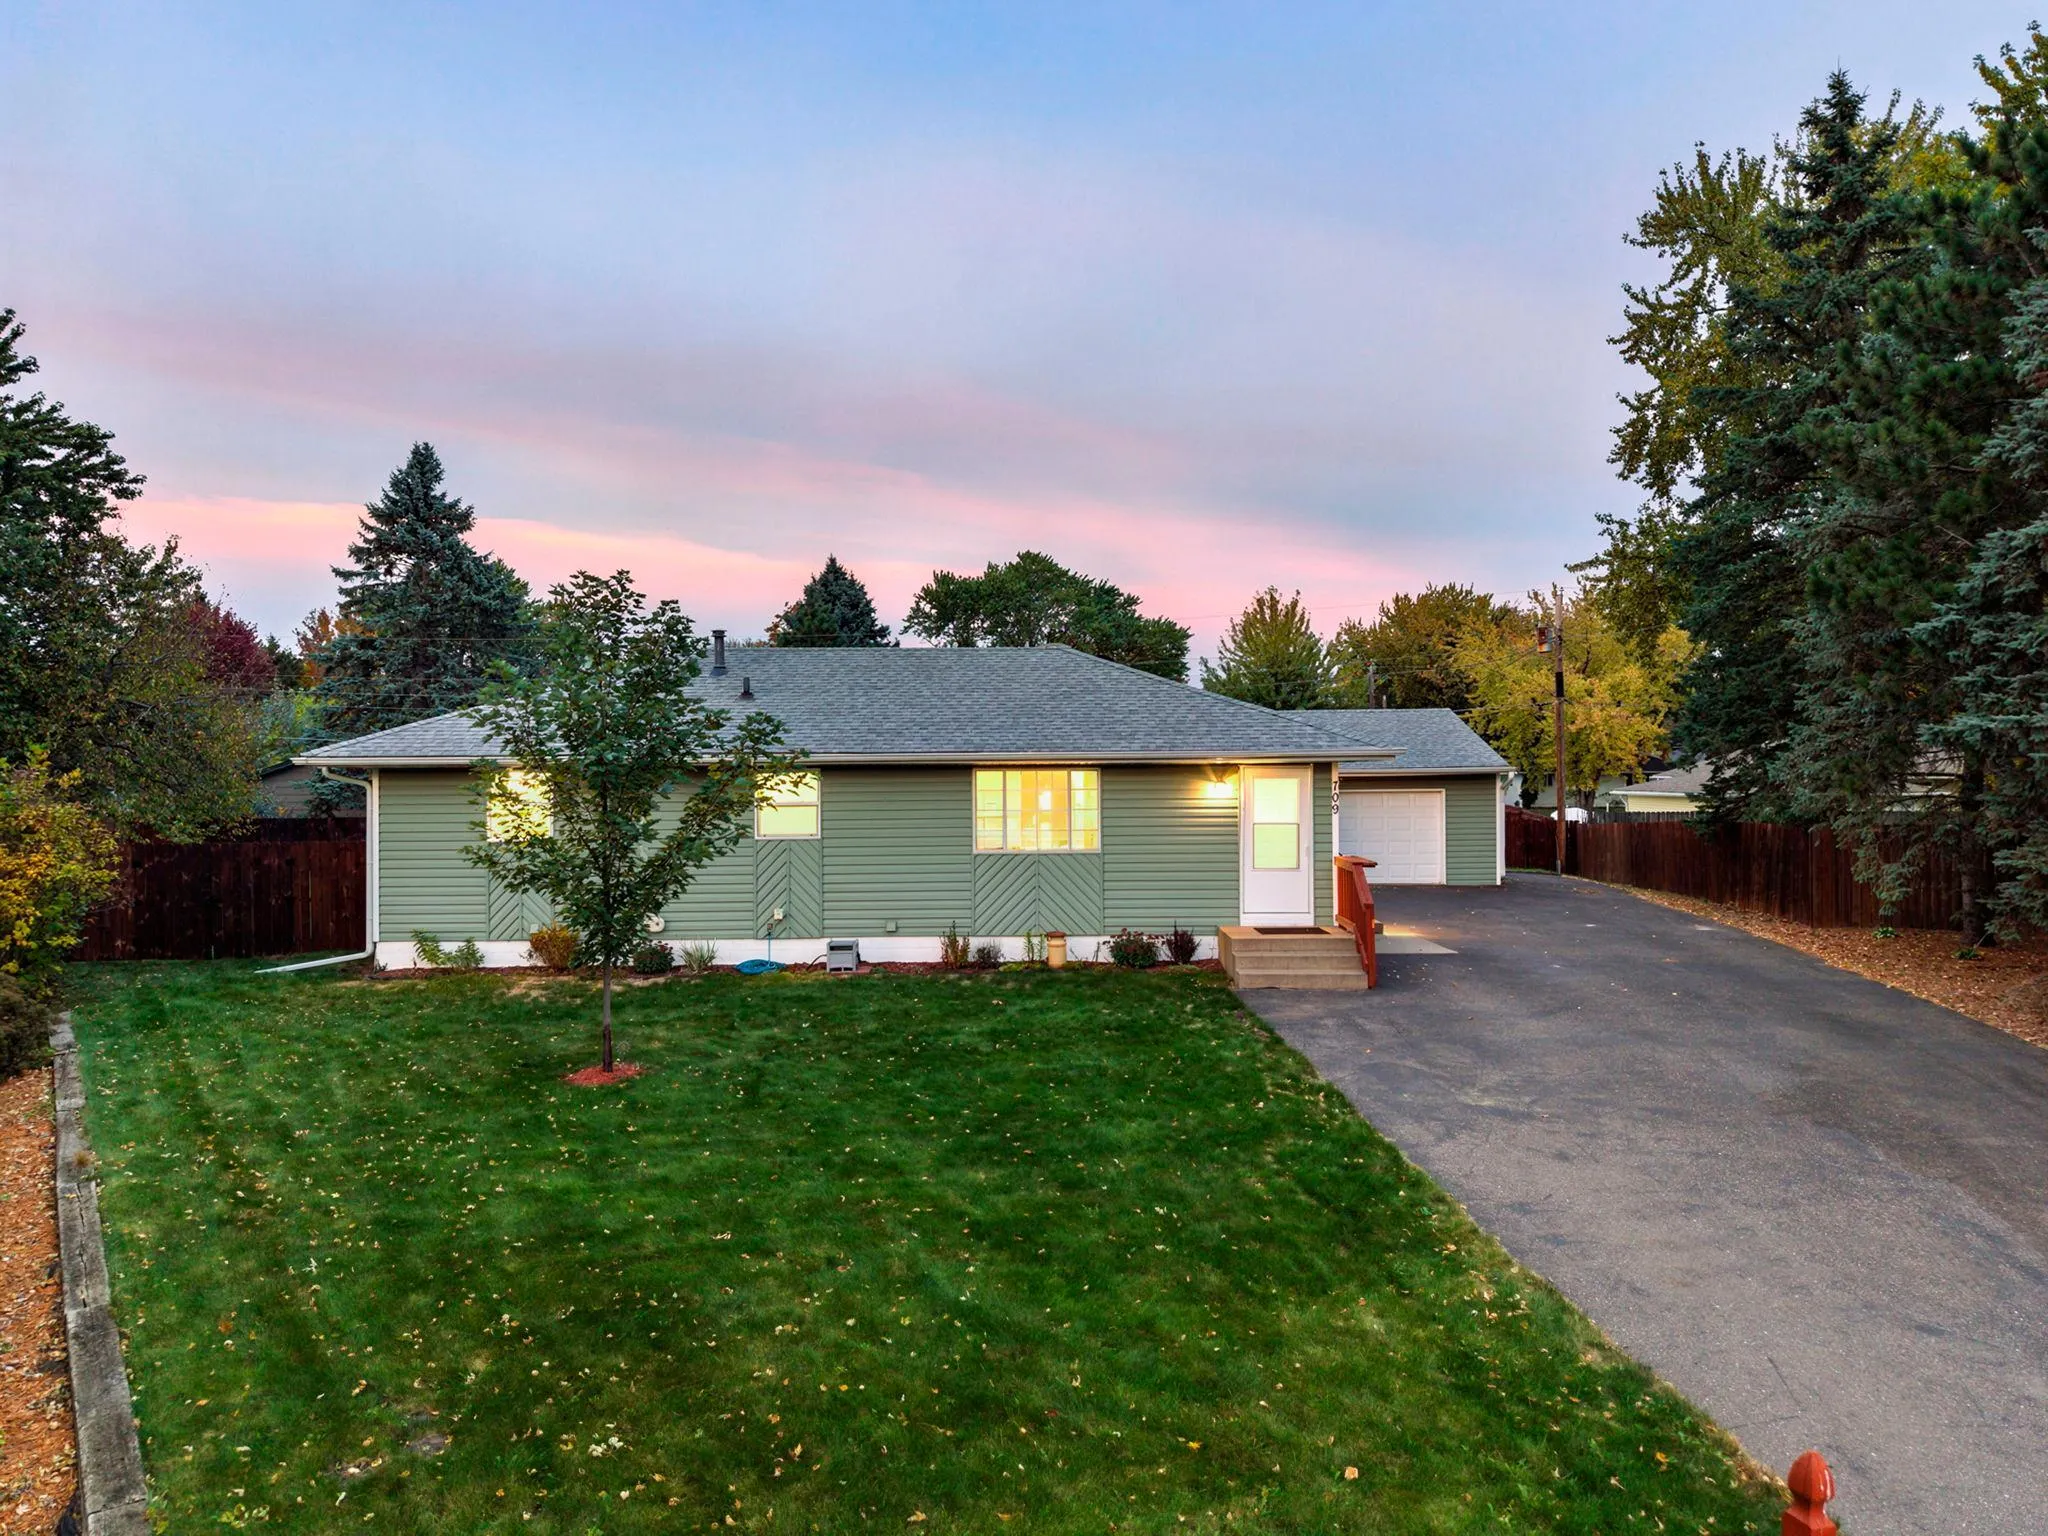 $339,000
3 bds | 2 ba | 1,912 sqft
709 120th Ne Avenue, Blaine, MN 55434
Listing courtesy of RE/MAX Results
-
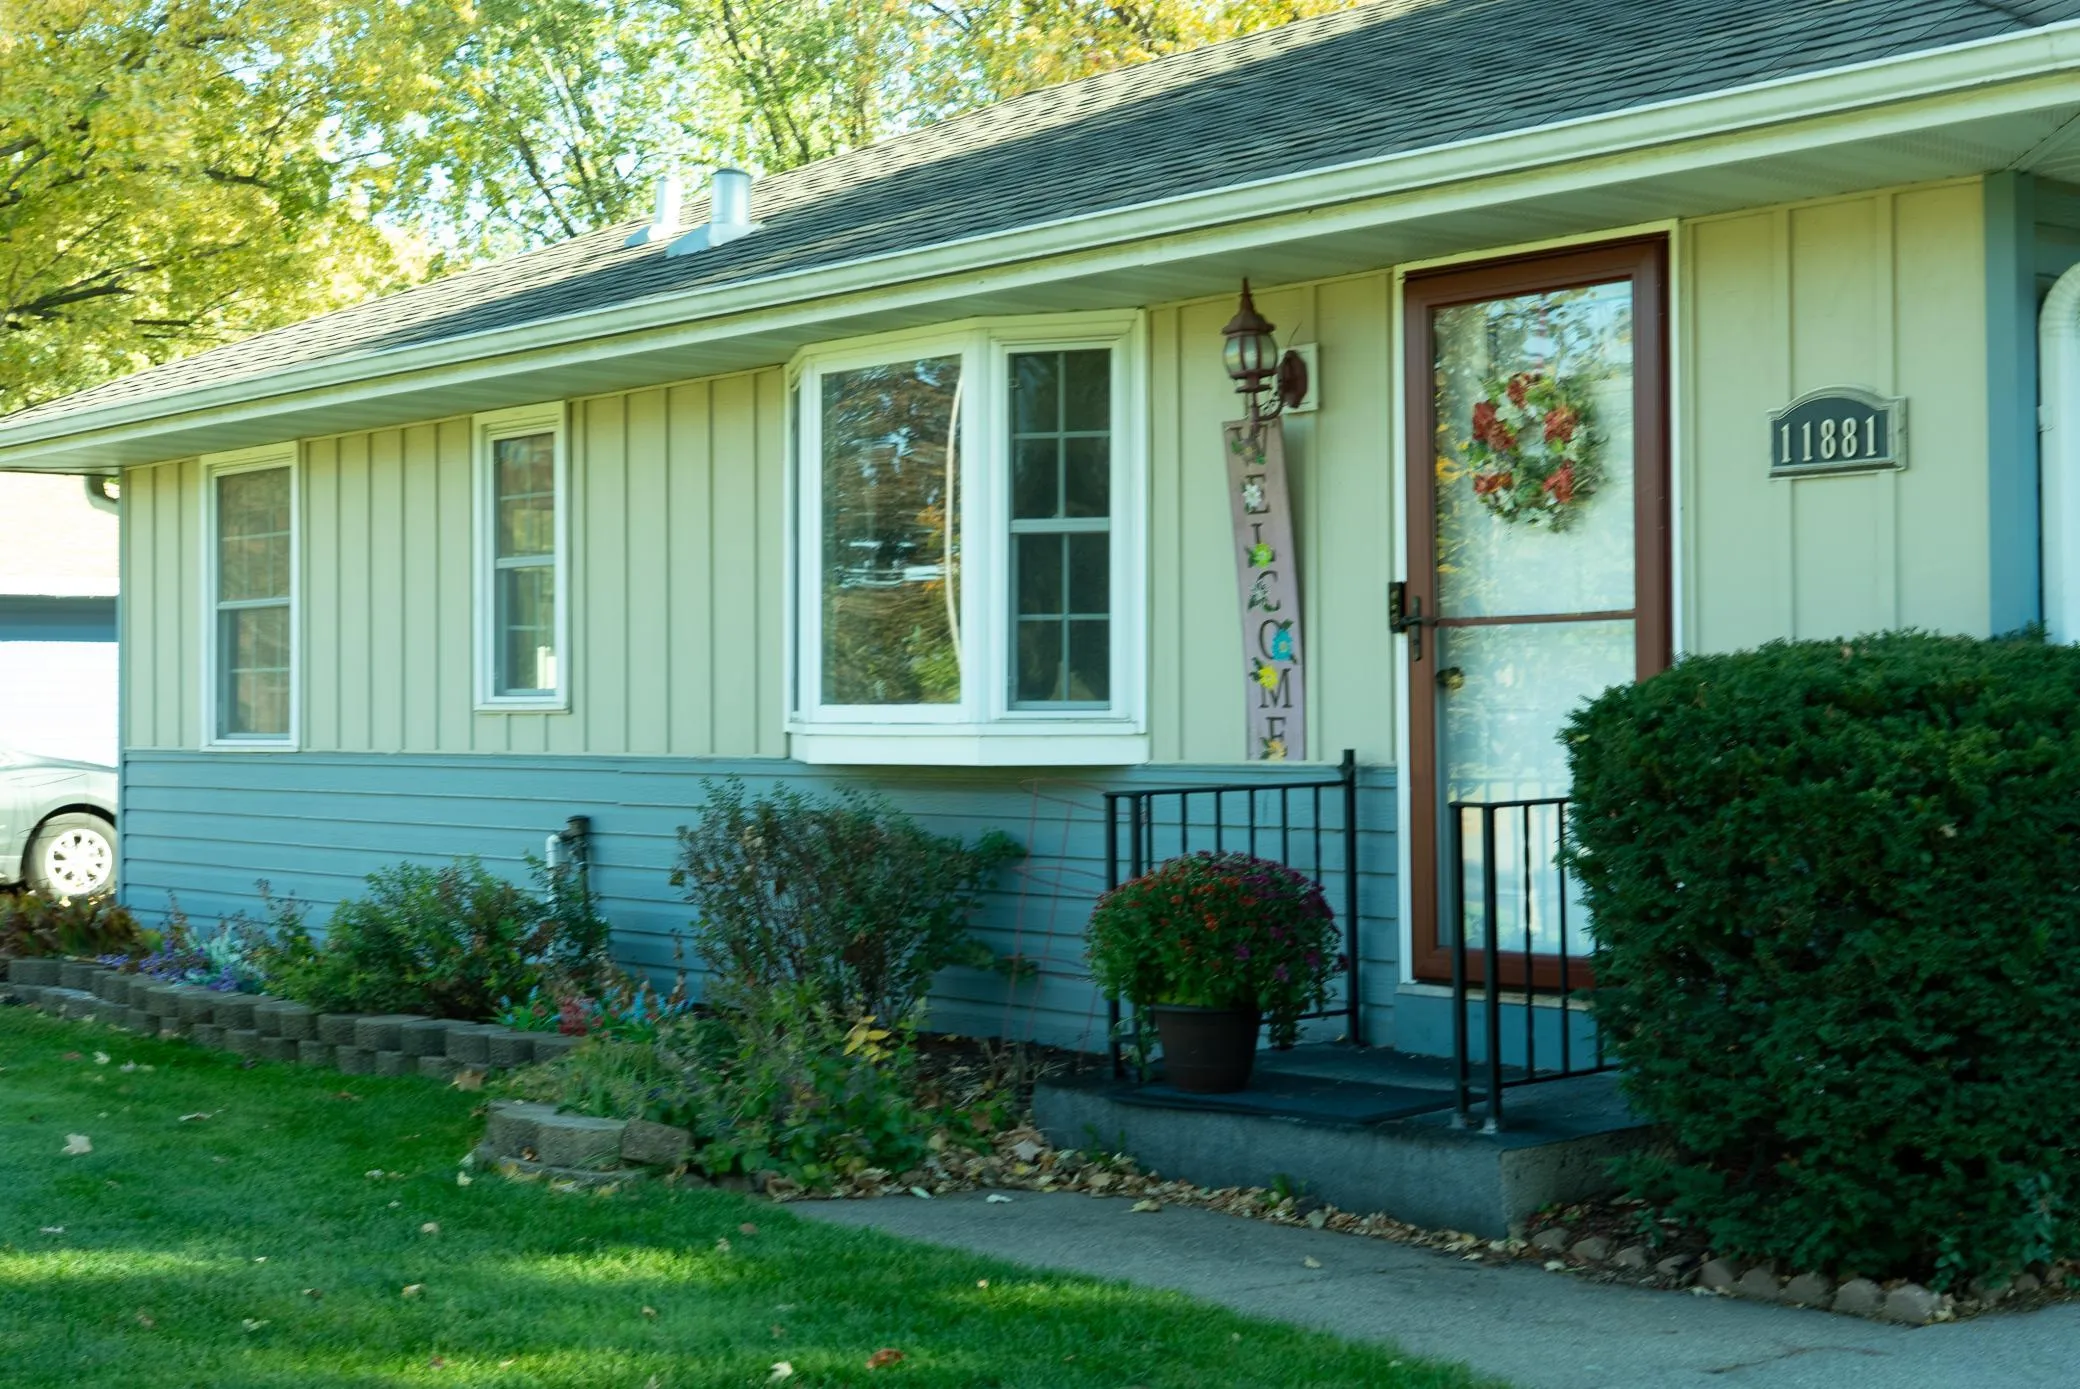 $329,900
3 bds | 2 ba | 1,609 sqft
11881 Kumquat Nw Street, Coon Rapids, MN 55448
Listing courtesy of Savvy Avenue, LLC
Request a tour
10751 Redwood Nw Street, Coon Rapids, MN 55433