
1 / 86
$1,849,000
- 6 beds
- 5 baths
- 6,824 sqft
19055 Ridgewood Road, Deephaven, MN 55391
For sale Est. —/mo
- House · Single Family
- Built in 2005
- 1.76 acres lot
- $271/sqft
- 3-car garage
Overview
Welcome to a truly special property in the heart of Deephaven, located within the highly sought-after Minnetonka School District and directly across from Deephaven Elementary School.
Set on an expansive 1.76-acre lot, this charming yet stunning estate offers a rare blend of timeless character and modern luxury. Originally built in the 1950s, the home showcases rich history and craftsmanship, thoughtfully enhanced by a substantial addition that brings the total finished living space to over 6,800 square feet.
The open-concept kitchen is both elegant and functional, featuring classic soapstone countertops, a center island, and walls of windows that flood the space with natural light while framing serene views of the surrounding landscape. The adjoining den invites you to relax by a striking two-sided stone fireplace or step outside onto the spacious, maintenance-free deck overlooking your private, nature-filled retreat.
The owner’s suite is a true sanctuary, complete with a luxurious spa-inspired bathroom, soaking tub, oversized walk-in shower, and a modern double-sided fireplace that adds warmth and ambiance. Throughout the home, you’ll find vaulted ceilings, beautiful hardwood floors, and new carpet that enhance both comfort and style.
The lower level is equally impressive, offering a cozy family room, two additional bedrooms, a full bathroom, and a newly constructed soundproof media room with projector screen and cork flooring—perfect for movie nights or entertaining. A unique corridor lined with built-in bookshelves adds even more charm and character, while the walkout lower level opens to an expansive patio and heated pool—creating the ultimate indoor-outdoor entertaining experience.
Car enthusiasts will appreciate the heated, three-stall side-entry garage featuring epoxy floors, an EV charger, and ample storage. Below, an additional 890 square feet of heated flexible space provides the perfect opportunity for a workshop, studio, or hobby area.
With added insulation for efficiency, generous guest parking, and a quiet yet convenient location near top-rated schools, parks, and Lake Minnetonka, this exceptional property offers the best of both privacy and accessibility.
This is more than a home—it’s a lifestyle.
Facts & features
Interior
- Bedrooms: 6
- Bathrooms: 5 (3 full, 1 three-quarter, 1 half)
- Finished sqft: 6,824
- Above grade sqft: 4,213
- Below grade sqft: 2,611
- Basement: Block, Daylight/Lookout Windows, Finished, Full, Storage Space, Walkout
- Heating: Forced Air, Fireplace(s)
- Cooling: Central Air
- Appliances: Air-To-Air Exchanger, Chandelier, Cooktop, Dishwasher, Disposal, Double Oven, Dryer, ENERGY STAR Qualified Appliances, Exhaust Fan, Humidifier, Gas Water Heater, Water Filtration System, Iron Filter, Microwave, Refrigerator, Stainless Steel Appliances, Wall Oven, Washer
- Laundry: Laundry Room, Upper Level
- Fireplaces: 2 (Two Sided, Family Room, Gas, Living Room, Primary Bedroom, Wood Burning)
Property
- Parking: Attached Garage, Concrete, Electric Vehicle Charging Station(s), Finished Garage, Garage Door Opener, Heated Garage, Insulated Garage, Storage
- Garage spaces: 3
- Lot size: 1.76 acres
- Lot dimensions: IRREGULAR
- Lot features: Tree Coverage - Medium
- Exterior features: Stone, Shakes
- Fencing: Split Rail, Wood
- Pool: Heated, Outdoor
Construction
- Home type: House (Single Family)
- Levels: Two
- Year built: 2005
- Roof: Age Over 8 Years
Utilities
- Sewer: City Sewer/Connected
- Water: Private, Well
Taxes & location
- Annual taxes: $20,892 (2026)
- County: Hennepin
- School district: Minnetonka
Listing
- Status: For sale
- Listed: Sep 23, 2026
- Days on market: 27
- MLS #: 7148878
Monthly payment
—/mo
An example, not a loan offer. Taxes and HOA dues come from the listing when known; home insurance is a rough estimate. Mortgage insurance is not included. Your rate depends on your lender and credit.
Location
Nearby homes
-
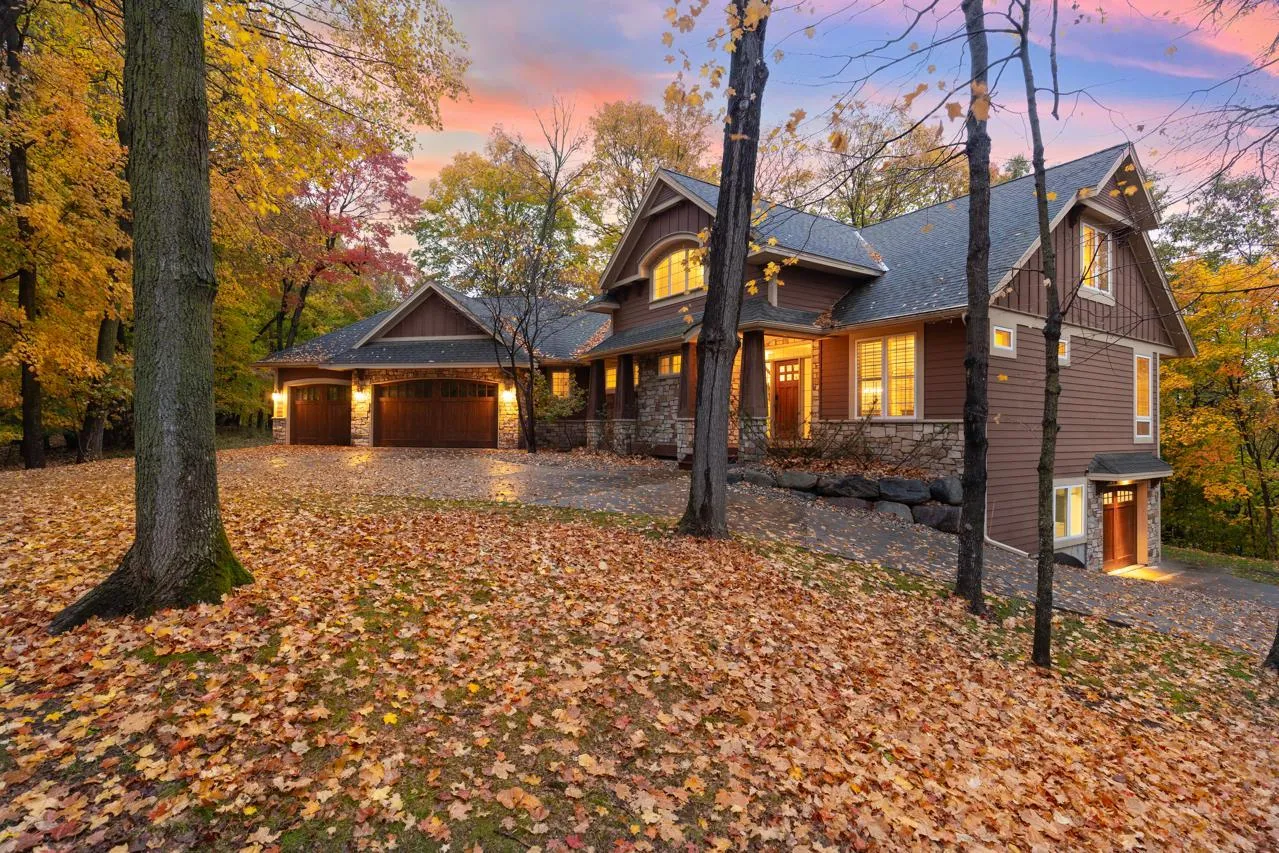 $1,300,000
4 bds | 4 ba | 5,656 sqft
18600 Ridgewood Road, Minnetonka, MN 55391
Listing courtesy of Coldwell Banker Realty - Southwest Regional
-
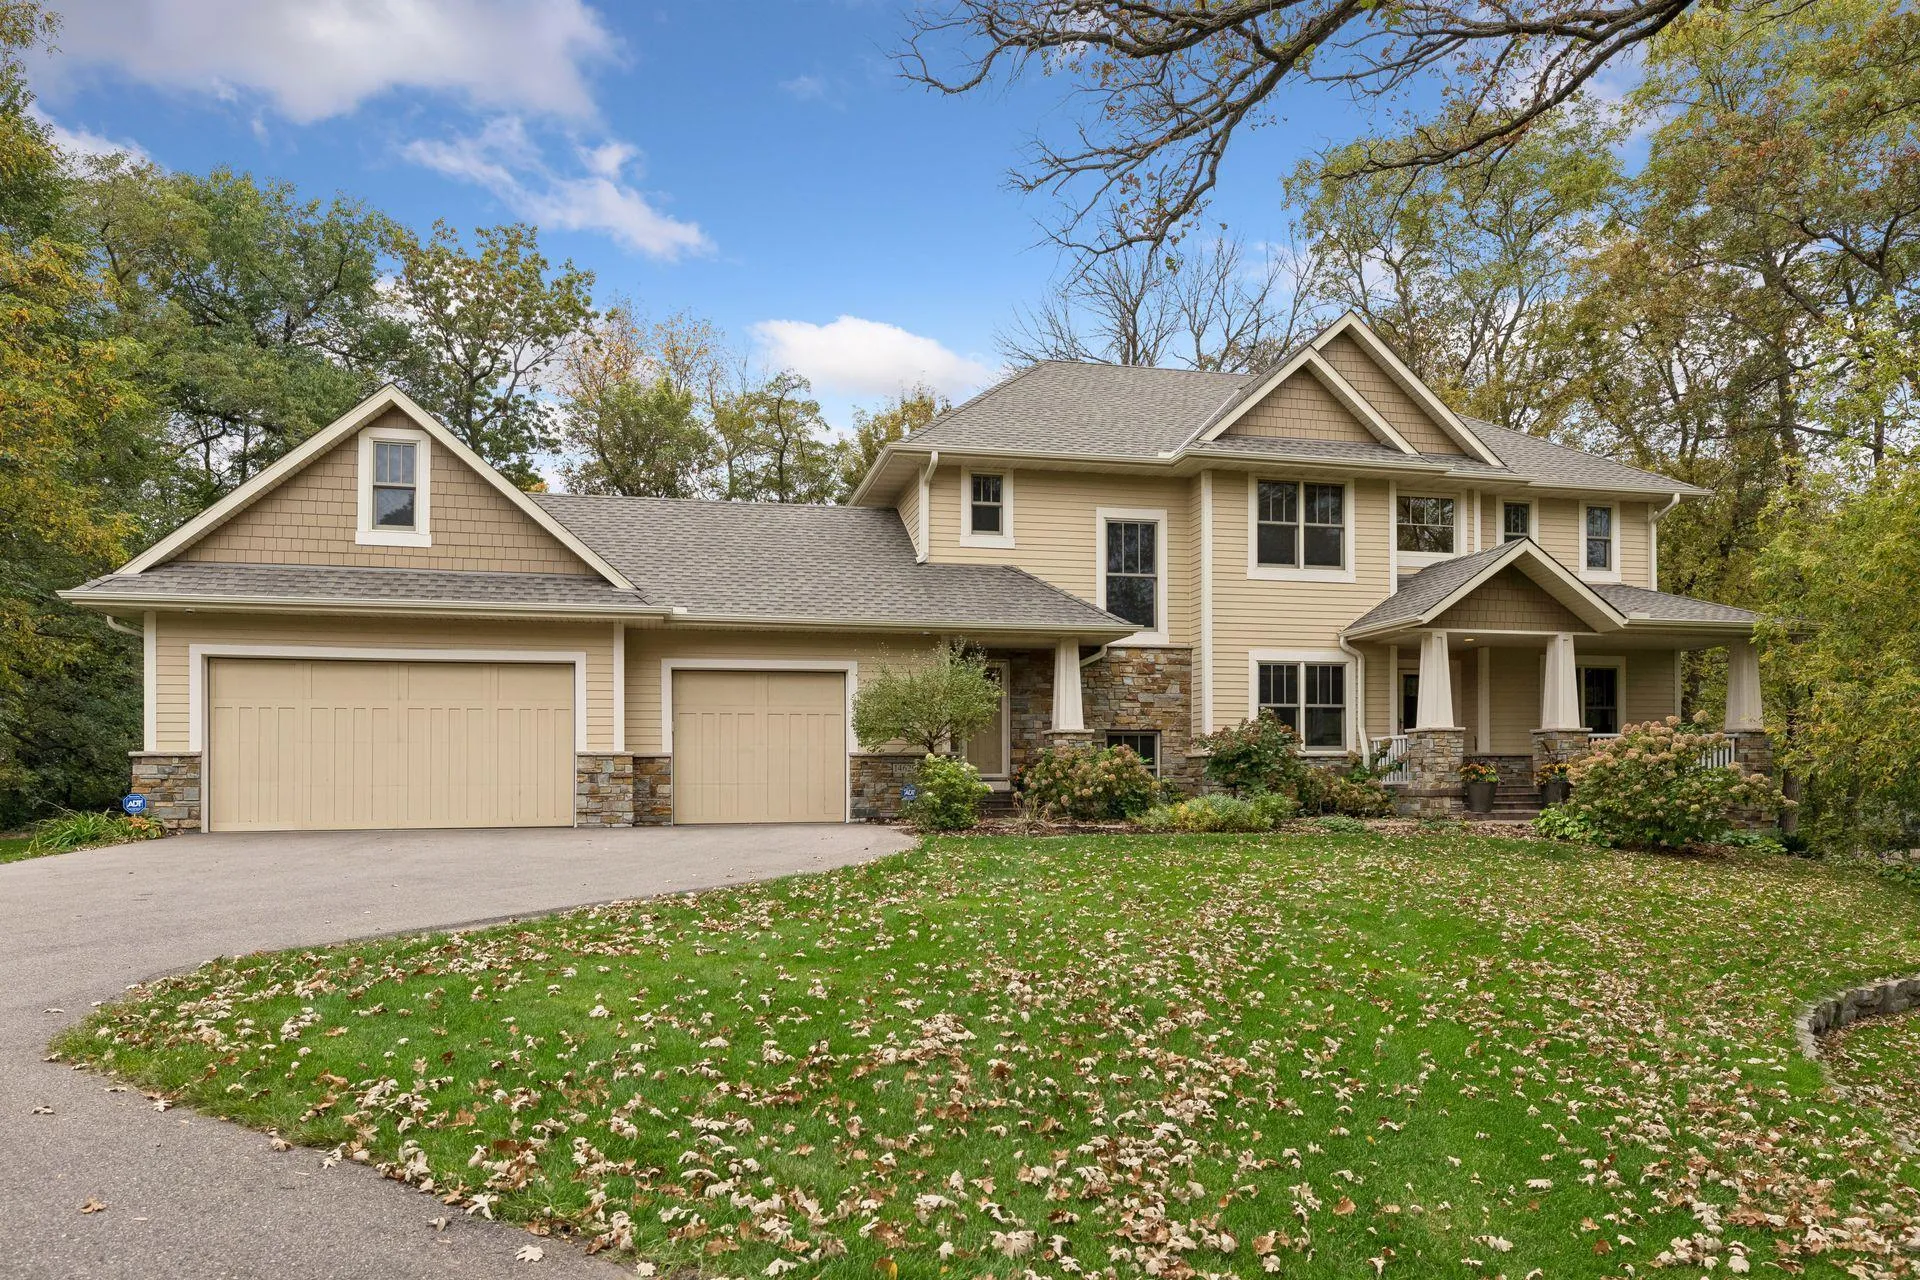 $1,299,000
5 bds | 5 ba | 4,586 sqft
14629 Lake Street Extension, Minnetonka, MN 55345
Listing courtesy of Coldwell Banker Realty - Lakes
-
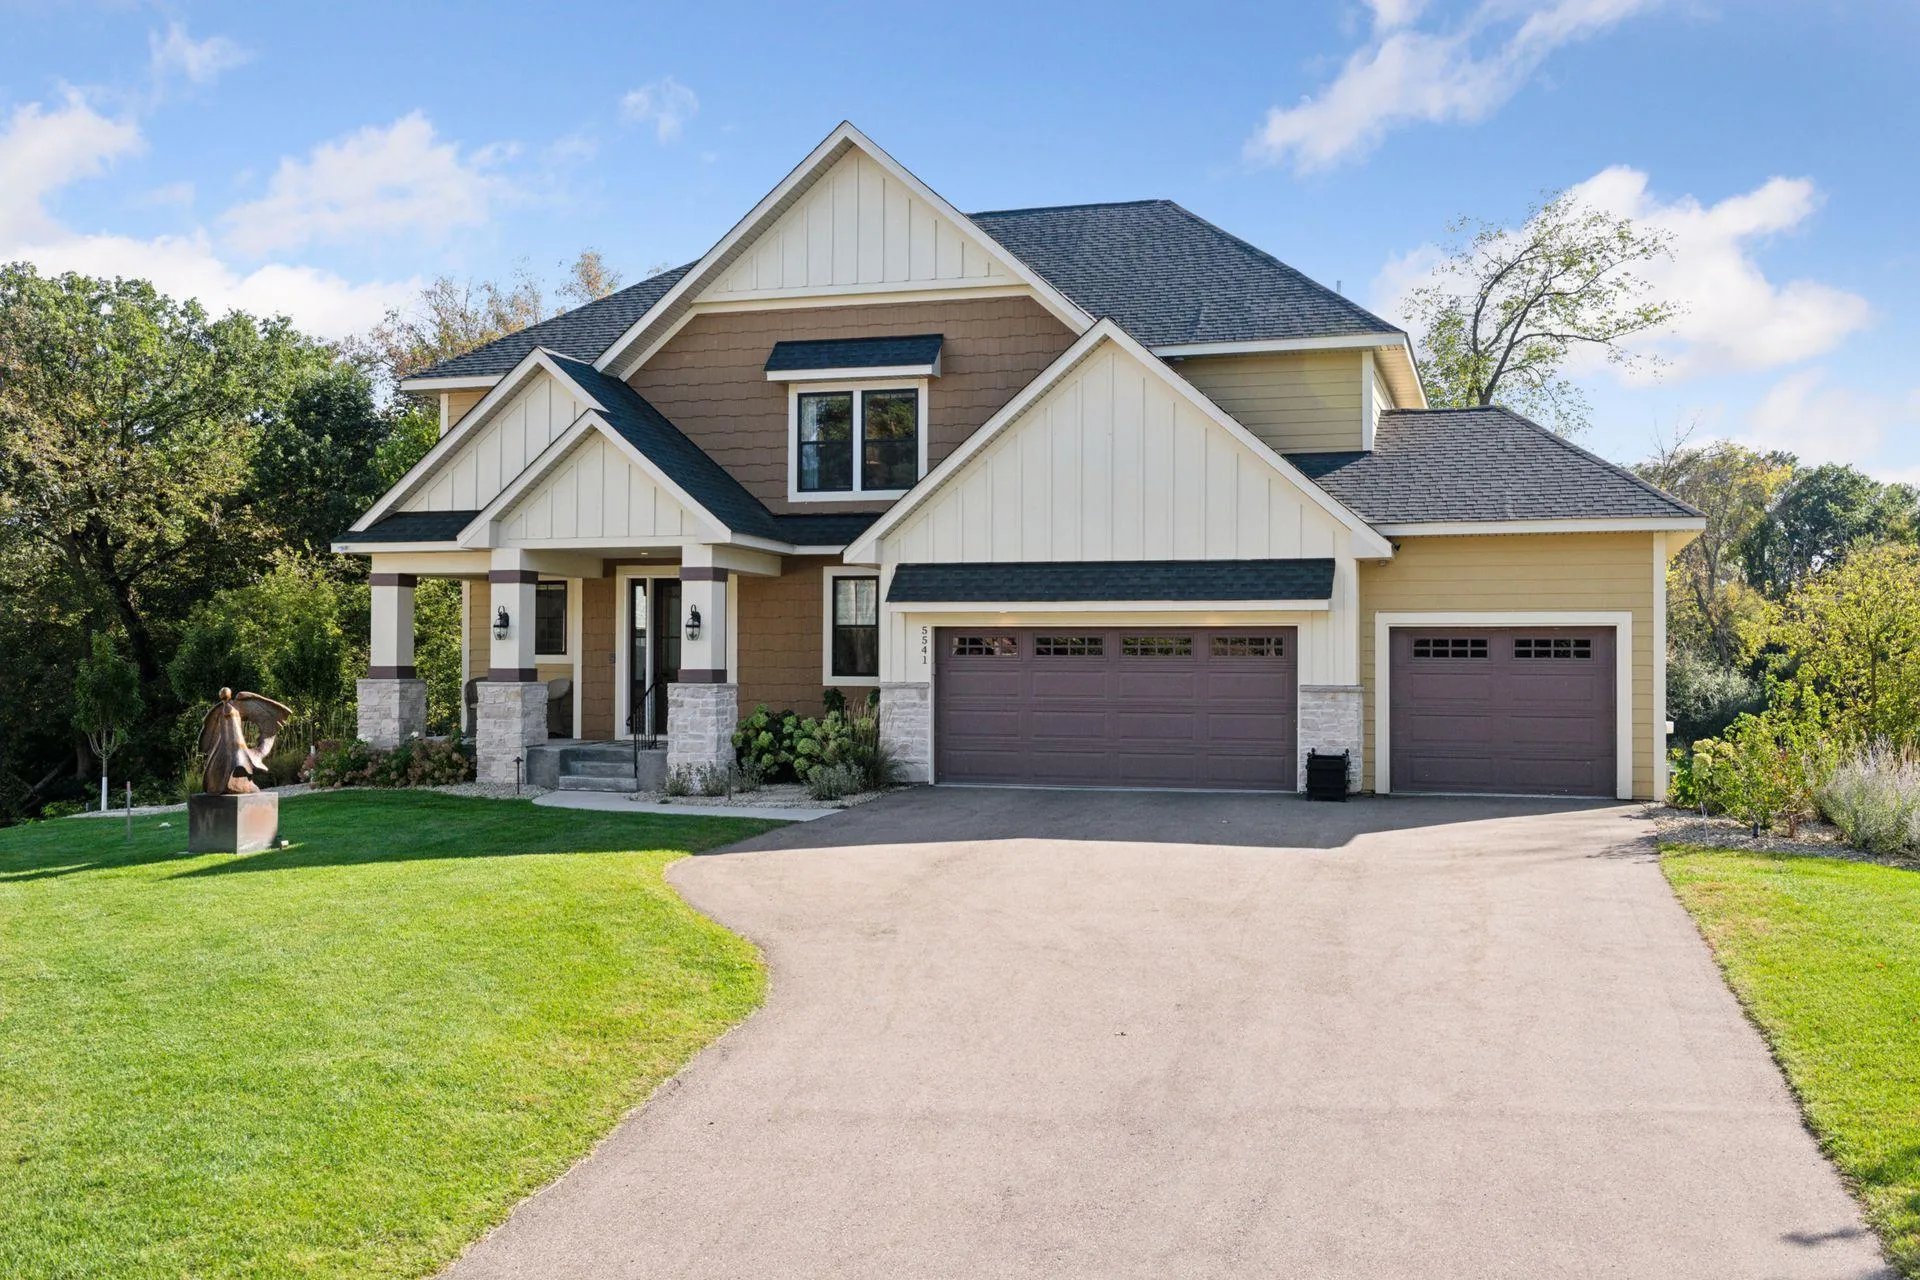 $1,600,000
4 bds | 5 ba | 4,336 sqft
5541 Conifer Trail, Minnetonka, MN 55345
Listing courtesy of Edina Realty, Inc.
-
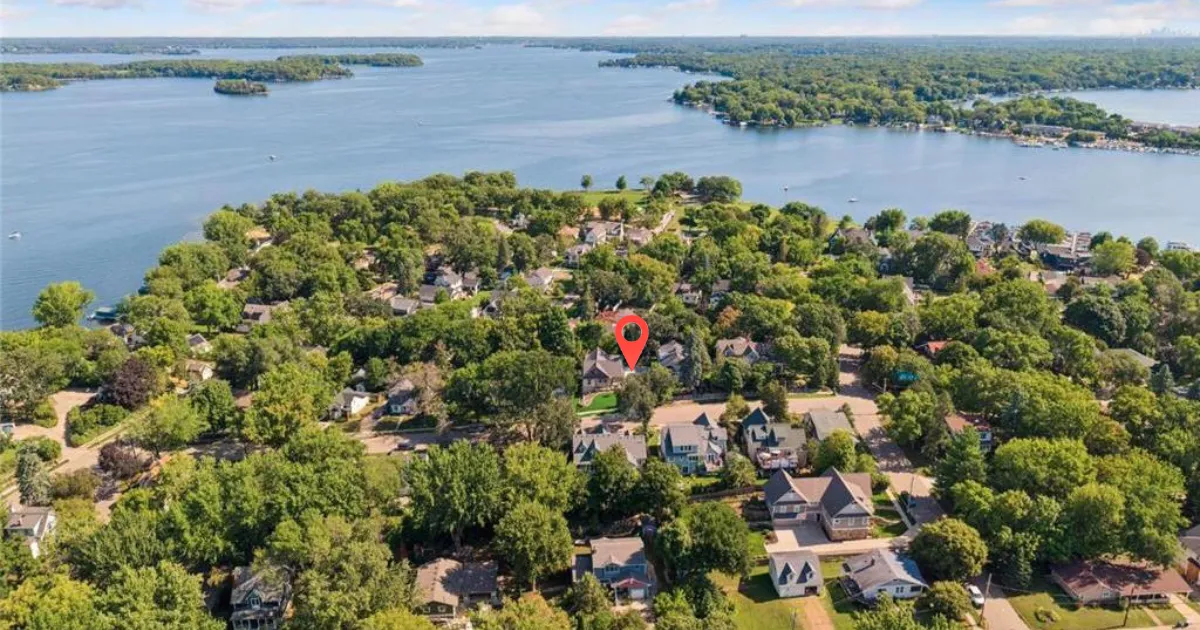 $1,799,000
4 bds | 4 ba | 2,633 sqft
163 2nd Street, Excelsior, MN 55331
Listing courtesy of eXp Realty
-
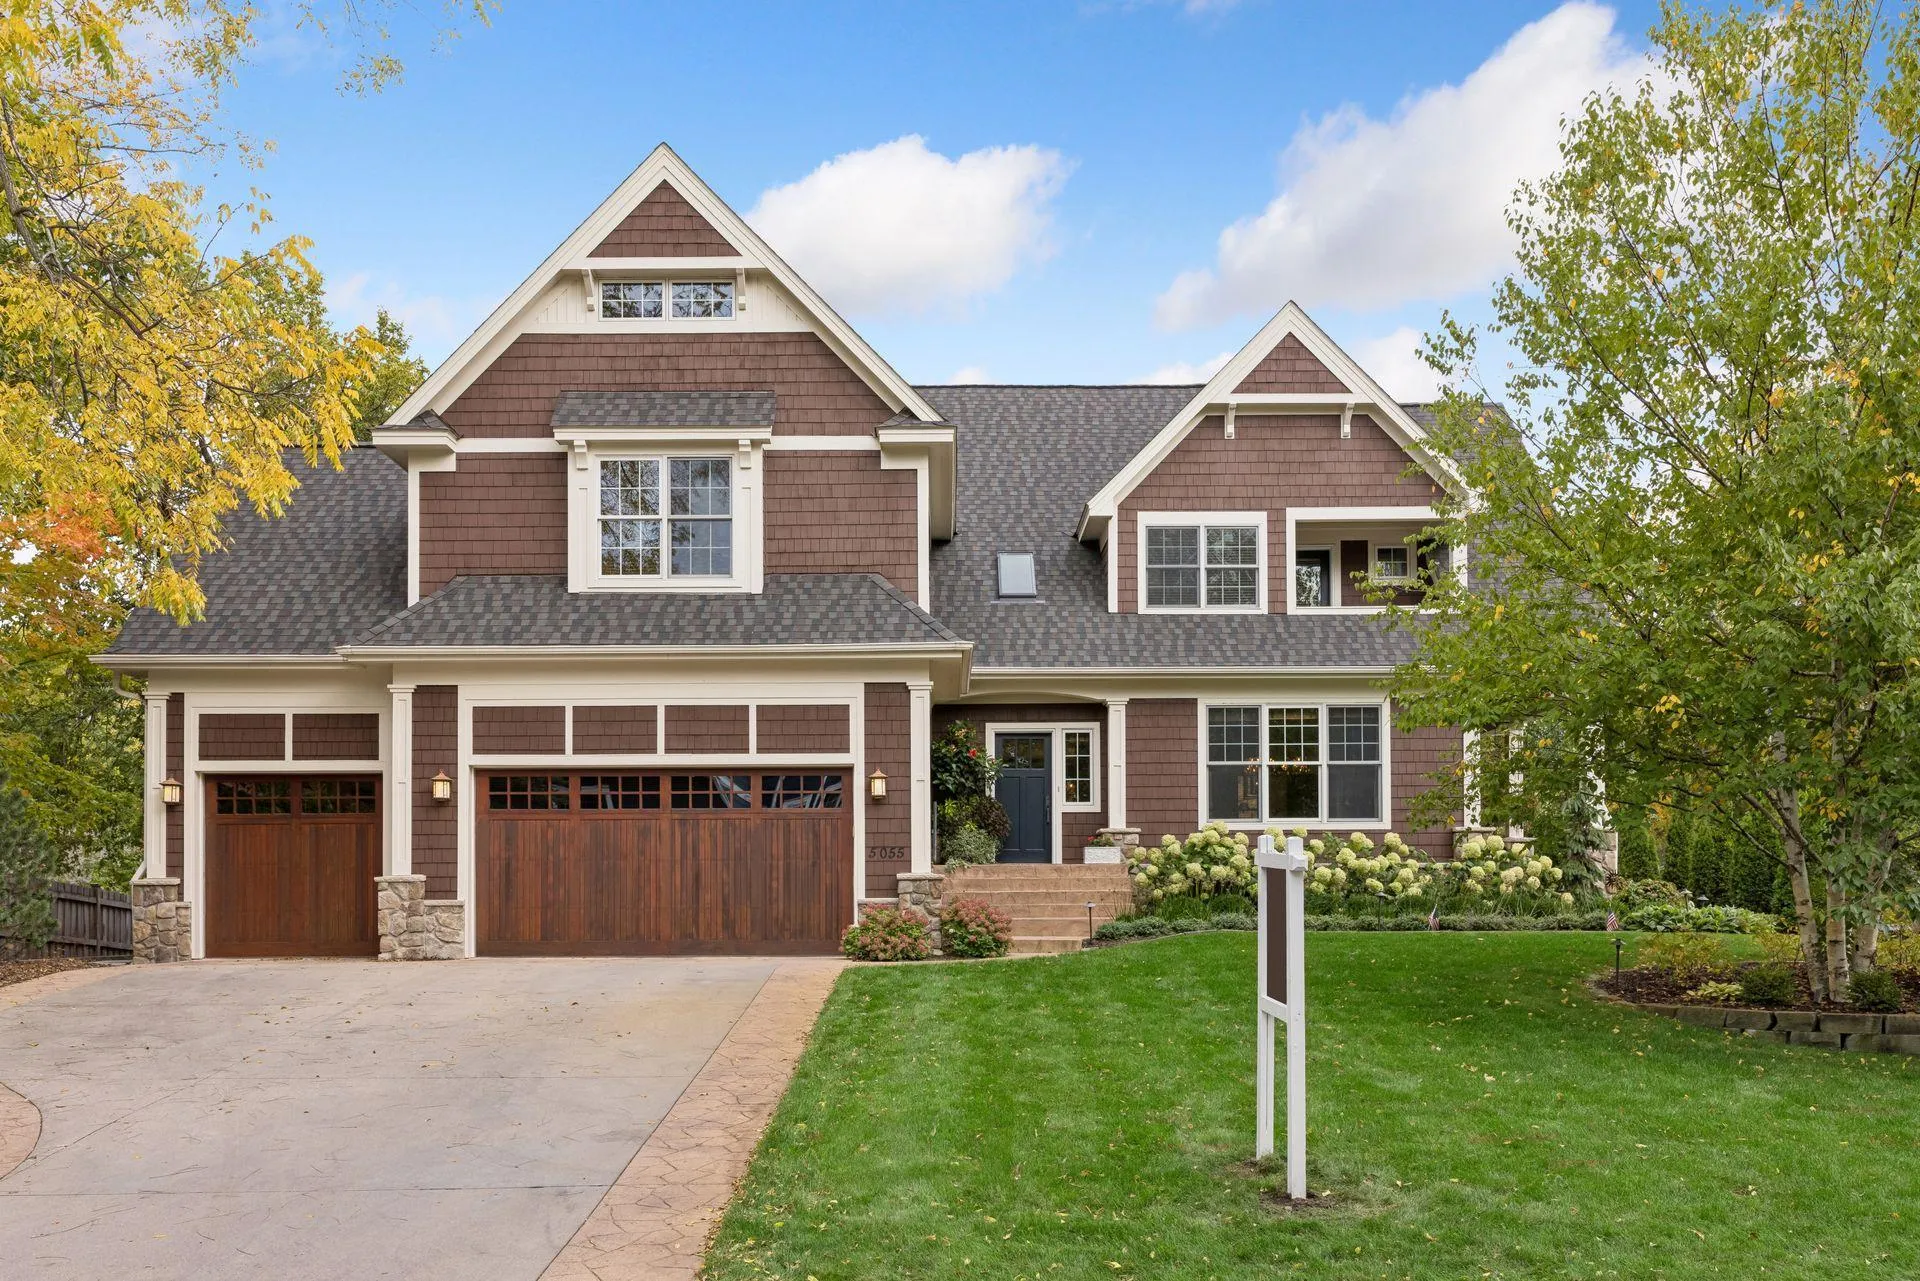 $2,295,000
5 bds | 5 ba | 6,052 sqft
5055 Highview Place, Greenwood, MN 55331
Listing courtesy of Coldwell Banker Realty - Lakes
-
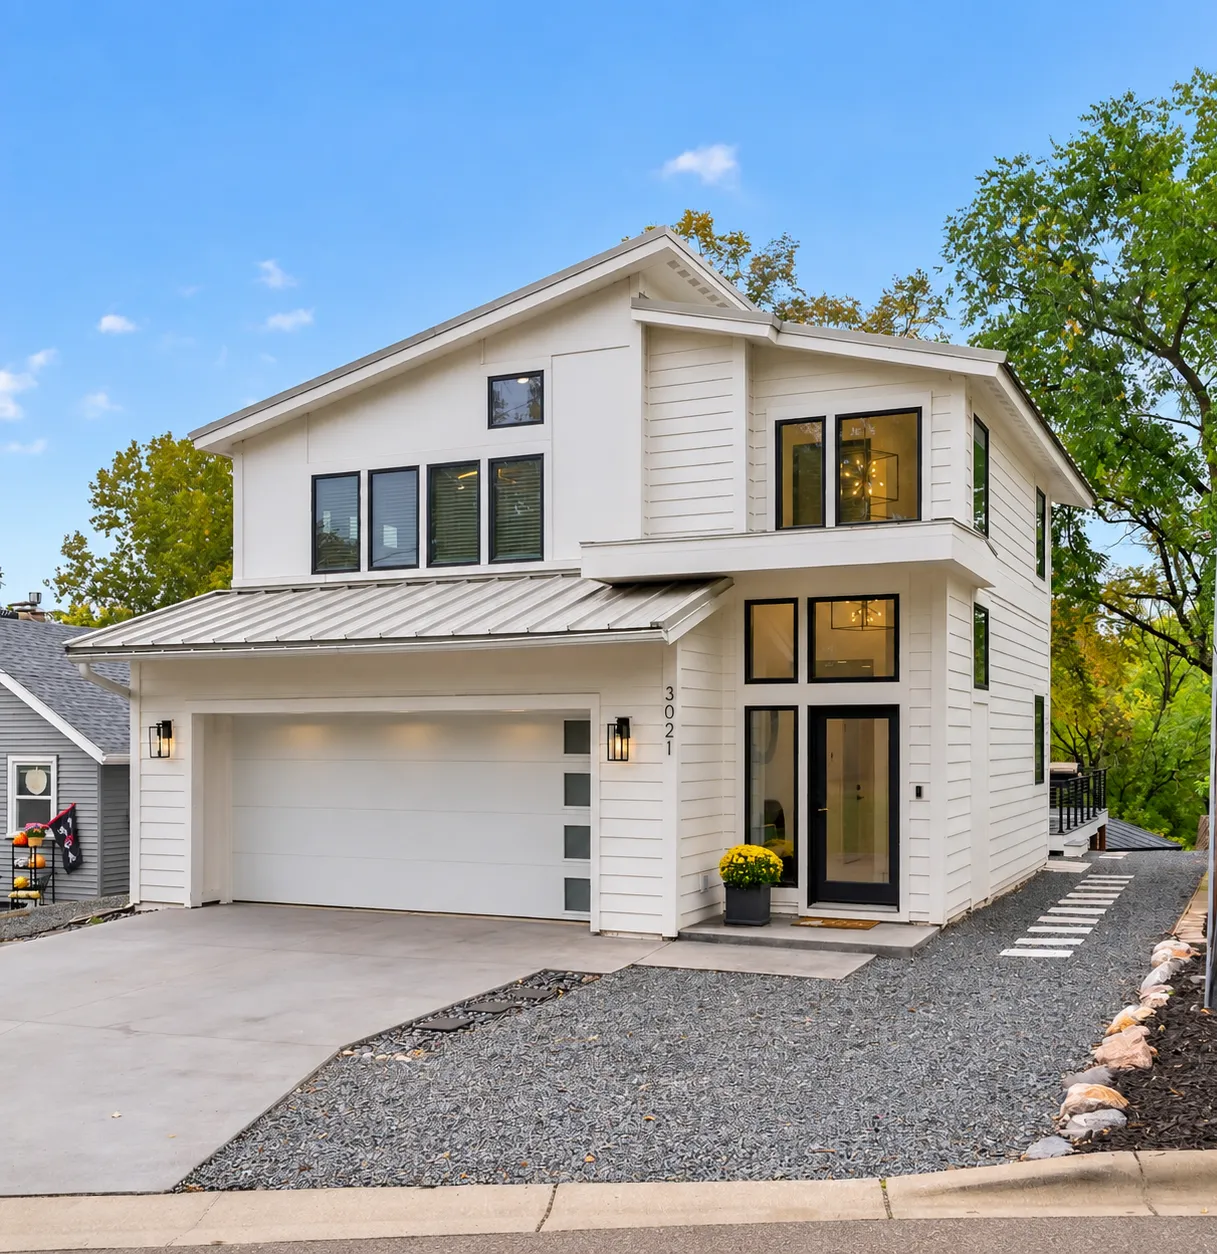 $1,750,000
4 bds | 4 ba | 2,834 sqft
3021 Lake Shore Boulevard, Minnetonka, MN 55391
Listing courtesy of RE/MAX Results
-
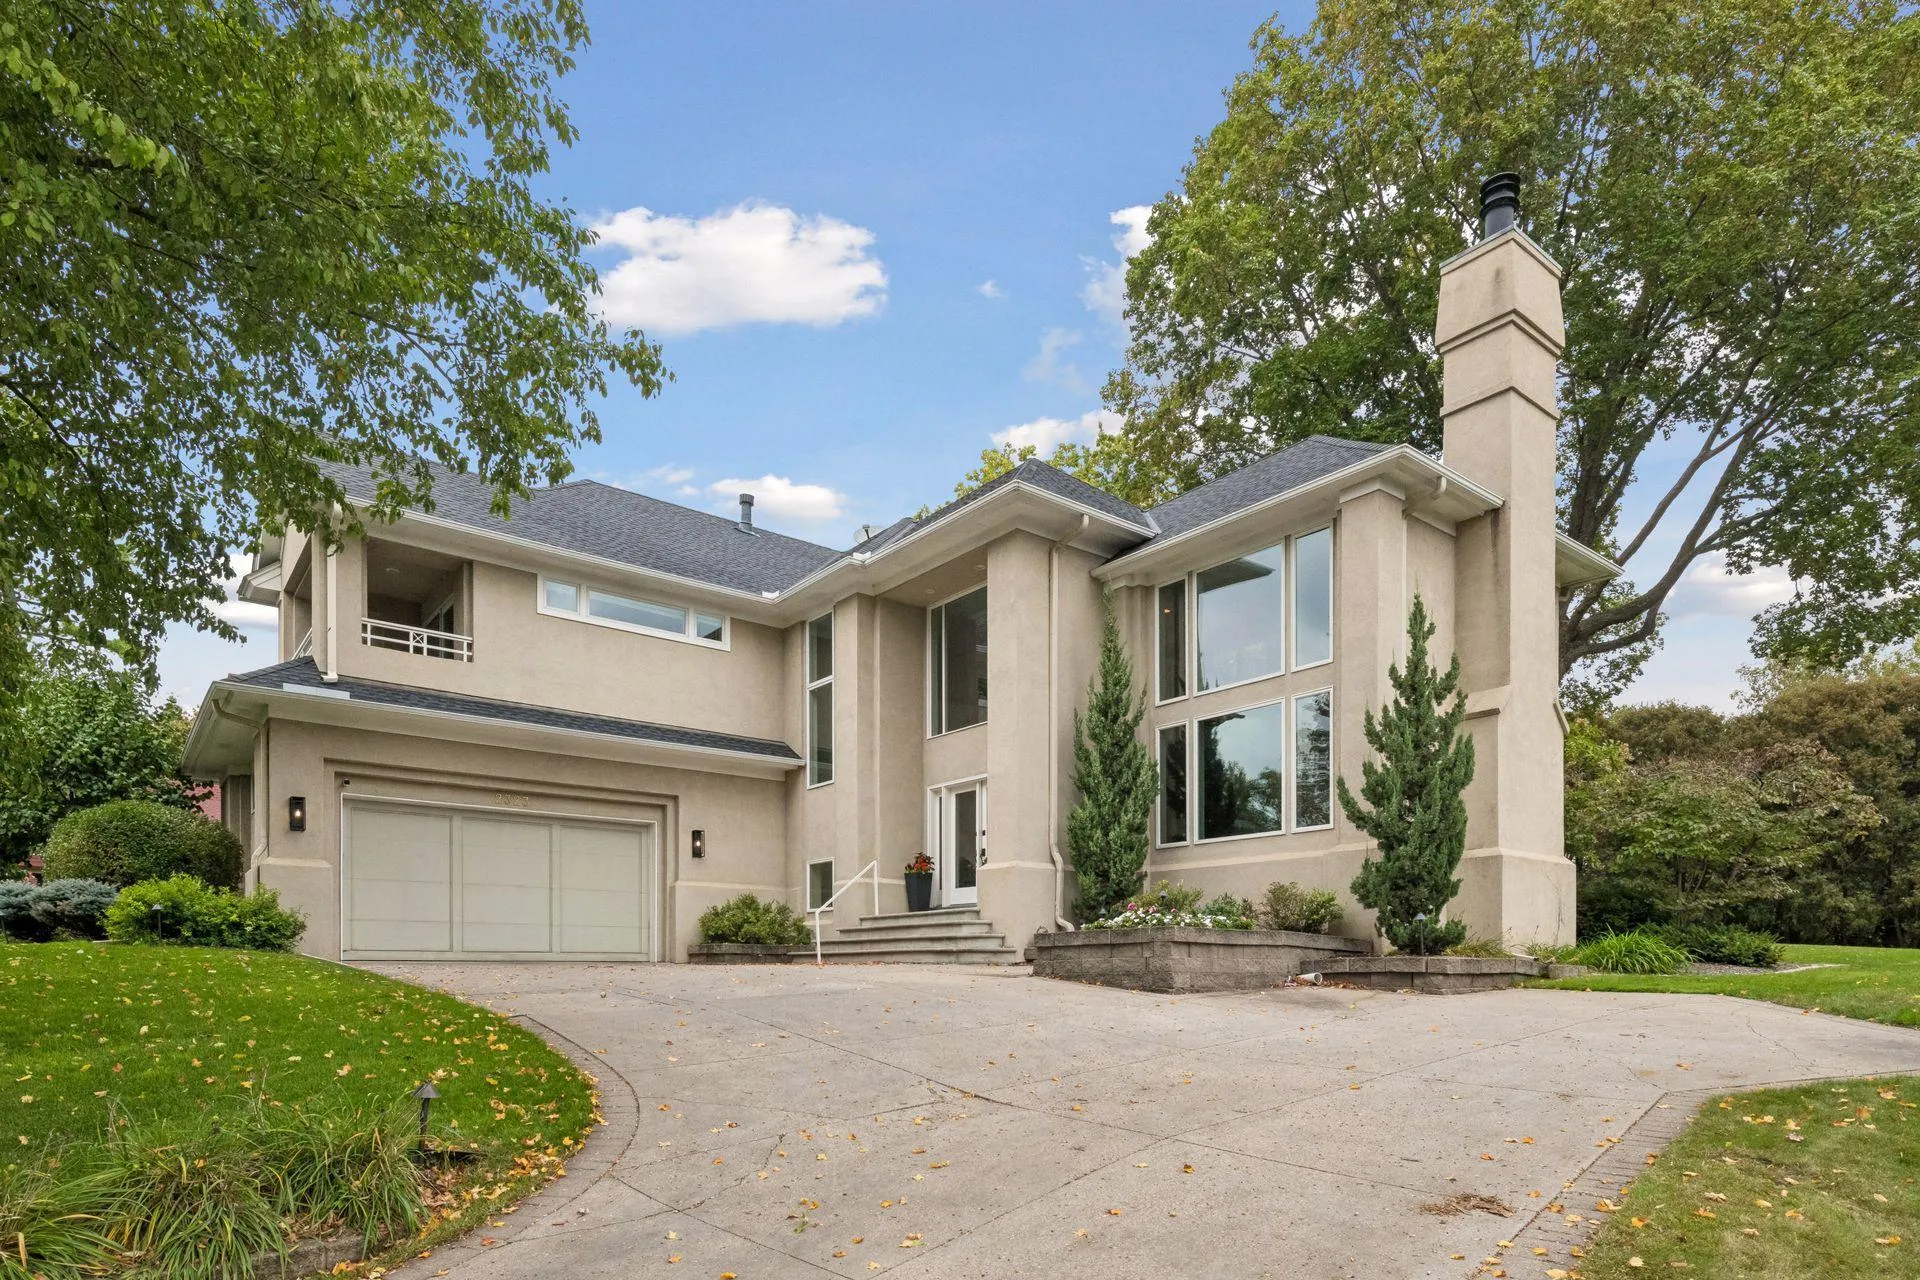 $1,950,000
4 bds | 4 ba | 4,065 sqft
2323 Huntington Point W Road, Minnetonka Beach, MN 55391
Listing courtesy of Coldwell Banker Realty
-
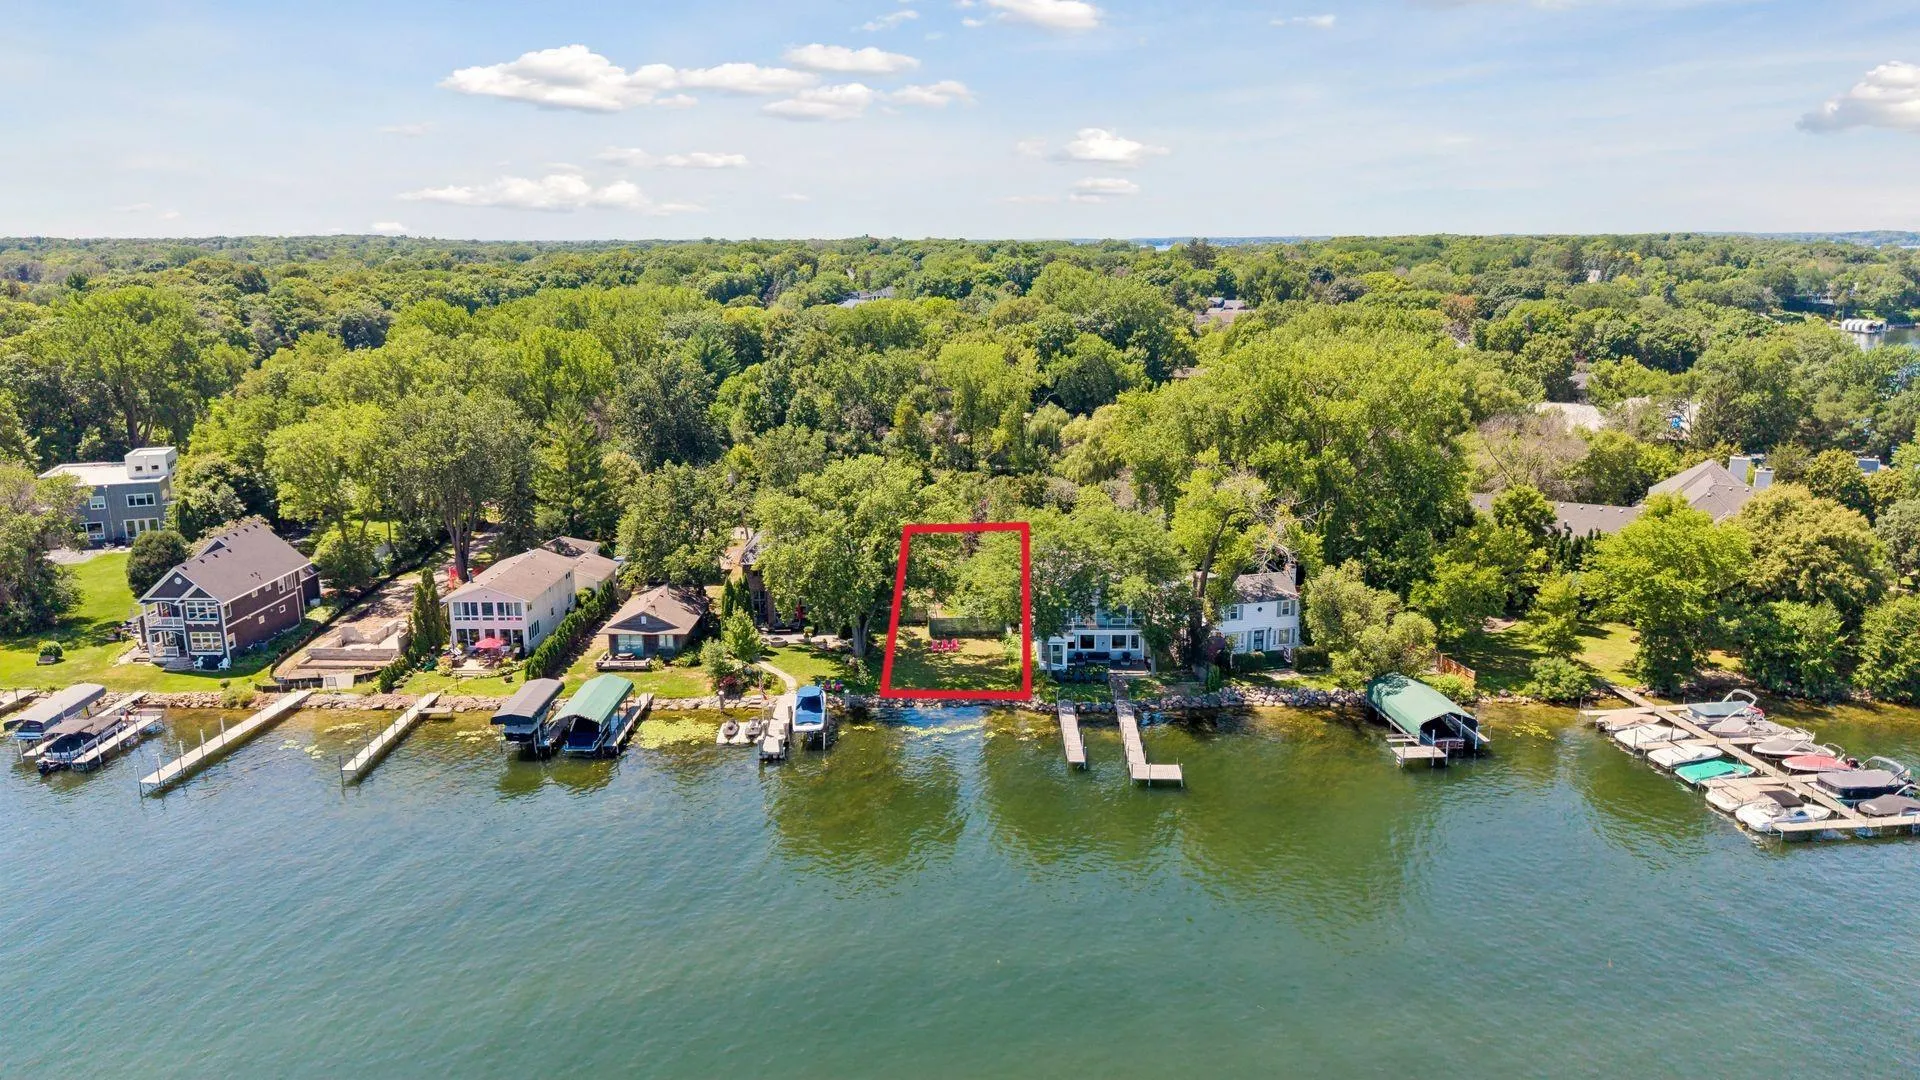 $1,750,000
0 bds | 0 ba
2809 Mckenzie Point Road, Minnetonka, MN 55391
Listing courtesy of Compass
Request a tour
19055 Ridgewood Road, Deephaven, MN 55391