
1 / 81
$2,295,000
- 5 beds
- 5 baths
- 6,052 sqft
5055 Highview Place, Greenwood, MN 55331
For sale Est. —/mo
- House · Single Family
- Built in 2005
- 0.29 acres lot
- $379/sqft
- 3-car garage
Overview
Nestled in Greenwood with views of Saint Albans Bay, this 5-bed, 5-bath Craftsman home masterfully balances classic architectural detail with resort-style outdoor living in the top-rated Minnetonka School District.
Spanning over 6,000 square feet, the updated interior highlights soaring vaulted ceilings, rich architectural woodwork, and a gourmet chef’s kitchen designed for effortless entertaining. The upper level hosts four private en-suite bedrooms, anchored by a serene primary retreat with seasonal views of St. Albans Bay on Lake Minnetonka. Downstairs, the expansive lower level features high ceilings, a full media and movie space with a built-in projector screen, wet bar, a private fifth bedroom suite, and lots of storage space.
Step outside to a resort-grade sanctuary created through a recent multi-six-figure grounds transformation. Frame-worthy tree lines enclose a massive paver patio with an integrated outdoor fireplace, manicured perennial gardens, and a full turf sport court.
Beyond the property grounds, the location offers exceptional academic flexibility and daily convenience. Situated at a unique boundary convergence within ISD 276, families enjoy seamless access to Minnetonka’s world-class Spanish Immersion (Deephaven Elementary) and Mandarin Immersion (Excelsior Elementary) programs—with bus stops for both right at your doorstep. The city of Greenwood offers docks on St Albans Bay to new owners. Owners sign up with the city on a waiting list and the docks are walkable from your home!
Facts & features
Interior
- Bedrooms: 5
- Bathrooms: 5 (3 full, 1 three-quarter, 1 half)
- Finished sqft: 6,052
- Above grade sqft: 4,884
- Below grade sqft: 1,168
- Basement: Egress Window(s), Finished, Full, Kitchenette
- Heating: Forced Air
- Cooling: Central Air
- Appliances: Central Vacuum, Dishwasher, Dryer, ENERGY STAR Qualified Appliances, Exhaust Fan, Freezer, Microwave, Range, Refrigerator, Stainless Steel Appliances, Washer
- Laundry: Laundry Room, Upper Level
- Fireplaces: 1 (Gas, Living Room)
Property
- Parking: Attached Garage, Concrete, Floor Drain, Garage Door Opener, Insulated Garage
- Garage spaces: 3
- Lot size: 0.29 acres
- Lot dimensions: 128x92x127x105
- Lot features: Irregular Lot
- Exterior features: Stone, Wood
- Fencing: Privacy, Wood
- Waterfront: Lake View
Construction
- Home type: House (Single Family)
- Levels: Two
- Year built: 2005
- Exterior: Concrete, Frame
- Roof: Age 8 Years or Less
Utilities
- Sewer: City Sewer/Connected
- Water: Well
Community & HOA
- Subdivision: Cottage Hill Add
Taxes & location
- Annual taxes: $20,550 (2026)
- County: Hennepin
- School district: Minnetonka
Listing
- Status: For sale
- Listed: Oct 9, 2026
- Days on market: 11
- MLS #: 7157373
Monthly payment
—/mo
An example, not a loan offer. Taxes and HOA dues come from the listing when known; home insurance is a rough estimate. Mortgage insurance is not included. Your rate depends on your lender and credit.
Location
Nearby homes
-
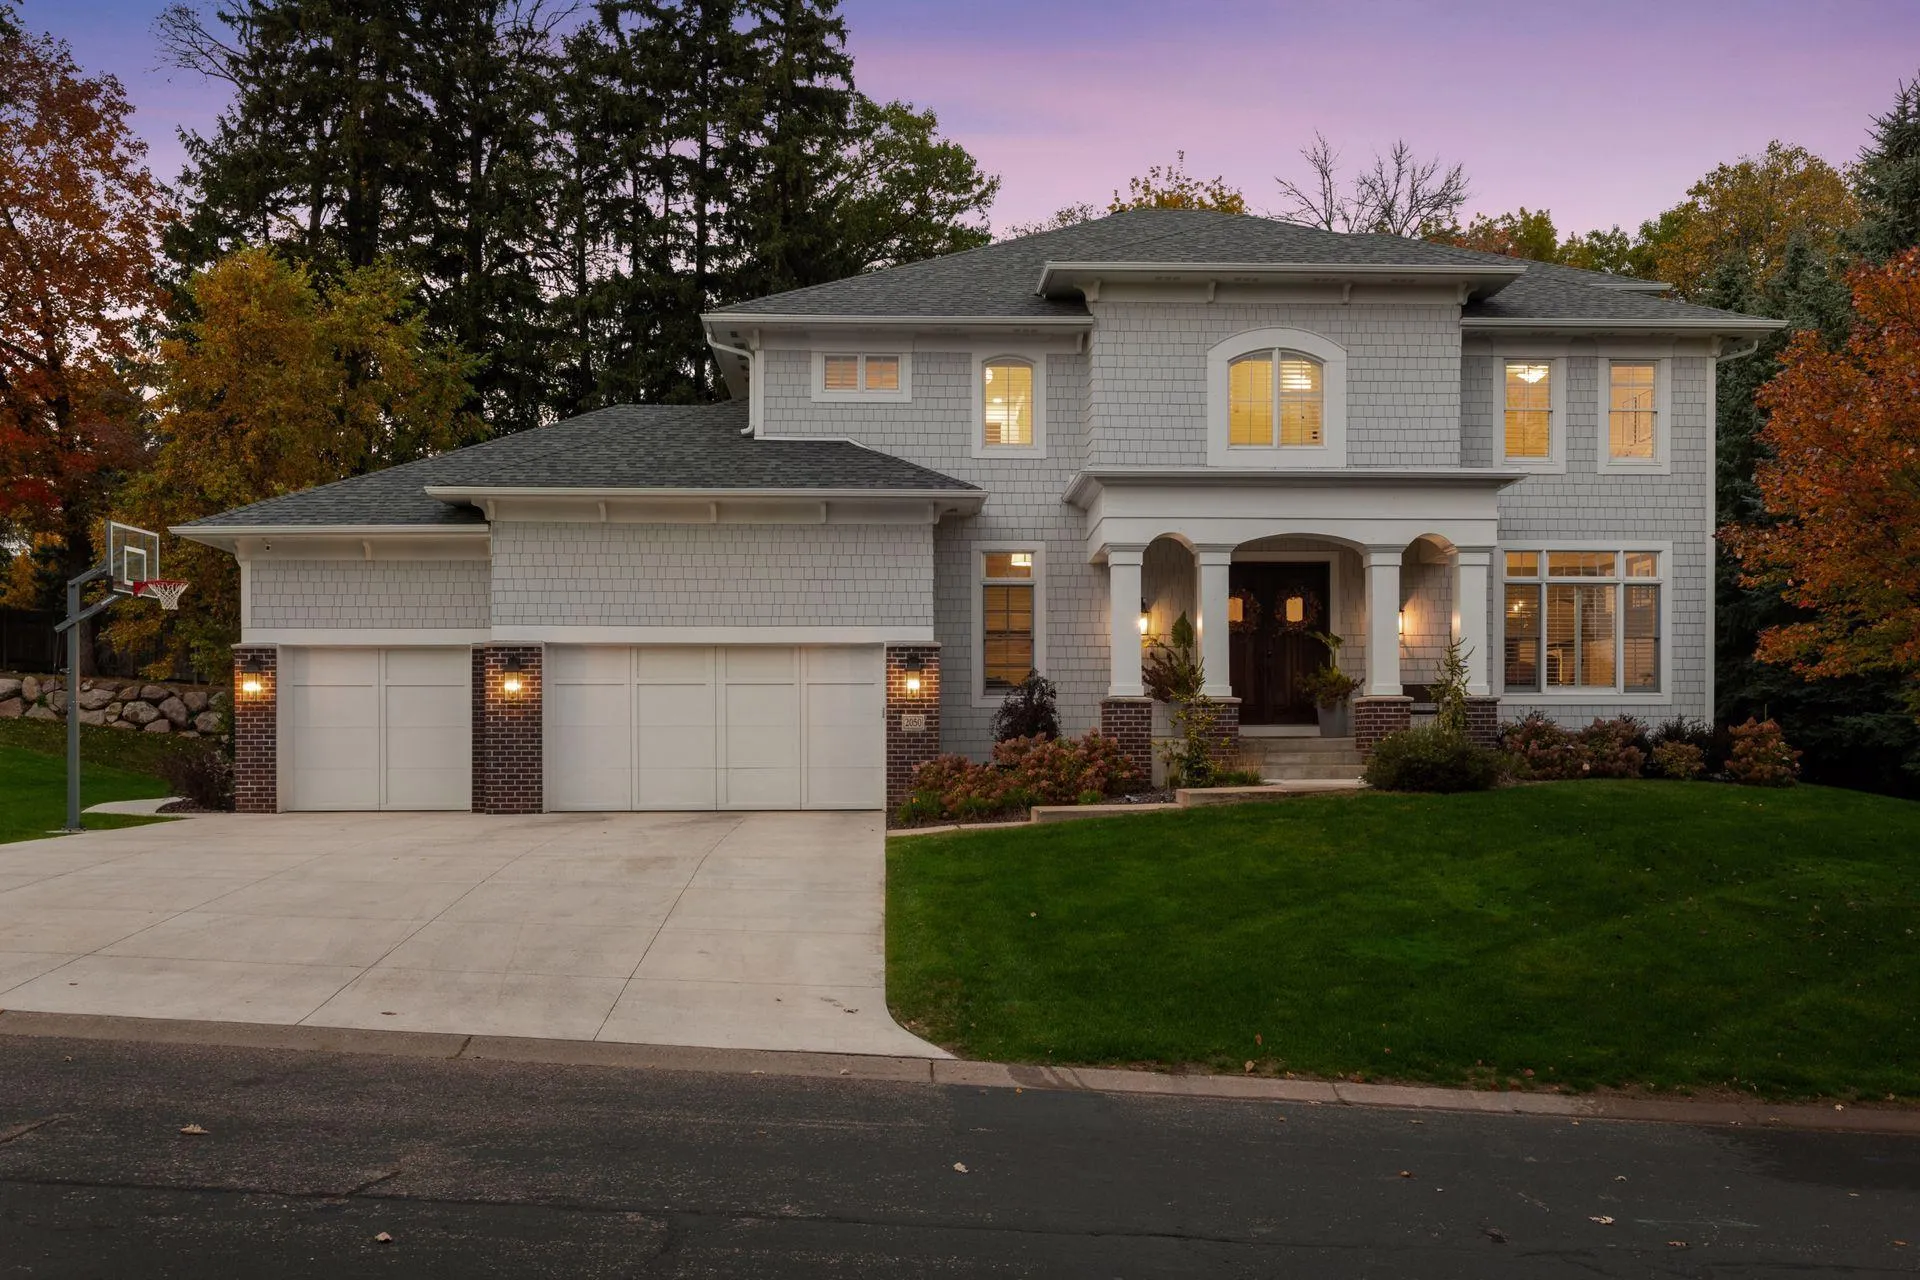 $2,200,000
5 bds | 5 ba | 6,734 sqft
2050 Pinehurst Drive, Chanhassen, MN 55317
Listing courtesy of Edina Realty, Inc.
-
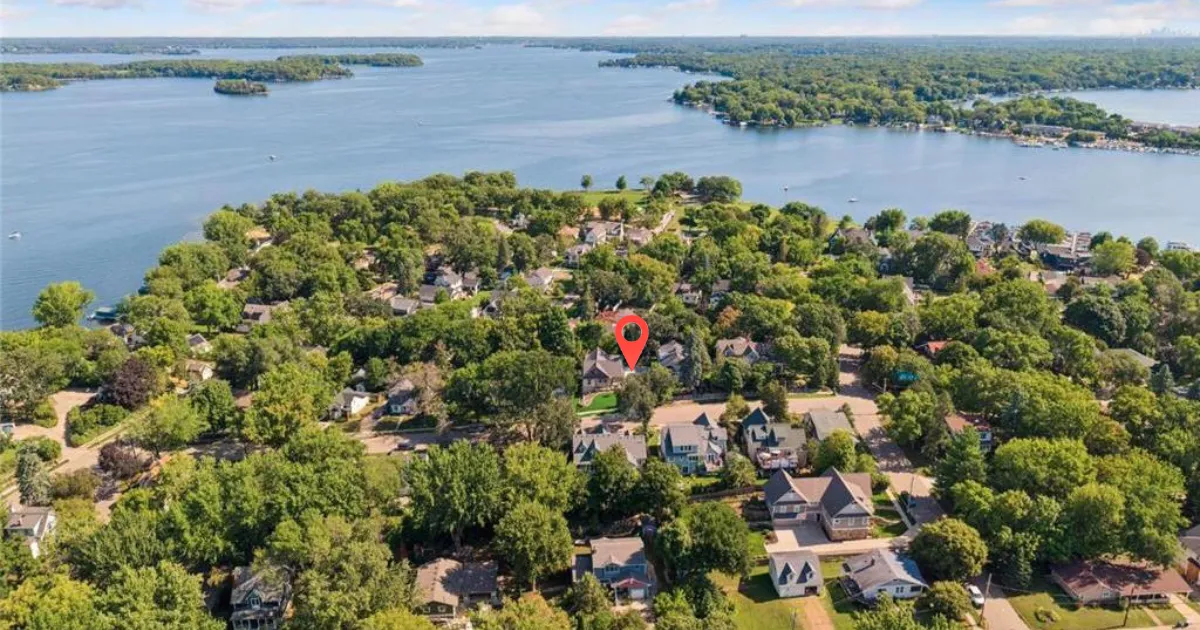 $1,799,000
4 bds | 4 ba | 2,633 sqft
163 2nd Street, Excelsior, MN 55331
Listing courtesy of eXp Realty
-
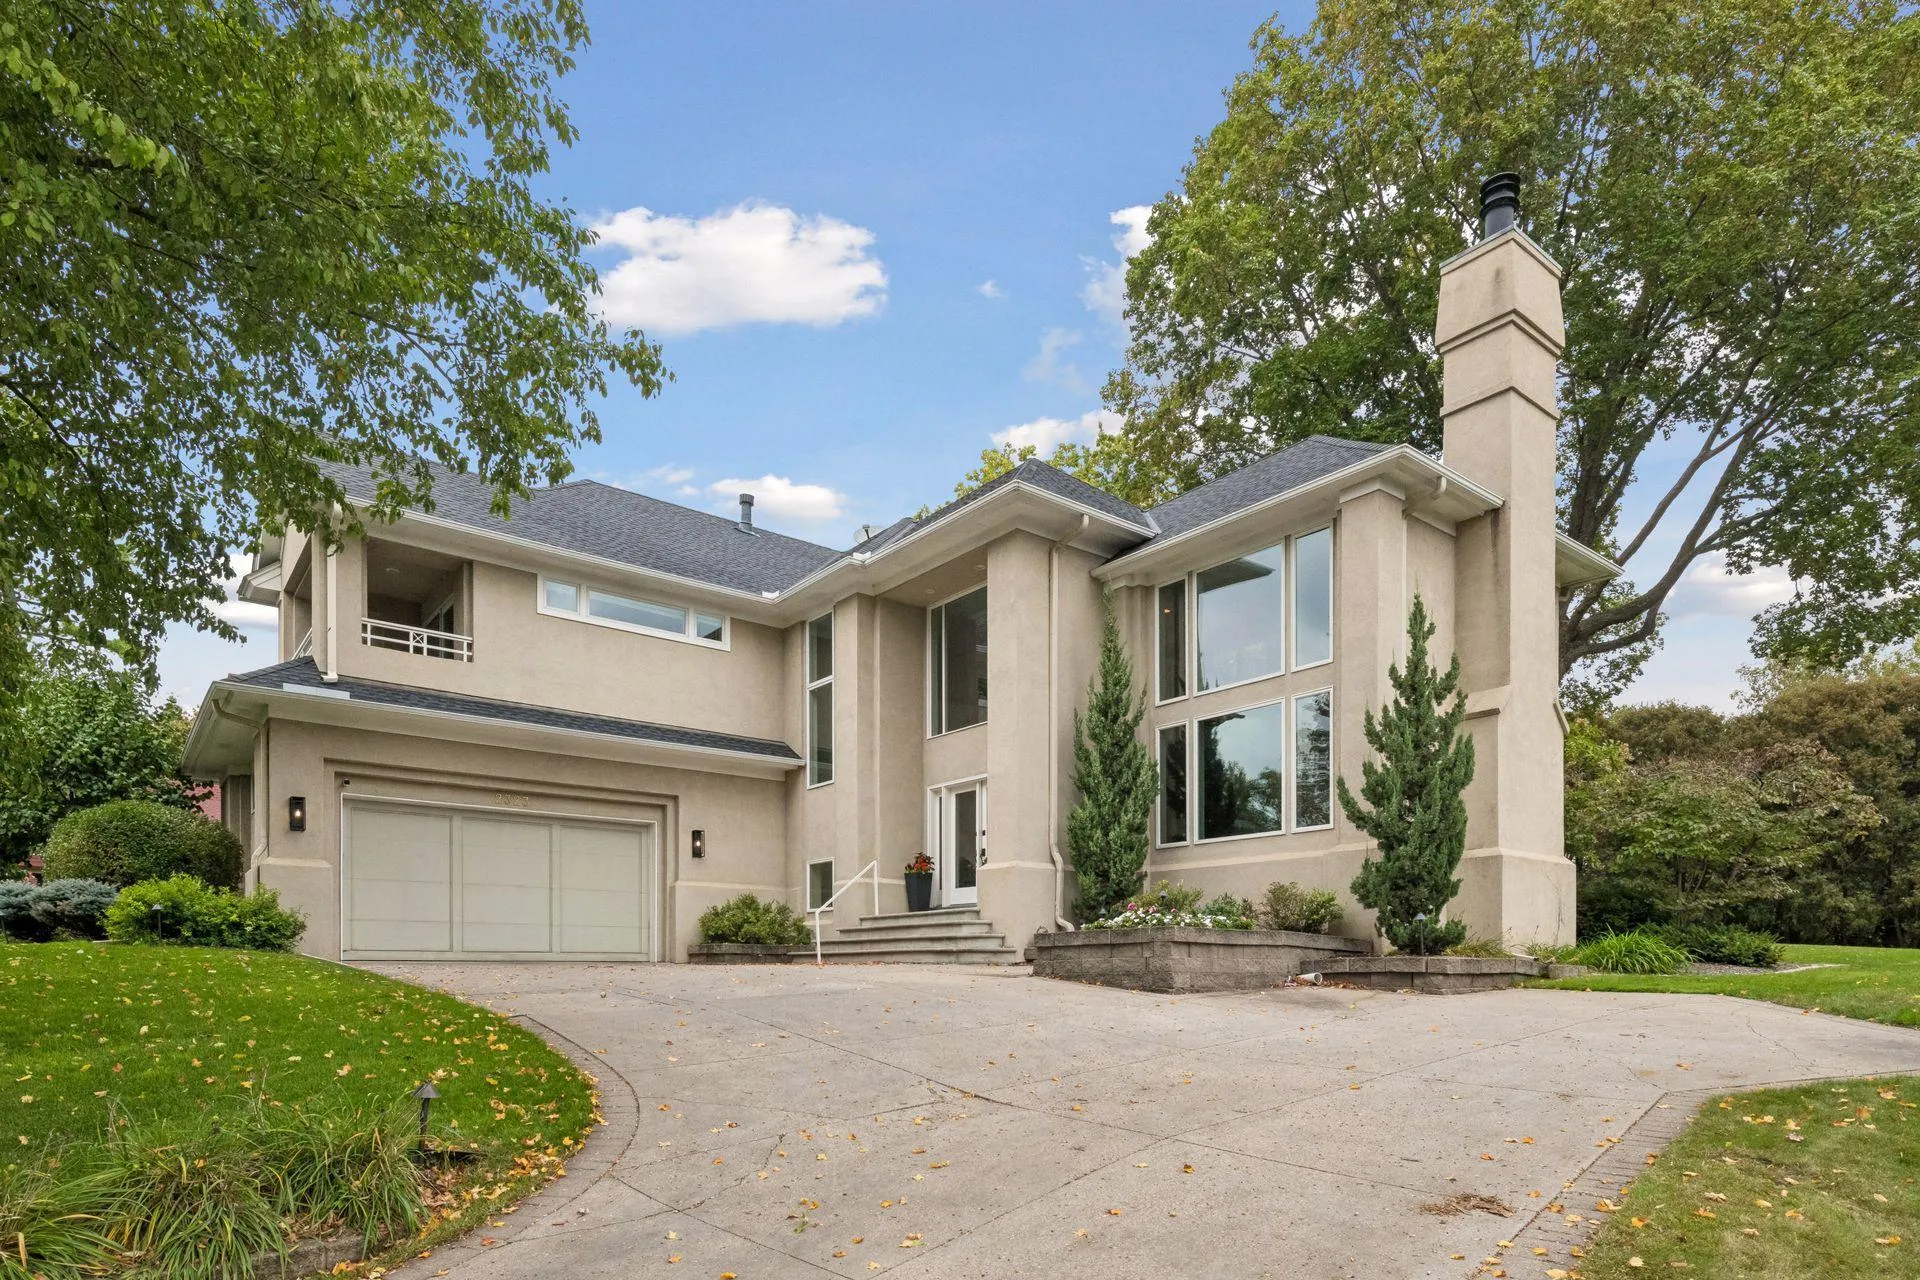 $1,950,000
4 bds | 4 ba | 4,065 sqft
2323 Huntington Point W Road, Minnetonka Beach, MN 55391
Listing courtesy of Coldwell Banker Realty
-
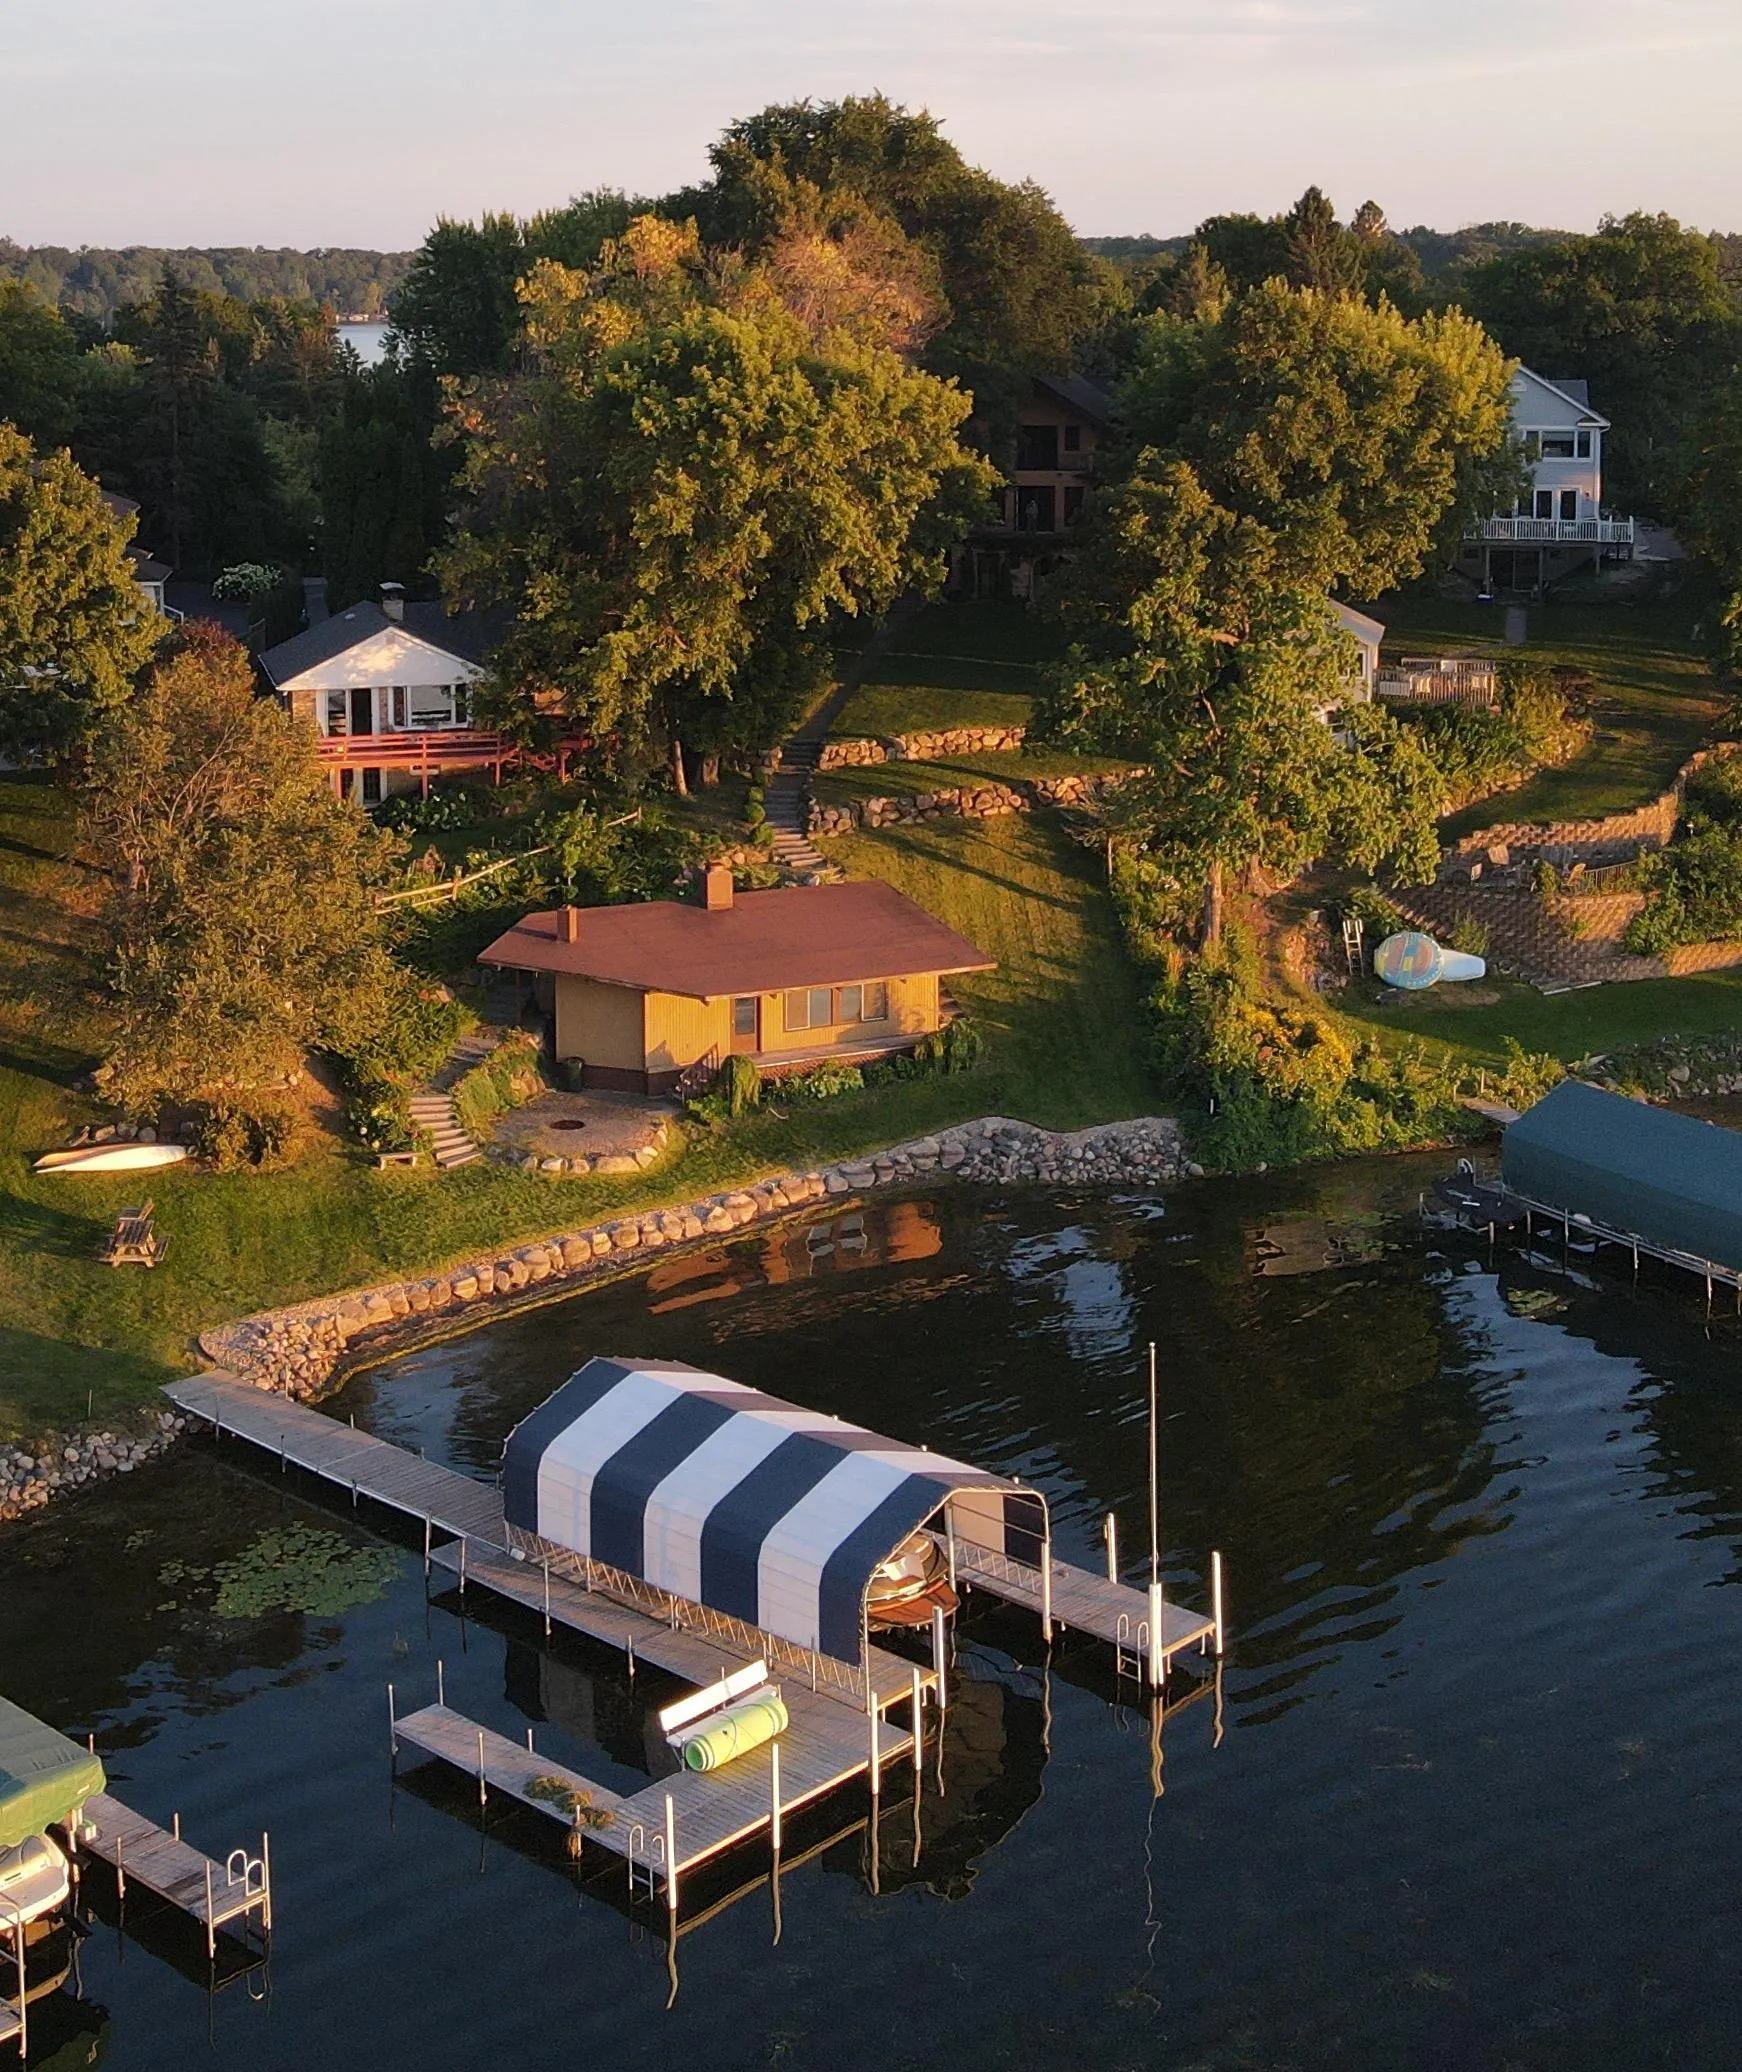 $2,950,000
0 bds | 0 ba
21210 Excelsior Blvd, Greenwood, MN 55331
Listing courtesy of Compass
-
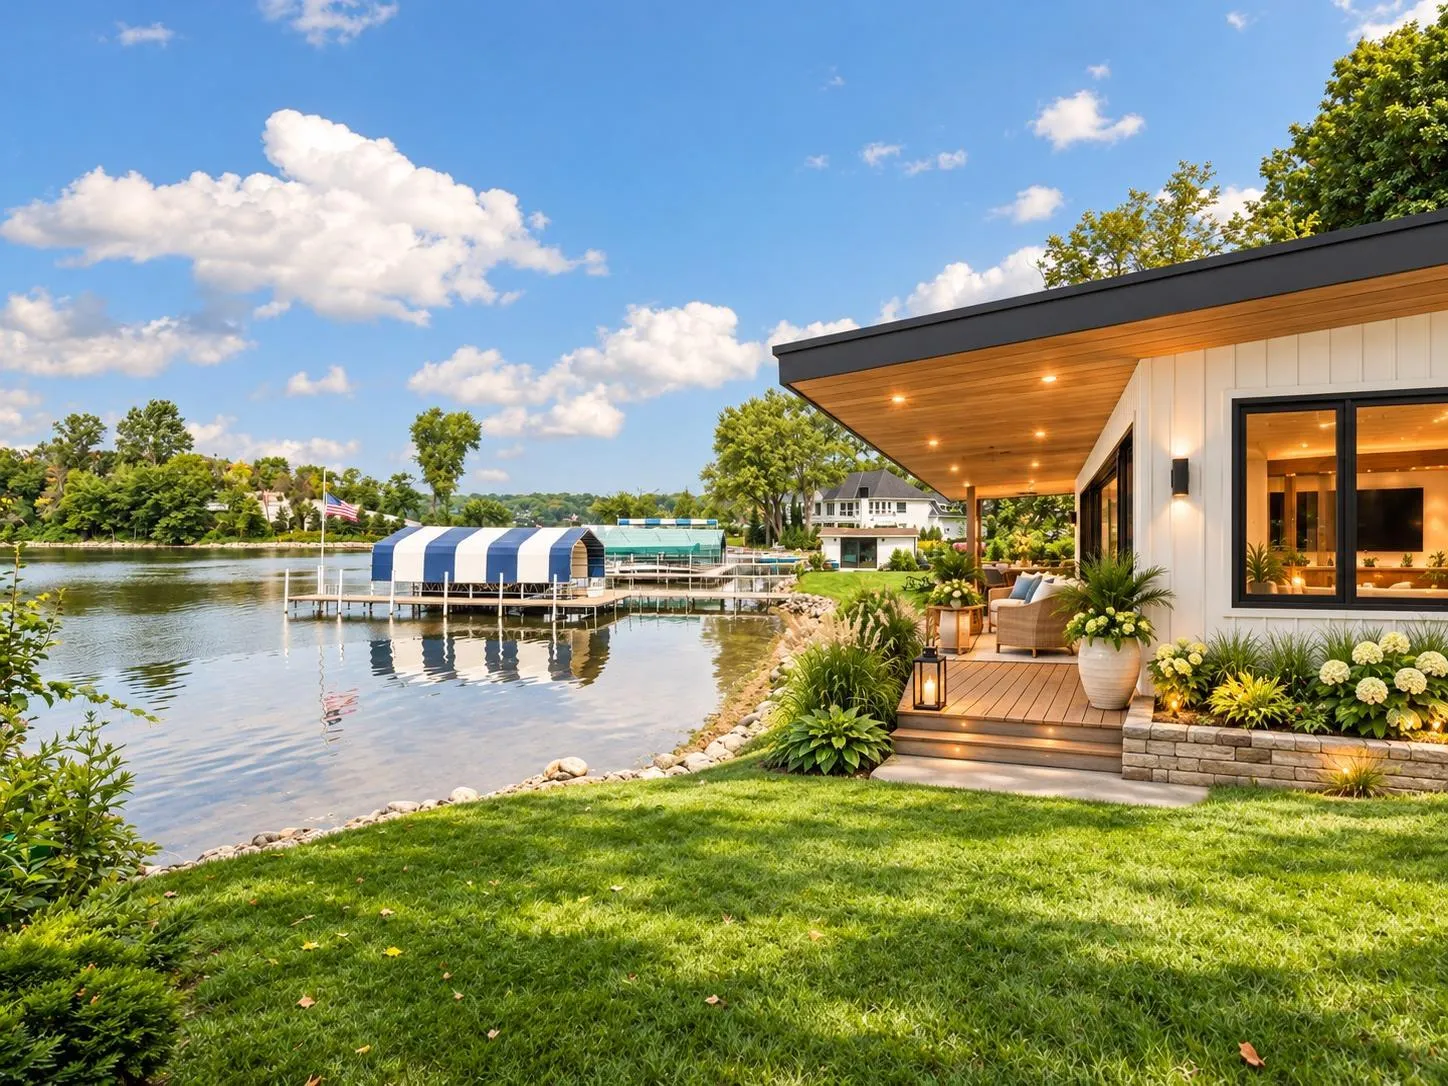 $2,950,000
5 bds | 5 ba | 3,769 sqft
21210 Excelsior Boulevard, Greenwood, MN 55331
Listing courtesy of Compass
-
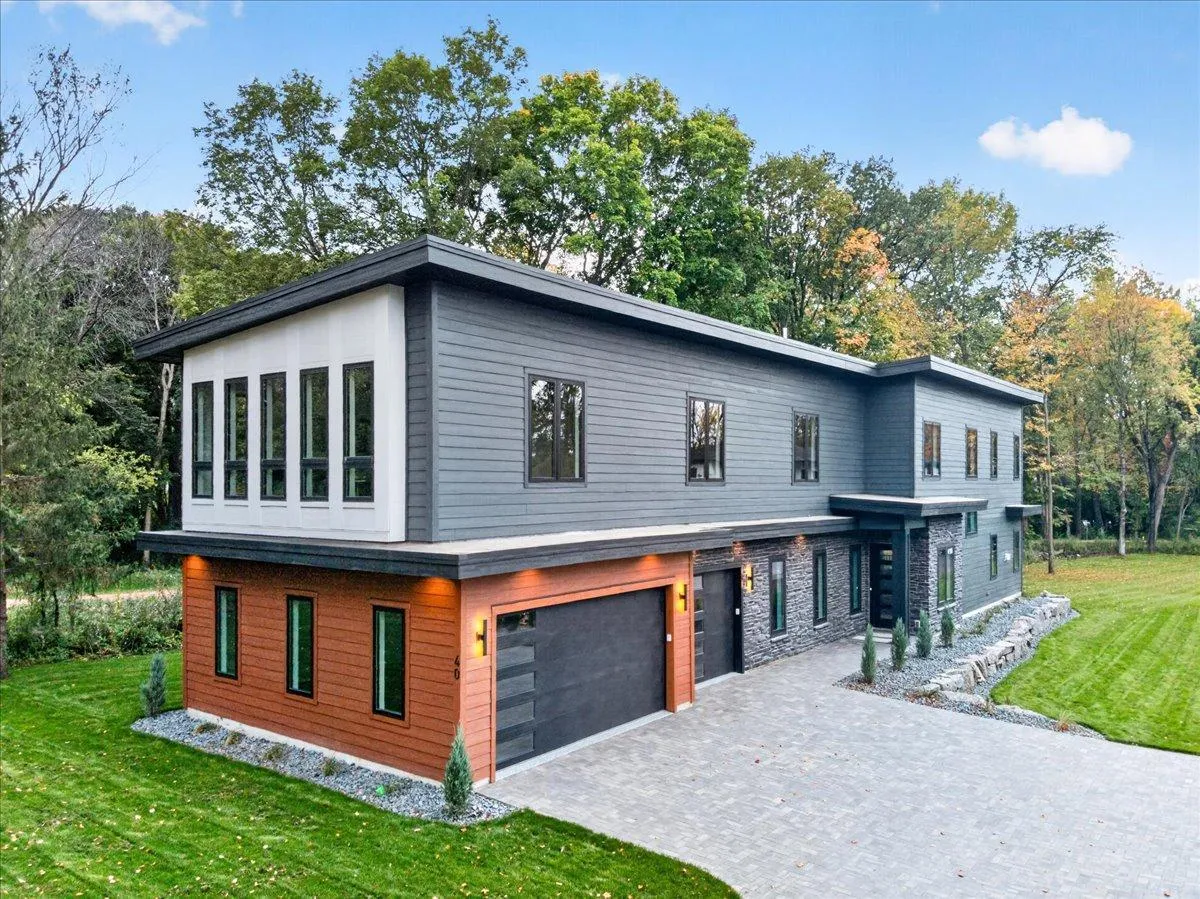 $1,875,000
4 bds | 6 ba | 4,443 sqft
40 Lilah Lane, Tonka Bay, MN 55331
Listing courtesy of Edina Realty, Inc.
-
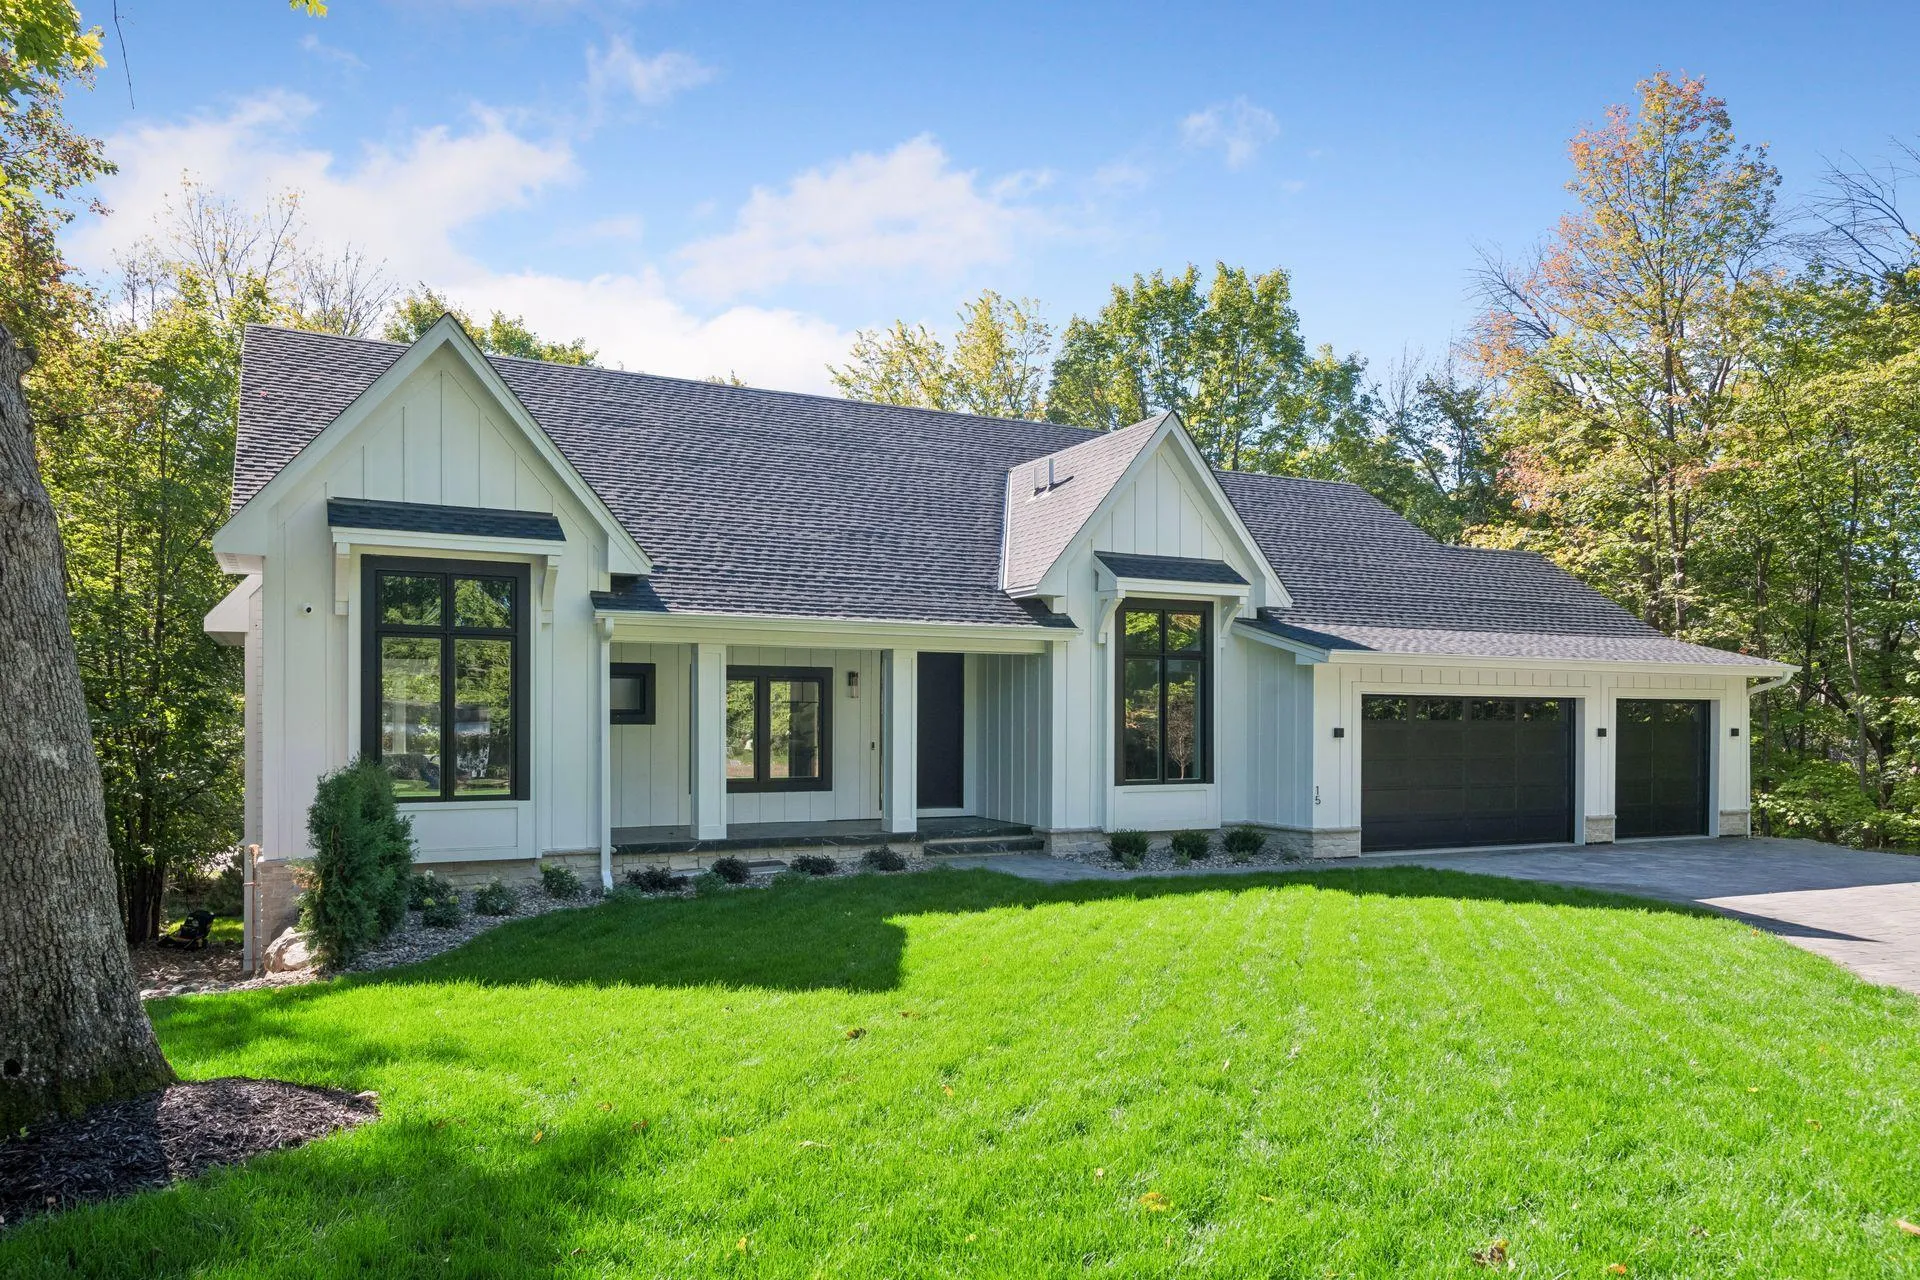 $2,249,000
4 bds | 4 ba | 4,262 sqft
15 Maple Hill Drive, Tonka Bay, MN 55331
Listing courtesy of Keller Williams Premier Realty Lake Minnetonka
-
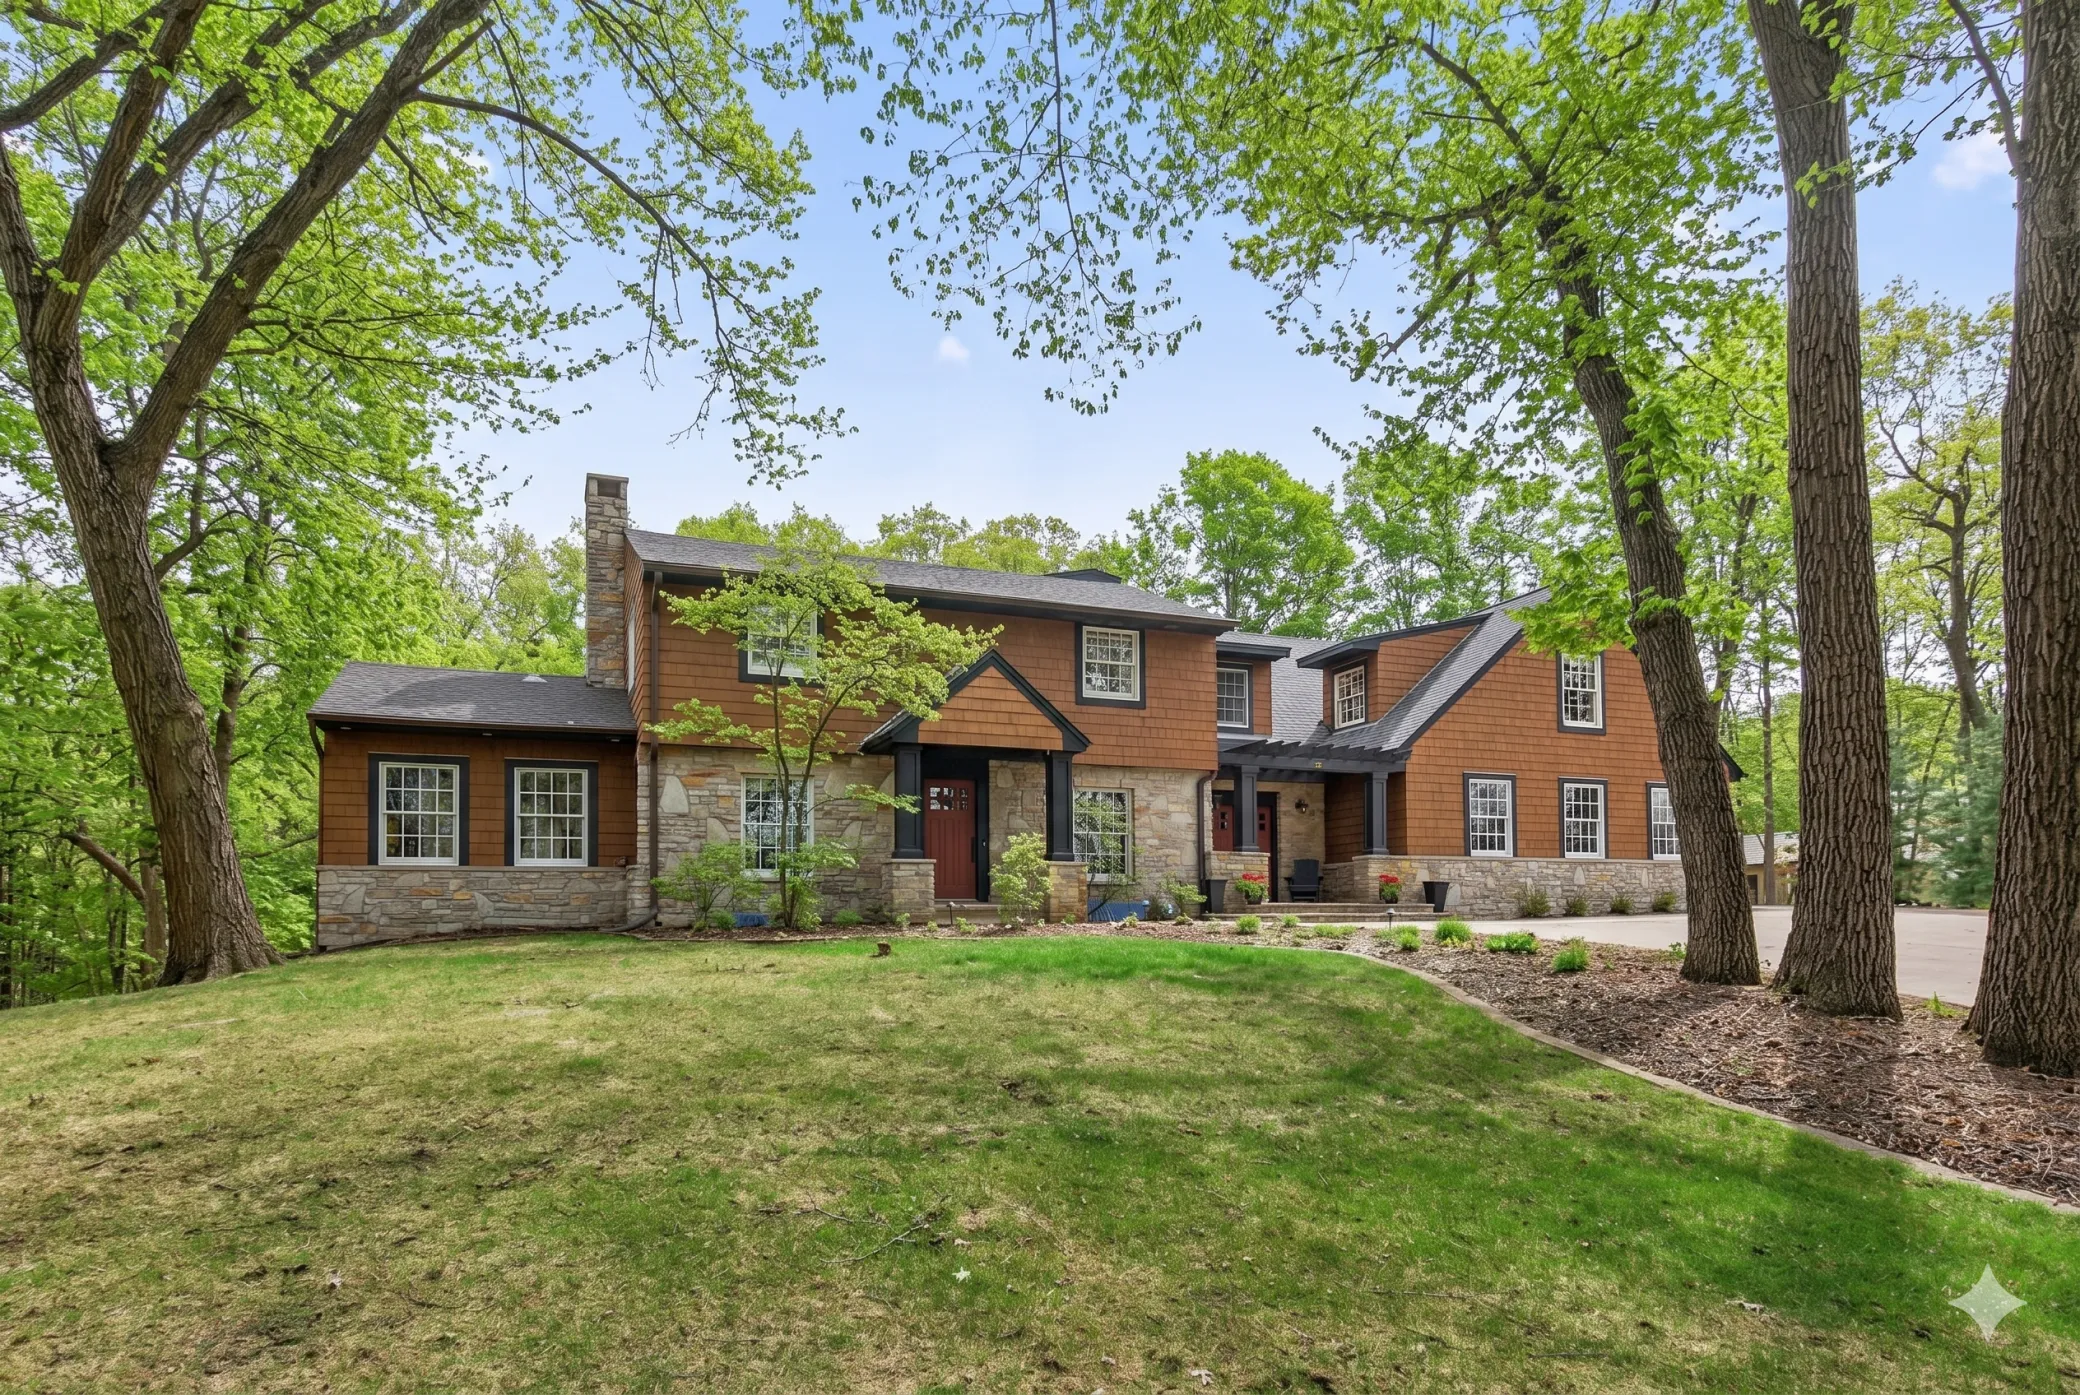 $1,849,000
6 bds | 5 ba | 6,824 sqft
19055 Ridgewood Road, Deephaven, MN 55391
Listing courtesy of Coldwell Banker Realty
Request a tour
5055 Highview Place, Greenwood, MN 55331