
1 / 55
$1,799,000
- 4 beds
- 4 baths
- 2,633 sqft
163 2nd Street, Excelsior, MN 55331
For sale Est. —/mo
- House · Single Family
- Built in 2026
- 0.18 acres lot
- $683/sqft
- 2-car garage
Overview
Rare new construction in the heart of Excelsior—just blocks from The Port of Excelsior Lake Minnetonka, downtown dining, shops, Kowalski’s Market, Excelsior Commons, the beach, docks, and year-round recreation. Excelsior residents are eligible to apply for the City’s seasonal residential dock and mooring program, with additional private seasonal marina options nearby on Excelsior Bay.
Designed by renowned local design firm Rauscher & Associates, this custom-built, fully finished rambler combines refined luxury with effortless one-level living. Soaring vaulted ceilings and an open, light-filled floor plan lead to a dramatic statement fireplace and chef-inspired kitchen featuring quartz countertops, custom cabinetry, a walk-in pantry, and oversized island.
The main level includes a private primary suite with walk-in closet and beautifully appointed bath, dedicated office, and convenient laundry. The fully finished lower level offers a spacious family room, three additional bedrooms, and two bathrooms—ideal for guests, entertaining, work-from-home space, or multi-generational living.
Enjoy nearby regional trails toward Carver Park and everything that makes Excelsior one of Lake Minnetonka’s most desirable communities. A rare opportunity to pair the walkability and lake lifestyle of Excelsior with the comfort, quality, and sophistication of brand-new construction.
Facts & features
Interior
- Bedrooms: 4
- Bathrooms: 4 (2 full, 1 three-quarter, 1 half)
- Finished sqft: 2,633
- Above grade sqft: 1,378
- Below grade sqft: 1,255
- Basement: Finished, Full
- Heating: Forced Air
- Cooling: Central Air
- Appliances: Air-To-Air Exchanger, Cooktop, Dishwasher, Dryer, Exhaust Fan, Gas Water Heater, Microwave, Refrigerator, Stainless Steel Appliances, Wall Oven, Washer
- Laundry: Electric Dryer Hookup, Laundry Room, Main Level, Washer Hookup
- Fireplaces: 1 (Electric, Living Room)
Property
- Parking: Attached Garage
- Garage spaces: 2
- Lot size: 0.18 acres
- Lot dimensions: 66x124x61x123
- Lot features: Tree Coverage - Light
- Exterior features: Stone, Engineered Wood, Shakes
Construction
- Home type: House (Single Family)
- Levels: One
- Year built: 2026
- New construction: Yes
- Exterior: Concrete, Frame
- Roof: Architectural Shingle
Utilities
- Sewer: City Sewer/Connected
- Water: City Water/Connected
Community & HOA
- Subdivision: Auditors Sub 135
Taxes & location
- Annual taxes: $9,186 (2026)
- County: Hennepin
- School district: Minnetonka
Listing
- Status: For sale
- Listed: Oct 14, 2026
- Days on market: 6
- MLS #: 7158613
Monthly payment
—/mo
An example, not a loan offer. Taxes and HOA dues come from the listing when known; home insurance is a rough estimate. Mortgage insurance is not included. Your rate depends on your lender and credit.
Location
Nearby homes
-
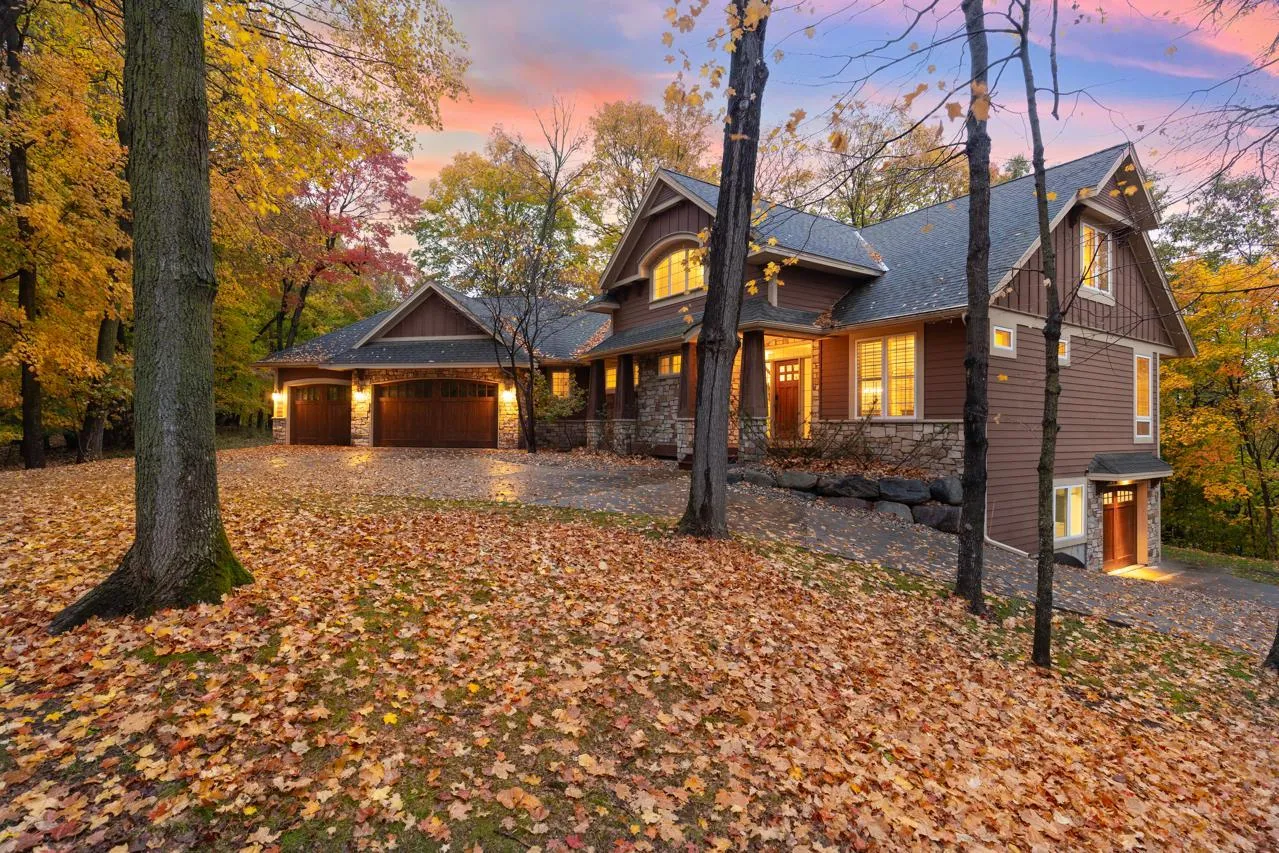 $1,300,000
4 bds | 4 ba | 5,656 sqft
18600 Ridgewood Road, Minnetonka, MN 55391
Listing courtesy of Coldwell Banker Realty - Southwest Regional
-
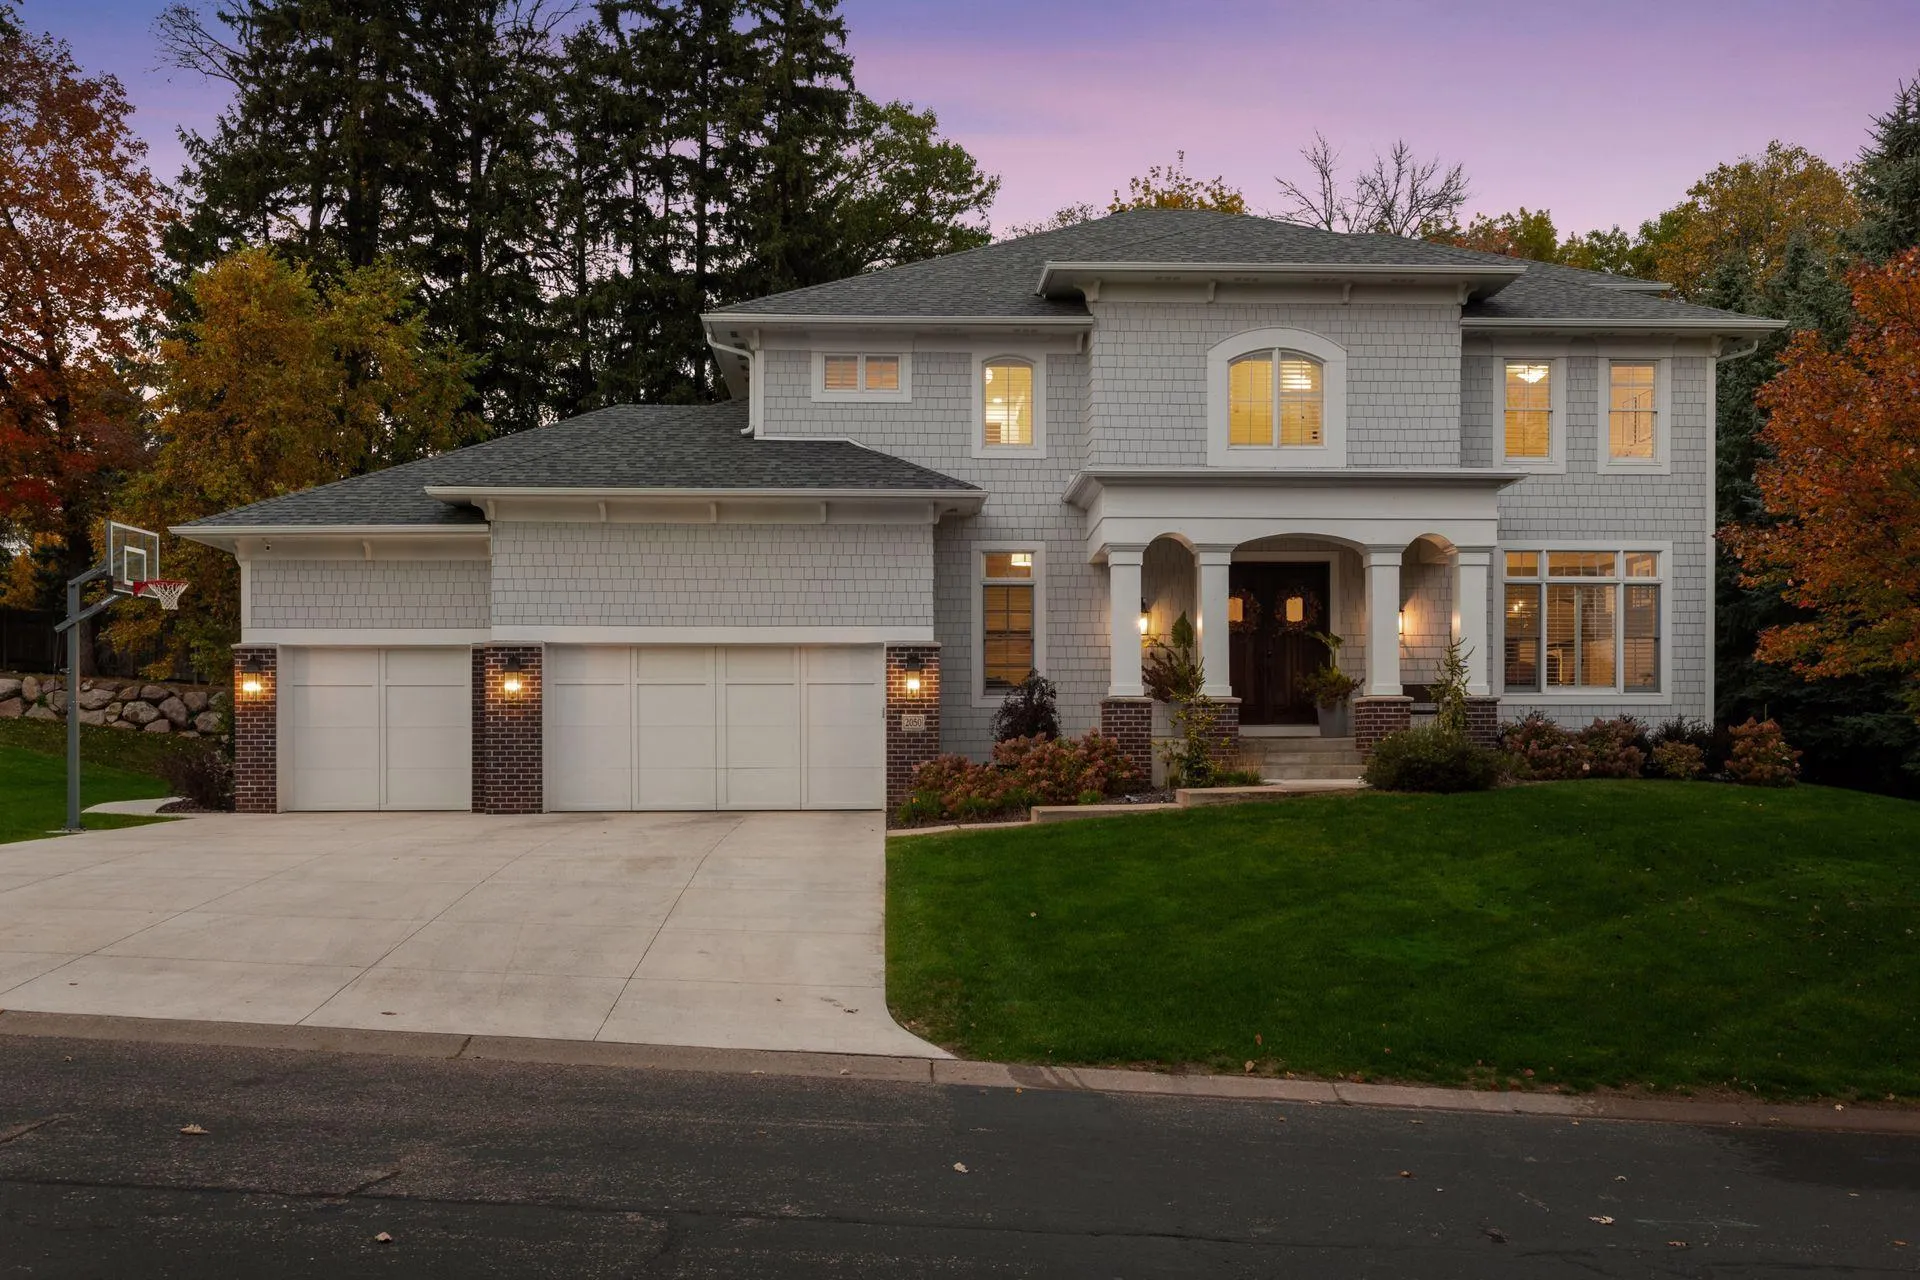 $2,200,000
5 bds | 5 ba | 6,734 sqft
2050 Pinehurst Drive, Chanhassen, MN 55317
Listing courtesy of Edina Realty, Inc.
-
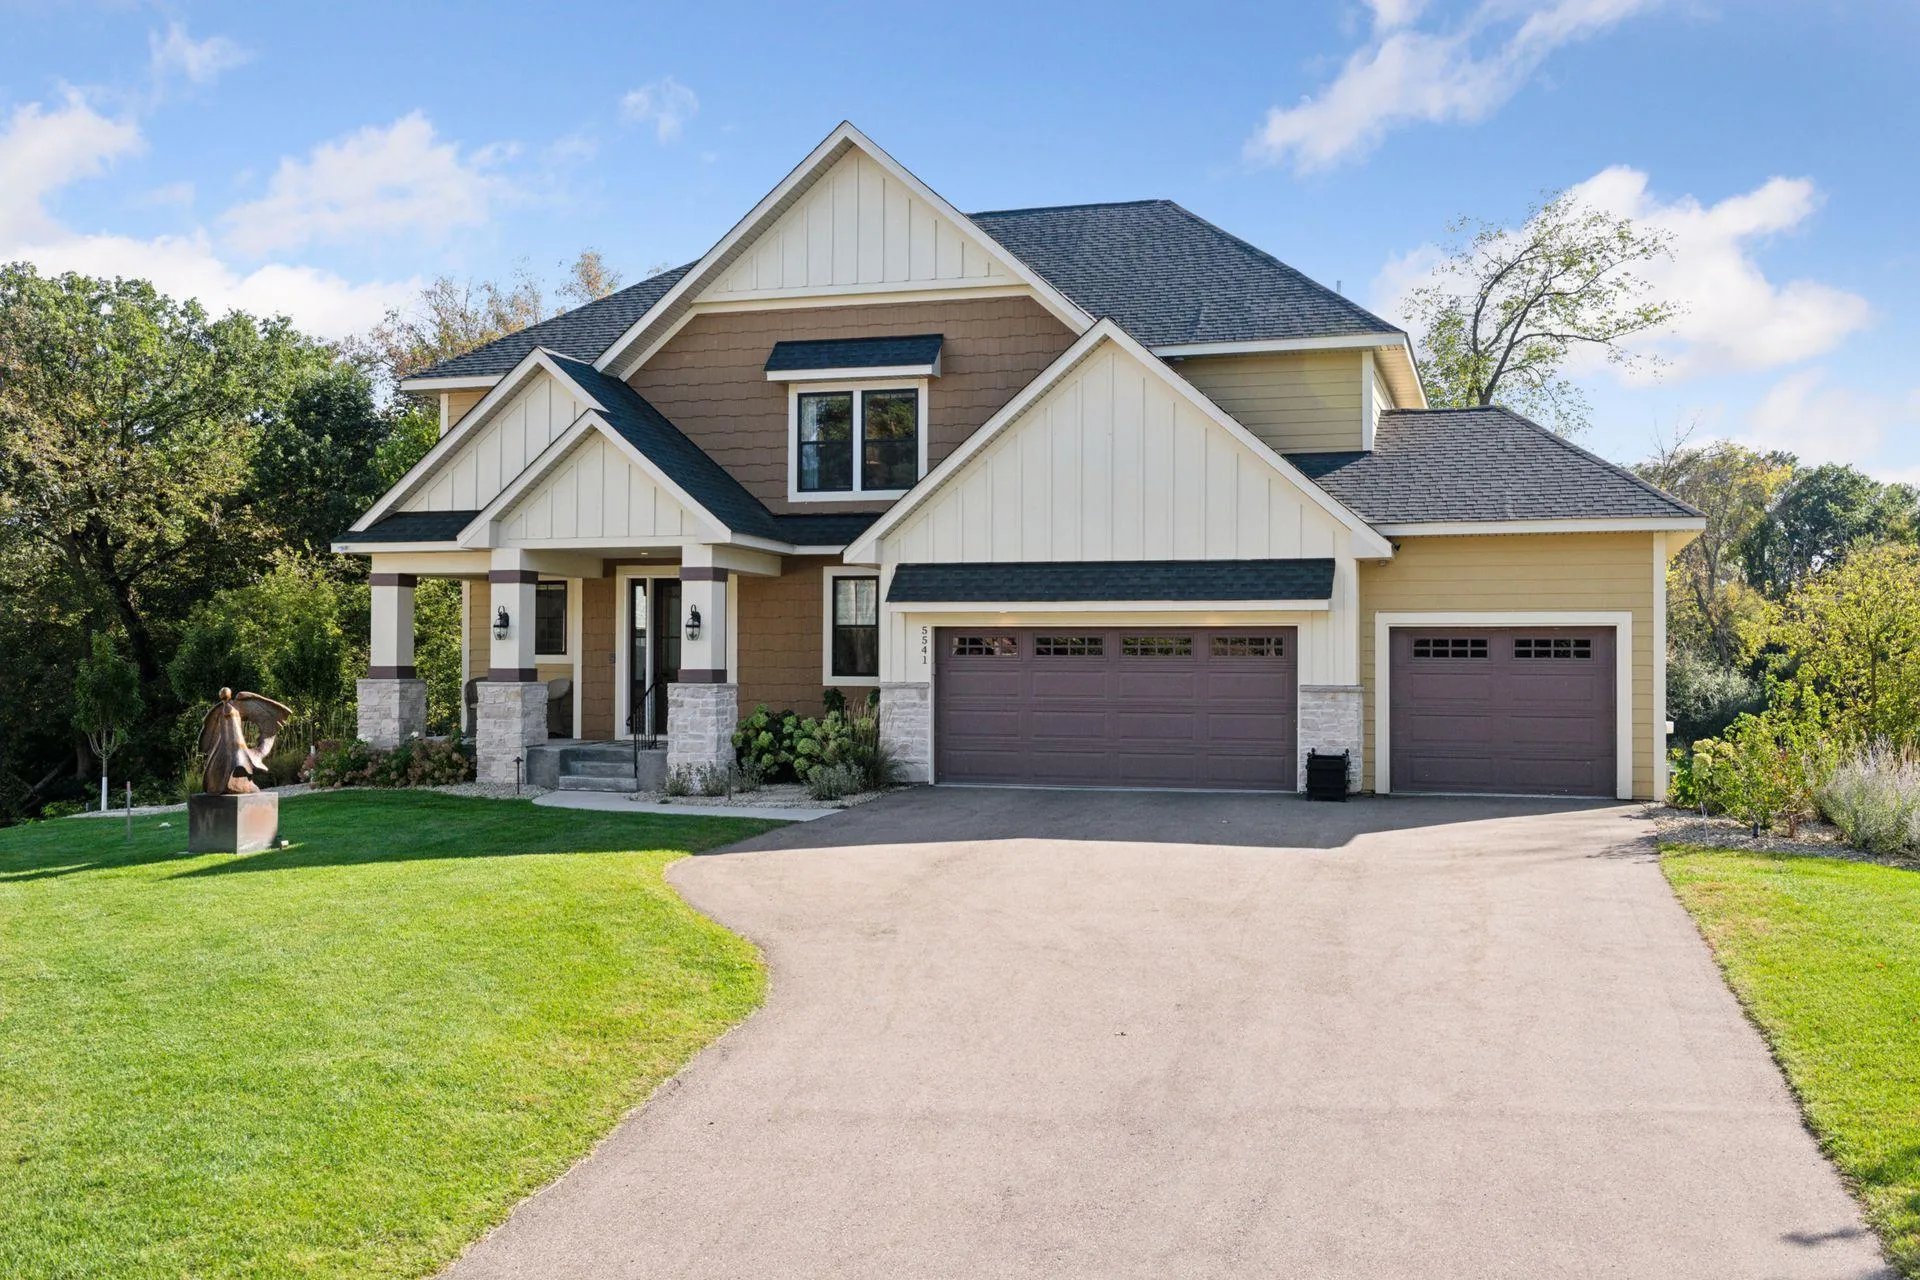 $1,600,000
4 bds | 5 ba | 4,336 sqft
5541 Conifer Trail, Minnetonka, MN 55345
Listing courtesy of Edina Realty, Inc.
-
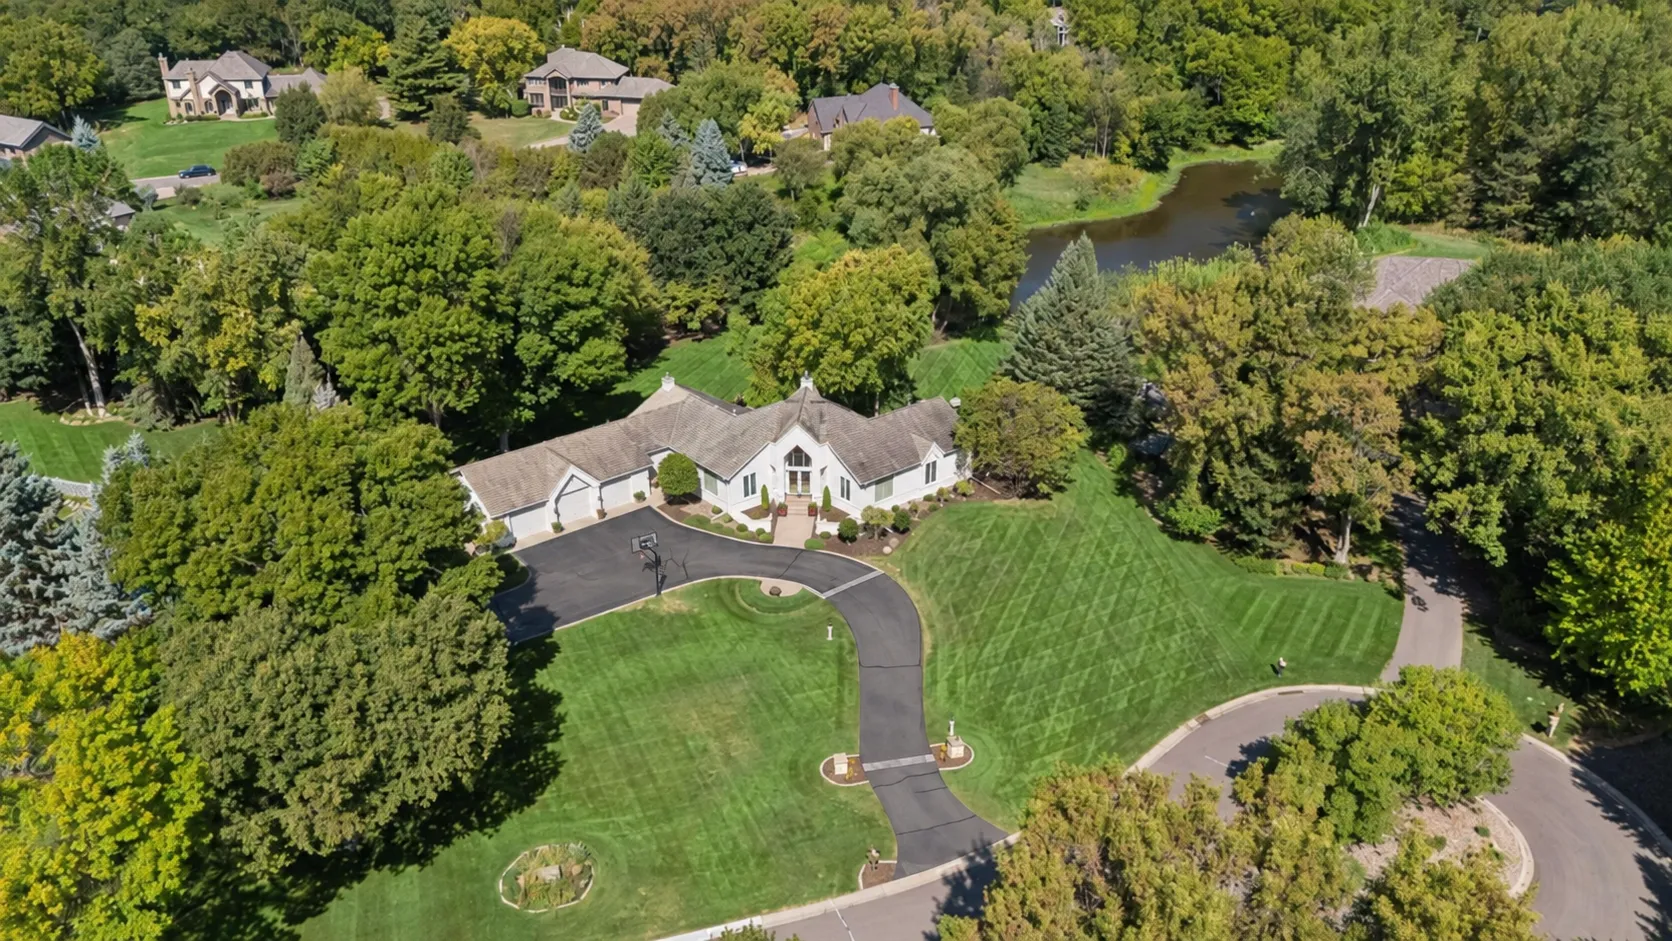 $1,595,000
4 bds | 4 ba | 3,842 sqft
5955 Boulder Bridge Lane, Excelsior, MN 55331
Listing courtesy of Edina Realty, Inc.
-
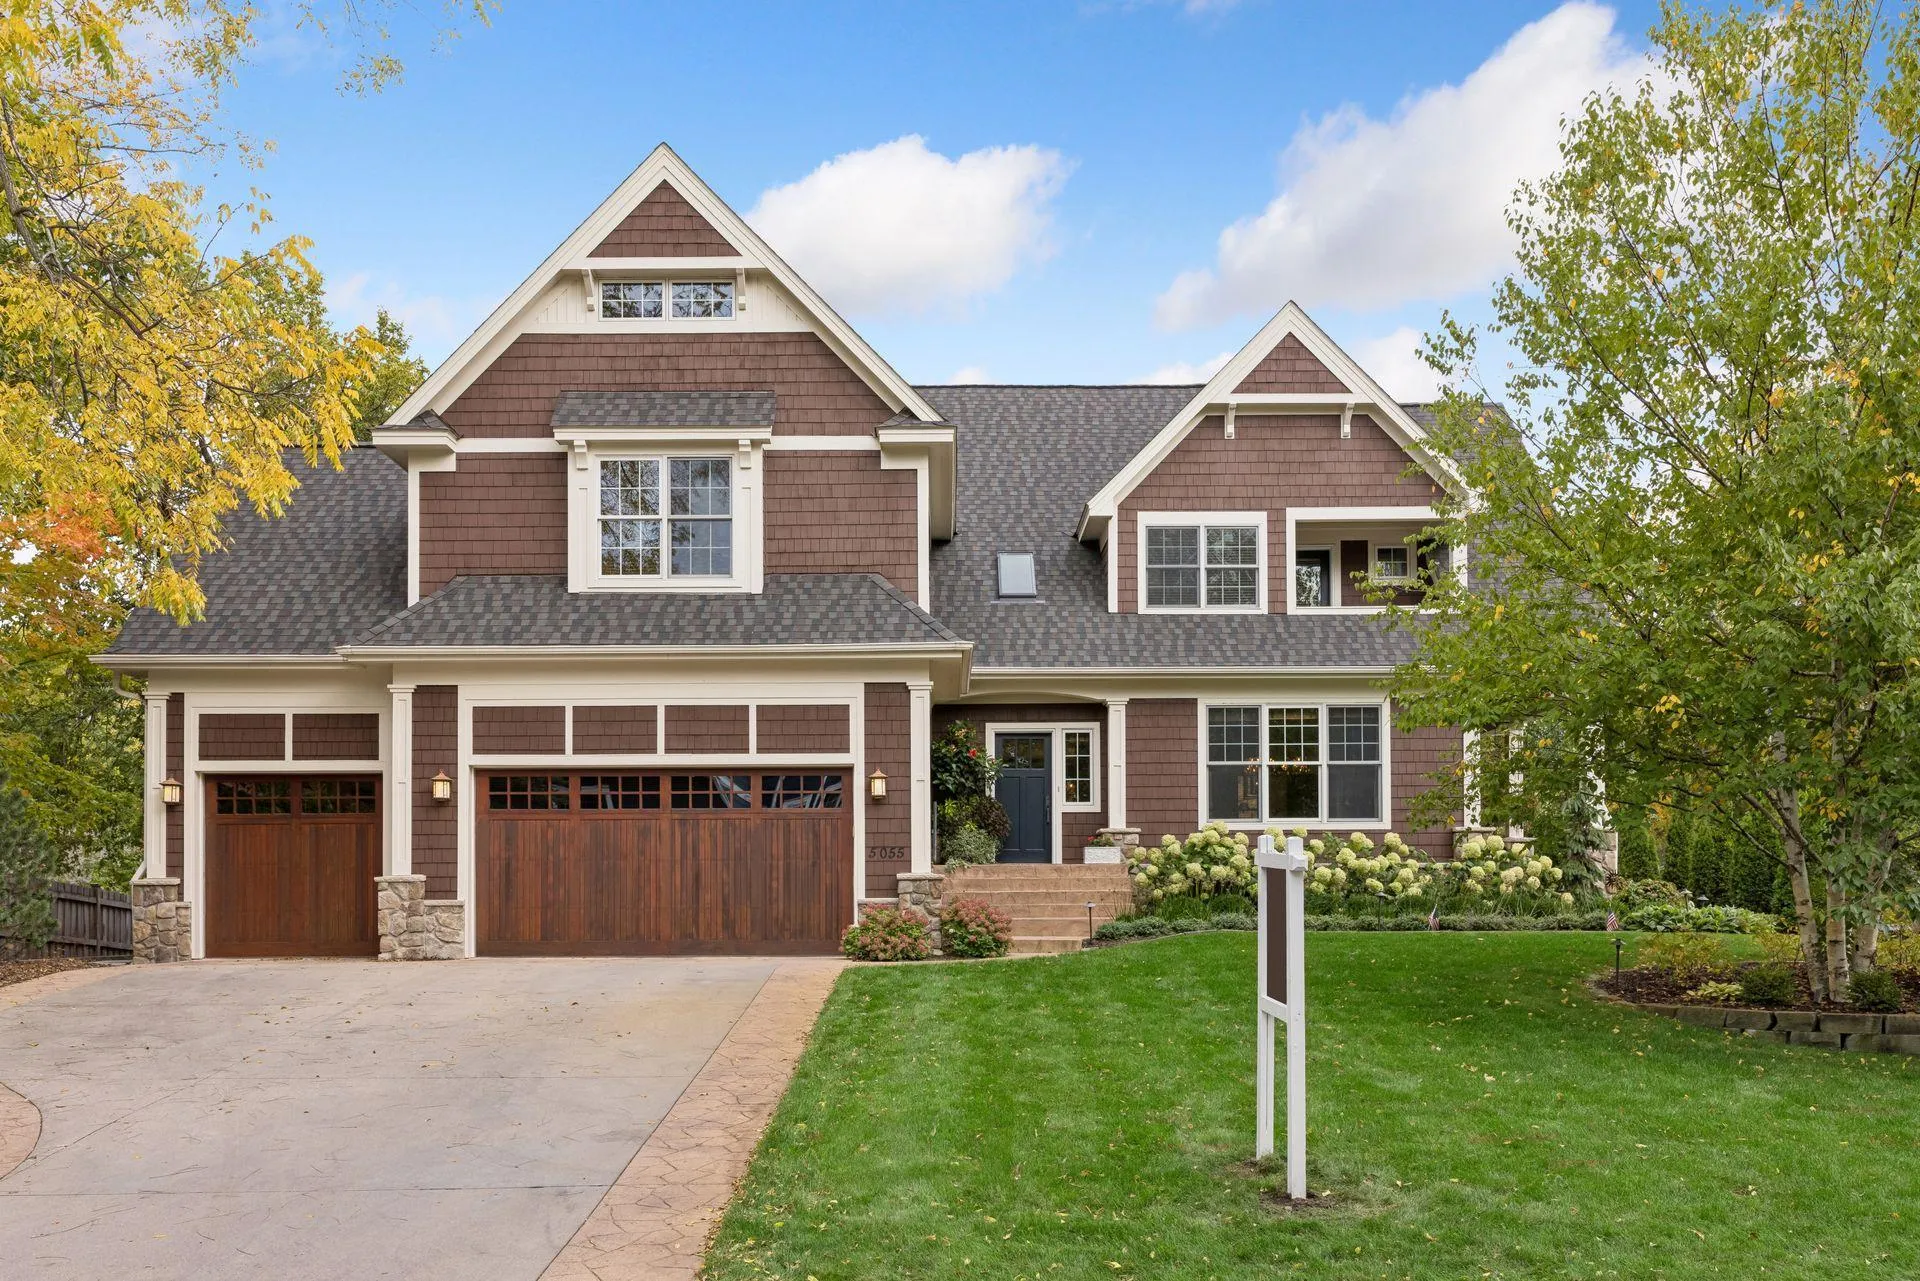 $2,295,000
5 bds | 5 ba | 6,052 sqft
5055 Highview Place, Greenwood, MN 55331
Listing courtesy of Coldwell Banker Realty - Lakes
-
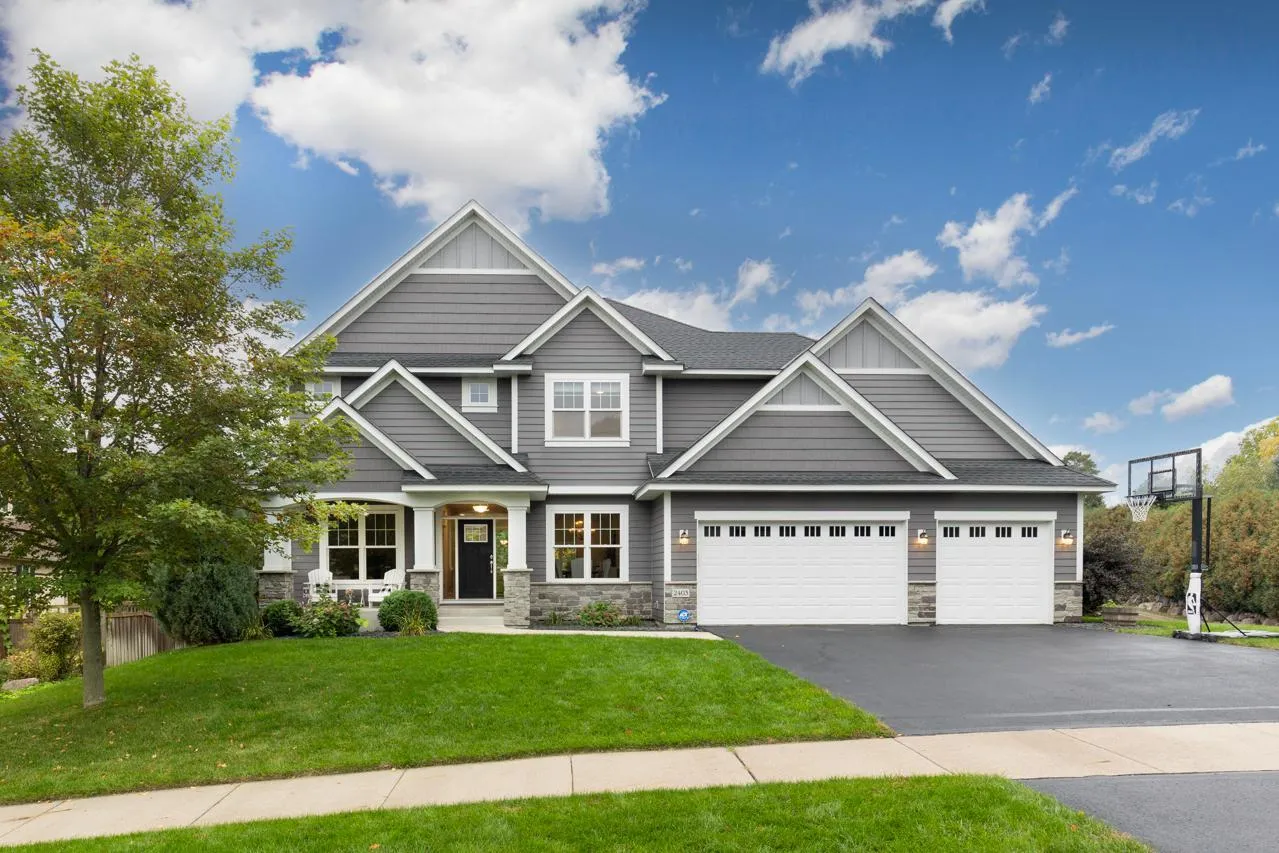 $1,275,000
5 bds | 5 ba | 4,200 sqft
2403 Highover Trail, Chanhassen, MN 55317
Listing courtesy of Trenary Realty Group
-
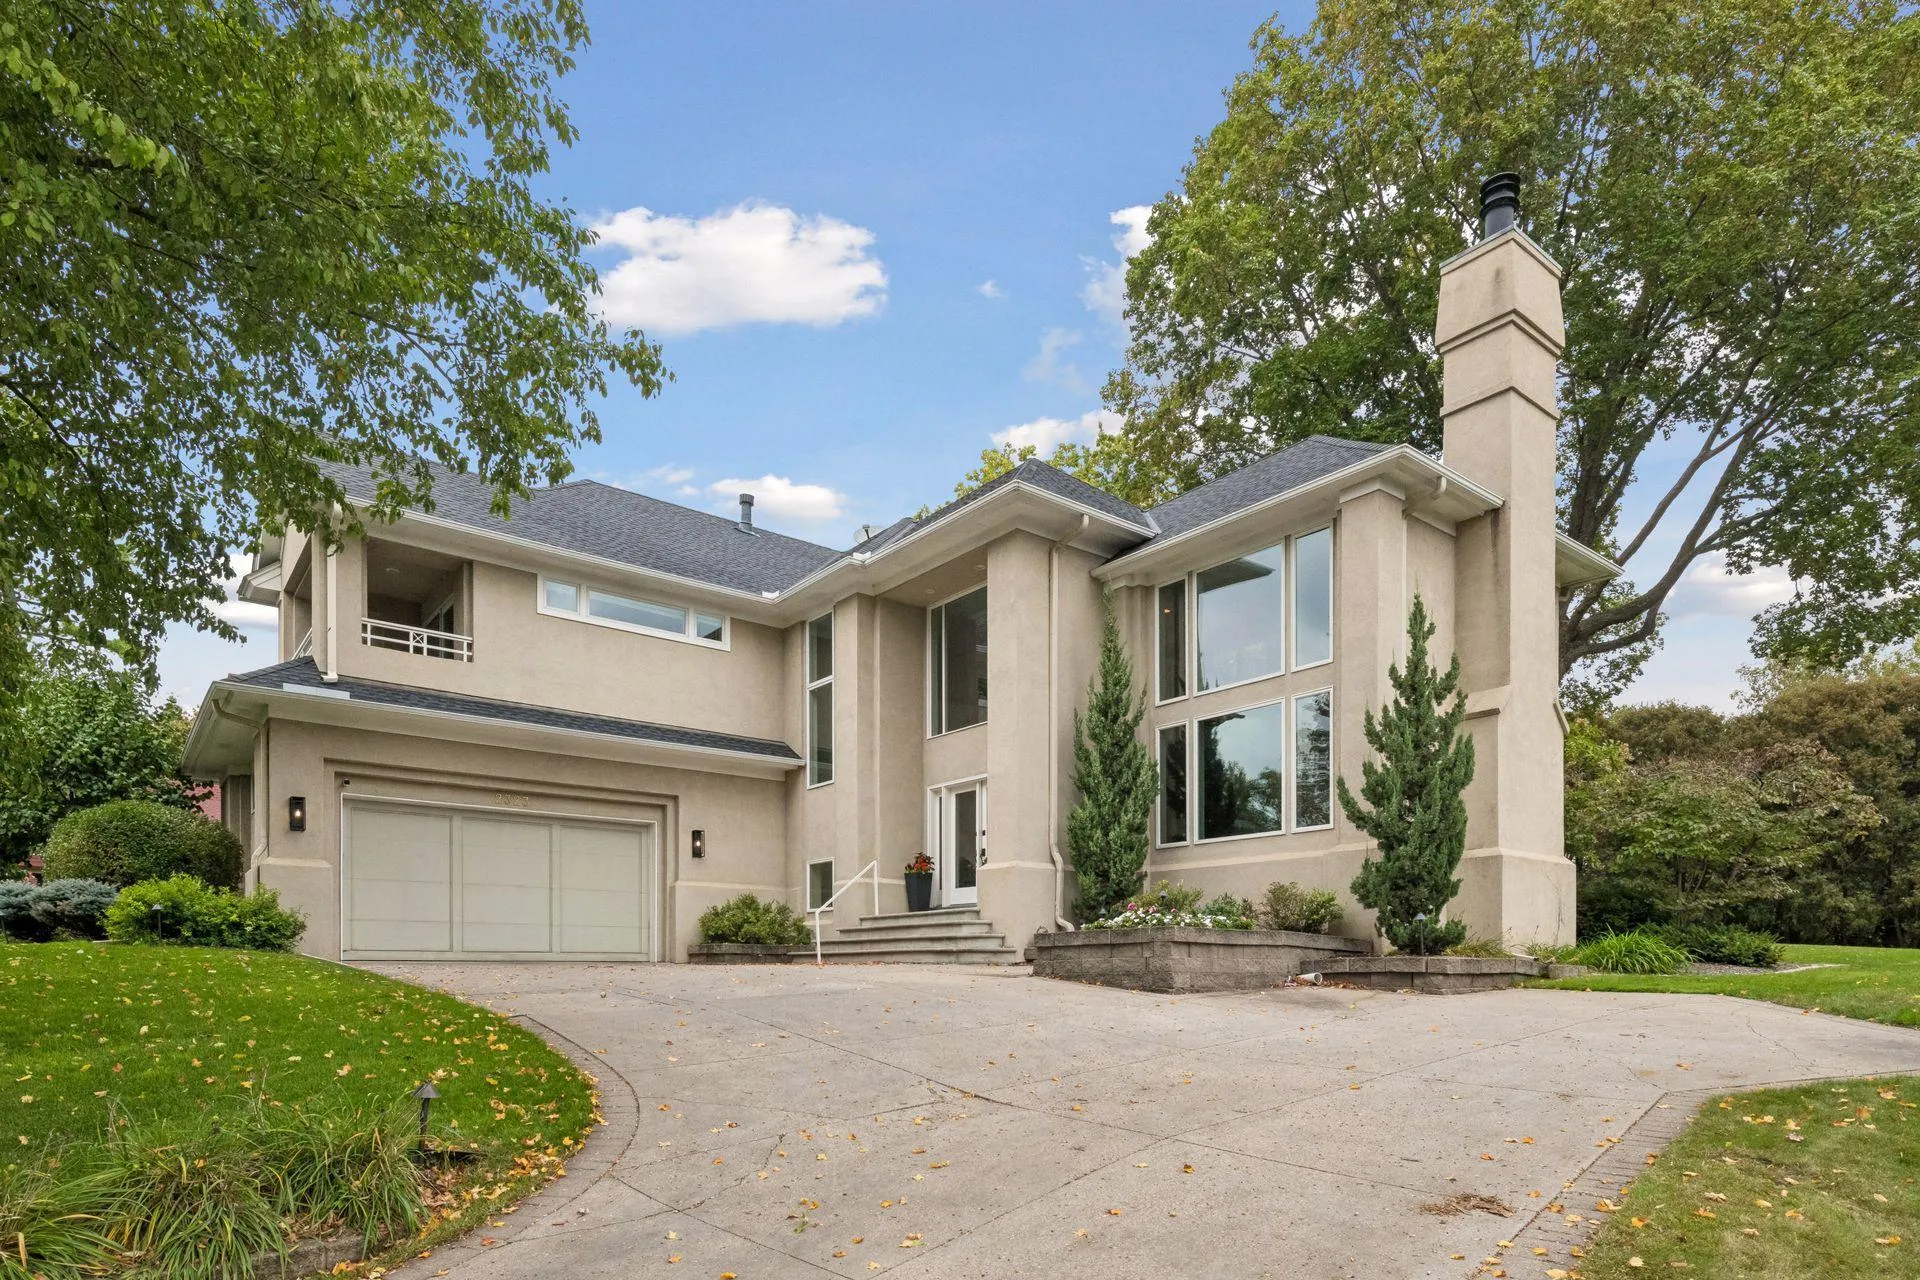 $1,950,000
4 bds | 4 ba | 4,065 sqft
2323 Huntington Point W Road, Minnetonka Beach, MN 55391
Listing courtesy of Coldwell Banker Realty
-
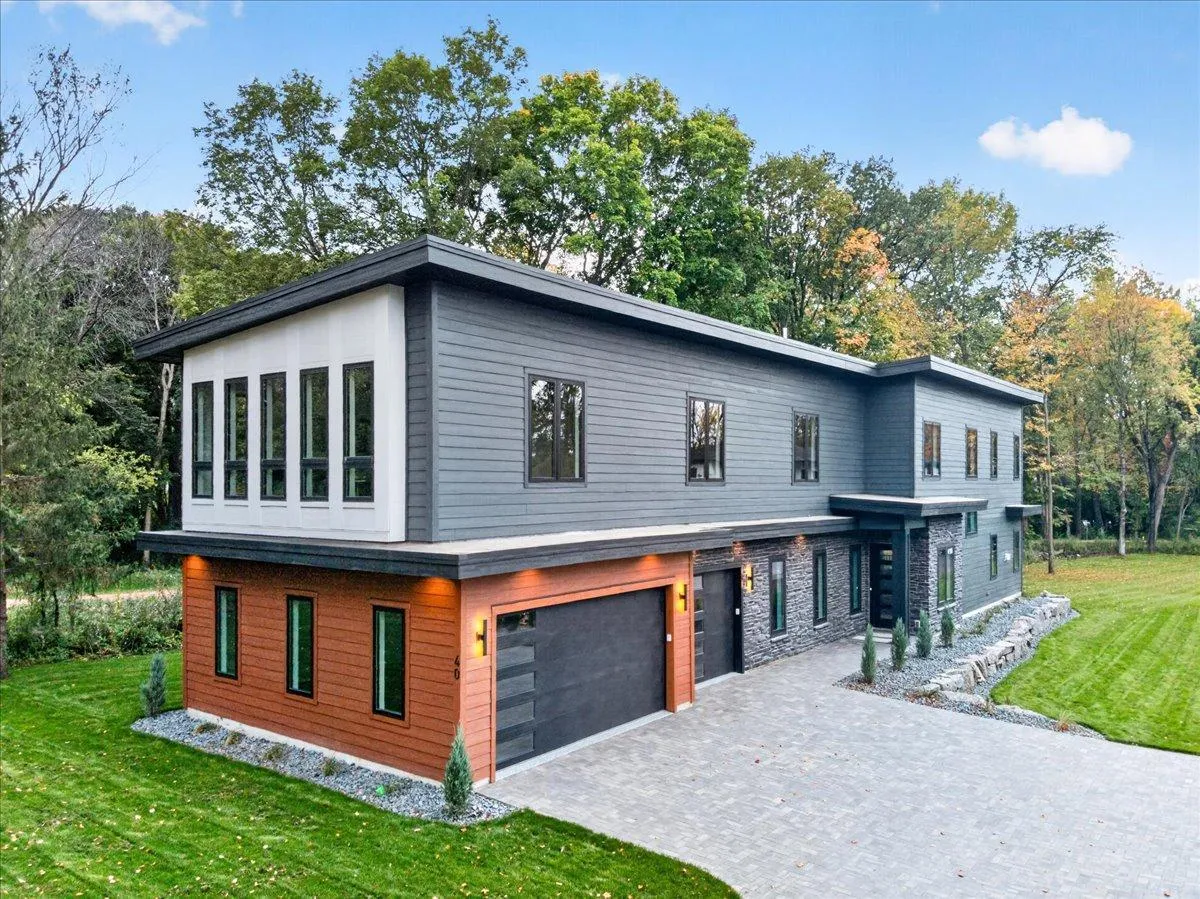 $1,875,000
4 bds | 6 ba | 4,443 sqft
40 Lilah Lane, Tonka Bay, MN 55331
Listing courtesy of Edina Realty, Inc.
Request a tour
163 2nd Street, Excelsior, MN 55331