
1 / 17
$235,000
- 3 beds
- 2 baths
- 1,832 sqft
10498 Yorktown N Lane, Maple Grove, MN 55369
For sale Est. —/mo
- Townhouse · Quad/4 Corners
- Built in 1977
- 0.06 acres lot
- $128/sqft
- $250/mo HOA
- 2-car garage
Overview
Wonderful opportunity to make it your own. End-unit townhome in Boundary Creek! Front private courtyard. Great open floor plan with windows on three sides. Massive primary bedroom with an adjoining full bath. The lower level features 2 spacious bedrooms, a wood burning fire place and a large nook for an office, study or game area. Nice walkout to a patio. Ample green space on the north and east sides of the home. The outdoor amenities include a deck on the main level.
Facts & features
Interior
- Bedrooms: 3
- Bathrooms: 2 (1 full, 1 three-quarter)
- Finished sqft: 1,832
- Above grade sqft: 964
- Below grade sqft: 868
- Basement: Block, Finished, Full, Walkout
- Heating: Forced Air, Fireplace(s)
- Cooling: Central Air
- Appliances: Dishwasher, Disposal, Exhaust Fan, Gas Water Heater, Microwave, Range, Refrigerator, Stainless Steel Appliances
- Laundry: Laundry Room
- Fireplaces: 1 (Brick, Wood Burning)
Property
- Parking: Attached Garage, Asphalt
- Garage spaces: 2
- Lot size: 0.06 acres
- Lot dimensions: 29x92x29x92
- Lot features: Tree Coverage - Light
- Exterior features: Stone, Vinyl
Construction
- Home type: Townhouse (Quad/4 Corners)
- Levels: Split Entry (Bi-Level)
- Year built: 1977
- Exterior: Concrete
- Roof: Age Over 8 Years, Asphalt, Pitched
Utilities
- Sewer: City Sewer - In Street
- Water: City Water - In Street
Community & HOA
- Subdivision: Boundary Creek 6th Add
- HOA fee: $250/mo
- HOA includes: Building Exterior, Hazard Insurance, Maintenance Grounds, Professional Mgmt, Sanitation, Shared Amenities, Snow Removal
Taxes & location
- Annual taxes: $3,427 (2026)
- County: Hennepin
- School district: Osseo
Listing
- Status: For sale
- Listed: Sep 23, 2026
- Days on market: 27
- MLS #: 7148912
Monthly payment
—/mo
An example, not a loan offer. Taxes and HOA dues come from the listing when known; home insurance is a rough estimate. Mortgage insurance is not included. Your rate depends on your lender and credit.
Location
Nearby homes
-
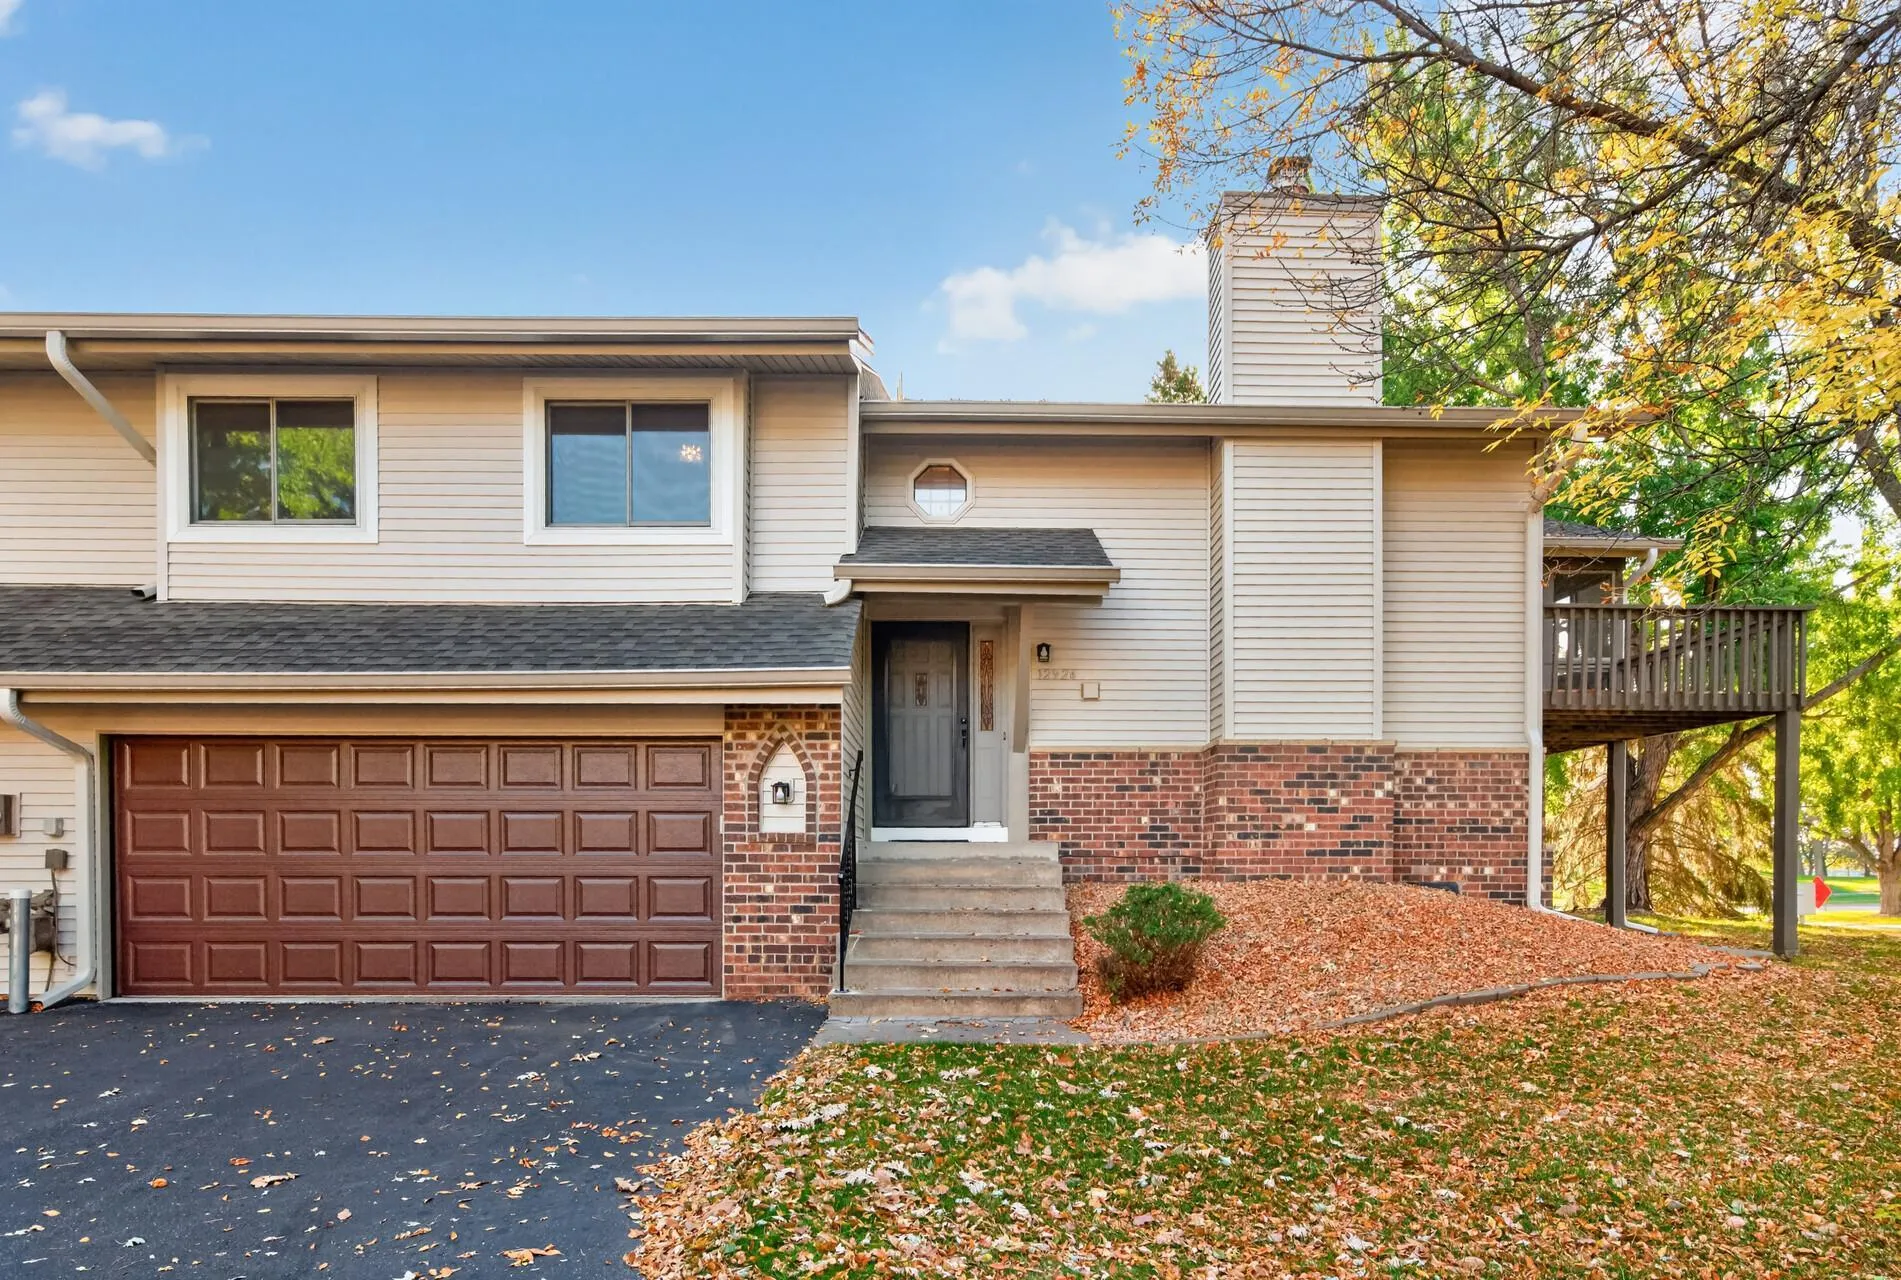 $270,000
2 bds | 2 ba | 1,542 sqft
12924 82nd N Avenue, Maple Grove, MN 55369
Listing courtesy of Keller Williams Classic Realty
-
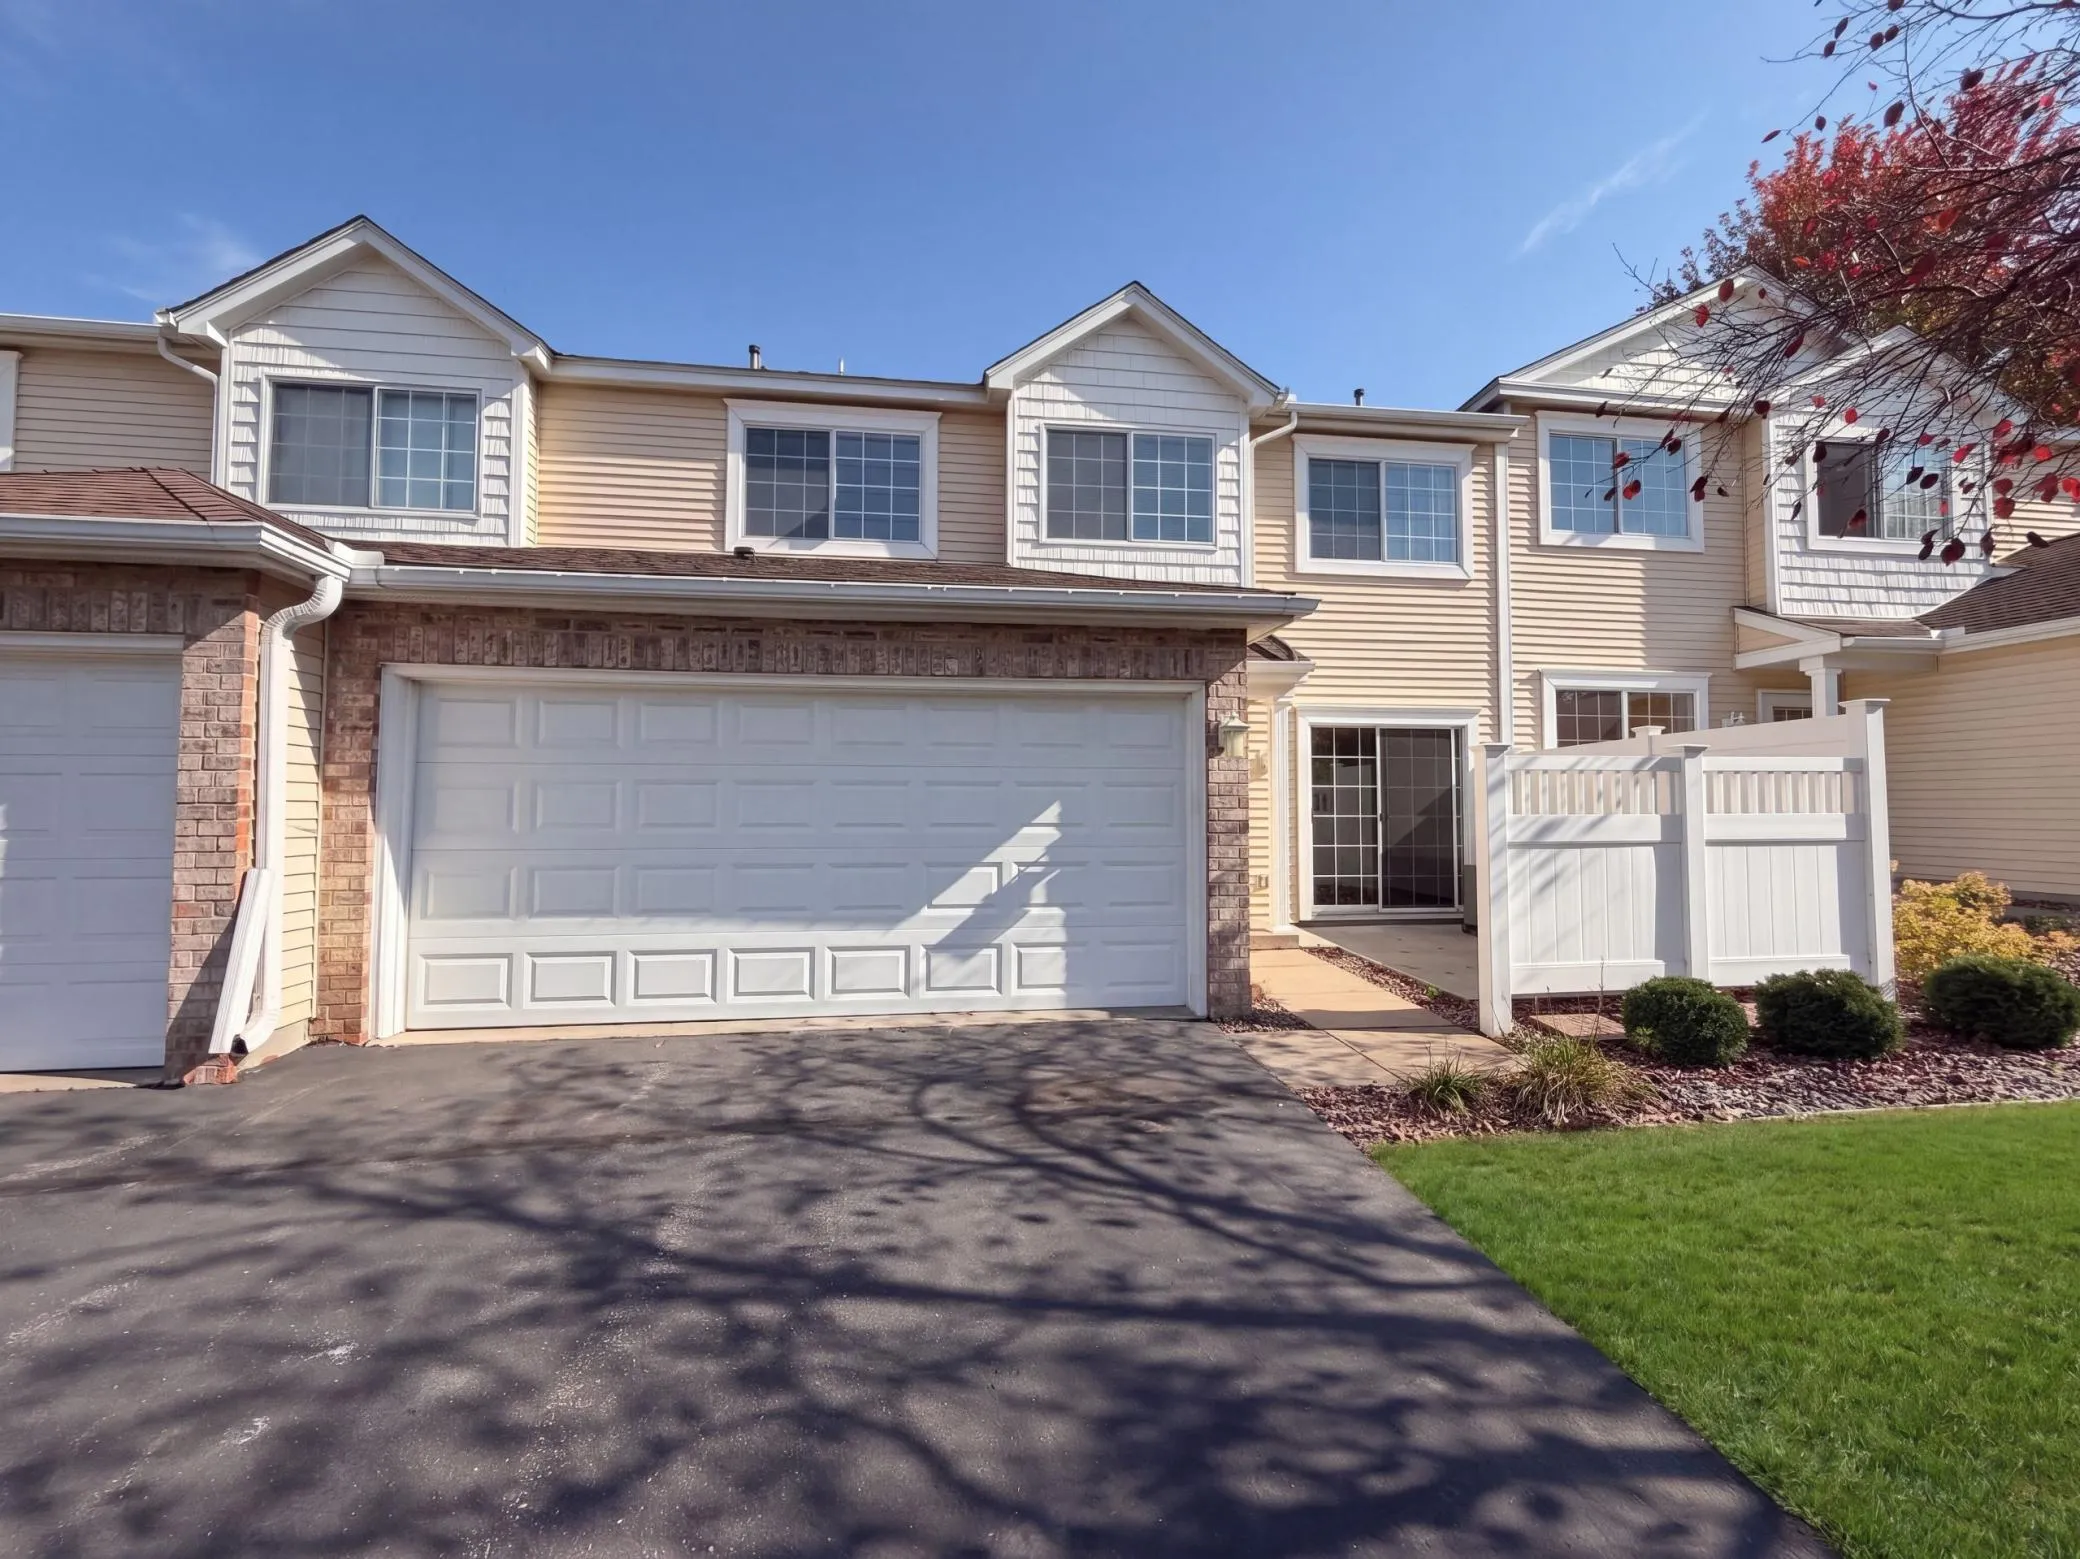 $260,000
2 bds | 2 ba | 1,328 sqft
11544 Elmwood N Avenue, Champlin, MN 55316
Listing courtesy of Opendoor Brokerage, LLC
-
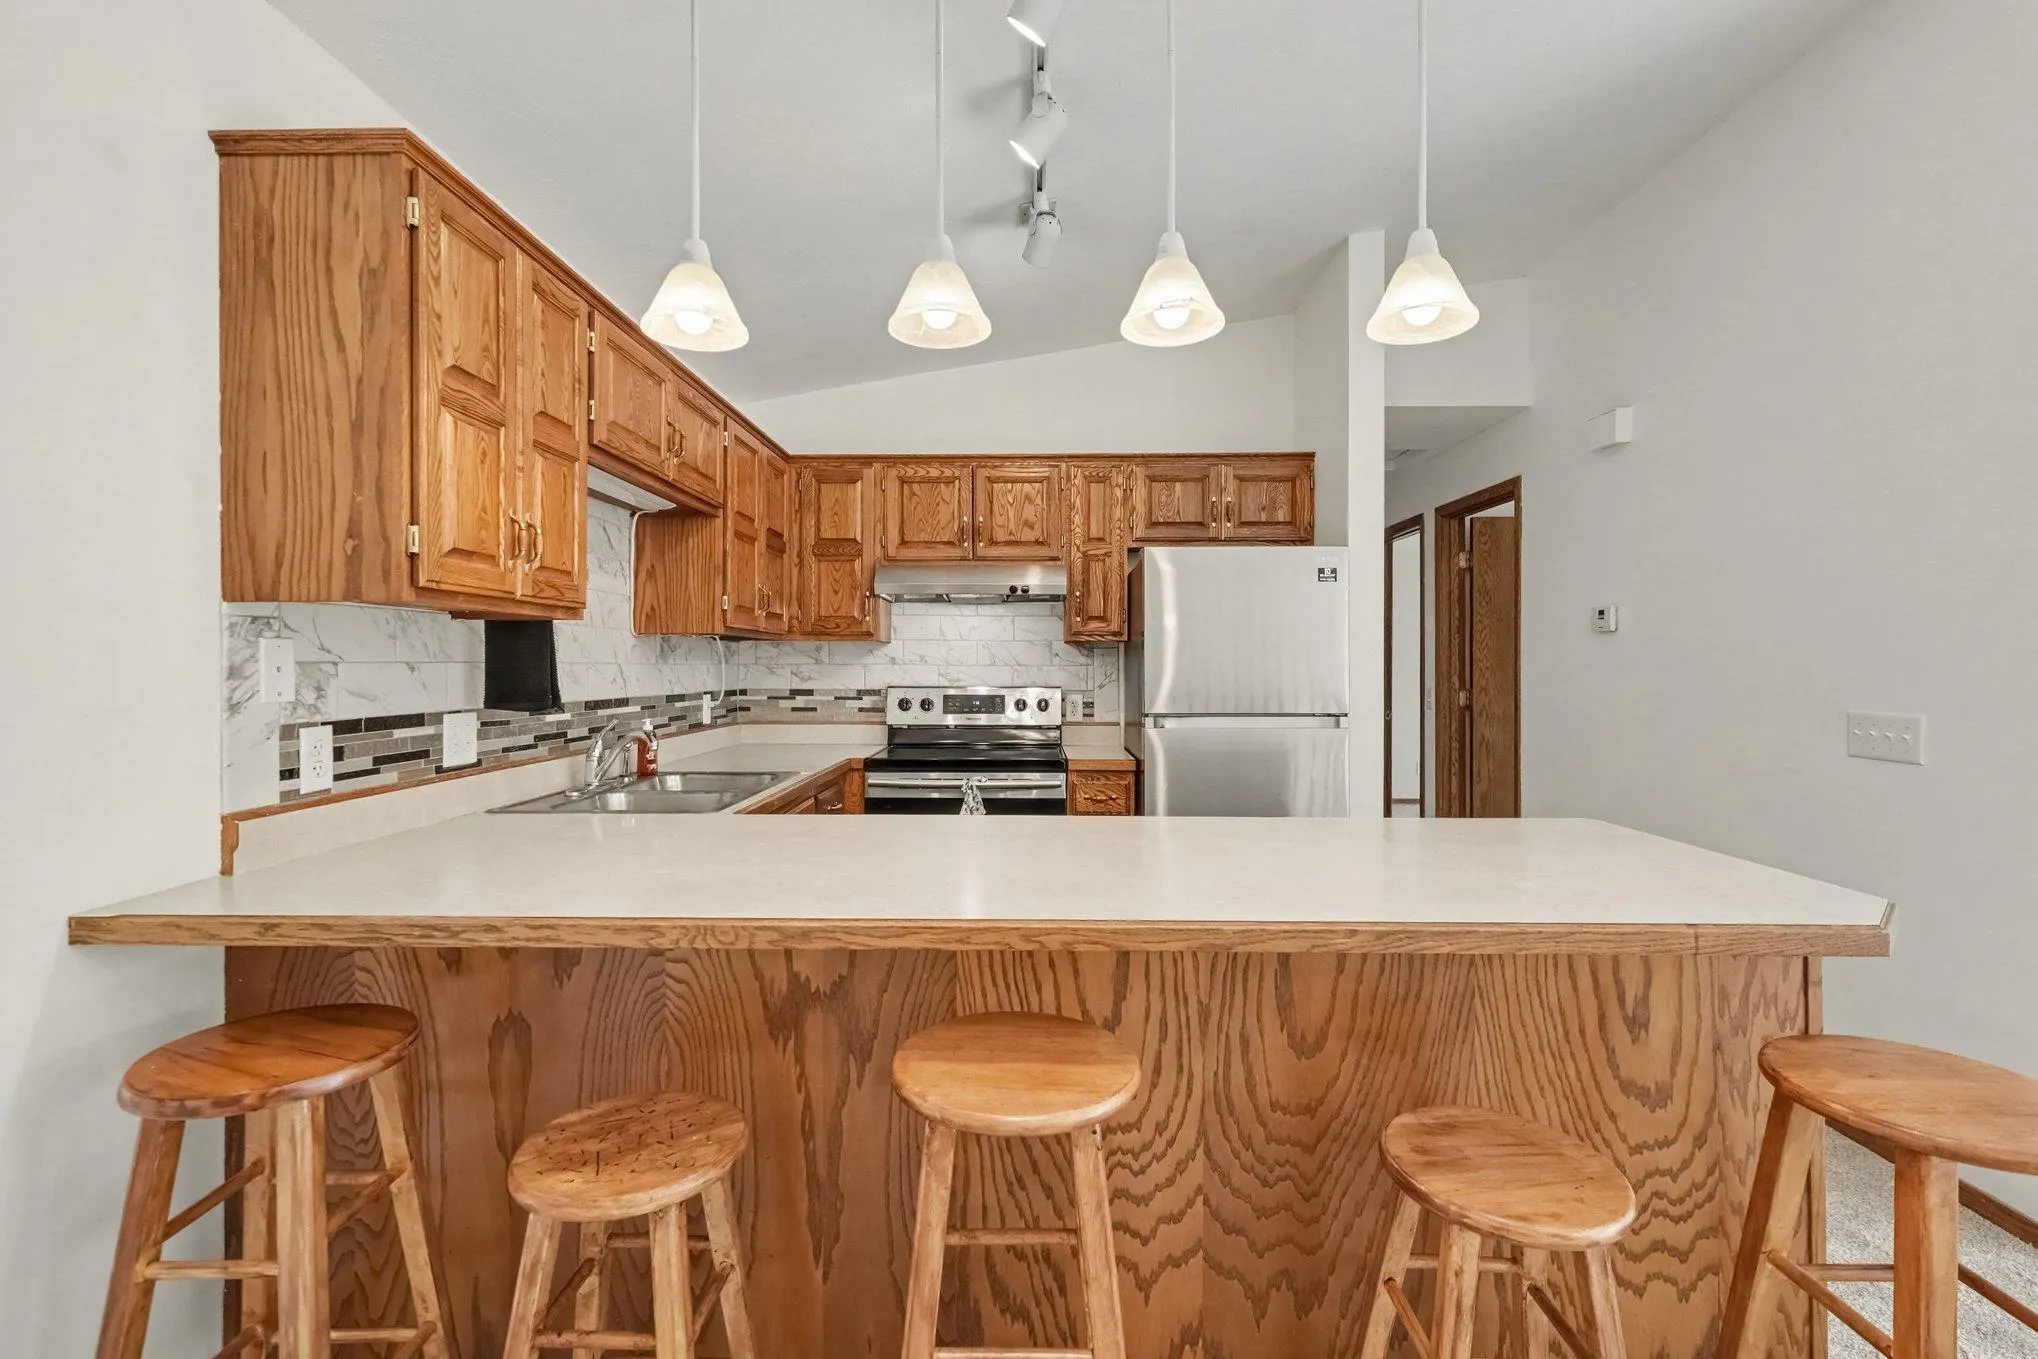 $190,000
2 bds | 1 ba | 940 sqft
11121 Edgewood N Circle, Champlin, MN 55316
Listing courtesy of RE/MAX Results
-
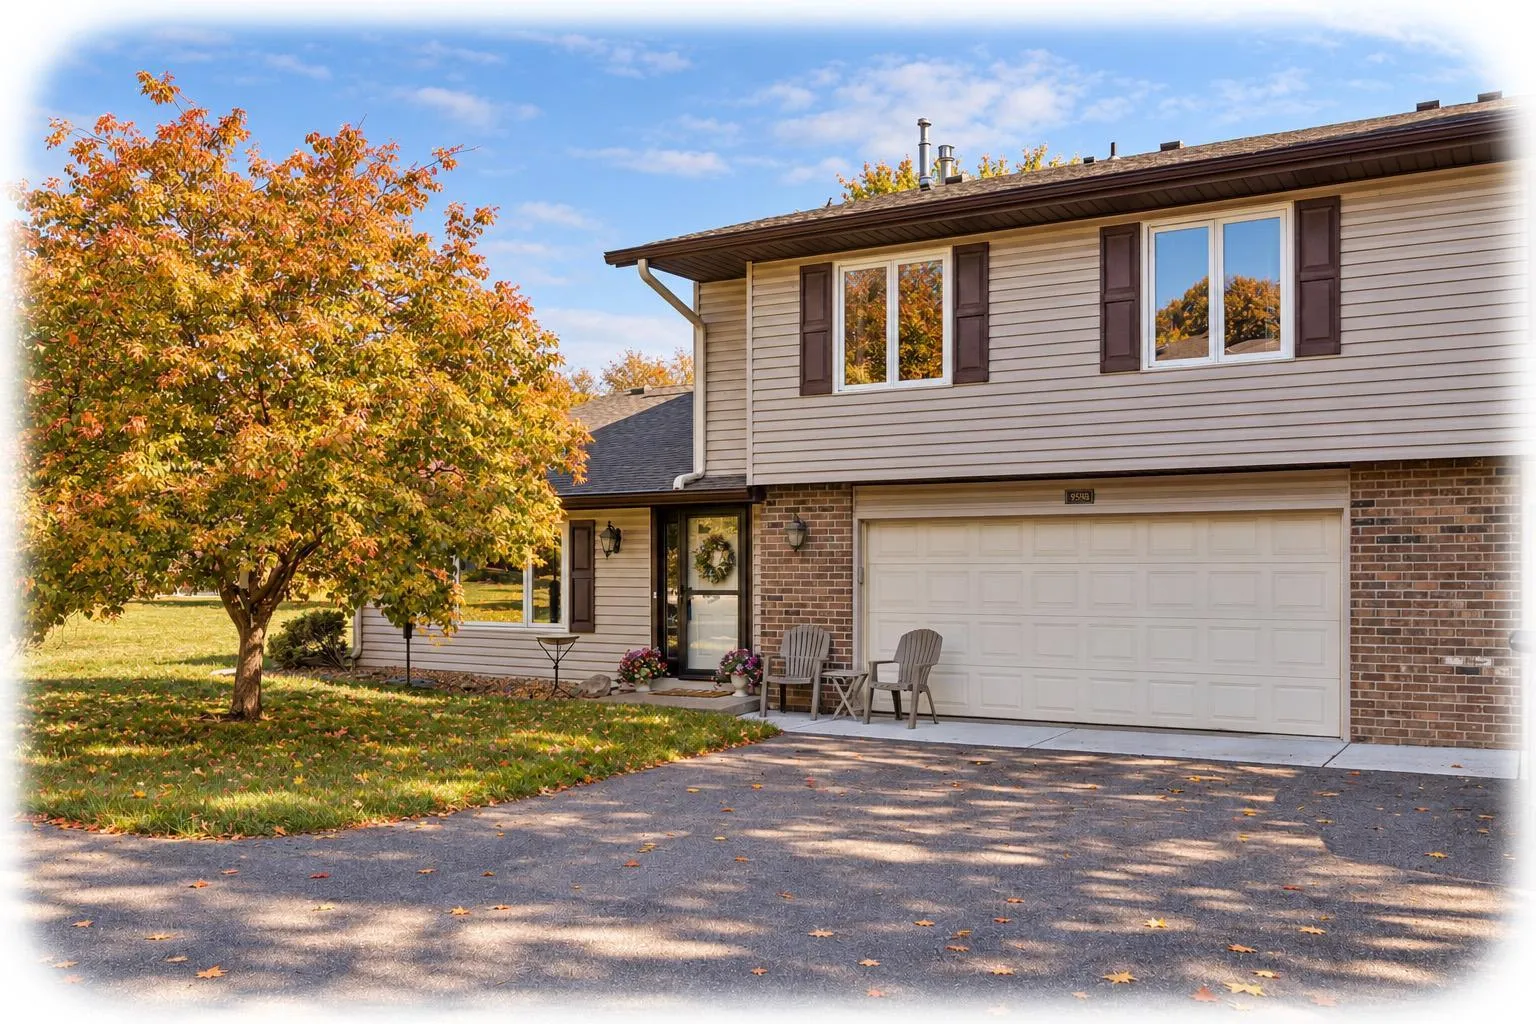 $225,000
2 bds | 1 ba | 1,012 sqft
9558 Kingsview N Lane, Maple Grove, MN 55369
Listing courtesy of Keller Williams Classic Rlty NW
-
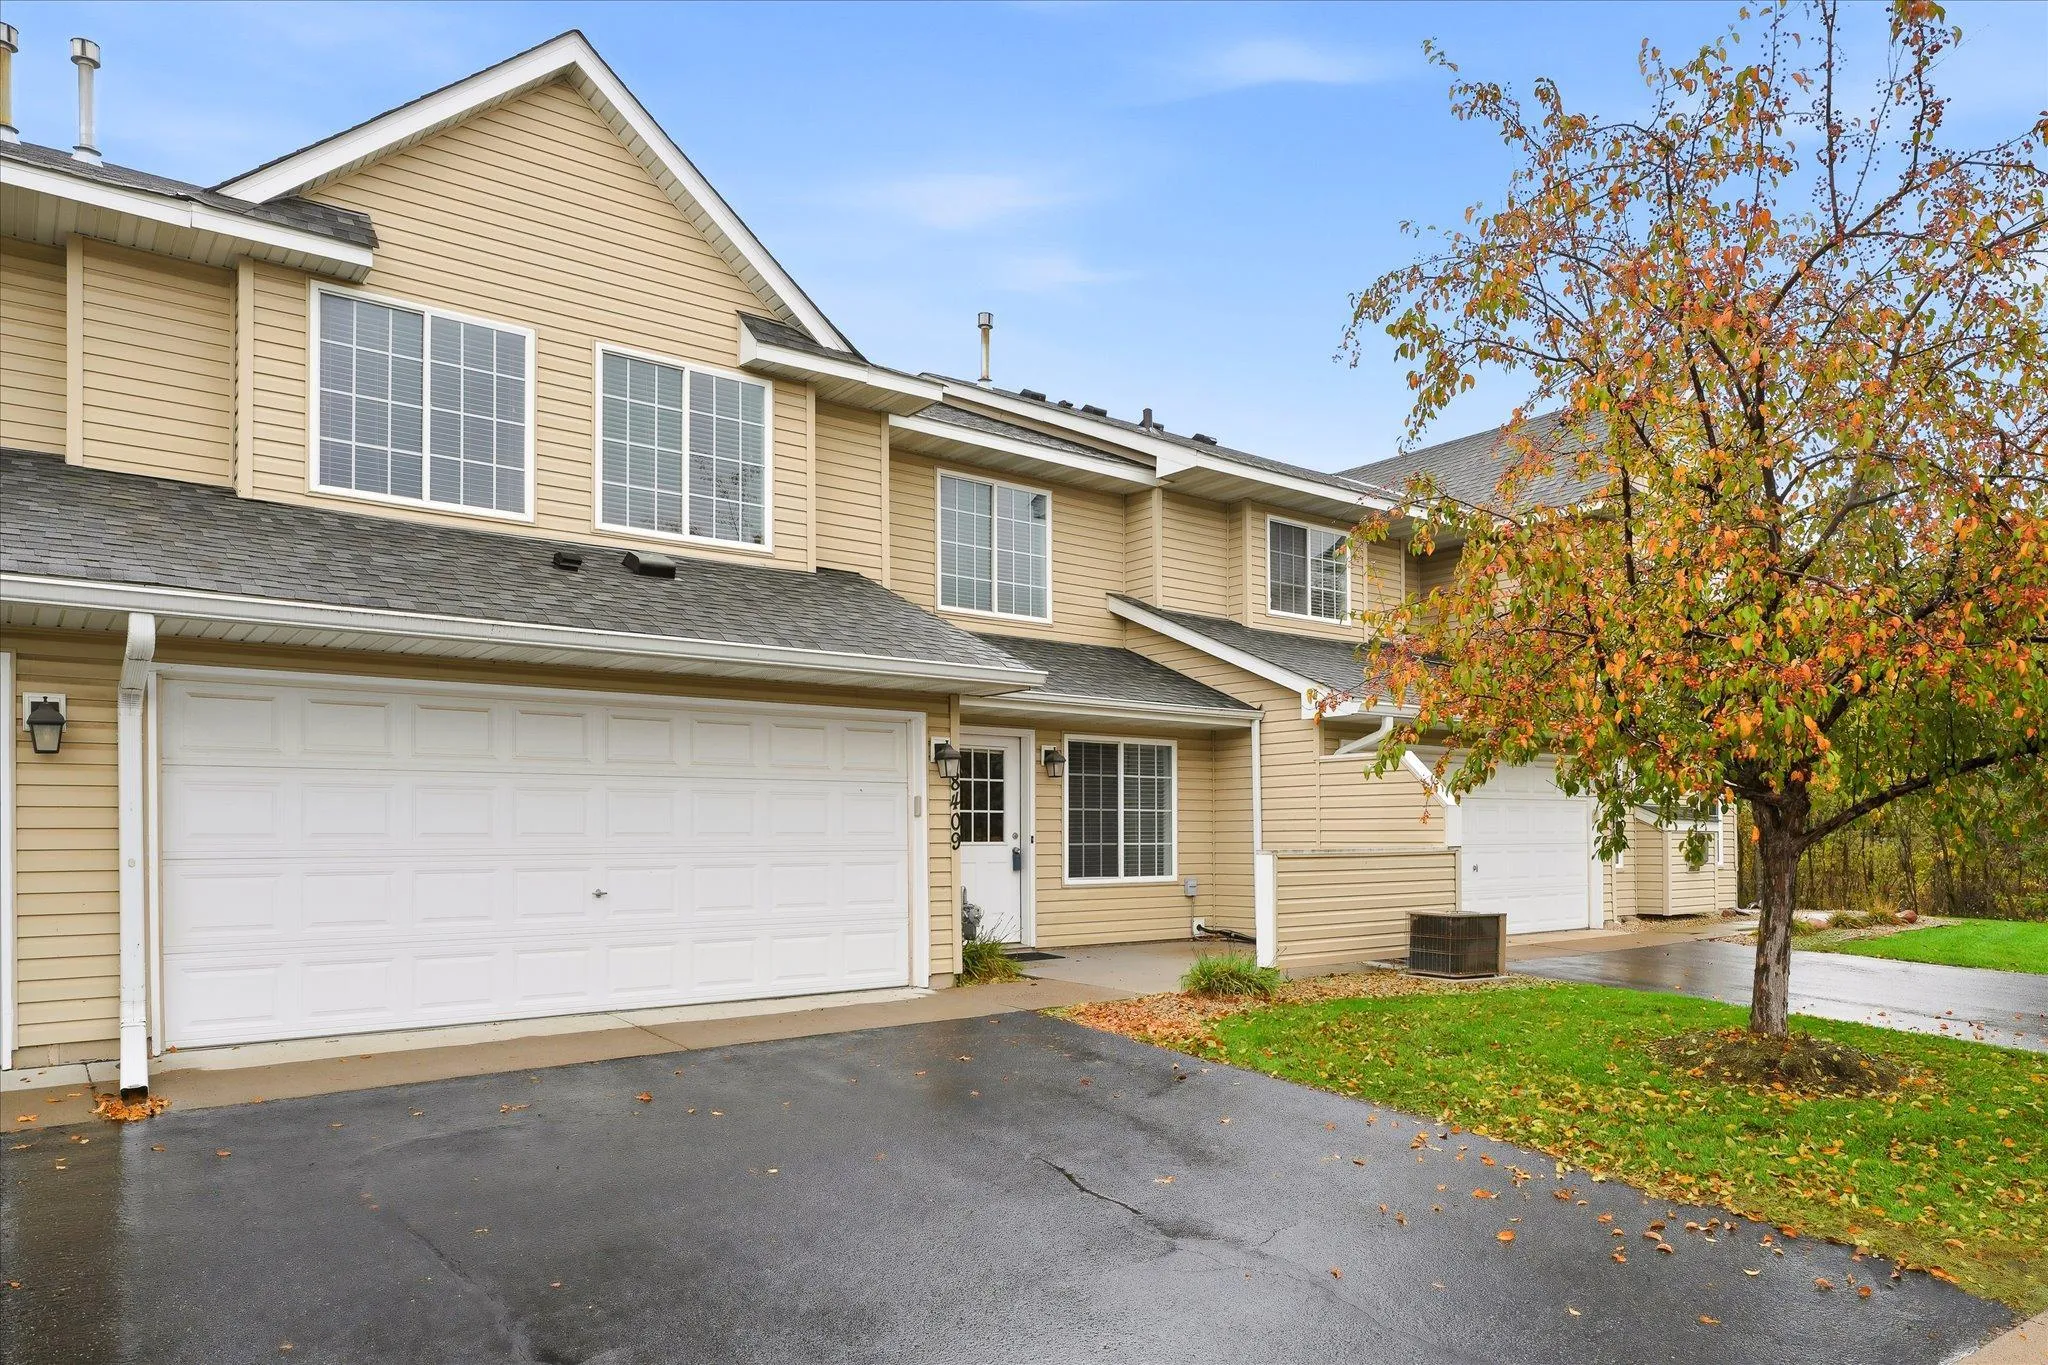 $245,000
3 bds | 2 ba | 1,352 sqft
8409 Yukon N Circle, Champlin, MN 55316
Listing courtesy of Edina Realty, Inc.
-
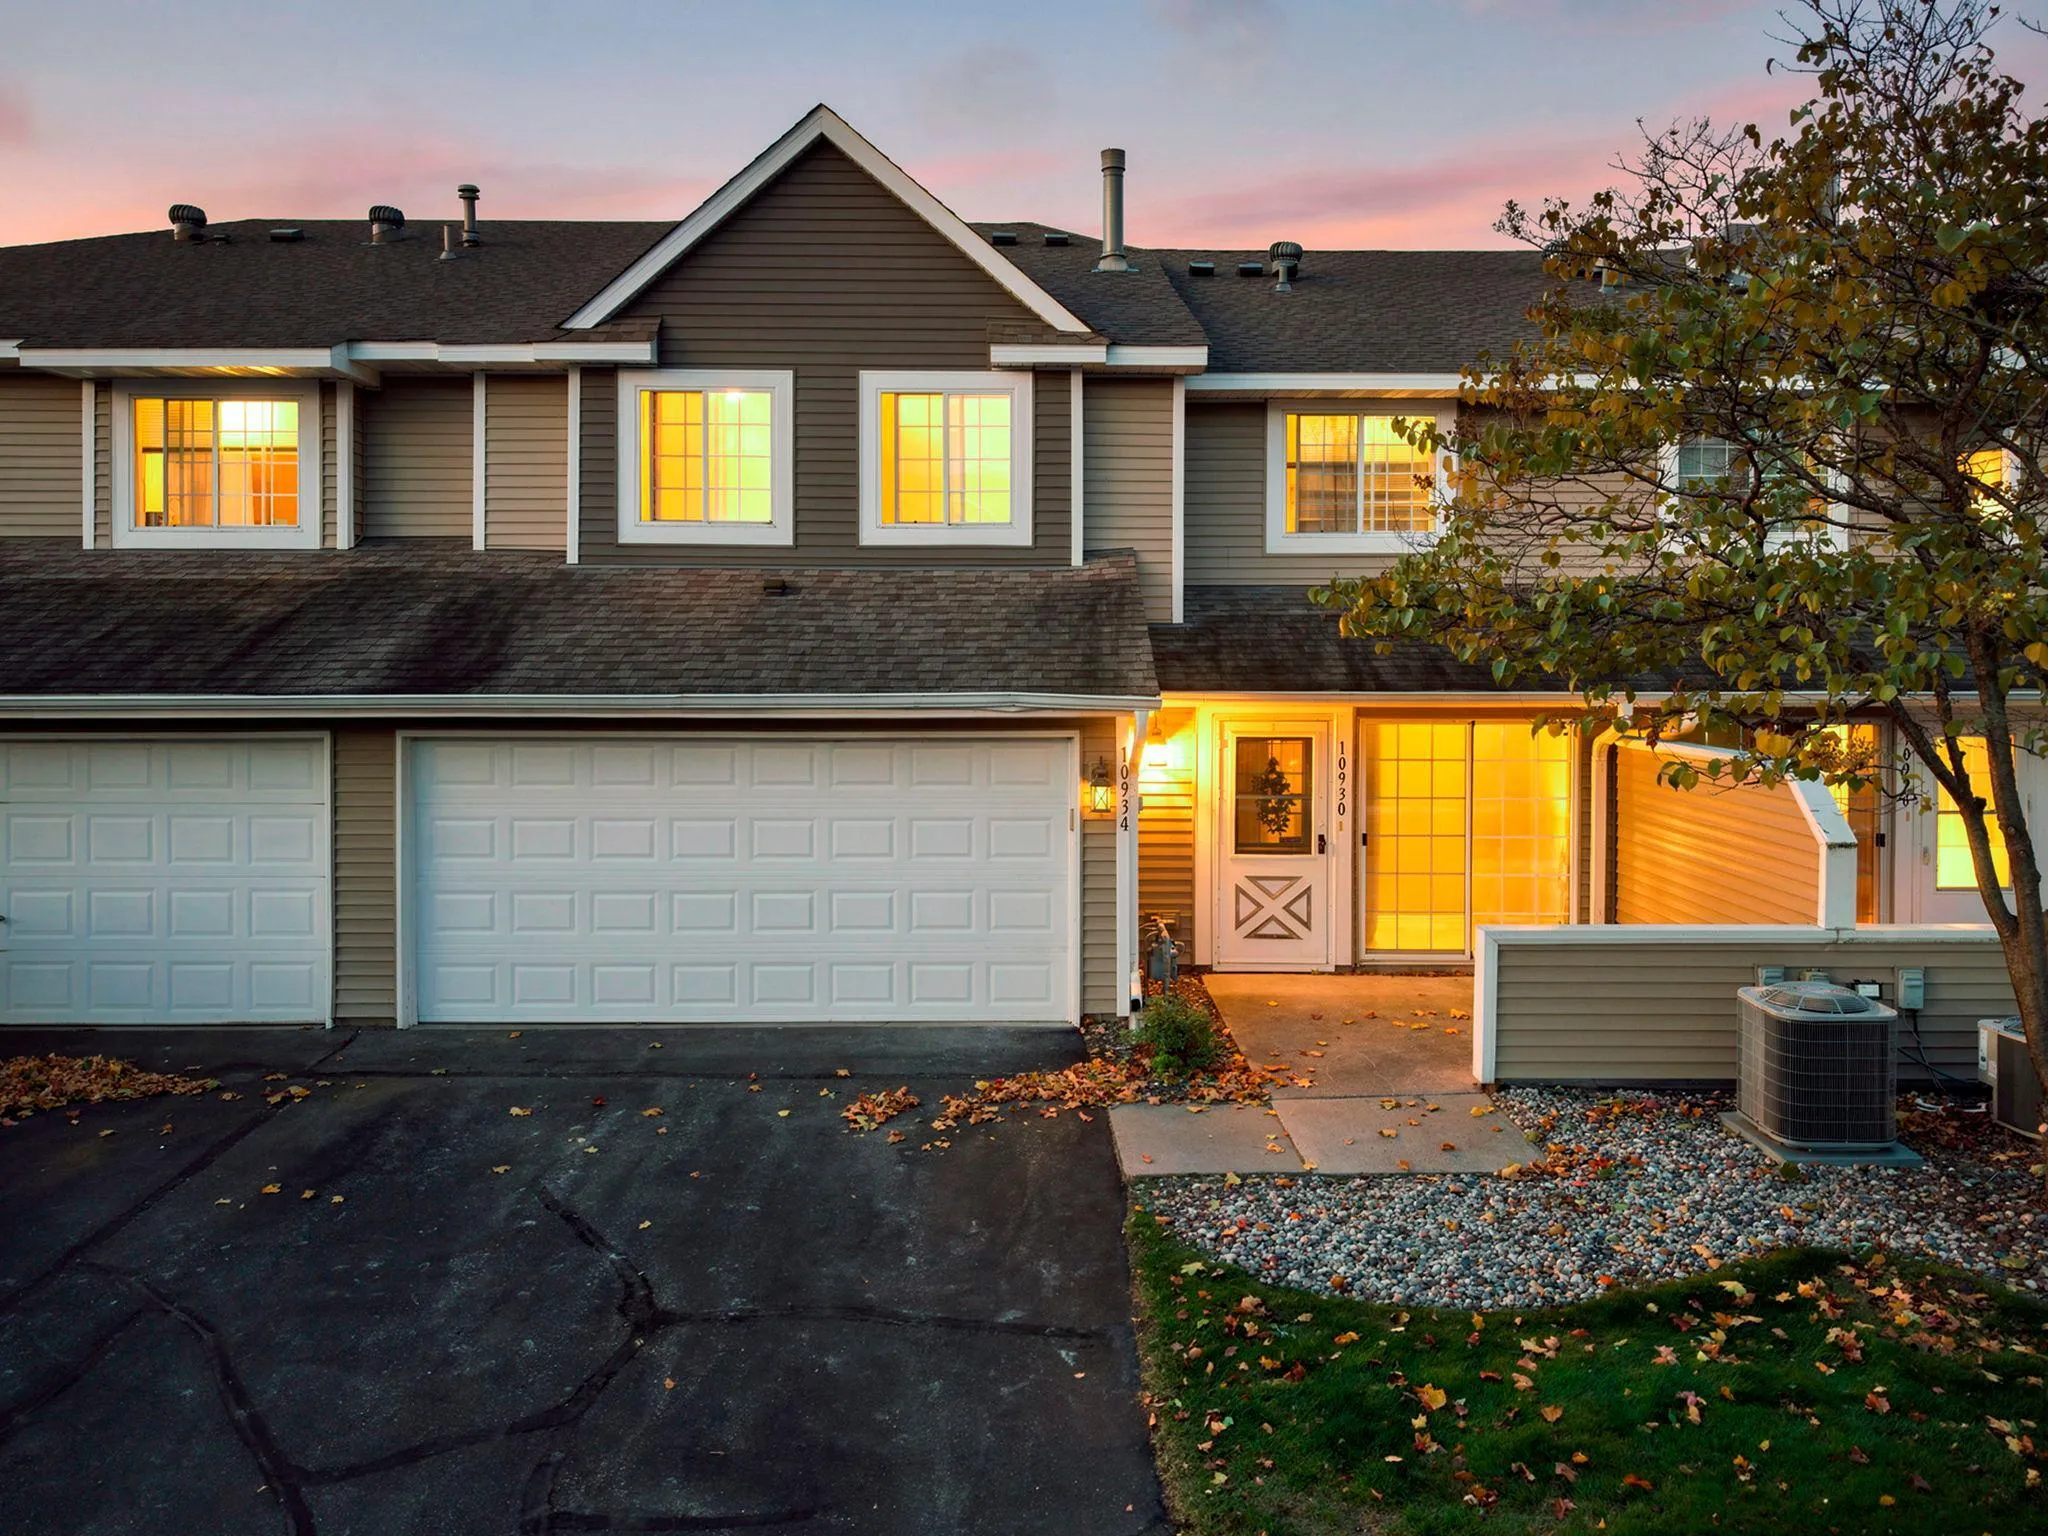 $269,900
3 bds | 2 ba | 1,402 sqft
10930 Colorado N Avenue, Champlin, MN 55316
Listing courtesy of Keller Williams Integrity NW
-
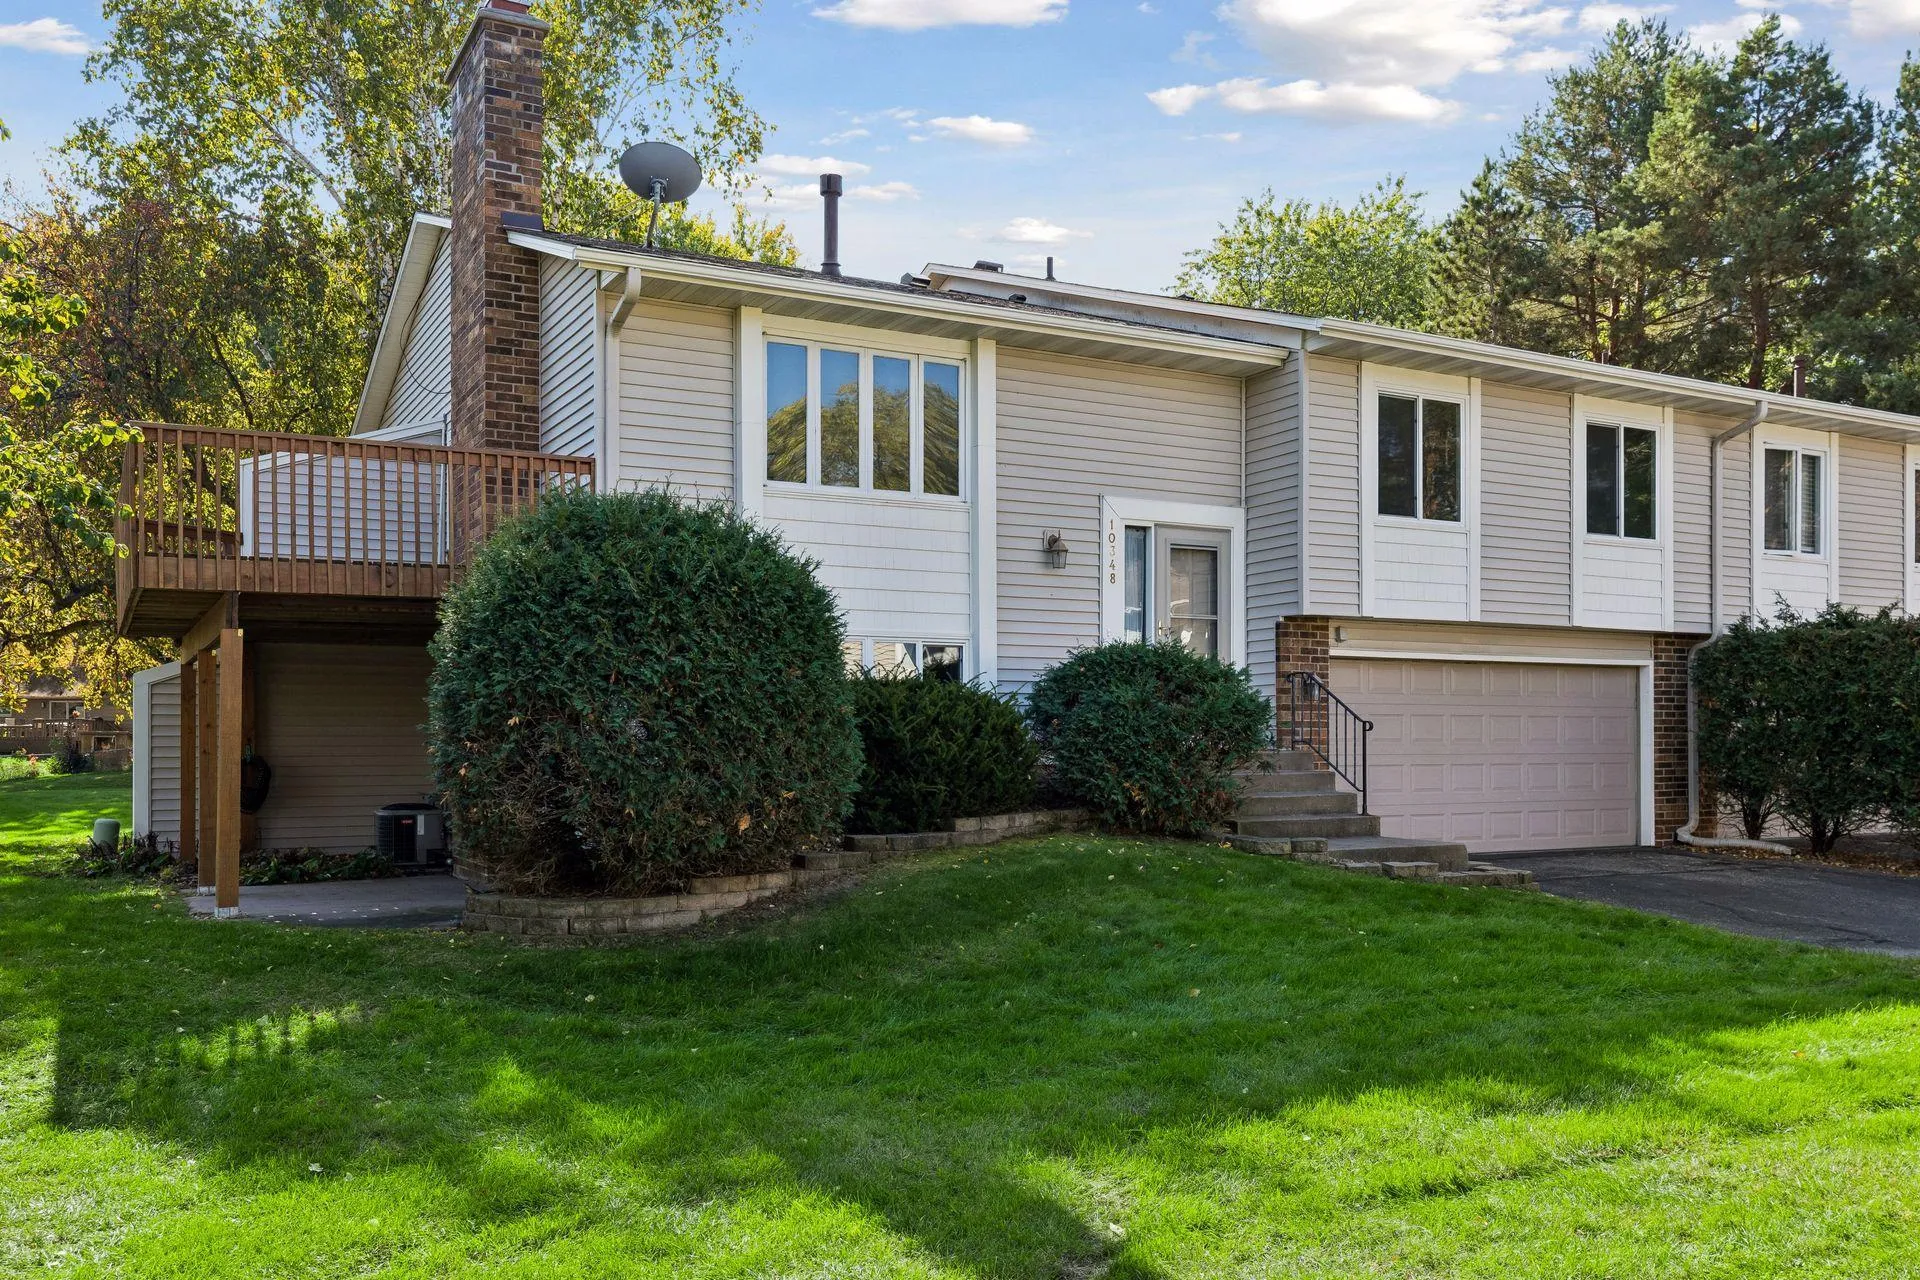 $290,000
3 bds | 2 ba | 1,388 sqft
10348 Yorktown N Lane, Maple Grove, MN 55369
Listing courtesy of Compass
-
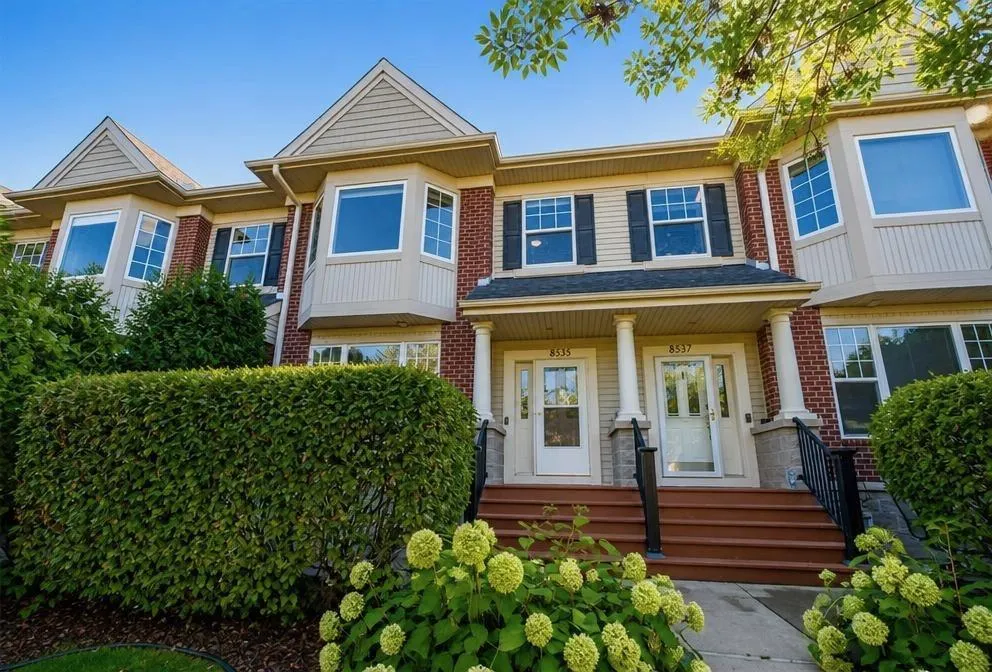 $270,000
2 bds | 2 ba | 1,494 sqft
8535 Forestview N Lane Unit 53, Maple Grove, MN 55369
Listing courtesy of RE/MAX Professionals
Request a tour
10498 Yorktown N Lane, Maple Grove, MN 55369