
1 / 44
$389,900
- 4 beds
- 2 baths
- 2,230 sqft
10440 Zion Nw Street, Coon Rapids, MN 55433
Coming soon Est. —/mo
- House · Single Family
- Built in 1964
- 0.28 acres lot
- $175/sqft
- 4-car garage
Overview
Not Your Typical Rambler! Exceptional Updates & Custom Finishes Throughout!
This one-of-a-kind home has been thoughtfully renovated by the current owner from top to bottom! Enjoy the convenience of true one-level living, featuring main-level laundry and a beautifully redesigned eat-in kitchen with granite countertops and stainless steel appliances. Step outside to the new composite deck overlooking a beautiful, fenced backyard complete with a storage shed.
Car enthusiasts, hobbyists, and those needing extra workspace will appreciate the enormous
912-square-foot heated garage and workshop! The lower level offers even more versatility, featuring a beautiful custom bar that could also serve as an additional kitchen, along with a custom three-quarter bath showcasing a slate shower, heated ceramic tile floors, and a granite vanity.
The attention to detail and quality finishes throughout make this home truly special. A must-see to fully appreciate everything this unique property has to offer!
Facts & features
Interior
- Bedrooms: 4
- Bathrooms: 2 (1 full, 1 three-quarter)
- Finished sqft: 2,230
- Above grade sqft: 1,358
- Below grade sqft: 872
- Basement: Block, Daylight/Lookout Windows, Egress Window(s), Finished, Full, Tile Shower
- Heating: Baseboard, Boiler, Forced Air
- Cooling: Central Air
- Appliances: Dishwasher, Disposal, Dryer, Gas Water Heater, Microwave, Range, Refrigerator, Stainless Steel Appliances, Washer
- Laundry: Laundry Room, Main Level
Property
- Parking: Detached Garage, Finished Garage, Garage Door Opener, Heated Garage, Insulated Garage
- Garage spaces: 4
- Lot size: 0.28 acres
- Lot dimensions: 70x135x108x135
- Lot features: Public Transit (w/in 6 blks), Tree Coverage - Medium
- Exterior features: Vinyl
- Fencing: Chain Link
- Pool: None
- Other structures: Storage Shed
Construction
- Home type: House (Single Family)
- Levels: One
- Year built: 1964
- Exterior: Block, Frame
- Roof: Age 8 Years or Less
Utilities
- Sewer: City Sewer/Connected
- Water: City Water/Connected
Community & HOA
- Subdivision: Orrin Thomp R View Terrace 02nd
Taxes & location
- Annual taxes: $4,294 (2026)
- County: Anoka
- School district: Anoka-Hennepin
Listing
- Status: Coming soon
- Listed: Oct 19, 2026
- MLS #: 7148996
Monthly payment
—/mo
An example, not a loan offer. Taxes and HOA dues come from the listing when known; home insurance is a rough estimate. Mortgage insurance is not included. Your rate depends on your lender and credit.
Location
Nearby homes
-
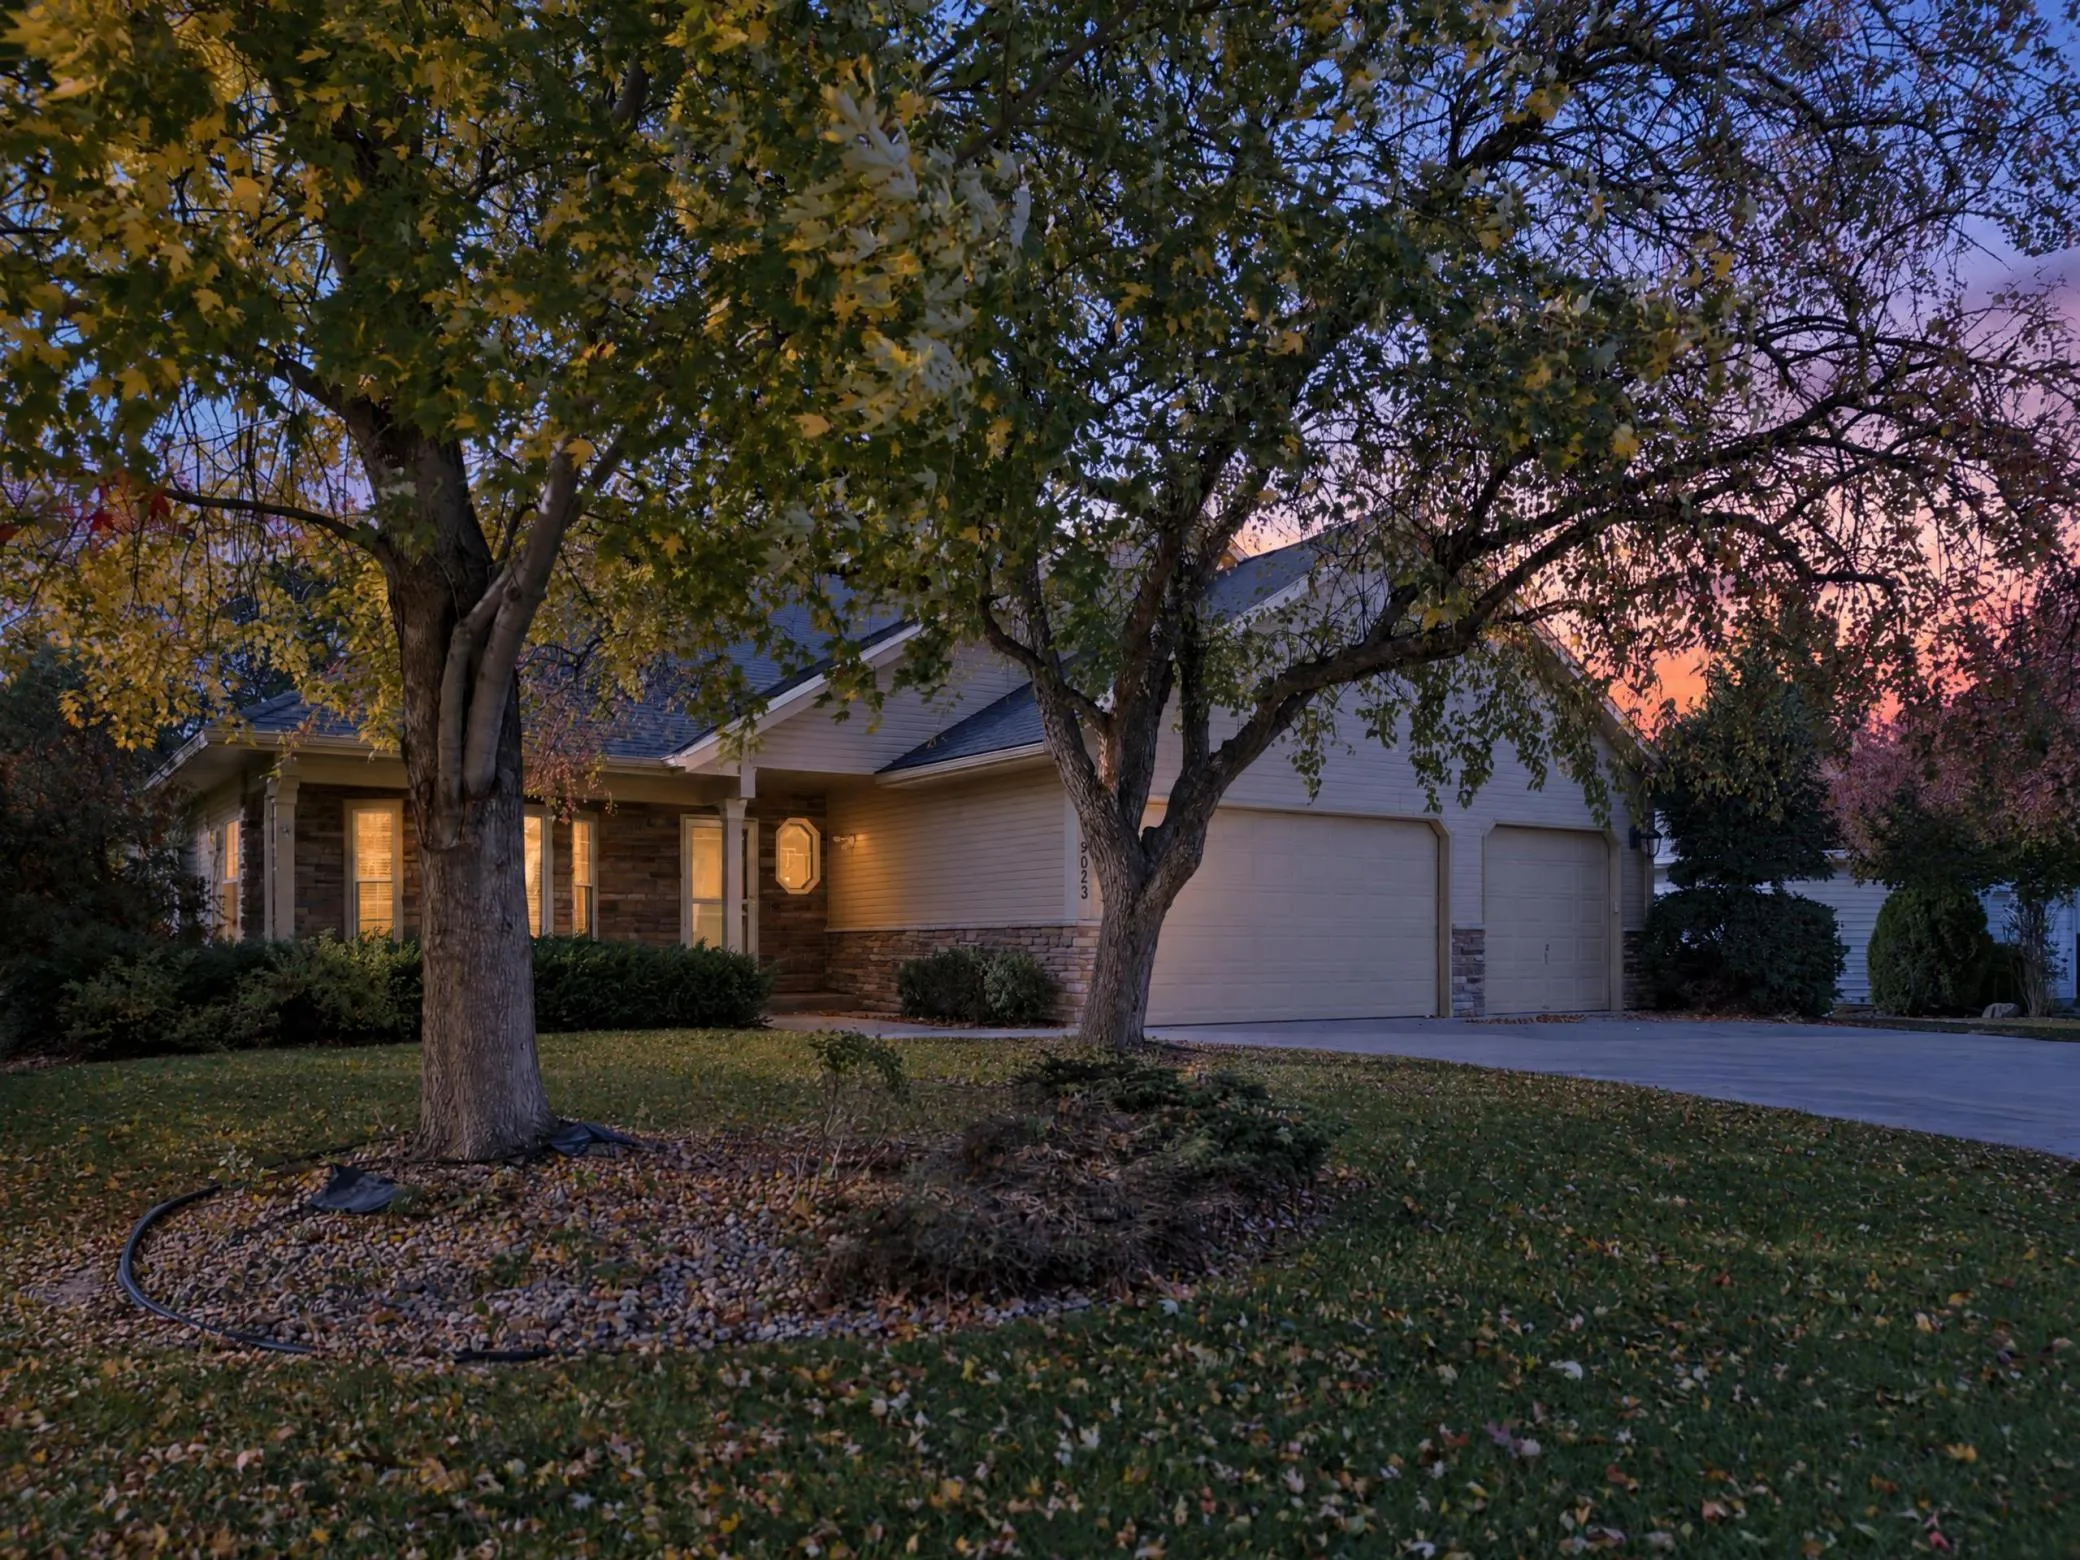 $465,000
4 bds | 3 ba | 2,900 sqft
9023 Nantwick Ridge, Brooklyn Park, MN 55443
Listing courtesy of Keller Williams Classic Rlty NW
-
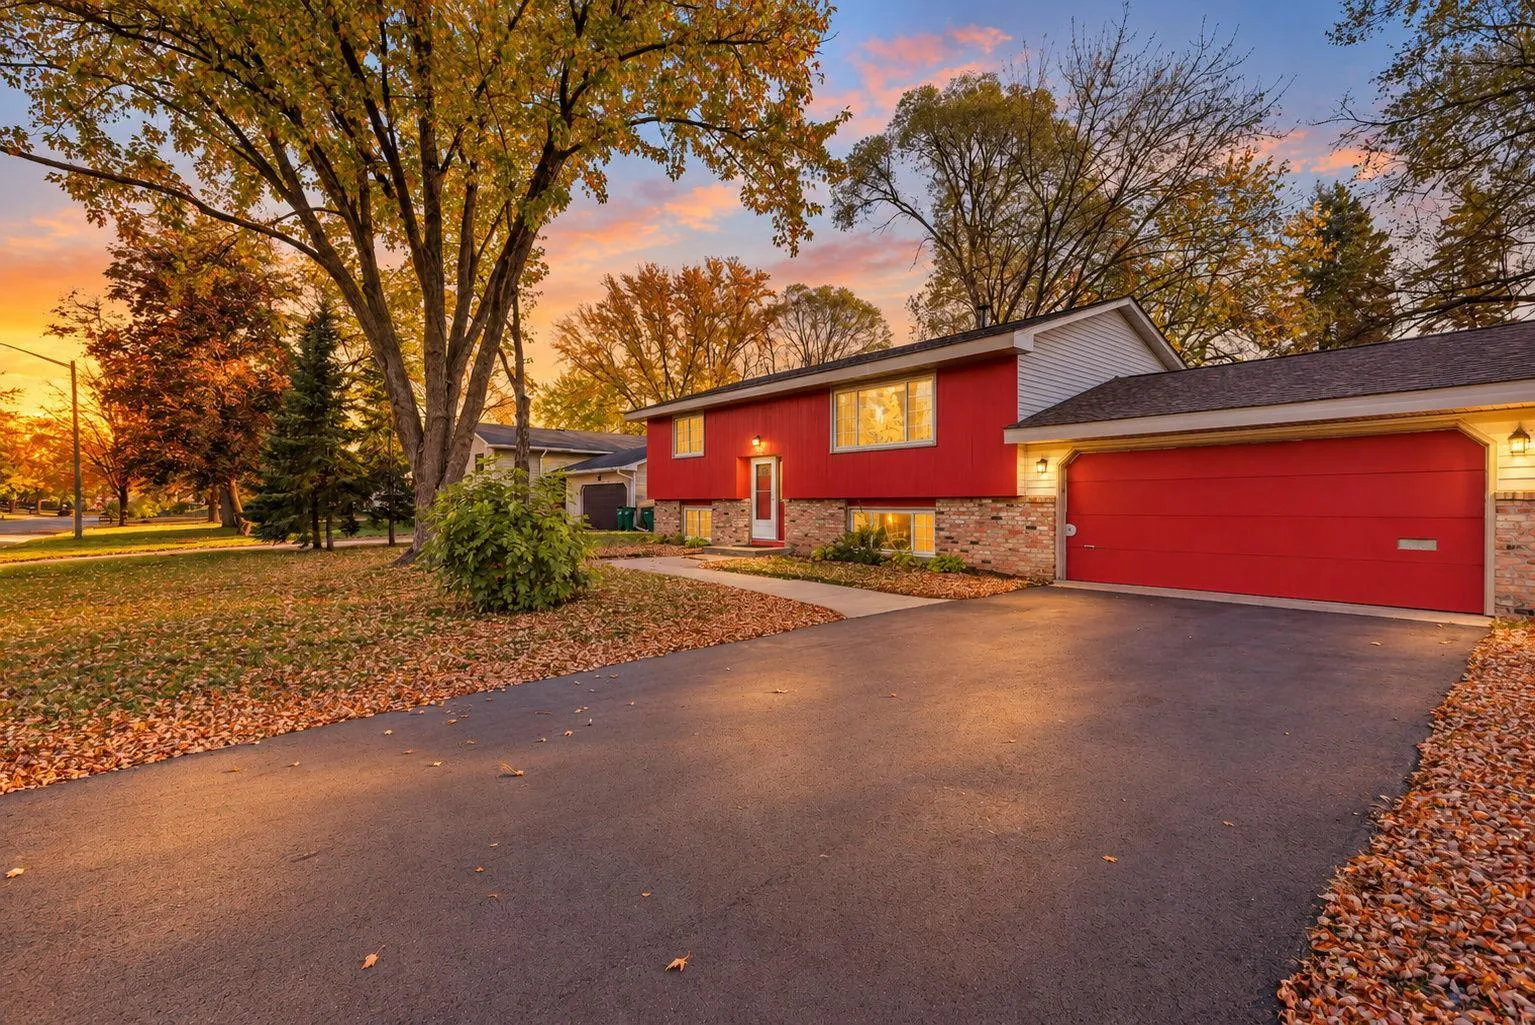 $324,900
4 bds | 1 ba | 1,658 sqft
11337 Osage Nw Street, Coon Rapids, MN 55433
Listing courtesy of Northstar Real Estate Associates
-
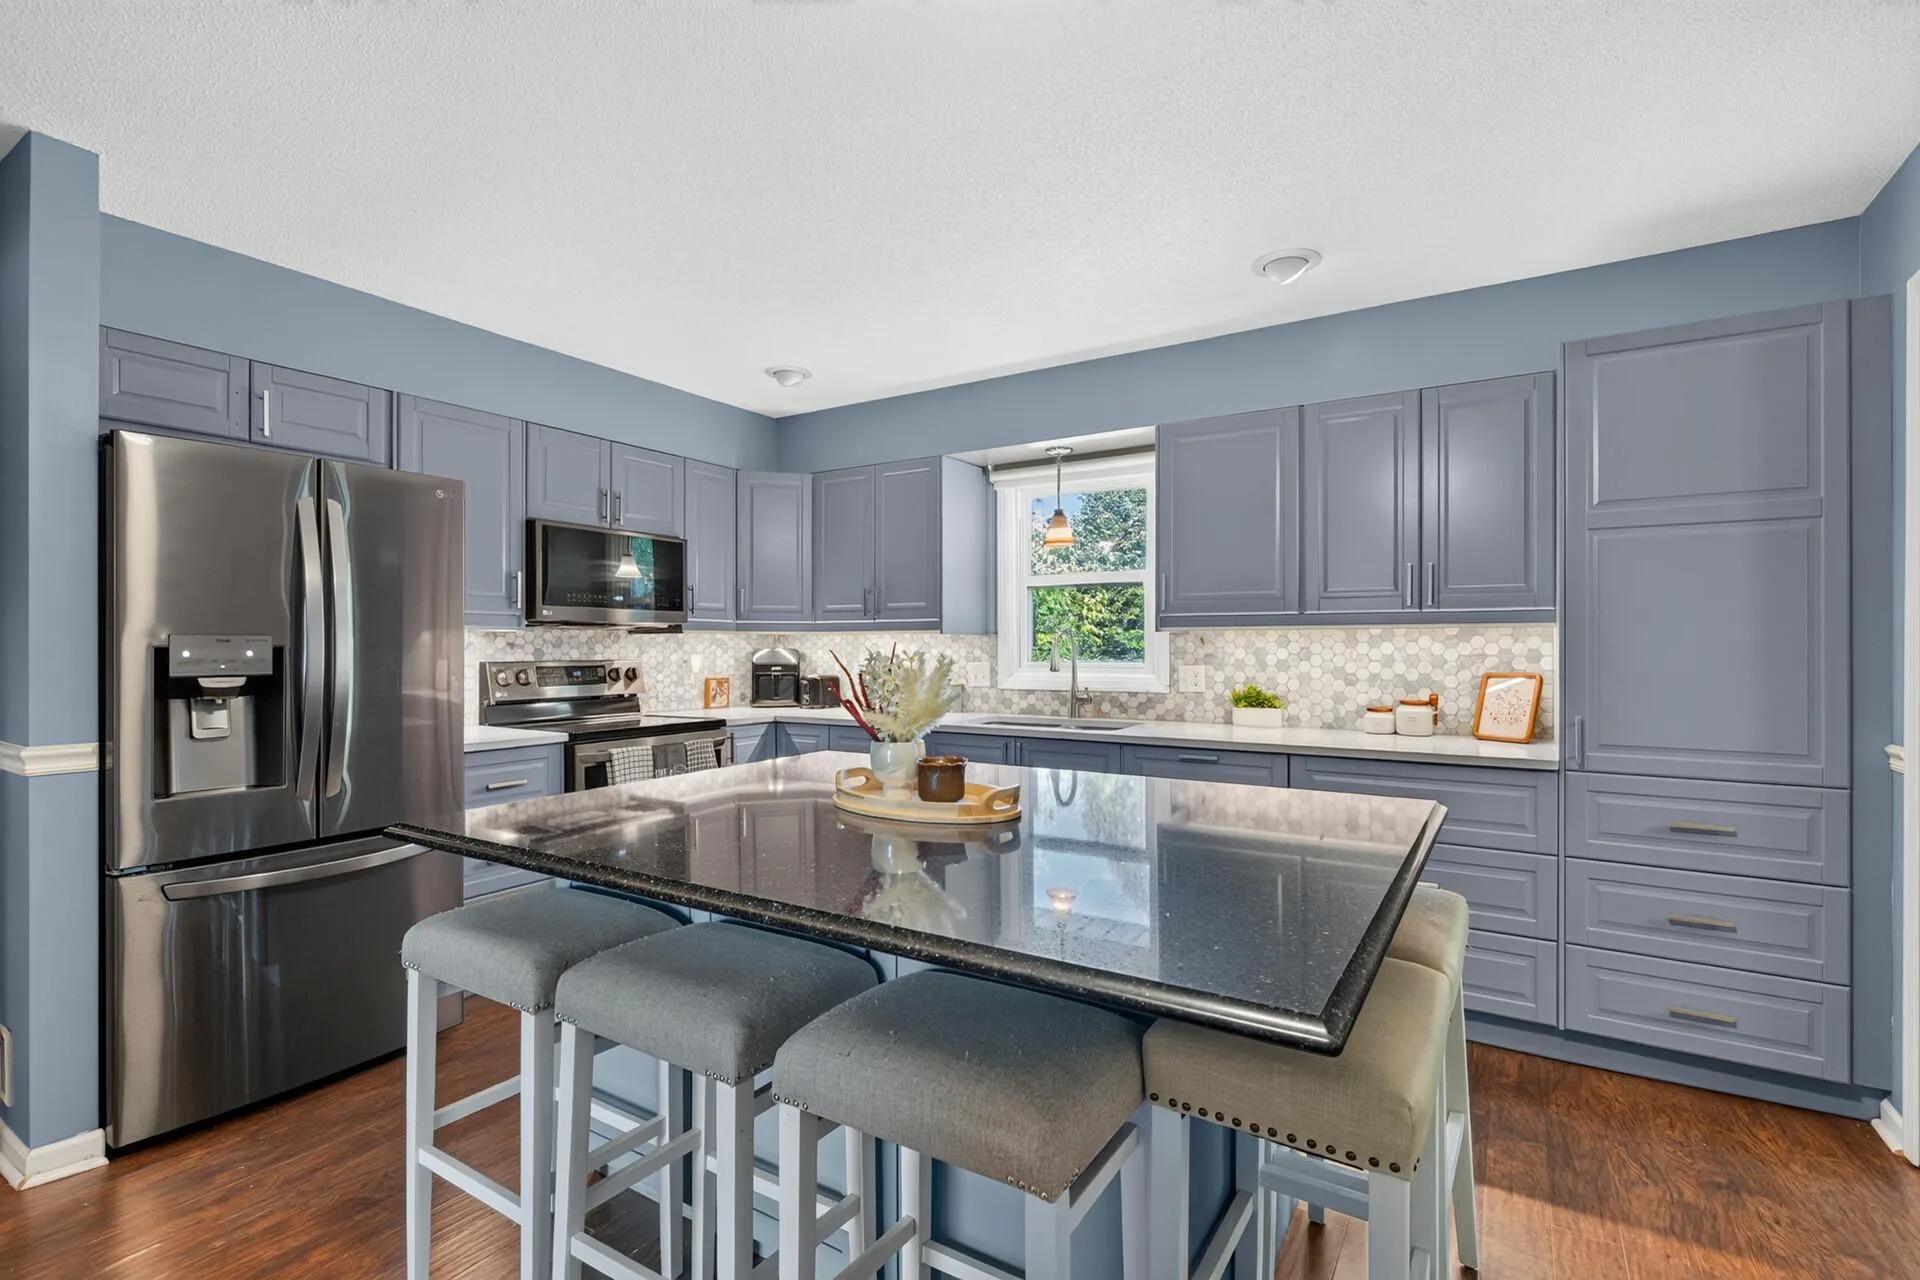 $450,000
5 bds | 4 ba | 3,385 sqft
3637 114th Nw Lane, Coon Rapids, MN 55433
Listing courtesy of Total Freedom Realty, Inc
-
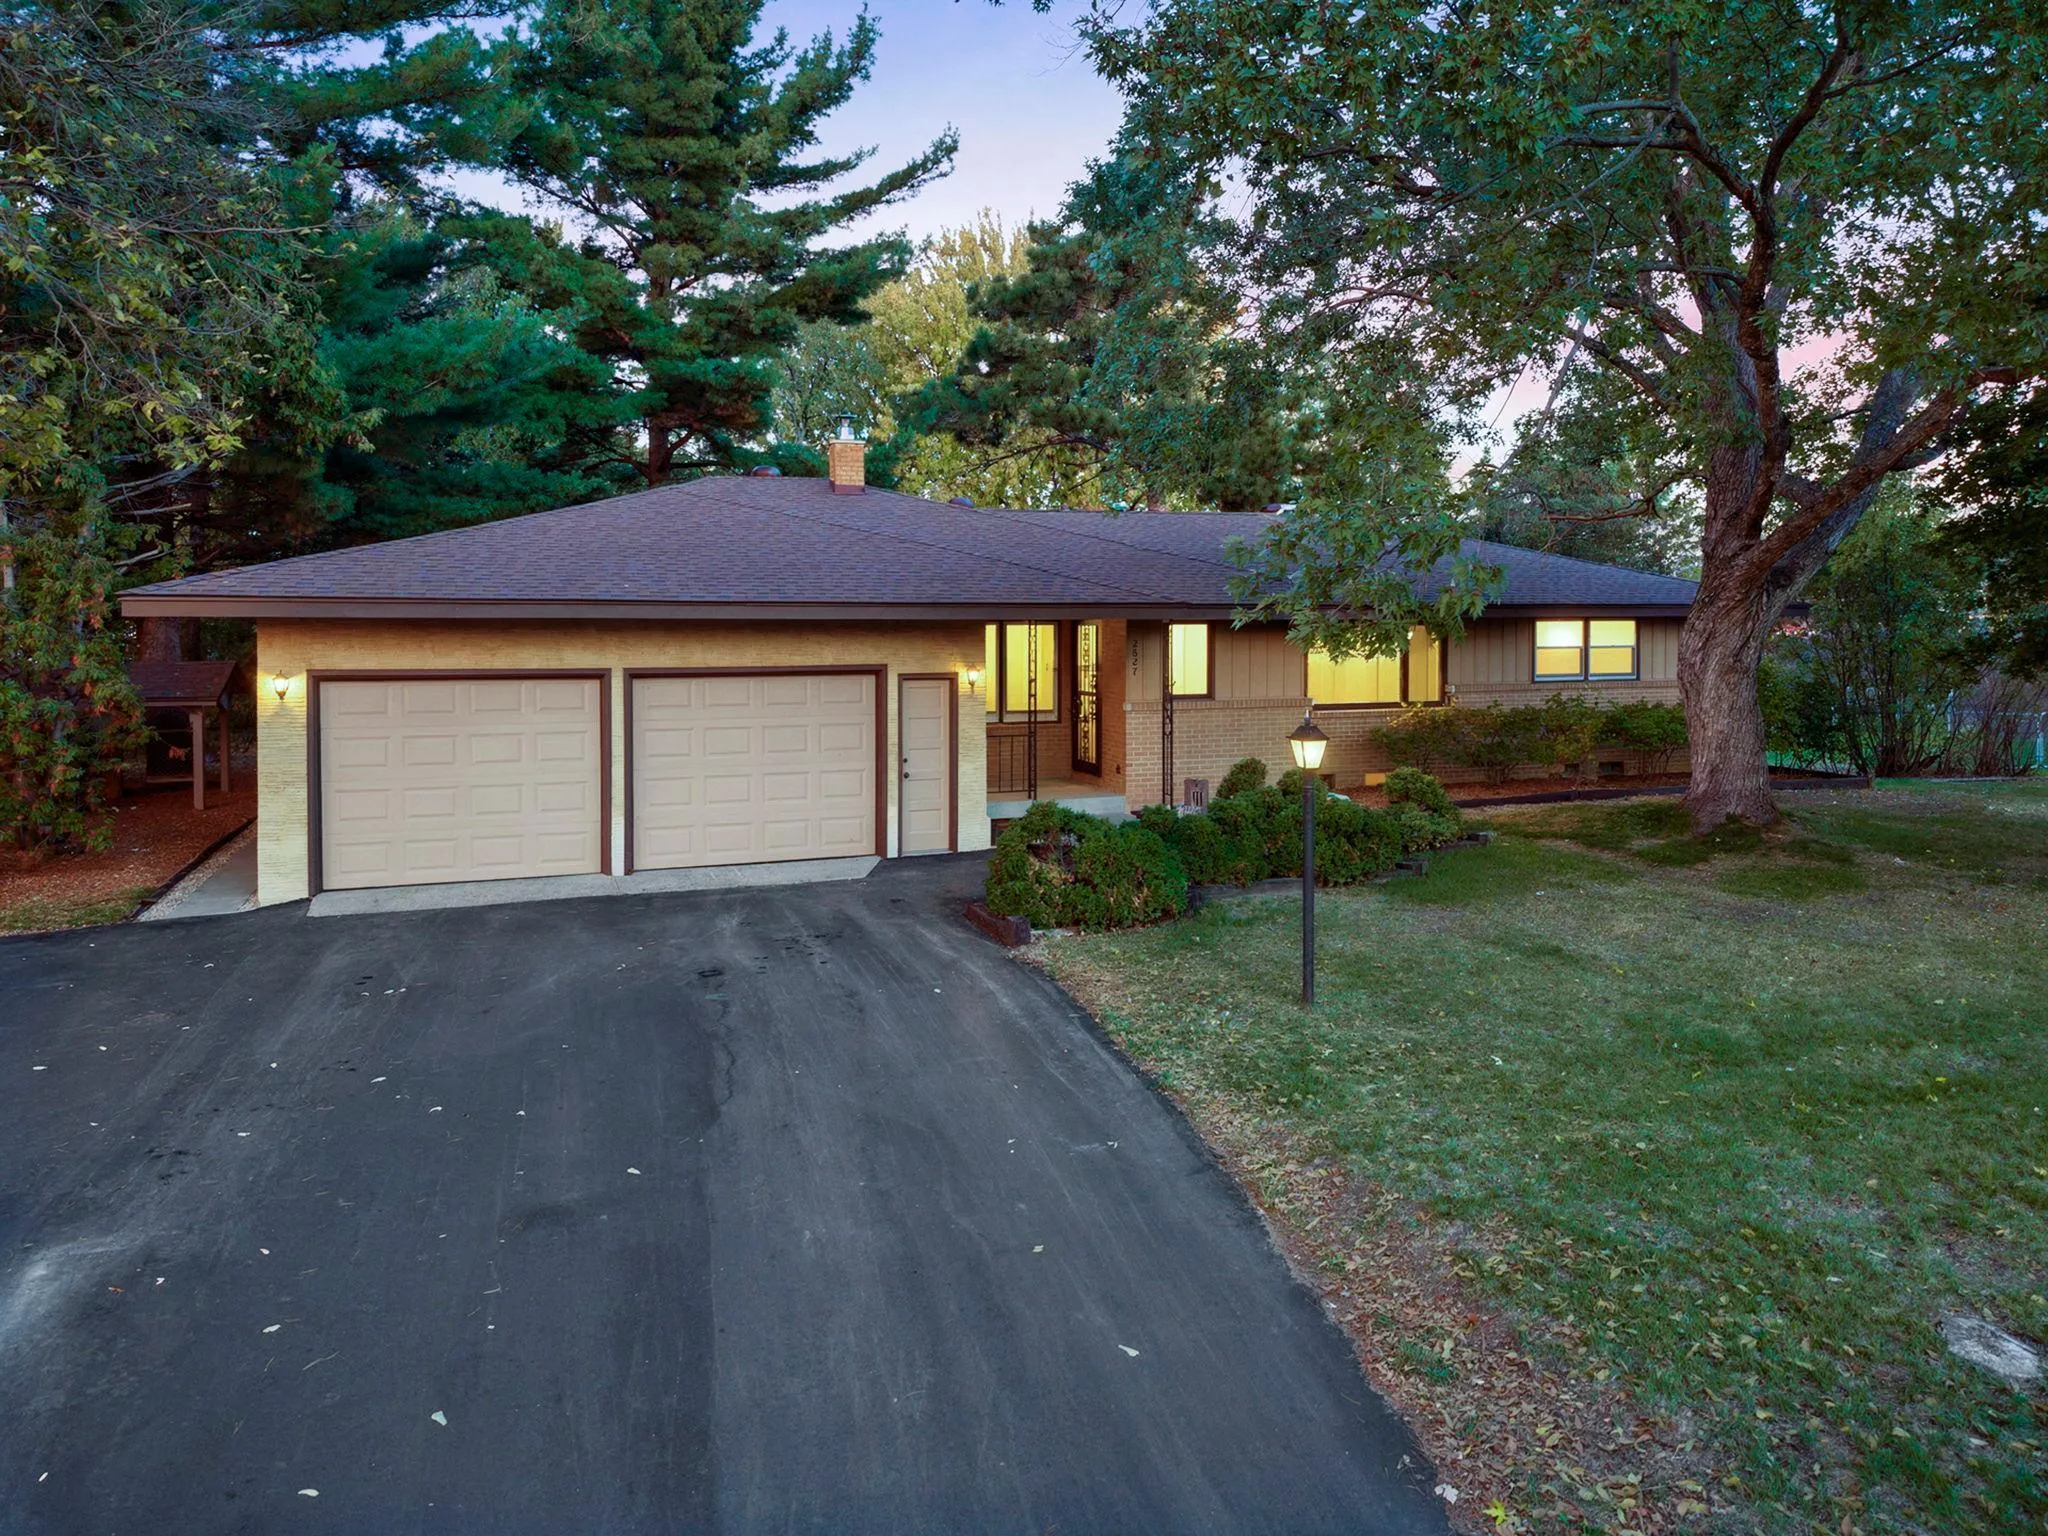 $374,900
4 bds | 3 ba | 2,912 sqft
2827 123rd Nw Avenue, Coon Rapids, MN 55433
Listing courtesy of RE/MAX Results
-
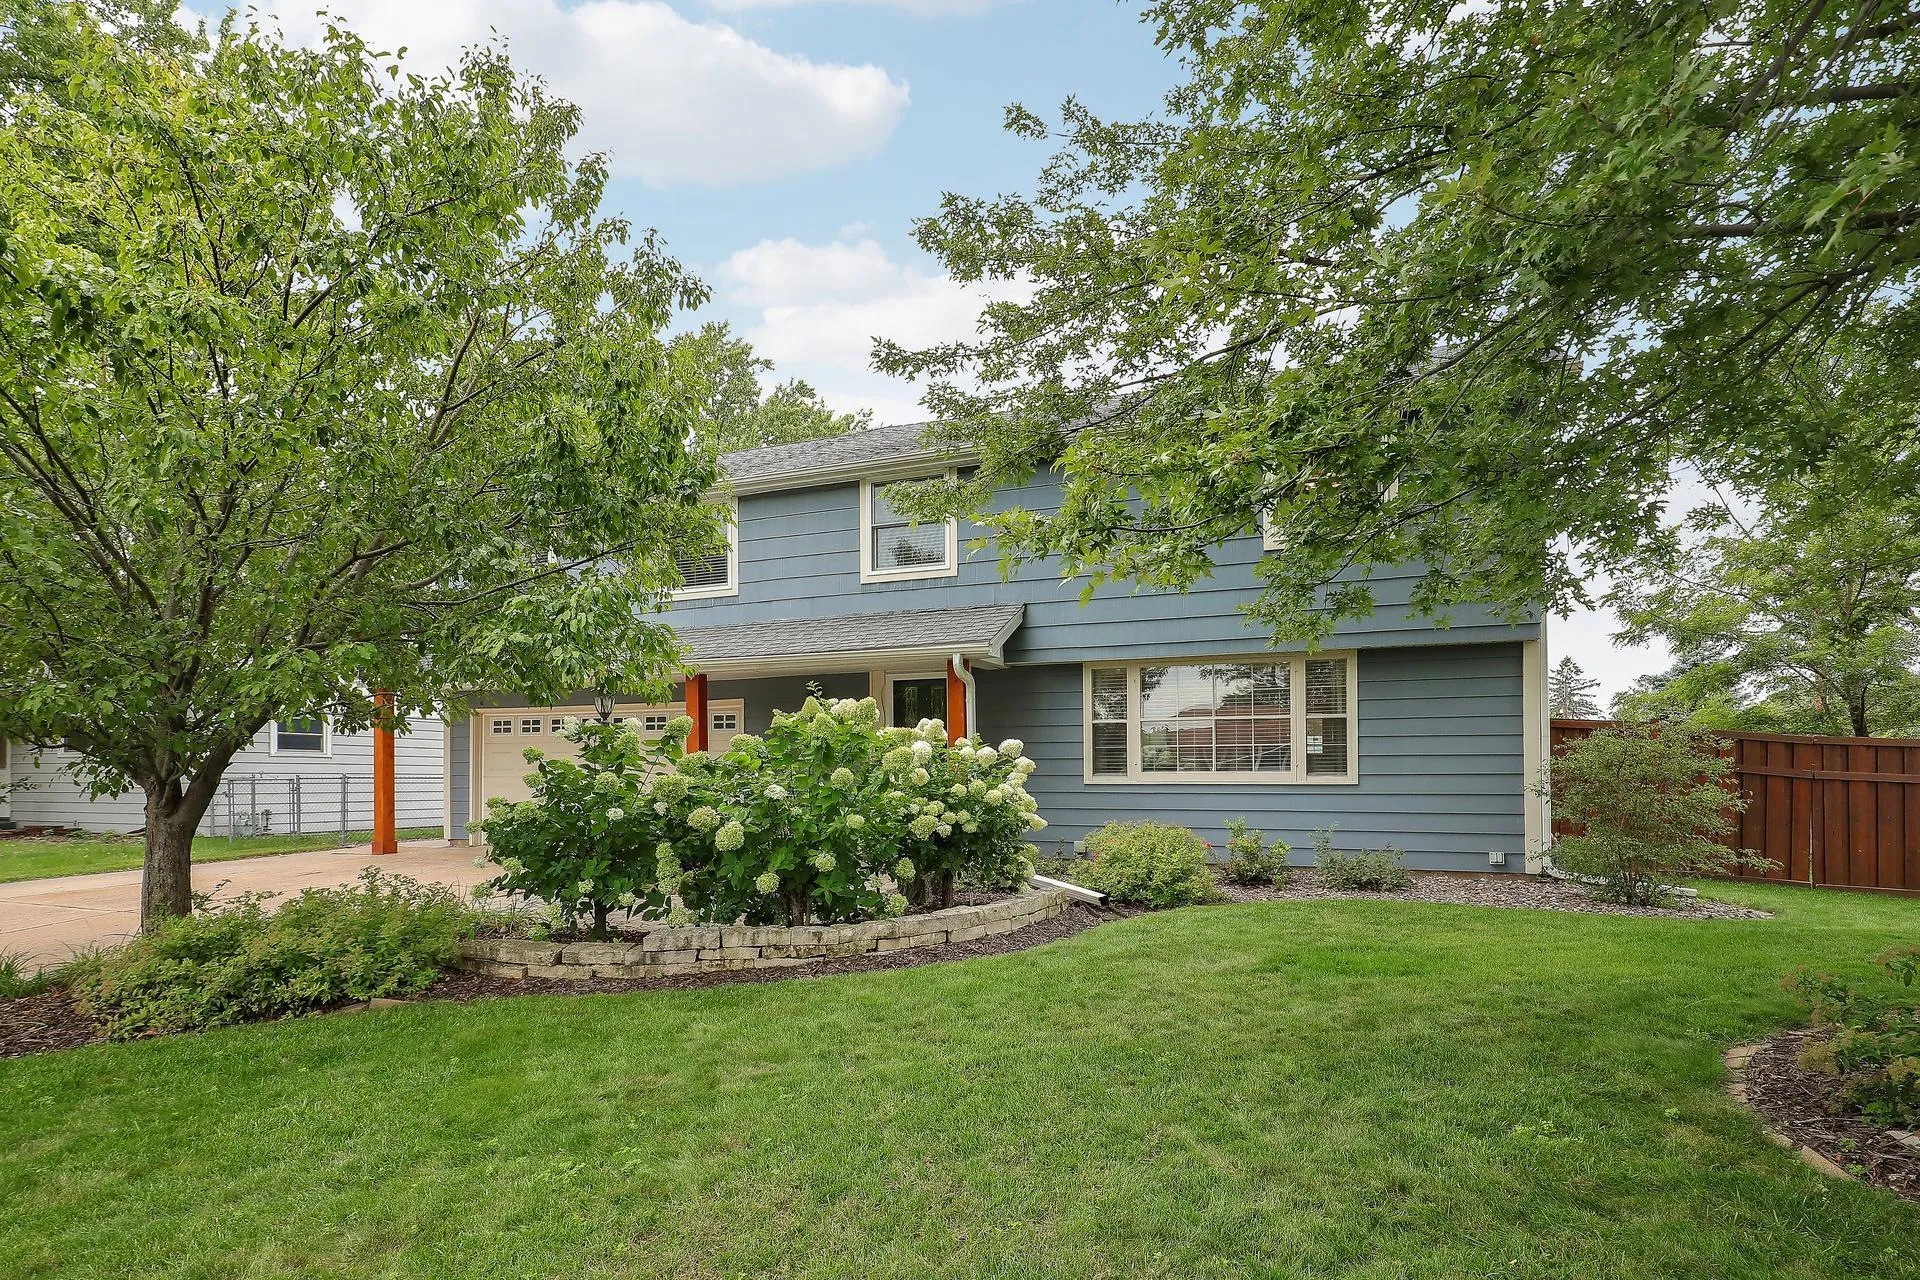 $397,500
5 bds | 2 ba | 2,305 sqft
11840 Wren Nw Street, Coon Rapids, MN 55433
Listing courtesy of Counselor Realty, Inc.
-
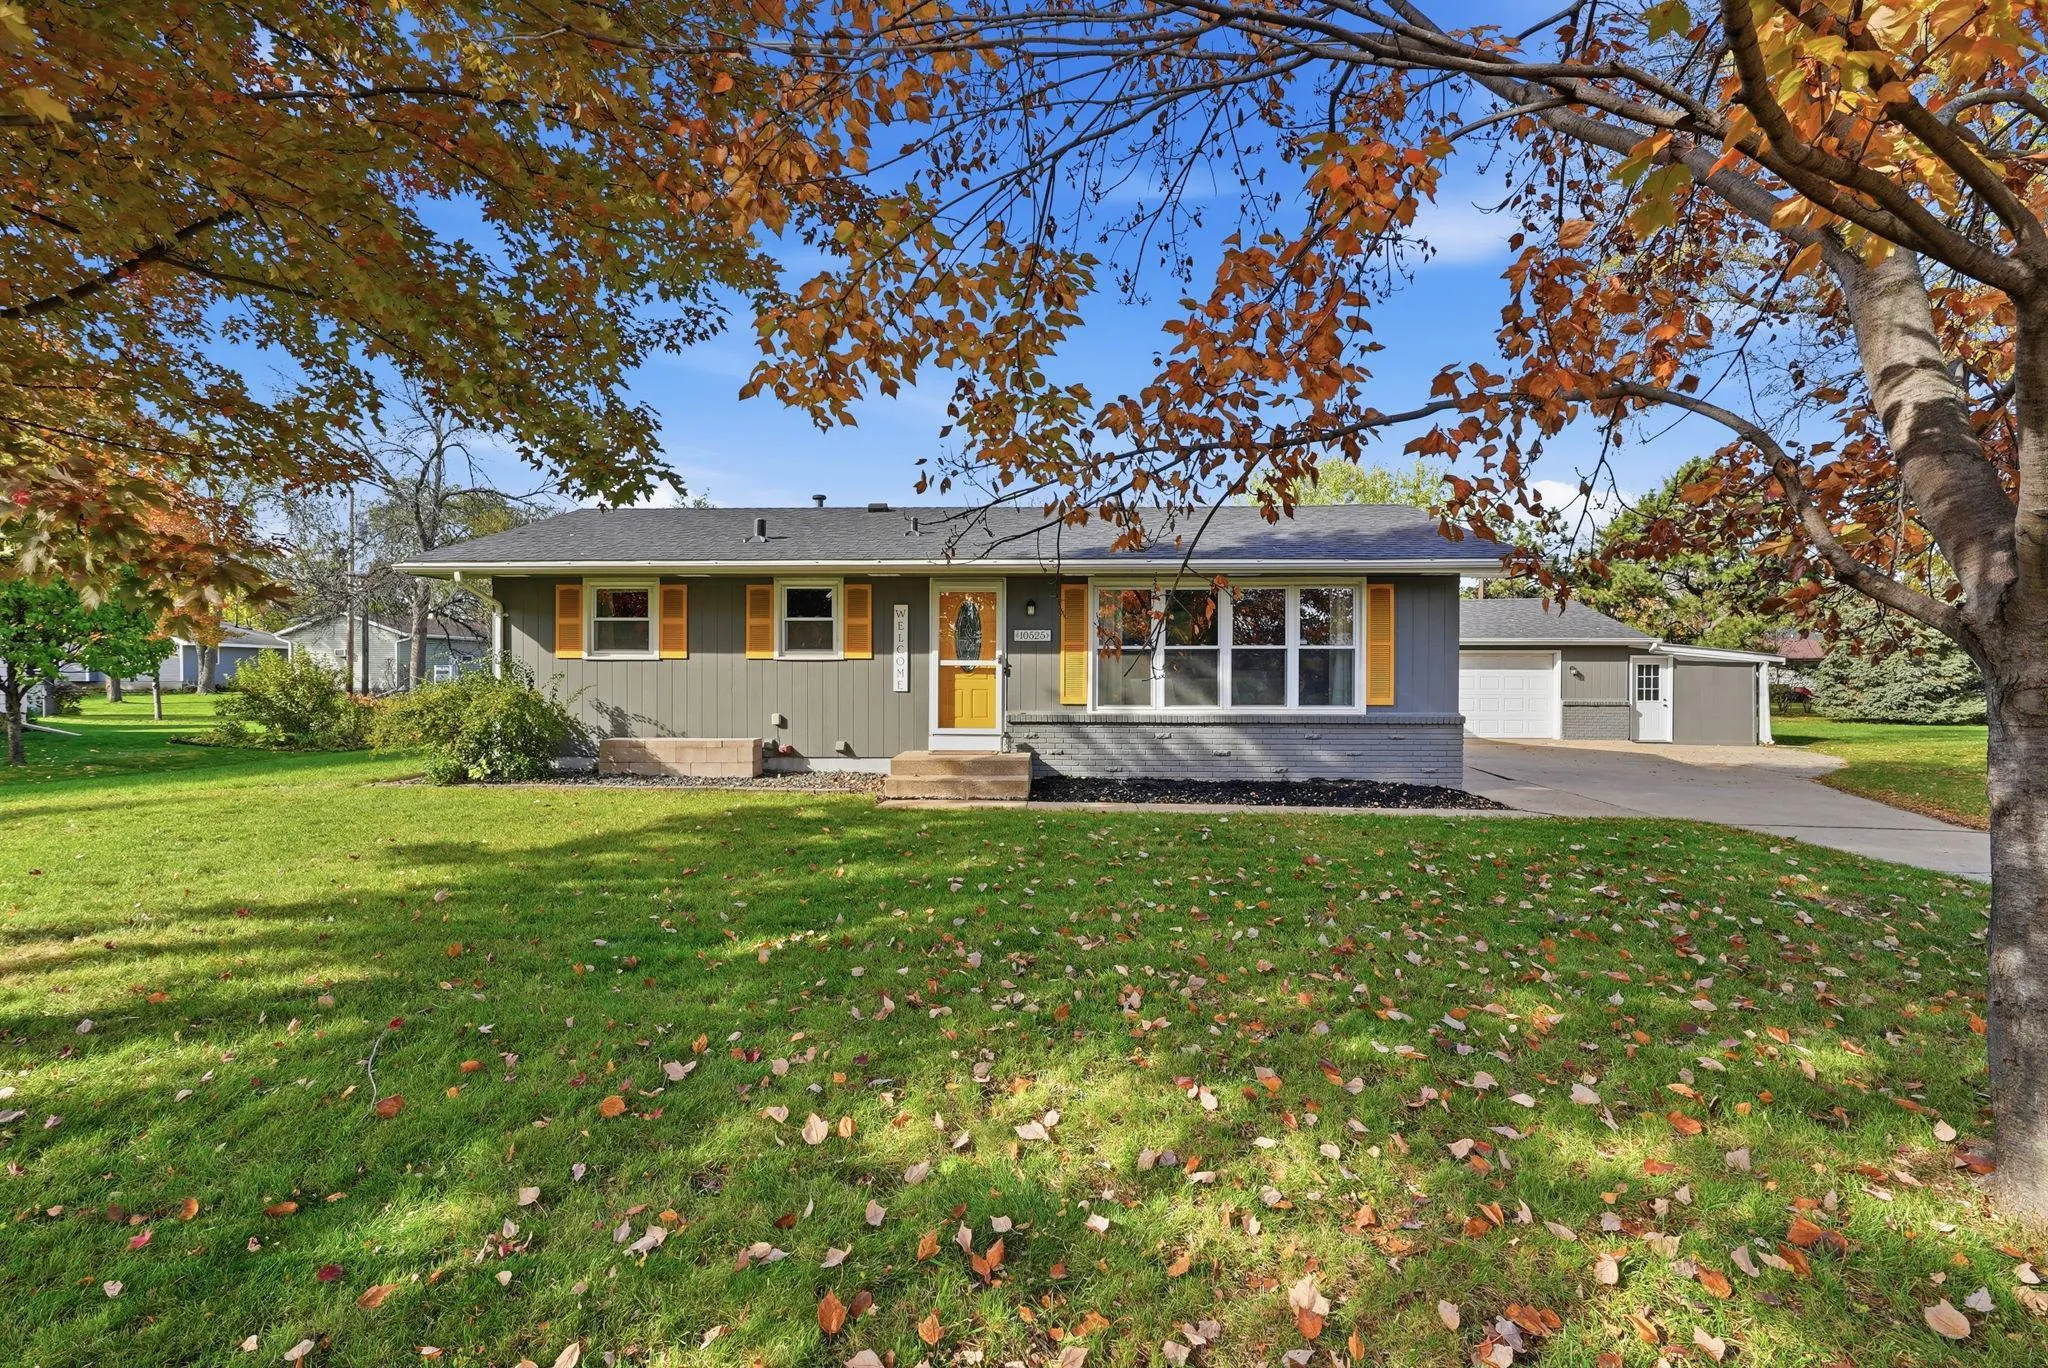 $399,900
5 bds | 2 ba | 2,348 sqft
10525 Rhode Island N Avenue, Brooklyn Park, MN 55445
Listing courtesy of Earthstone Realty
-
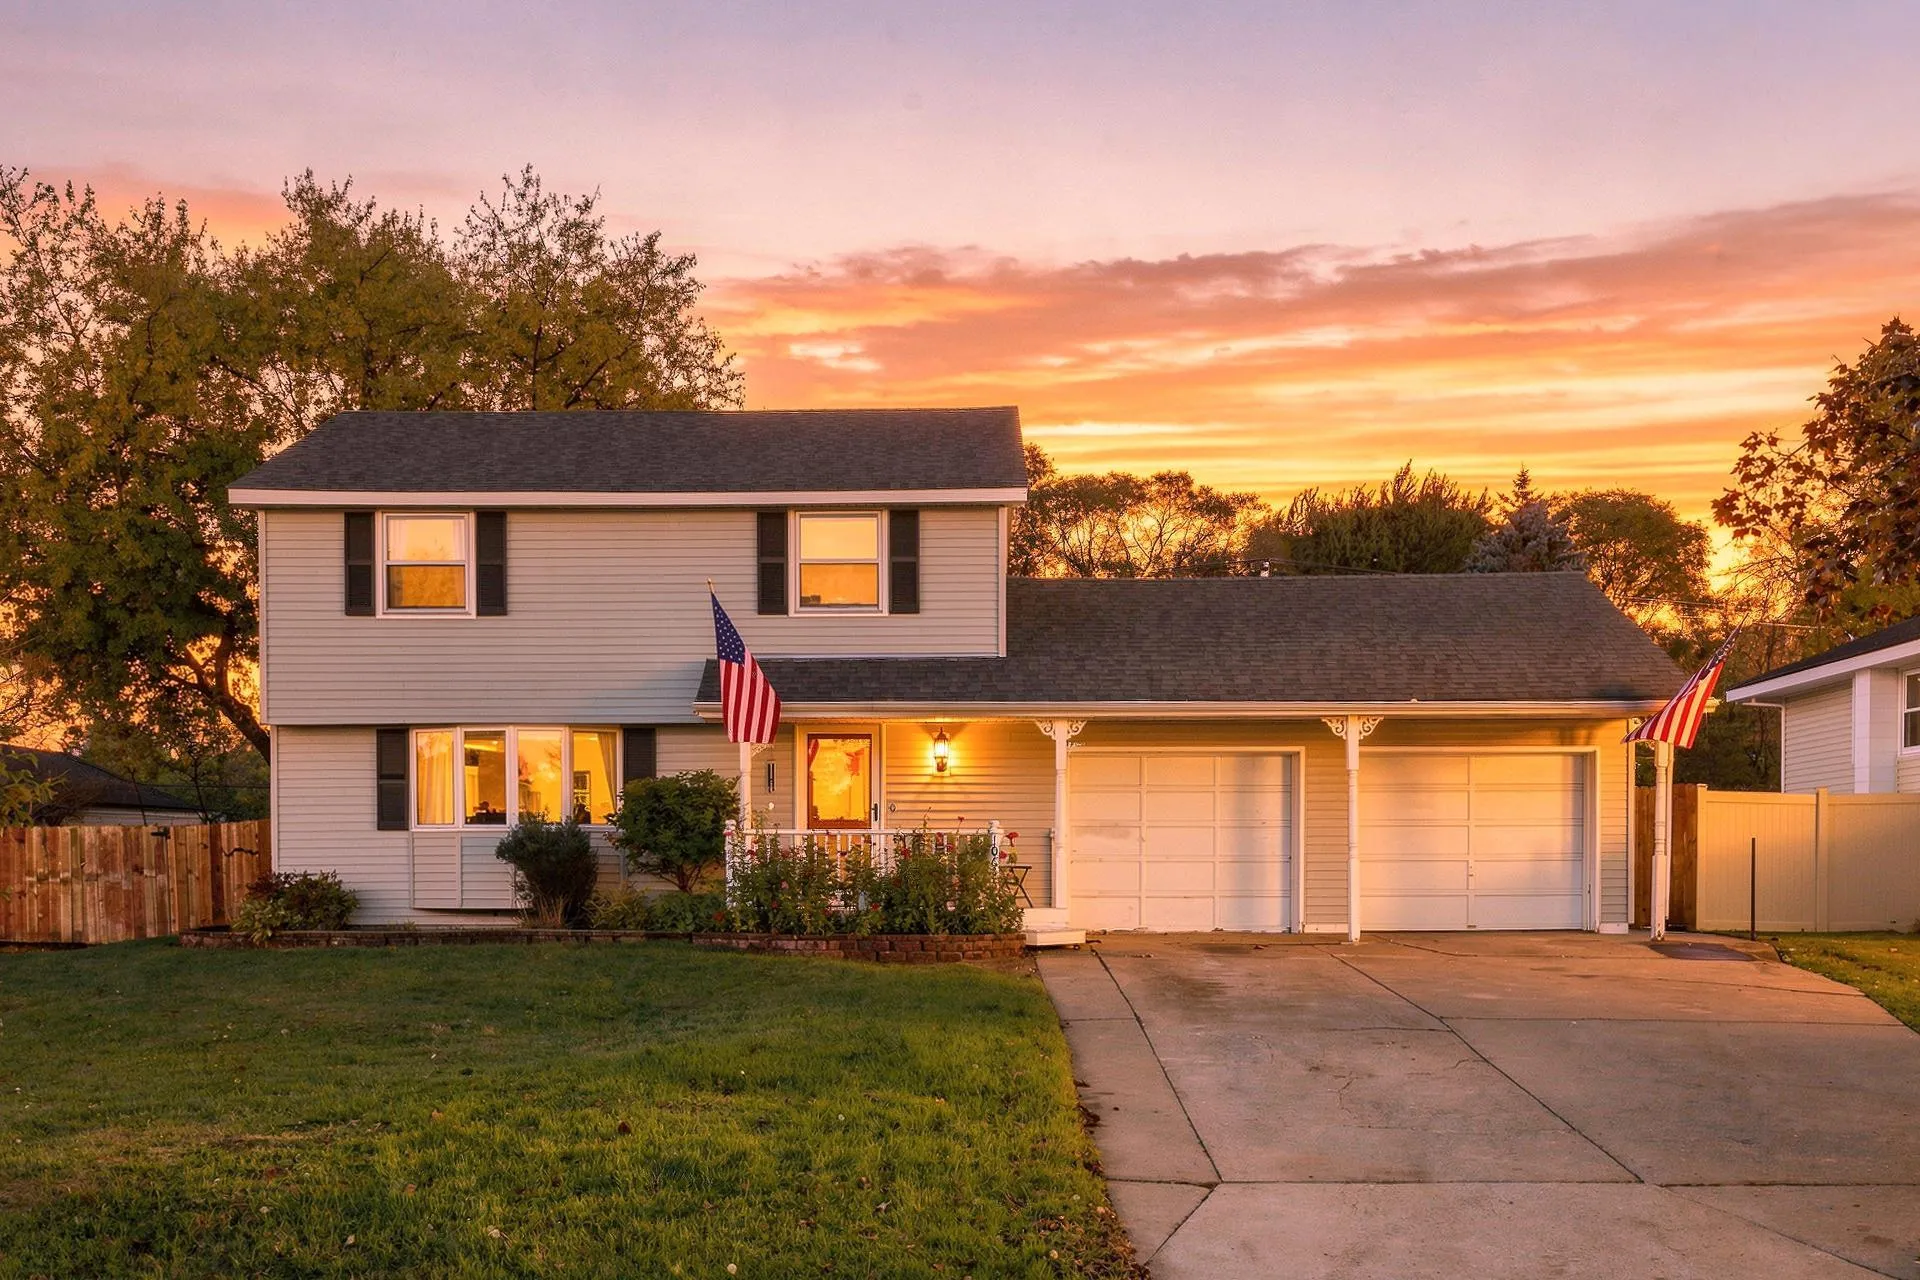 $349,900
3 bds | 2 ba | 1,429 sqft
10633 Xavis Nw Street, Coon Rapids, MN 55433
Listing courtesy of Summerlyn Realty
-
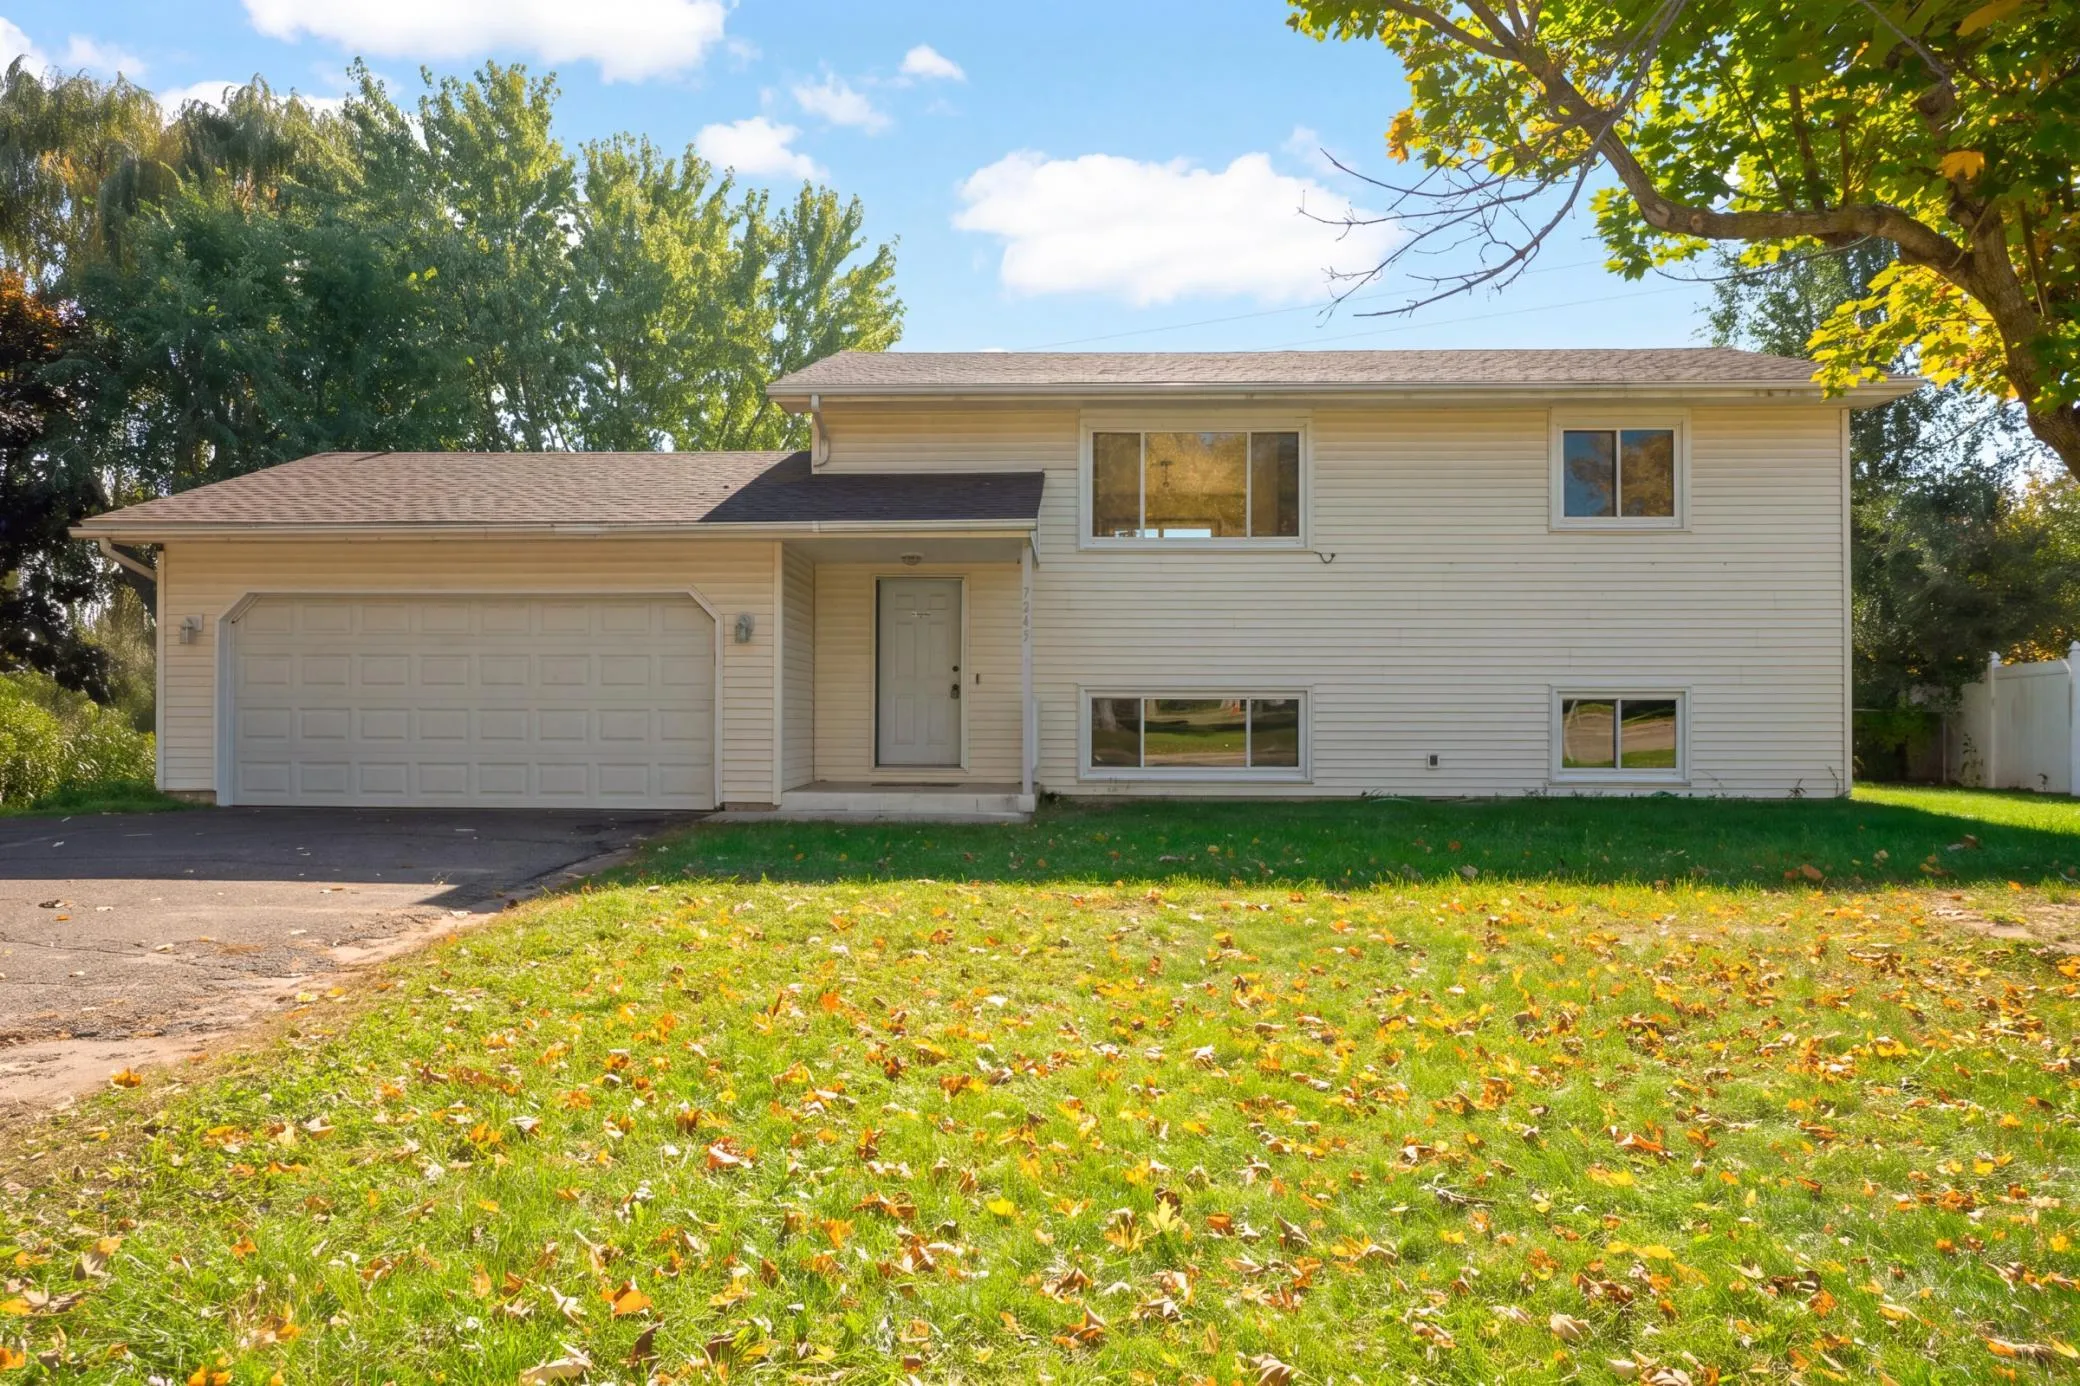 $339,900
4 bds | 2 ba | 1,648 sqft
7245 116th N Place, Champlin, MN 55316
Listing courtesy of eXp Realty
Request a tour
10440 Zion Nw Street, Coon Rapids, MN 55433