
1 / 51
$450,000
- 5 beds
- 4 baths
- 3,385 sqft
3637 114th Nw Lane, Coon Rapids, MN 55433
For sale Est. —/mo
- House · Single Family
- Built in 1980
- 0.29 acres lot
- $133/sqft
- 2-car garage
Overview
You won't want to miss this incredible four-level split packed with updates, space, and possibilities! Tucked into a quiet neighborhood just five blocks from Mercy Hospital and one block from the Mississippi River, this home offers five spacious bedrooms, four bathrooms, and multiple living areas for everyone to spread out.
The main level features a beautiful kitchen, completely remodeled in 2023 with new cabinetry, stainless steel appliances, abundant storage, and a custom island with seating for six! You will also find entry from the garage, a convenient half bath, and a large welcoming foyer. Vaulted ceilings connect the formal dining area and upper level family room, while the upper level offers three bedrooms, a full bath, and a private 3/4 primary bath. Downstairs, you'll find a huge second family room complete with a cozy gas fireplace and pool table, two additional bedrooms, and another 3/4 bath. The second basement level offers a spacious laundry room, tons of cabinetry, additional storage, and flexible space for a home office, exercise room, or hobbies.
Enjoy the outdoors in the fully fenced, quarter-acre-plus yard with mature trees, an 18x18 deck, a 16x20 paver patio, and a 12x8 storage shed. An oversized attached 2.5-car garage adds even more convenience. Major updates include a new roof, kitchen remodel, kitchen appliances, washer/dryer, paint, flooring, and a new water heater within the past 5 years.
Previously used as a mid-term rental, this home can be sold fully furnished, offering added convenience for a buyer looking to move right in or explore its rental potential. With so much space, extensive updates, and fantastic indoor and outdoor living areas, the possibilities are endless!
Facts & features
Interior
- Bedrooms: 5
- Bathrooms: 4 (1 full, 2 three-quarter, 1 half)
- Finished sqft: 3,385
- Above grade sqft: 1,860
- Below grade sqft: 1,525
- Basement: Daylight/Lookout Windows, Egress Window(s), Finished, Storage Space
- Heating: Forced Air
- Cooling: Central Air
- Appliances: Dishwasher, Dryer, Freezer, Gas Water Heater, Microwave, Range, Refrigerator, Stainless Steel Appliances, Washer
- Laundry: In Basement, Laundry Room
- Fireplaces: 1
Property
- Parking: Attached Garage, Concrete
- Garage spaces: 2
- Lot size: 0.29 acres
- Lot dimensions: 95x135
- Exterior features: Stone, Fiber Board
- Fencing: Wood
- Other structures: Storage Shed
Construction
- Home type: House (Single Family)
- Levels: Four or More Level Split
- Year built: 1980
- Exterior: Brick, Concrete, Frame
- Roof: Age 8 Years or Less
Utilities
- Sewer: City Sewer/Connected
- Water: City Water/Connected
Community & HOA
- Subdivision: Riverwood Estates 2nd Add
Taxes & location
- Annual taxes: $4,236 (2026)
- County: Anoka
- School district: Anoka-Hennepin
Listing
- Status: For sale
- Listed: Oct 21, 2026
- Days on market: 0
- MLS #: 7152813
Monthly payment
—/mo
An example, not a loan offer. Taxes and HOA dues come from the listing when known; home insurance is a rough estimate. Mortgage insurance is not included. Your rate depends on your lender and credit.
Location
Nearby homes
-
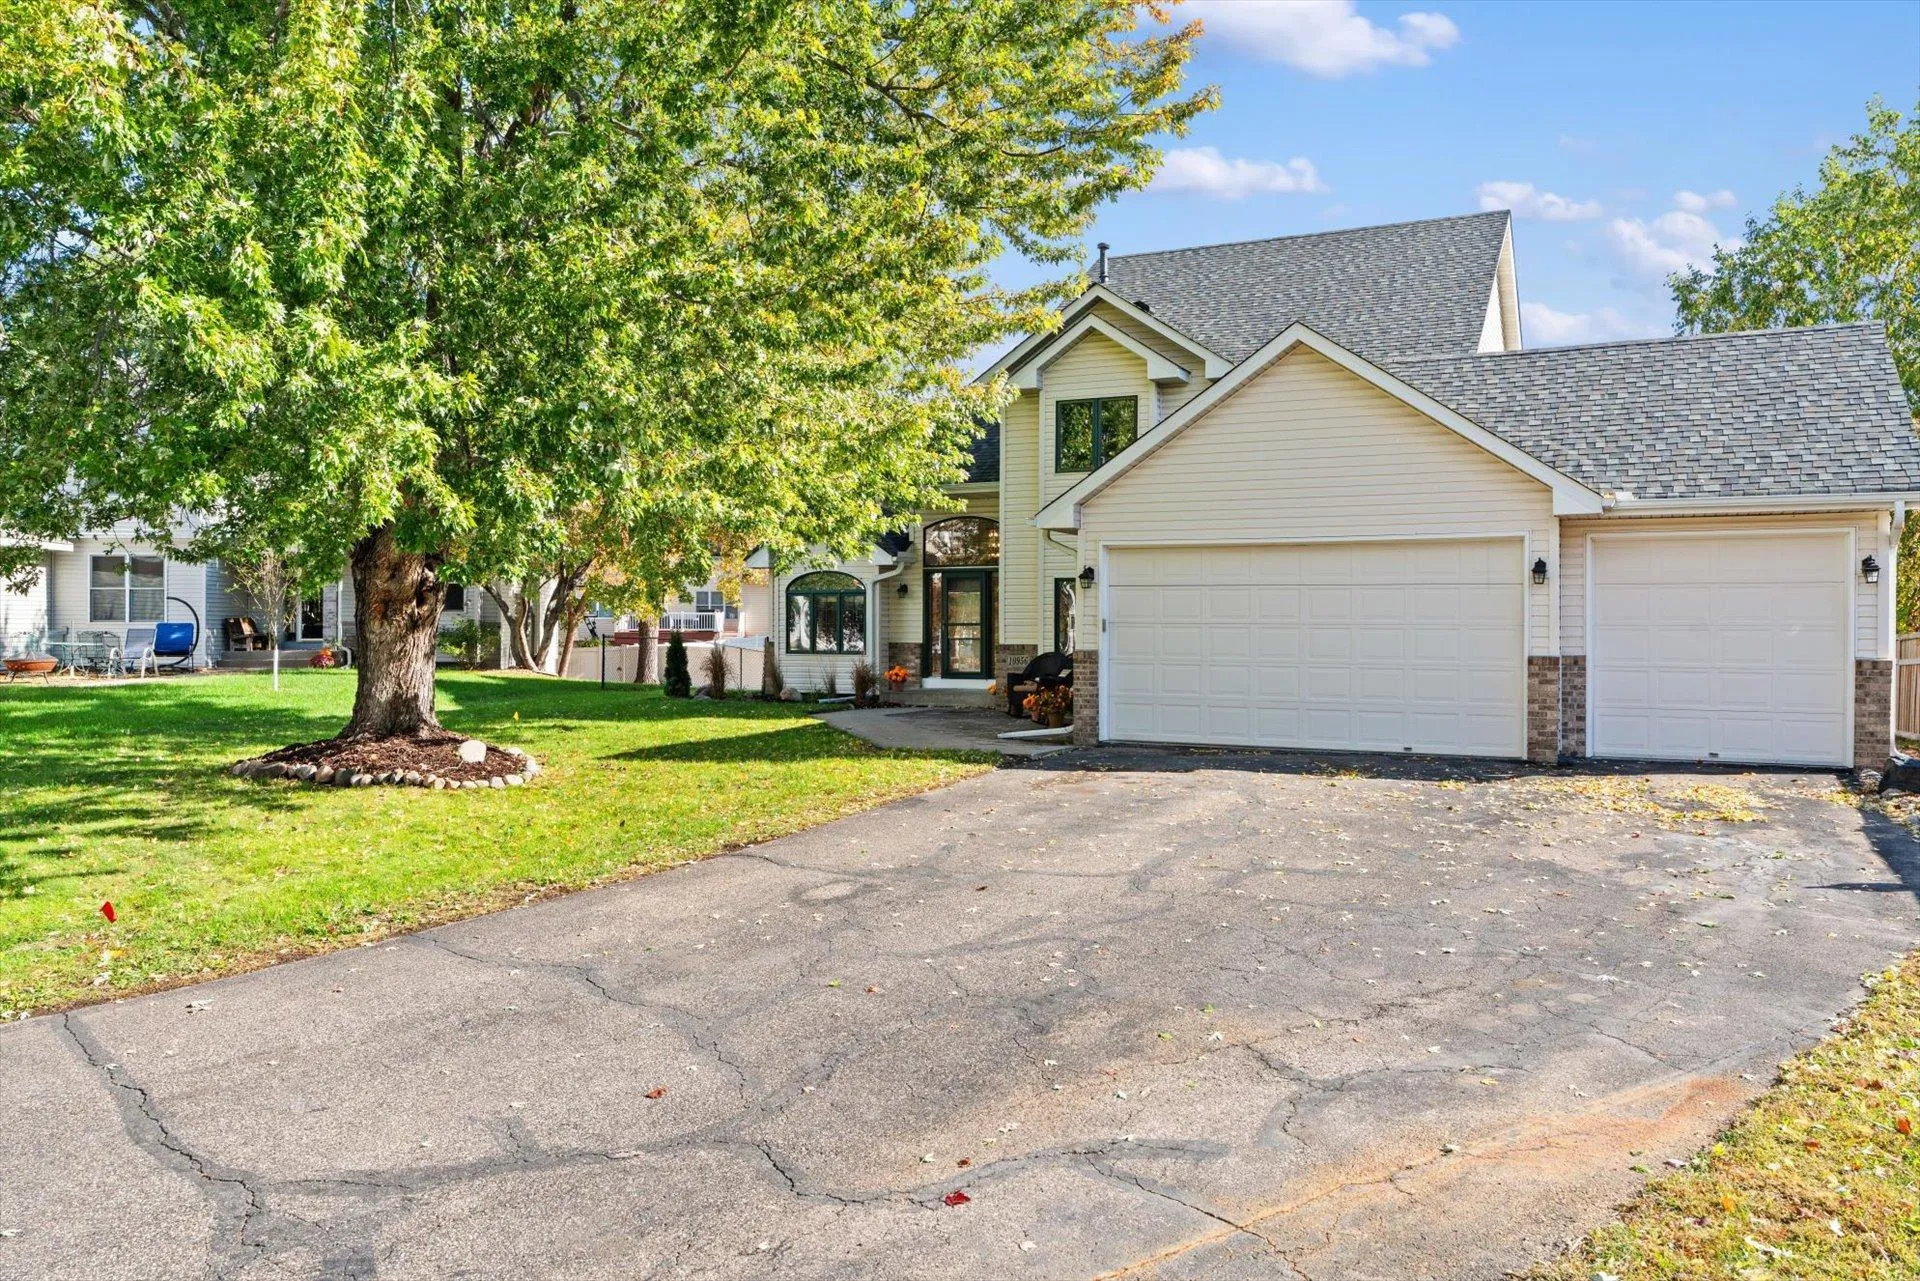 $474,900
4 bds | 3 ba | 2,727 sqft
10956 Fox Hollow N Circle, Champlin, MN 55316
Listing courtesy of BuySelf, Inc
-
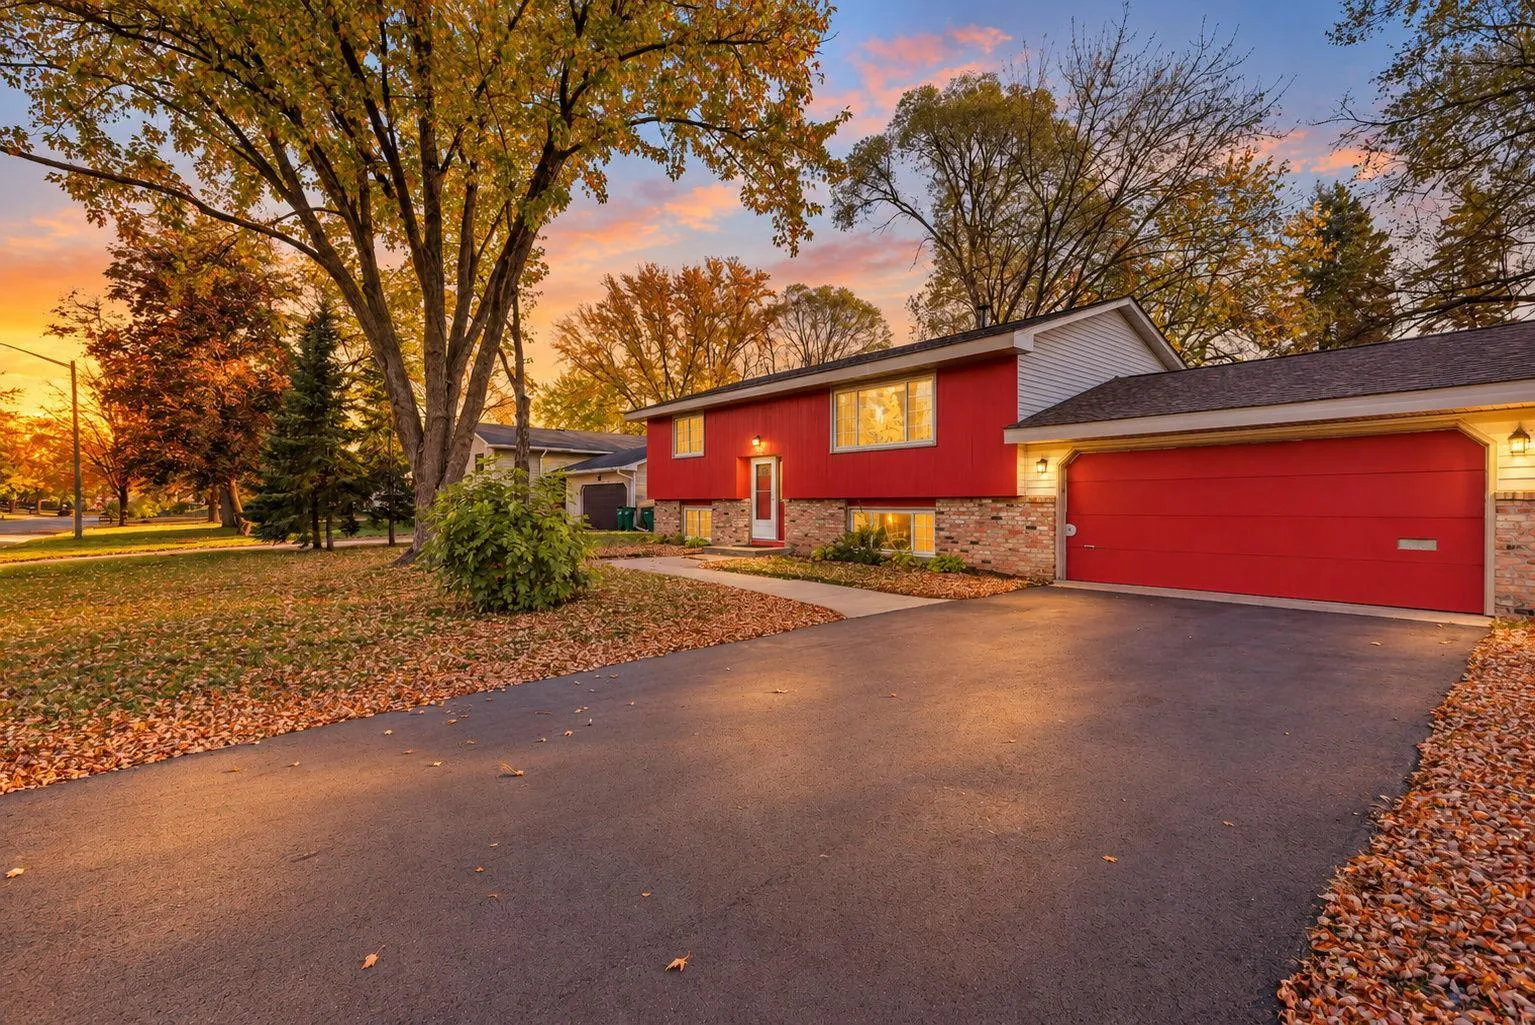 $324,900
4 bds | 1 ba | 1,658 sqft
11337 Osage Nw Street, Coon Rapids, MN 55433
Listing courtesy of Northstar Real Estate Associates
-
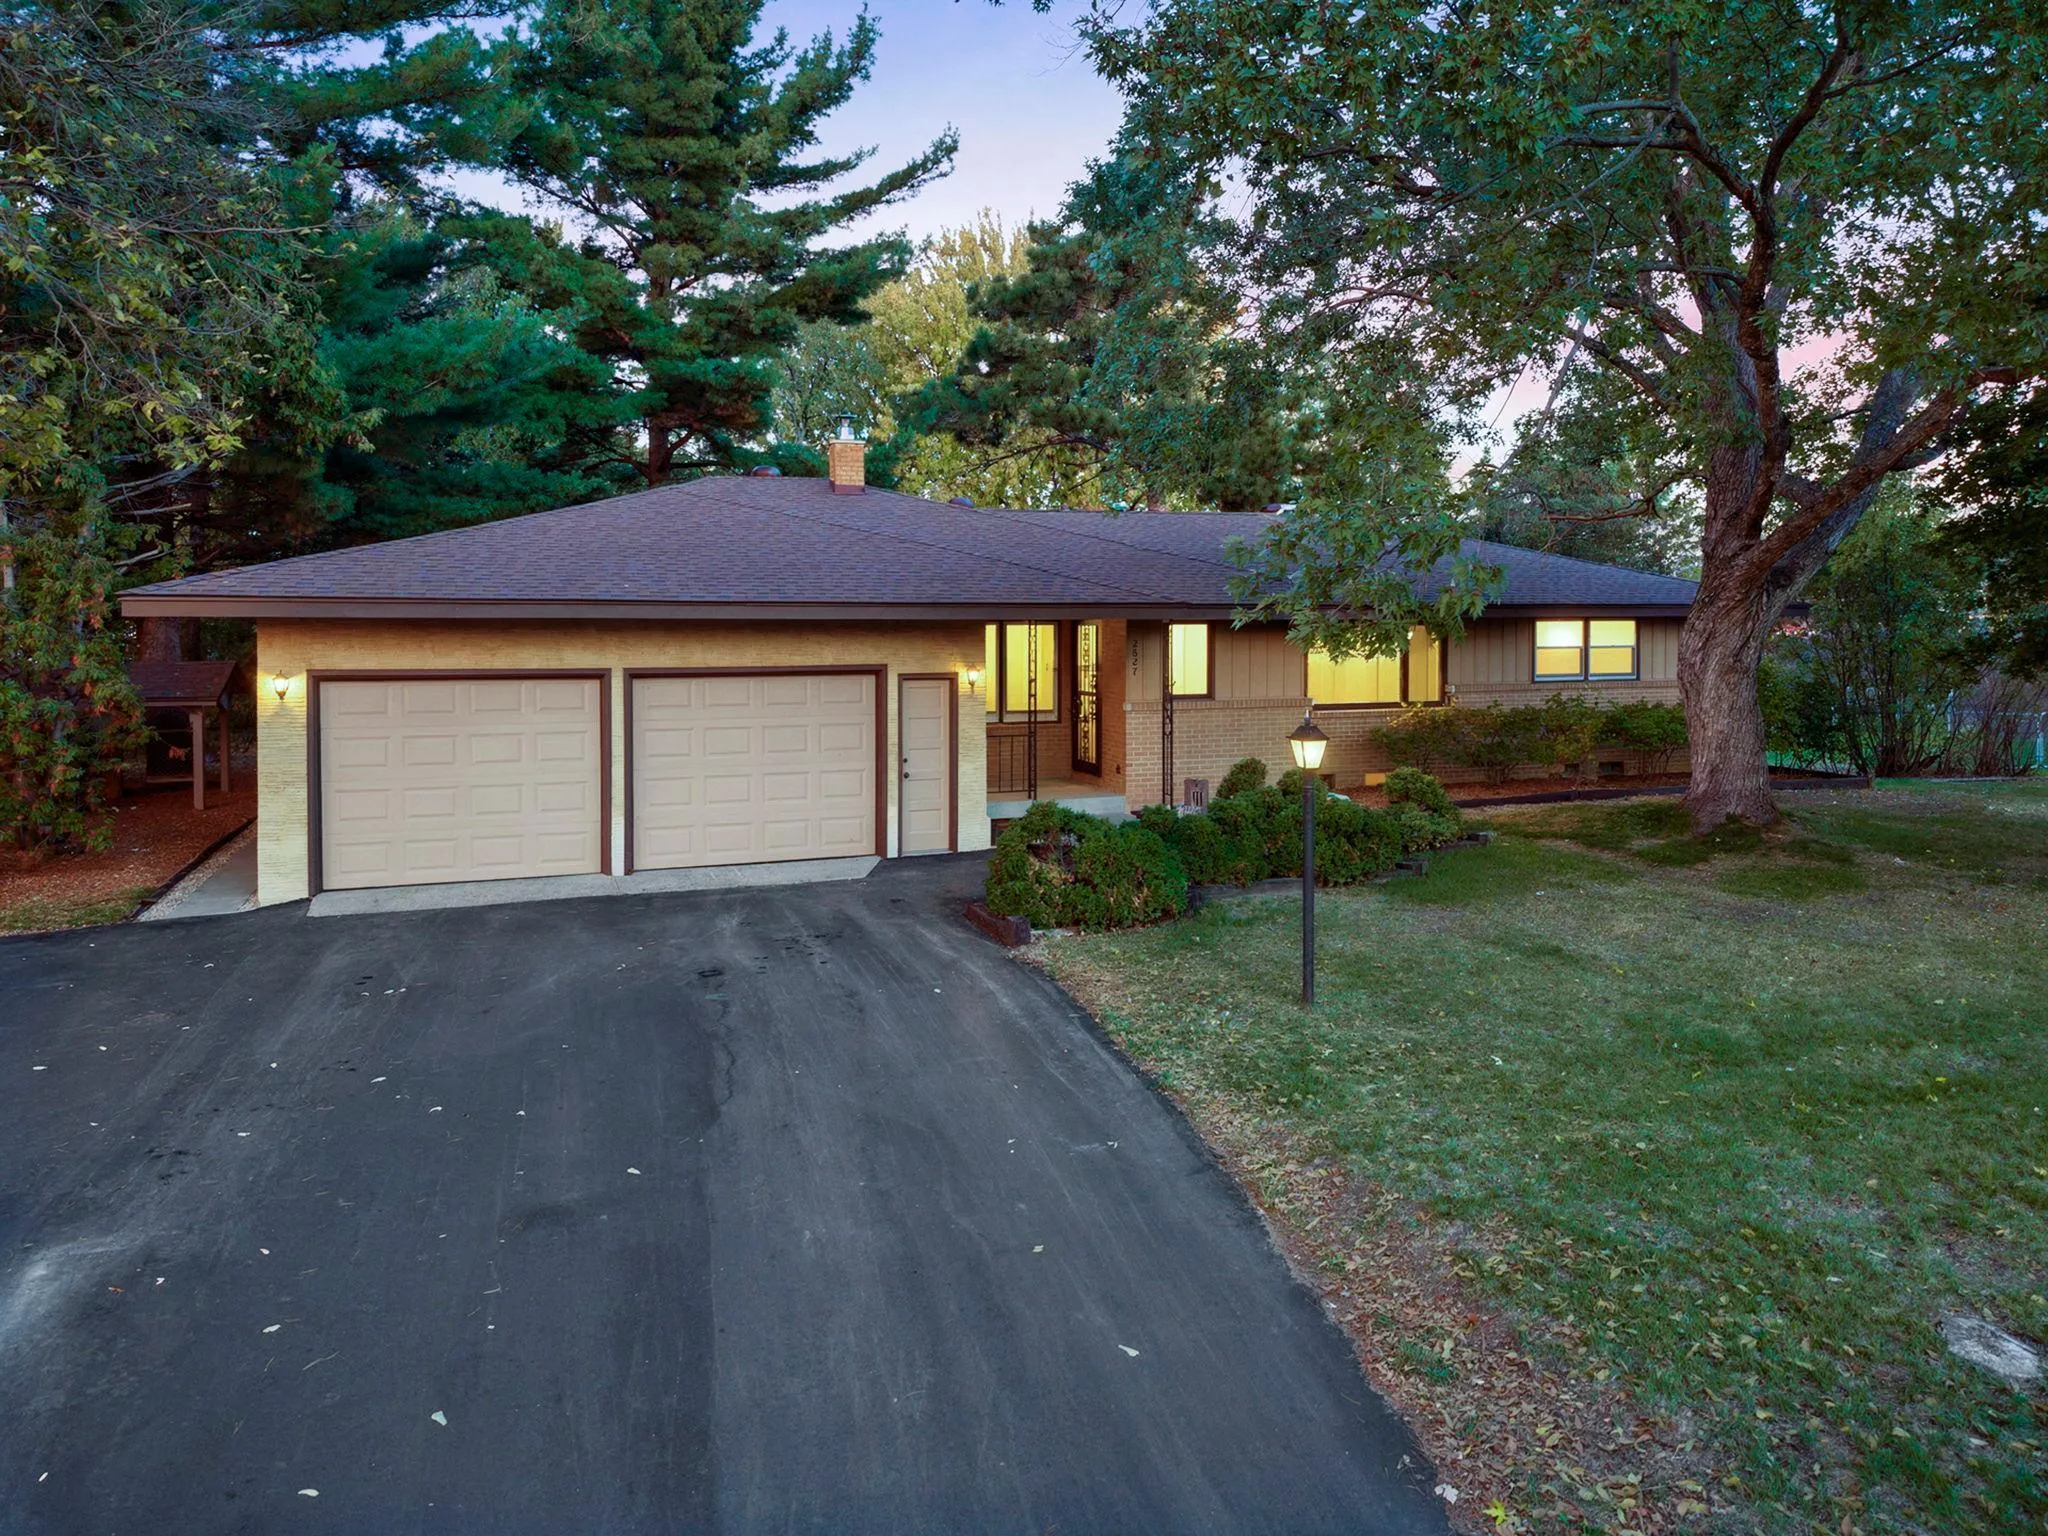 $374,900
4 bds | 3 ba | 2,912 sqft
2827 123rd Nw Avenue, Coon Rapids, MN 55433
Listing courtesy of RE/MAX Results
-
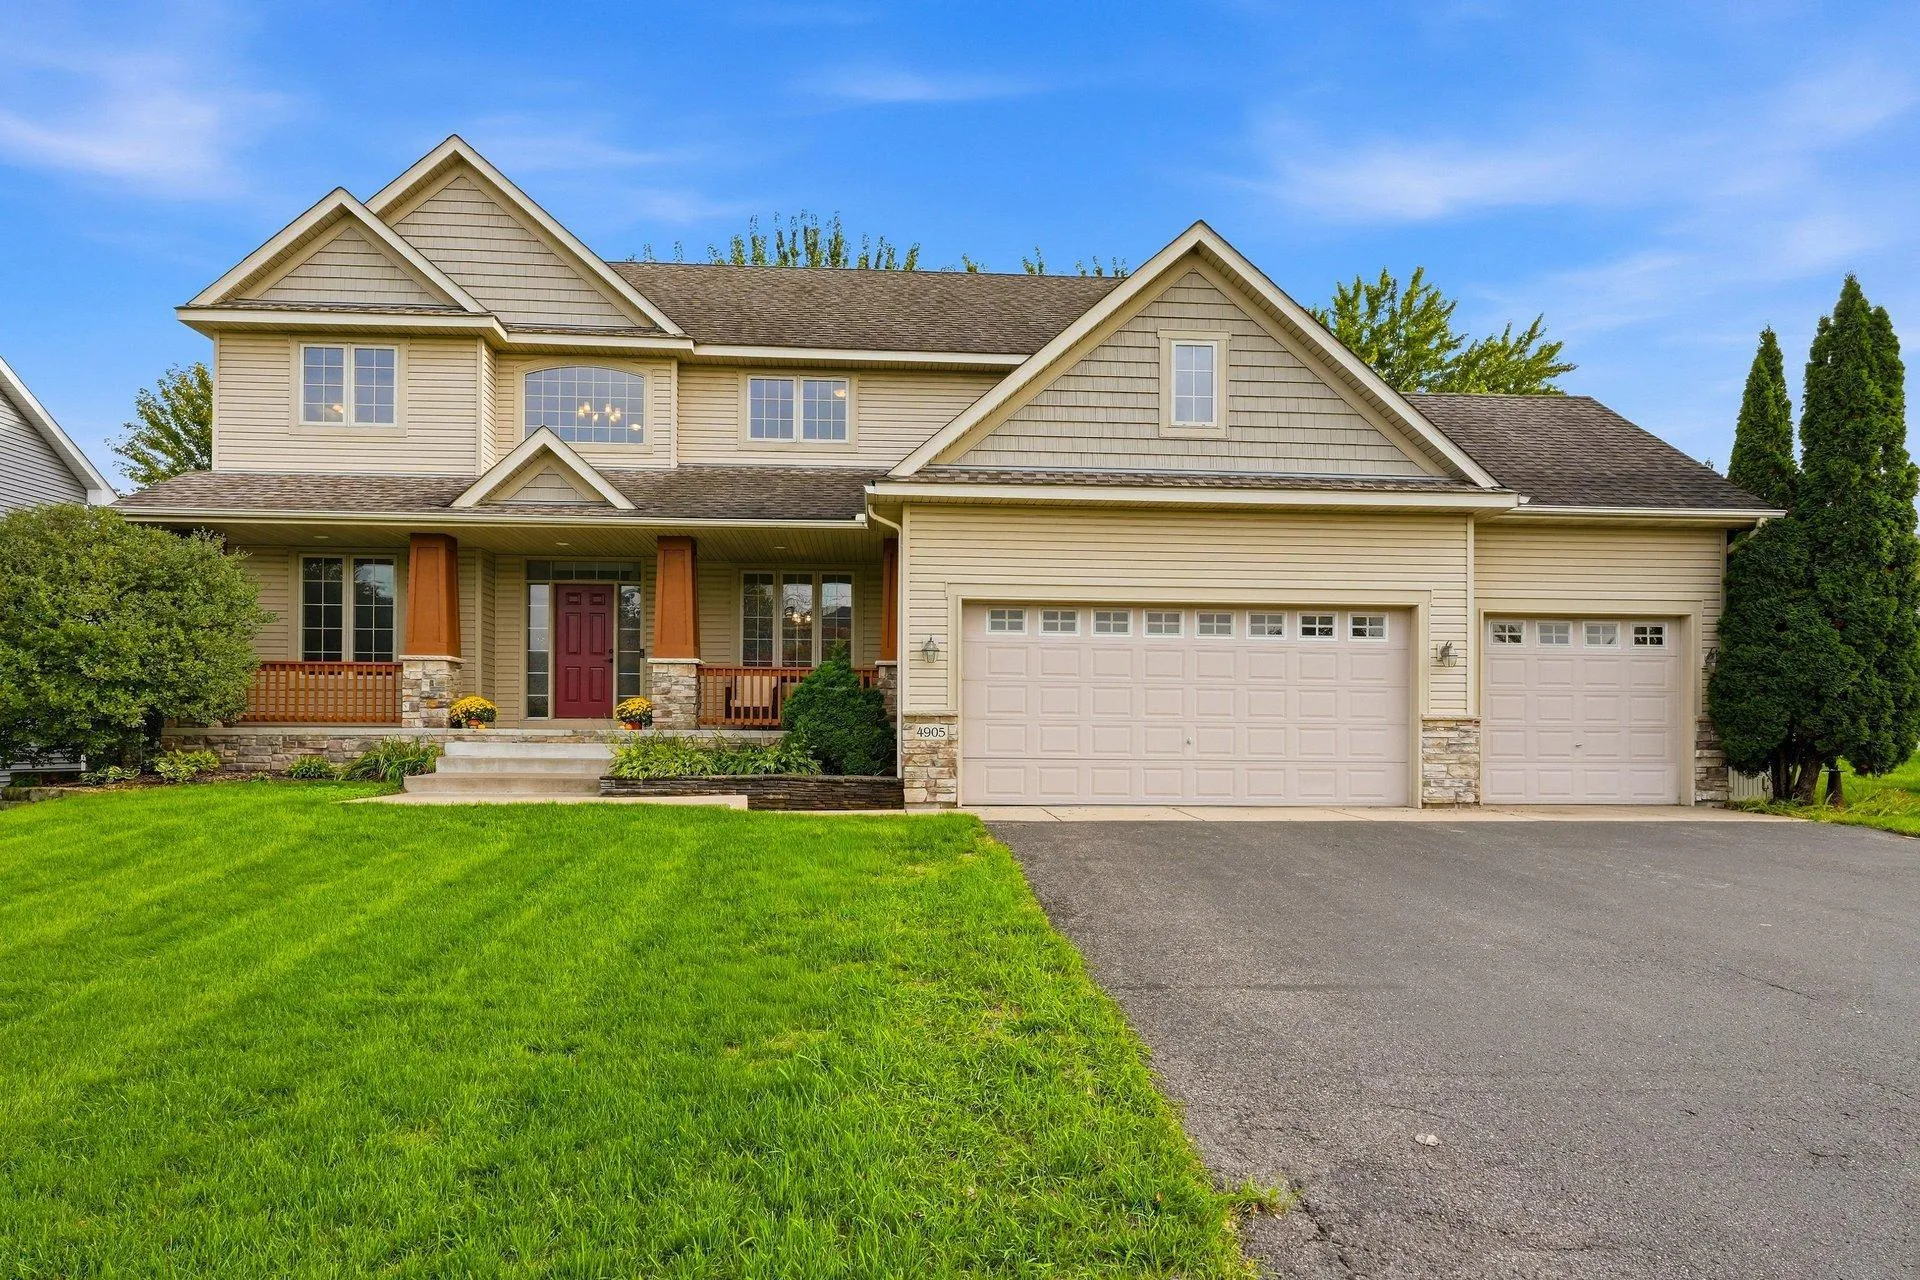 $550,000
5 bds | 3 ba | 2,660 sqft
4905 102nd N Trail, Brooklyn Park, MN 55443
Listing courtesy of RE/MAX Advantage Plus
-
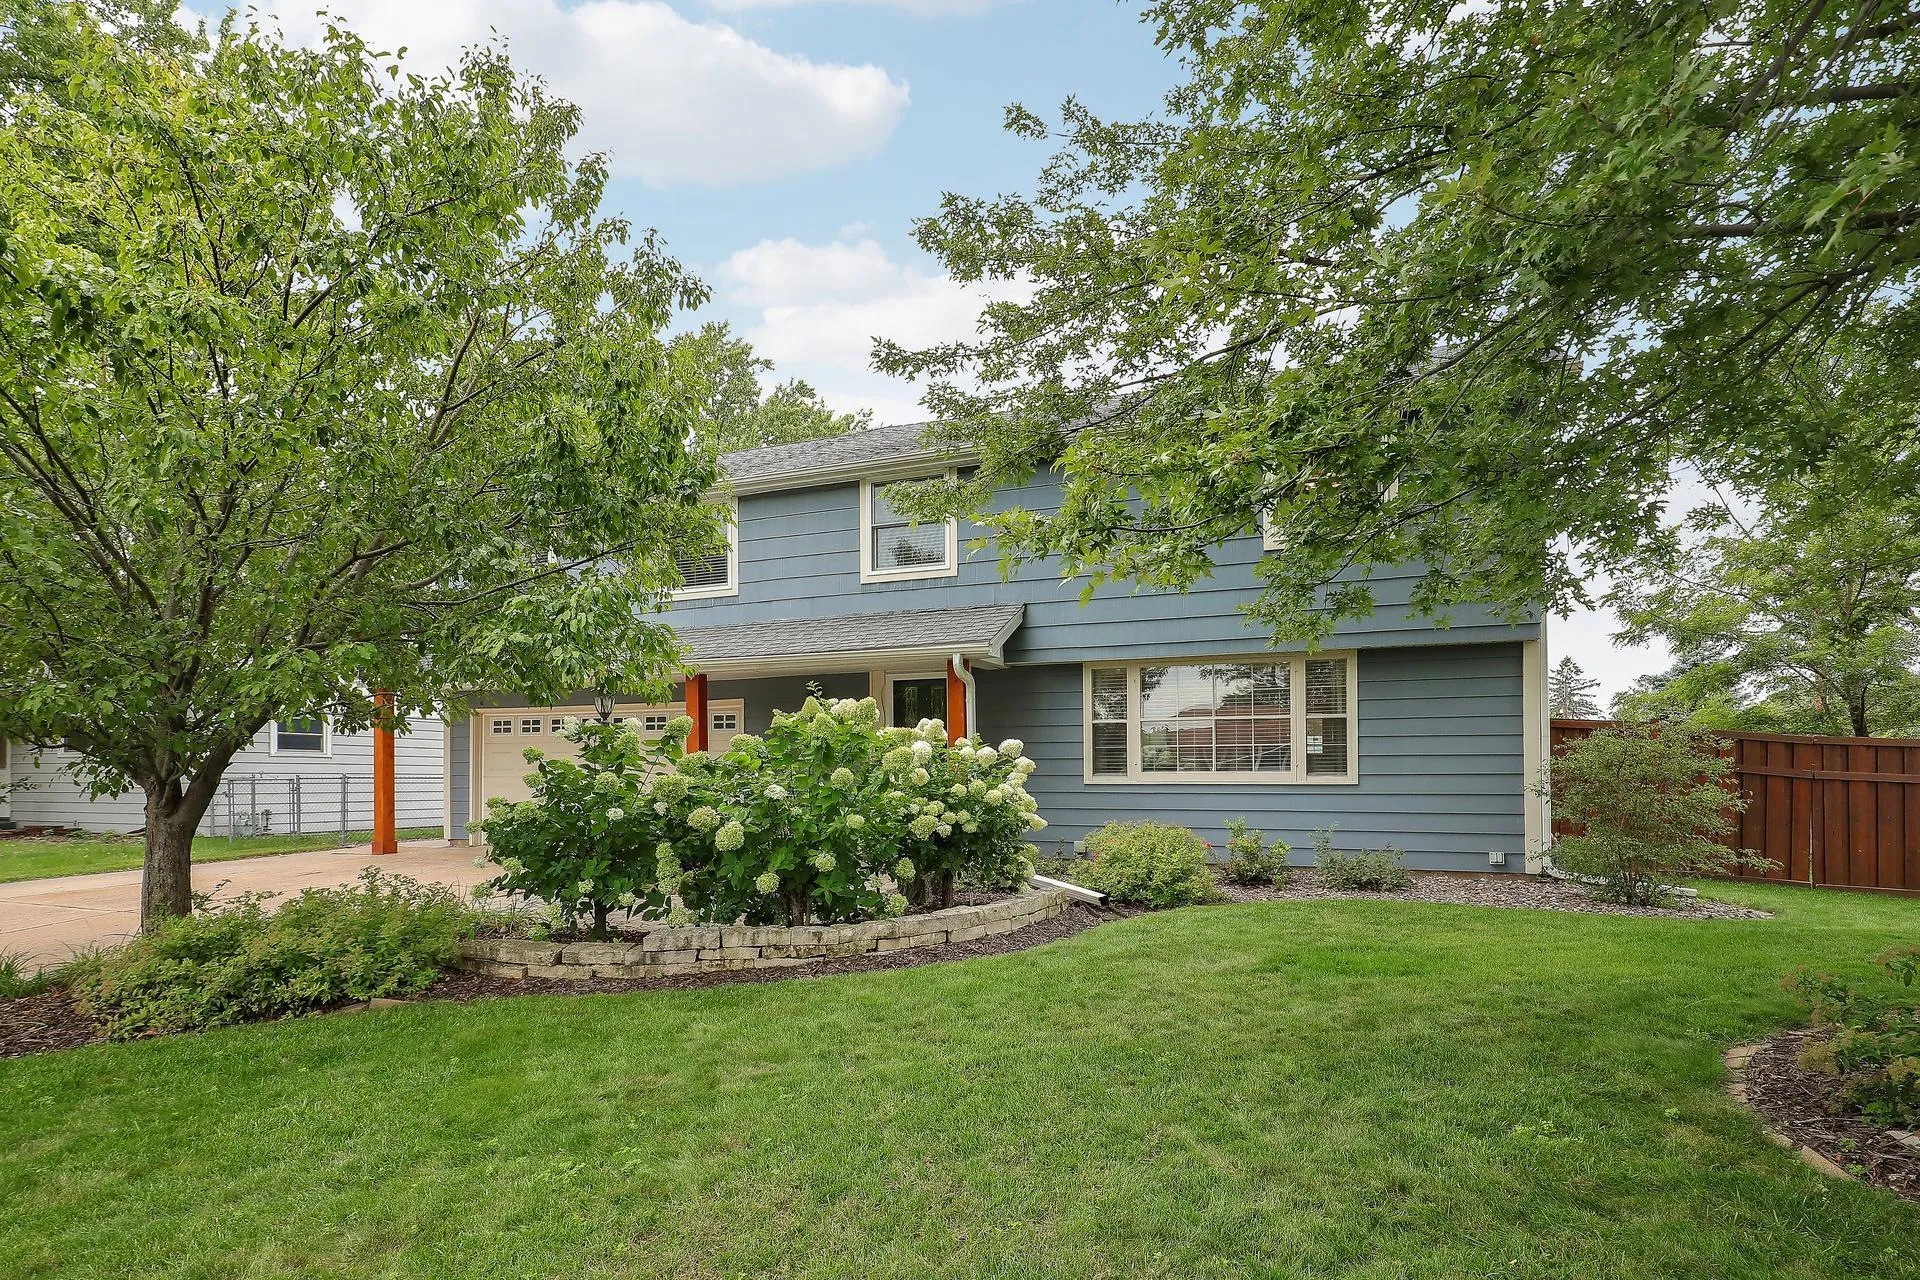 $397,500
5 bds | 2 ba | 2,305 sqft
11840 Wren Nw Street, Coon Rapids, MN 55433
Listing courtesy of Counselor Realty, Inc.
-
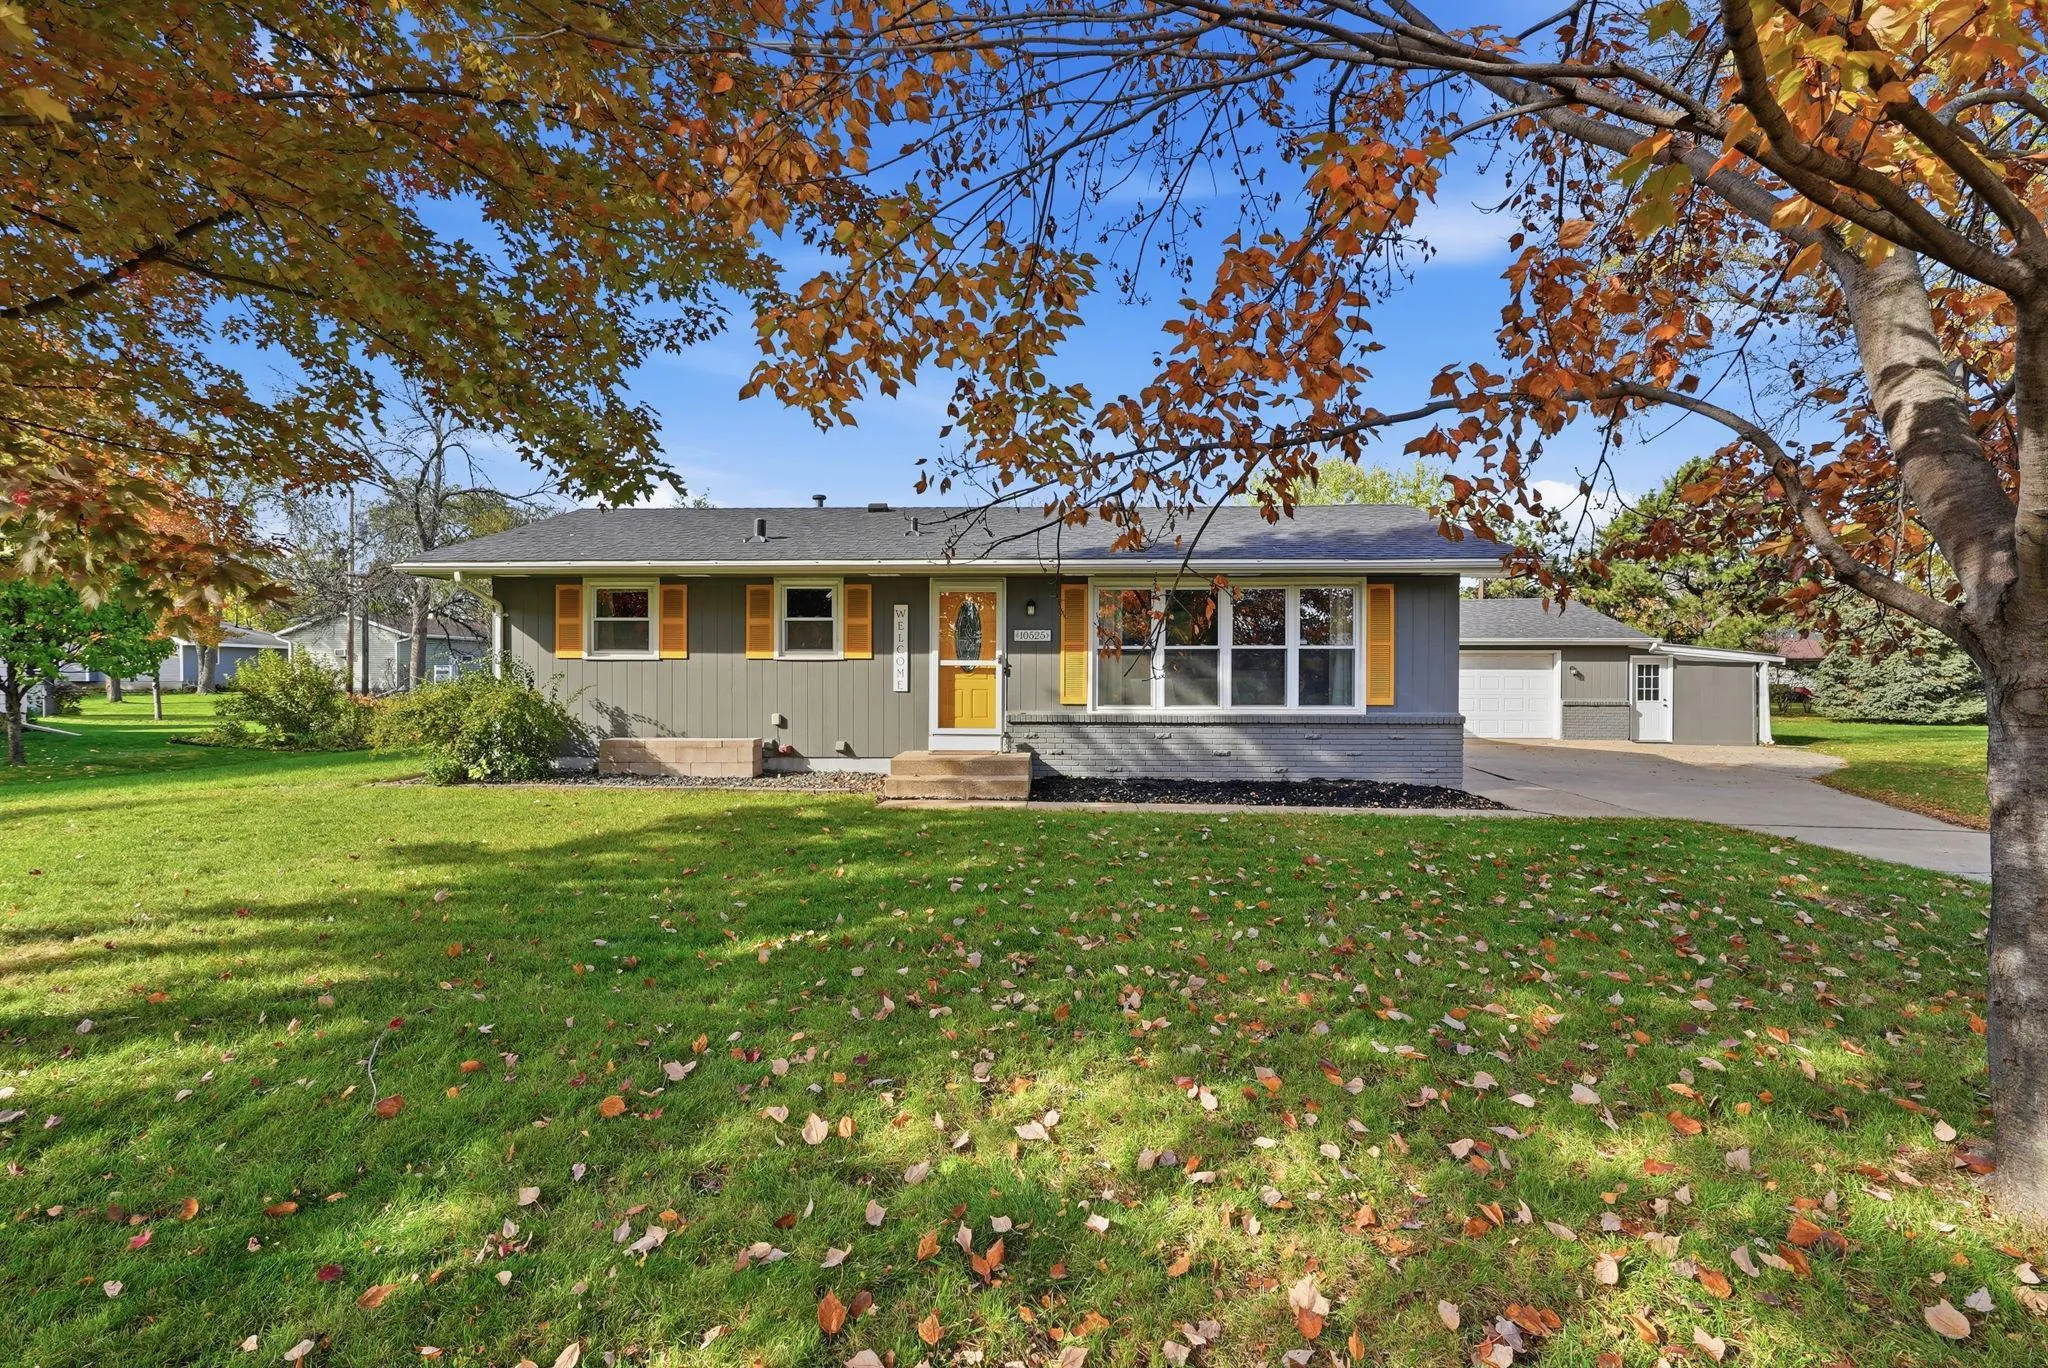 $399,900
5 bds | 2 ba | 2,348 sqft
10525 Rhode Island N Avenue, Brooklyn Park, MN 55445
Listing courtesy of Earthstone Realty
-
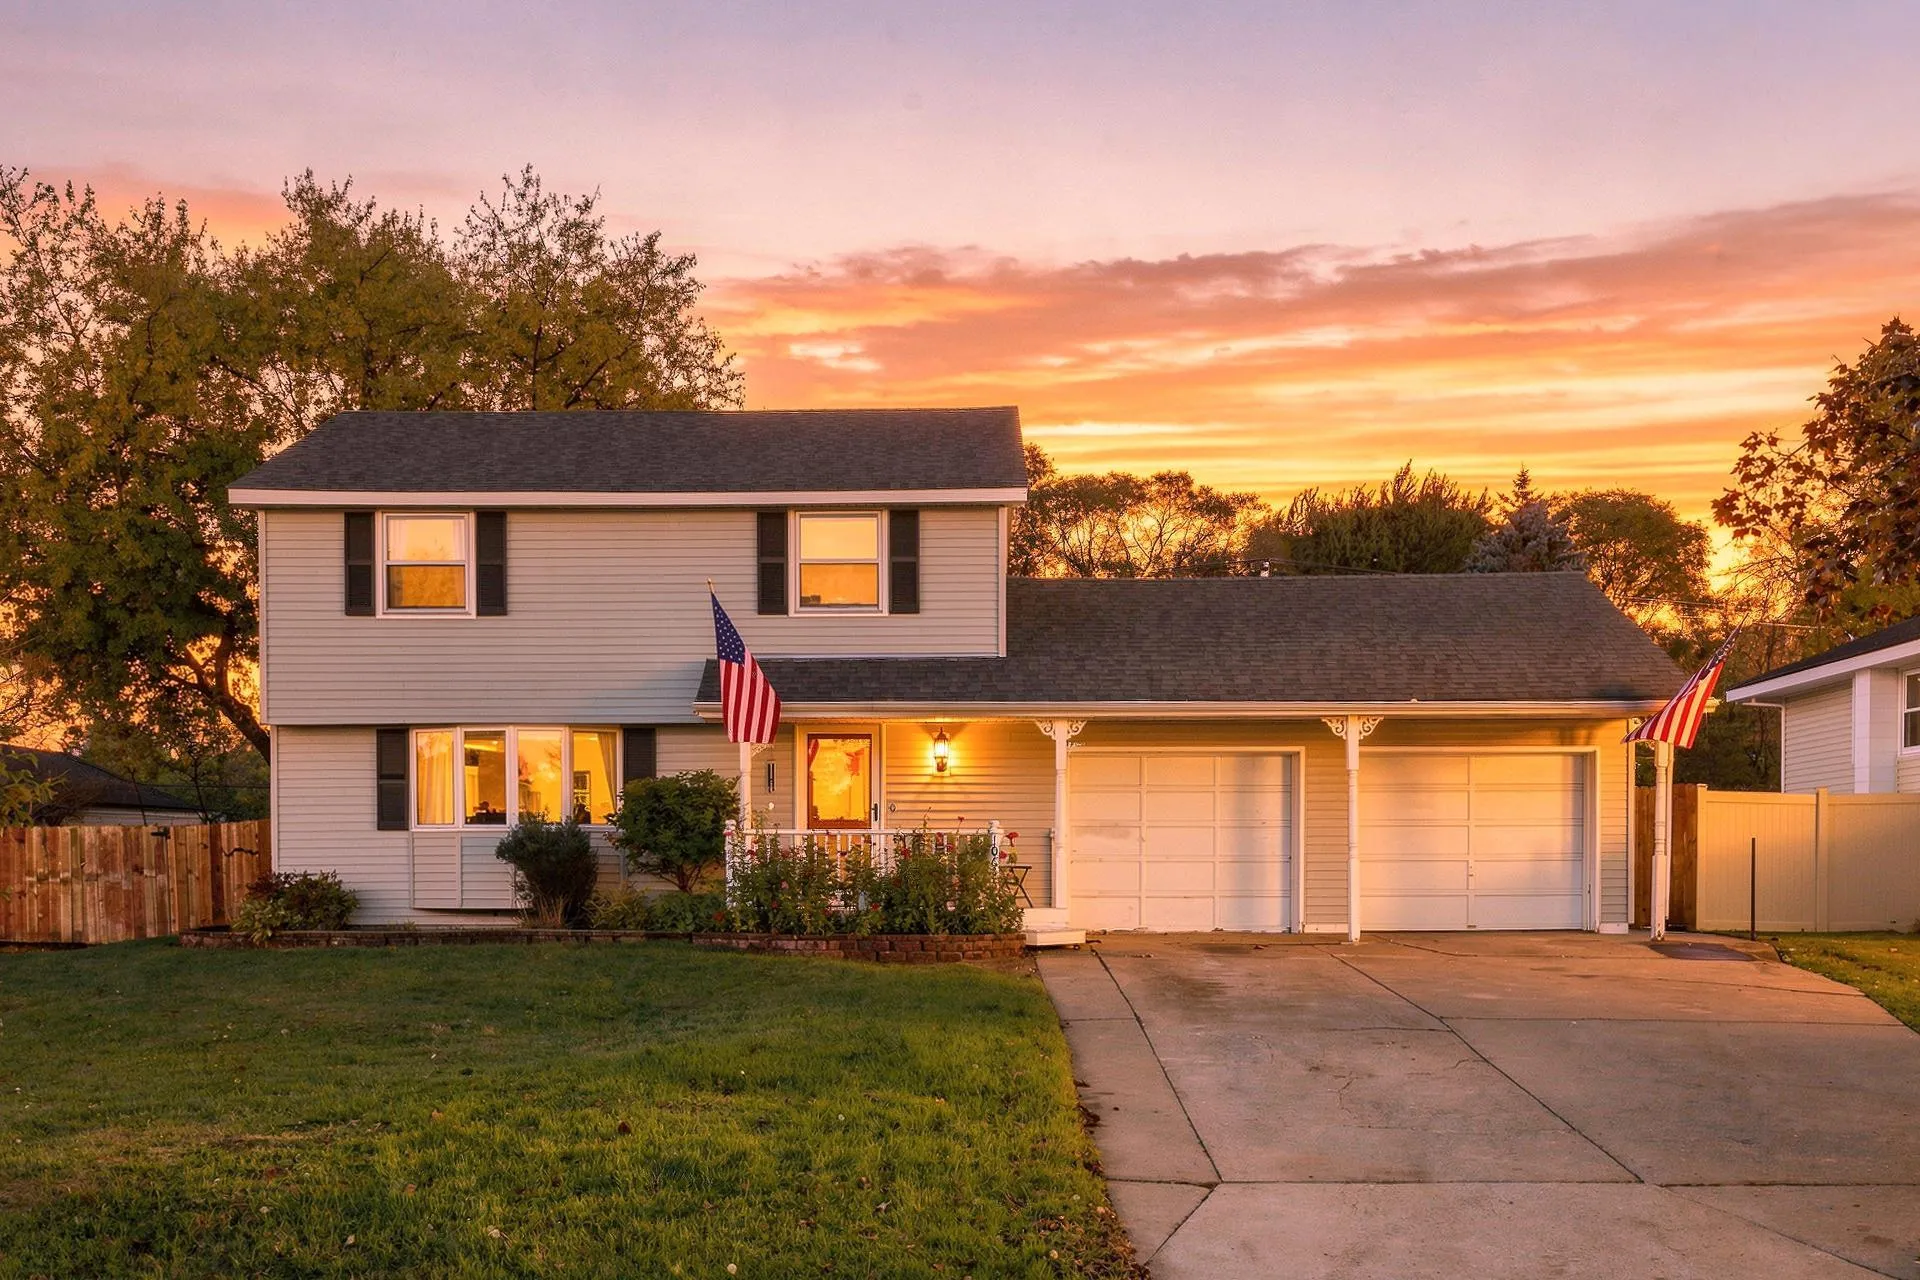 $349,900
3 bds | 2 ba | 1,429 sqft
10633 Xavis Nw Street, Coon Rapids, MN 55433
Listing courtesy of Summerlyn Realty
-
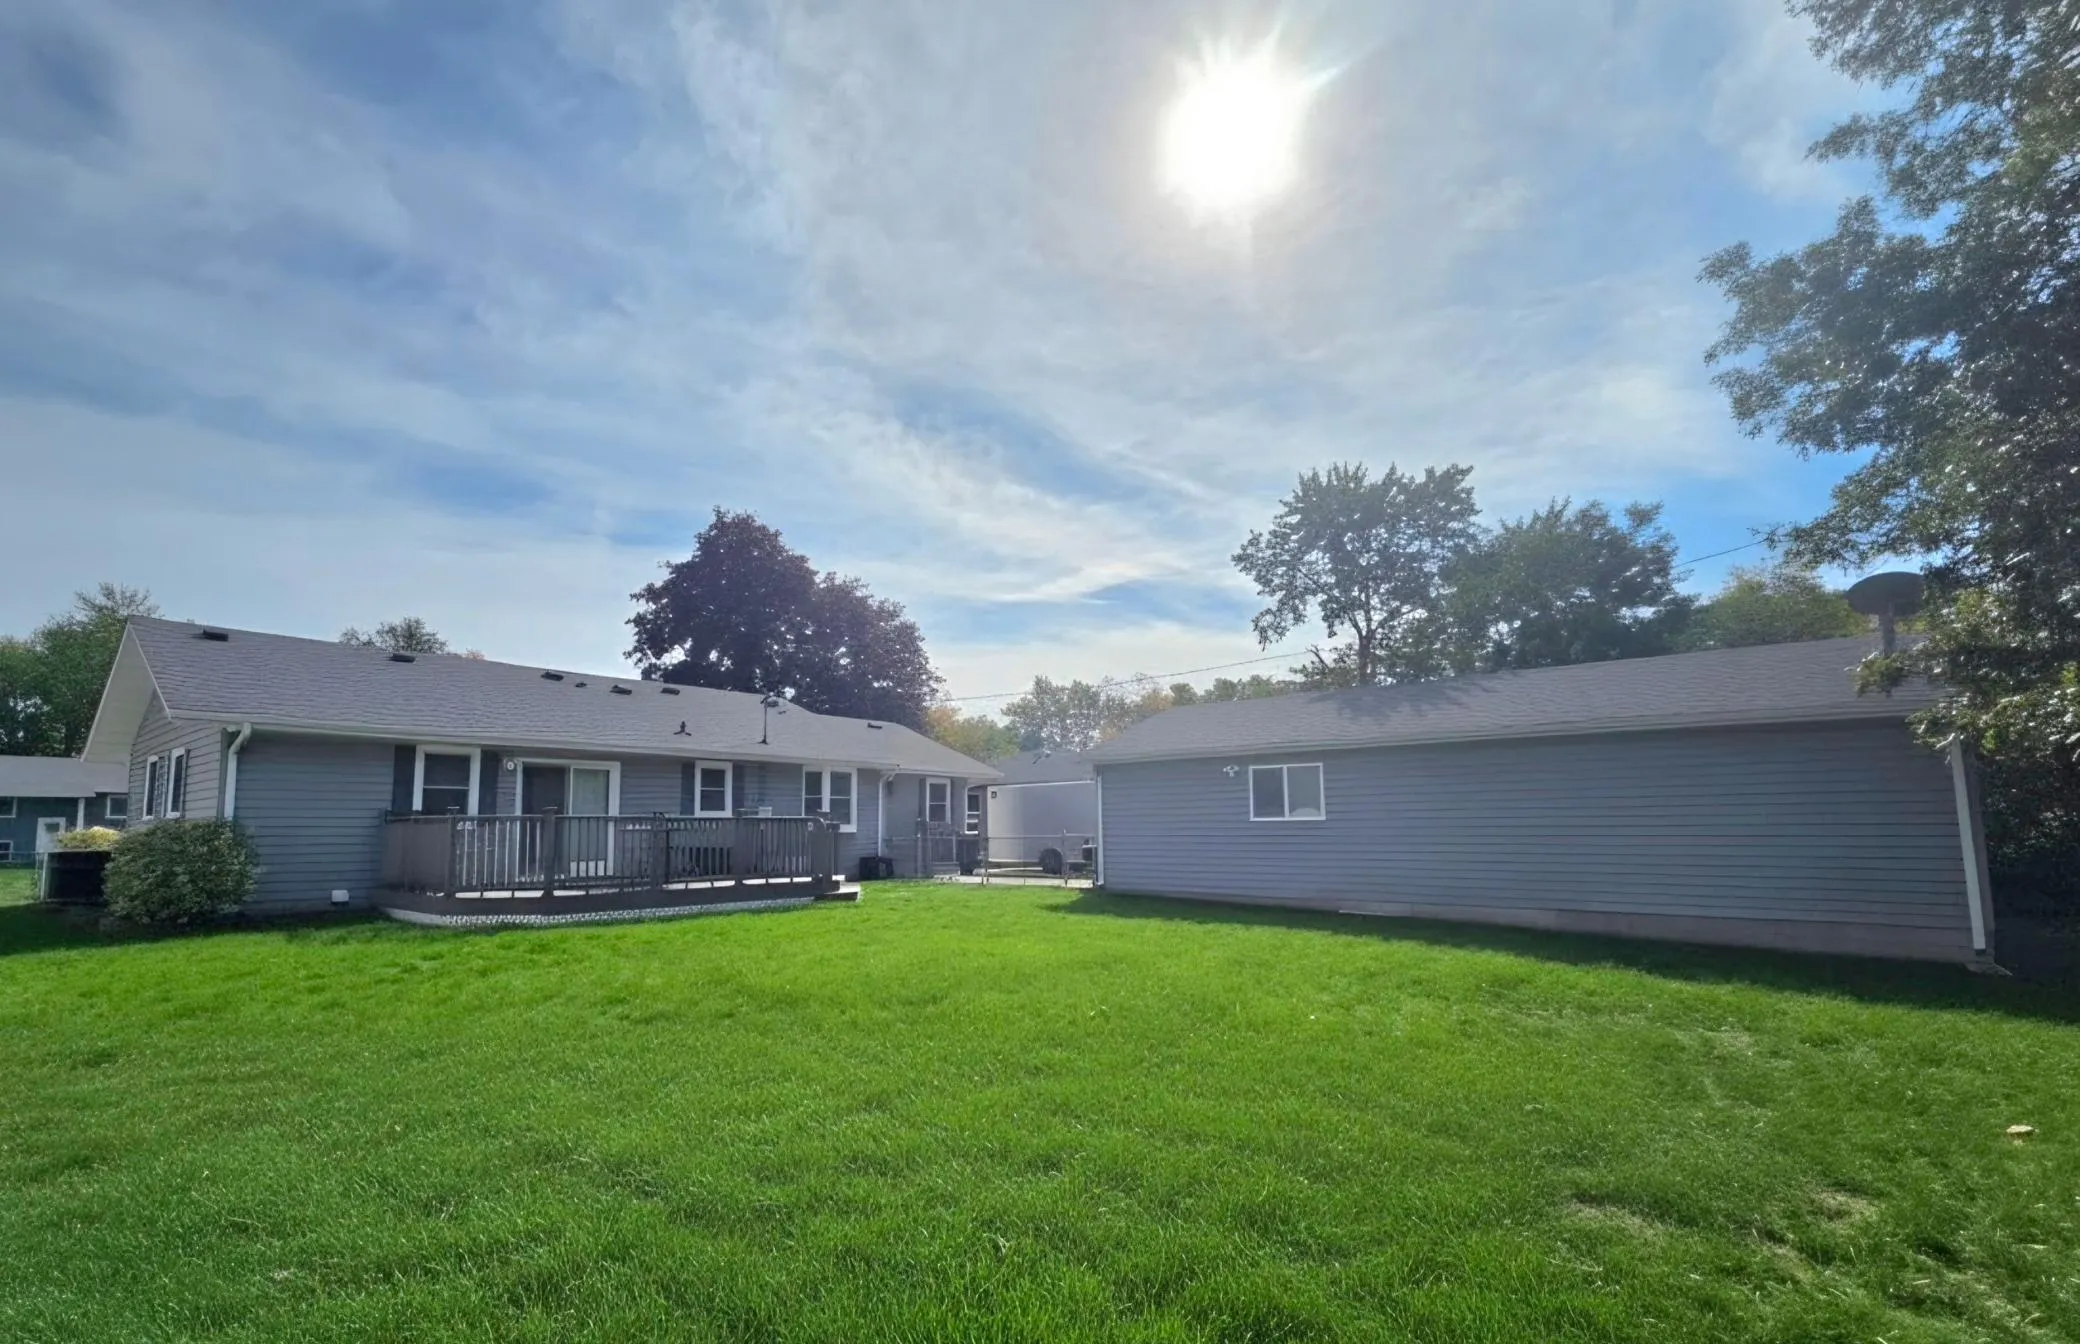 $389,900
4 bds | 2 ba | 2,230 sqft
10440 Zion Nw Street, Coon Rapids, MN 55433
Listing courtesy of Edina Realty, Inc.
Request a tour
3637 114th Nw Lane, Coon Rapids, MN 55433