
1 / 33
$465,000
- 4 beds
- 3 baths
- 2,900 sqft
9023 Nantwick Ridge, Brooklyn Park, MN 55443
For sale Est. —/mo
- House · Single Family
- Built in 1988
- 0.23 acres lot
- $160/sqft
- $14/mo HOA
- 2-car garage
Overview
On the main floor, you’ll find vaulted ceilings in the living room, a new chandelier ceiling fan, and a new chandelier in the entryfoyer. The dining room features new chandelier lighting, while the kitchen offers new lighting, gleaming hardwood floors, granite countertops, and large, beautiful bay windows. Enjoy a cozy four-season porch, a new ceiling fan, and a large west-facing patio inthe backyard. A playground has also been added. The entire home is equipped with architectural-grade windows. Upstairs, there arethree bedrooms all on one level. The primary bedroom includes a large walk-in closet and an ensuite bathroom. The lower level features a cozy wood-burning fireplace with a new ceiling fan and lighting, plus a pre-plumbed wet bar—perfect for entertaining. The fourth bedroom is located on the lower level, along with a nonconforming fifth bedroom or hobby room and a bathroom with aJacuzzi. There is also a third living room area on the lower level. Roof replaced in 2017. The beautiful lawn includes an 8-zone irrigation system, a full-width crack-free sealed concrete driveway, and a 3-stall garage with 8-foot doors. A must-see!
Facts & features
Interior
- Bedrooms: 4
- Bathrooms: 3 (2 full, 1 three-quarter)
- Finished sqft: 2,900
- Above grade sqft: 1,540
- Below grade sqft: 1,360
- Basement: Block, Daylight/Lookout Windows, Finished, Full, Sump Basket
- Heating: Forced Air, In-Floor Heating
- Cooling: Central Air
- Appliances: Dishwasher, Disposal, Dryer, Gas Water Heater, Microwave, Refrigerator, Water Softener Owned
- Laundry: In Basement, Gas Dryer Hookup
- Fireplaces: 1 (Brick, Family Room)
Property
- Parking: Attached Garage
- Garage spaces: 2
- Lot size: 0.23 acres
- Lot dimensions: 76x41x67x145
- Lot features: Public Transit (w/in 6 blks), Irregular Lot
- Exterior features: Stone
- Pool: None
Construction
- Home type: House (Single Family)
- Levels: Four or More Level Split
- Year built: 1988
- Roof: Asphalt, Pitched
Utilities
- Sewer: City Sewer/Connected
- Water: City Water/Connected
Community & HOA
- Subdivision: The Highlands Of Edinburgh 3rd
- HOA fee: $14/mo ($163 annually)
- HOA includes: Maintenance Grounds, Professional Mgmt
Taxes & location
- Annual taxes: $5,301 (2026)
- County: Hennepin
- School district: Osseo
Listing
- Status: For sale
- Listed: Oct 21, 2026
- Days on market: 0
- MLS #: 7146807
Monthly payment
—/mo
An example, not a loan offer. Taxes and HOA dues come from the listing when known; home insurance is a rough estimate. Mortgage insurance is not included. Your rate depends on your lender and credit.
Location
Nearby homes
-
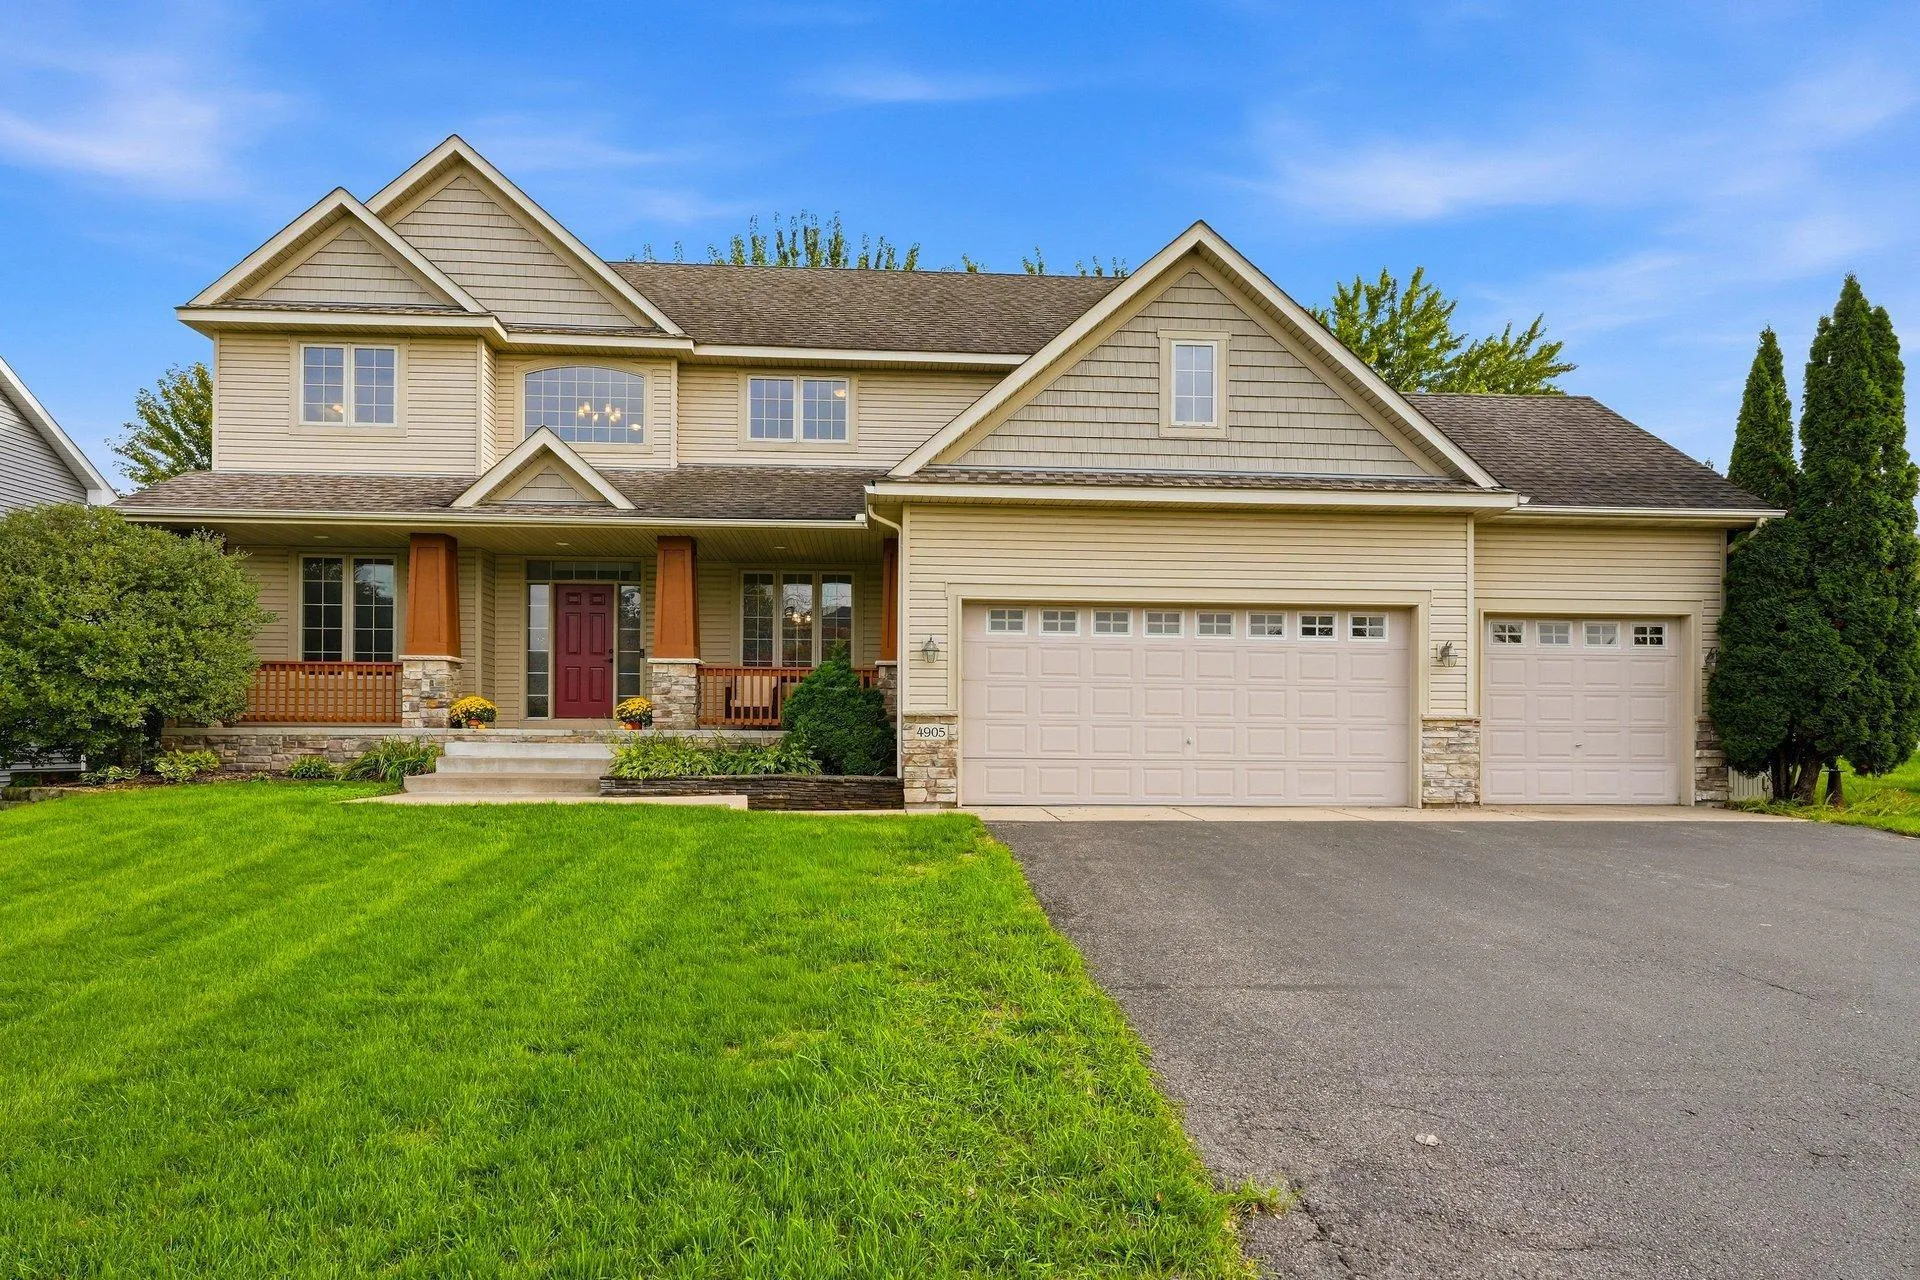 $550,000
5 bds | 3 ba | 2,660 sqft
4905 102nd N Trail, Brooklyn Park, MN 55443
Listing courtesy of RE/MAX Advantage Plus
-
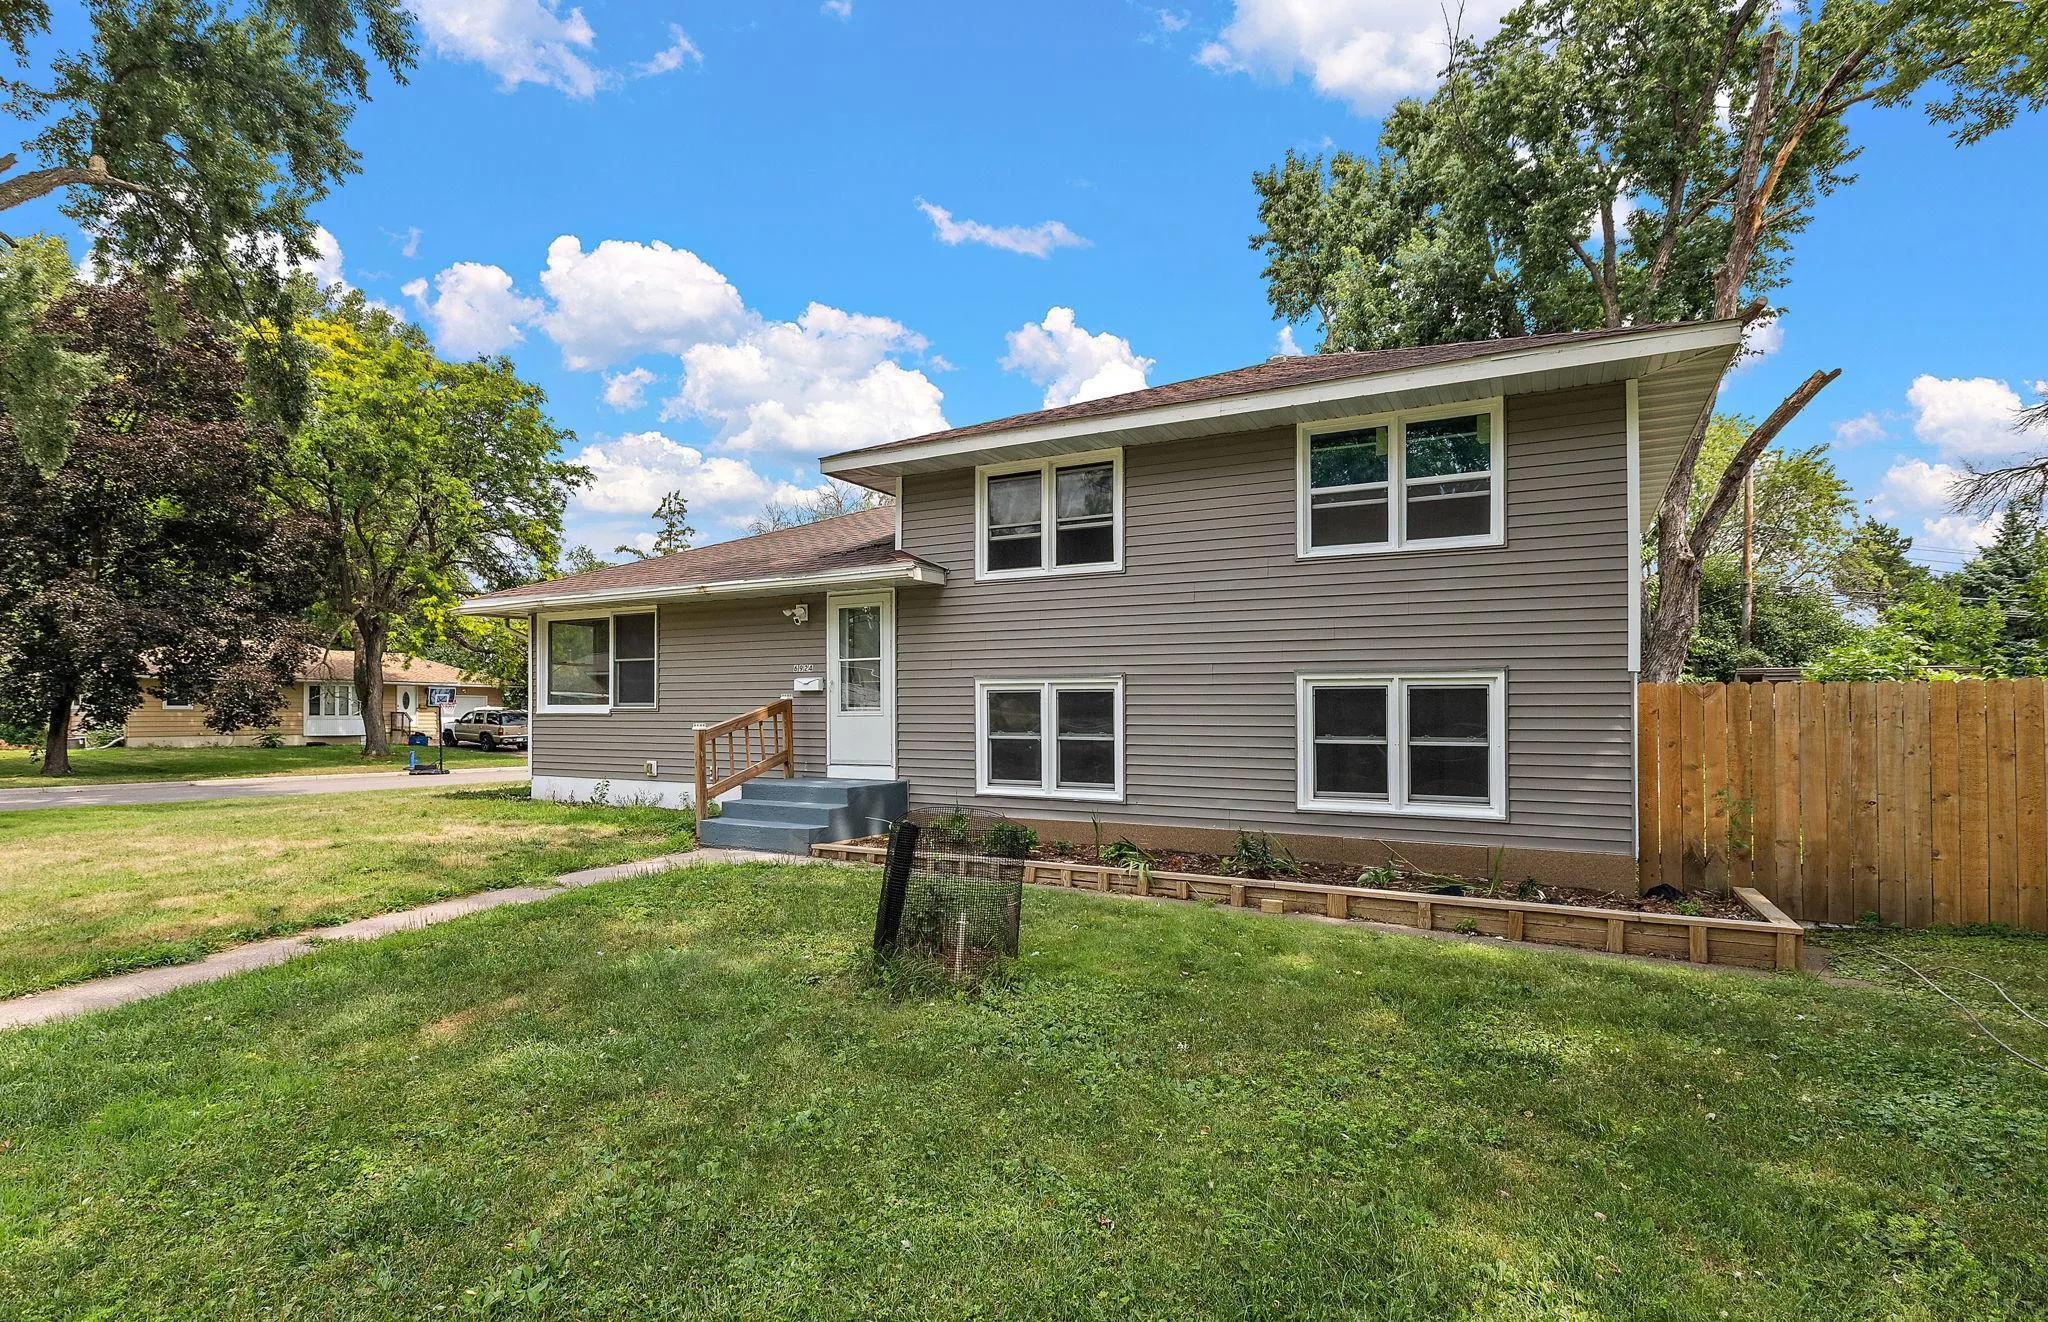 $375,000
6 bds | 2 ba | 2,098 sqft
6924 Scott N Avenue, Brooklyn Center, MN 55429
Listing courtesy of Kris Lindahl Real Estate
-
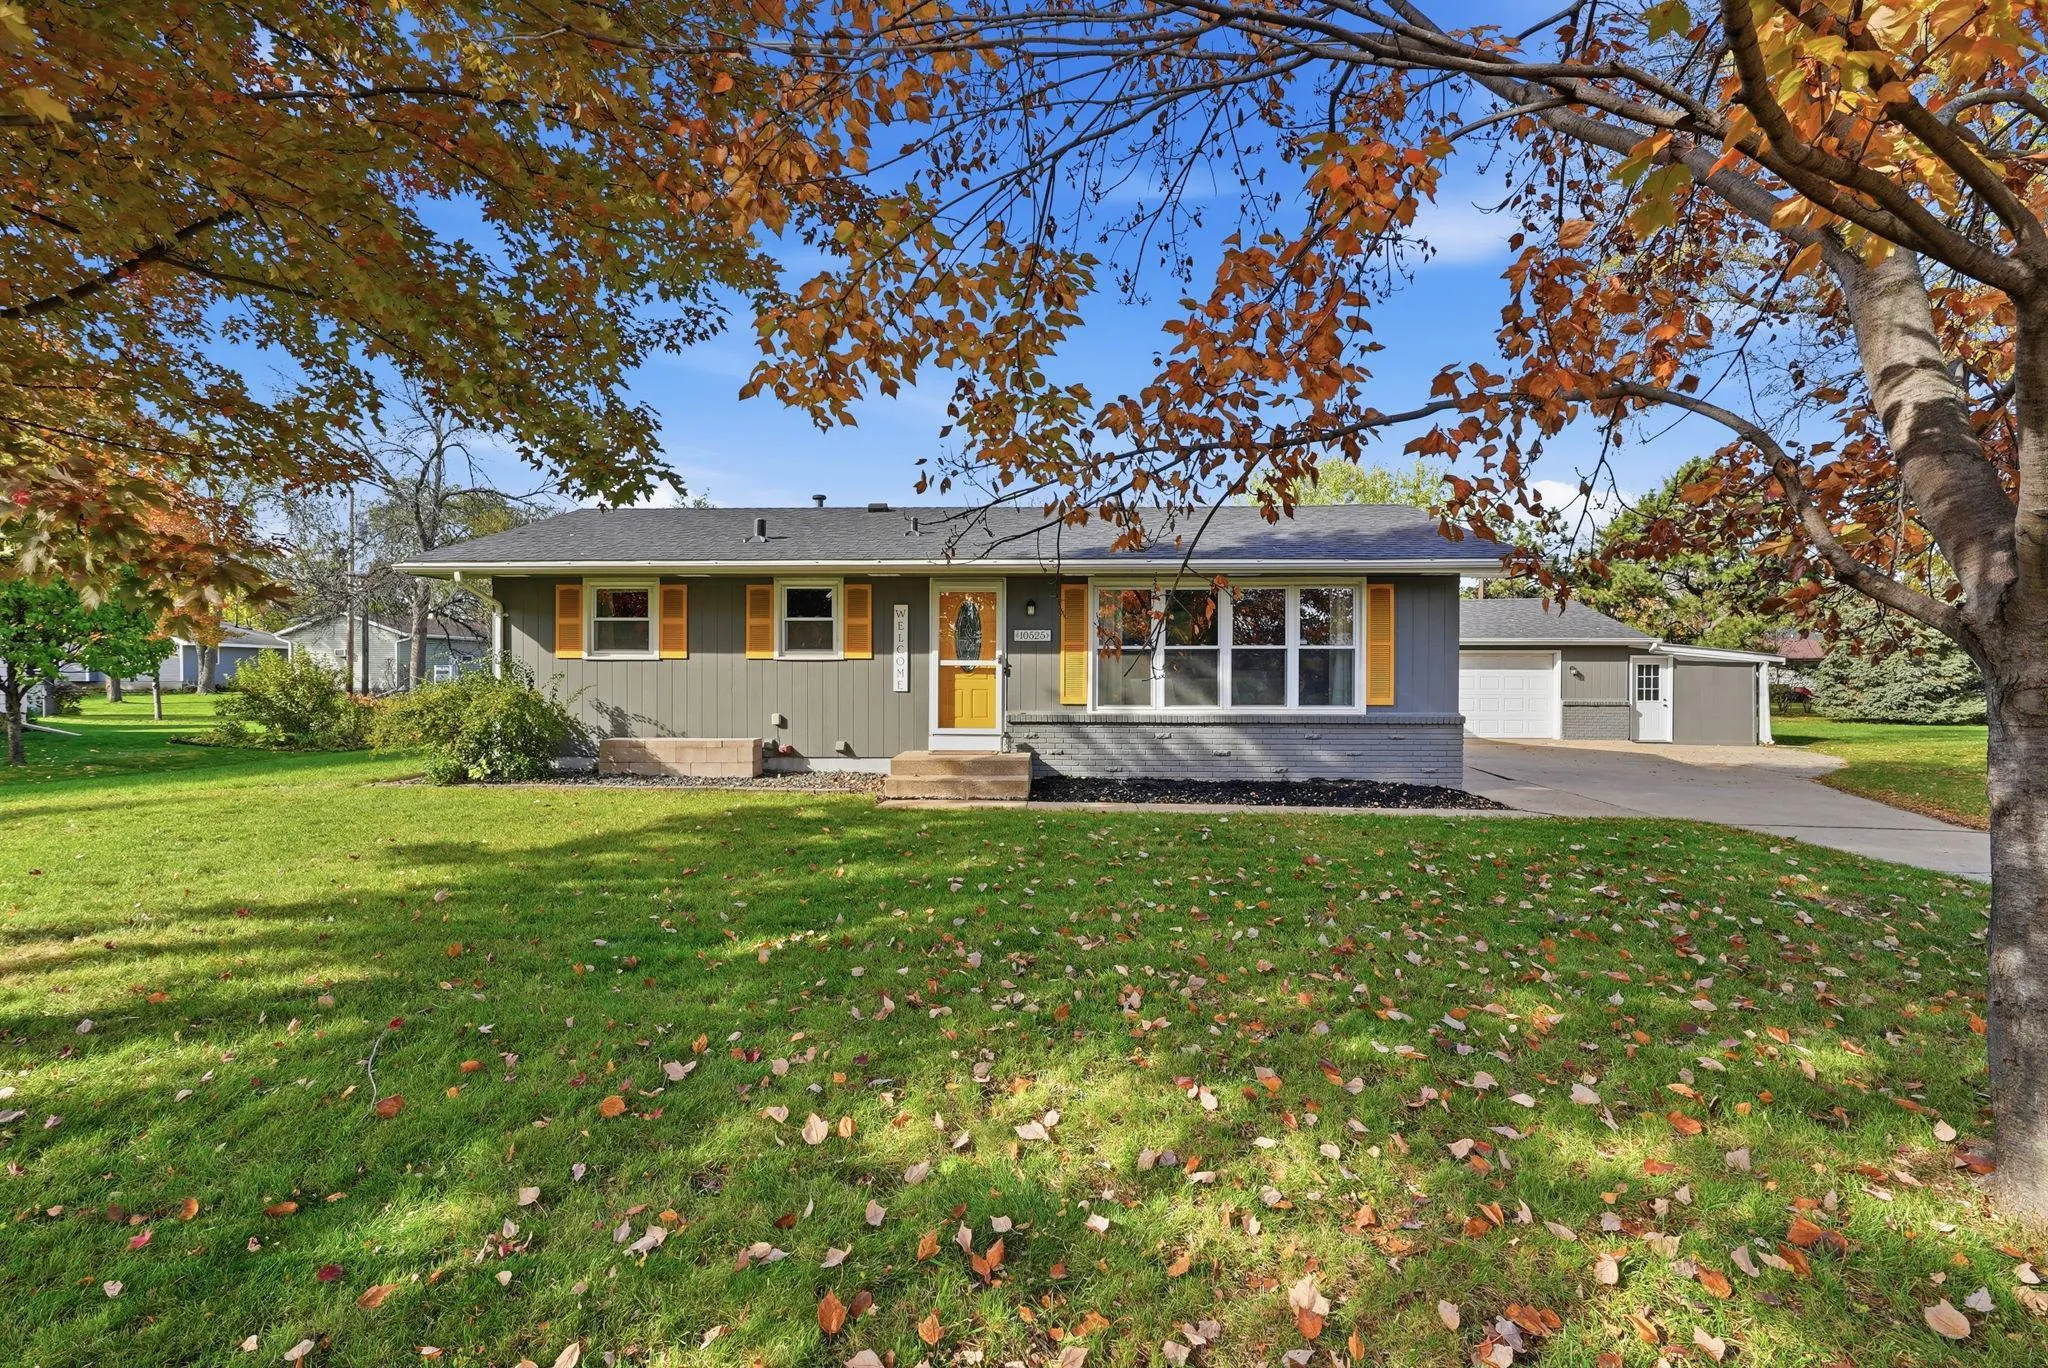 $399,900
5 bds | 2 ba | 2,348 sqft
10525 Rhode Island N Avenue, Brooklyn Park, MN 55445
Listing courtesy of Earthstone Realty
-
 $379,000
3 bds | 2 ba | 1,636 sqft
1712 89th N Avenue, Brooklyn Park, MN 55444
Listing courtesy of Bridge Realty, LLC
-
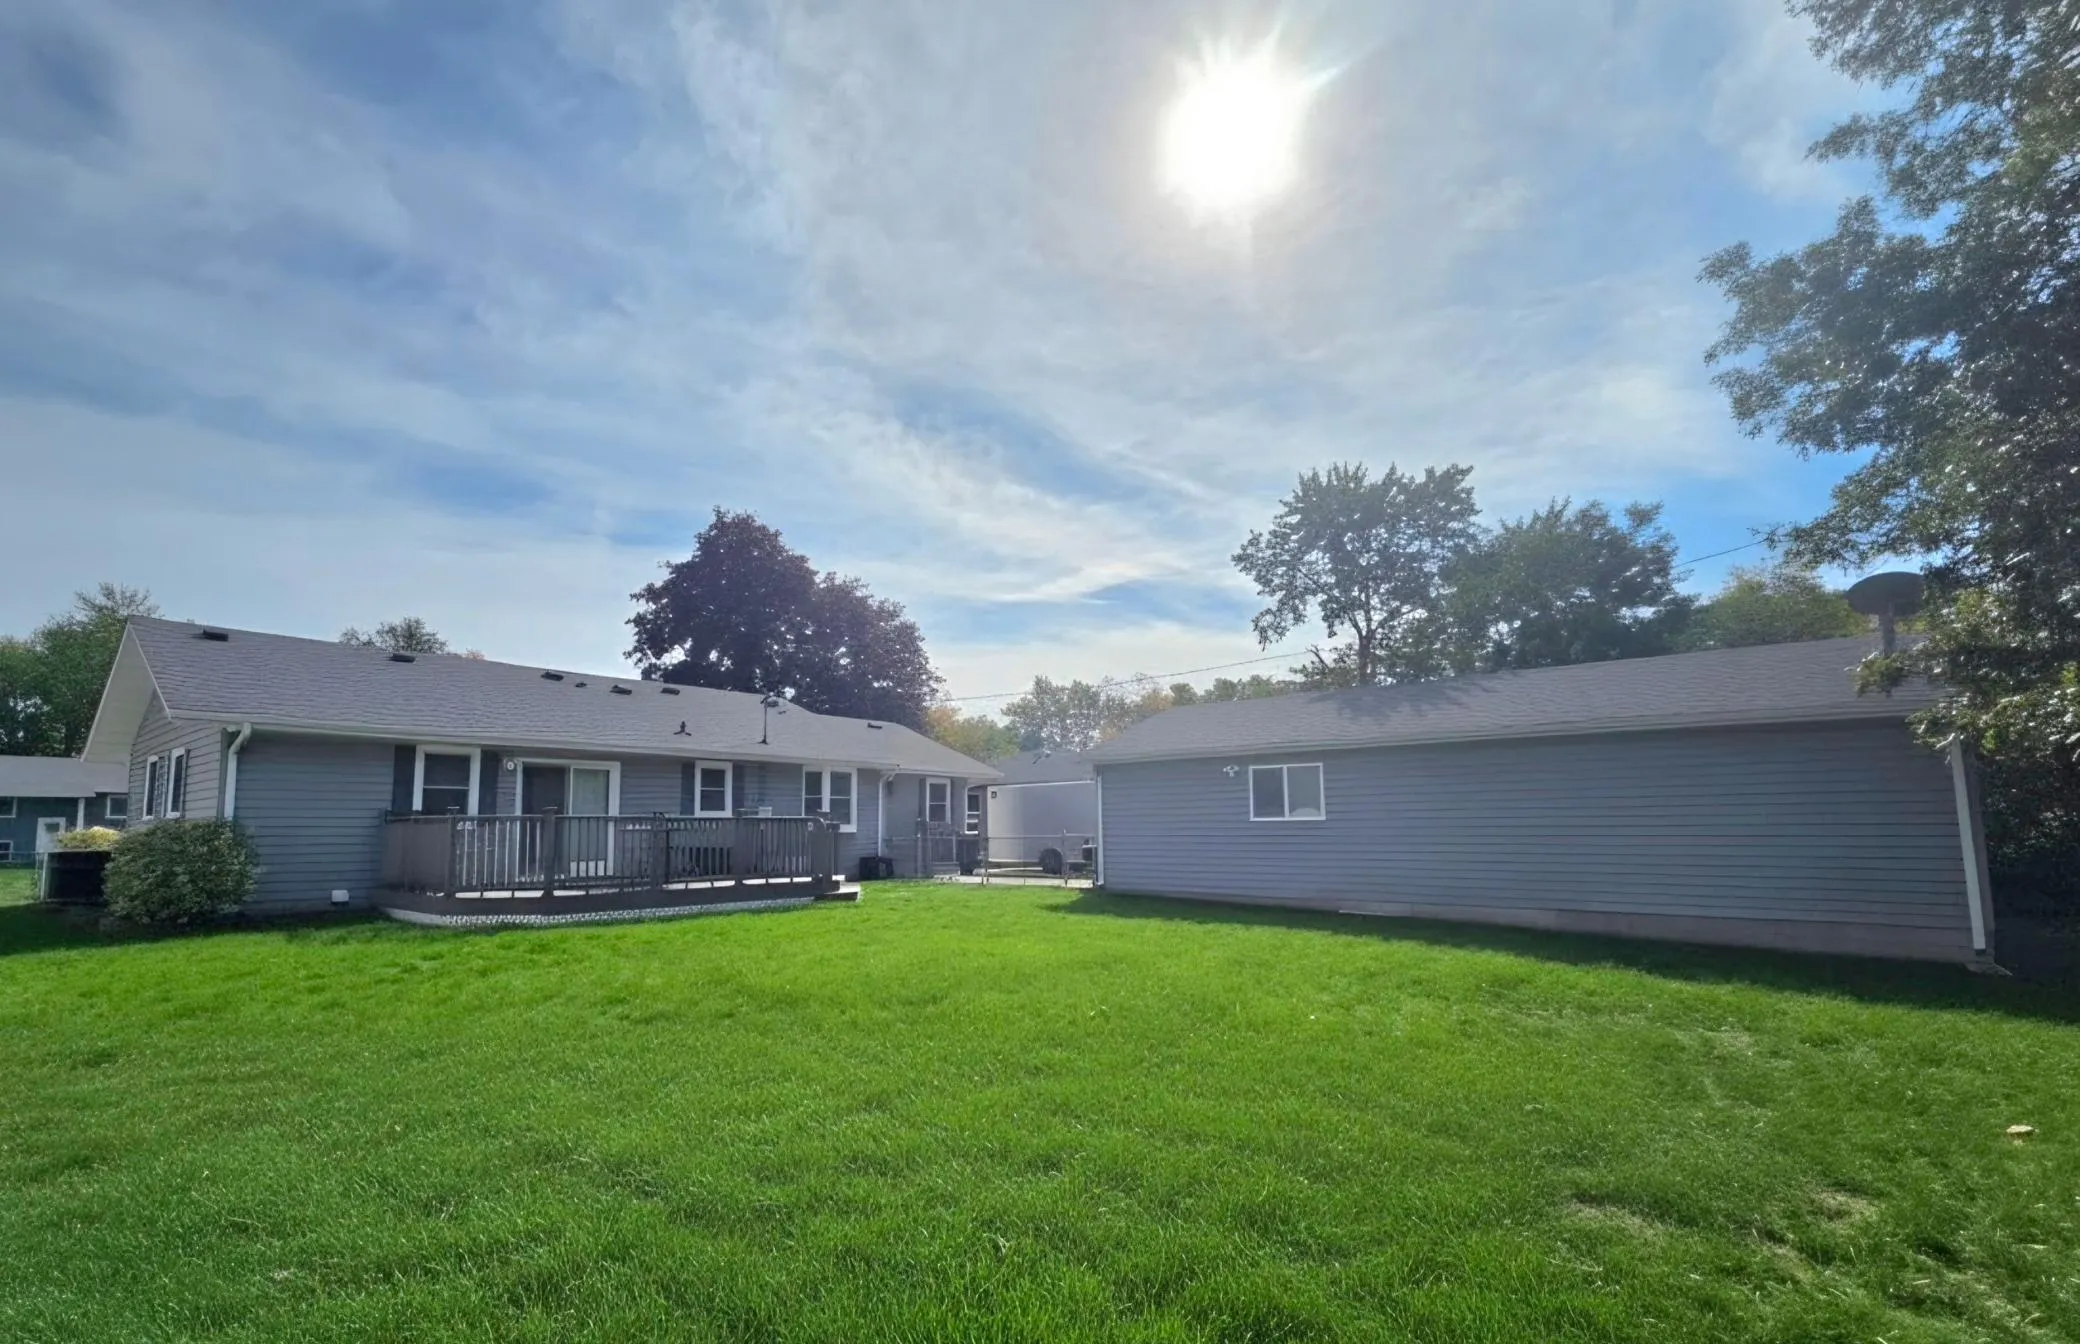 $389,900
4 bds | 2 ba | 2,230 sqft
10440 Zion Nw Street, Coon Rapids, MN 55433
Listing courtesy of Edina Realty, Inc.
-
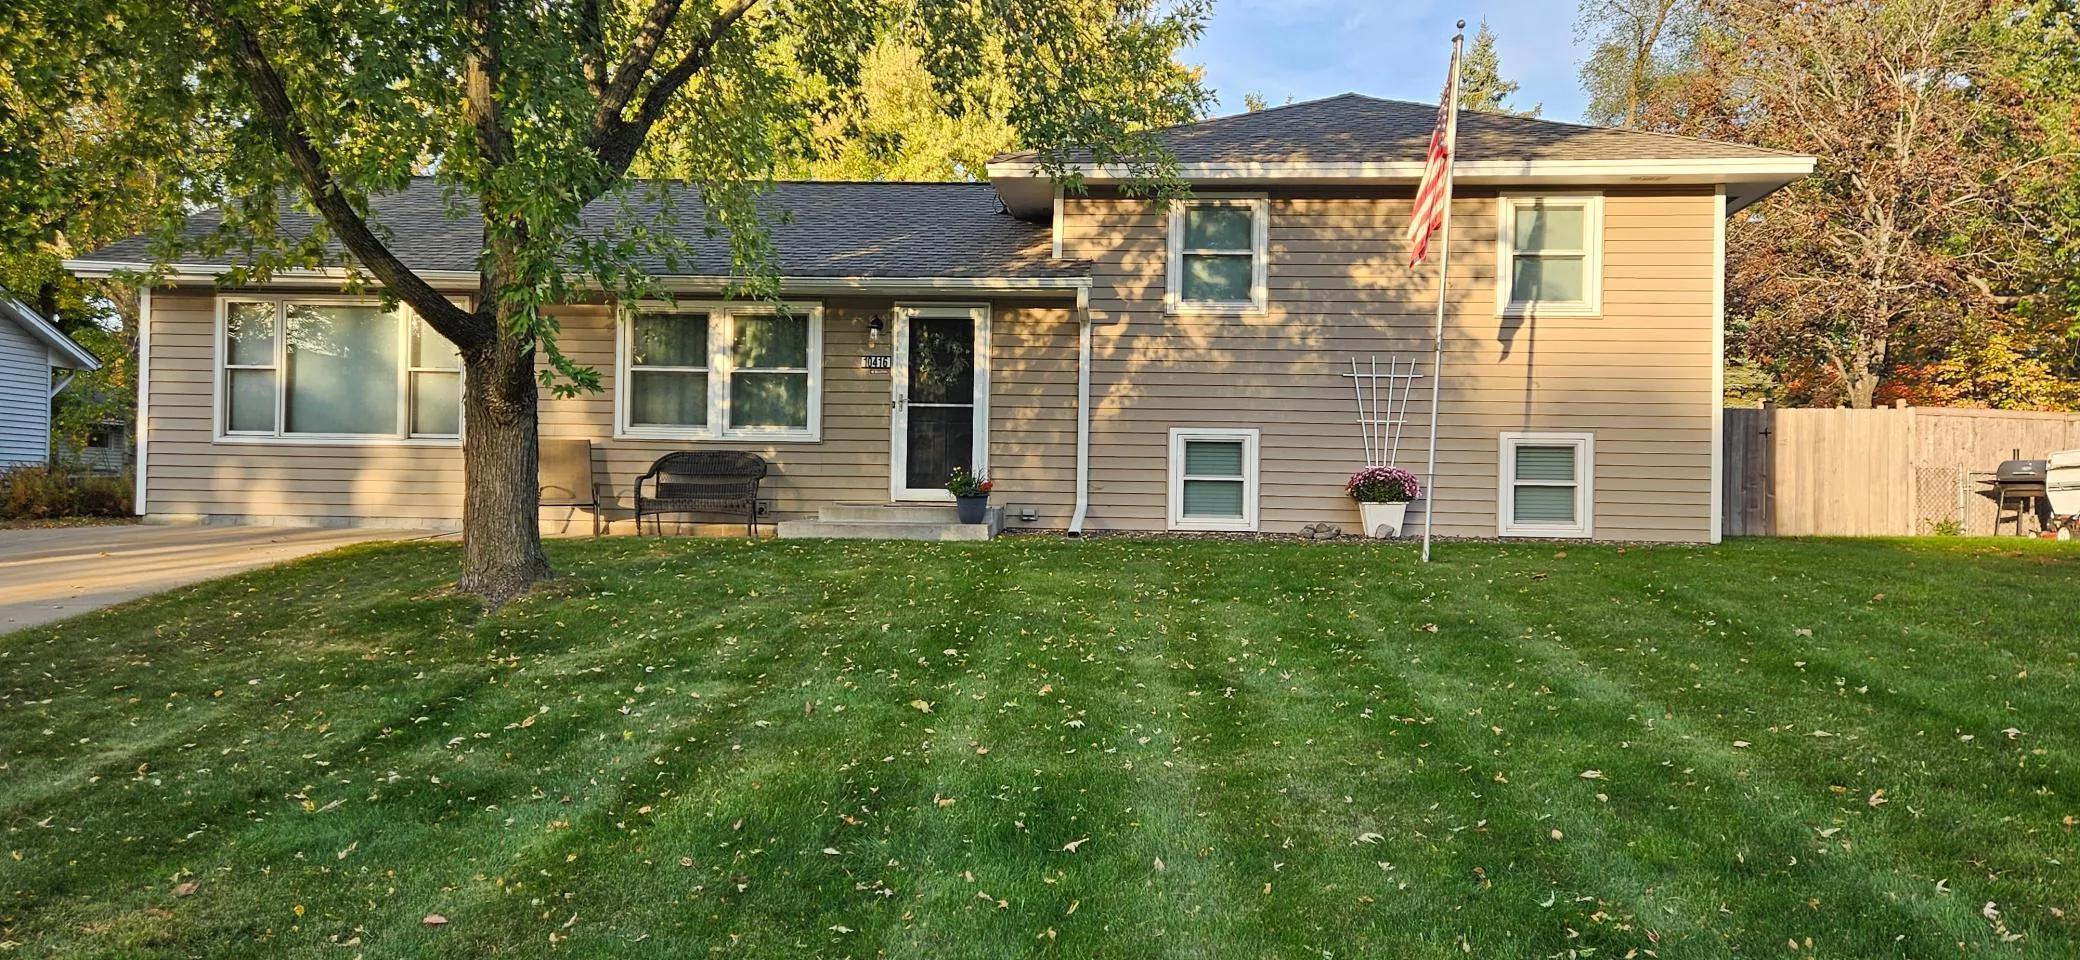 $349,900
3 bds | 2 ba | 1,646 sqft
10416 Arrowhead Nw Street, Coon Rapids, MN 55433
Listing courtesy of Minnesota Home Venture, Inc.
-
 $400,000
3 bds | 2 ba | 1,762 sqft
9213 Queens Gardens, Brooklyn Park, MN 55443
Listing courtesy of eXp Realty
-
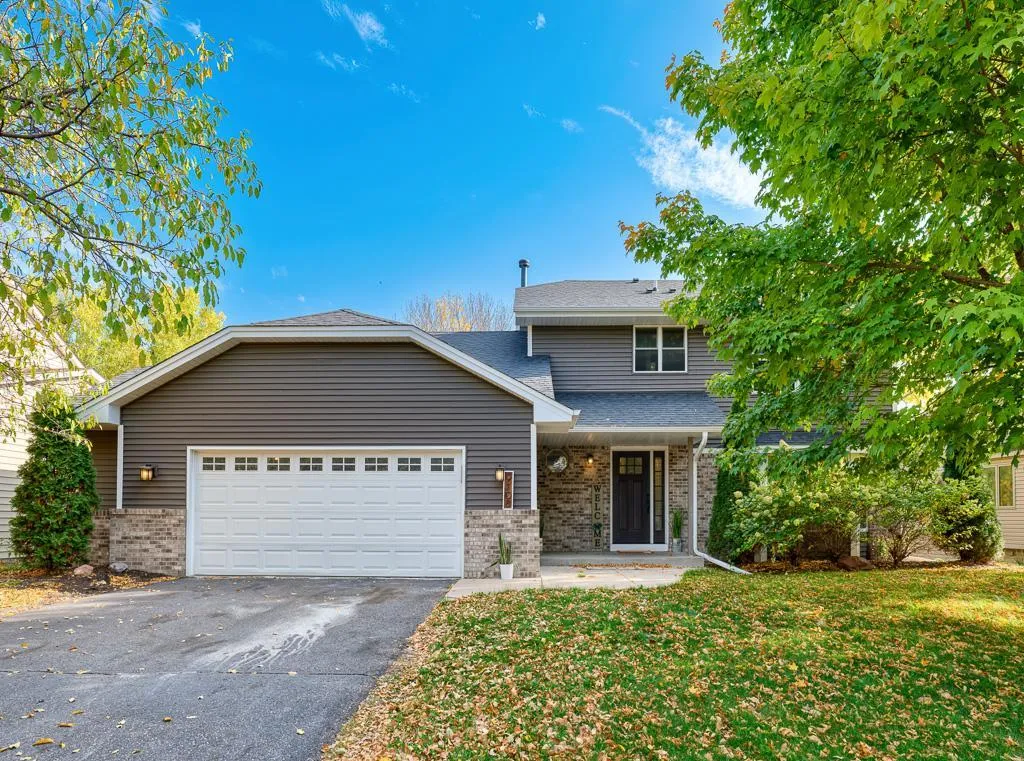 $460,000
3 bds | 4 ba | 2,422 sqft
9108 Loch Lomond Boulevard, Brooklyn Park, MN 55443
Listing courtesy of Real Broker, LLC
Request a tour
9023 Nantwick Ridge, Brooklyn Park, MN 55443