
1 / 63
$750,000
- 4 beds
- 2 baths
- 2,705 sqft
4609 Drew S Avenue, Minneapolis, MN 55410
For sale Est. —/mo
- House · Single Family
- Built in 1927
- 0.12 acres lot
- $277/sqft
- 2-car garage
Overview
Live in the heart of Linden Hills, where mornings begin with a stroll to 44th & France or 50th & France for coffee, afternoons are spent along Lake Harriet and boutique shops, followed by dinners at award-winning restaurants. This turn-key home blends classic neighborhood charm with modern peace of mind. Step inside to freshly painted interiors, beautiful 1927 character, and a chef-inspired kitchen featuring granite counters, GE Café stainless appliances, custom soft-close cabinets, a walnut beverage center, and a sunlit eat-in bump-out. Returning from outdoor adventures is effortless thanks to a dedicated mudroom with heated slate floors and custom oak lockers. The lower level offers a sleek 2021 bath remodel with tile shower surround and hex tile niche. Major upgrades include furnace/AC (2018), drain tile & sump pump (2019), water heater (2019), stucco (2015), and a 20x20 garage. Best of all, enjoy peak efficiency with a rare 100/100 energy score, ranking in the top 10% of Linden Hills homes.
Facts & features
Interior
- Bedrooms: 4
- Bathrooms: 2 (1 full, 1 three-quarter)
- Finished sqft: 2,705
- Above grade sqft: 1,901
- Below grade sqft: 804
- Basement: Drain Tiled, Finished, Full, Storage Space, Sump Pump
- Heating: Forced Air
- Cooling: Central Air
- Appliances: Dishwasher, Dryer, Exhaust Fan, Gas Water Heater, Microwave, Range, Refrigerator, Stainless Steel Appliances, Washer
- Laundry: In Basement, Gas Dryer Hookup, Sink, Washer Hookup
- Fireplaces: 1 (Living Room)
Property
- Parking: Detached Garage, Concrete, Garage Door Opener
- Garage spaces: 2
- Lot size: 0.12 acres
- Lot dimensions: 42x125
- Lot features: Public Transit (w/in 6 blks), Tree Coverage - Medium
- Exterior features: Stone, Stucco
- Fencing: Composite, Full, Privacy
- Pool: None
Construction
- Home type: House (Single Family)
- Levels: One and One Half
- Year built: 1927
- Roof: Age Over 8 Years, Asphalt
Utilities
- Sewer: City Sewer/Connected
- Water: City Water/Connected
Community & HOA
- Subdivision: Kensington
Taxes & location
- Annual taxes: $10,560 (2026)
- County: Hennepin
- School district: Minneapolis
Listing
- Status: For sale
- Listed: Oct 16, 2026
- Days on market: 4
- MLS #: 7149158
Monthly payment
—/mo
An example, not a loan offer. Taxes and HOA dues come from the listing when known; home insurance is a rough estimate. Mortgage insurance is not included. Your rate depends on your lender and credit.
Location
Nearby homes
-
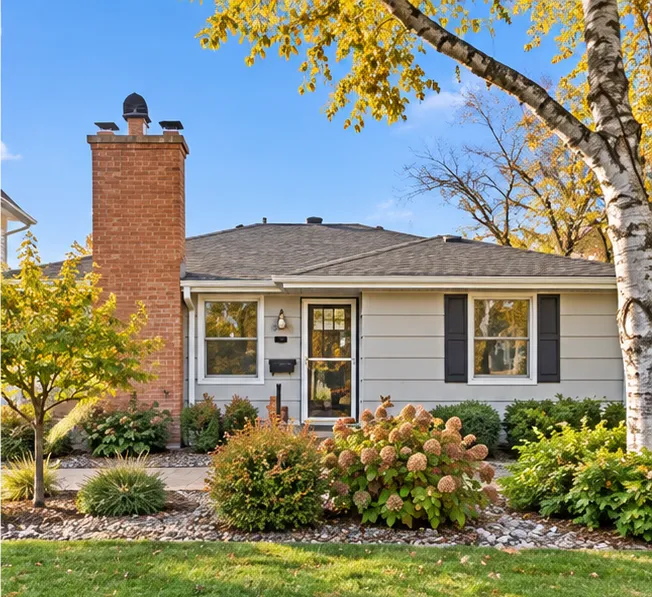
 $650,000
4 bds | 3 ba | 2,098 sqft
4812 Valley View Road, Edina, MN 55424
Listing courtesy of Keller Williams Realty Integrity
-
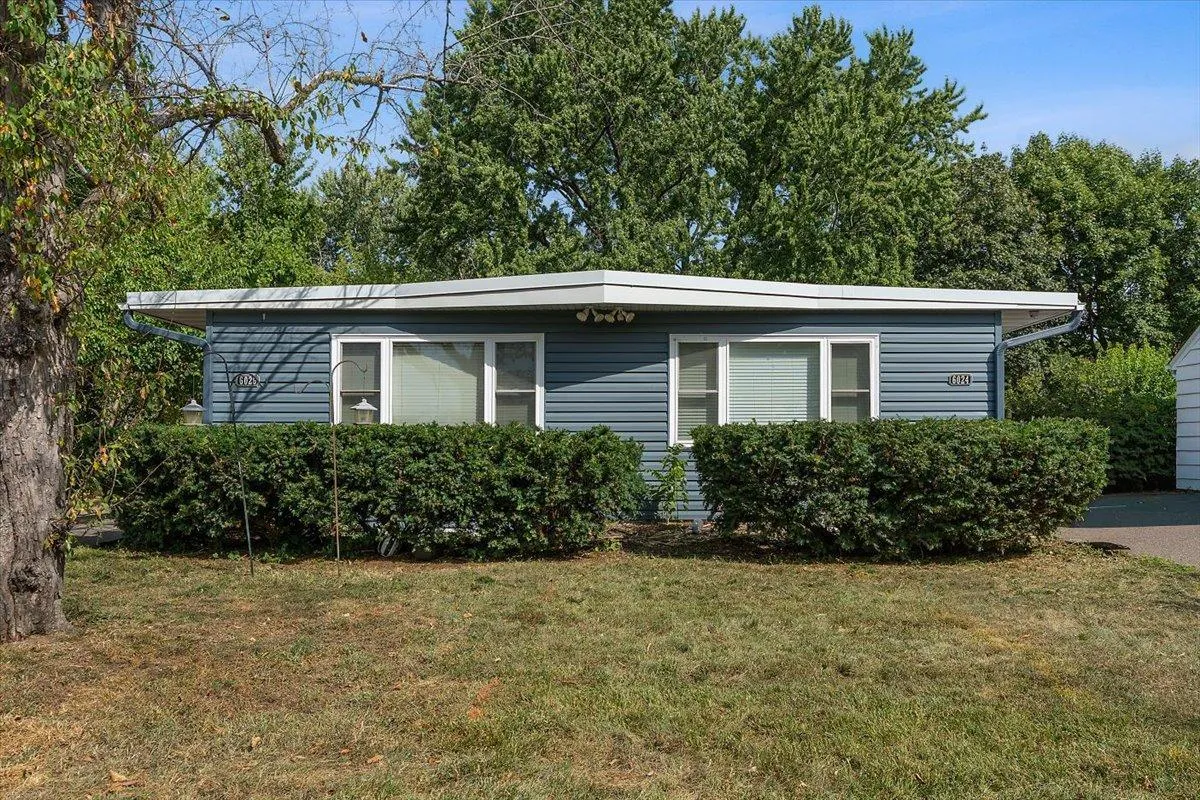
 $699,900
4 bds | 2 ba | 1,968 sqft
5820 Fairfax Avenue, Edina, MN 55424
Listing courtesy of Coldwell Banker Realty - Lakes
-
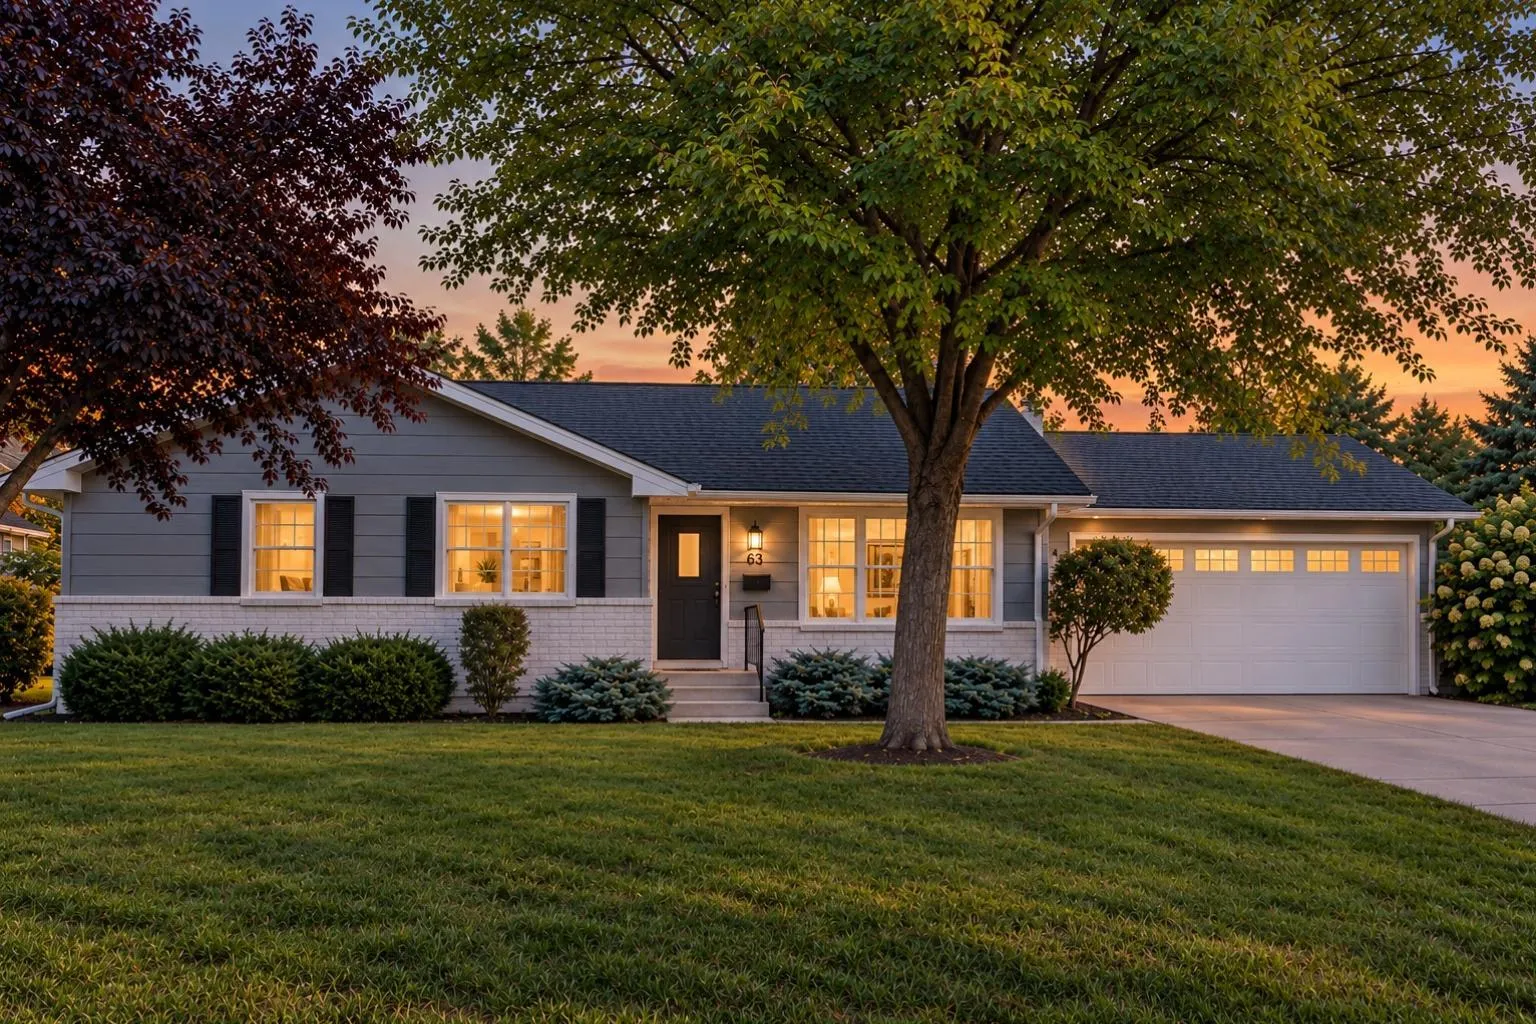
 $590,000
7 bds | 4 ba | 2,830 sqft
6024 W 35th Street, Saint Louis Park, MN 55416
Listing courtesy of Real Broker, LLC
-
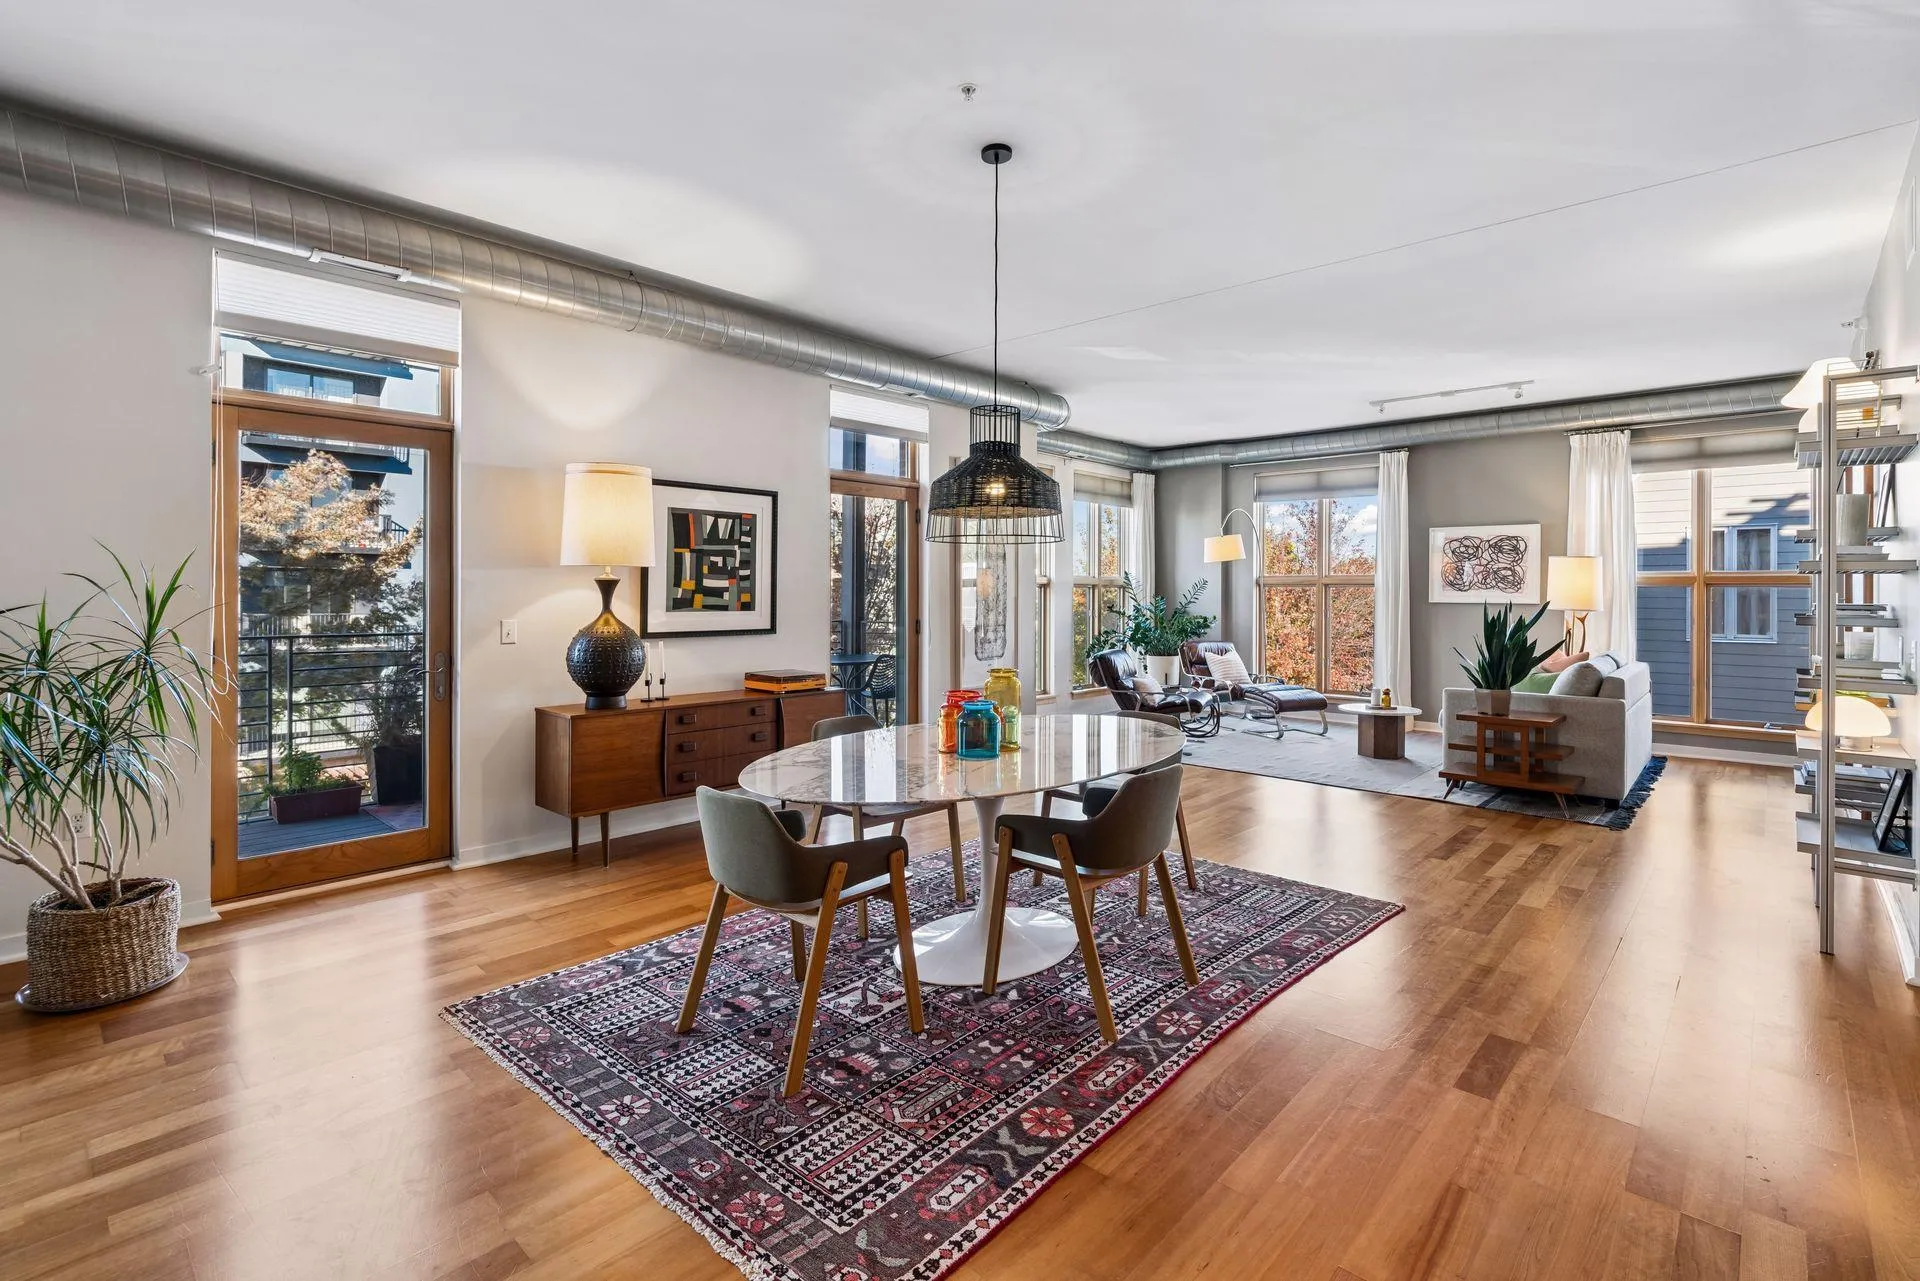
 $699,000
3 bds | 3 ba | 2,730 sqft
6317 Halifax S Avenue, Edina, MN 55424
Listing courtesy of Lakes Sotheby's International Realty
-
 $575,000
2 bds | 2 ba | 1,783 sqft
2845 Colfax S Avenue Unit W301, Minneapolis, MN 55408
Listing courtesy of Compass
-
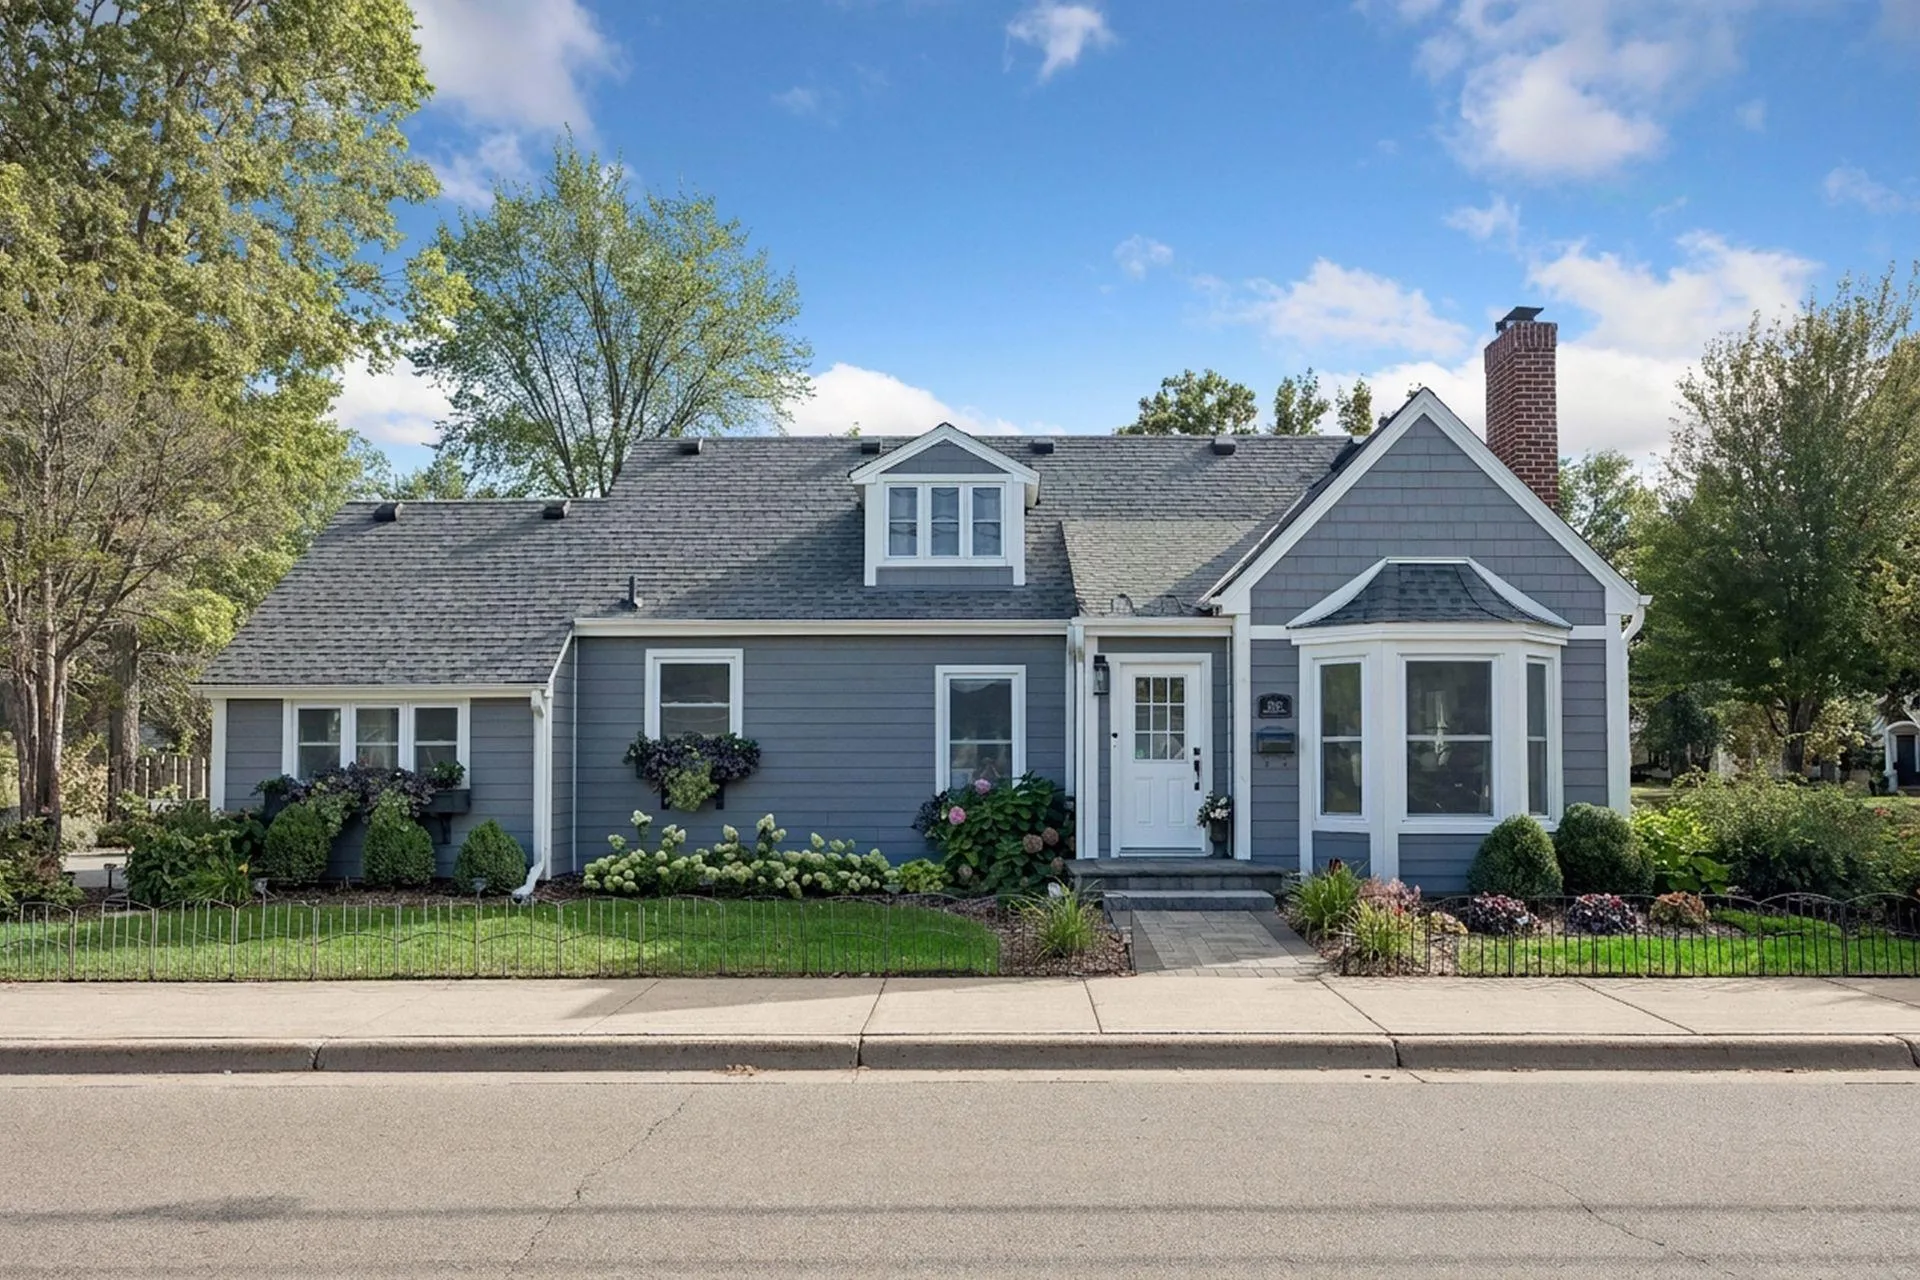 $750,000
3 bds | 3 ba | 2,461 sqft
2601 Inglewood S Avenue, Saint Louis Park, MN 55416
Listing courtesy of Coldwell Banker Realty
-
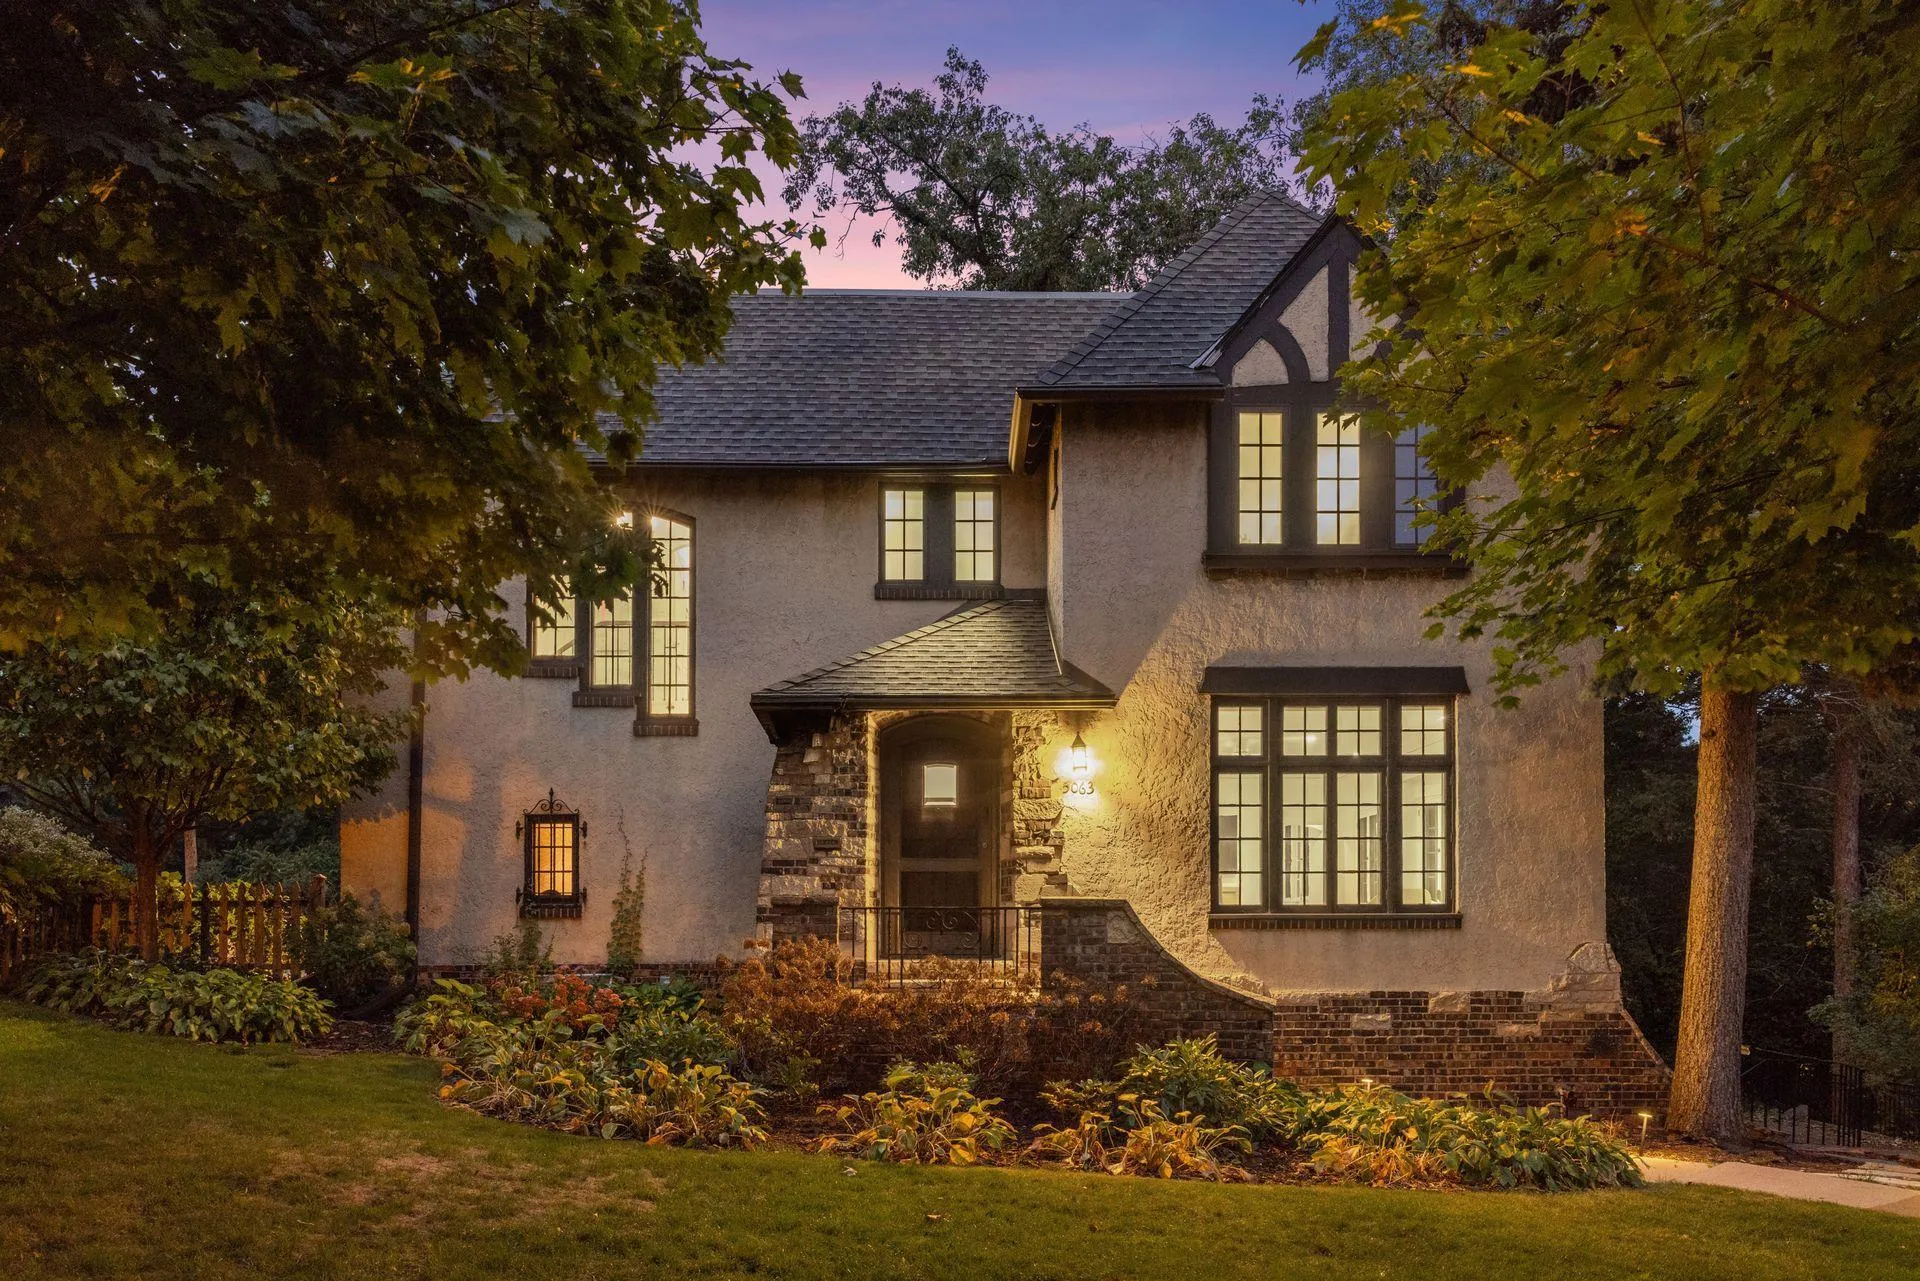 $924,900
4 bds | 4 ba | 3,150 sqft
5063 Nicollet Avenue, Minneapolis, MN 55419
Listing courtesy of Lakes Sotheby's International Realty
-
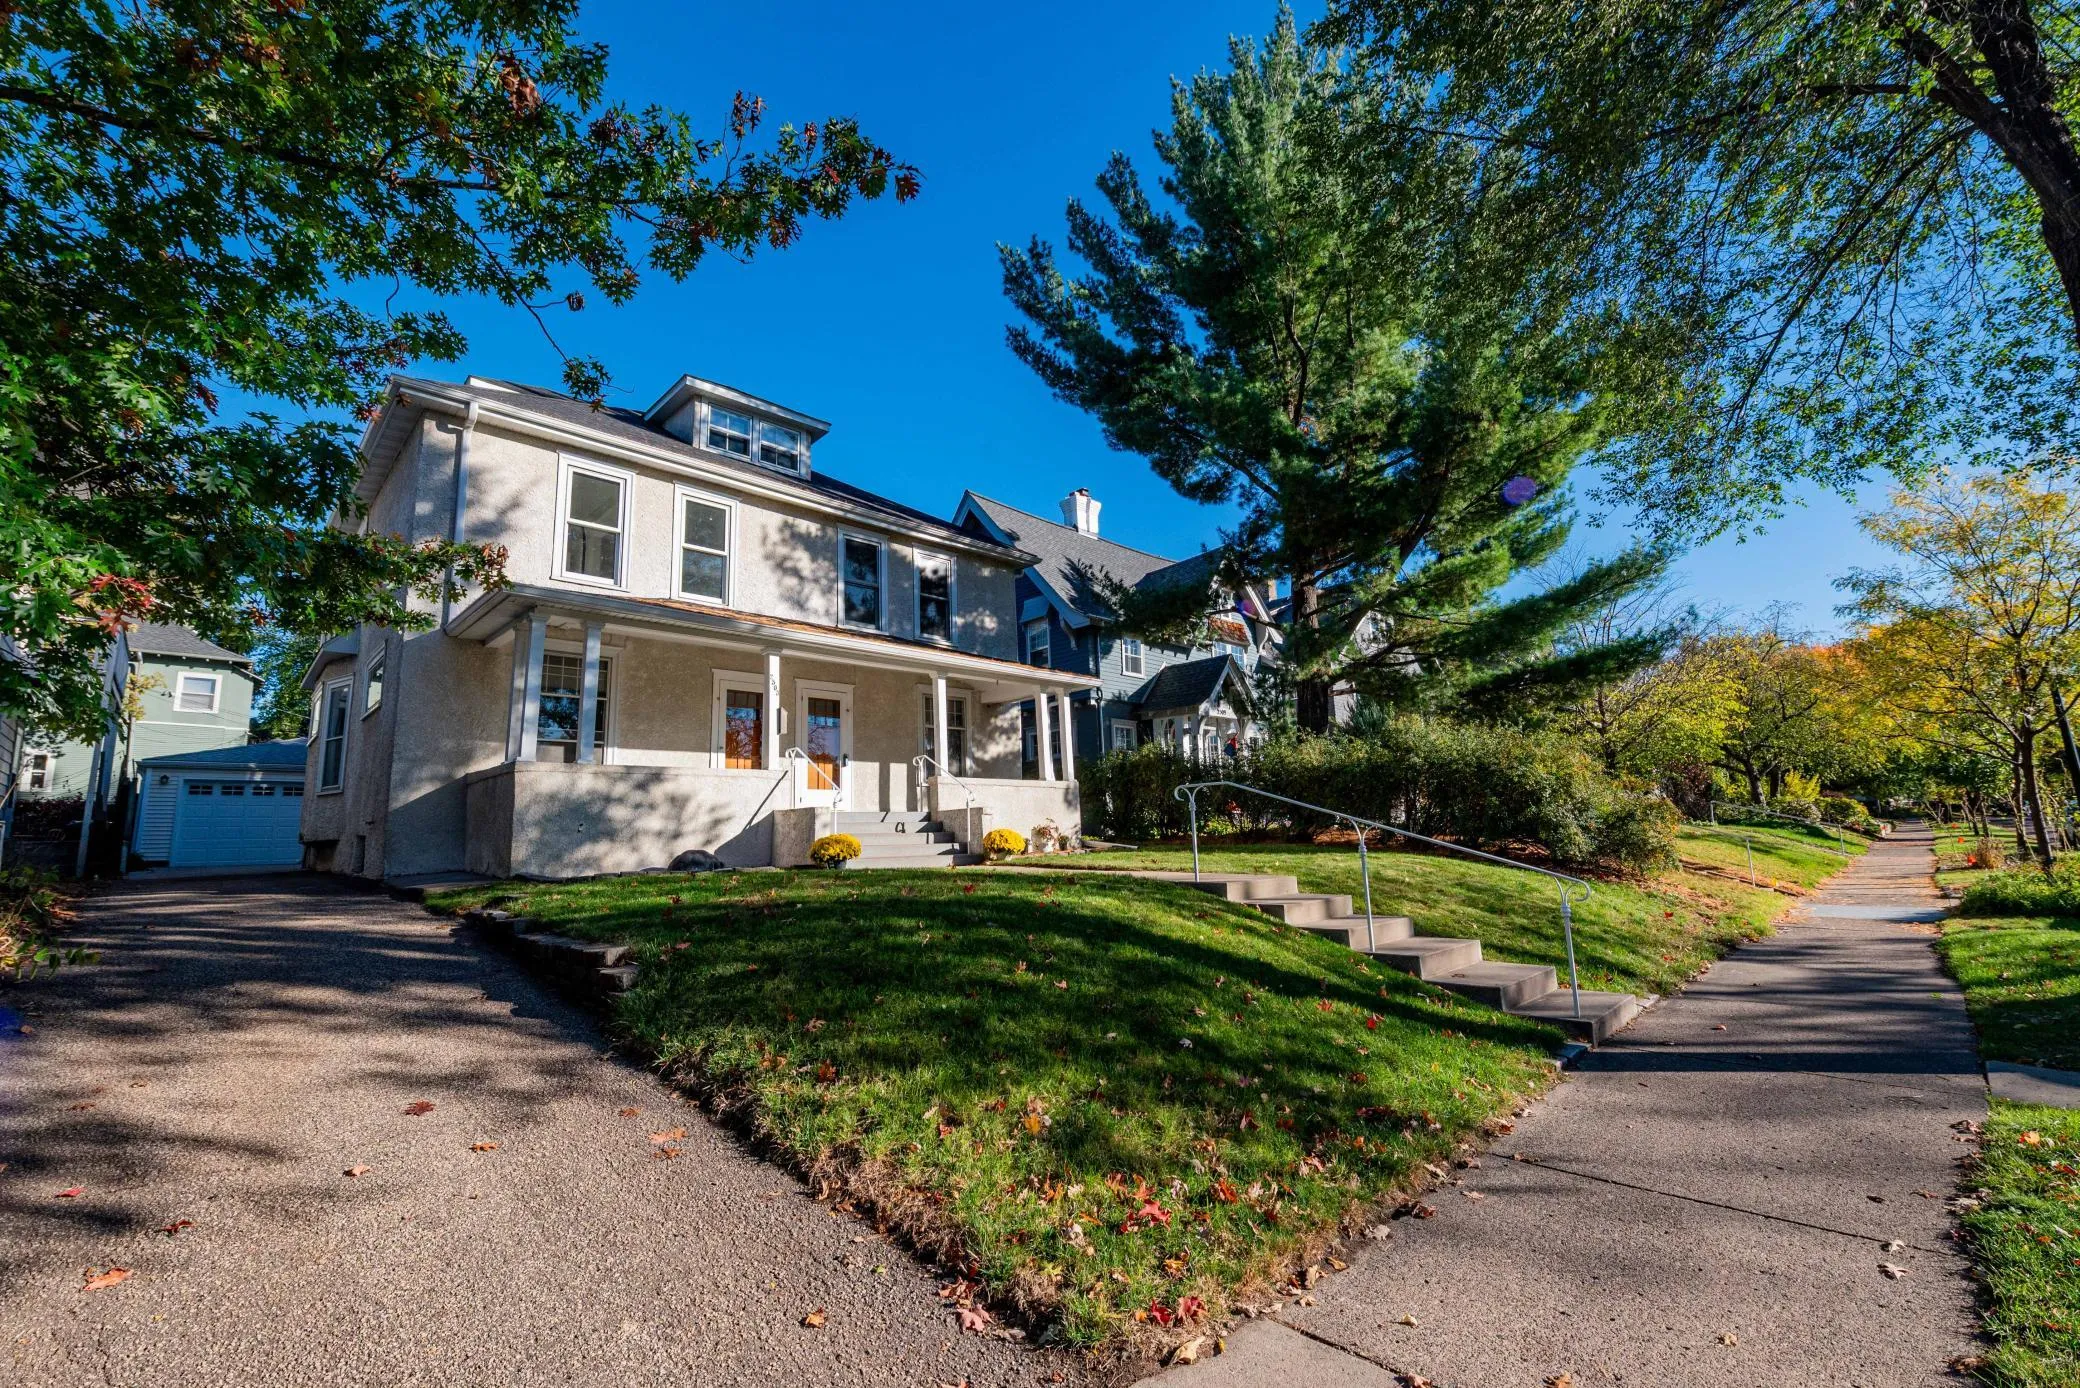 $830,000
4 bds | 3 ba | 3,549 sqft
2503 Irving S Avenue, Minneapolis, MN 55405
Listing courtesy of Bridge Realty, LLC
Request a tour
4609 Drew S Avenue, Minneapolis, MN 55410