
1 / 9
$750,000
- 3 beds
- 3 baths
- 2,461 sqft
2601 Inglewood S Avenue, Saint Louis Park, MN 55416
Coming soon Est. —/mo
- House · Single Family
- Built in 1941
- 0.13 acres lot
- $305/sqft
- 2-car garage
Overview
Open houses
- Tuesday, Oct 27 11 am–1 pm Open house
- Tuesday, Oct 27 11 am–1 pm Open house
Times are Central.
Welcome to this beautifully updated, move-in-ready home in the sought-after Fern Hill neighborhood of Saint Louis Park! Thoughtfully refreshed throughout, this inviting home blends timeless charm, comfortable living spaces, and exceptional indoor-outdoor living.
The main level features two bedrooms and a full bath, while the private upper-level primary suite offers a peaceful retreat complete with its own full bathroom, a spacious custom walk-in closet by Twin Cities Closet Company, and additional secondary closet space.
Updated kitchen with stainless appliances, formal dining room, and living room with a cozy gas fireplace, surrounded by windows with tons of natural light. A large sunroom provides the perfect spot to enjoy your morning coffee, unwind with a good book, or gather with friends while taking in views of the gorgeous, lush gardens.
The lower level expands your living and entertaining options with a welcoming family room, bar area, 3/4 bathroom, laundry room, and an abundance of storage space. Outside, beautifully landscaped gardens and outdoor spaces create a picturesque setting for summer gatherings and relaxing evenings at home.
With numerous updates, versatile living spaces, and a wonderful location in one of Saint Louis Park’s most desirable neighborhoods, this turnkey home is ready for you to move in and enjoy!
Facts & features
Interior
- Bedrooms: 3
- Bathrooms: 3 (2 full, 1 three-quarter)
- Finished sqft: 2,461
- Above grade sqft: 1,844
- Below grade sqft: 617
- Basement: Finished, Full, Storage Space
- Heating: Baseboard, Forced Air
- Cooling: Central Air, Ductless Mini-Split
- Appliances: Dishwasher, Disposal, Dryer, Microwave, Range, Refrigerator, Stainless Steel Appliances, Washer, Water Softener Owned
- Laundry: In Basement
- Fireplaces: 1 (Gas, Living Room)
Property
- Parking: Detached Garage
- Garage spaces: 2
- Lot size: 0.13 acres
- Lot dimensions: 40x141
- Lot features: Corner Lot
- Exterior features: Engineered Wood
- Fencing: Partial, Privacy, Wood
- Pool: None
- View: Lake
- Other structures: Garage(s)
Construction
- Home type: House (Single Family)
- Levels: One and One Half
- Year built: 1941
- Roof: Age 8 Years or Less, Asphalt
Utilities
- Sewer: City Sewer/Connected
- Water: City Water/Connected
Community & HOA
- Subdivision: Thorpe Bros Cedar Lake Heights
Taxes & location
- Annual taxes: $12,303 (2026)
- County: Hennepin
- School district: St. Louis Park
Listing
- Status: Coming soon
- Listed: Oct 19, 2026
- MLS #: 7161962
Monthly payment
—/mo
An example, not a loan offer. Taxes and HOA dues come from the listing when known; home insurance is a rough estimate. Mortgage insurance is not included. Your rate depends on your lender and credit.
Location
Nearby homes
-
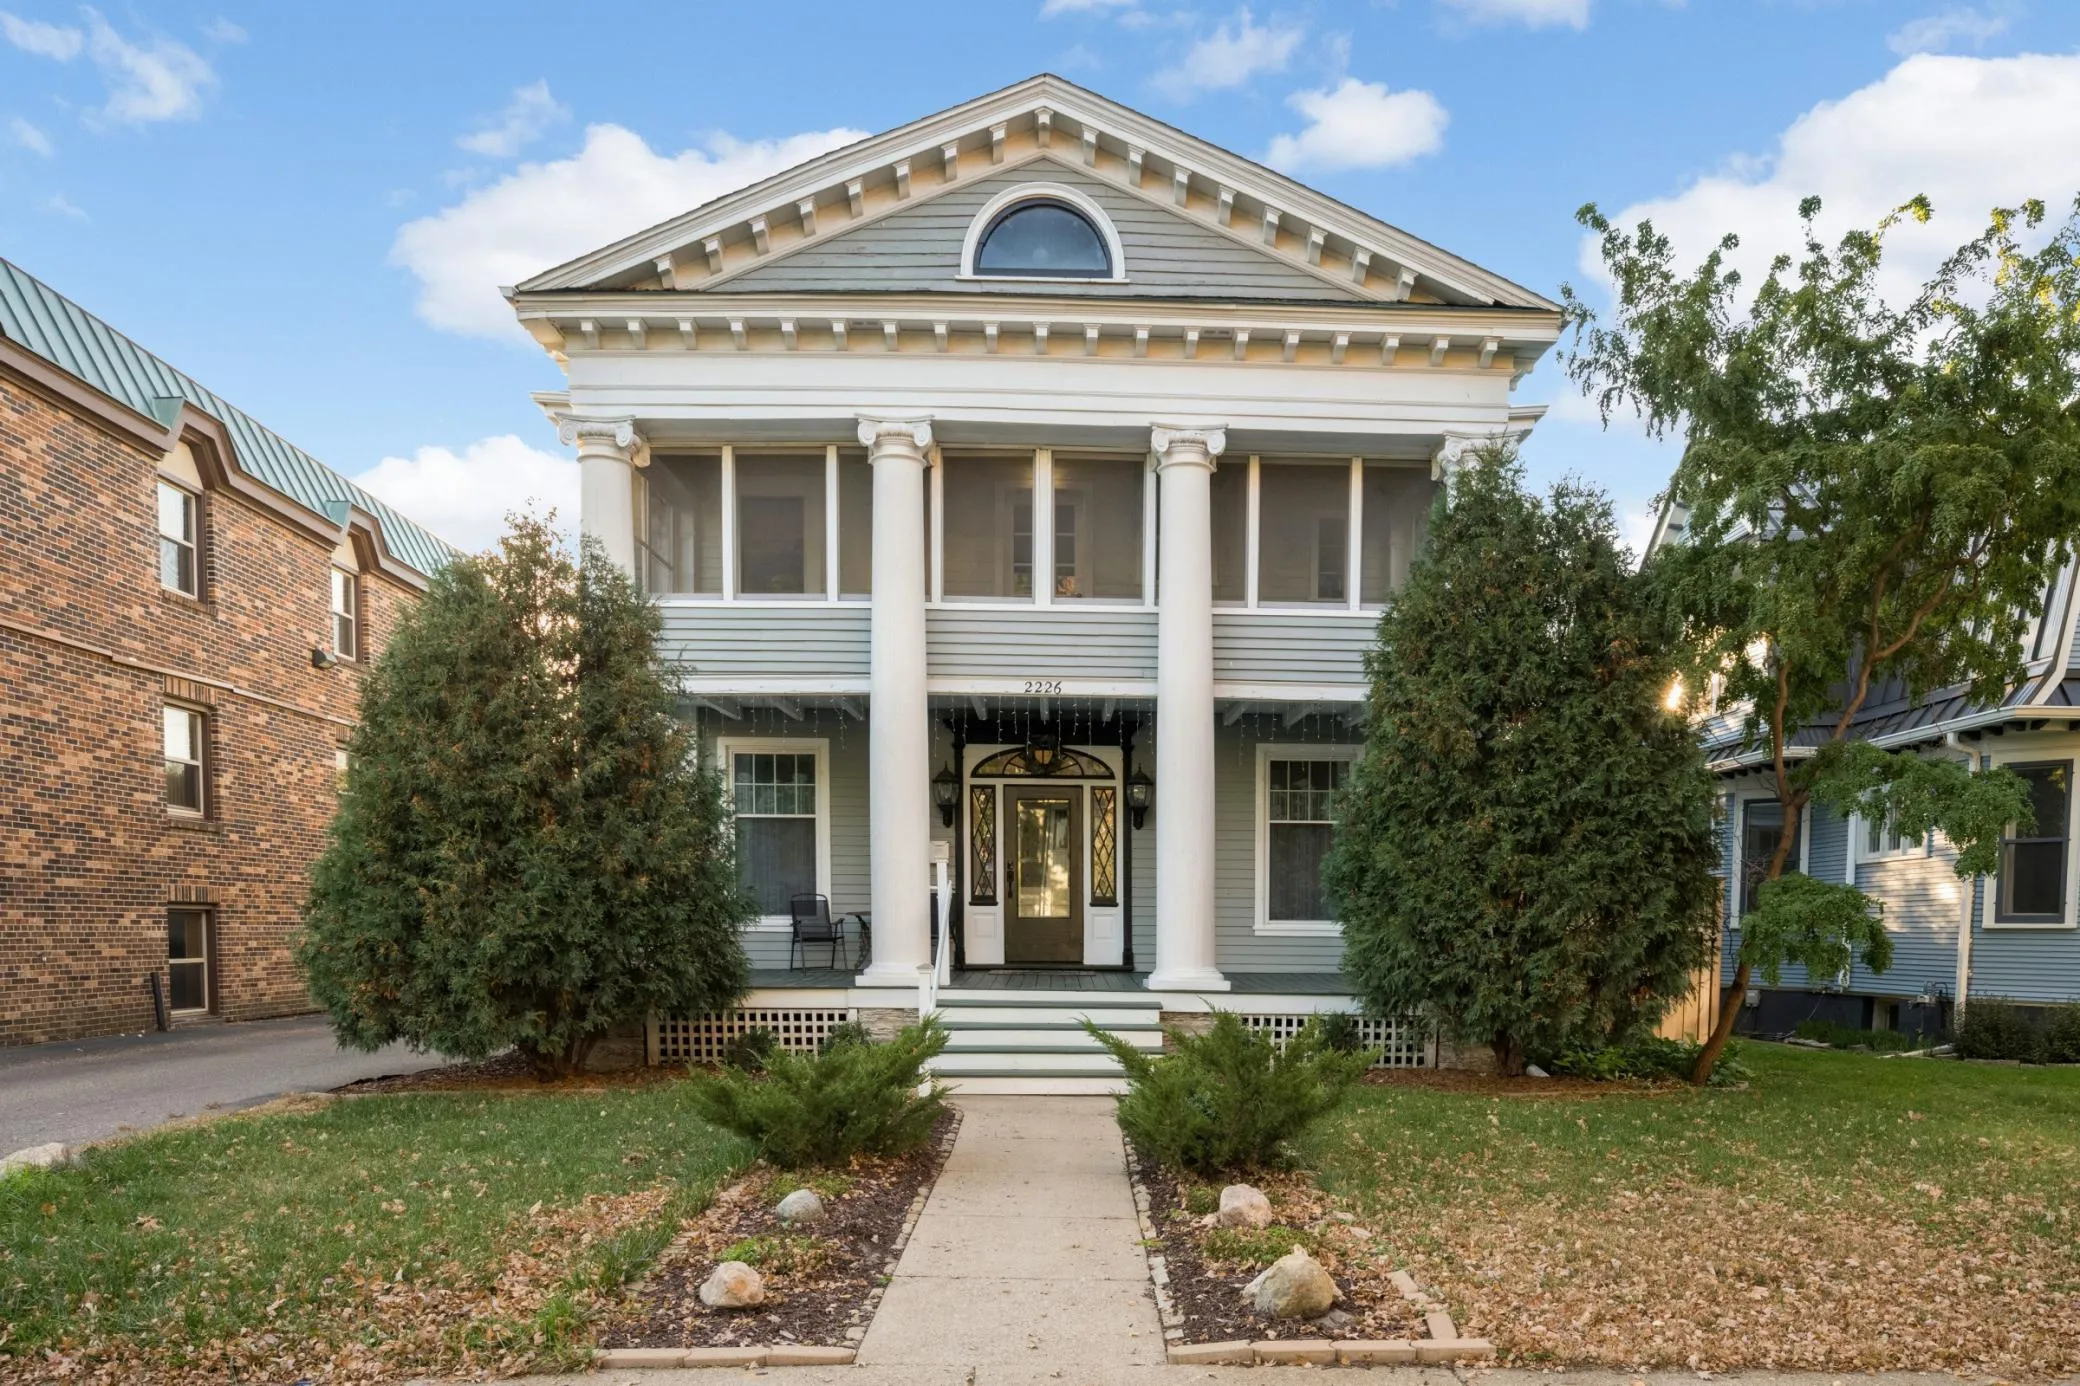 $585,000
5 bds | 5 ba | 2,262 sqft
2226 Pleasant Avenue, Minneapolis, MN 55404
Listing courtesy of Keller Williams Realty Integrity Lakes
-
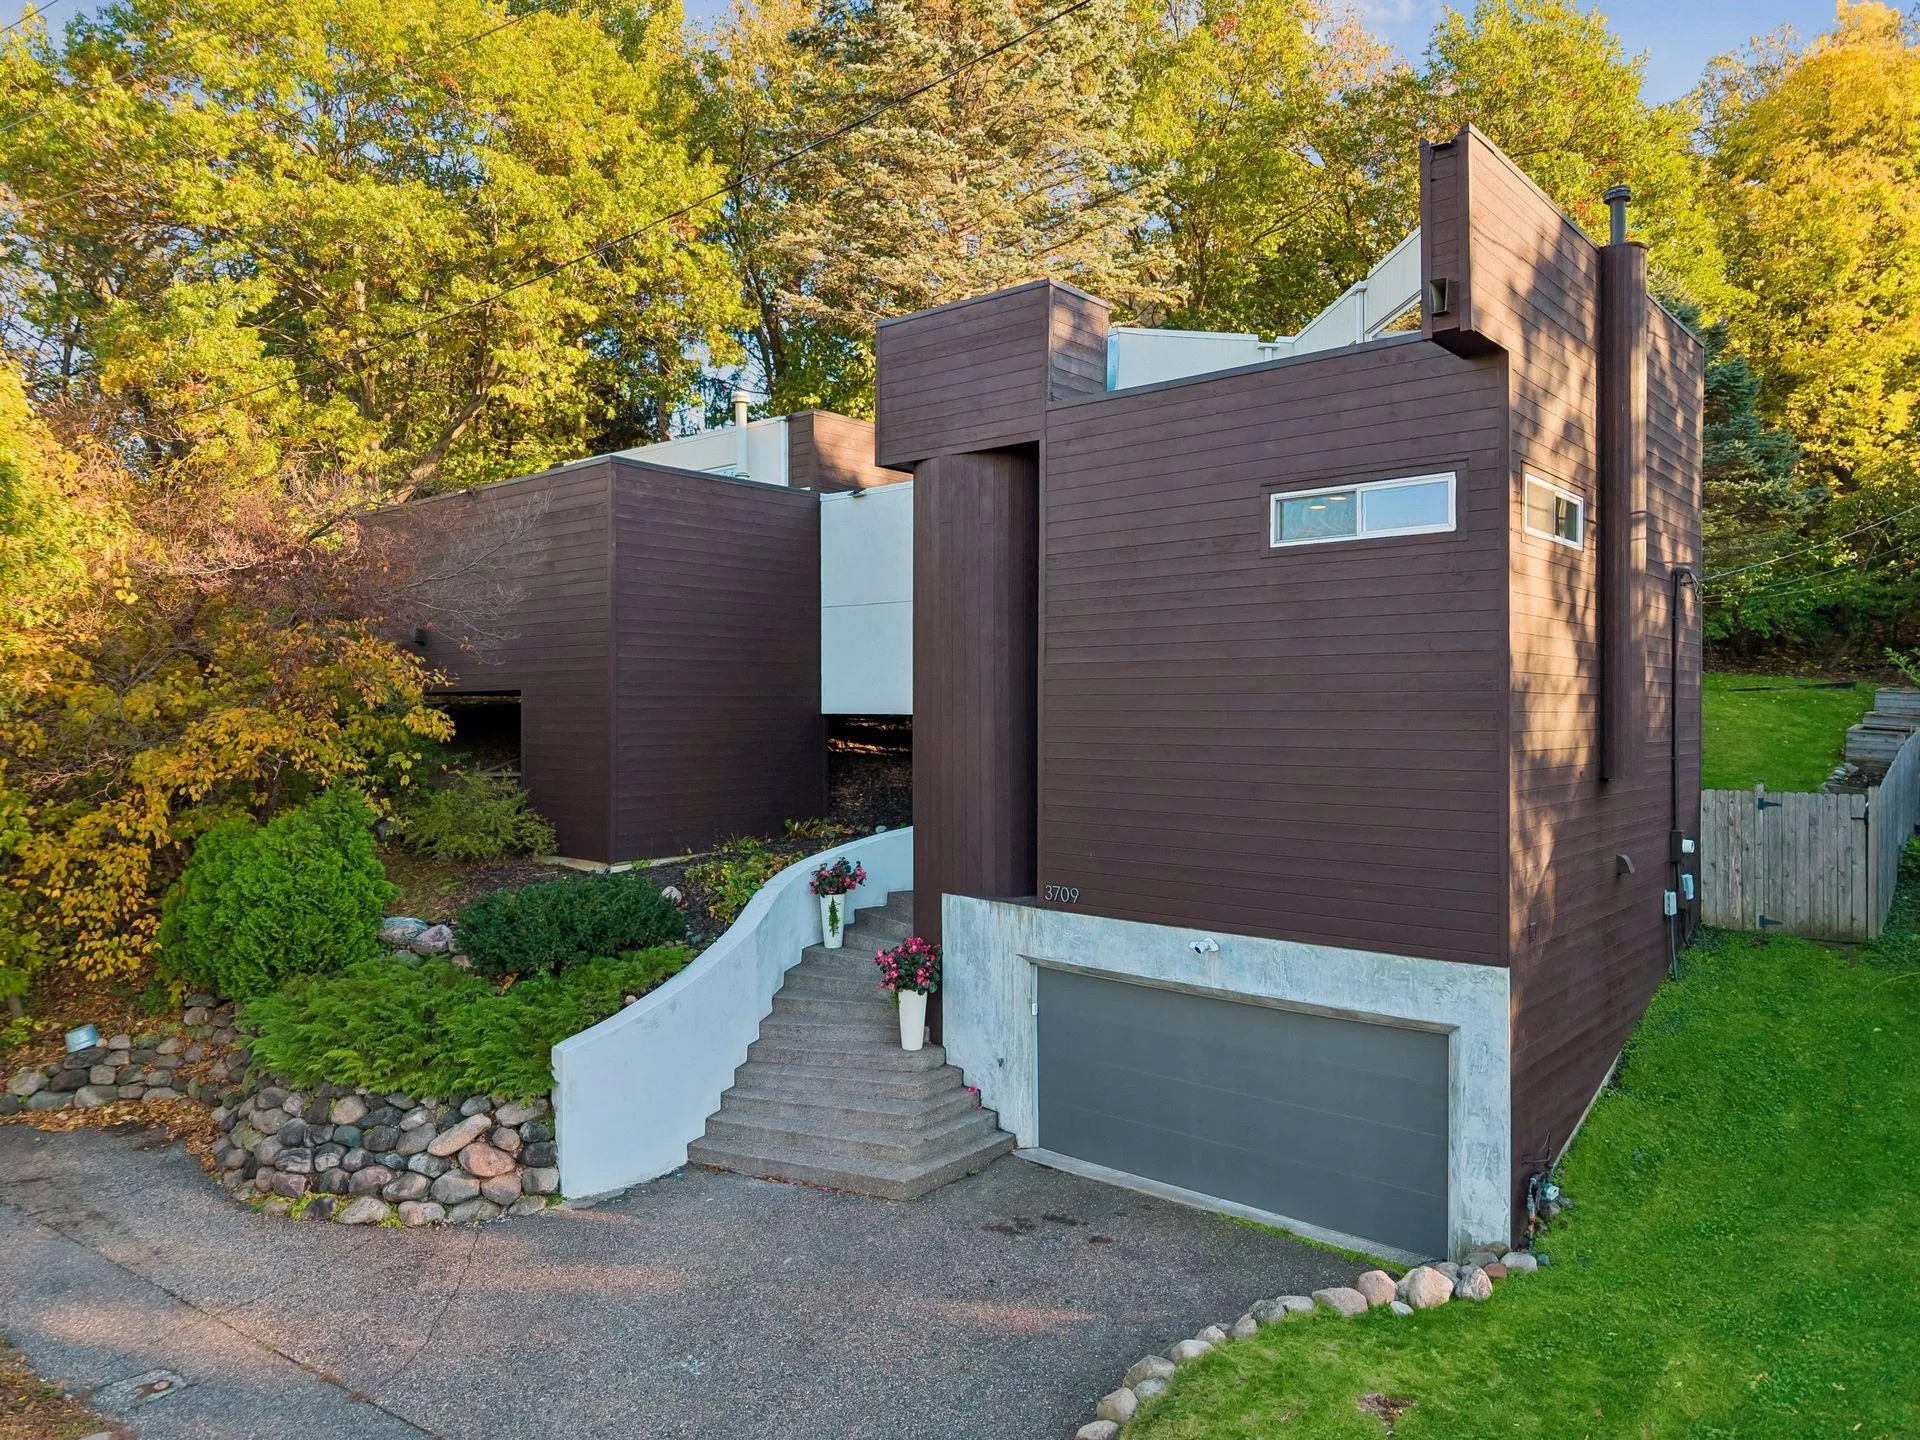 $710,000
3 bds | 2 ba | 1,800 sqft
3709 Cedar Lake S Road, Minneapolis, MN 55416
Listing courtesy of RE/MAX Results
-
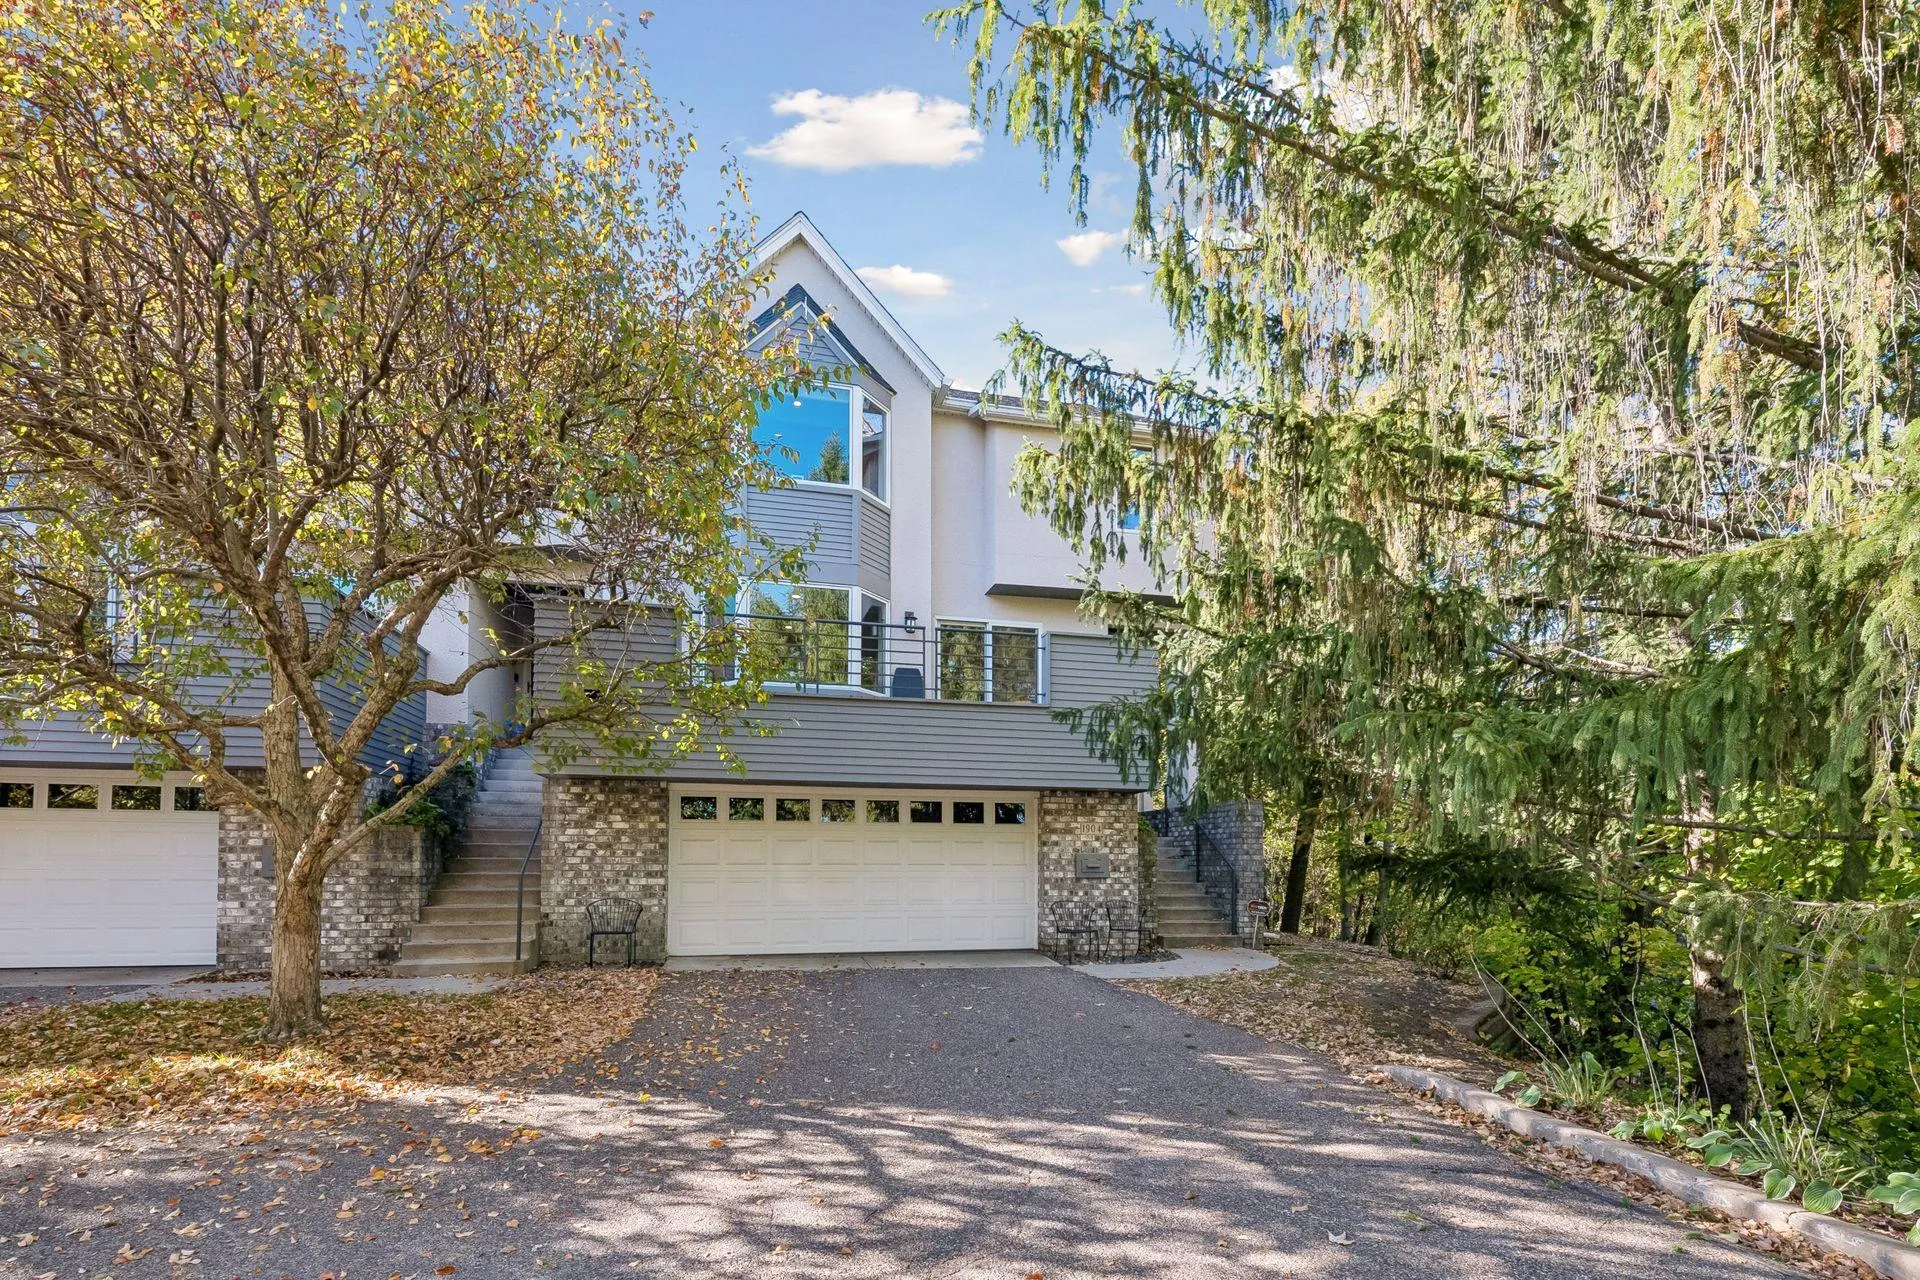 $745,000
3 bds | 4 ba | 2,772 sqft
1904 Drew S Avenue, Minneapolis, MN 55416
Listing courtesy of Coldwell Banker Realty - Lakes
-
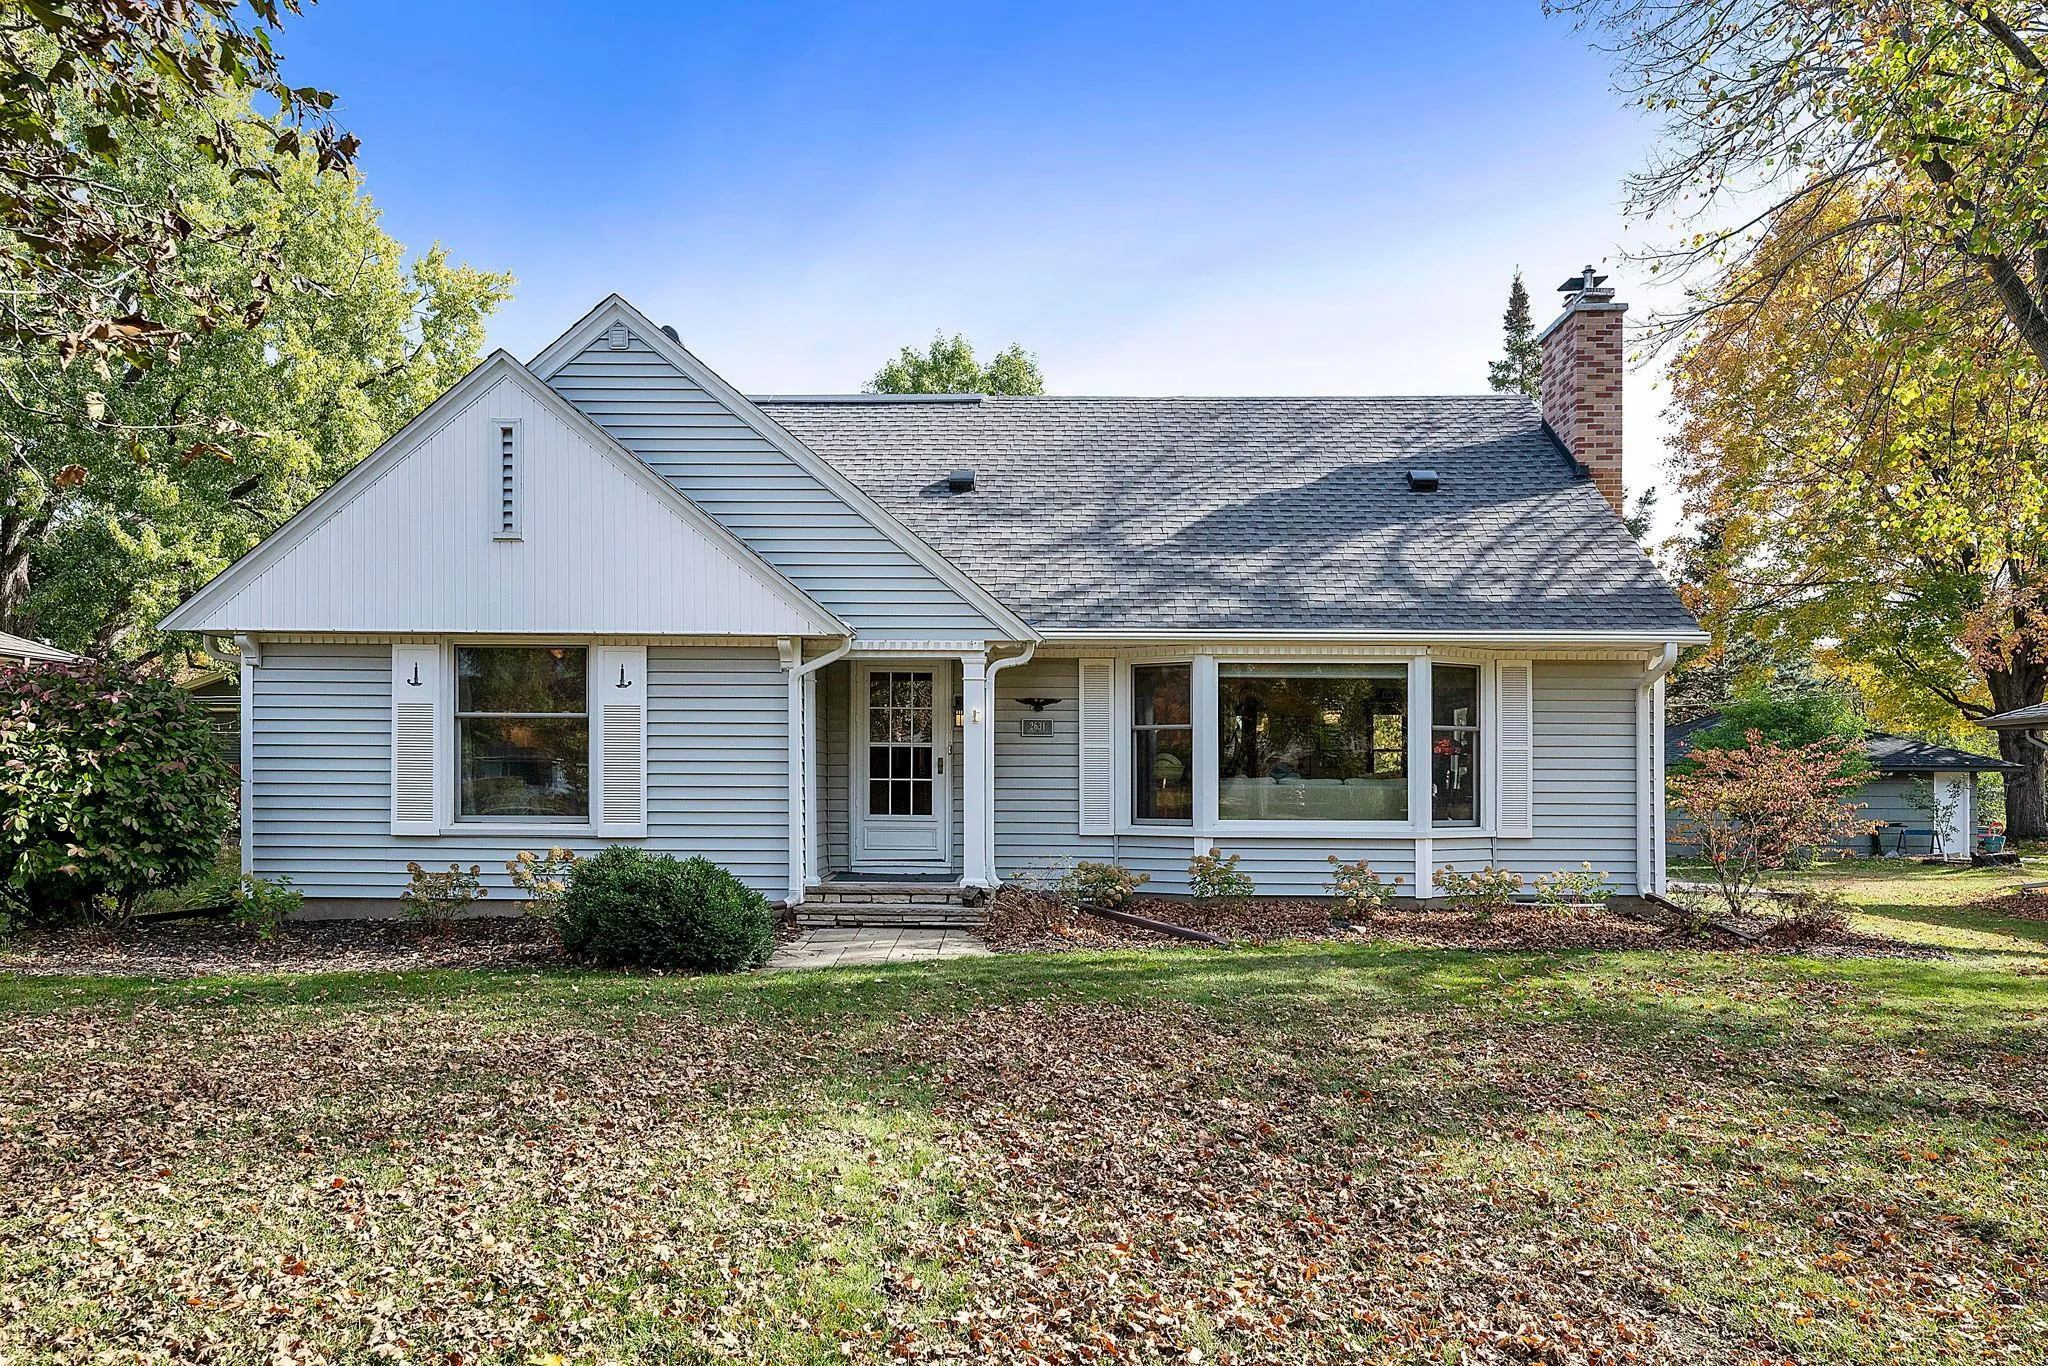 $695,000
5 bds | 3 ba | 2,804 sqft
2631 Burd Place, Saint Louis Park, MN 55426
Listing courtesy of RE/MAX Results
-
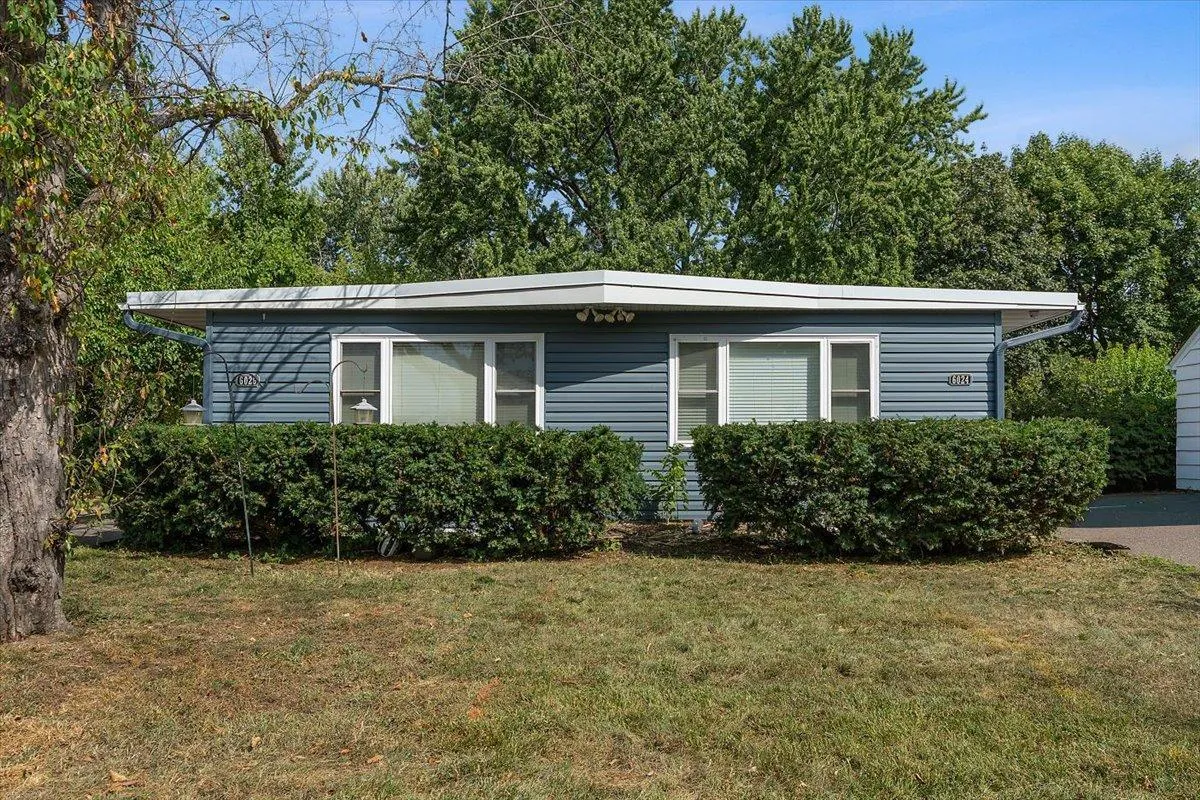 $590,000
7 bds | 4 ba | 2,830 sqft
6024 W 35th Street, Saint Louis Park, MN 55416
Listing courtesy of Real Broker, LLC
-
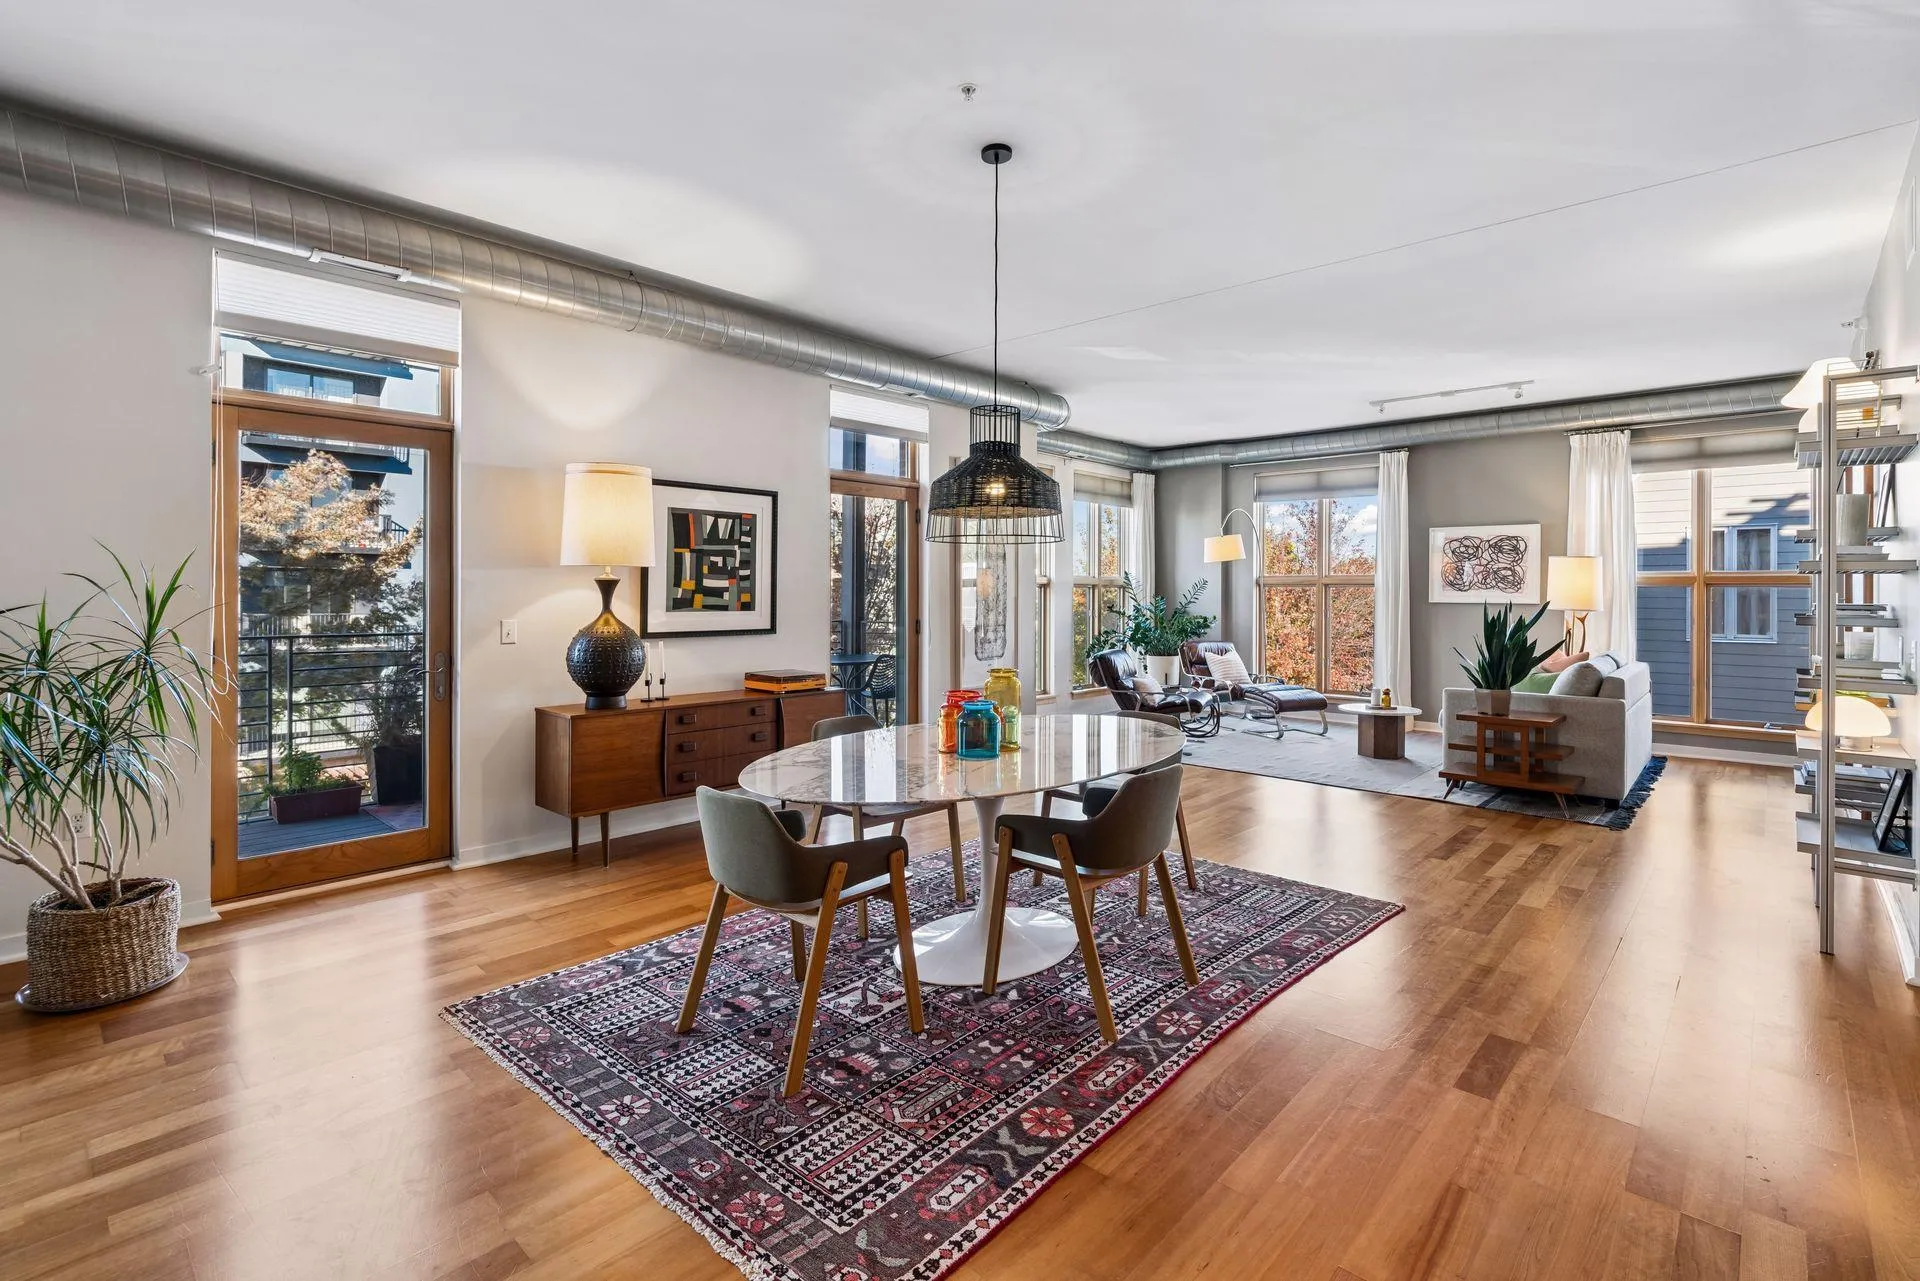 $575,000
2 bds | 2 ba | 1,783 sqft
2845 Colfax S Avenue Unit W301, Minneapolis, MN 55408
Listing courtesy of Compass
-
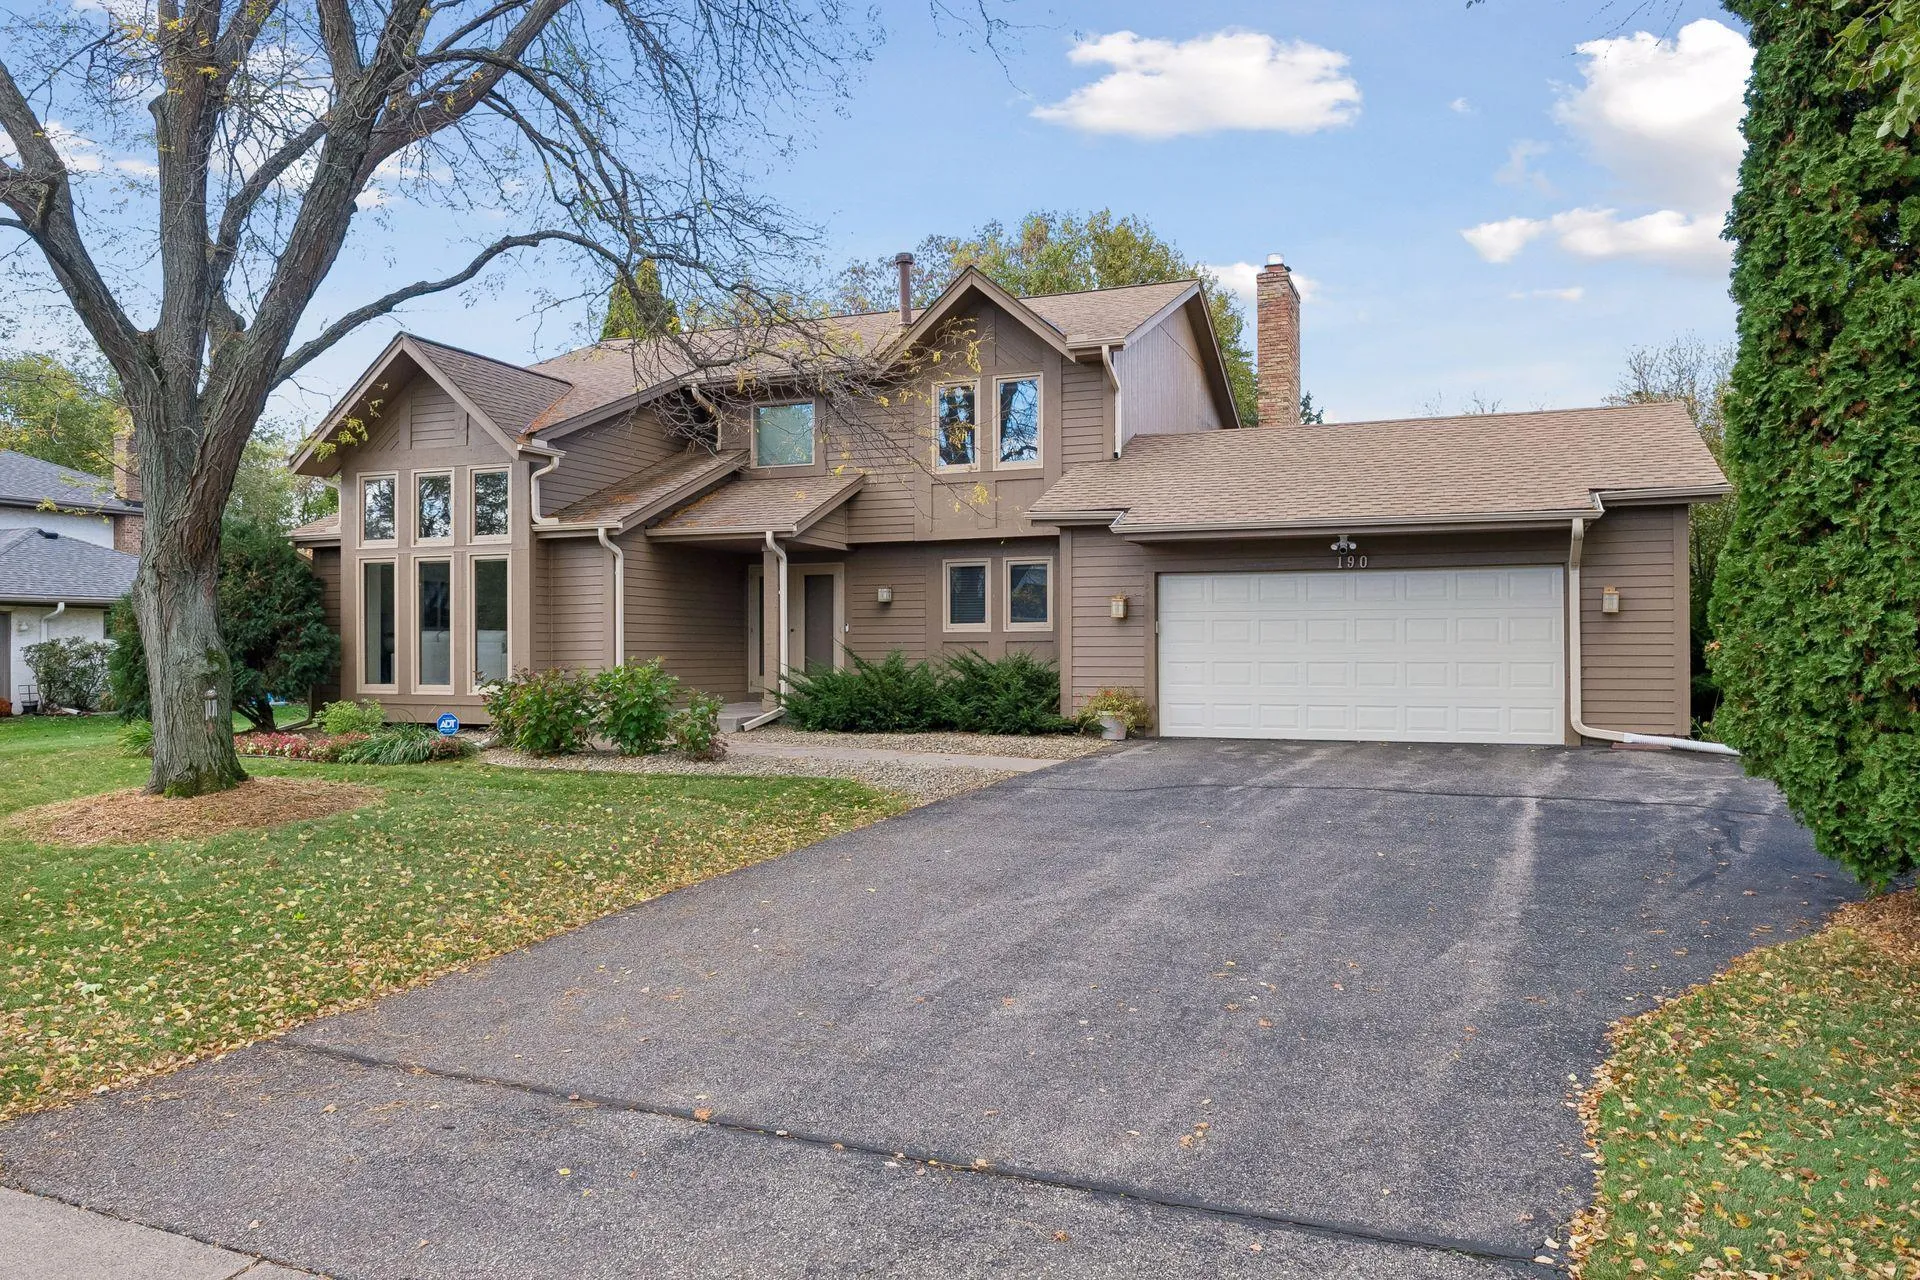 $649,000
4 bds | 4 ba | 2,750 sqft
190 Nevada S Avenue, Golden Valley, MN 55426
Listing courtesy of Coldwell Banker Realty - Lakes
-
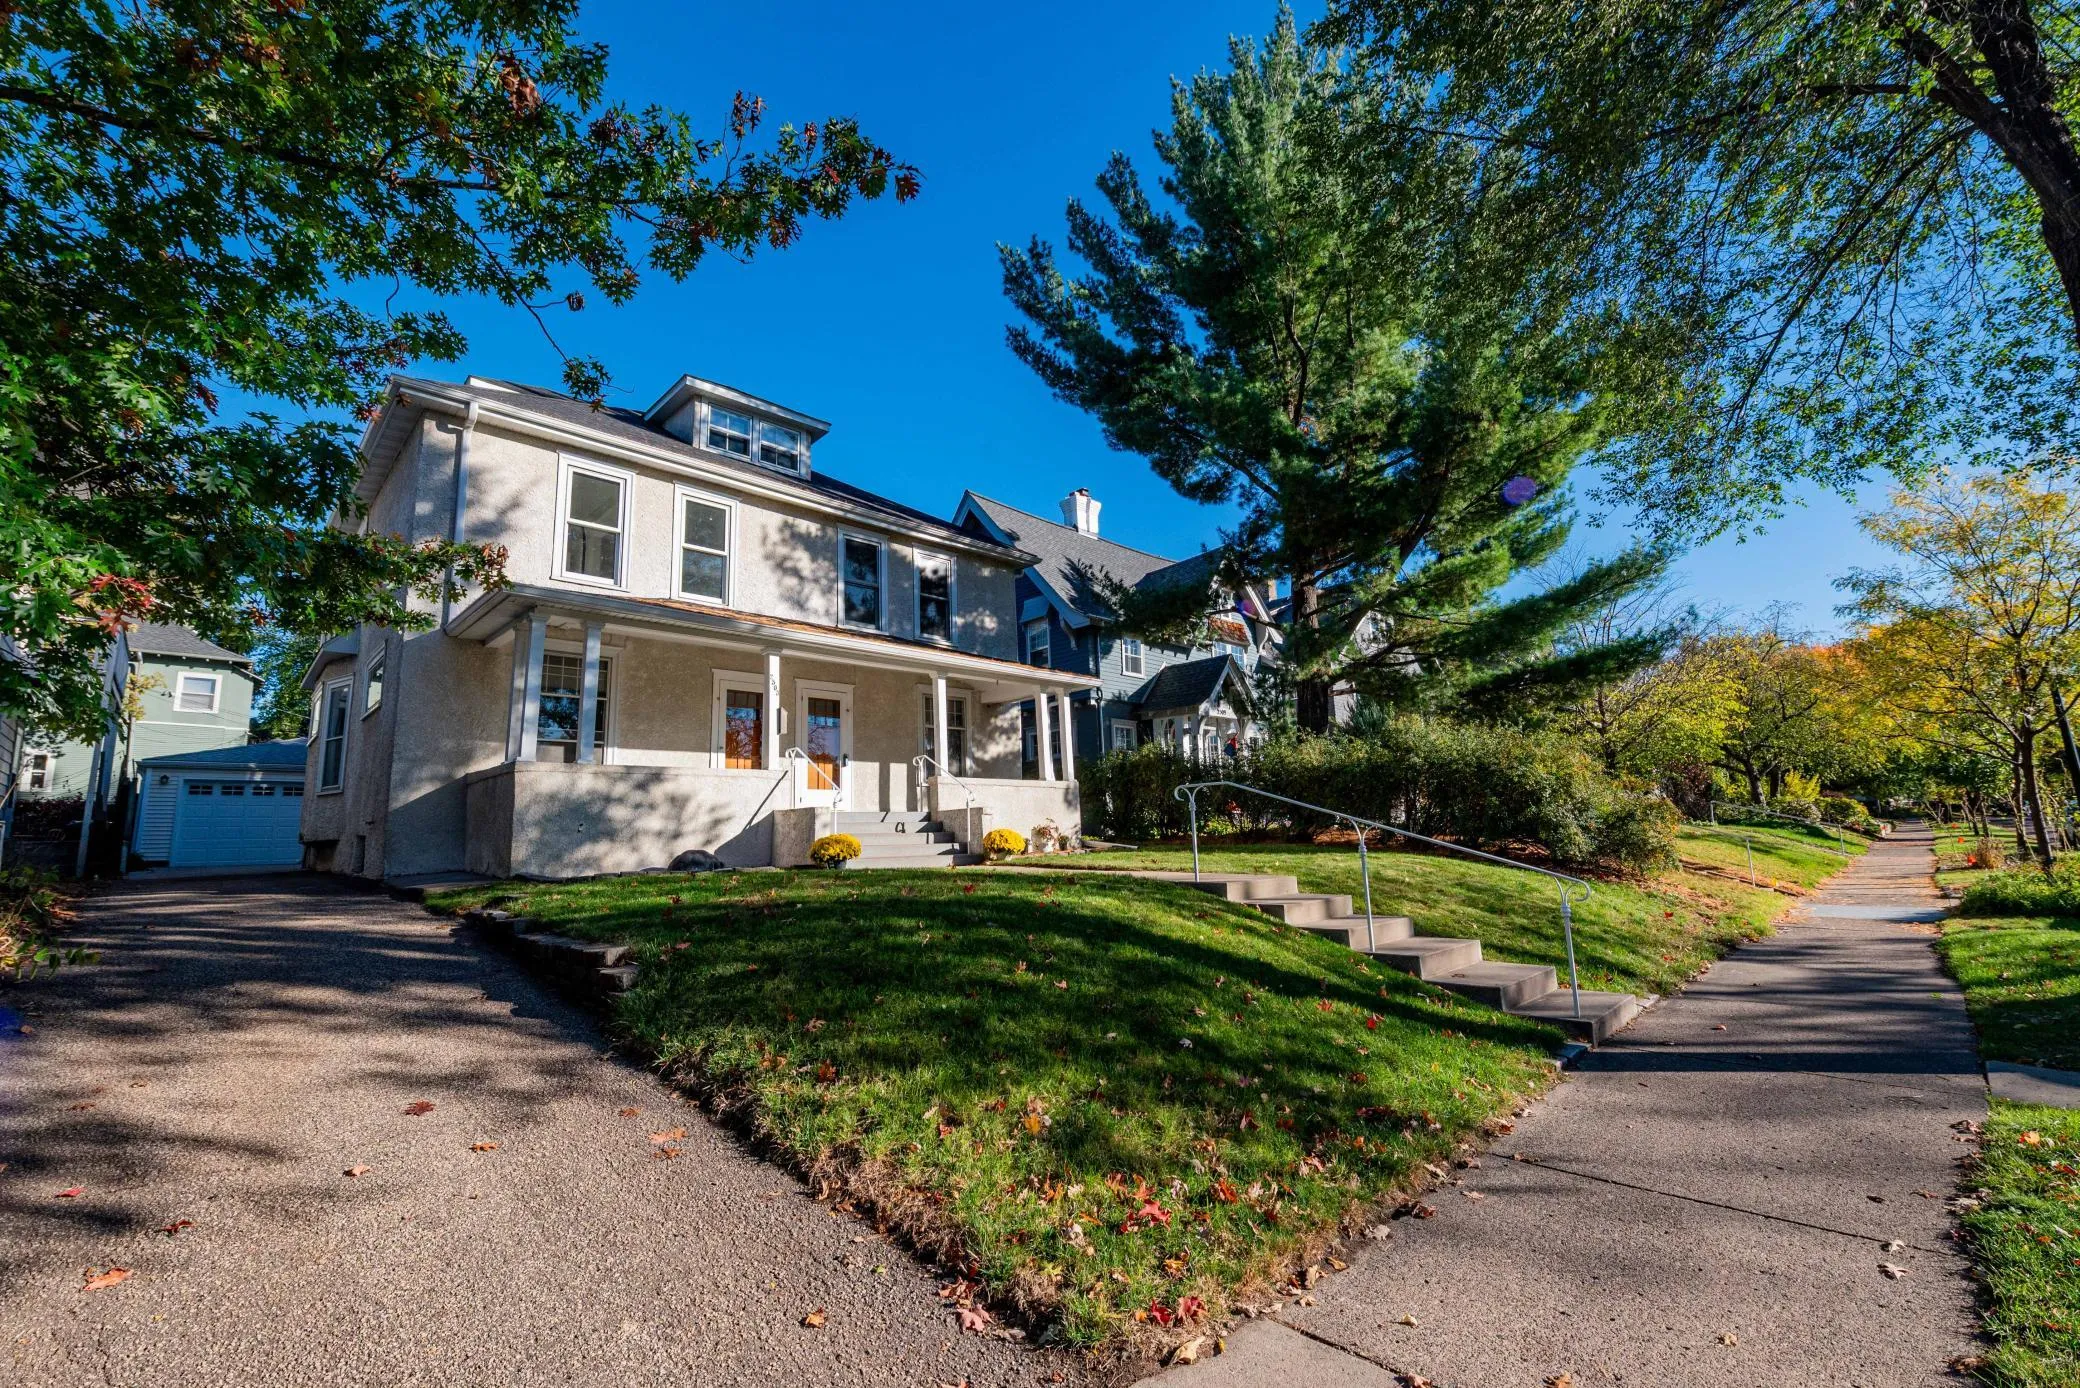 $830,000
4 bds | 3 ba | 3,549 sqft
2503 Irving S Avenue, Minneapolis, MN 55405
Listing courtesy of Bridge Realty, LLC
Request a tour
2601 Inglewood S Avenue, Saint Louis Park, MN 55416