
1 / 71
$1,450,000
- 4 beds
- 4 baths
- 5,706 sqft
6480 Yosemite Lane, Excelsior, MN 55331
For sale Est. —/mo
- House · Single Family
- Built in 2003
- 1.13 acres lot
- $254/sqft
- $100/mo HOA
- 3-car garage
Overview
Timeless design, thoughtful upgrades, and exceptional comfort define this beautifully maintained 4-bedroom, 4-bathroom walkout rambler set on a private 1.13-acre property in Excelsior. The open and inviting main level features a stunning great room with soaring vaulted ceilings, rich maple woodwork with custom built-ins, hardwood and tiled floors, Hunter Douglas blinds, and California Closets throughout. A private main-level office offers flexibility as a potential fifth bedroom, while convenient main-floor laundry enhances everyday living. The chef’s kitchen is designed for both function and entertaining, featuring granite countertops, abundant storage, and a large center island—perfect for gatherings of any size. The luxurious primary suite is a true retreat, complete with a spa-like bathroom featuring a soaking tub, tiled walk-in shower, heated floors, and extra-large walk-in closets with adjoining flex space ideal for a workout area and additional storage. The finished lower level provides exceptional comfort and versatility with heated floors throughout, expansive seating areas, an entertainment center, and a stylish bar with sink, mini fridge, microwave, and billiards area. A second game room is ideal for poker or board games, while three additional bedrooms and two full bathrooms create an ideal setup for guests, teens, or multigenerational living. Outdoor living is equally impressive with an inviting screened-in porch for multi-season enjoyment, stone patios for additional gathering areas, a huge maintenance free deck perfect for entertaining, and a professionally landscaped yard with mature plantings and polished curb appeal across the expansive lot. Recent updates include new boiler servicing in-floor heat in the lower-level (2024); new roof and gutters with leaf protection and major improvements including creation of the vaulted great room, expansion of the primary suite walk-in closet and flex area, addition of a lower-level screened porch, and new main-level hardwood floors (2021). Meticulously maintained, move-in ready, and ideally located just minutes from downtown Excelsior, nearby trails, and multiple parks, this beautifully appointed property offers space, privacy, and timeless appeal. With Mill Street road improvements nearing completion, including sidewalks extending all the way to Excelsior, everyday connectivity and convenience are further enhanced. With an exceptional combination of space, thoughtful amenities, and location, this property offers a great value at $254 per square foot and a wonderful opportunity to enjoy the best of Excelsior living.
Facts & features
Interior
- Bedrooms: 4
- Bathrooms: 4 (4 full)
- Finished sqft: 5,706
- Above grade sqft: 3,549
- Below grade sqft: 2,157
- Basement: Block, Daylight/Lookout Windows, Finished, Full, Storage Space, Sump Pump, Walkout
- Heating: Boiler, Forced Air, In-Floor Heating
- Cooling: Central Air
- Appliances: Air-To-Air Exchanger, Central Vacuum, Cooktop, Dishwasher, Disposal, Double Oven, Dryer, Exhaust Fan, Humidifier, Gas Water Heater, Microwave, Refrigerator, Stainless Steel Appliances, Wall Oven, Washer, Water Softener Owned
- Laundry: Laundry Room, Main Level, Sink
- Fireplaces: 3 (Brick, Decorative, Family Room, Gas, Living Room, Other, Stone)
Property
- Parking: Attached Garage, Asphalt, Concrete, Floor Drain, Garage Door Opener, Heated Garage, Insulated Garage, Storage
- Garage spaces: 3
- Lot size: 1.13 acres
- Lot dimensions: irregular
- Lot features: Tree Coverage - Medium
- Exterior features: Aluminum Siding, Stone
- Fencing: None
- Pool: None
Construction
- Home type: House (Single Family)
- Levels: One
- Year built: 2003
- Exterior: Block
- Roof: Age 8 Years or Less, Architectural Shingle, Pitched
Utilities
- Sewer: City Sewer/Connected
- Water: City Water/Connected
Community & HOA
- Subdivision: Deer Haven
- HOA fee: $100/mo
- HOA includes: Snow Removal
Taxes & location
- Annual taxes: $13,552 (2026)
- County: Carver
- School district: Minnetonka
Listing
- Status: For sale
- Listed: Sep 24, 2026
- Days on market: 26
- MLS #: 7149292
Monthly payment
—/mo
An example, not a loan offer. Taxes and HOA dues come from the listing when known; home insurance is a rough estimate. Mortgage insurance is not included. Your rate depends on your lender and credit.
Location
Nearby homes
-
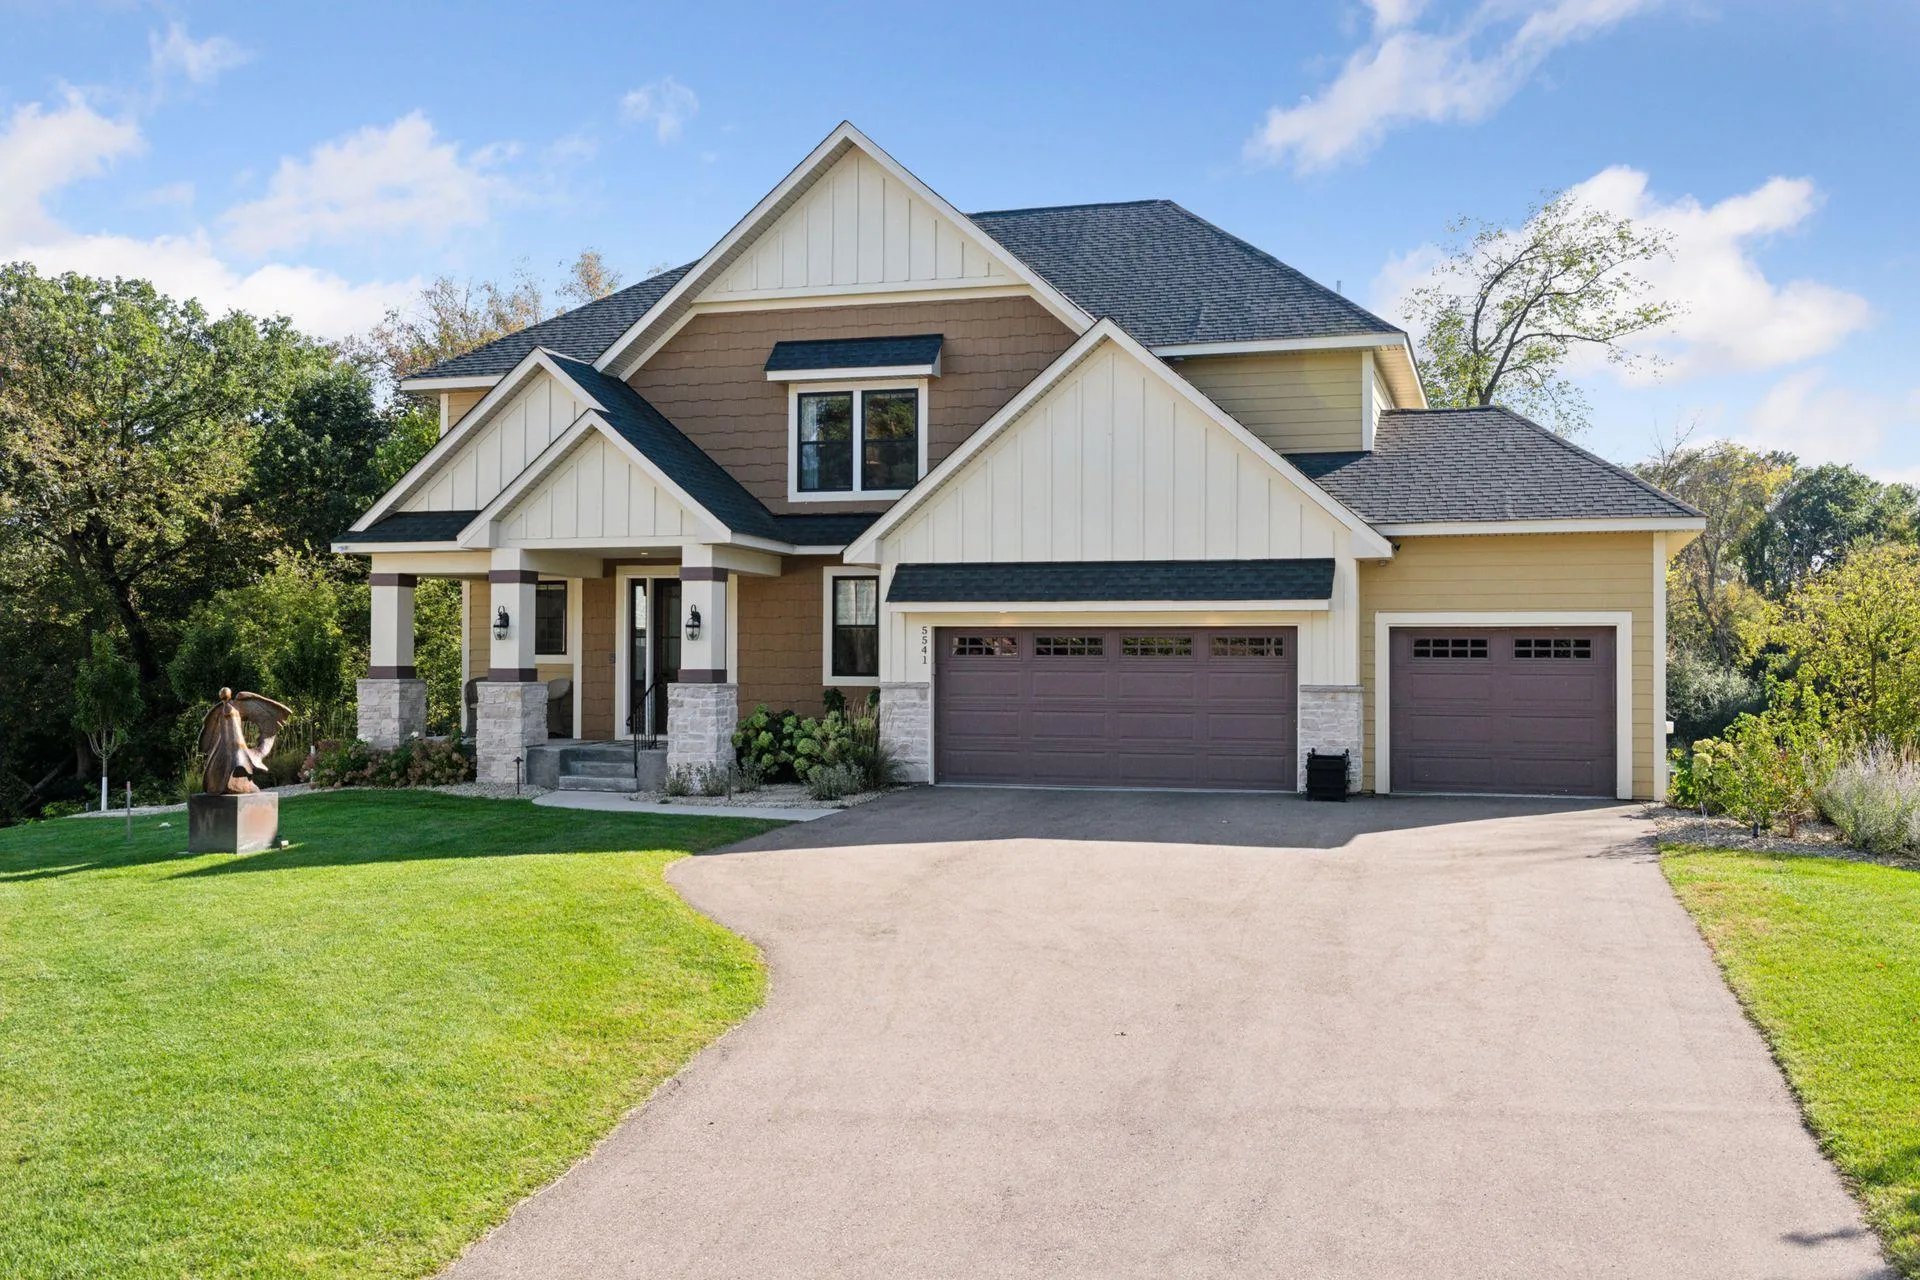 $1,600,000
4 bds | 5 ba | 4,336 sqft
5541 Conifer Trail, Minnetonka, MN 55345
Listing courtesy of Edina Realty, Inc.
-
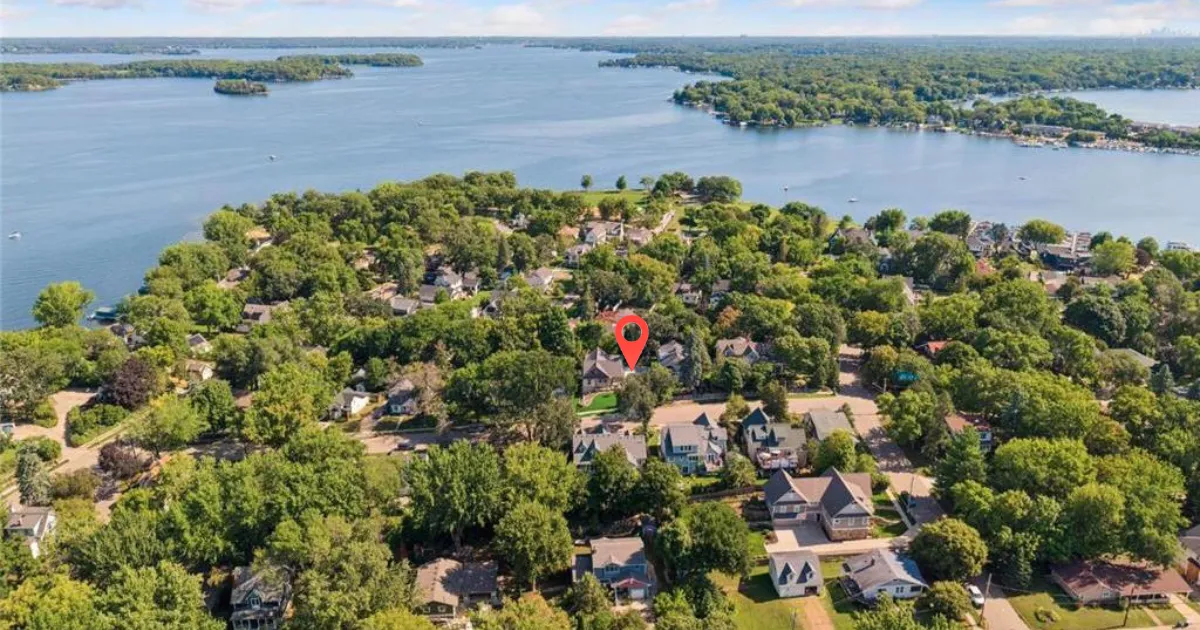 $1,799,000
4 bds | 4 ba | 2,633 sqft
163 2nd Street, Excelsior, MN 55331
Listing courtesy of eXp Realty
-
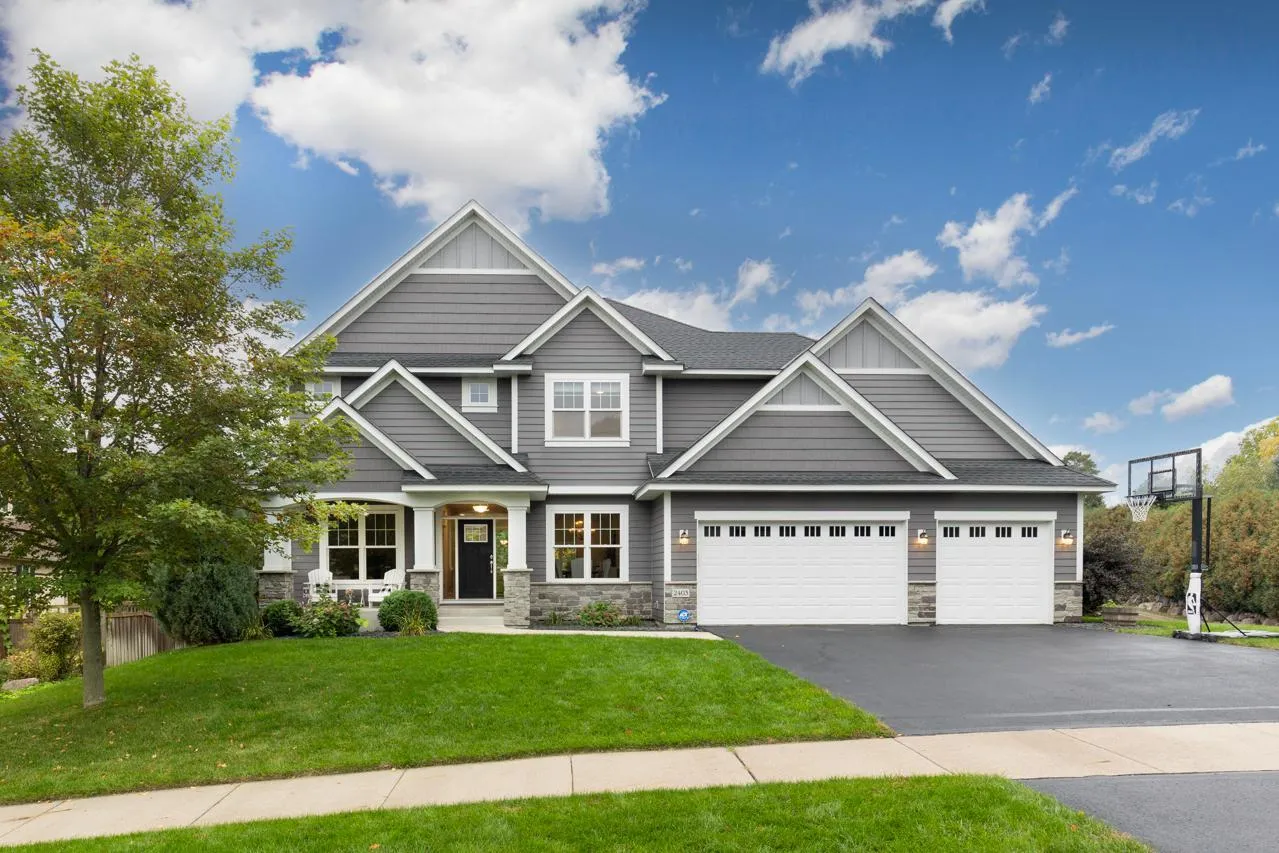 $1,275,000
5 bds | 5 ba | 4,200 sqft
2403 Highover Trail, Chanhassen, MN 55317
Listing courtesy of Trenary Realty Group
-
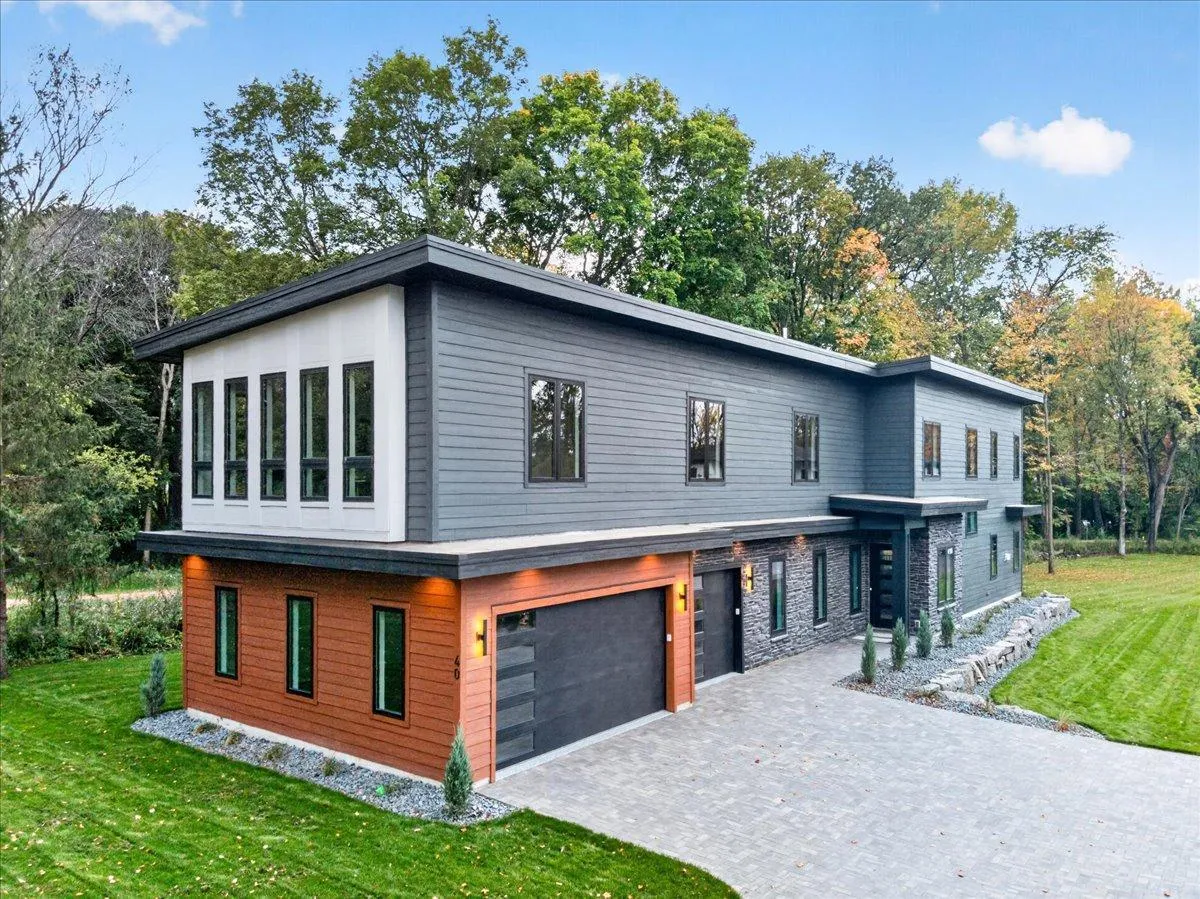 $1,875,000
4 bds | 6 ba | 4,443 sqft
40 Lilah Lane, Tonka Bay, MN 55331
Listing courtesy of Edina Realty, Inc.
-
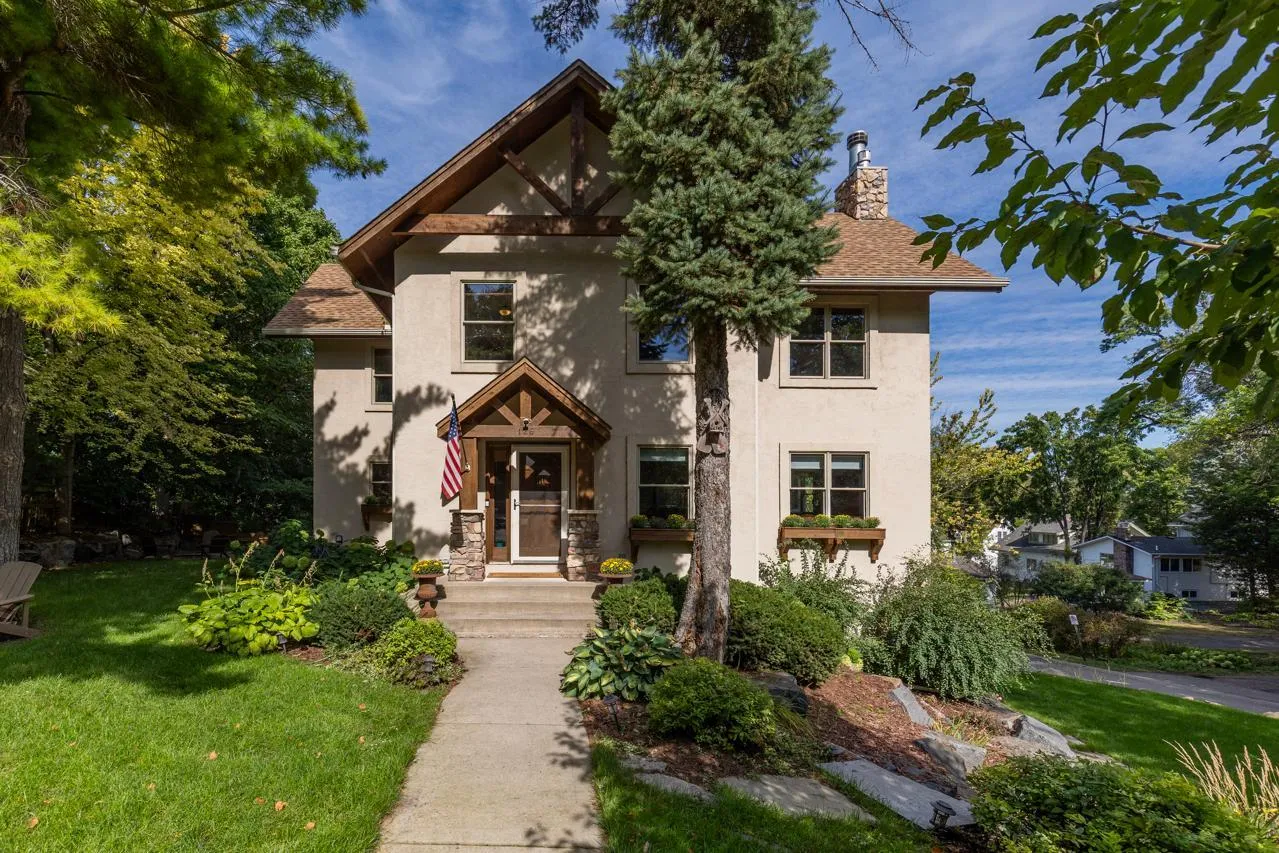 $1,475,000
4 bds | 4 ba | 3,432 sqft
126 Courtland Street, Excelsior, MN 55331
Listing courtesy of Coldwell Banker Realty
-
 $1,150,000
5 bds | 5 ba | 3,381 sqft
18806 South Lane, Minnetonka, MN 55345
Listing courtesy of Coldwell Banker Realty - Lakes
-
 $1,299,700
3 bds | 2 ba | 2,036 sqft
603 Lake Street Unit 307, Excelsior, MN 55331
Listing courtesy of Trenary Realty Group
-
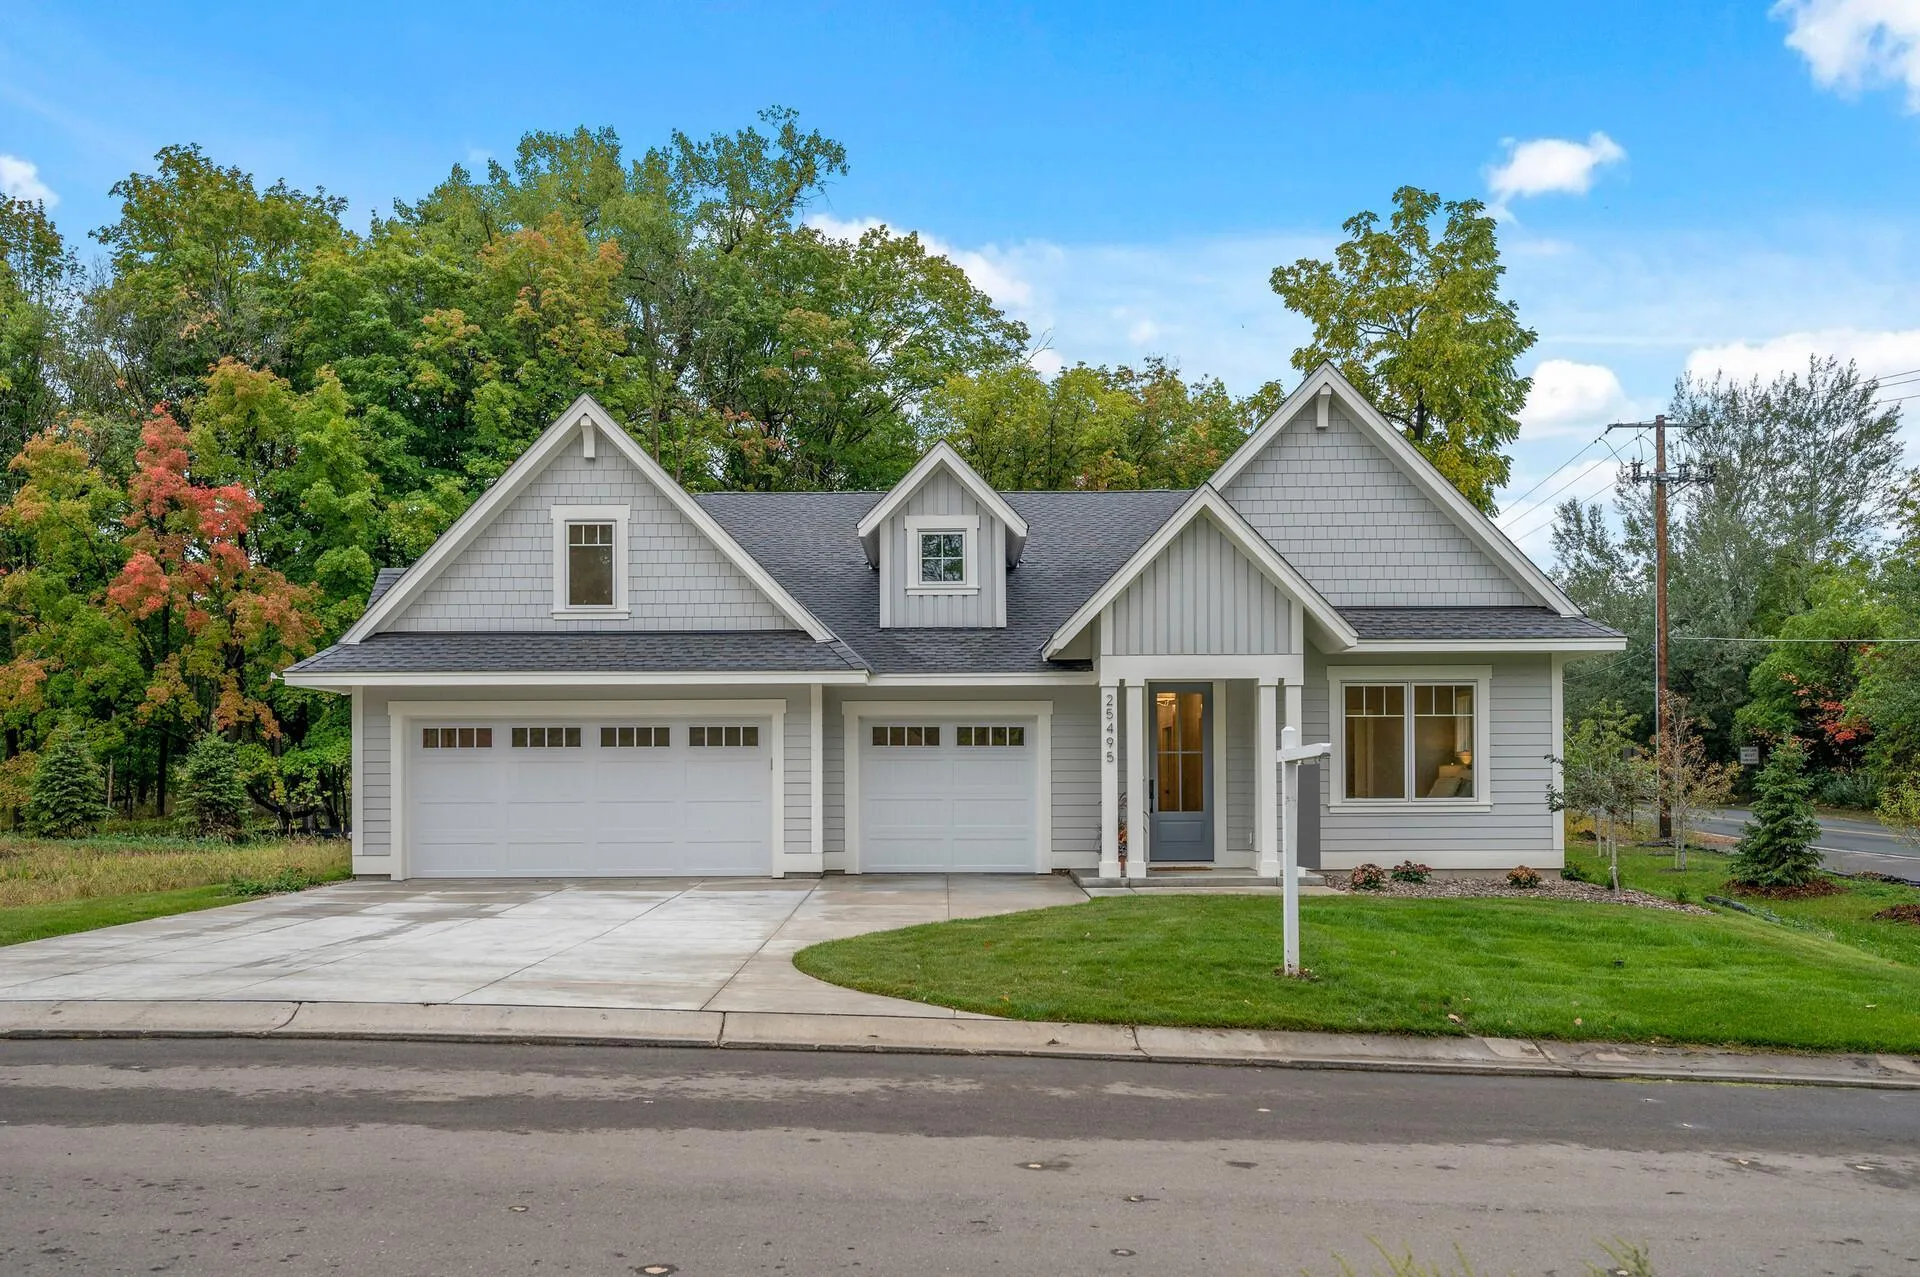 $1,299,000
3 bds | 3 ba | 2,800 sqft
25330 Park Lane, Excelsior, MN 55331
Listing courtesy of Terrace Realty Partners
Request a tour
6480 Yosemite Lane, Excelsior, MN 55331