
1 / 49
$644,900
- 4 beds
- 4 baths
- 3,591 sqft
12860 Palisade Ne Street, Blaine, MN 55449
For sale Est. —/mo
- House · Single Family
- Built in 2002
- 1.84 acres lot
- $180/sqft
- 3-car garage
Overview
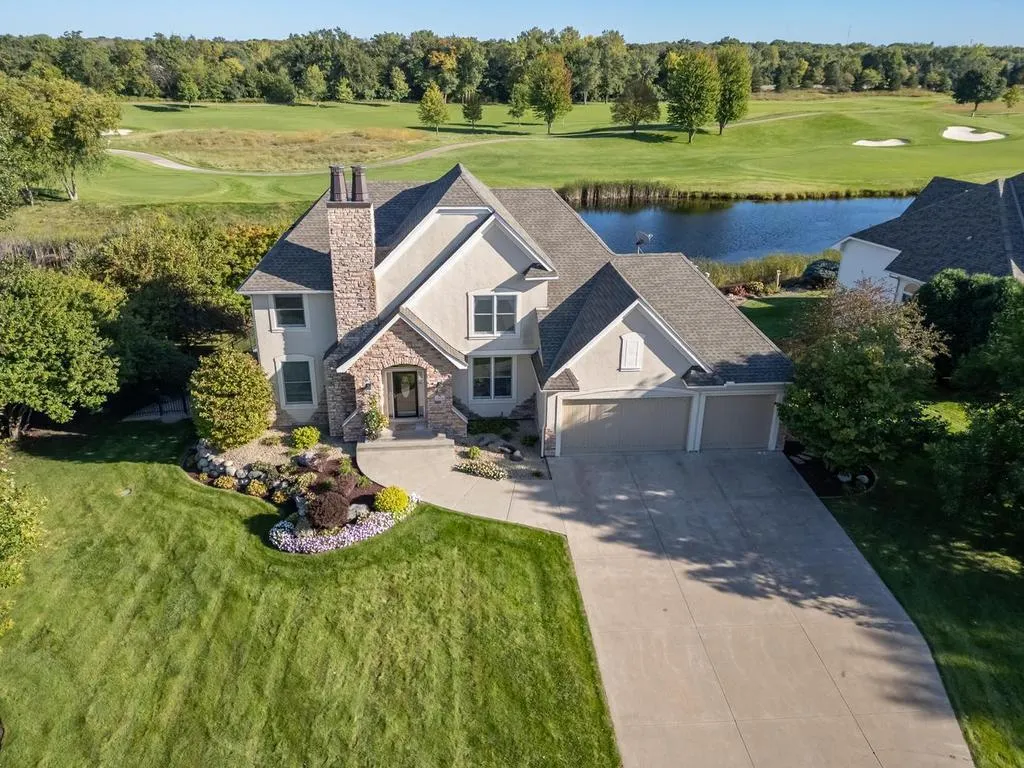
Nearly 2 Acres of Privacy | Updated Kitchen | Heated 3-Car Garage I What if you could enjoy the space and privacy of a country retreat without giving up the conveniences of living in Blaine? Welcome to 12860 Palisade Street NE, a beautifully updated home tucked into a quiet cul-de-sac in Partridge Preserve, where mature trees, scenic wetlands, and a remarkable 1.84-acre setting create a sense of privacy that's increasingly difficult to find.
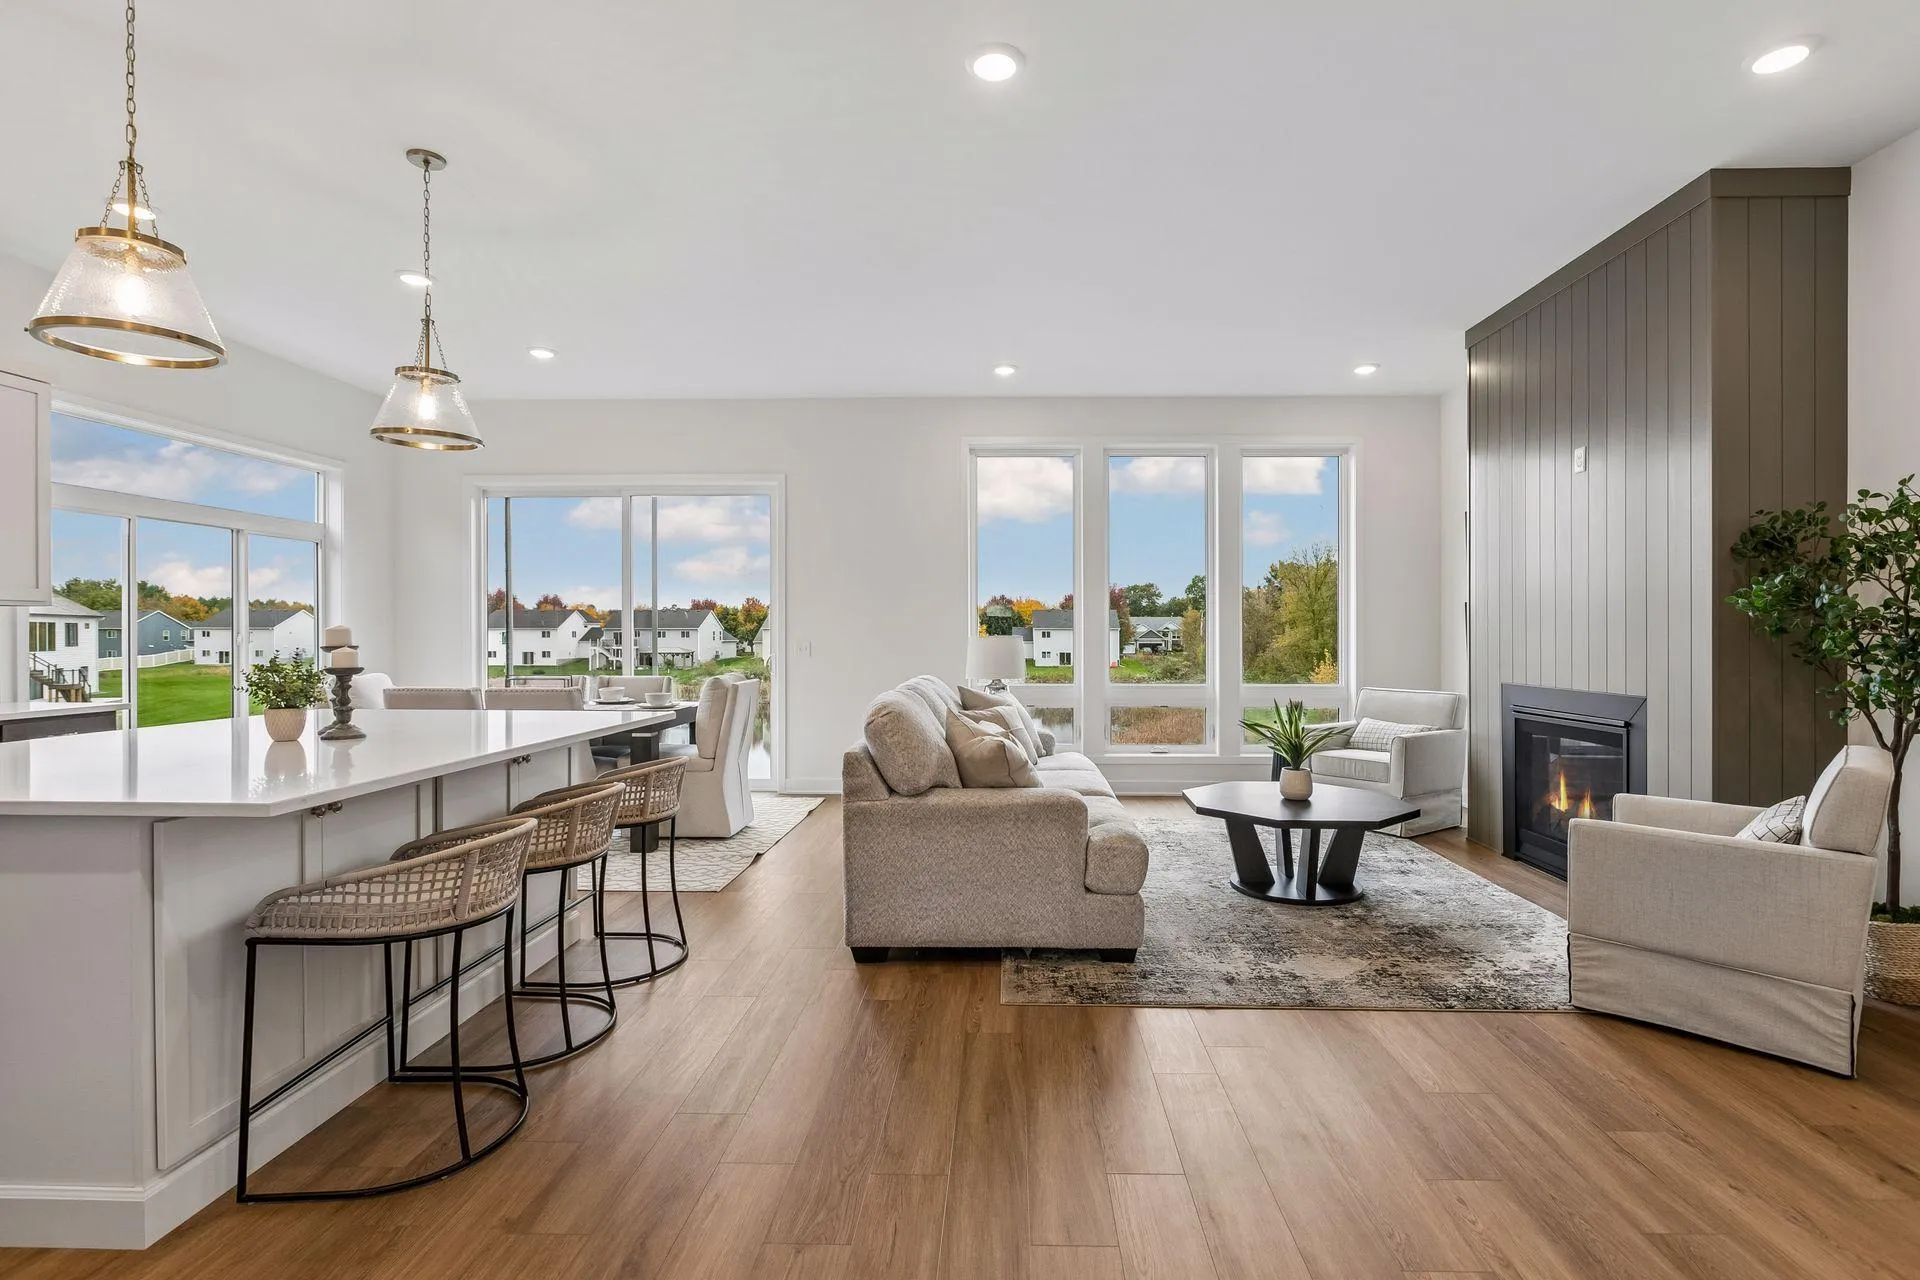
Inside, 3,591 finished square feet offer generous spaces for everyday living, entertaining, working from home, and welcoming guests. At the heart of the home is a beautifully remodeled kitchen featuring quartz countertops, stainless-steel appliances, an induction cooktop, a stone backsplash, extensive cabinetry, and an oversized gathering island. The spacious primary suite provides a comfortable retreat with tray ceilings, a walk-in closet, soaking tub, and separate shower. Updated luxury vinyl plank flooring brings a fresh, cohesive look to the upper-level bedrooms and hallway. The finished walkout lower level adds flexible living and recreation space, complete with a second gas fireplace and direct access to the outdoors. And for anyone who appreciates a truly functional garage, the insulated, heated three-car garage includes an epoxy-coated floor and two 220V outlets suitable for a variety of uses, subject to equipment requirements. Spend evenings on the deck, enjoy the wooded surroundings, and discover how much more room there is to live when your property offers nearly two acres. Four bedrooms. Four bathrooms. Nearly two wooded acres. A remarkable combination of comfort, privacy, and versatility in Blaine. Schedule your private showing and experience the setting for yourself.
Facts & features
Interior
- Bedrooms: 4
- Bathrooms: 4 (2 full, 1 three-quarter, 1 half)
- Finished sqft: 3,591
- Above grade sqft: 2,491
- Below grade sqft: 1,100
- Basement: Daylight/Lookout Windows, Finished, Full, Storage Space, Walkout
- Heating: Forced Air, Fireplace(s)
- Cooling: Central Air
- Appliances: Cooktop, Dishwasher, Dryer, Microwave, Range, Refrigerator, Stainless Steel Appliances, Washer, Water Softener Owned
- Fireplaces: 2 (Family Room, Gas, Living Room)
Property
- Parking: Attached Garage, Asphalt, Electric, Electric Vehicle Charging Station(s), Garage Door Opener, Heated Garage, Insulated Garage
- Garage spaces: 3
- Lot size: 1.84 acres
- Lot dimensions: 247 x 334 x 121 x 457
- Lot features: Tree Coverage - Heavy
- Exterior features: Stone, Vinyl
- Fencing: Invisible
Construction
- Home type: House (Single Family)
- Levels: Two
- Year built: 2002
- Roof: Asphalt
Utilities
- Sewer: City Sewer/Connected
- Water: City Water/Connected
Community & HOA
- Subdivision: Partridge Preserve
Taxes & location
- Annual taxes: $4,623 (2026)
- County: Anoka
- School district: Anoka-Hennepin
Listing
- Status: For sale
- Listed: Sep 25, 2026
- Days on market: 25
- MLS #: 7149342
Monthly payment
—/mo
An example, not a loan offer. Taxes and HOA dues come from the listing when known; home insurance is a rough estimate. Mortgage insurance is not included. Your rate depends on your lender and credit.
Location
Nearby homes
-
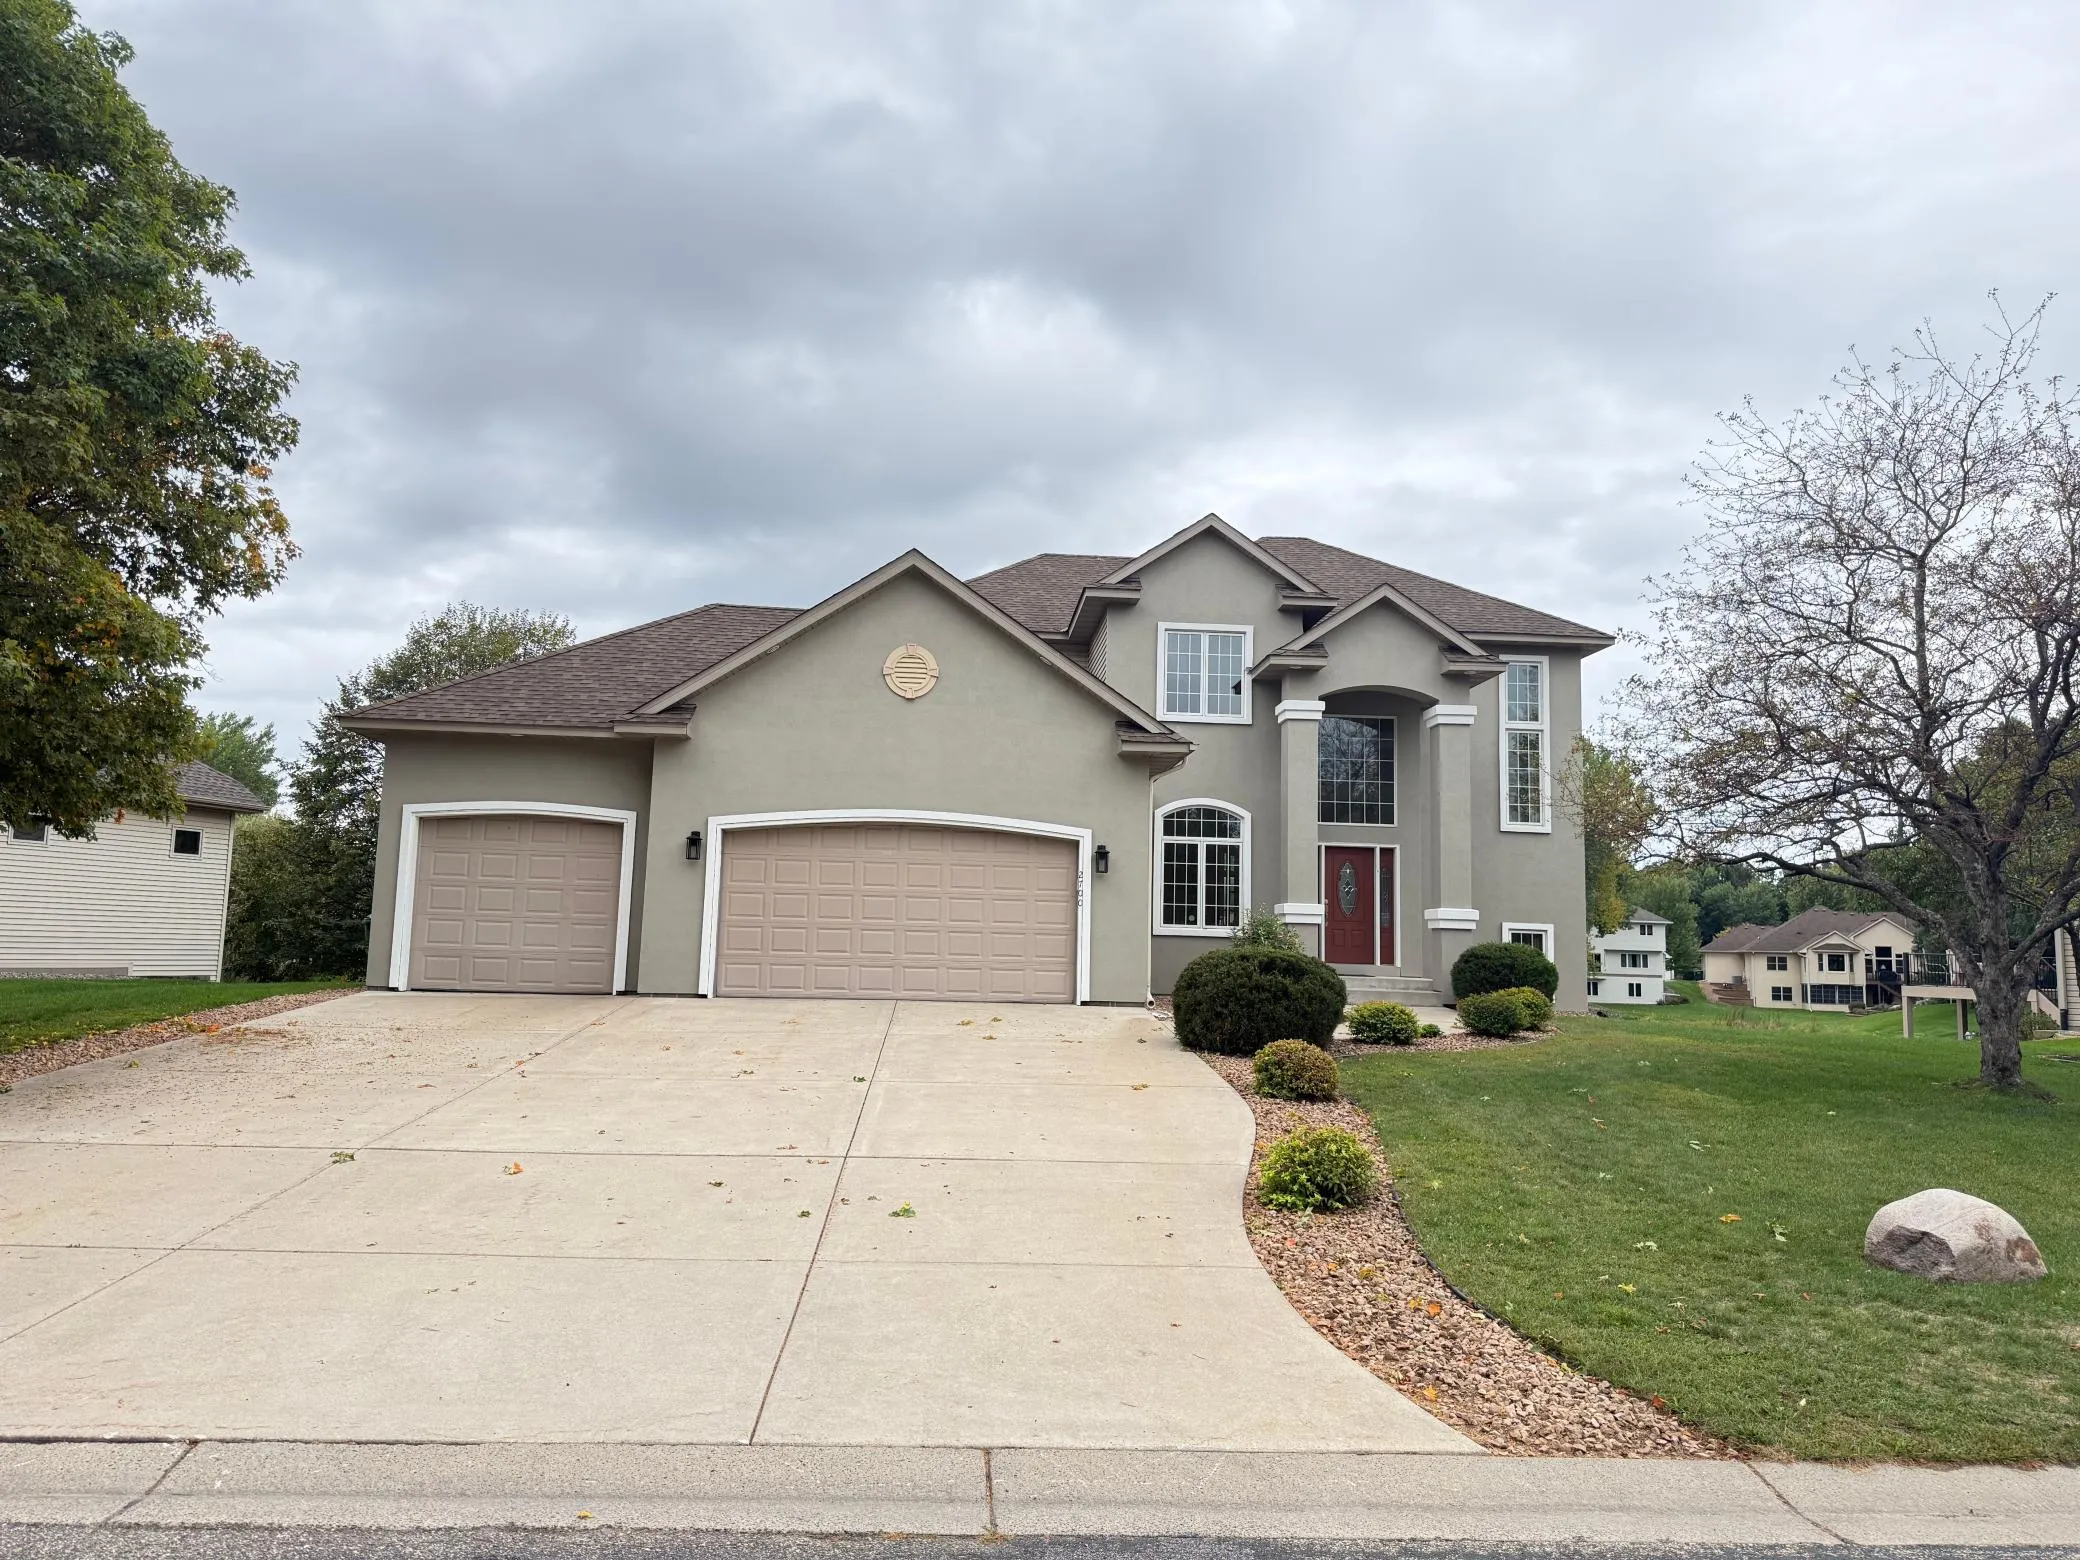 $614,900
3 bds | 3 ba | 2,582 sqft
2700 105th Ne Avenue, Blaine, MN 55449
Listing courtesy of National Realty Guild
-
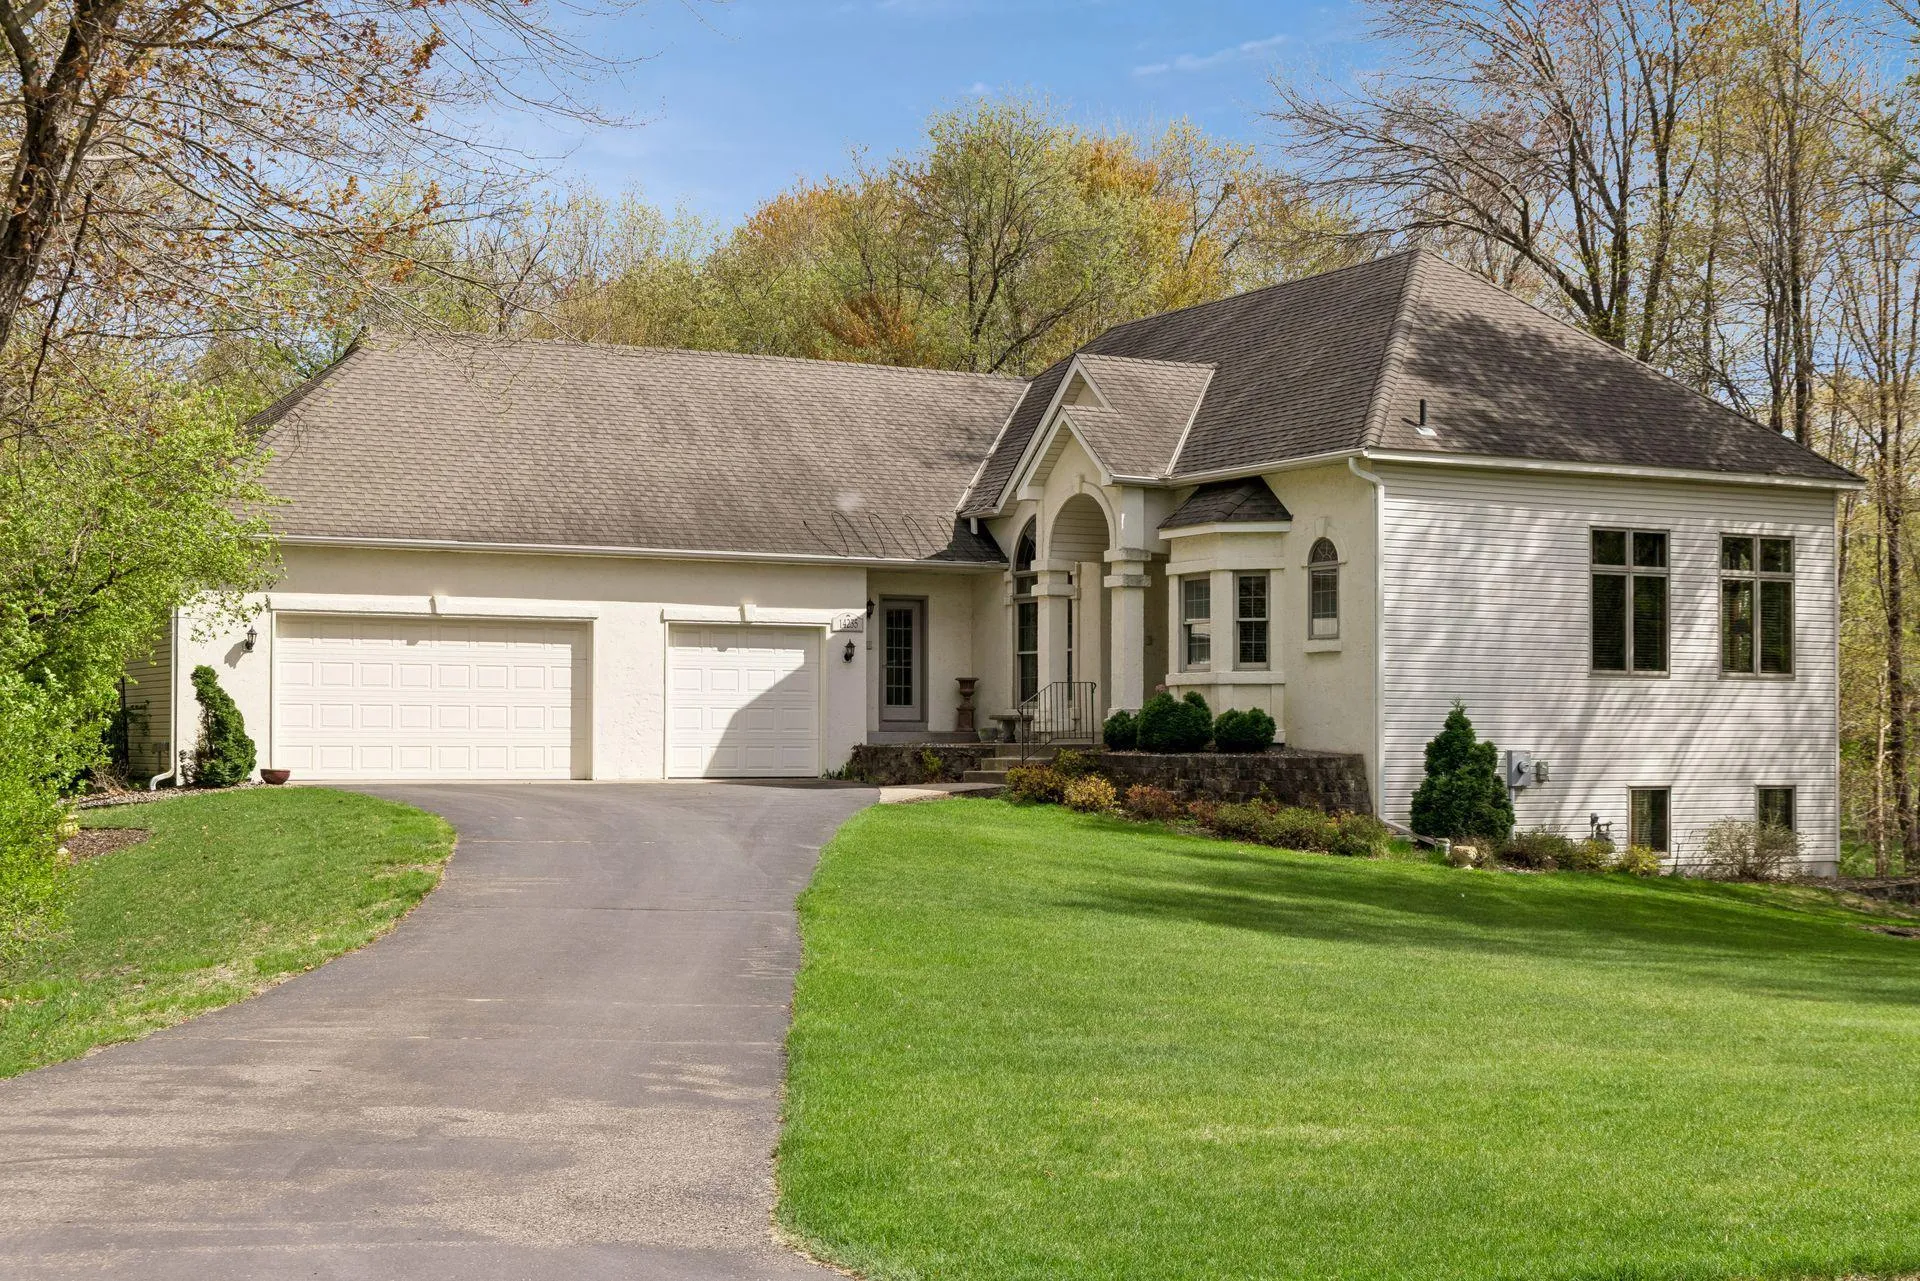 $625,000
4 bds | 4 ba | 3,748 sqft
14235 Isanti Ne Street, Ham Lake, MN 55304
Listing courtesy of Realty Inc
-
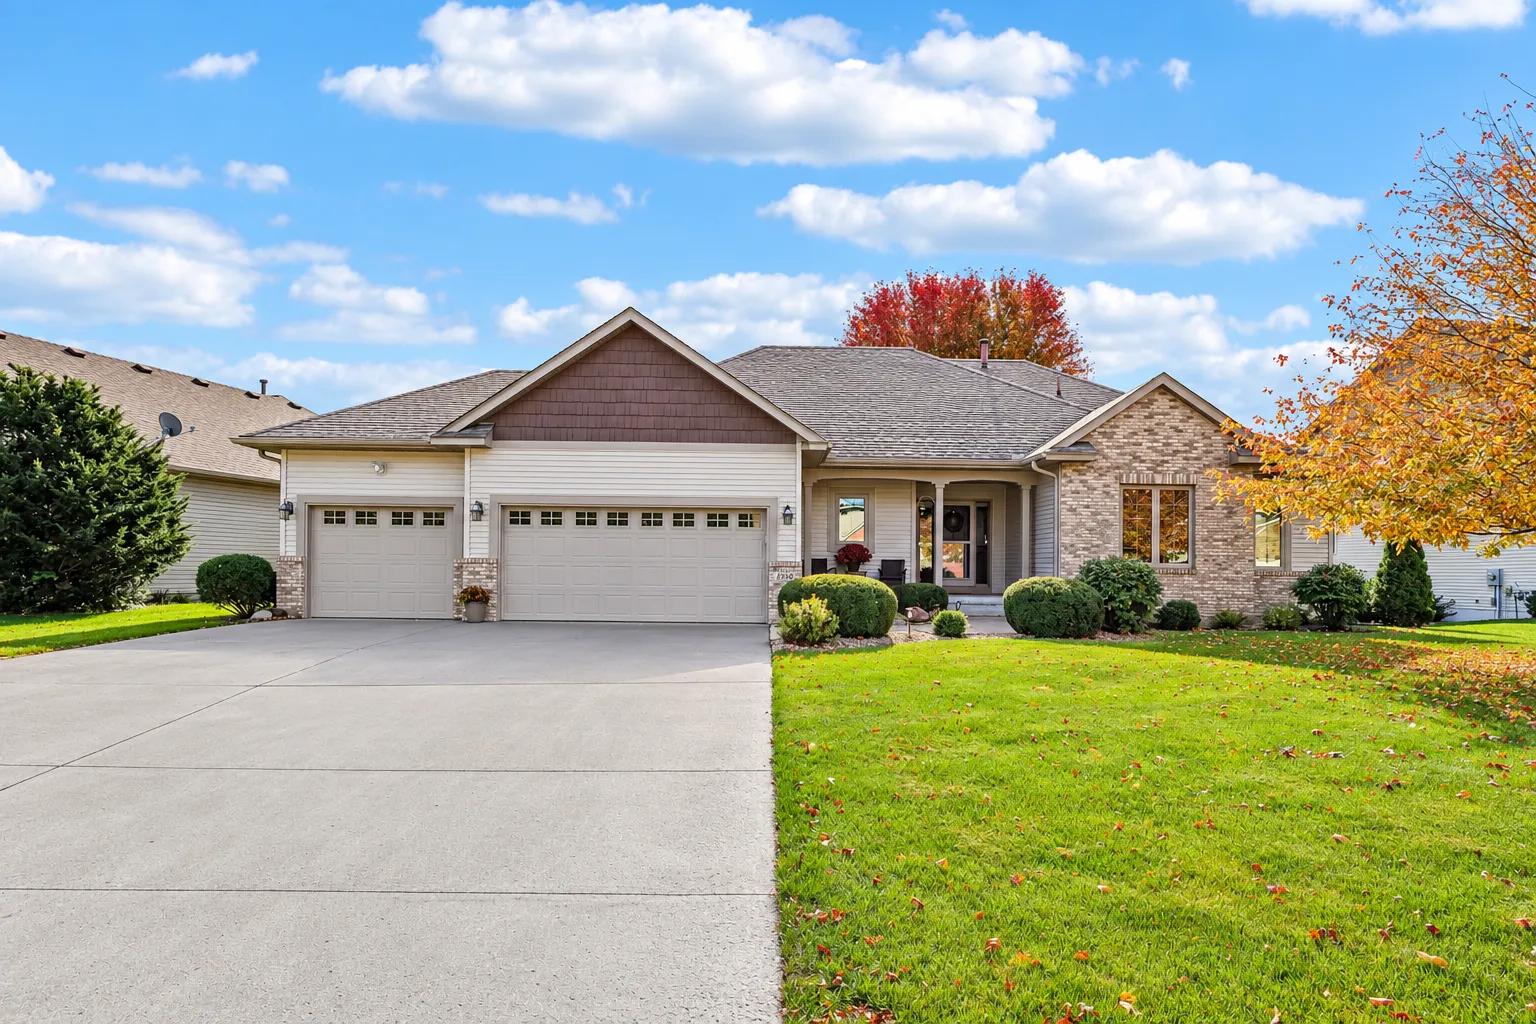 $549,900
3 bds | 3 ba | 2,450 sqft
2350 Quail Creek Ne Parkway, Blaine, MN 55449
Listing courtesy of RE/MAX Results
-
 $500,000
3 bds | 3 ba | 2,477 sqft
12234 Naples Ne Street, Blaine, MN 55449
Listing courtesy of Ploetz Group LLC
-
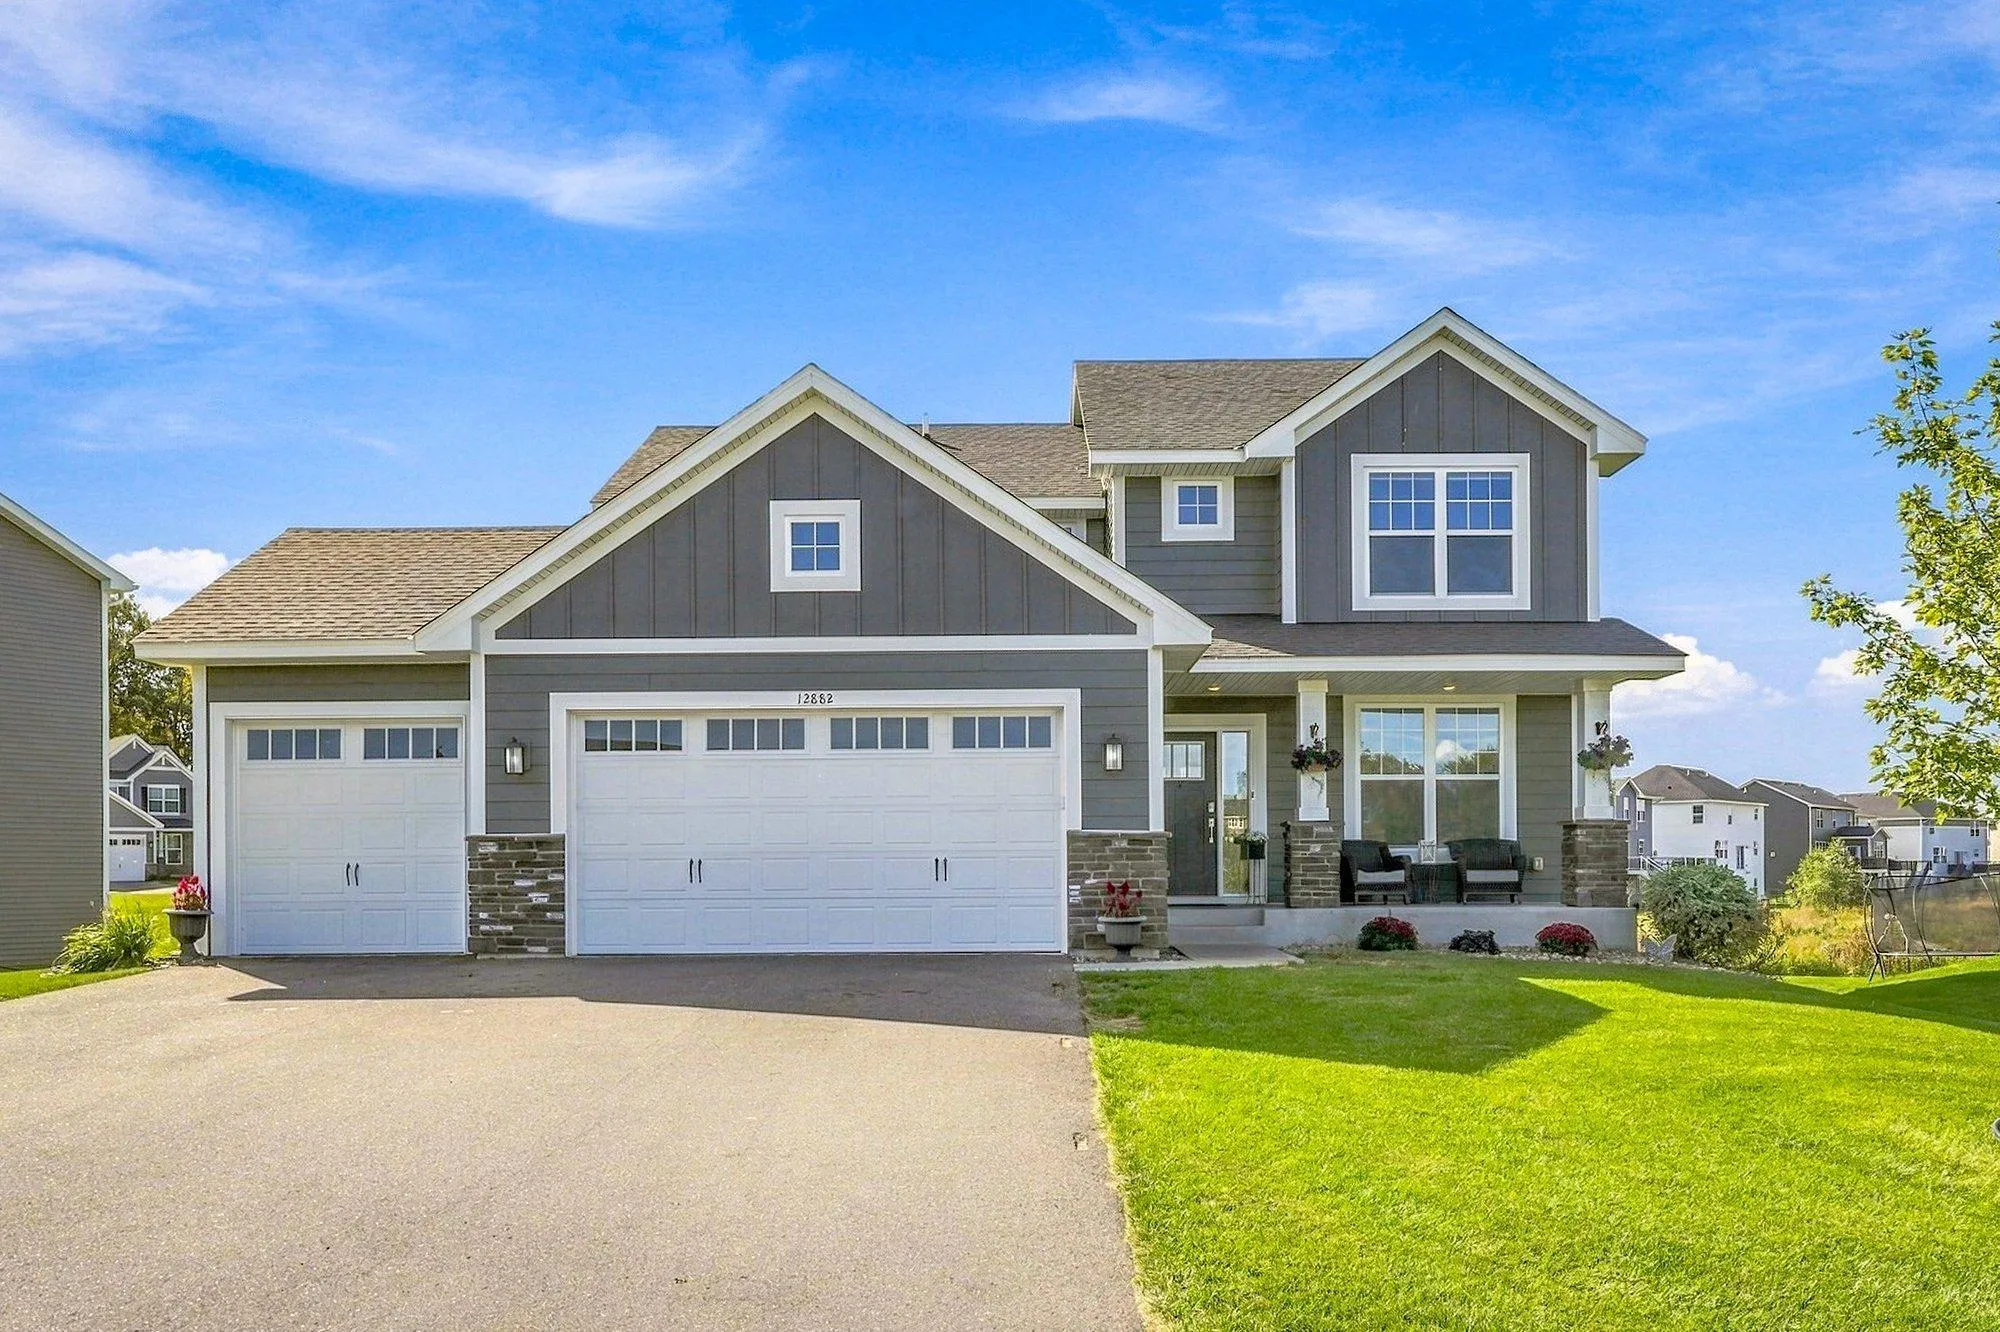 $599,900
4 bds | 3 ba | 2,271 sqft
12882 Isetta Ne Court, Blaine, MN 55449
Listing courtesy of RE/MAX Results
-
 $799,000
5 bds | 4 ba | 3,546 sqft
2578 Tournament Players S Circle, Blaine, MN 55449
Listing courtesy of Keller Williams Classic Realty
-
 $544,520
2 bds | 2 ba | 1,725 sqft
4322 132nd Ne Avenue, Blaine, MN 55449
Listing courtesy of Lennar Sales Corp
-
 $764,900
4 bds | 3 ba | 3,136 sqft
2134 120th Ne Lane, Blaine, MN 55449
Listing courtesy of Engel & Volkers Blaine
Request a tour
12860 Palisade Ne Street, Blaine, MN 55449