
1 / 79
$7,895,000
- 6 beds
- 7 baths
- 6,385 sqft
1225 Shoreline Drive, Wayzata, MN 55391
For sale Est. —/mo
- House · Single Family
- Built in 2022
- 1.14 acres lot
- $1,236/sqft
- 3-car garage
Overview
A striking expression of modern lakefront luxury, set along 120 feet of pristine, level shoreline on the coveted shores of Browns Bay. Positioned on iconic Shoreline Drive, this nearly brand-new architectural residence offers over 6,000 sqft of thoughtfully designed living space, where expansive walls of glass frame uninterrupted southern views across Lake Minnetonka and the distinction between indoors and out nearly disappears. A private, resort-like setting just minutes from downtown Wayzata, every element of this home has been intentionally designed to celebrate its extraordinary surroundings. From the moment you enter, the scale, architecture, and quality are unmistakable. Walls of glass and accordion doors bring the lake into the home, with automated drop-down screens at every accordion door offering effortless comfort without compromising the indoor-outdoor experience. An integrated whole-home Lutron system provides seamless control of lighting and automated window shades, adding another layer of sophistication to the exceptional finishes and craftsmanship throughout. Beautifully landscaped grounds enhance the home’s striking curb appeal and architectural presence from the moment you arrive. The main level combines radiant in-floor heating with expansive gathering spaces, a show stopping kitchen, and a seamless indoor-outdoor connection, creating an exceptional setting for both everyday living and entertaining. A spectacular main-level primary suite offers a private escape with a spa-caliber ensuite and custom closet, while the upper level adds an equally beautiful primary suite of its own, along with additional refined living spaces and bedrooms offering flexibility for guests and everyday living. Outside, the architecture takes full advantage of its remarkable setting. An expansive deck spans the entire south side of the home, extending the living space along the water and capturing the home’s sweeping southern exposure. Above, a private rooftop terrace offers another place to take in the setting, whether starting the morning with yoga and coffee or winding down with sunset and panoramic lake views. Walkouts from every bedroom open directly to the outdoors, while the newly redone pool decking surrounds the sparkling pool and overlooks the lake, creating a seamless connection between the home, pool, and shoreline. A statement in modern lakefront living, where exceptional design, extraordinary quality, and an unparalleled setting come together at the highest level.
Facts & features
Interior
- Bedrooms: 6
- Bathrooms: 7 (2 full, 4 three-quarter, 1 half)
- Finished sqft: 6,385
- Above grade sqft: 6,385
- Basement: Crawl Space, Drain Tiled, Sump Pump
- Heating: In-Floor Heating
- Cooling: Central Air
- Appliances: Cooktop, Dishwasher, Disposal, Double Oven, Dryer, Exhaust Fan, Humidifier, Gas Water Heater, Water Filtration System, Microwave, Refrigerator, Stainless Steel Appliances, Wall Oven, Washer, Water Softener Owned
- Laundry: Laundry Room, Main Level, Sink, Upper Level
- Fireplaces: 1 (Electric, Living Room)
Property
- Parking: Attached Garage, Concrete, Finished Garage, Heated Garage
- Garage spaces: 3
- Lot size: 1.14 acres
- Lot dimensions: Irregular
- Lot features: Irregular Lot
- Exterior features: Cement Board
- Fencing: None
- Pool: Below Ground, Heated, Outdoor
- Waterfront: Dock, Lake Front, Lake View
- View: Bay, East, Lake, South
- Other structures: Hot Tub
Construction
- Home type: House (Single Family)
- Levels: Two
- Year built: 2022
- Roof: Age 8 Years or Less, Flat
Utilities
- Sewer: City Sewer/Connected
- Water: Private, Well
Community & HOA
- Subdivision: Auditors Sub 169
Taxes & location
- Annual taxes: $58,192 (2026)
- County: Hennepin
- School district: Orono
Listing
- Status: For sale
- Listed: Sep 26, 2026
- Days on market: 24
- MLS #: 7149399
Monthly payment
—/mo
An example, not a loan offer. Taxes and HOA dues come from the listing when known; home insurance is a rough estimate. Mortgage insurance is not included. Your rate depends on your lender and credit.
Location
Nearby homes
-
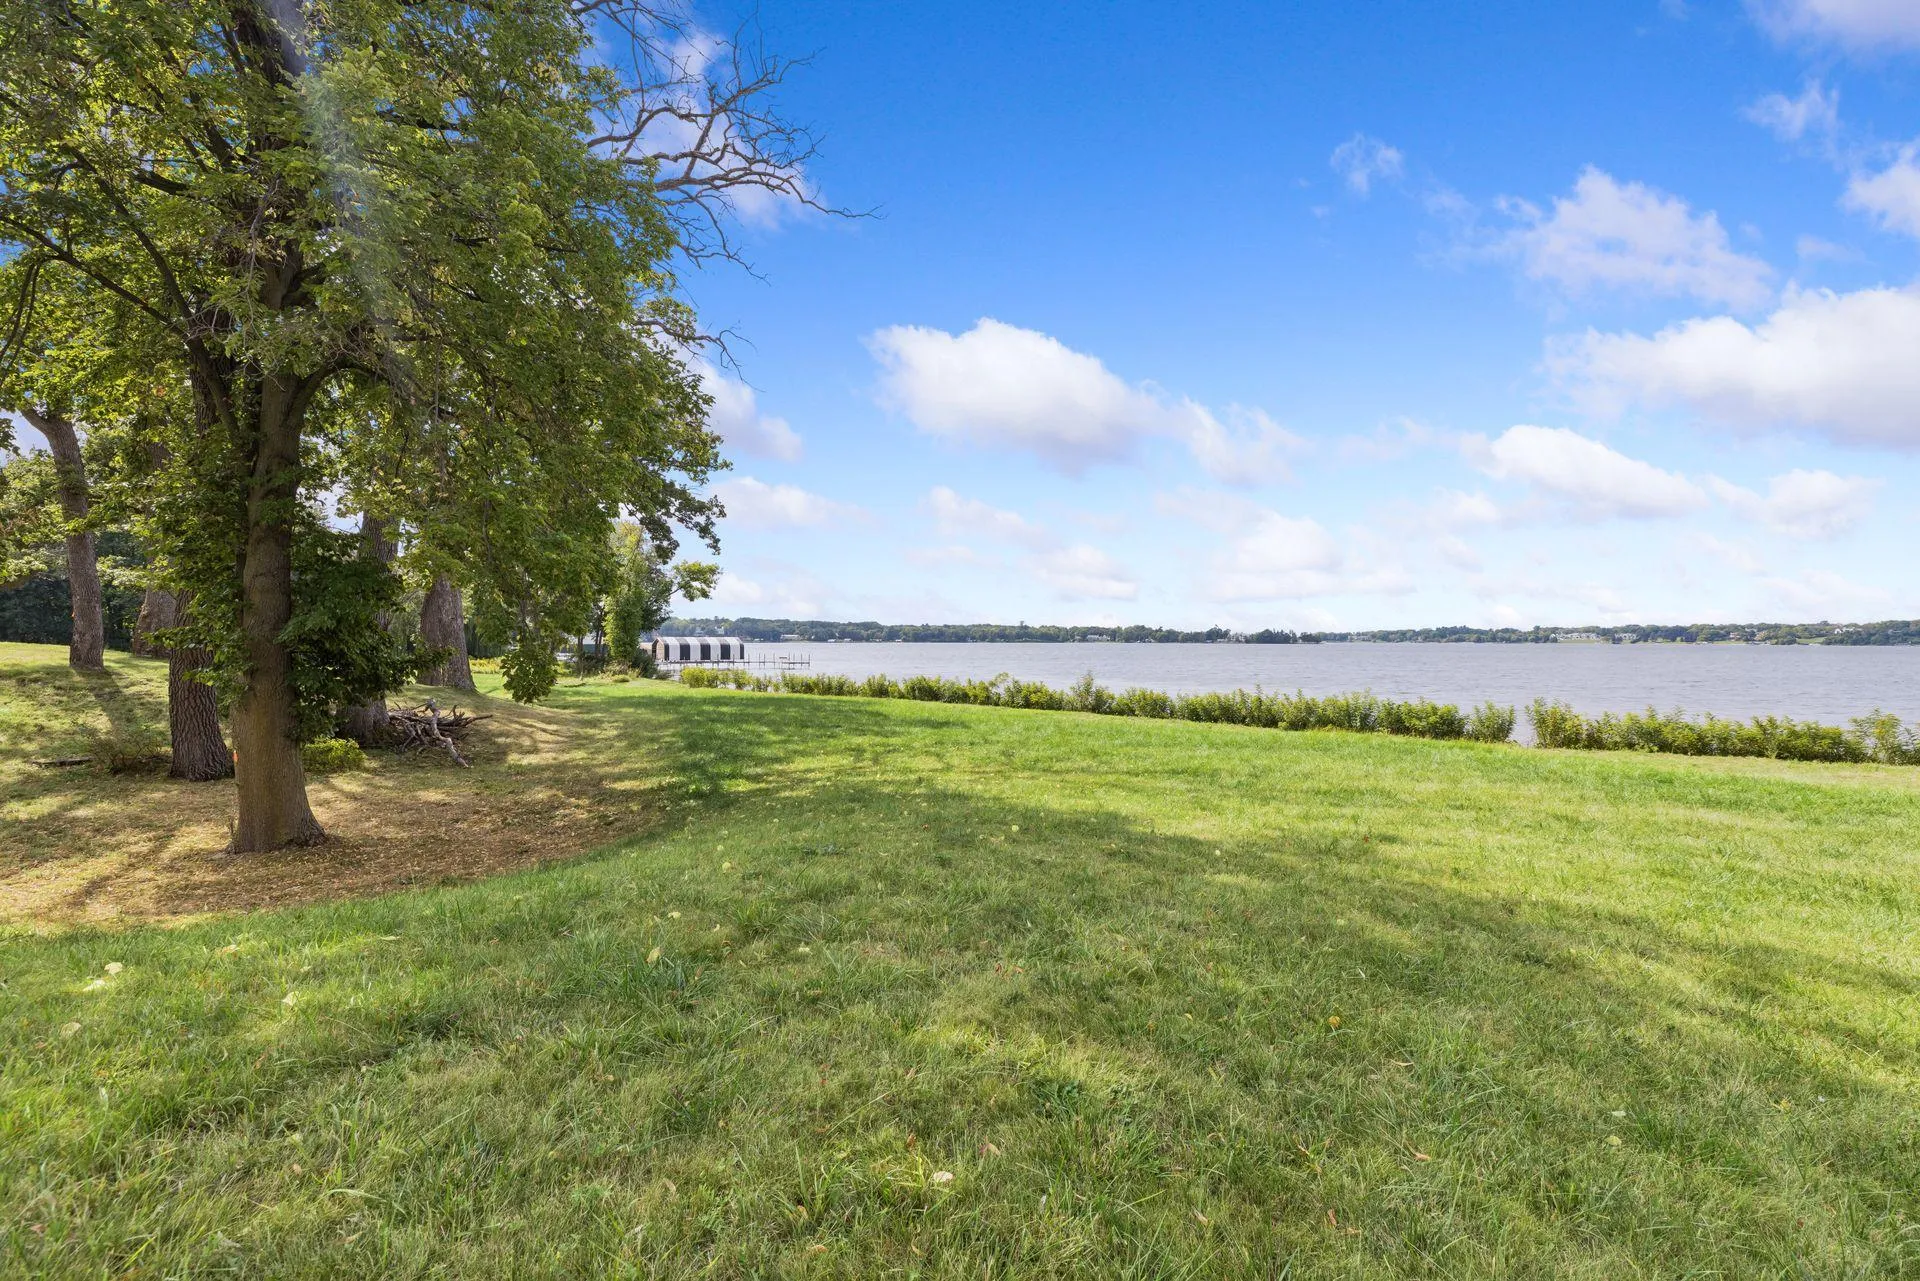 $5,595,000
0 bds | 0 ba
555 Bushaway Road, Wayzata, MN 55391
Listing courtesy of Coldwell Banker Realty
-
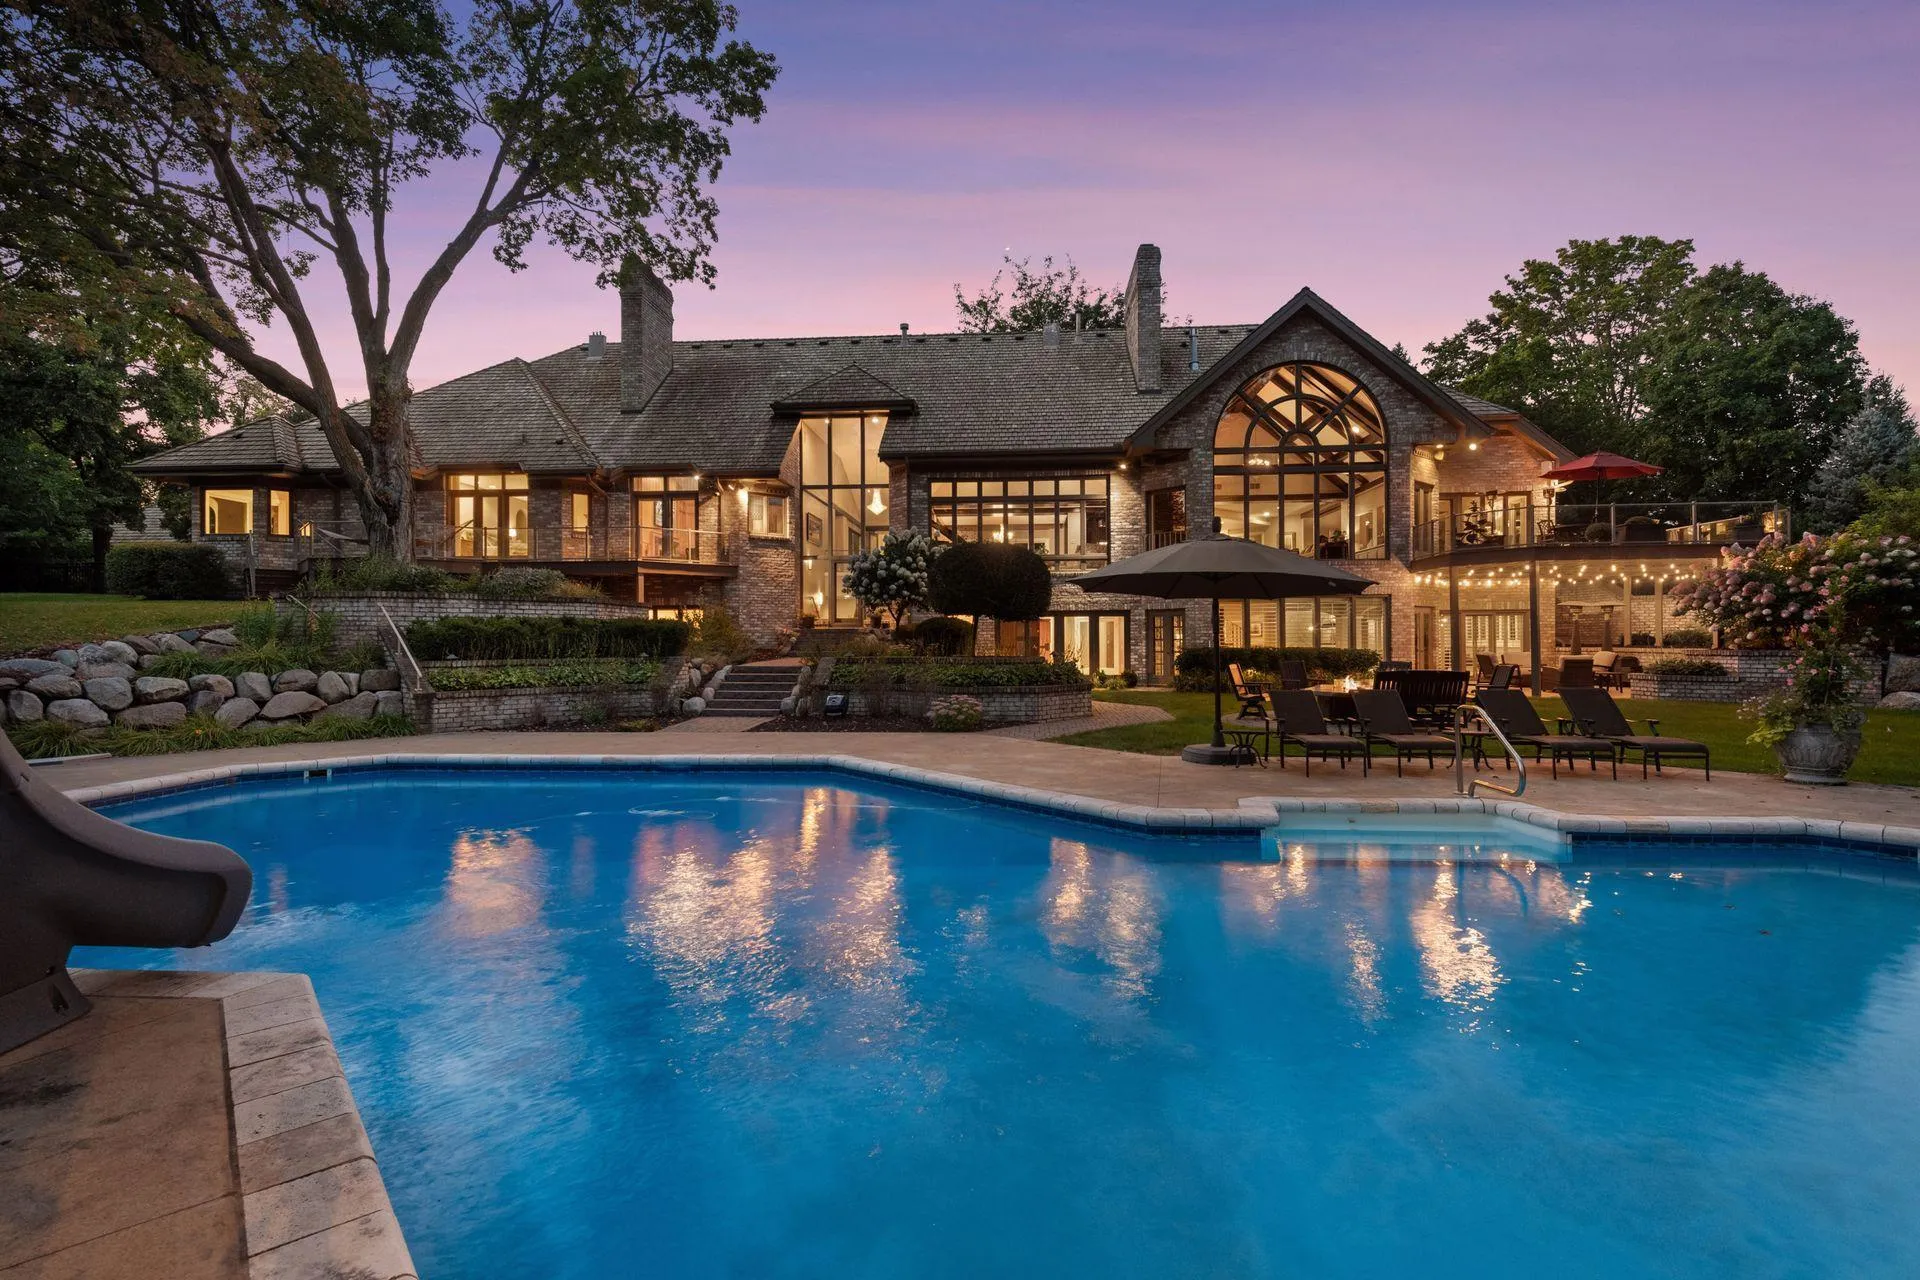 $5,922,000
5 bds | 7 ba | 12,139 sqft
326 Ferndale W Road, Wayzata, MN 55391
Listing courtesy of Compass
-
 $7,195,000
4 bds | 6 ba | 4,522 sqft
2425 N Shore Drive, Orono, MN 55391
Listing courtesy of Lakes Sotheby's International
-
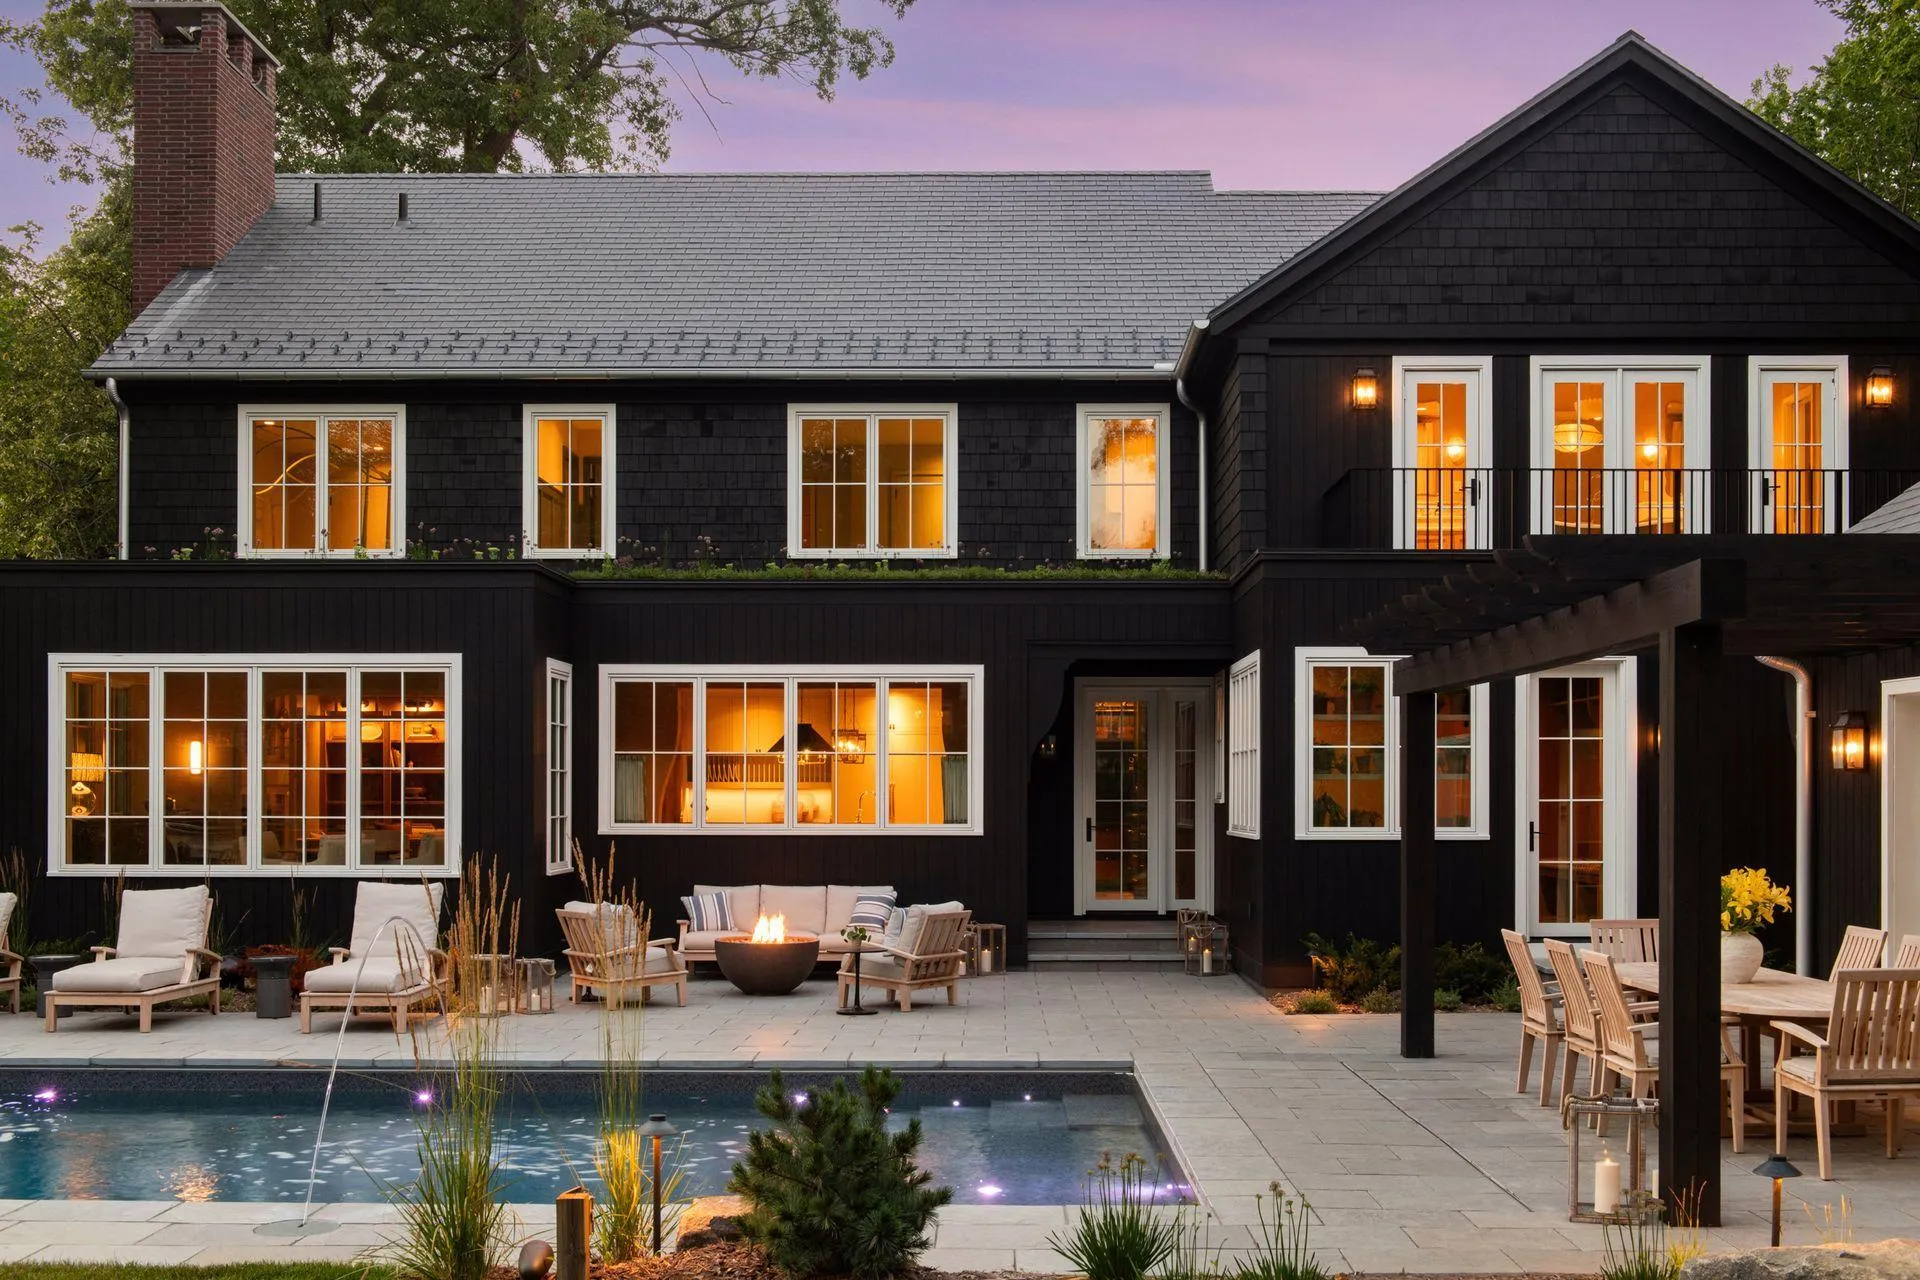 $5,990,000
5 bds | 5 ba | 5,285 sqft
20465 Linwood Road, Excelsior, MN 55331
Listing courtesy of Lakes Sotheby's International Realty
-
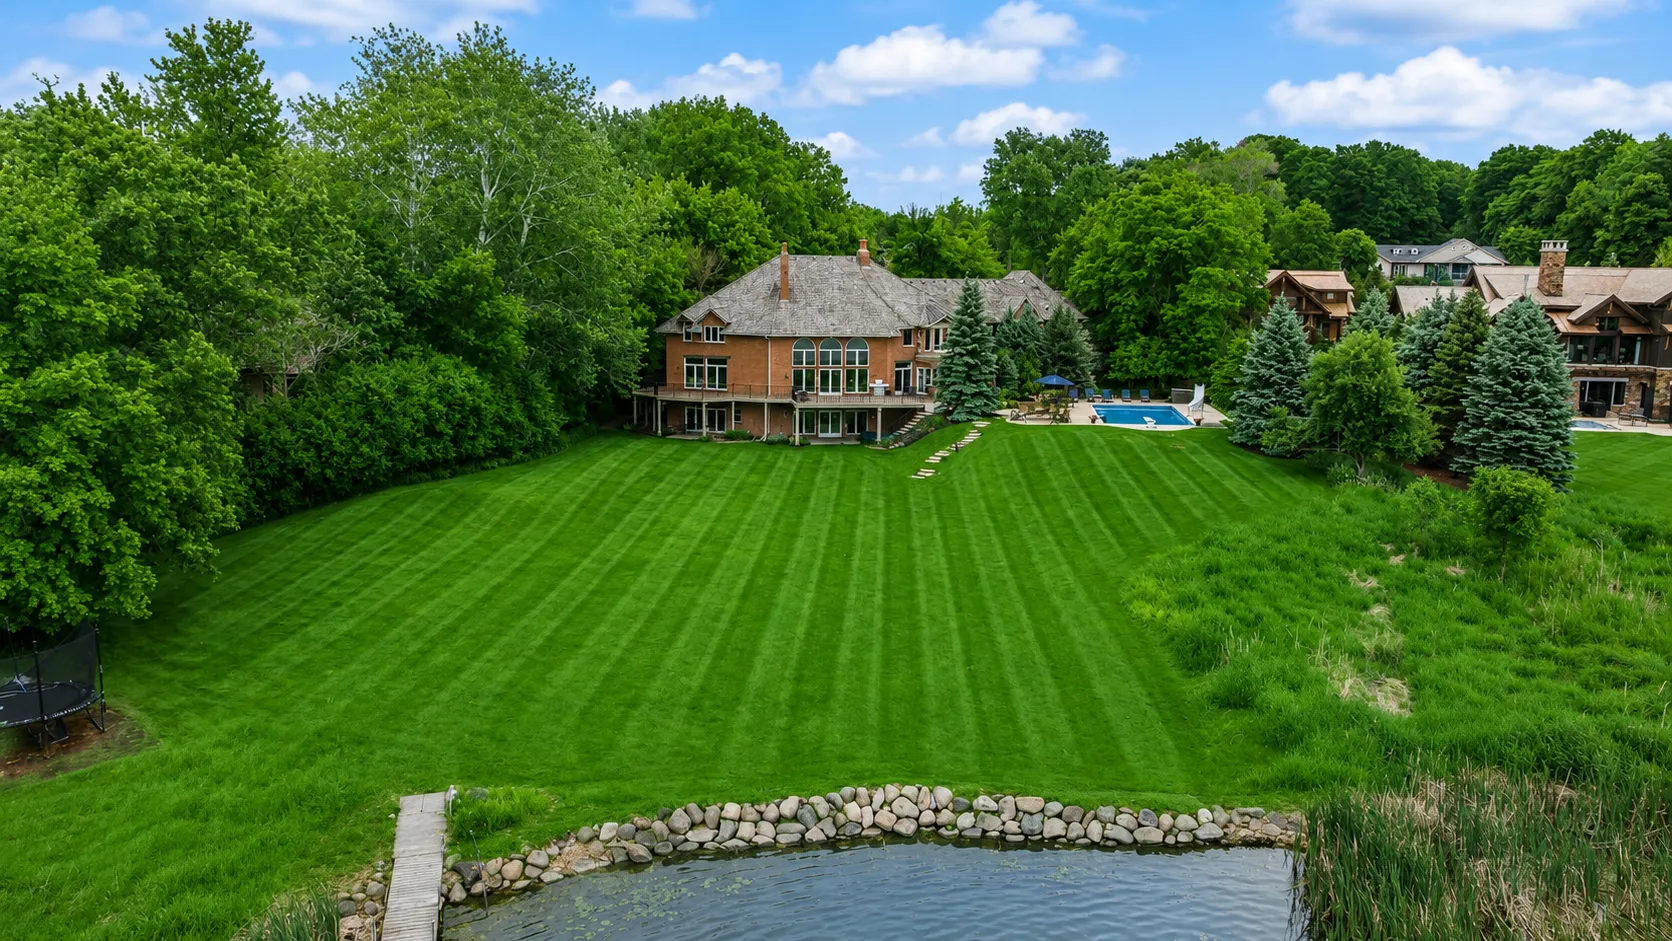 $5,995,000
5 bds | 8 ba | 10,505 sqft
425 Oxford Road, Orono, MN 55356
Listing courtesy of Coldwell Banker Realty
-
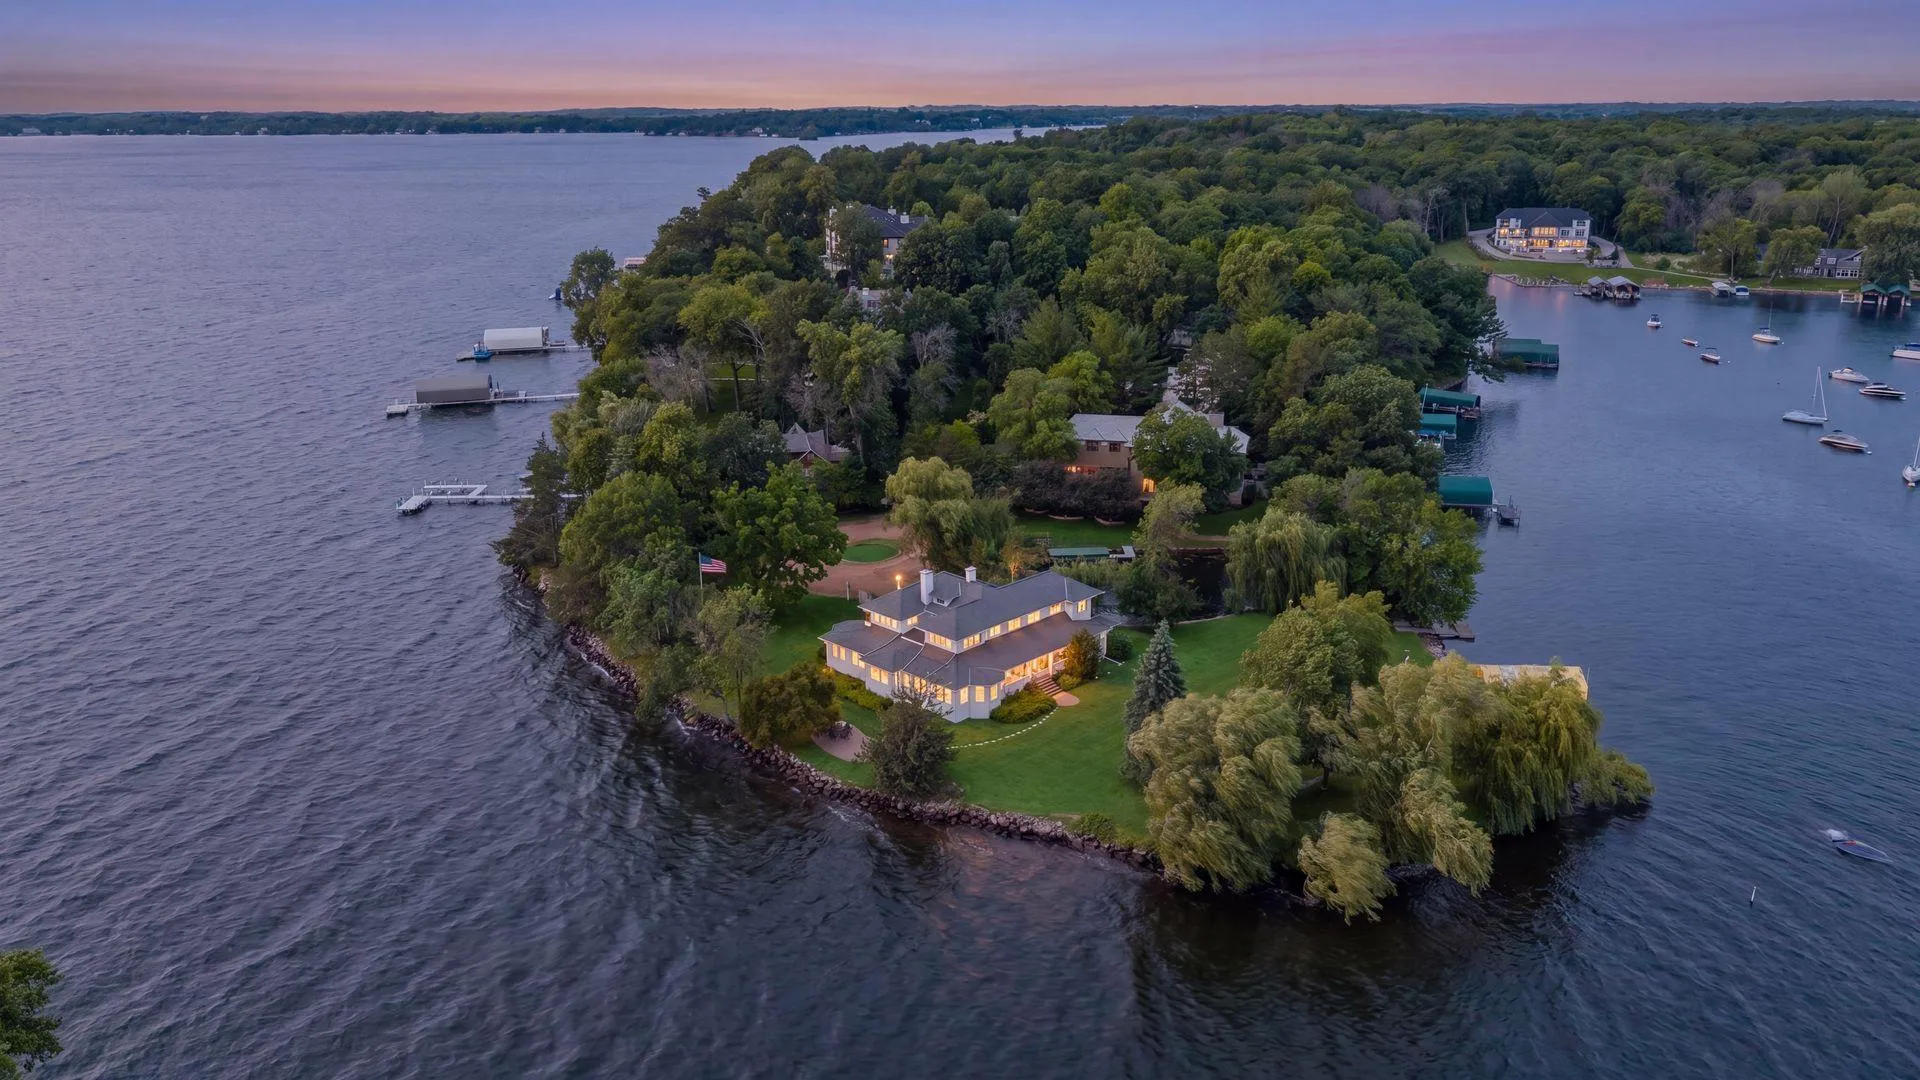 $7,200,000
4 bds | 5 ba | 4,380 sqft
3845 Northome Road, Deephaven, MN 55391
Listing courtesy of Compass
-
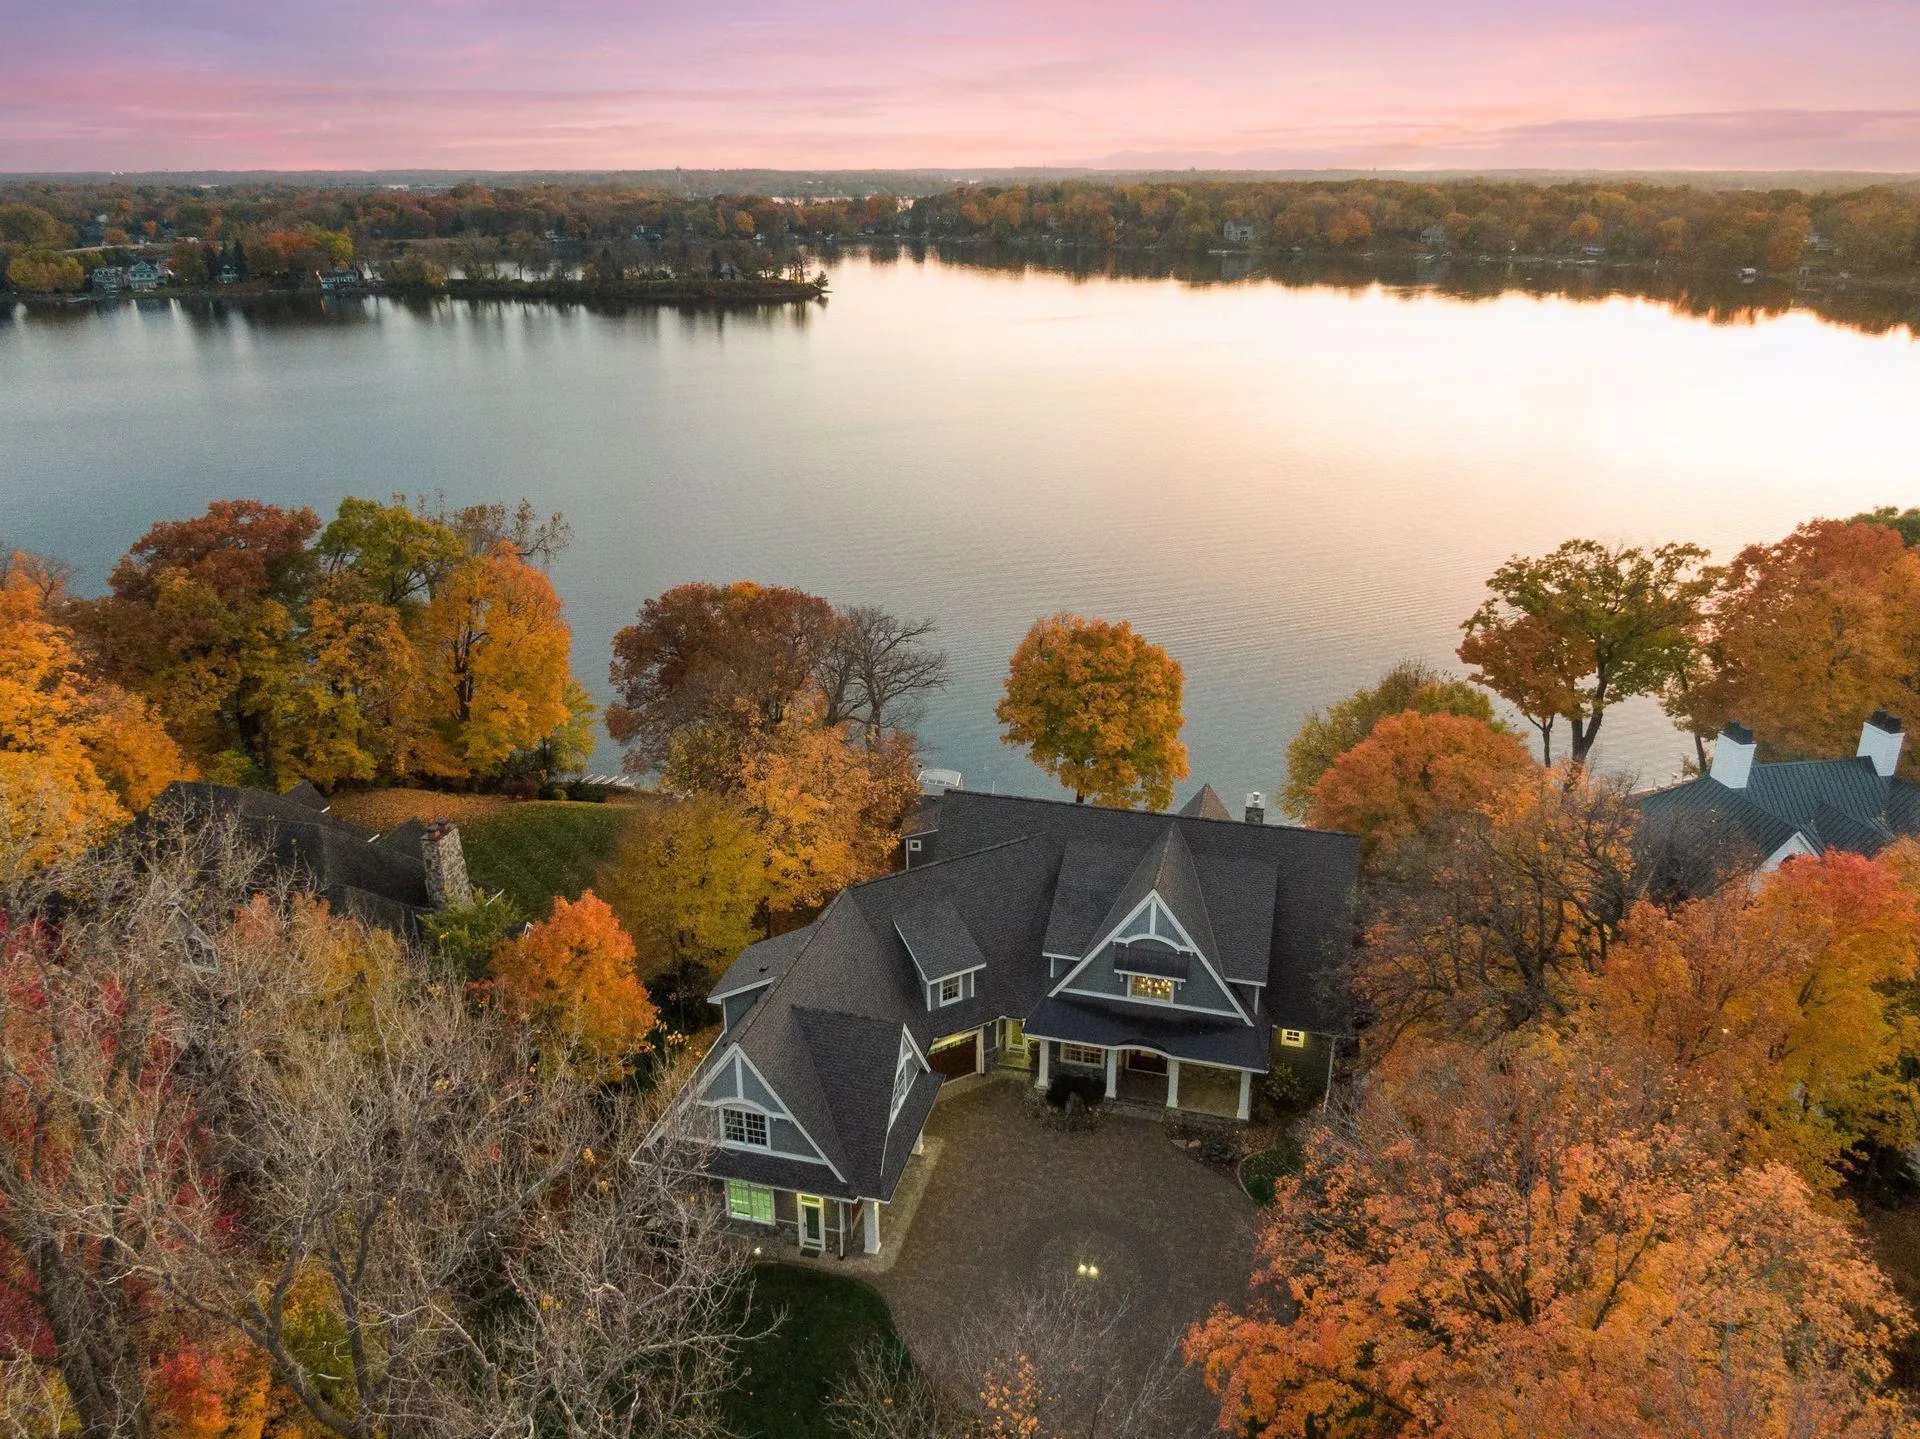 $6,490,000
7 bds | 7 ba | 9,258 sqft
1065 Tonkawa Road, Orono, MN 55356
Listing courtesy of RE/MAX Advantage Plus
-
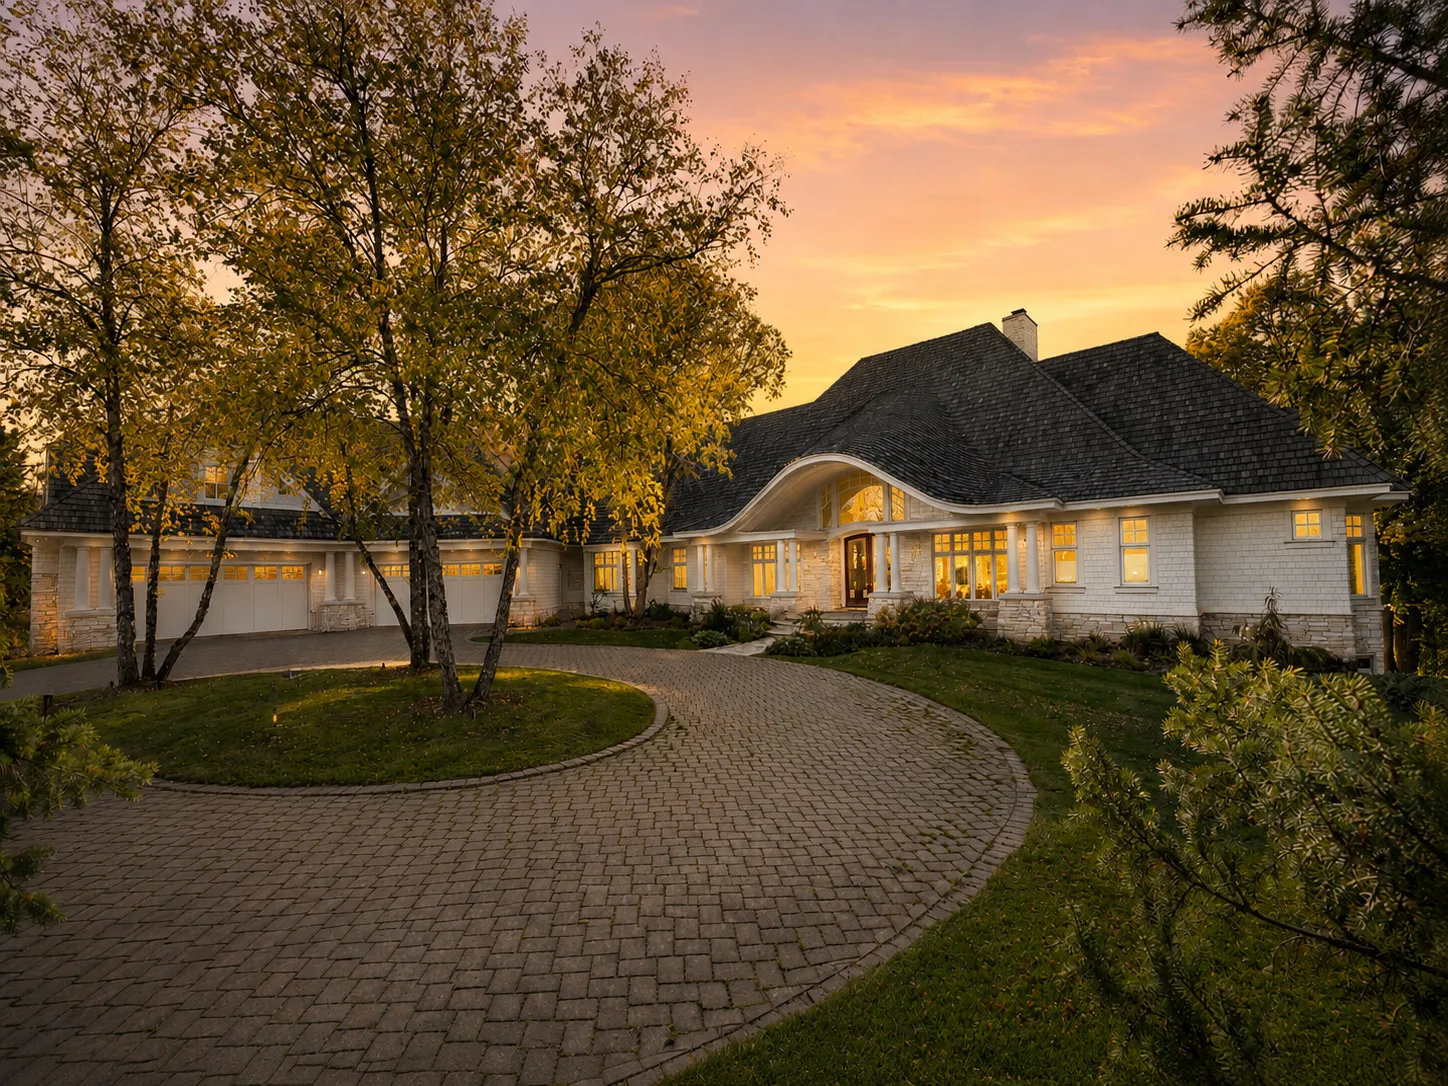 $10,000,000
5 bds | 8 ba | 11,529 sqft
2845 Little Orchard Way, Orono, MN 55391
Listing courtesy of Engel & Volkers Lake Minnetonka
Request a tour
1225 Shoreline Drive, Wayzata, MN 55391