
1 / 73
$1,175,000
- 5 beds
- 4 baths
- 5,234 sqft
2850 105th E Street, Inver Grove Heights, MN 55077
Coming soon Est. —/mo
- House · Single Family
- Built in 1990
- 9.97 acres lot
- $224/sqft
- 3-car garage
Overview
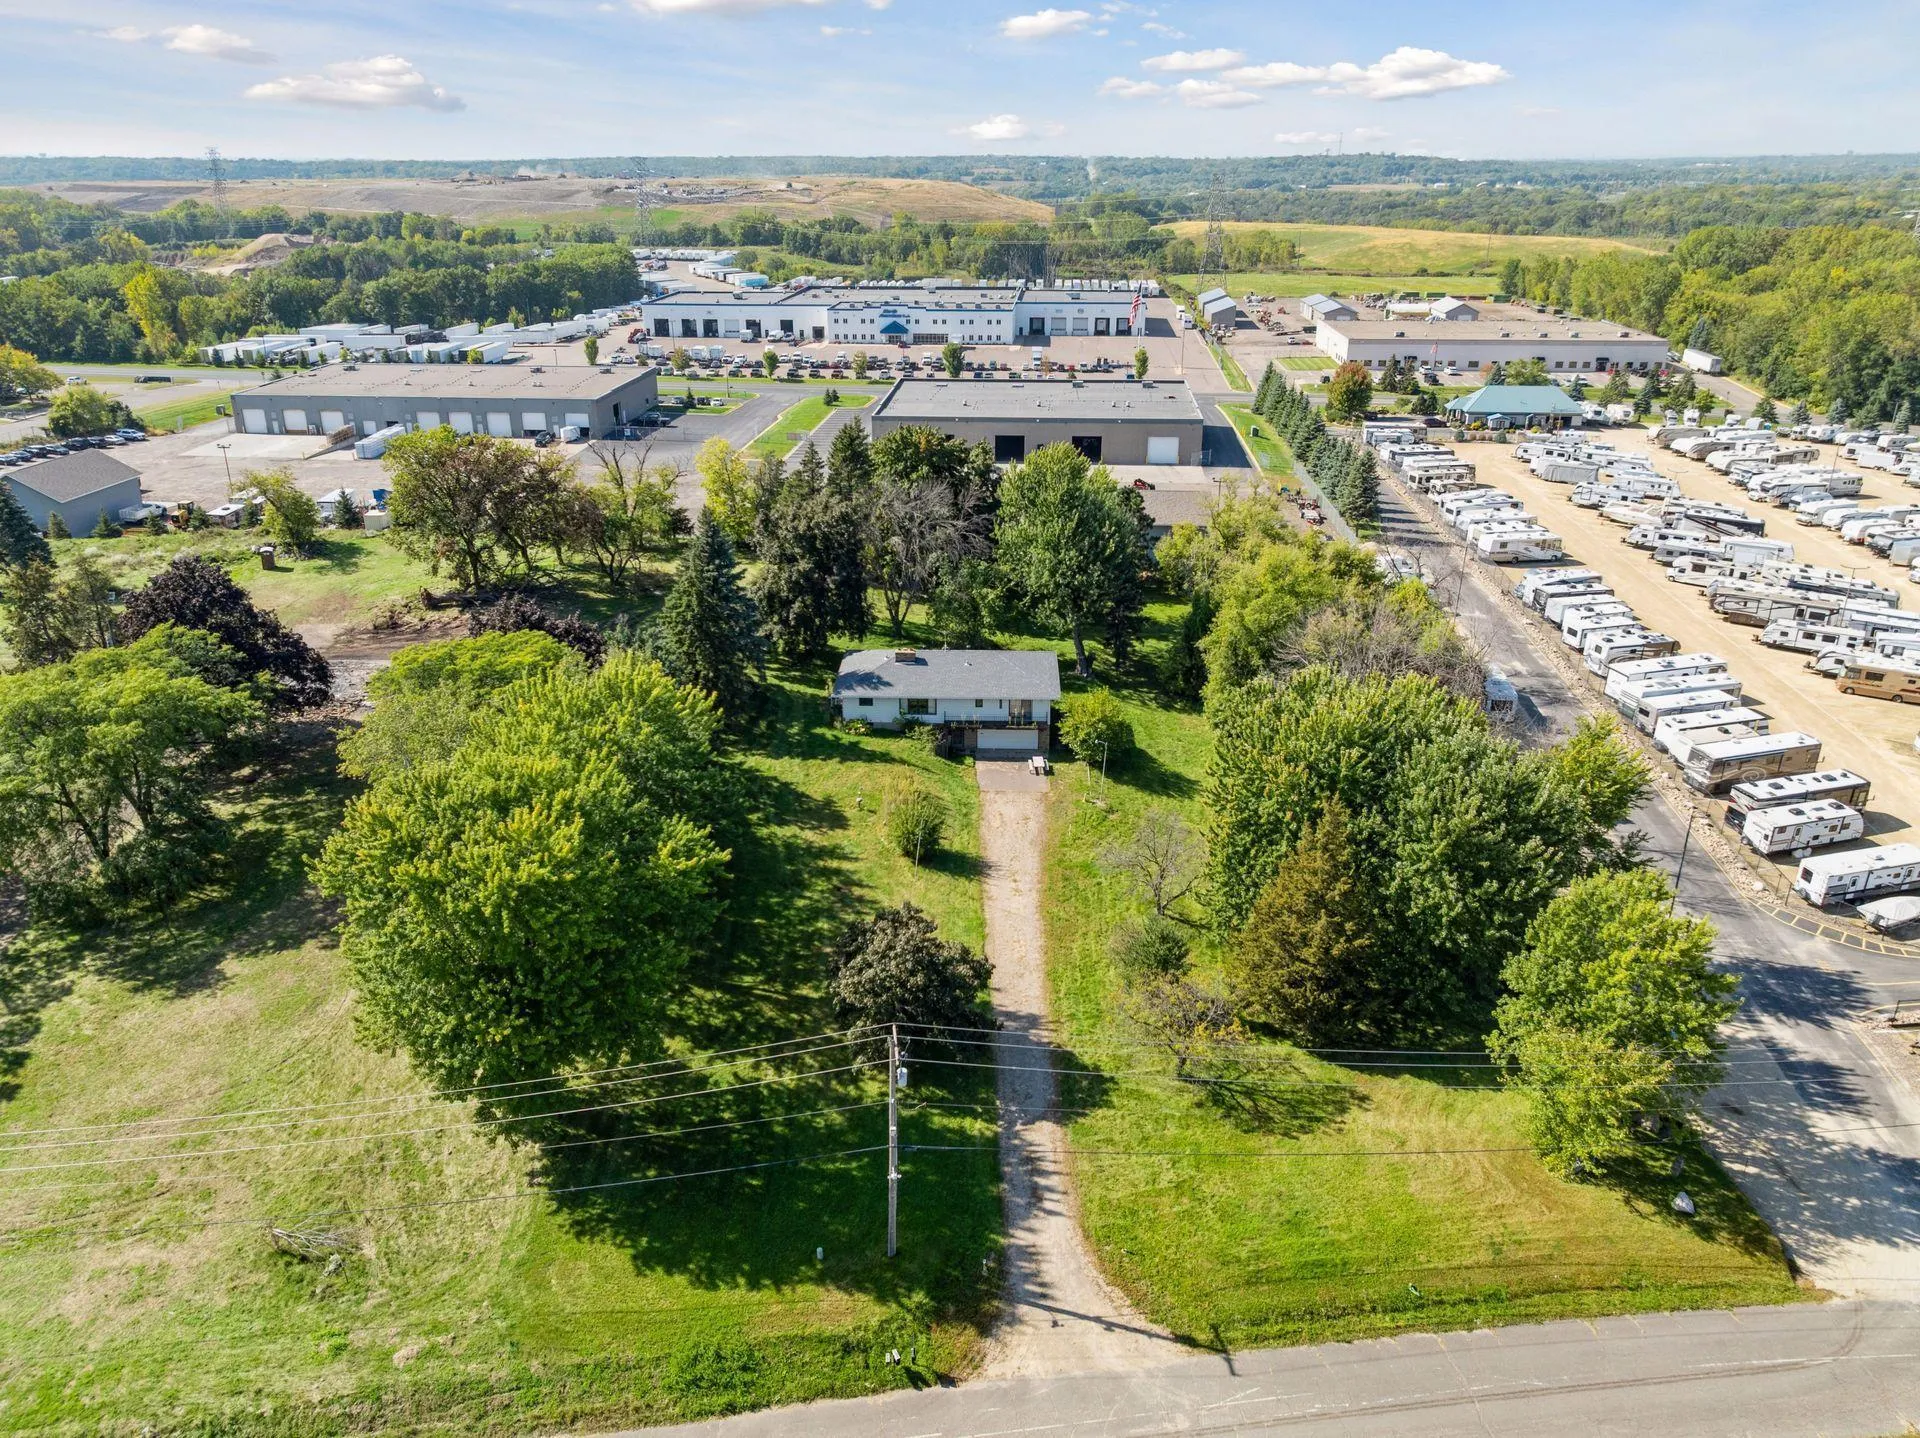
A rare opportunity to own a private property in Inver Grove Heights set up for a hobby farm, horses, cattle and other farm animals, with 9.973 usable acres featuring open pasture, a riding area, wood, electric fenced areas, and a chicken coop. A 40 by 80 heated and insulated pole building features a concrete floor, floor drain and water, with a 10 by 80 overhang for additional storage. There is ample room to park a semi-truck or other vehicles, plus an attached 3-car garage. The 5-bedroom, 4-bath home offers 5,320 finished square feet, a spacious kitchen, multiple living areas, a bonus room above the garage and a primary suite with a remodeled bath. Main floor office and bonus room could easily be used as bedrooms. Enjoy the front porch, 3-season porch, newer back deck, fire pit area and treehouse, all surrounded by the privacy of nearly 10 acres. A maintenance-free exterior and nearby access to a bike path and Rich Valley Park add to the appeal of this distinctive property.
Facts & features
Interior
- Bedrooms: 5
- Bathrooms: 4 (2 full, 1 three-quarter, 1 half)
- Finished sqft: 5,234
- Above grade sqft: 3,925
- Below grade sqft: 1,309
- Basement: Daylight/Lookout Windows, Finished, Full
- Heating: Forced Air, In-Floor Heating
- Cooling: Central Air
- Appliances: Central Vacuum, Cooktop, Dishwasher, Electronic Air Filter, Humidifier, Water Osmosis System, Microwave, Refrigerator, Trash Compactor, Wall Oven, Water Softener Owned
- Laundry: Main Level
- Fireplaces: 2 (Free Standing, Full Masonry, Gas)
Property
- Parking: Attached Garage, Detached Garage, Heated Garage, Insulated Garage
- Garage spaces: 3
- Lot size: 9.97 acres
- Lot dimensions: 379x1174x400x1106
- Lot features: Tree Coverage - Light
- Exterior features: Vinyl, Wood
- Fencing: Electric, Split Rail, Wire, Wood
- Pool: None
- Other structures: Barn(s), Hen House, Lean-To, Outdoor Arena, Pole Building, Workshop
Construction
- Home type: House (Single Family)
- Levels: Two
- Year built: 1990
- Exterior: Frame
- Roof: Asphalt
Utilities
- Sewer: Private Sewer
- Water: Well
Taxes & location
- Annual taxes: $12,862 (2026)
- County: Dakota
- School district: Rosemount-Apple Valley-Eagan
Listing
- Status: Coming soon
- Listed: Oct 20, 2026
- MLS #: 7149413
Monthly payment
—/mo
An example, not a loan offer. Taxes and HOA dues come from the listing when known; home insurance is a rough estimate. Mortgage insurance is not included. Your rate depends on your lender and credit.
Location
Nearby homes
-
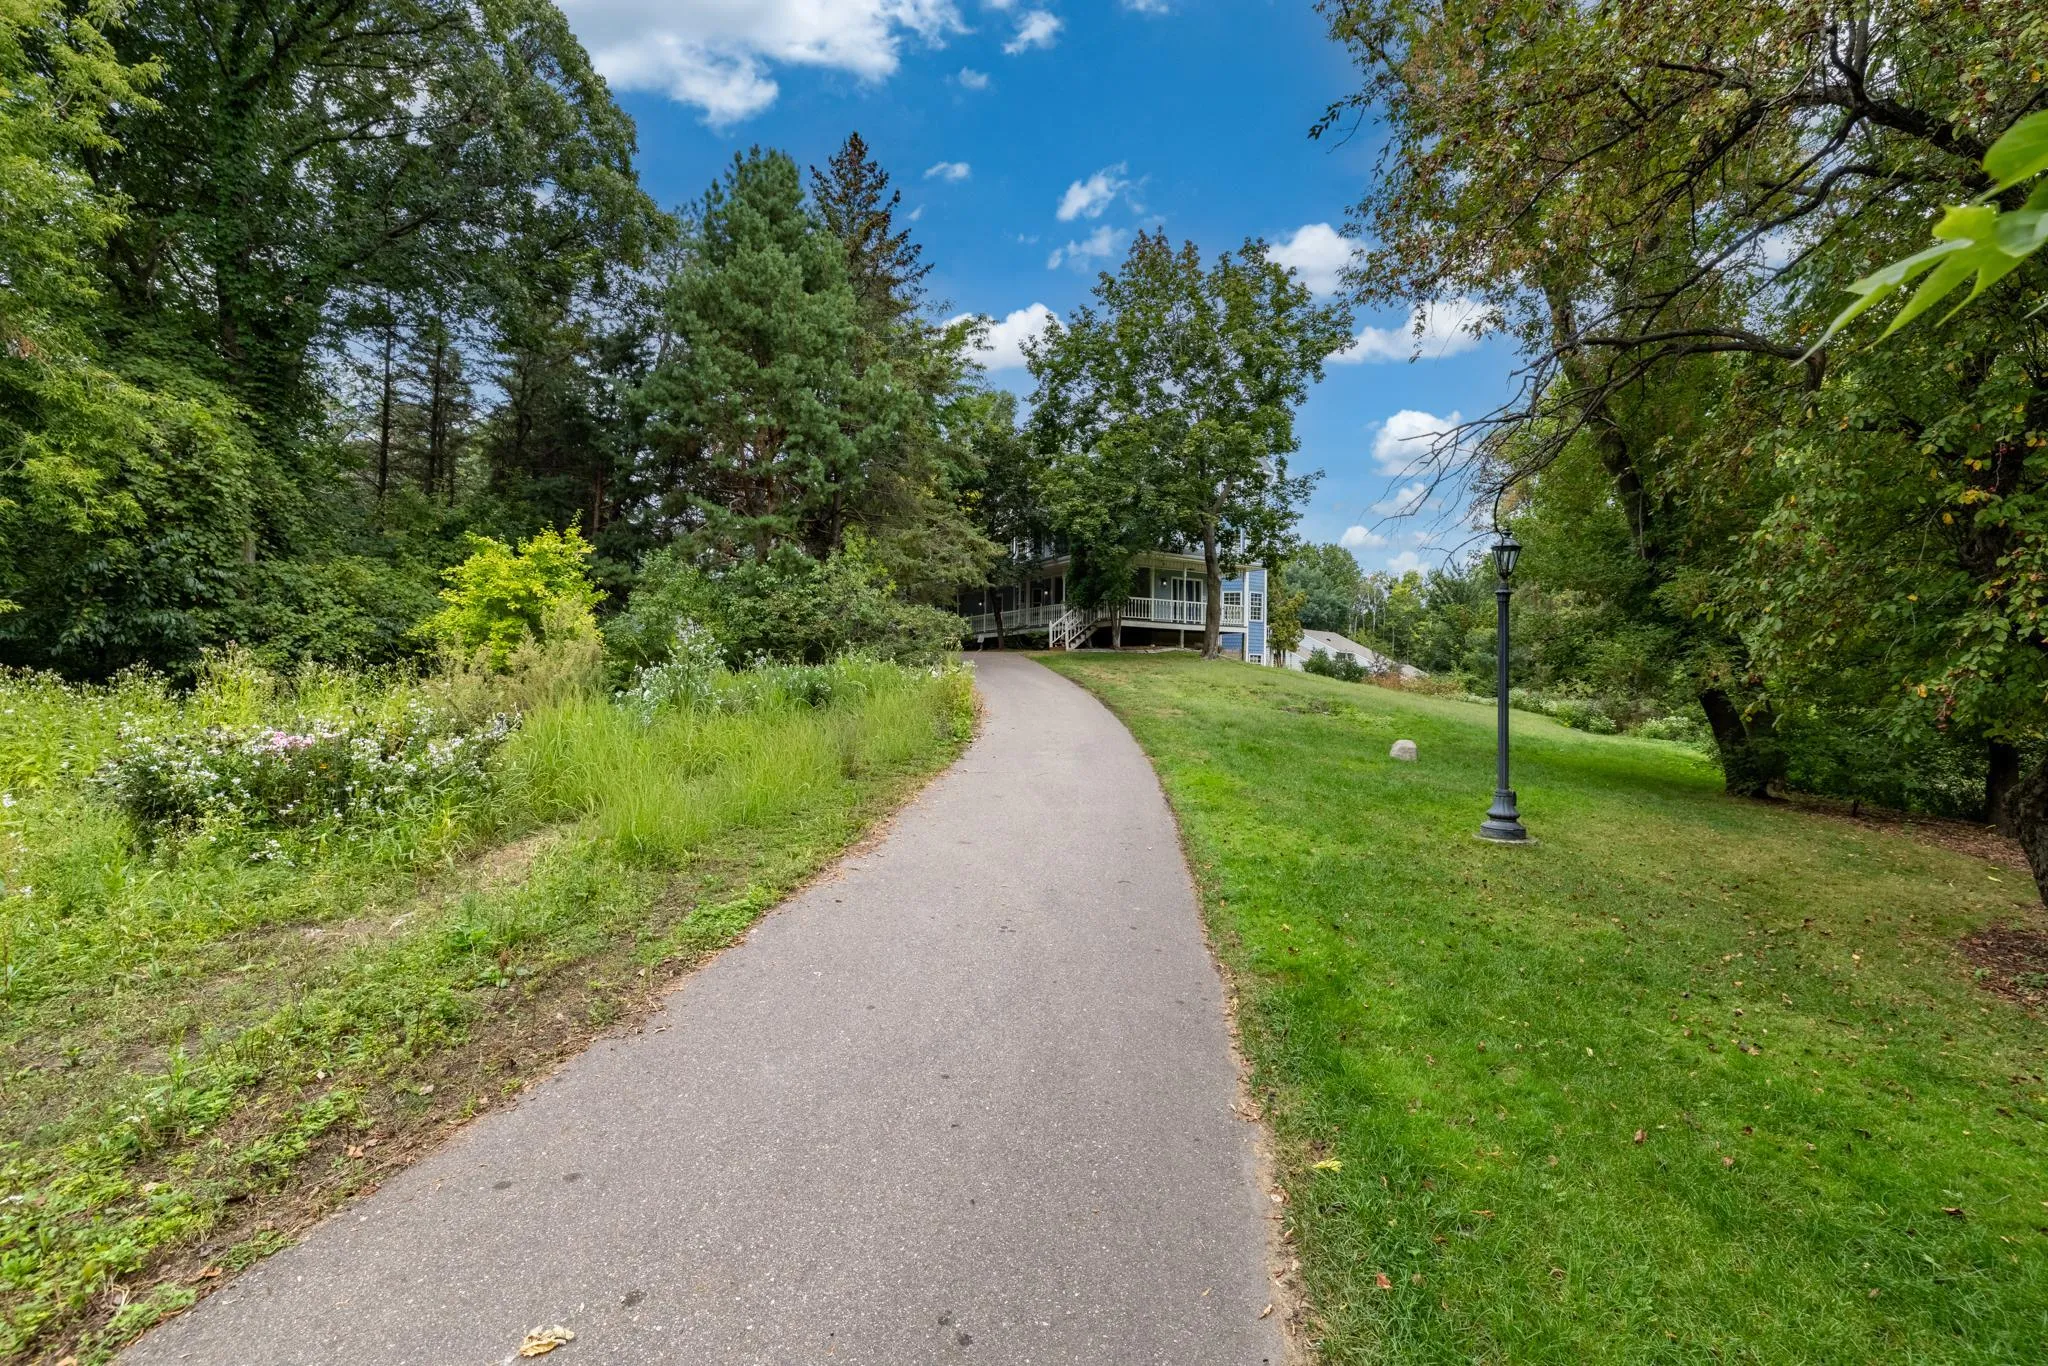 $945,000
5 bds | 4 ba | 3,600 sqft
8620 Inver Grove Trail, Inver Grove Heights, MN 55076
Listing courtesy of RE/MAX Results
-
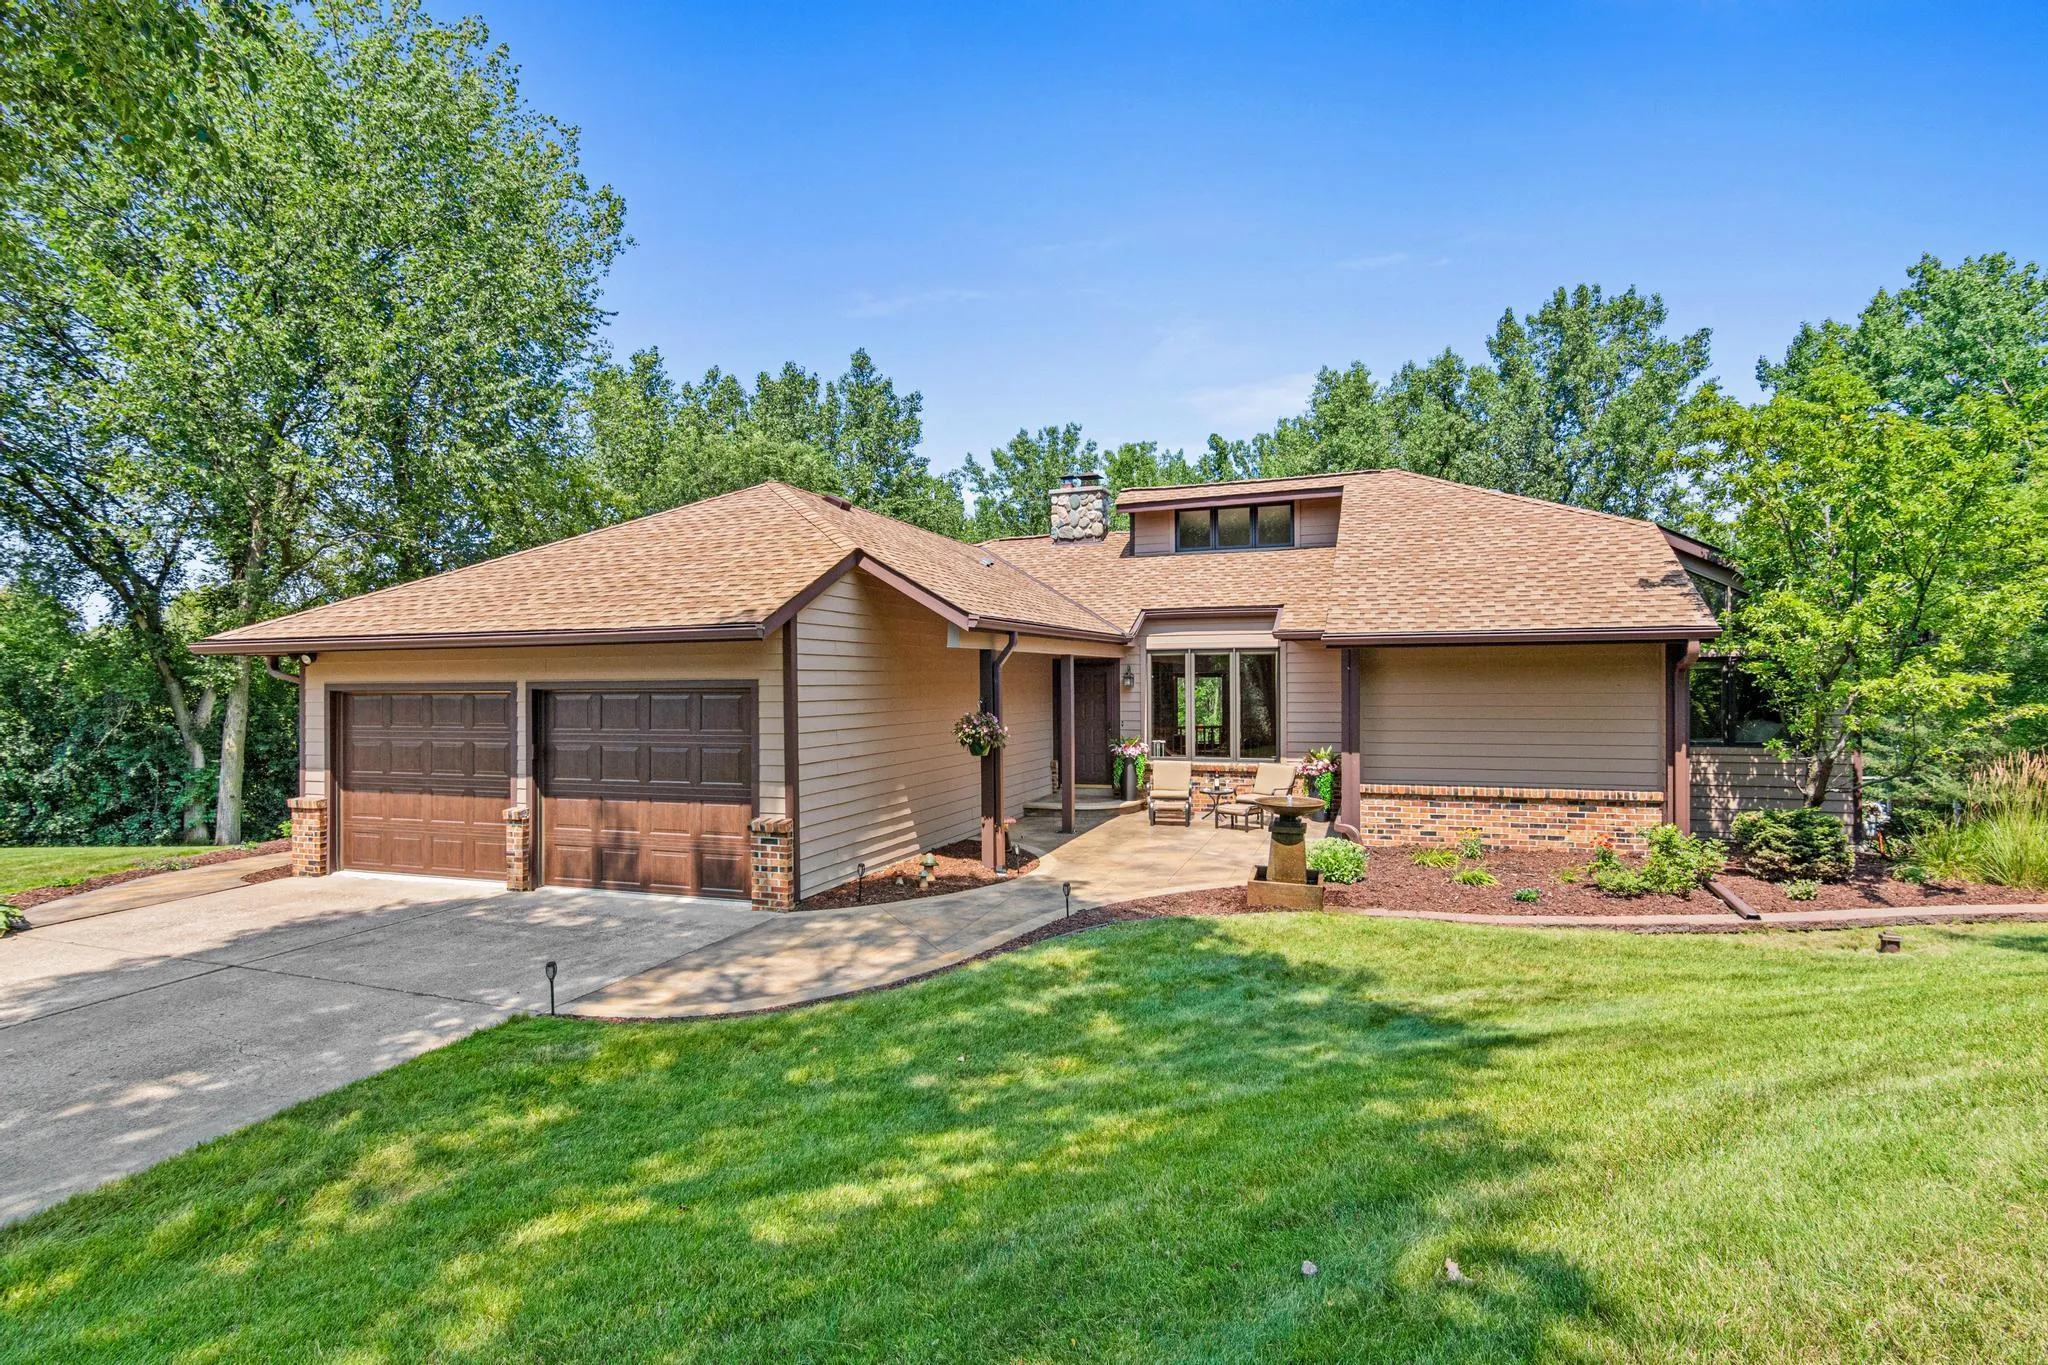 $849,900
3 bds | 3 ba | 2,774 sqft
2915 Bruce Court, Inver Grove Heights, MN 55077
Listing courtesy of Edina Realty, Inc.
-
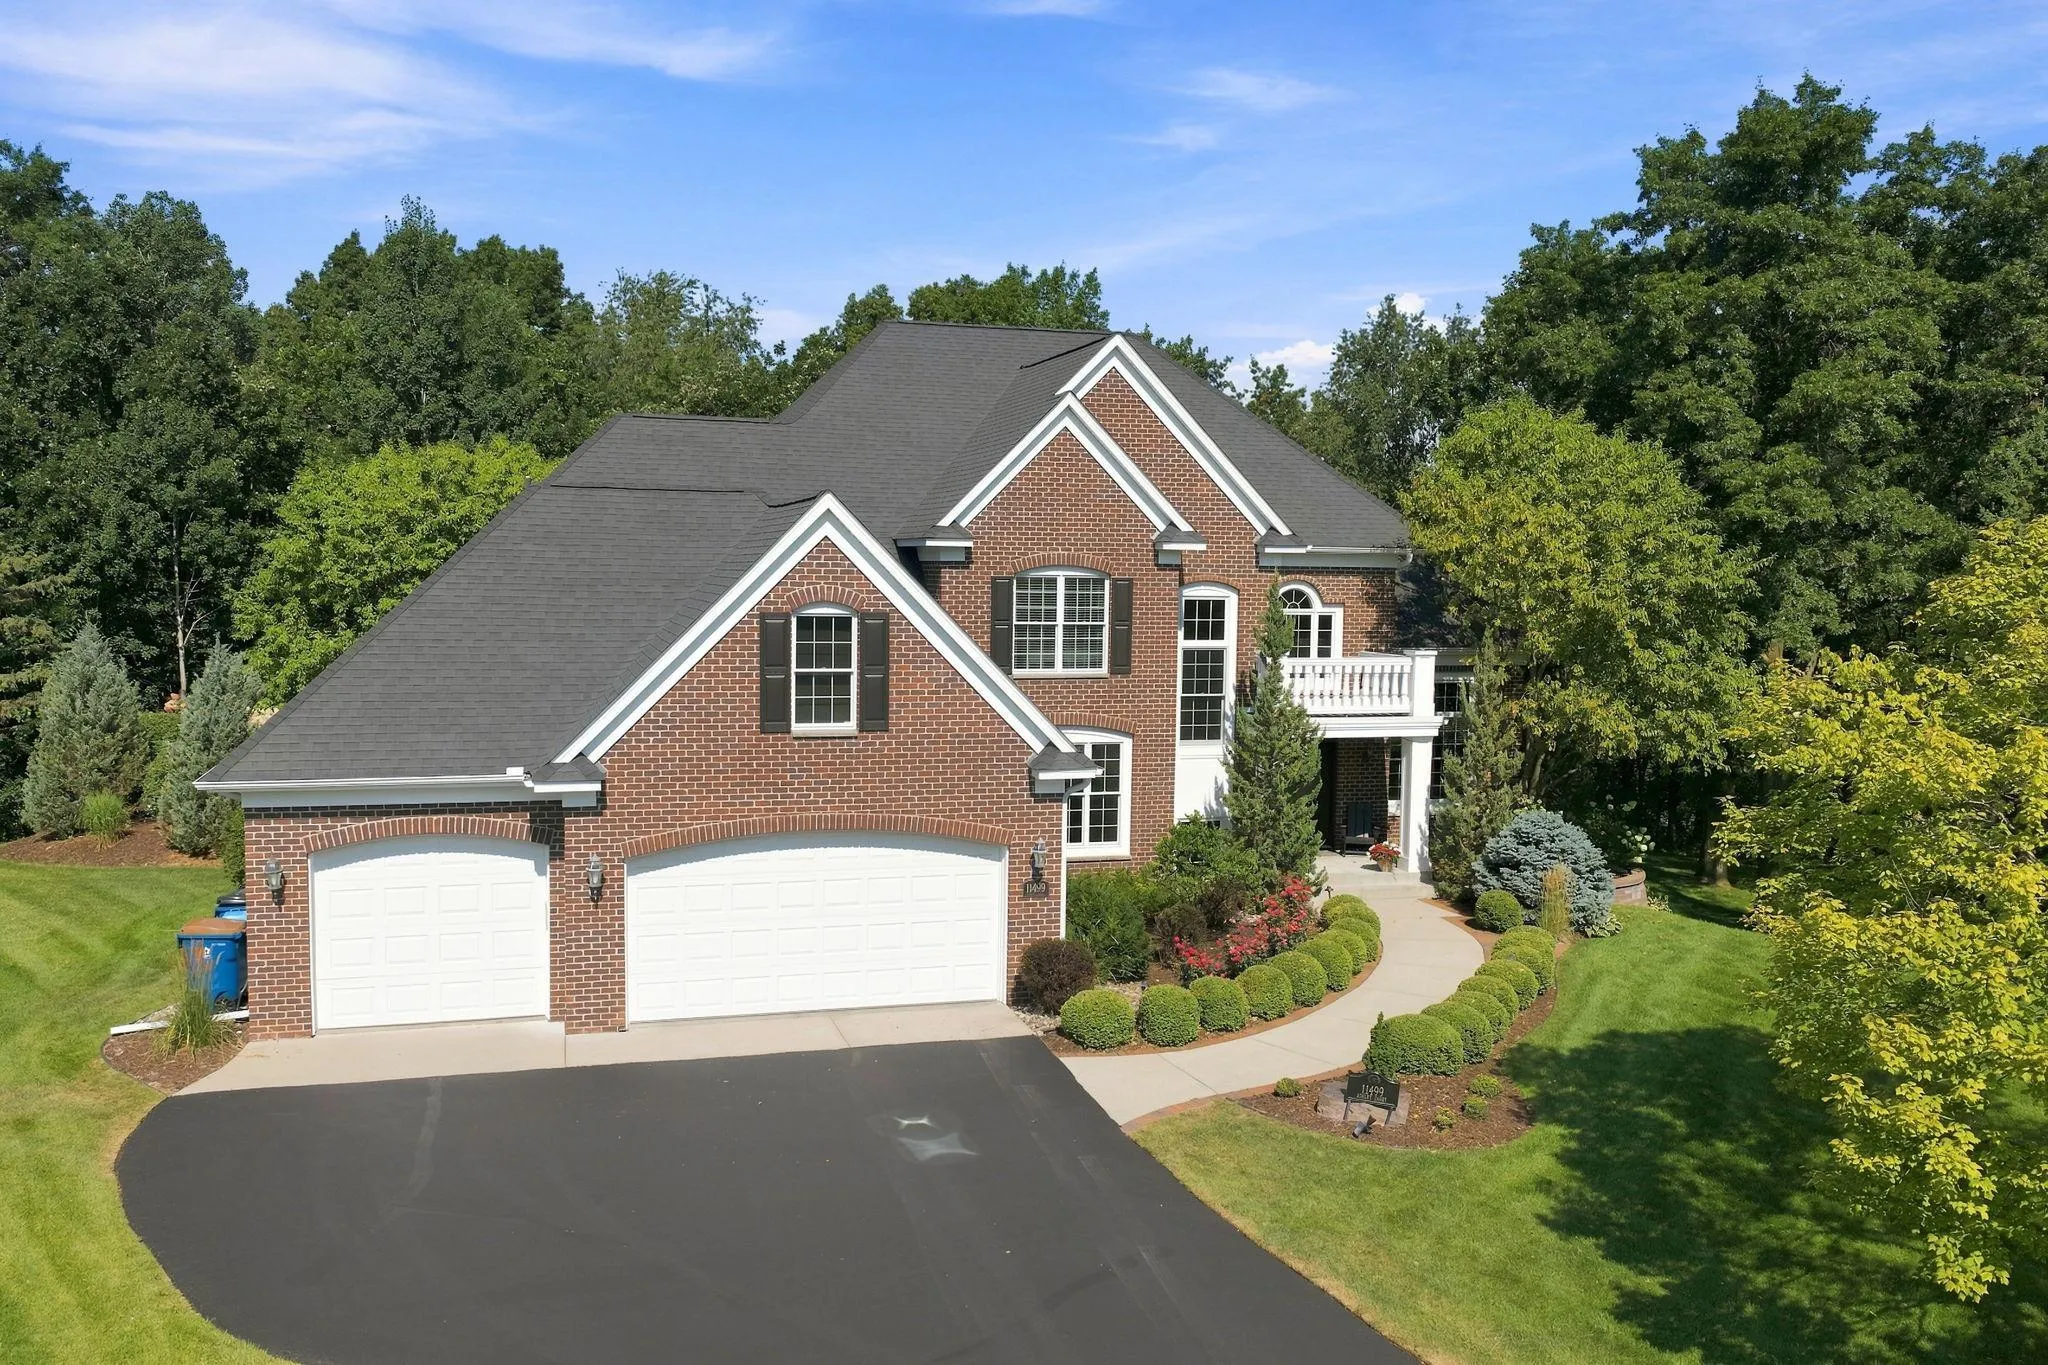 $1,050,000
5 bds | 5 ba | 4,786 sqft
11499 Ashley Court, Inver Grove Heights, MN 55077
Listing courtesy of RE/MAX Results
-
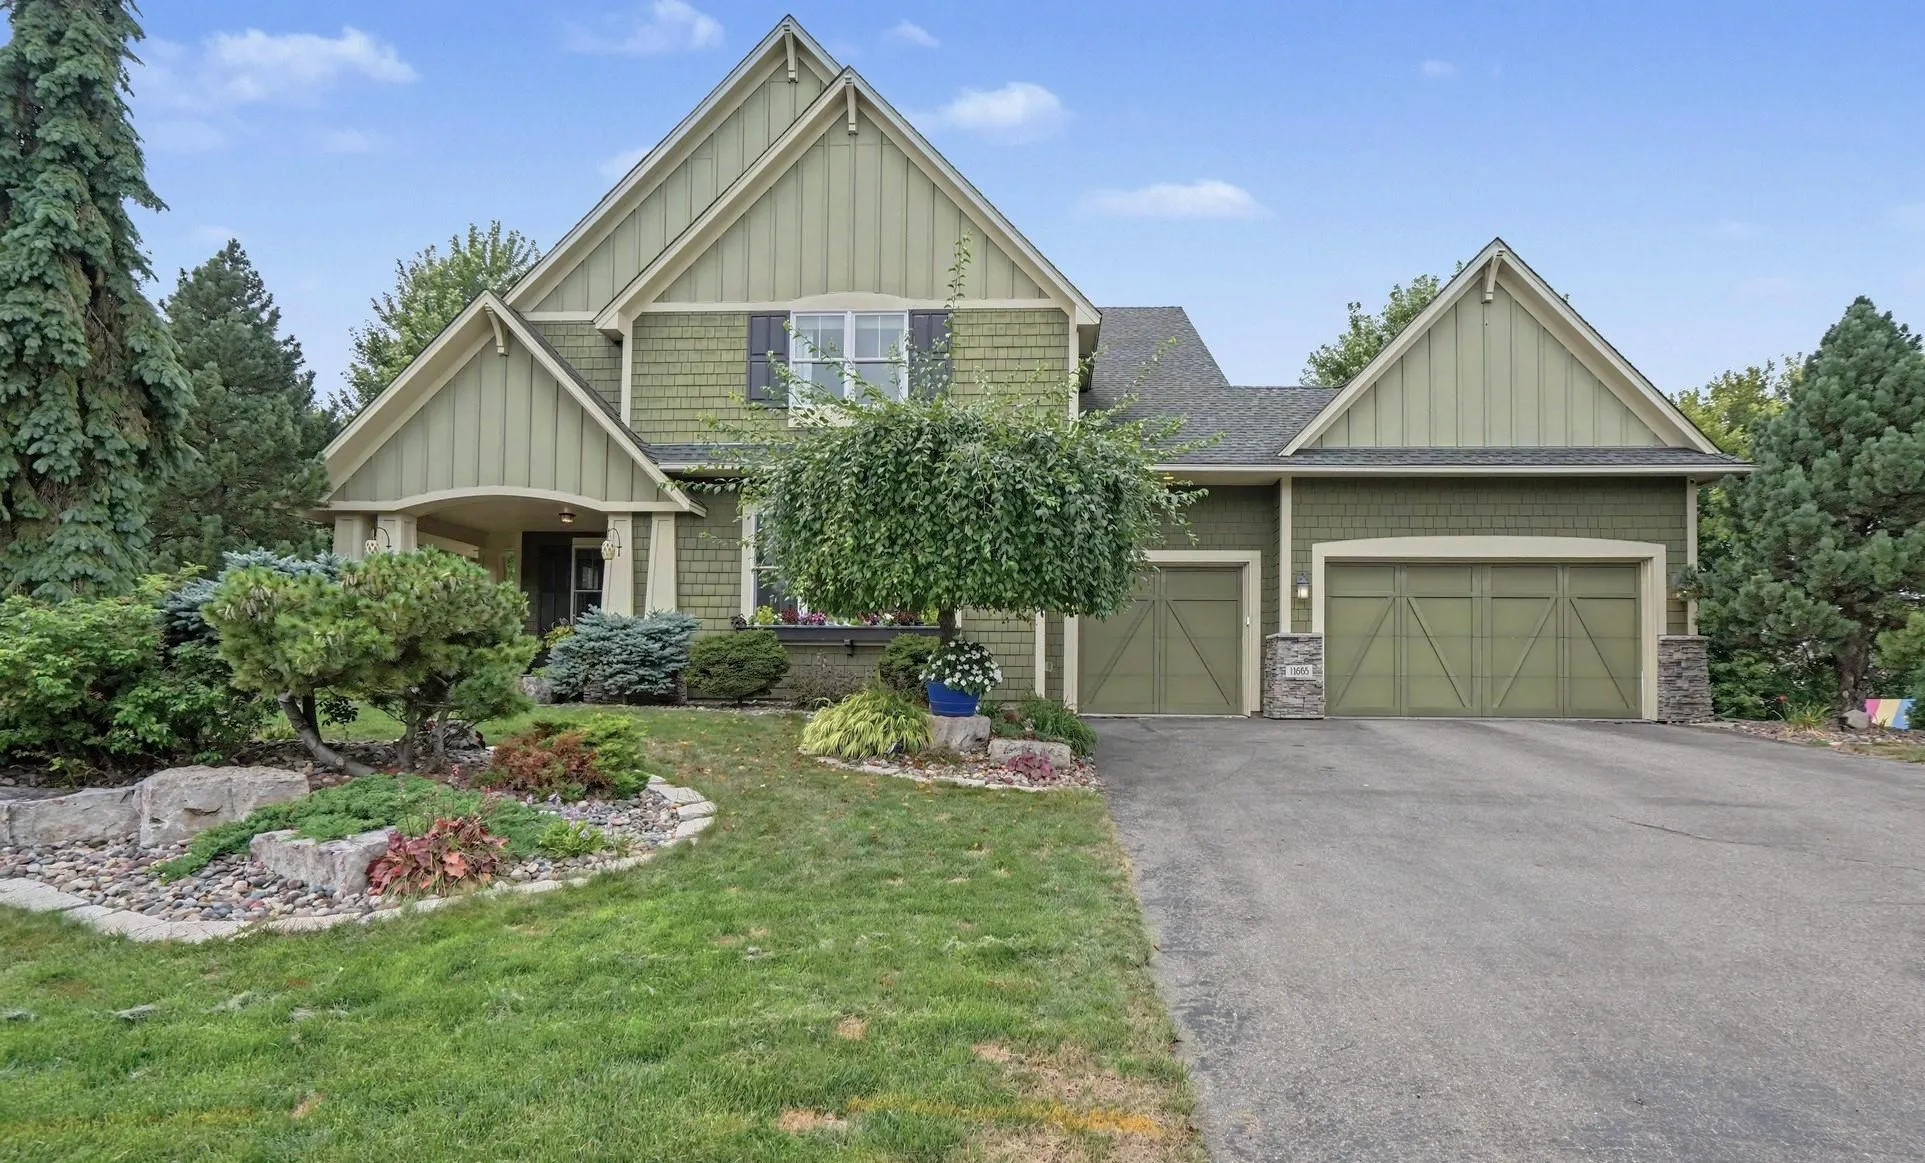 $885,000
4 bds | 5 ba | 4,584 sqft
11665 Azure Court, Inver Grove Heights, MN 55077
Listing courtesy of Keller Williams Preferred Rlty
-
 $969,900
4 bds | 4 ba | 3,279 sqft
11732 Azure Circle, Inver Grove Heights, MN 55077
Listing courtesy of eXp Realty
-
 $850,000
0 bds | 0 ba
11025 Courthouse Boulevard, Inver Grove Heights, MN 55077
Listing courtesy of Coldwell Banker Realty
Request a tour
2850 105th E Street, Inver Grove Heights, MN 55077