
1 / 94
$1,050,000
- 5 beds
- 5 baths
- 4,786 sqft
11499 Ashley Court, Inver Grove Heights, MN 55077
For sale Est. —/mo
- House · Single Family
- Built in 2002
- 0.59 acres lot
- $219/sqft
- 3-car garage
Overview
Experience life in this exquisite Kootenia Custom Home built with quality finishes and architectural flair. Located in prestigious Broadmoor, the home was built on the premier lot in the neighborhood with a half-acre of privacy and waterfront views. Updated and modernized, the home is situated in a beautiful setting on a private cul-de-sac. Enjoy a dream oasis in your own backyard. Swim in your private pool surrounded by lush, beautiful vegetation. This paradise offers an entertainer’s delight with multiple gathering spots and views beyond belief. There is a shaded patio along with a sunny patio. Don’t miss the fabulous 18X15 maintenance free deck for relaxing and grilling right off the kitchen with panoramic views! Enter into a WOW foyer! Here your eyes will gravitate toward the 12+-foot-high ceilings flanked by magnificent picture windows. The fireplace is a breath-taking focal point with new Cambria quartz. The main level and kitchen boast new maple hardwood flooring, and has been remodeled to include a huge quartz kitchen island and breakfast nook. Veer into the beautiful sunroom and relax, overlooking the tranquility of your own personal oasis. The main floor offers a beautiful office, and an elegant formal dining room featuring a beautiful picture window. It has a main level convenient mudroom and laundry with new marble flooring. Another outdoor paver patio leads to a massive outdoor entertaining space with a tranquil pool! The lower level is a spectacular entertaining space for walking out to enjoy the refreshing swimming pool or go indoors to relax at the full wet bar/entertaining room. The lower-level rock fireplace is a cozy element for the winter months after a fun filled day on the ice pond! Make the most of the bonus space making it what you desire examples- exercise room, billiard room, game room. The lower level also has a lovely bedroom with its own vanity suite. A luxury double shower services this room. The entire yard has been professionally landscaped and impeccably maintained. This home is an award-winning School District 196 known for its competitive education, sports program, music, and arts. Red Pine Elementary is within walking distance. It is also very convenient to several premier private schools, including St. Thomas Academy and Visitation, making the location especially attractive for private school families seeking an easy commute. Walking distance to trails, biking, ice-skating, fishing, hockey, two neighborhood parks and close to famous 2000-acre Lebanon Hills Regional Park for running, canoeing, hiking, swimming at the beach as well as snowshoeing, cross country skiing, and exploring the nature education center! Welcome to perfect home, perfect life!!
Facts & features
Interior
- Bedrooms: 5
- Bathrooms: 5 (2 full, 2 three-quarter, 1 half)
- Finished sqft: 4,786
- Above grade sqft: 3,350
- Below grade sqft: 1,436
- Basement: Daylight/Lookout Windows, Finished, Full, Walkout
- Heating: Forced Air
- Cooling: Central Air
- Appliances: Cooktop, Dishwasher, Double Oven, Dryer, Microwave, Refrigerator, Stainless Steel Appliances, Washer, Water Softener Owned
- Laundry: Laundry Room, Main Level
- Fireplaces: 2 (Family Room, Gas, Living Room)
Property
- Parking: Attached Garage
- Garage spaces: 3
- Lot size: 0.59 acres
- Lot dimensions: 60 x 192 x 60 x 212 x 138
- Lot features: Irregular Lot, Tree Coverage - Heavy
- Exterior features: Stone, Cement Board
- Pool: Below Ground, Heated, Outdoor
Construction
- Home type: House (Single Family)
- Levels: Two
- Year built: 2002
Utilities
- Sewer: City Sewer/Connected
- Water: City Water/Connected
Community & HOA
- Subdivision: Broadmoor
Taxes & location
- Annual taxes: $13,520 (2026)
- County: Dakota
- School district: Rosemount-Apple Valley-Eagan
Listing
- Status: For sale
- Listed: Aug 19, 2026
- Days on market: 62
- MLS #: 7096621
Monthly payment
—/mo
An example, not a loan offer. Taxes and HOA dues come from the listing when known; home insurance is a rough estimate. Mortgage insurance is not included. Your rate depends on your lender and credit.
Location
Nearby homes
-
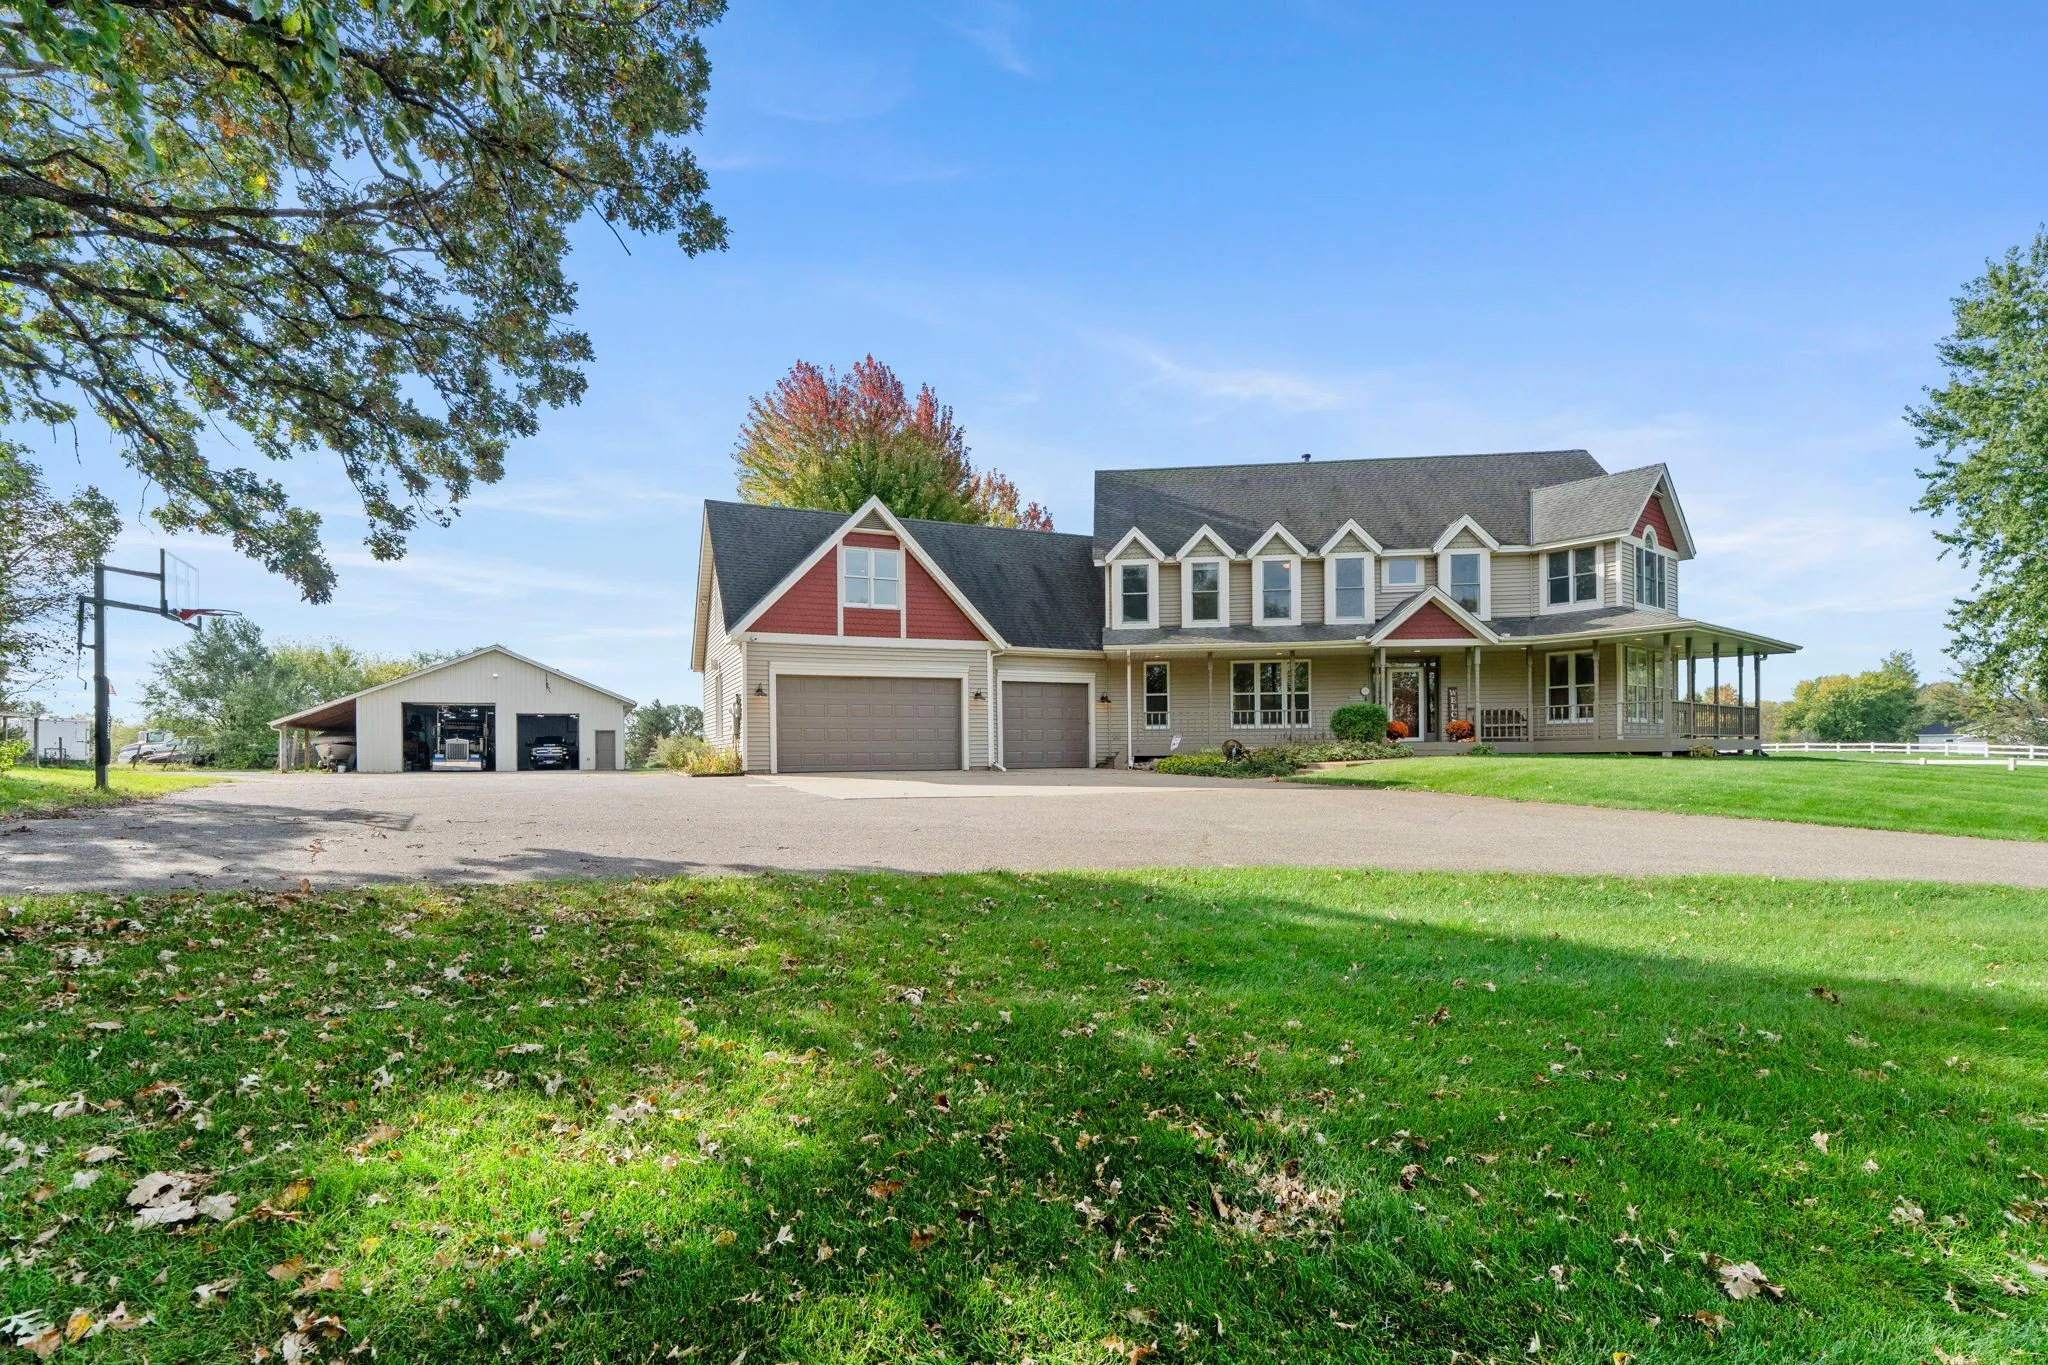 $1,175,000
5 bds | 4 ba | 5,234 sqft
2850 105th E Street, Inver Grove Heights, MN 55077
Listing courtesy of RE/MAX Results
-
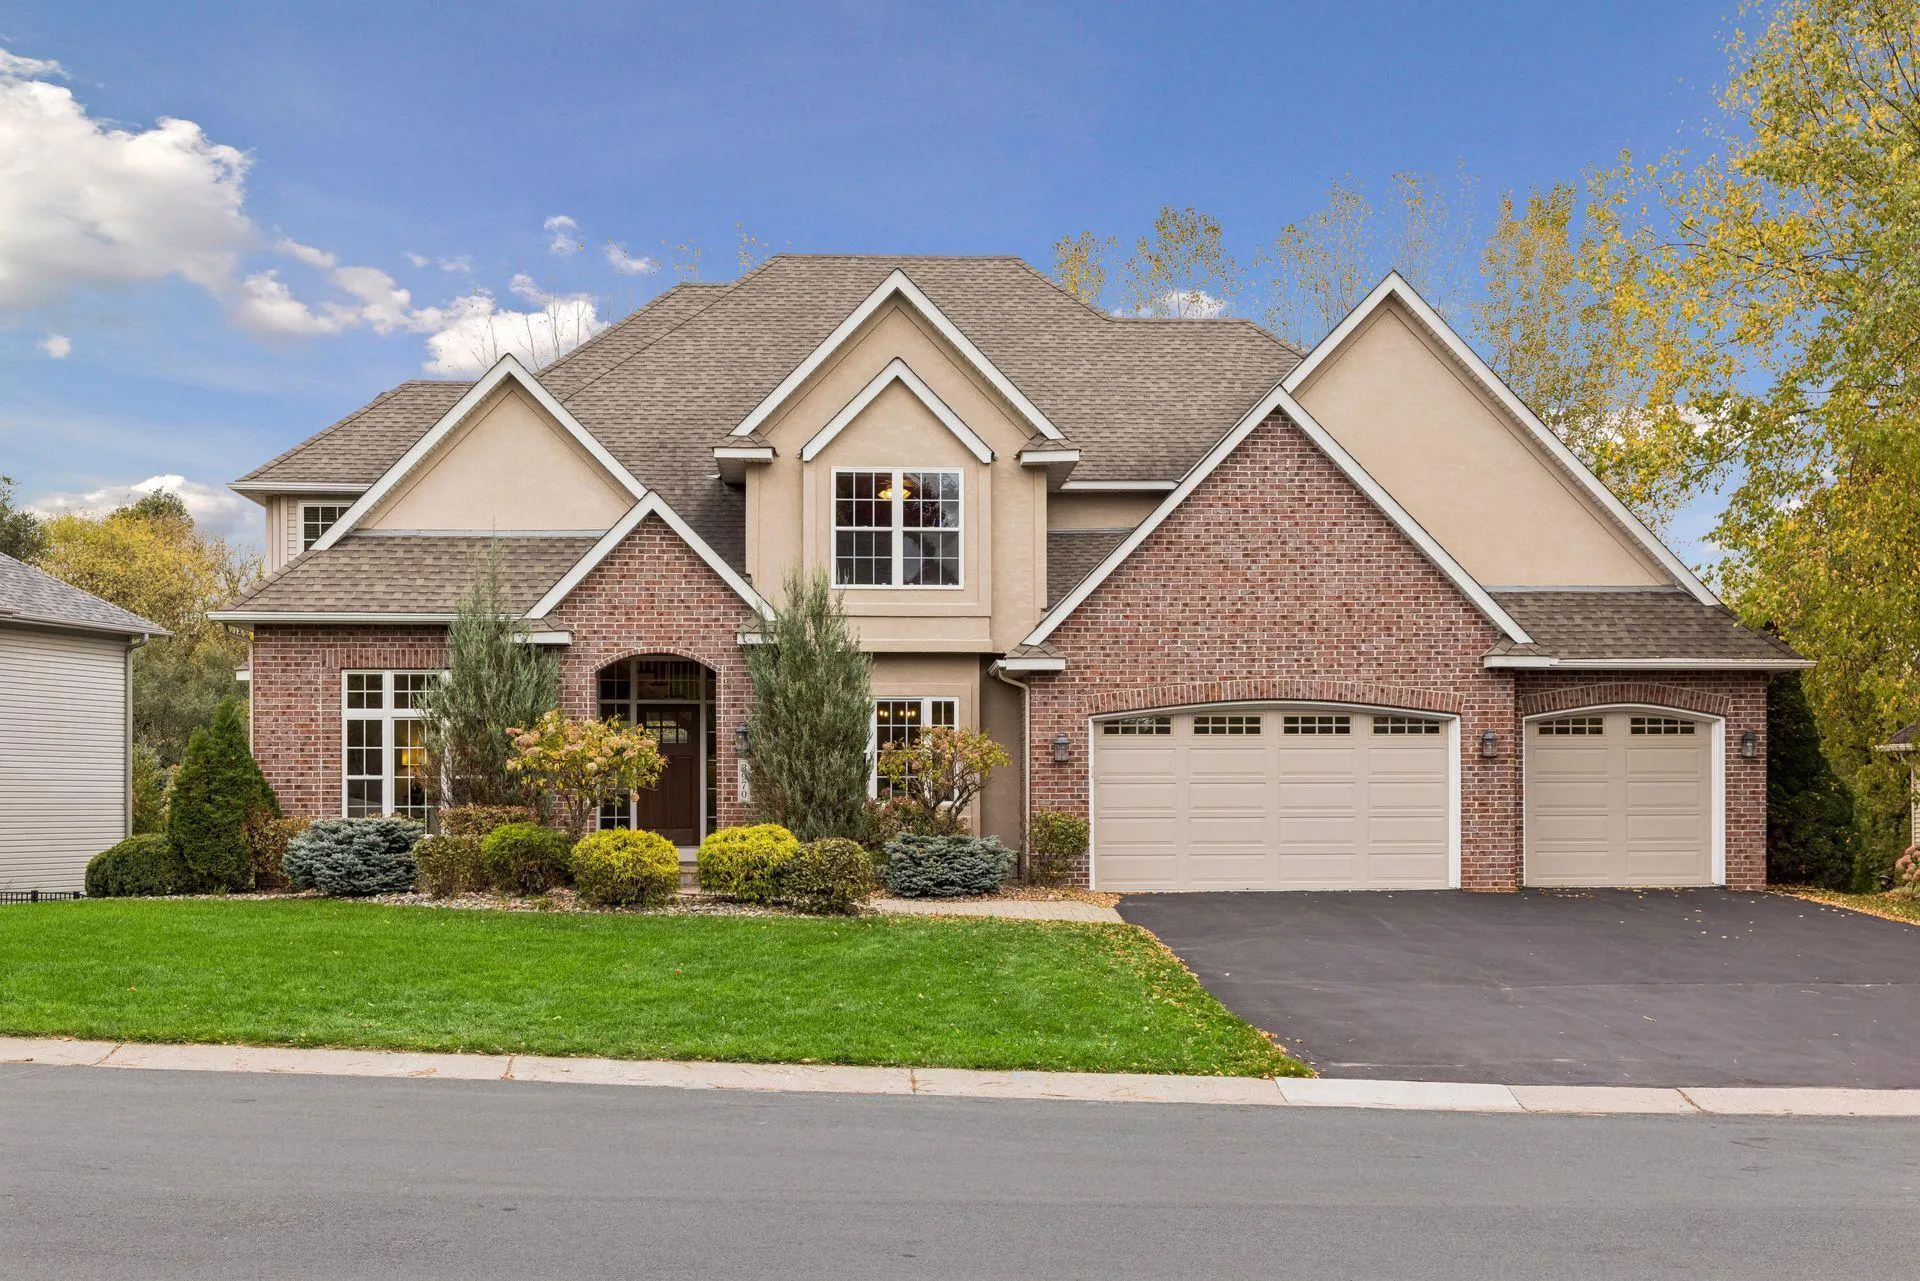 $950,000
5 bds | 5 ba | 5,090 sqft
3970 Thames Avenue, Eagan, MN 55123
Listing courtesy of Coldwell Banker Realty
-
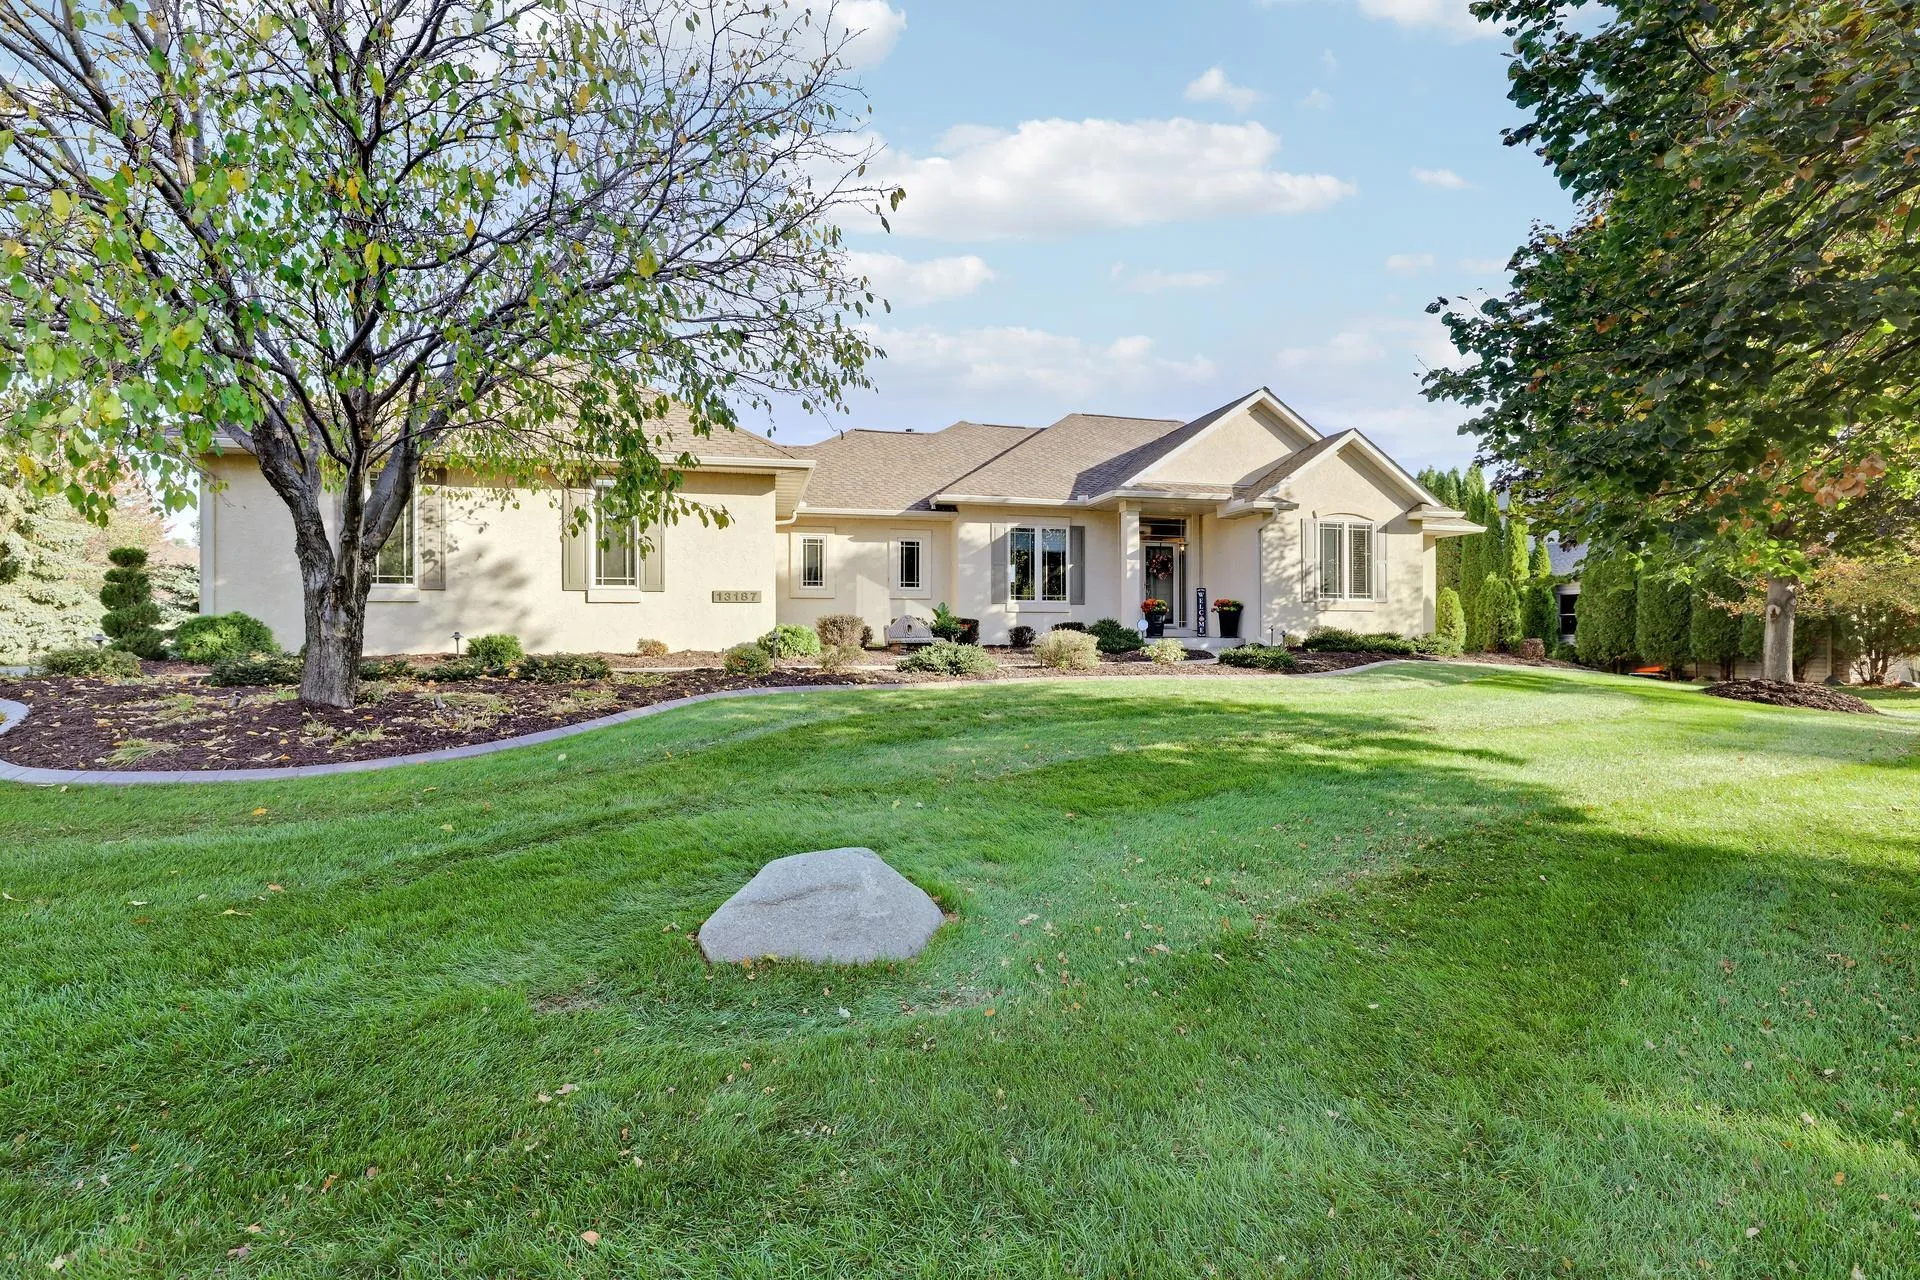 $749,900
4 bds | 3 ba | 3,754 sqft
13187 Drumcliffe Path, Rosemount, MN 55068
Listing courtesy of Fieldstone Real Estate Specialists
-
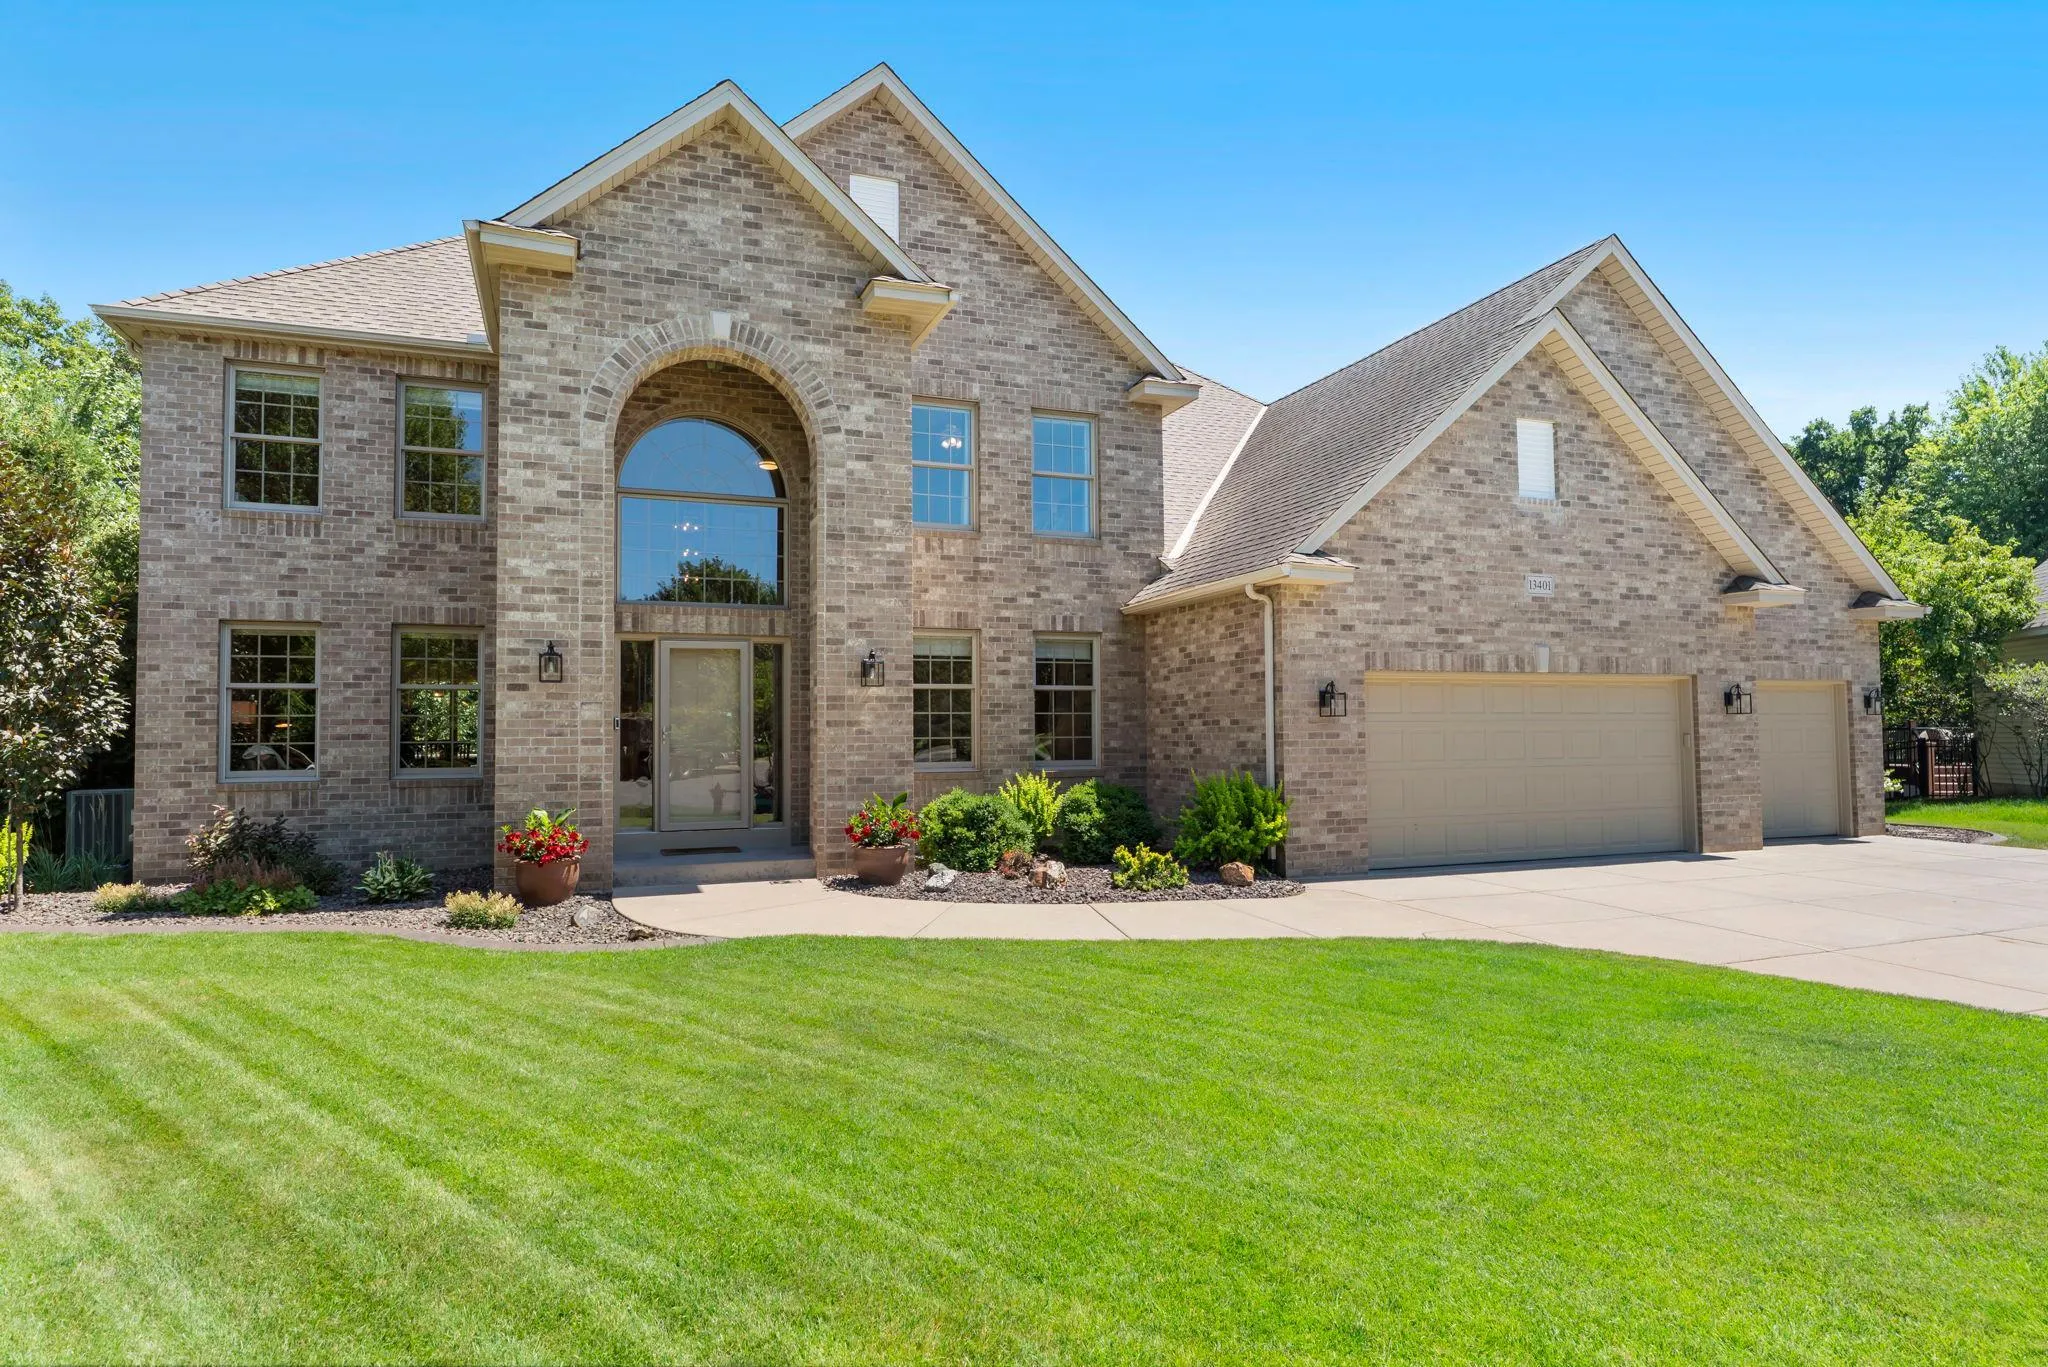 $899,000
4 bds | 5 ba | 4,529 sqft
13401 Cormack Circle, Rosemount, MN 55068
Listing courtesy of eXp Realty
-
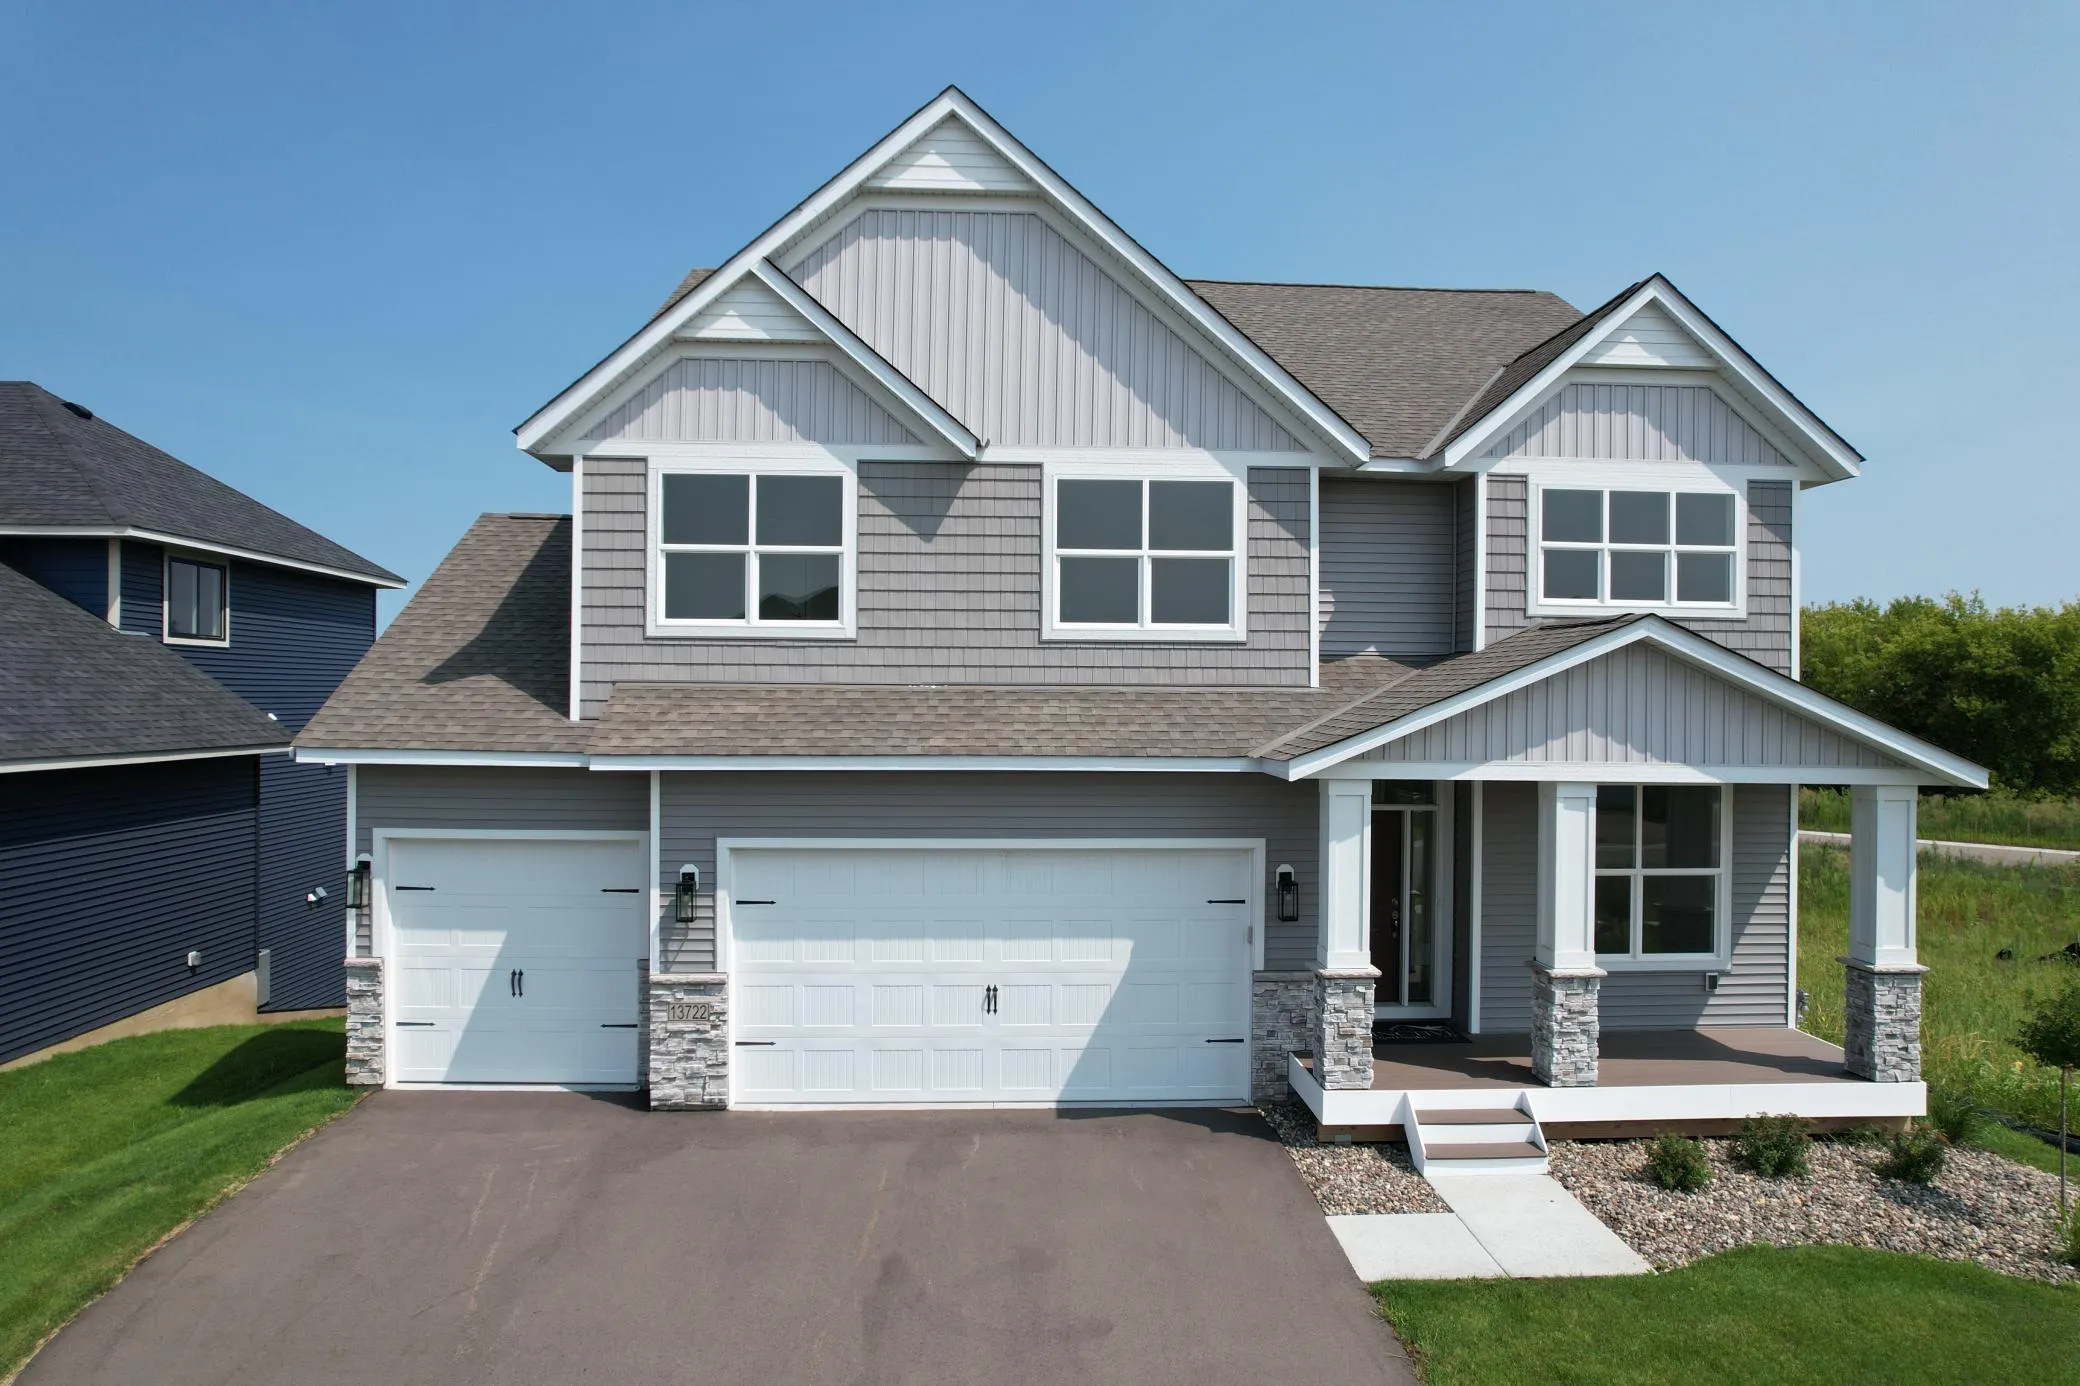 $739,990
5 bds | 4 ba | 3,702 sqft
13722 Arrowhead Way, Rosemount, MN 55068
Listing courtesy of Keller Williams Realty Integrity
-
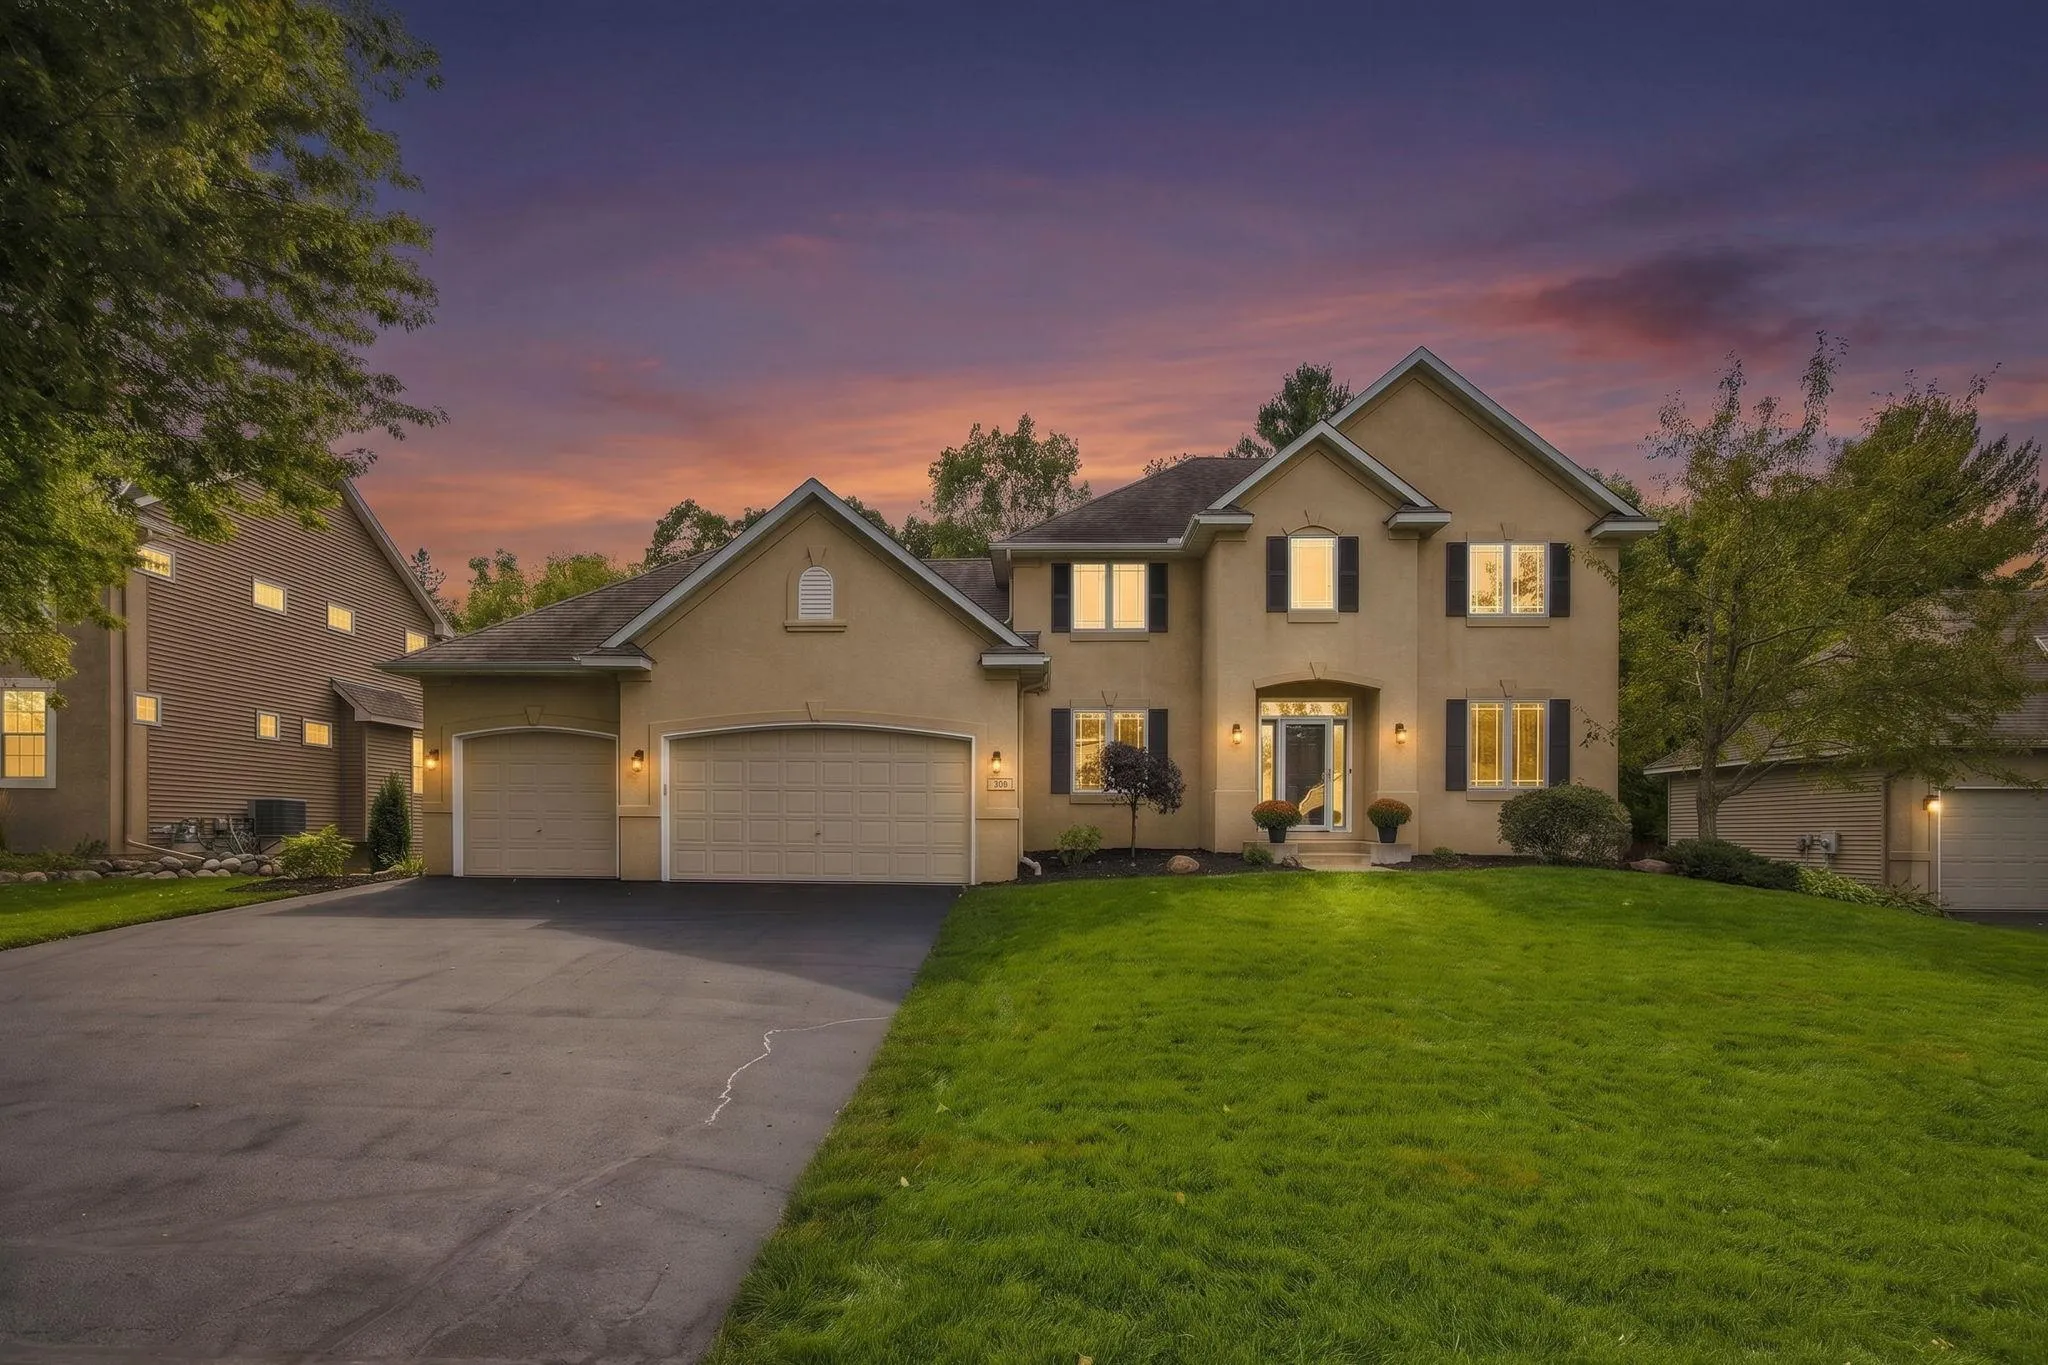 $789,900
5 bds | 4 ba | 3,778 sqft
700 Mcfaddens Trail, Eagan, MN 55123
Listing courtesy of Coldwell Banker Realty
-
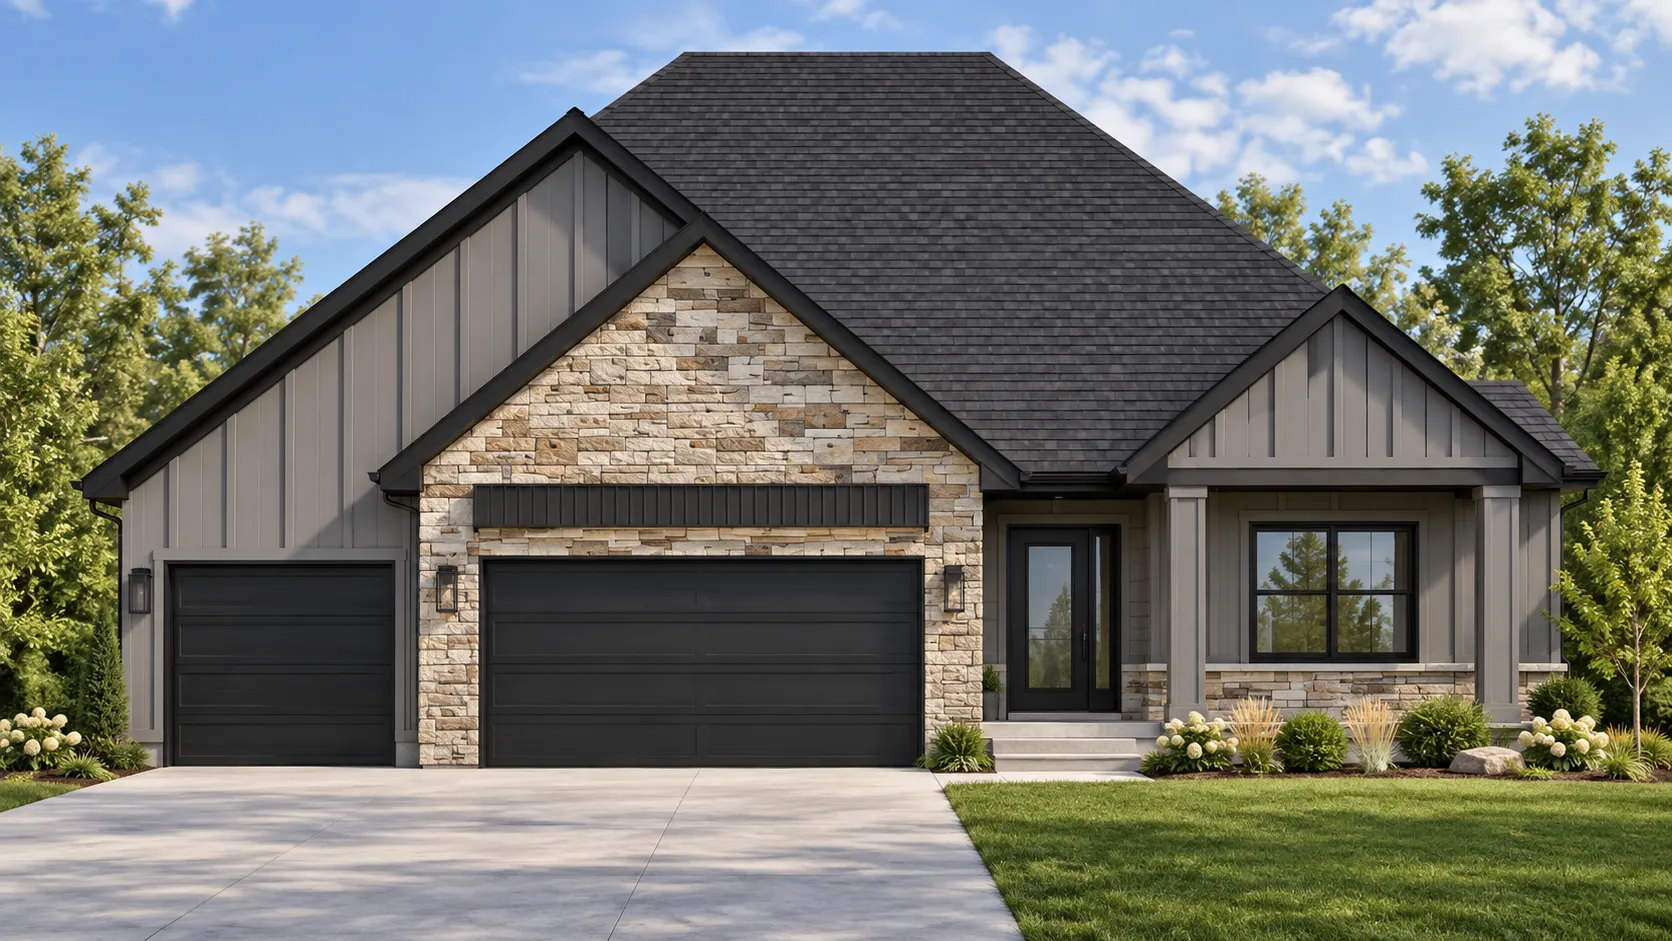 $846,930
3 bds | 3 ba | 2,857 sqft
2337 136th W Court, Rosemount, MN 55068
Listing courtesy of RE/MAX Advantage Plus
-
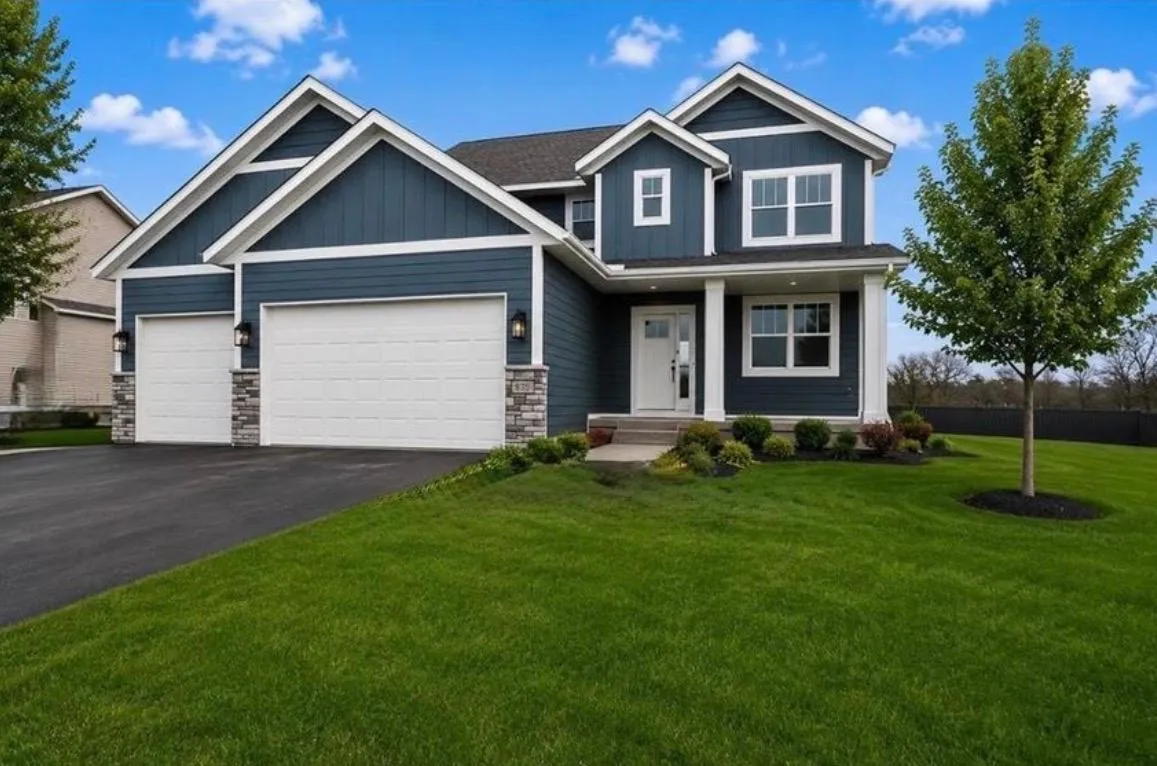 $838,875
5 bds | 4 ba | 3,605 sqft
635 Parkside Court, Eagan, MN 55123
Listing courtesy of Thorson Realty, Inc.
Request a tour
11499 Ashley Court, Inver Grove Heights, MN 55077