
1 / 22
$969,900
- 4 beds
- 4 baths
- 3,279 sqft
11732 Azure Circle, Inver Grove Heights, MN 55077
For sale Est. —/mo
- House · Single Family
- Built in 2026
- 0.28 acres lot
- $296/sqft
- $21/mo HOA
- 3-car garage
Overview
Custom-built, Two-story home by Stone Cottage Construction! The Maplewood III offers an open-concept main floor with stunning White Oak hardwoods, a beautiful kitchen with center island, soft-close cabinets, quartz counters & a walk-in pantry with built-in shelving. Adjacent great room with gas fireplace create a warm, inviting space. Don’t miss the screened porch with EZ Screen windows & TimberTech maintenance-free decking. Main floor also features a dedicated office and half bath for convenience. Up stairs you will find the spacious primary suite with tray ceiling, walk-in closet, & spa-like ensuite with tiled walk-in shower, soaker tub, dual quartz vanity & private toilet room. Three additional bedrooms & full bath are also on upper level. The walk out finished lower level includes a large family room, 5th bedroom, ¾ bath & tons of natural light and additional storage. Andersen Windows throughout. Gorgeous curb appeal with maintenance-free front porch, 3-car garage, irrigation, and landscaping—all on a prime lot in a desirable neighborhood! Stone Cottage is a custom builder with various options. Come visit our model at 19791 Henning Ave, Lakeville from 11-4 Saturdays and Sundays.
Facts & features
Interior
- Bedrooms: 4
- Bathrooms: 4 (2 full, 1 three-quarter, 1 half)
- Finished sqft: 3,279
- Above grade sqft: 2,463
- Below grade sqft: 816
- Basement: Drain Tiled, Finished, Full, Concrete, Walkout
- Heating: Forced Air
- Cooling: Central Air
- Appliances: Air-To-Air Exchanger, Dishwasher, Disposal, Exhaust Fan, Gas Water Heater, Microwave, Range, Refrigerator, Stainless Steel Appliances, Wall Oven
- Laundry: Laundry Room, Sink, Upper Level
- Fireplaces: 1 (Gas)
Property
- Parking: Attached Garage
- Garage spaces: 3
- Lot size: 0.28 acres
- Lot dimensions: 46 X 136 X 149 X 46
- Exterior features: Engineered Wood, Vinyl
Construction
- Home type: House (Single Family)
- Levels: Two
- Year built: 2026
- Roof: Age 8 Years or Less
Utilities
- Sewer: City Sewer/Connected
- Water: City Water/Connected
Community & HOA
- Subdivision: Amberwood
- HOA fee: $21/mo ($250 annually)
- HOA includes: Professional Mgmt, Shared Amenities
Taxes & location
- Annual taxes: $3,312 (2026)
- County: Dakota
- School district: Rosemount-Apple Valley-Eagan
Listing
- Status: For sale
- Listed: Apr 13, 2026
- Days on market: 190
- MLS #: 7052803
Monthly payment
—/mo
An example, not a loan offer. Taxes and HOA dues come from the listing when known; home insurance is a rough estimate. Mortgage insurance is not included. Your rate depends on your lender and credit.
Location
Nearby homes
-
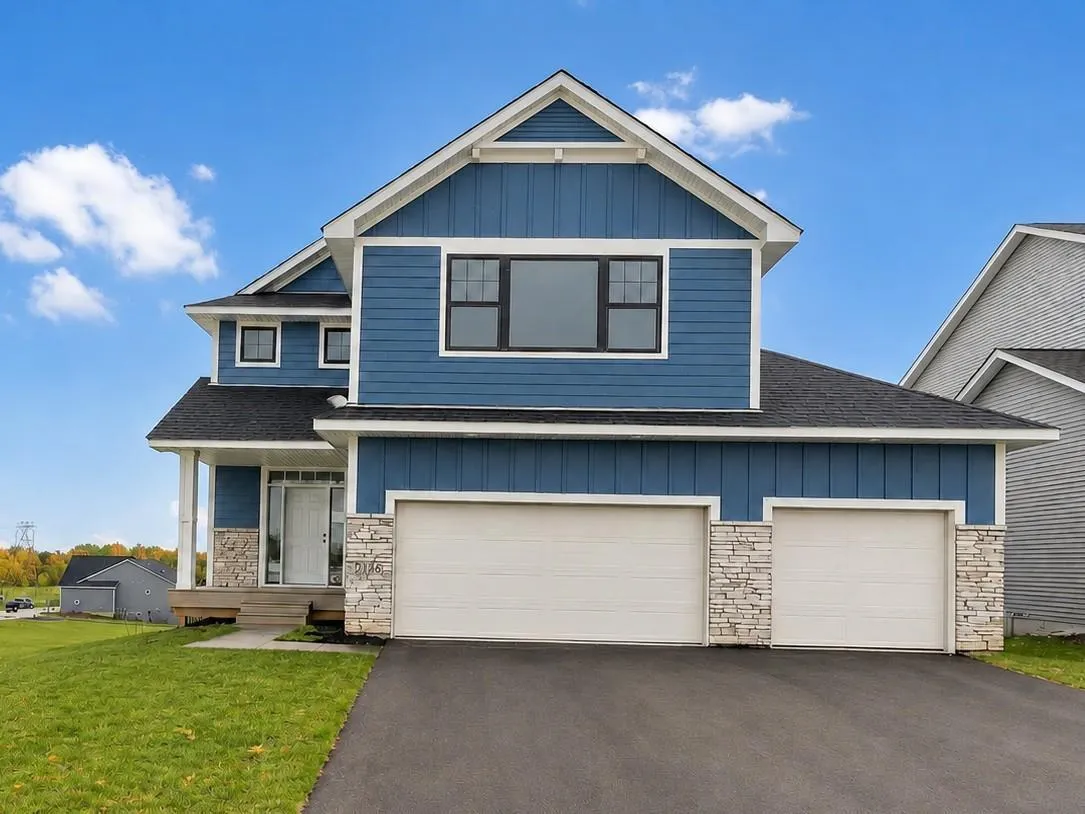 $724,900
5 bds | 4 ba | 3,563 sqft
13702 Arrowhead Way, Rosemount, MN 55068
Listing courtesy of RE/MAX Advantage Plus
-
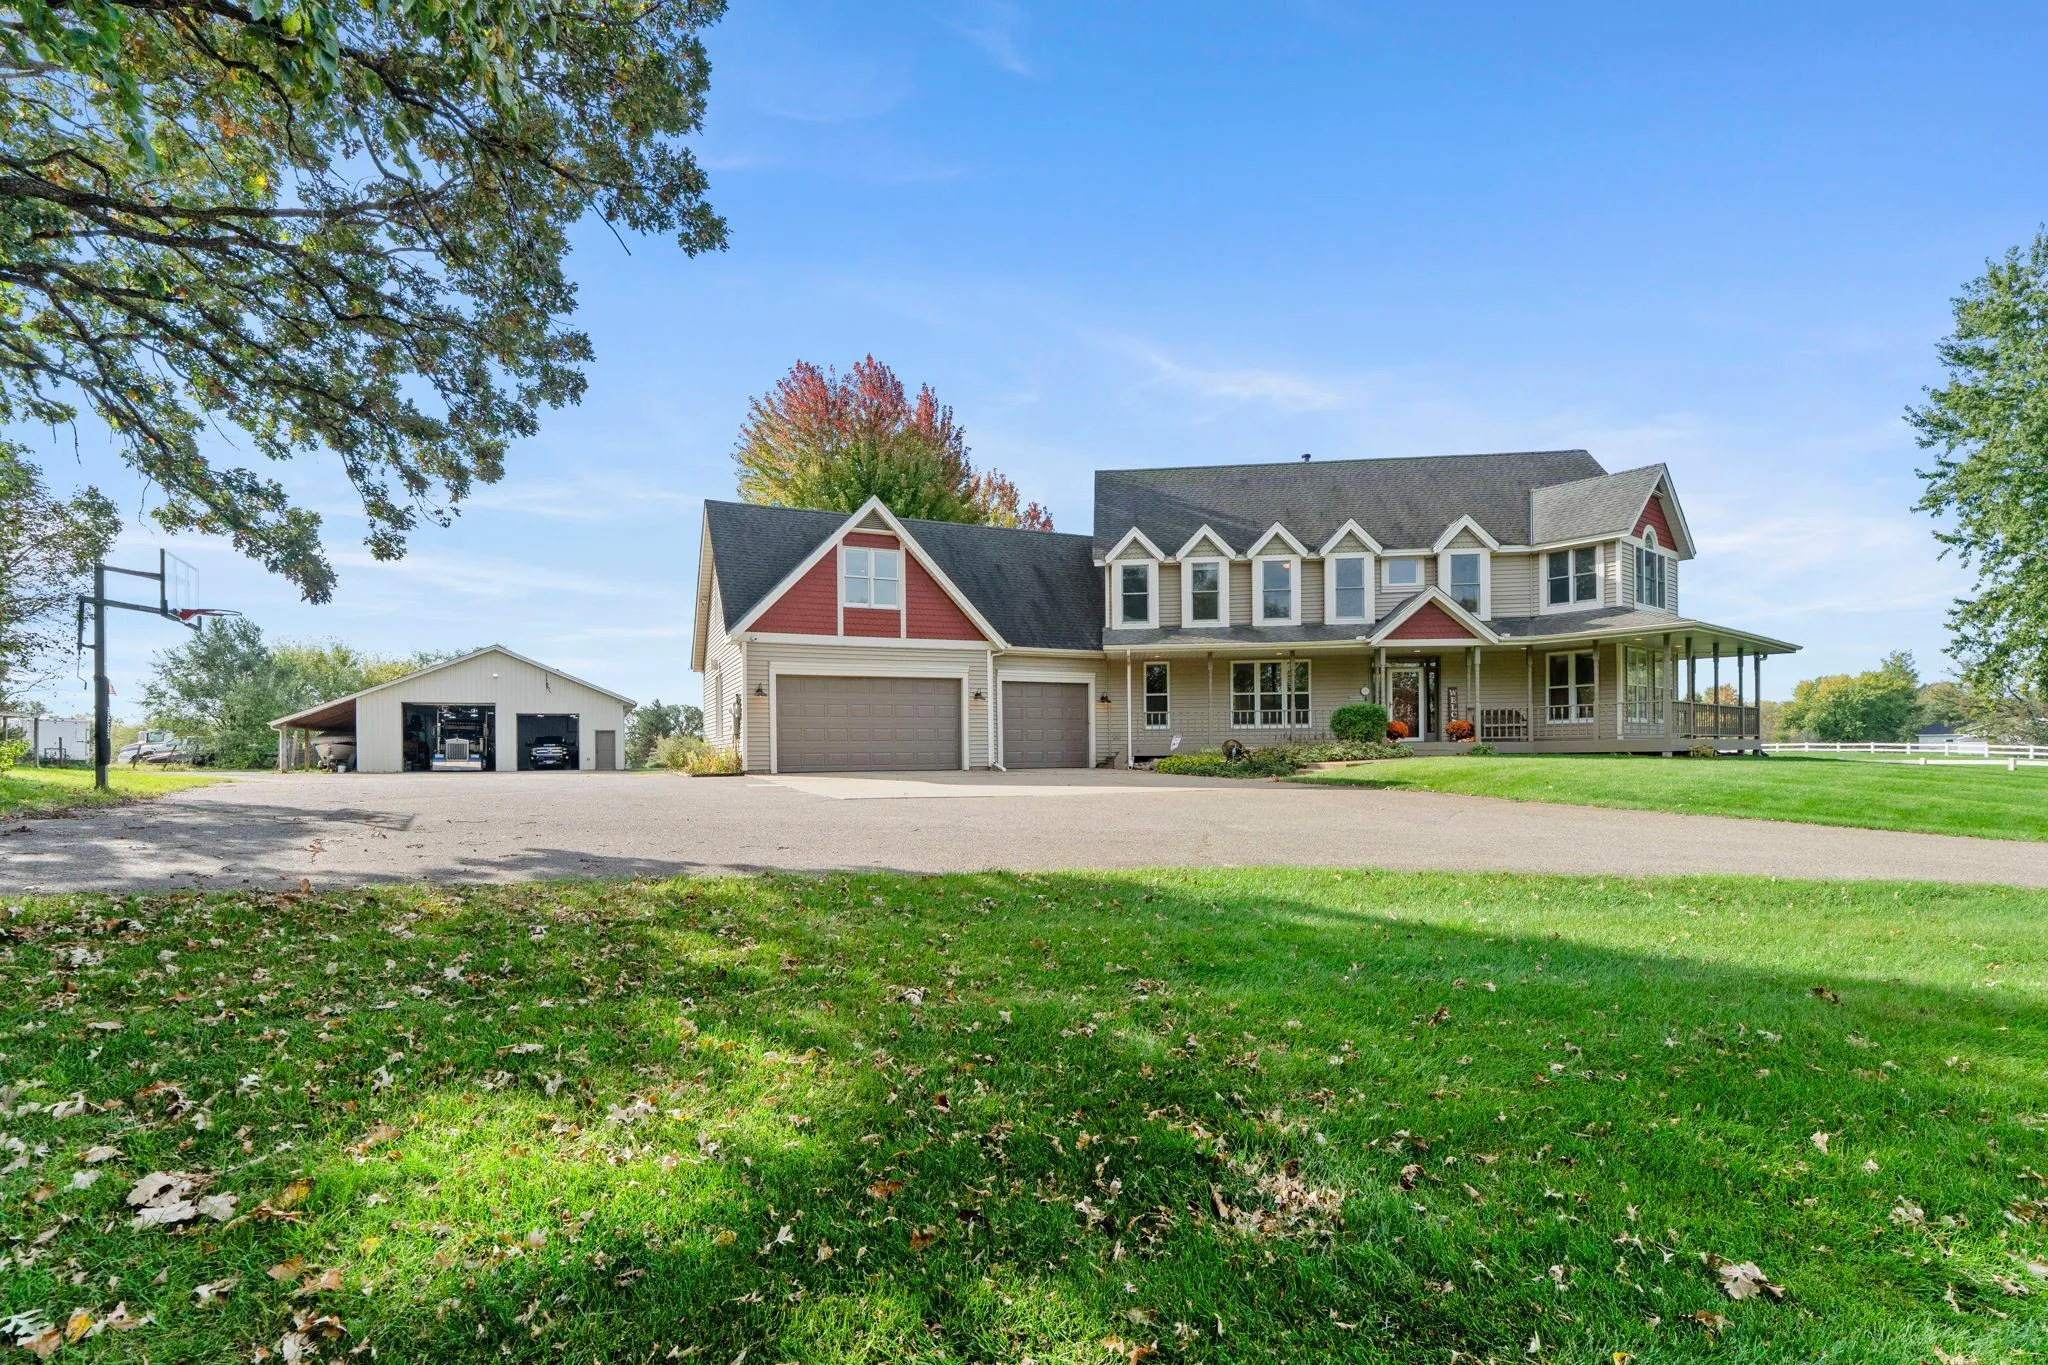 $1,175,000
5 bds | 4 ba | 5,234 sqft
2850 105th E Street, Inver Grove Heights, MN 55077
Listing courtesy of RE/MAX Results
-
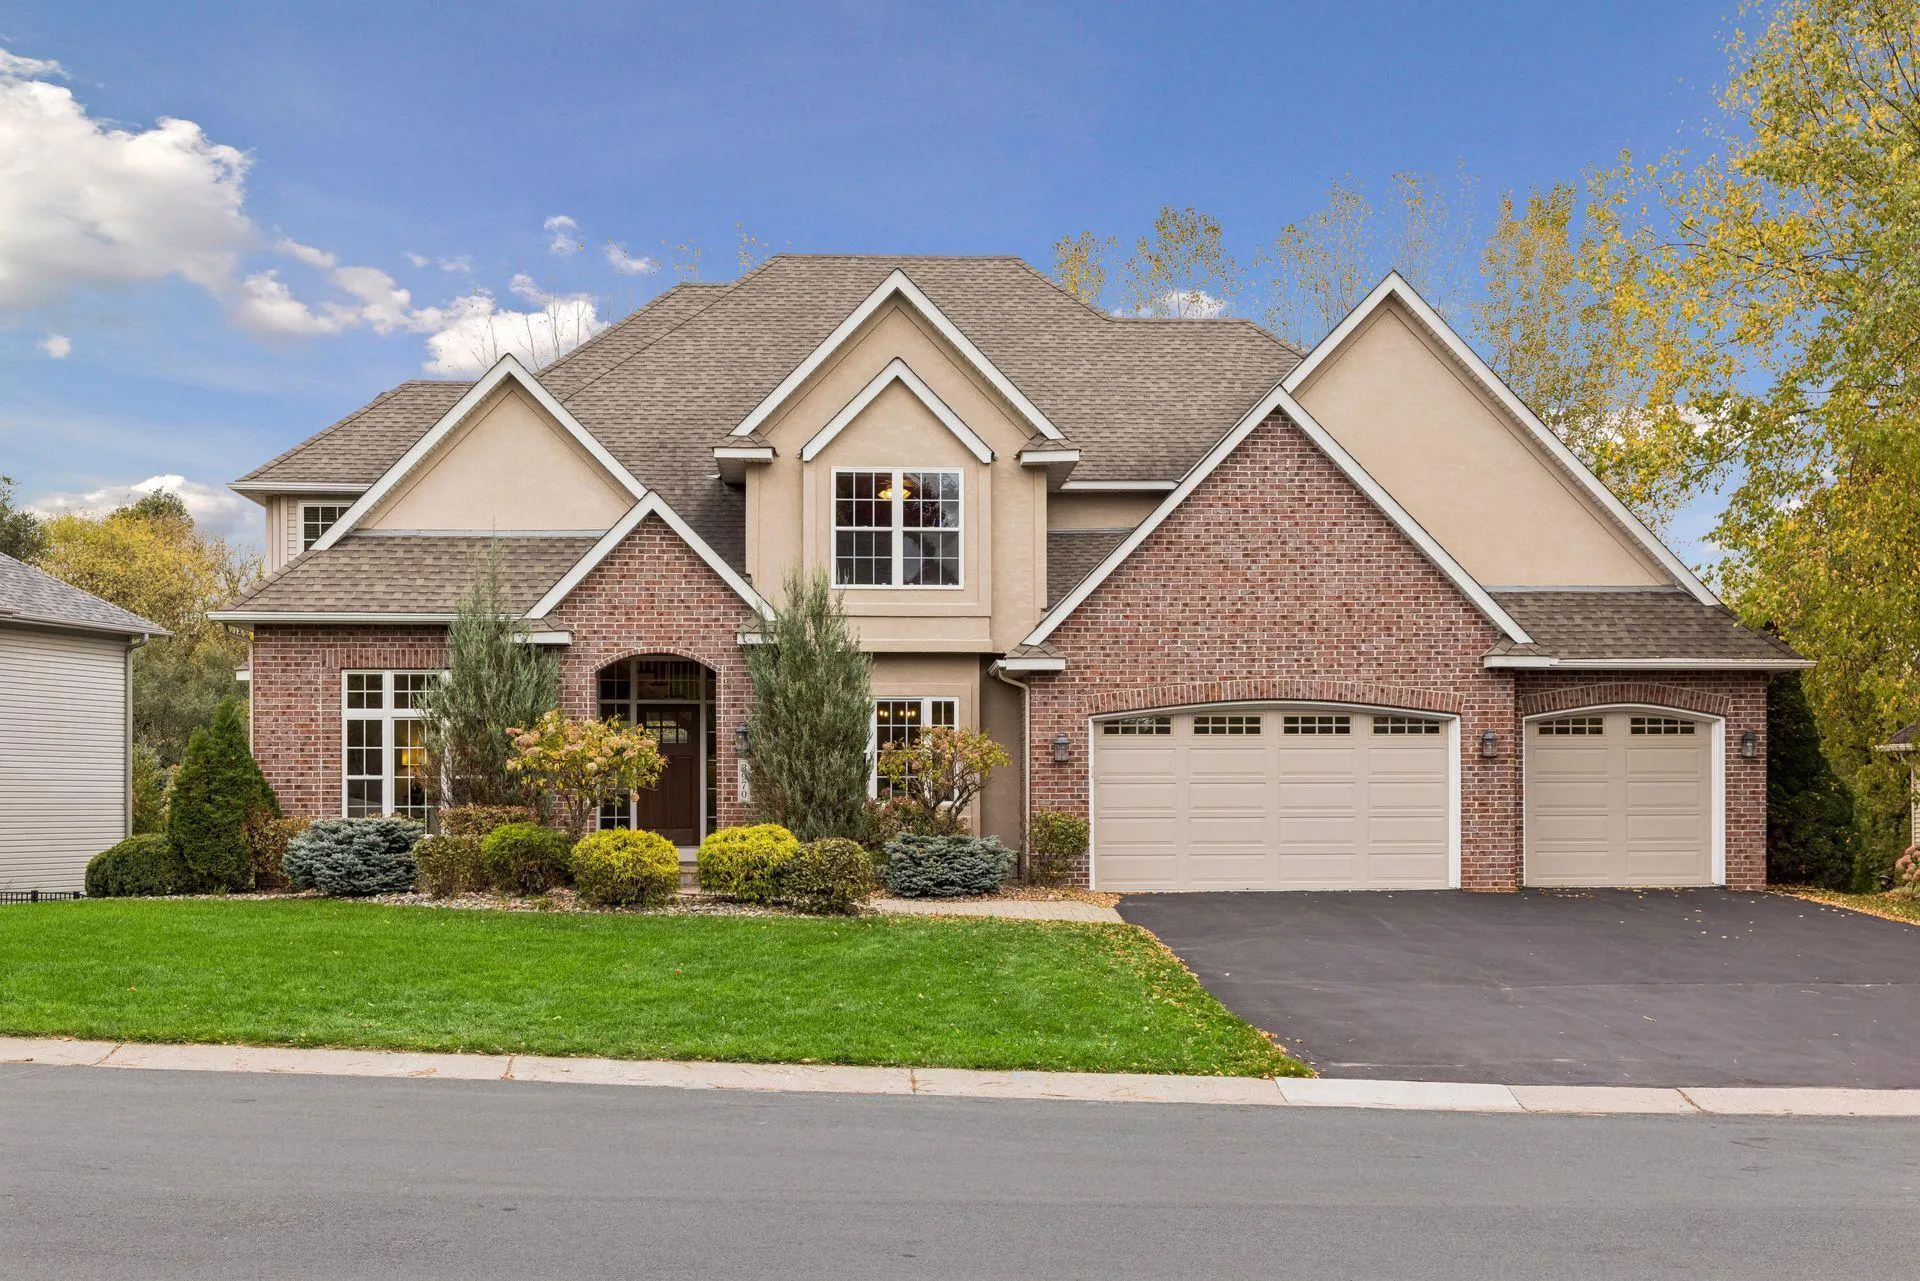 $950,000
5 bds | 5 ba | 5,090 sqft
3970 Thames Avenue, Eagan, MN 55123
Listing courtesy of Coldwell Banker Realty
-
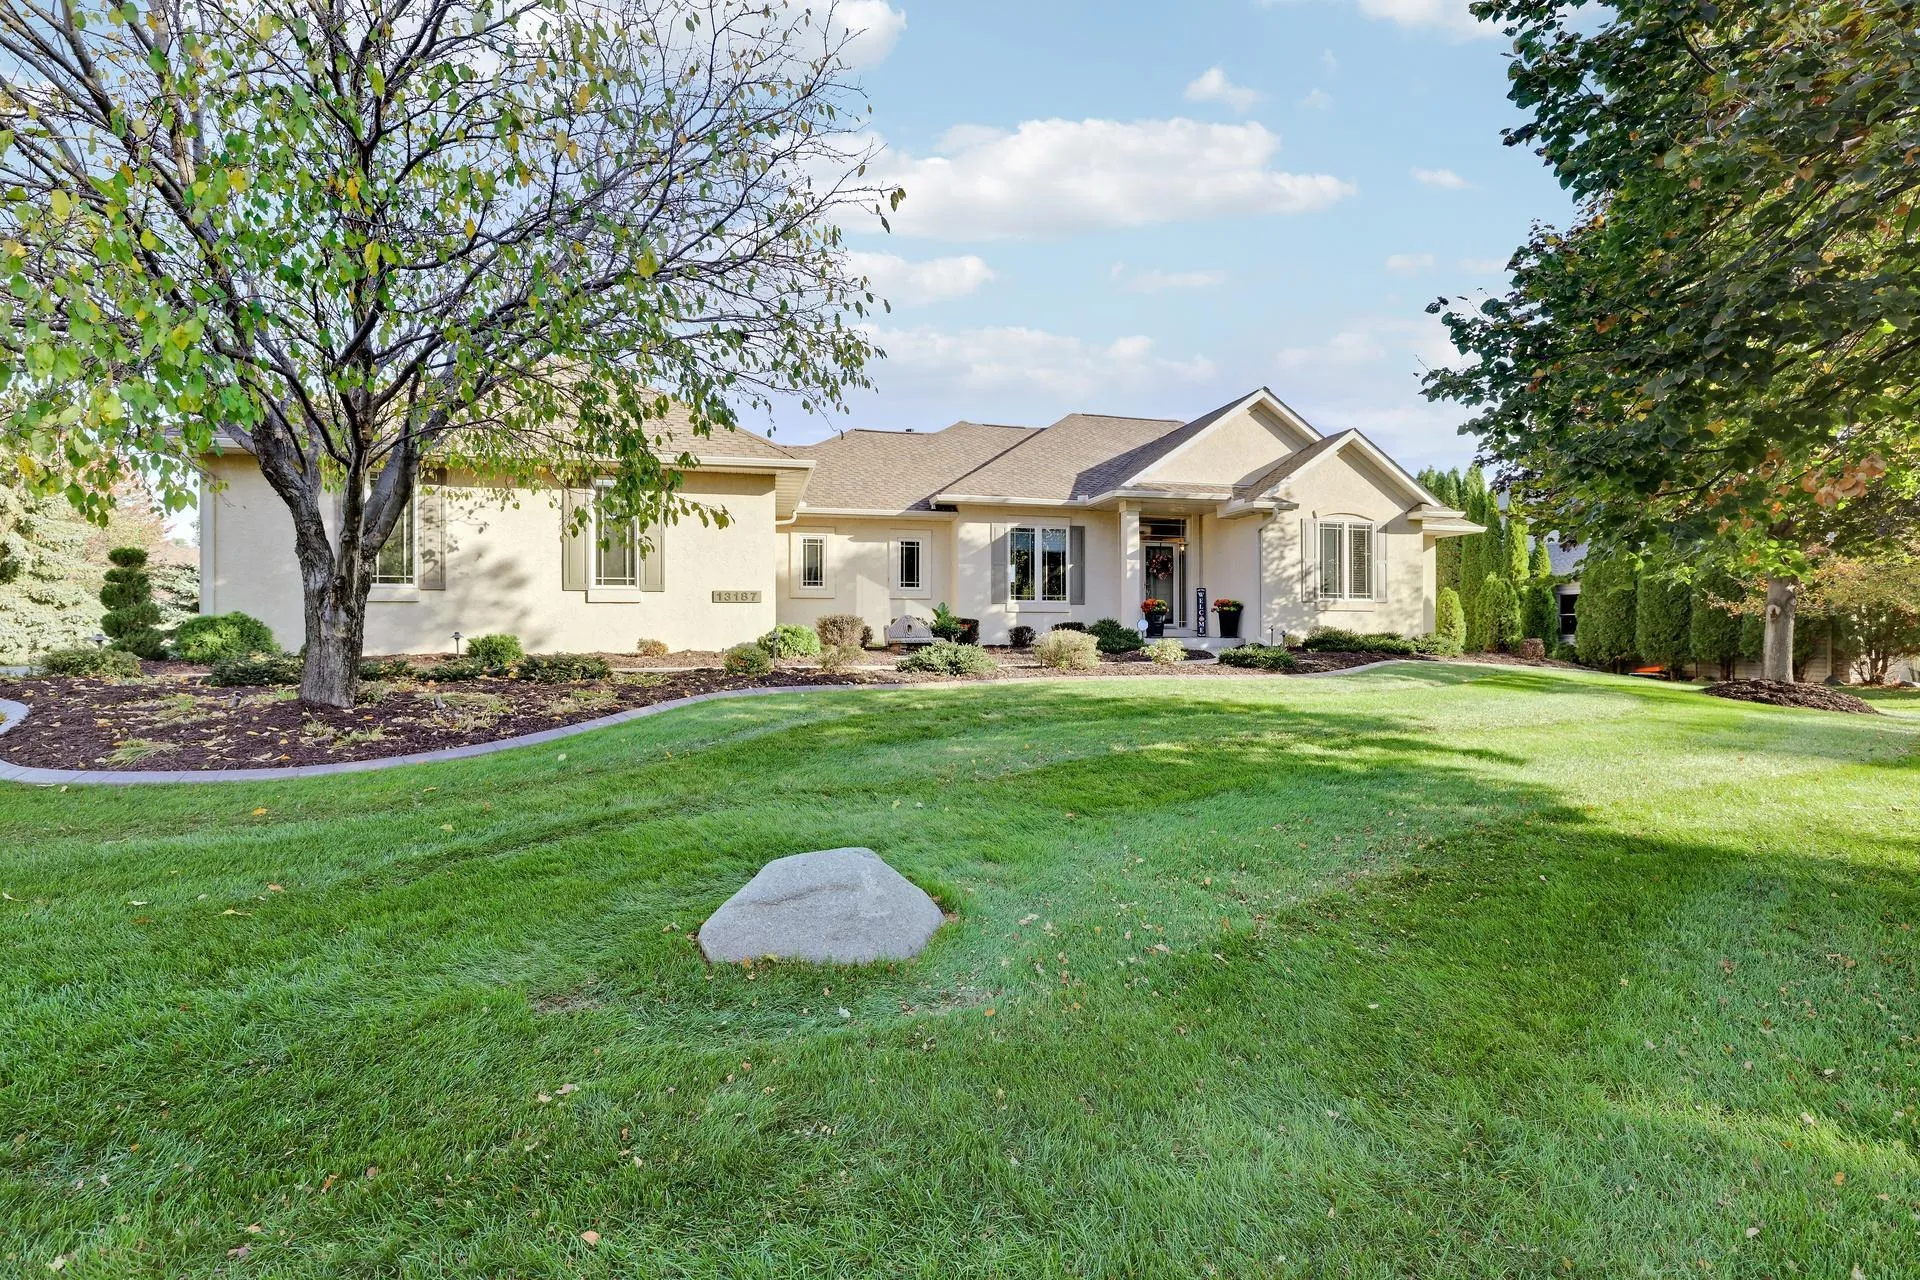 $749,900
4 bds | 3 ba | 3,754 sqft
13187 Drumcliffe Path, Rosemount, MN 55068
Listing courtesy of Fieldstone Real Estate Specialists
-
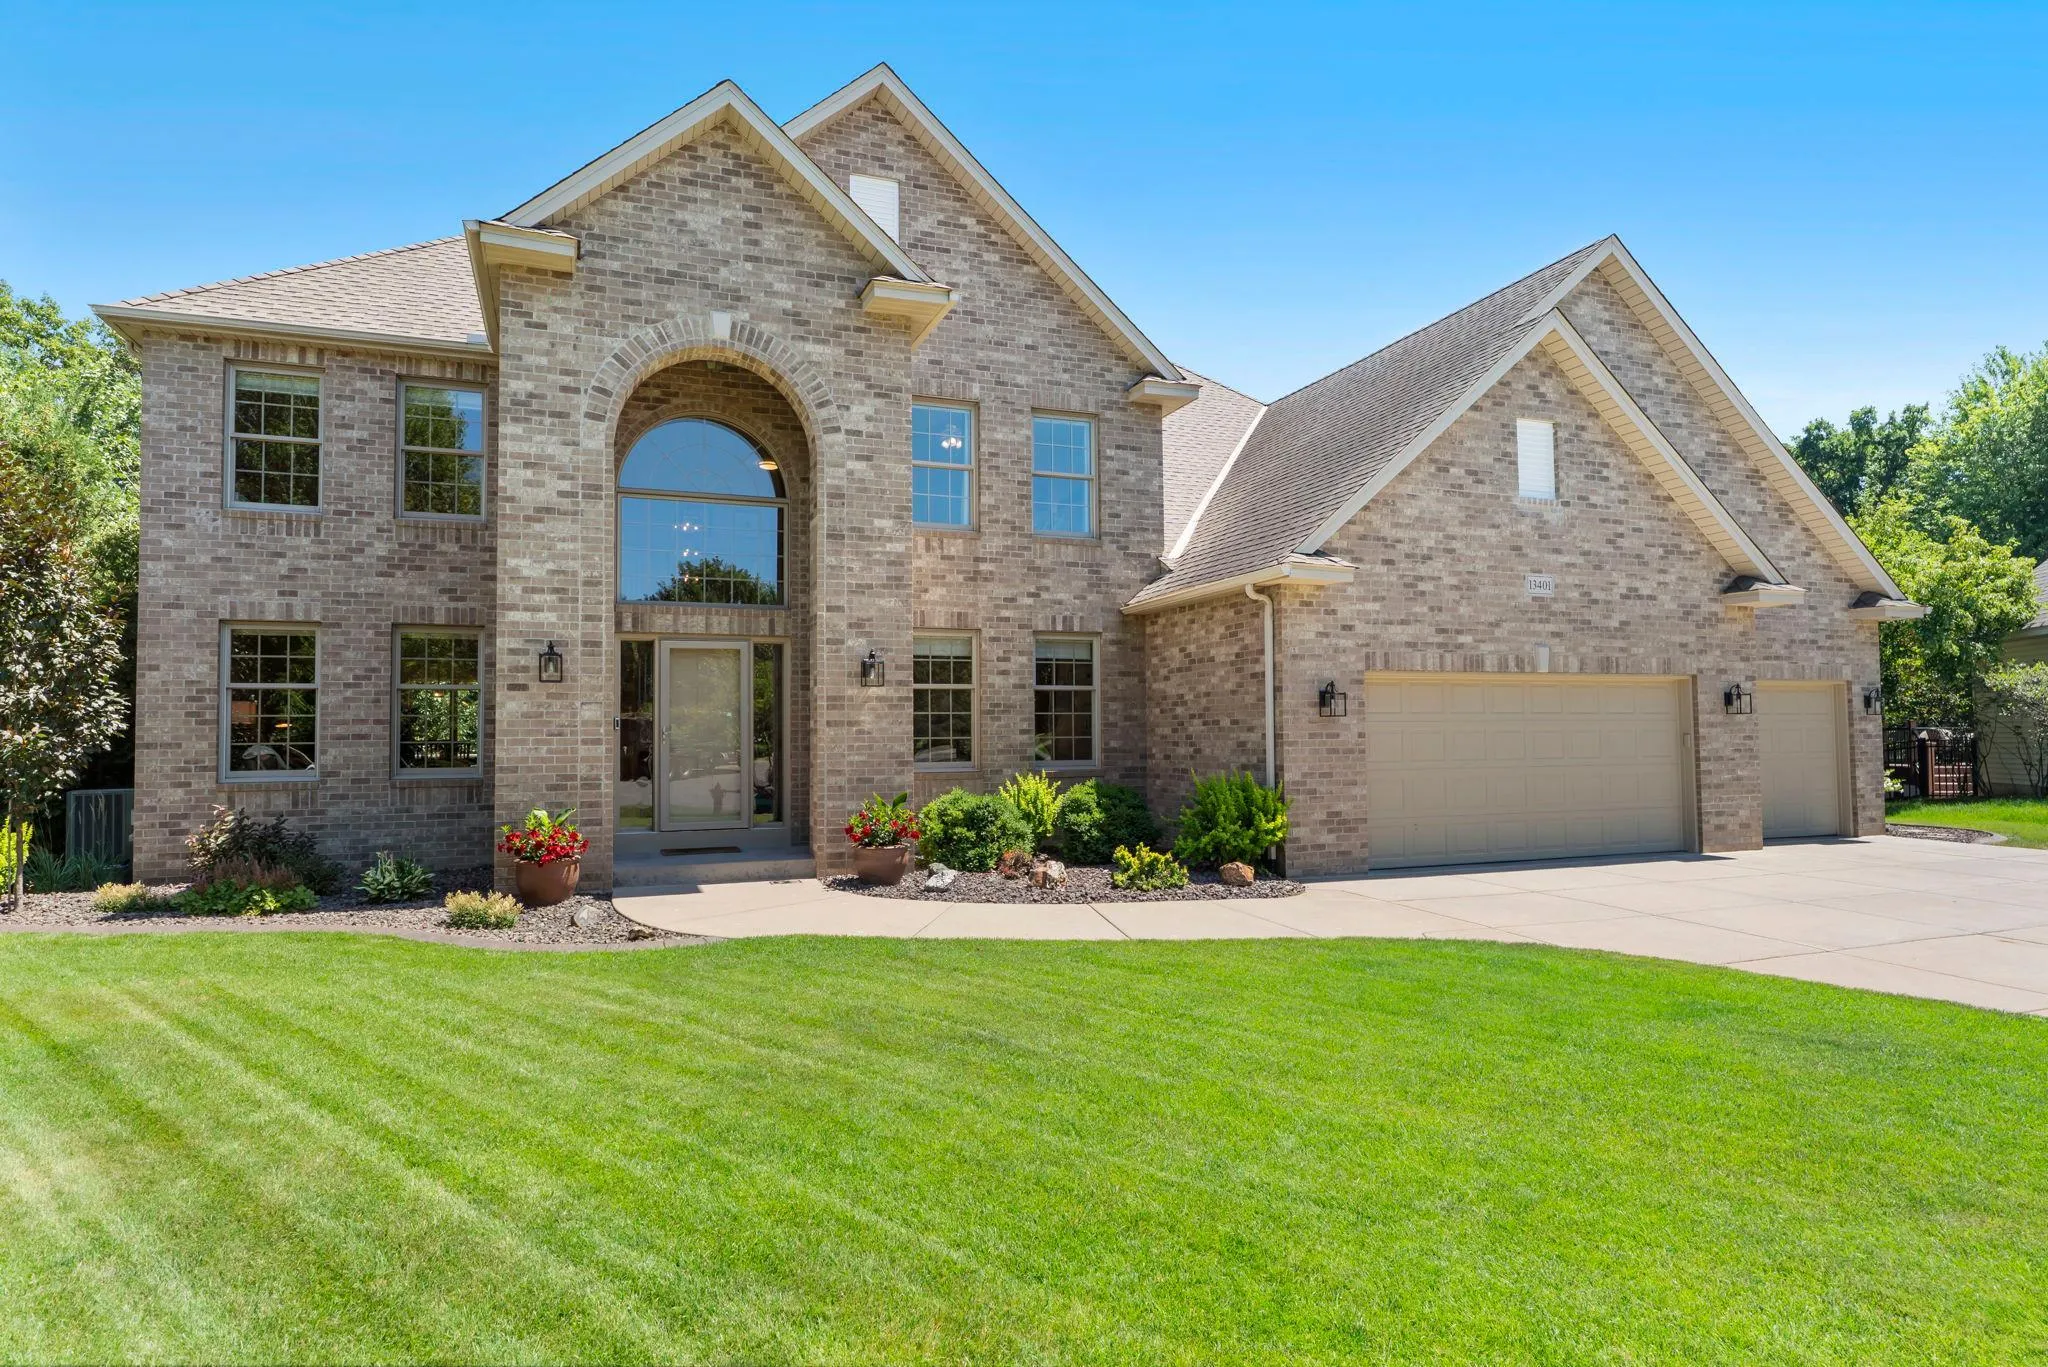 $899,000
4 bds | 5 ba | 4,529 sqft
13401 Cormack Circle, Rosemount, MN 55068
Listing courtesy of eXp Realty
-
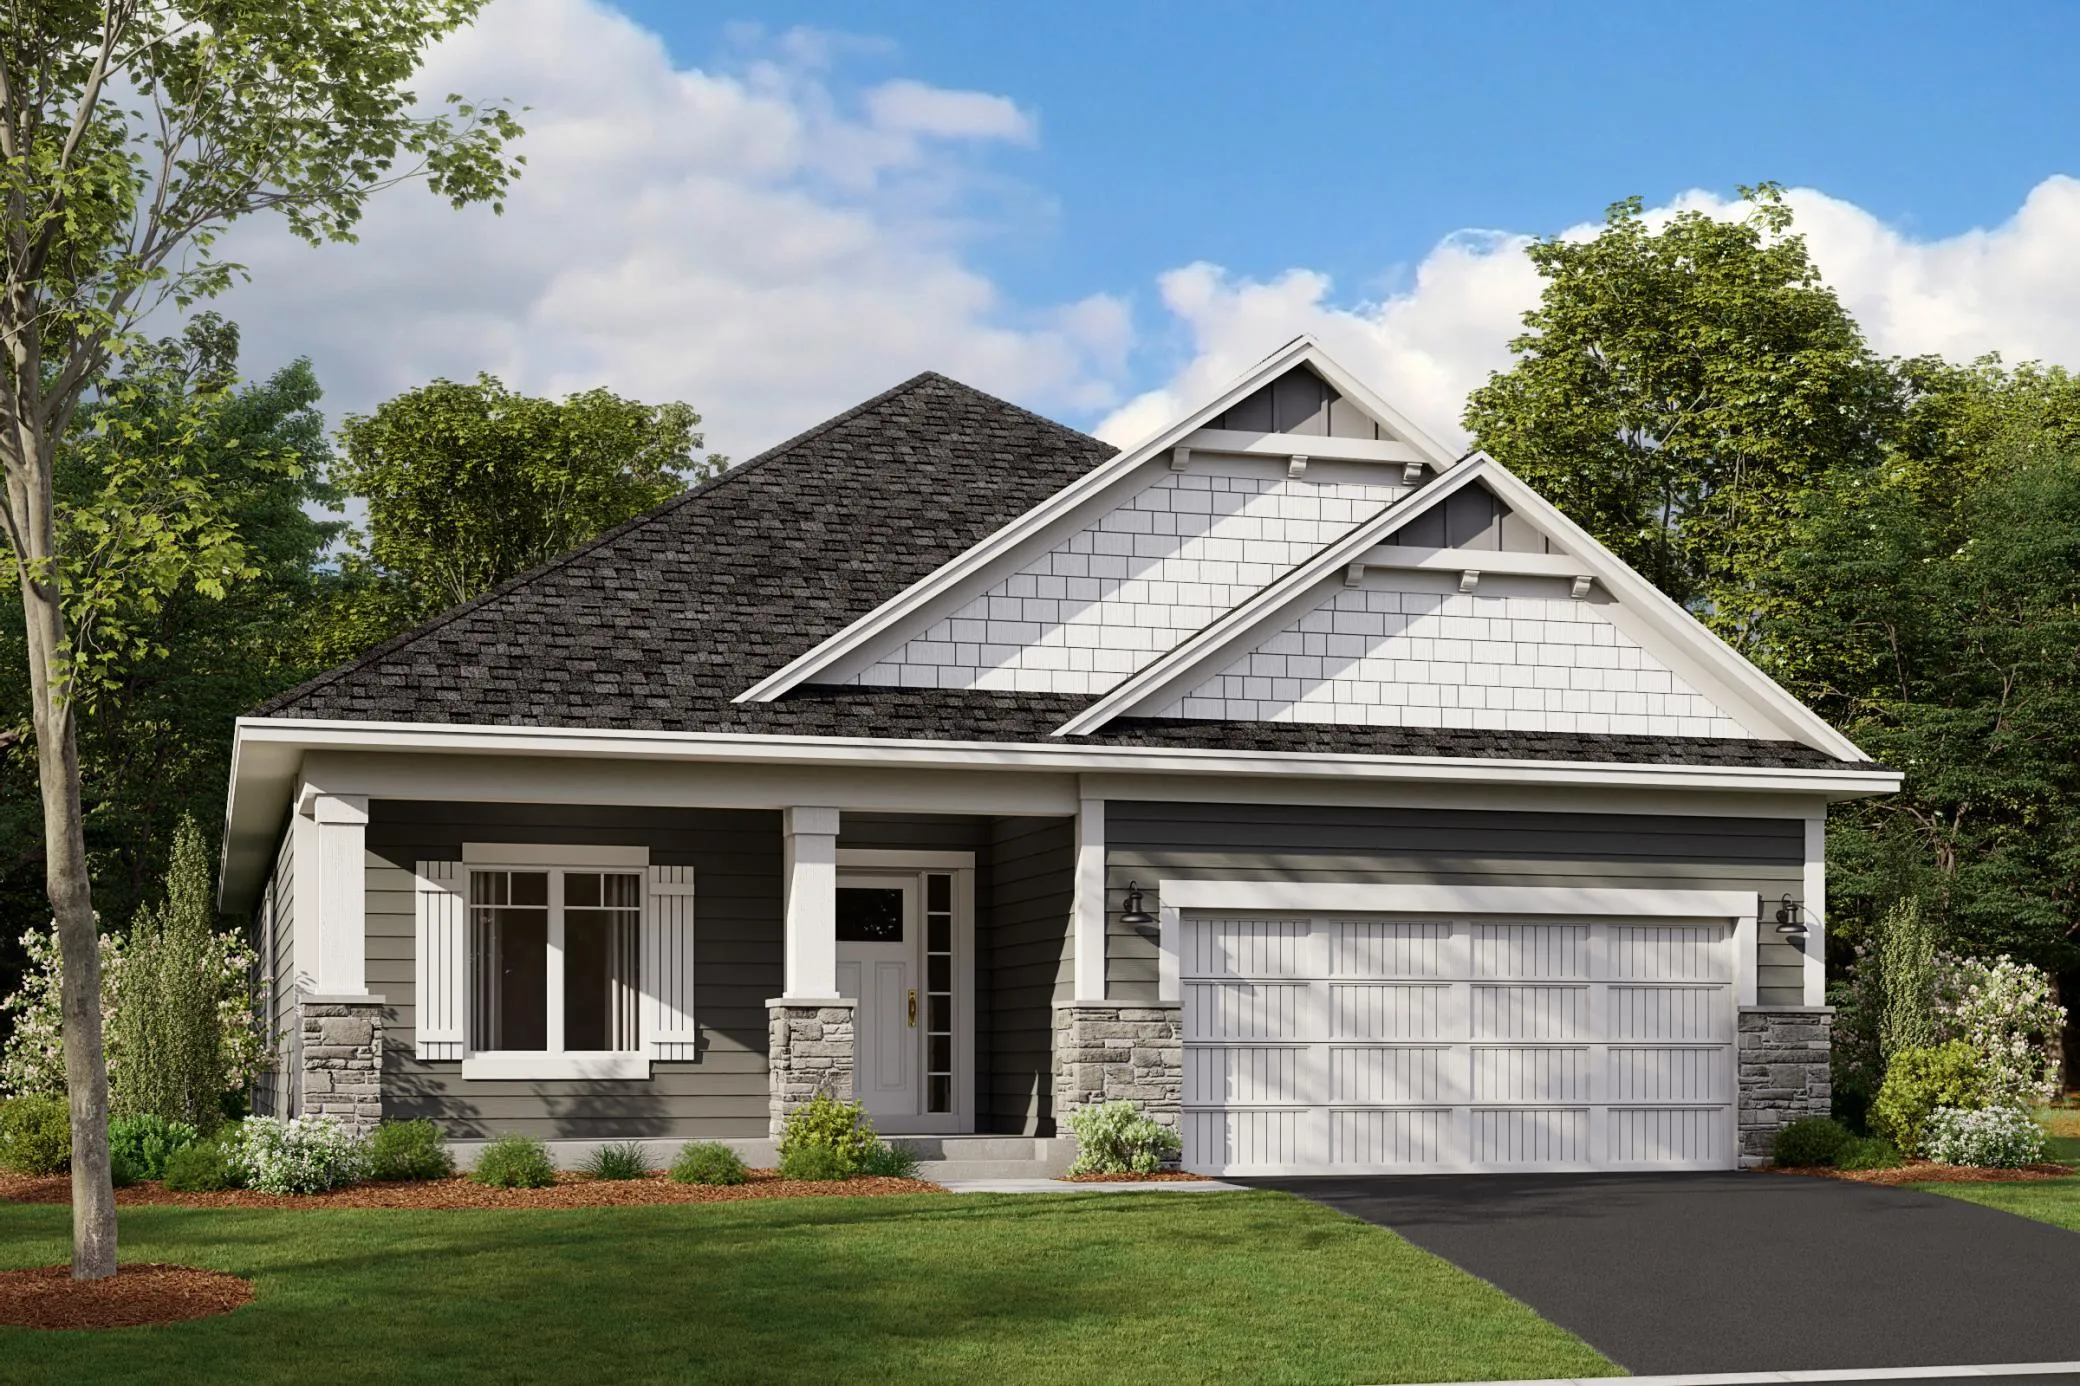 $687,415
4 bds | 3 ba | 3,191 sqft
14822 Artaine W Trail, Rosemount, MN 55068
Listing courtesy of M/I Homes
-
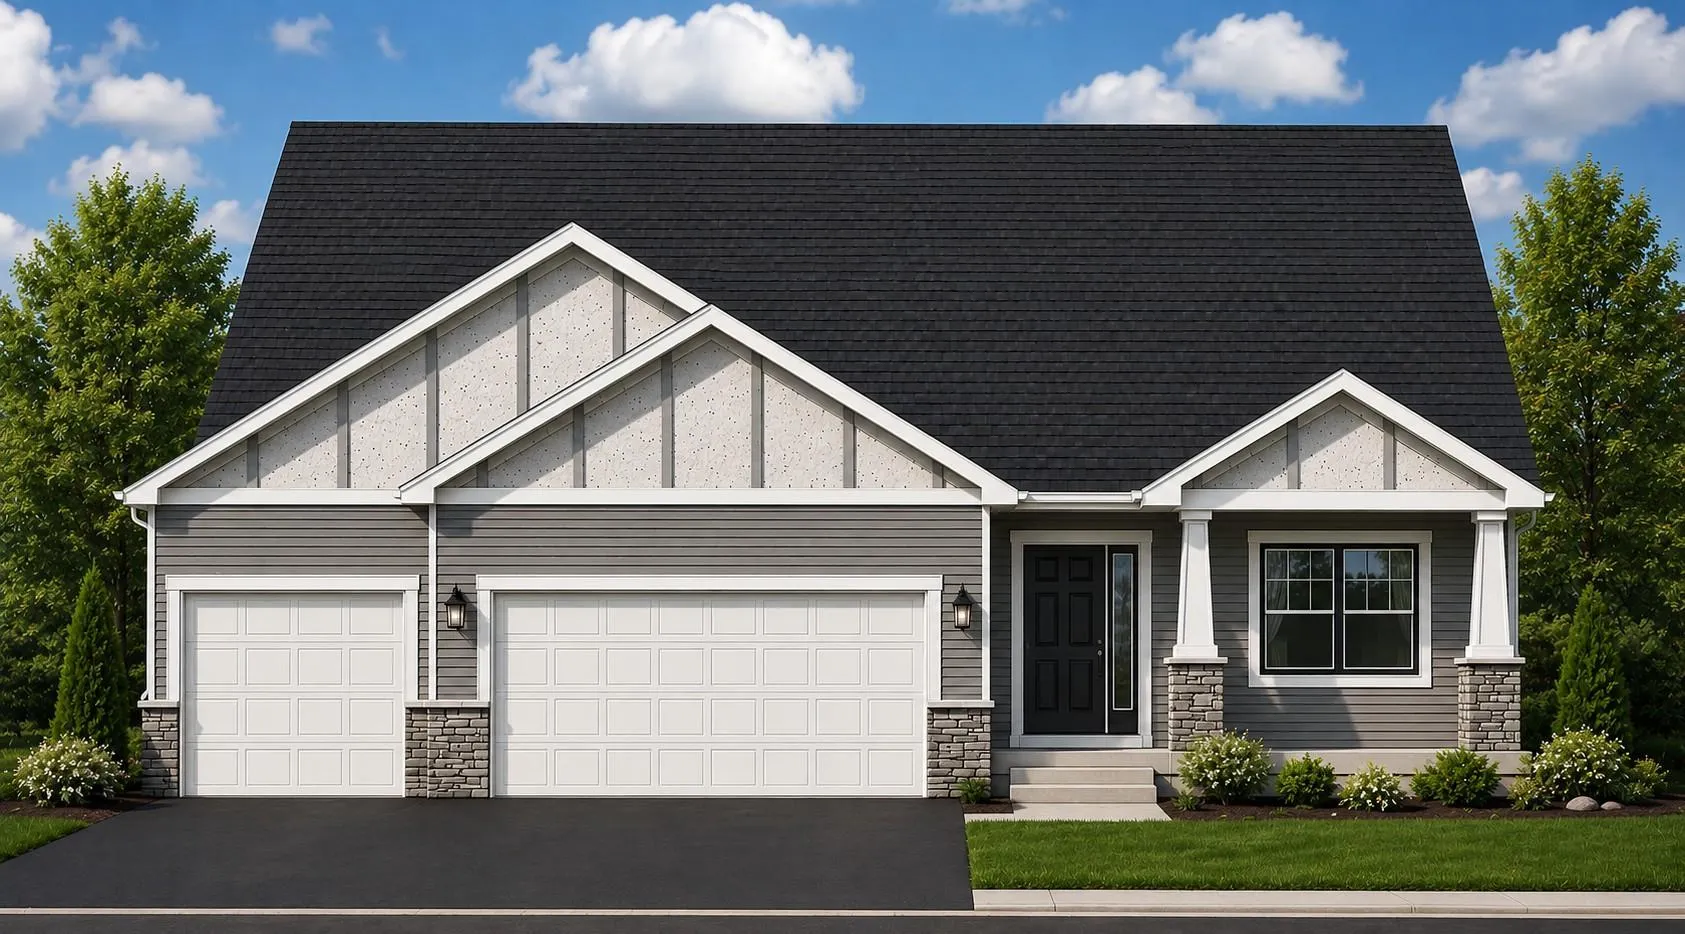 $679,900
3 bds | 3 ba | 2,720 sqft
1345 136th E Circle, Rosemount, MN 55068
Listing courtesy of RE/MAX Advantage Plus
-
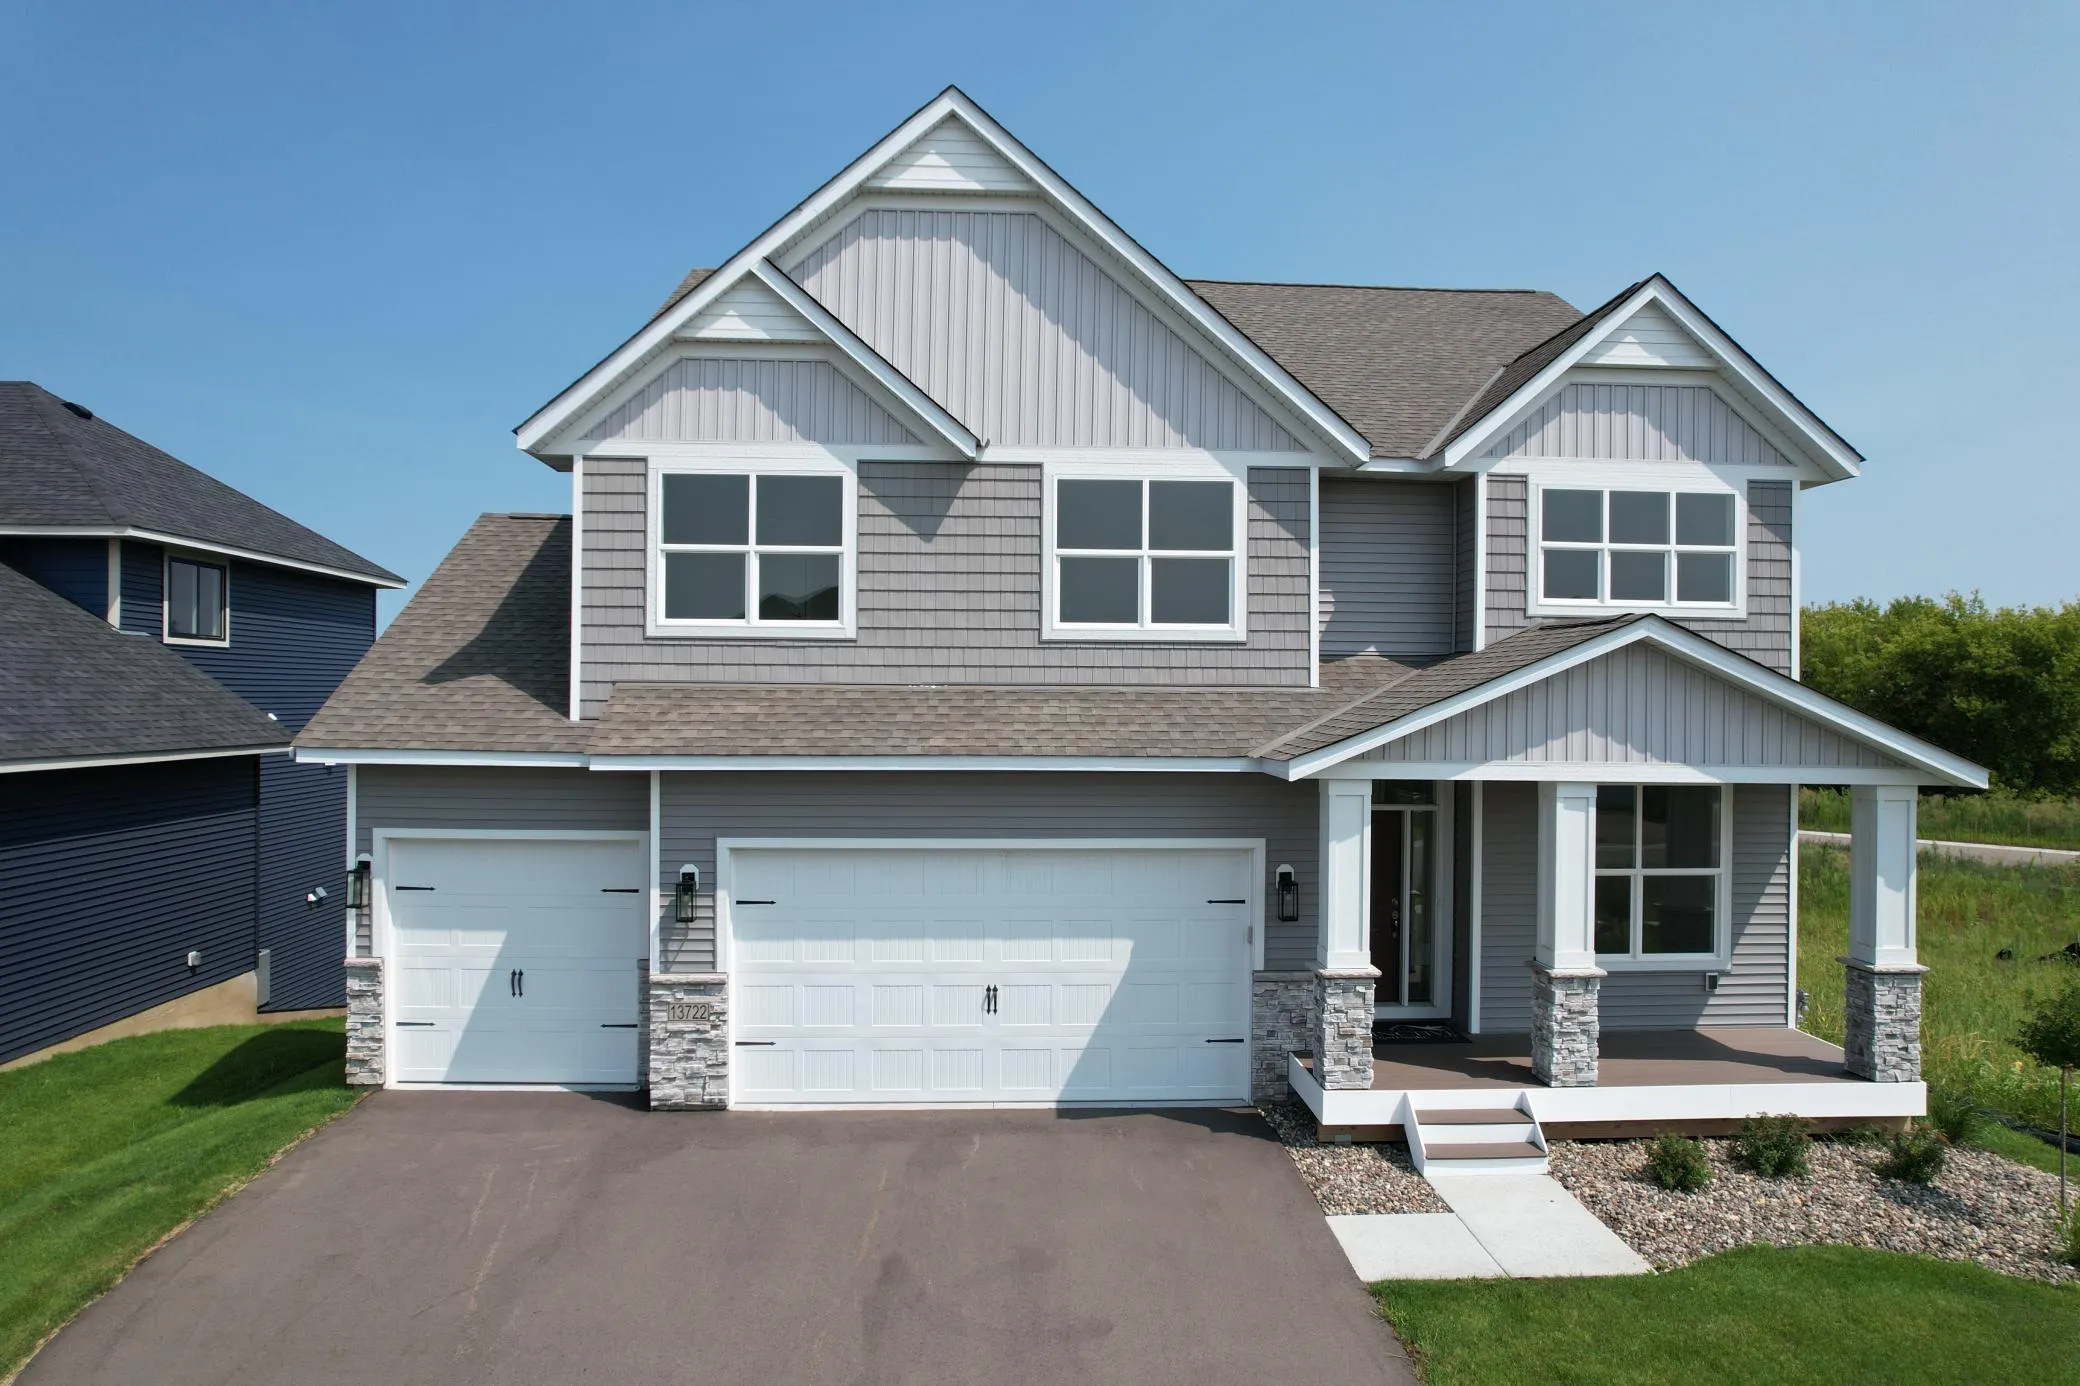 $739,990
5 bds | 4 ba | 3,702 sqft
13722 Arrowhead Way, Rosemount, MN 55068
Listing courtesy of Keller Williams Realty Integrity
Request a tour
11732 Azure Circle, Inver Grove Heights, MN 55077