
1 / 21
$350,900
- 2 beds
- 2 baths
- 1,473 sqft
8472 Walnut Street, Clear Lake, MN 55319
For sale Est. —/mo
- House · Single Family
- Built in 2026
- 0.25 acres lot
- $238/sqft
- 2-car garage
Overview
This 2 bedroom, 2 bathroom Floyd floorplan in the Parkside community offers the convenience of single-level living.
The open-concept layout includes a fireplace in the living room, creating a comfortable and functional living space.
The main bedroom features an oversized walk-in closet providing ample storage.
This home is under construction and is estimated to be completed in January.
Enjoy a large backyard in a peaceful community setting.
Parkside offers convenient access to Highway 10 and main roads, along with close proximity to shopping, grocery stores, and everyday amenities.
Facts & features
Interior
- Bedrooms: 2
- Bathrooms: 2 (2 full)
- Finished sqft: 1,473
- Above grade sqft: 1,473
- Basement: None
- Heating: Forced Air
- Cooling: Central Air
- Appliances: Air-To-Air Exchanger, Dishwasher, Disposal, Electric Water Heater, ENERGY STAR Qualified Appliances, Freezer, Microwave, Range, Refrigerator, Stainless Steel Appliances
- Laundry: Gas Dryer Hookup, Laundry Room, Main Level, Washer Hookup
- Fireplaces: 1 (Electric)
Property
- Parking: Attached Garage
- Garage spaces: 2
- Lot size: 0.25 acres
- Lot dimensions: 134x86x125x74
- Lot features: Sod Included in Price
- Exterior features: Brick Veneer, Engineered Wood, Shakes, Vinyl
- Fencing: None
- Pool: None
Construction
- Home type: House (Single Family)
- Levels: One
- Year built: 2026
- New construction: Yes
- Exterior: Concrete, Frame
- Roof: Age 8 Years or Less, Architectural Shingle, Asphalt
Utilities
- Sewer: City Sewer/Connected
- Water: City Water/Connected
Community & HOA
- Subdivision: Parkside
Taxes & location
- Annual taxes: $26 (2025)
- County: Sherburne
- School district: St. Cloud
Listing
- Status: For sale
- Listed: Sep 24, 2026
- Days on market: 26
- MLS #: 7149942
Monthly payment
—/mo
An example, not a loan offer. Taxes and HOA dues come from the listing when known; home insurance is a rough estimate. Mortgage insurance is not included. Your rate depends on your lender and credit.
Location
Nearby homes
-
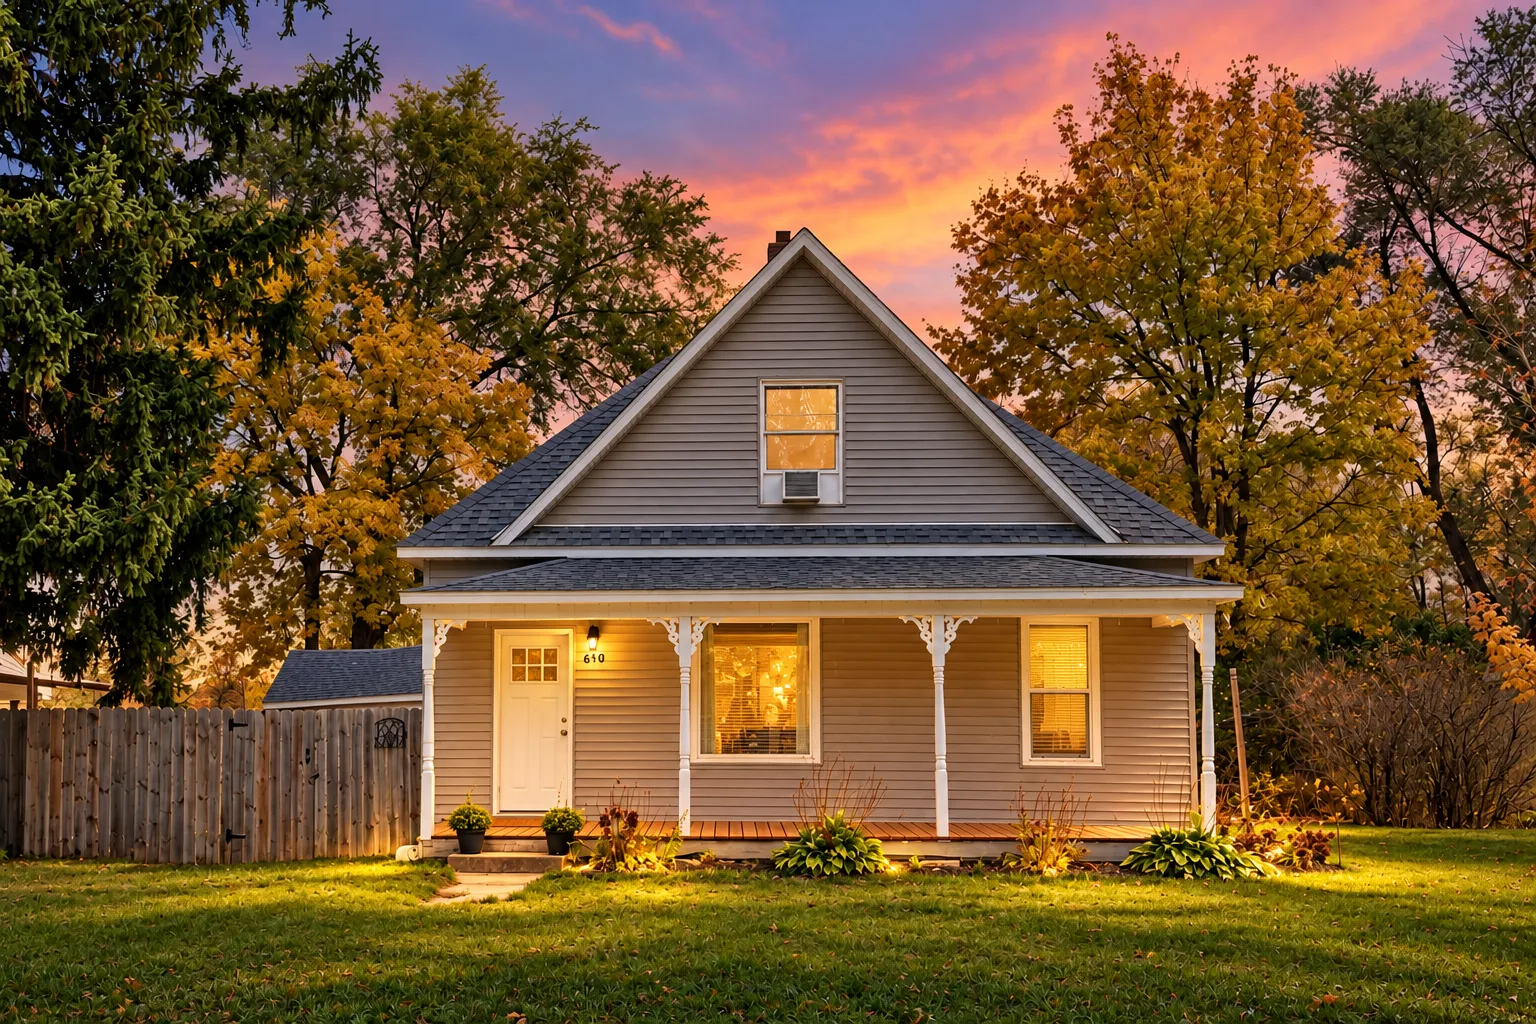 $249,900
2 bds | 1 ba | 1,720 sqft
610 Main Street, Clearwater, MN 55320
Listing courtesy of Premier Real Estate Services
-
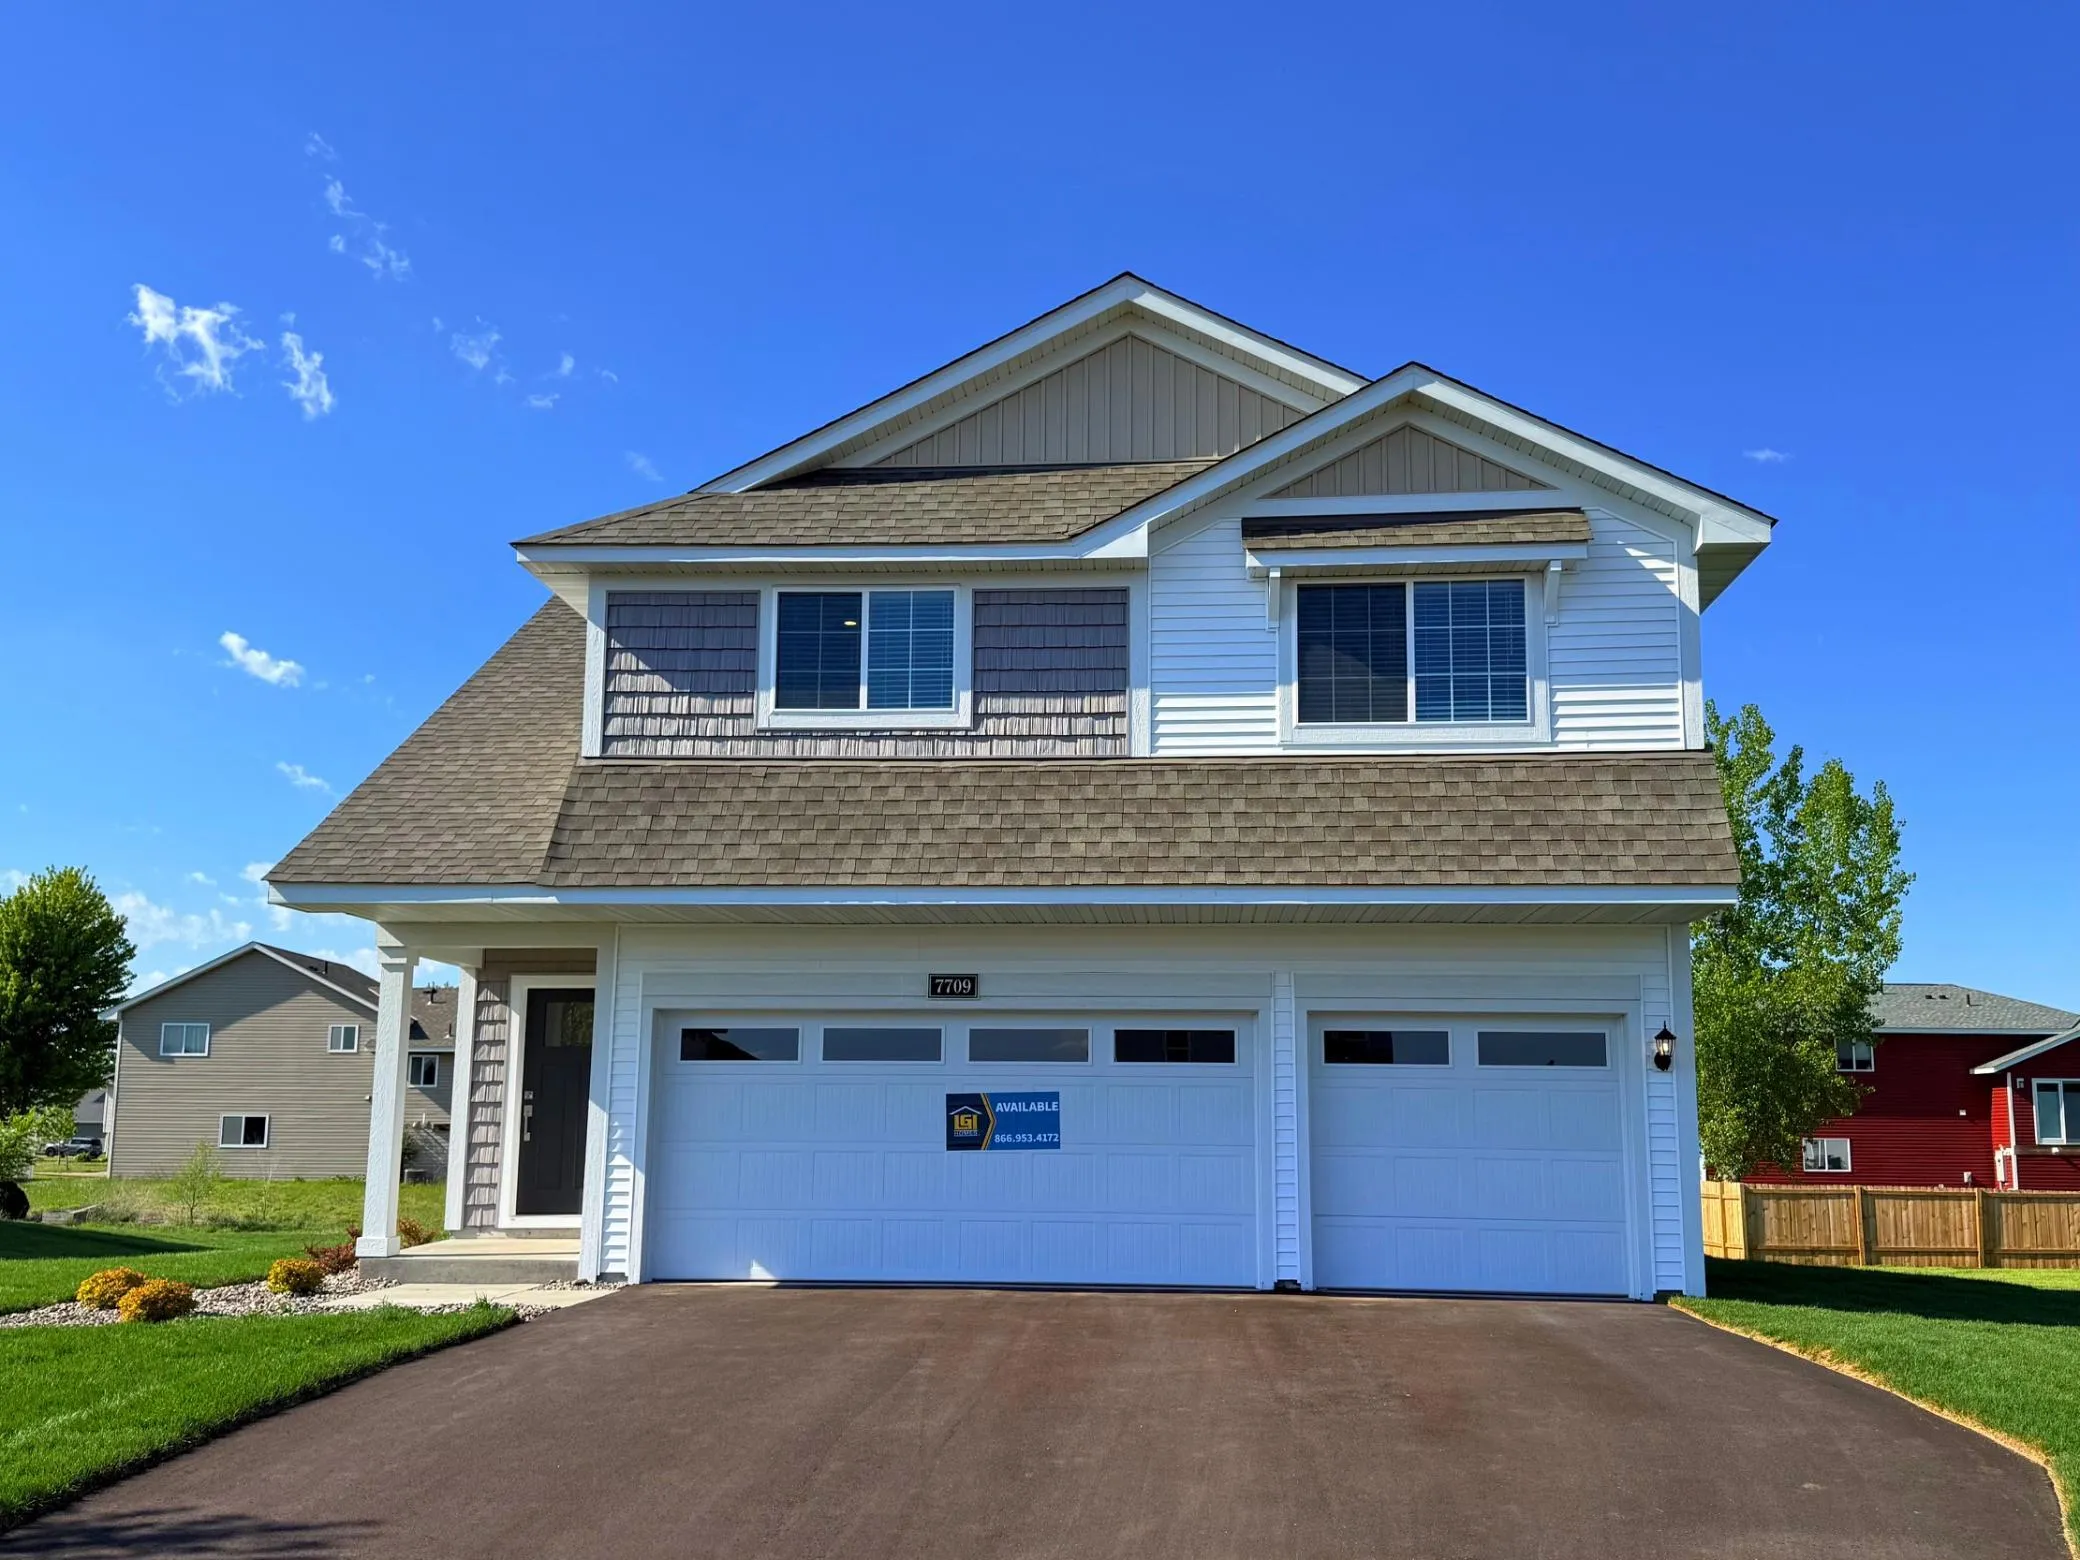 $381,900
4 bds | 3 ba | 2,230 sqft
7709 Birch Street, Clear Lake, MN 55319
Listing courtesy of LGI Realty-Minnesota, LLC
-
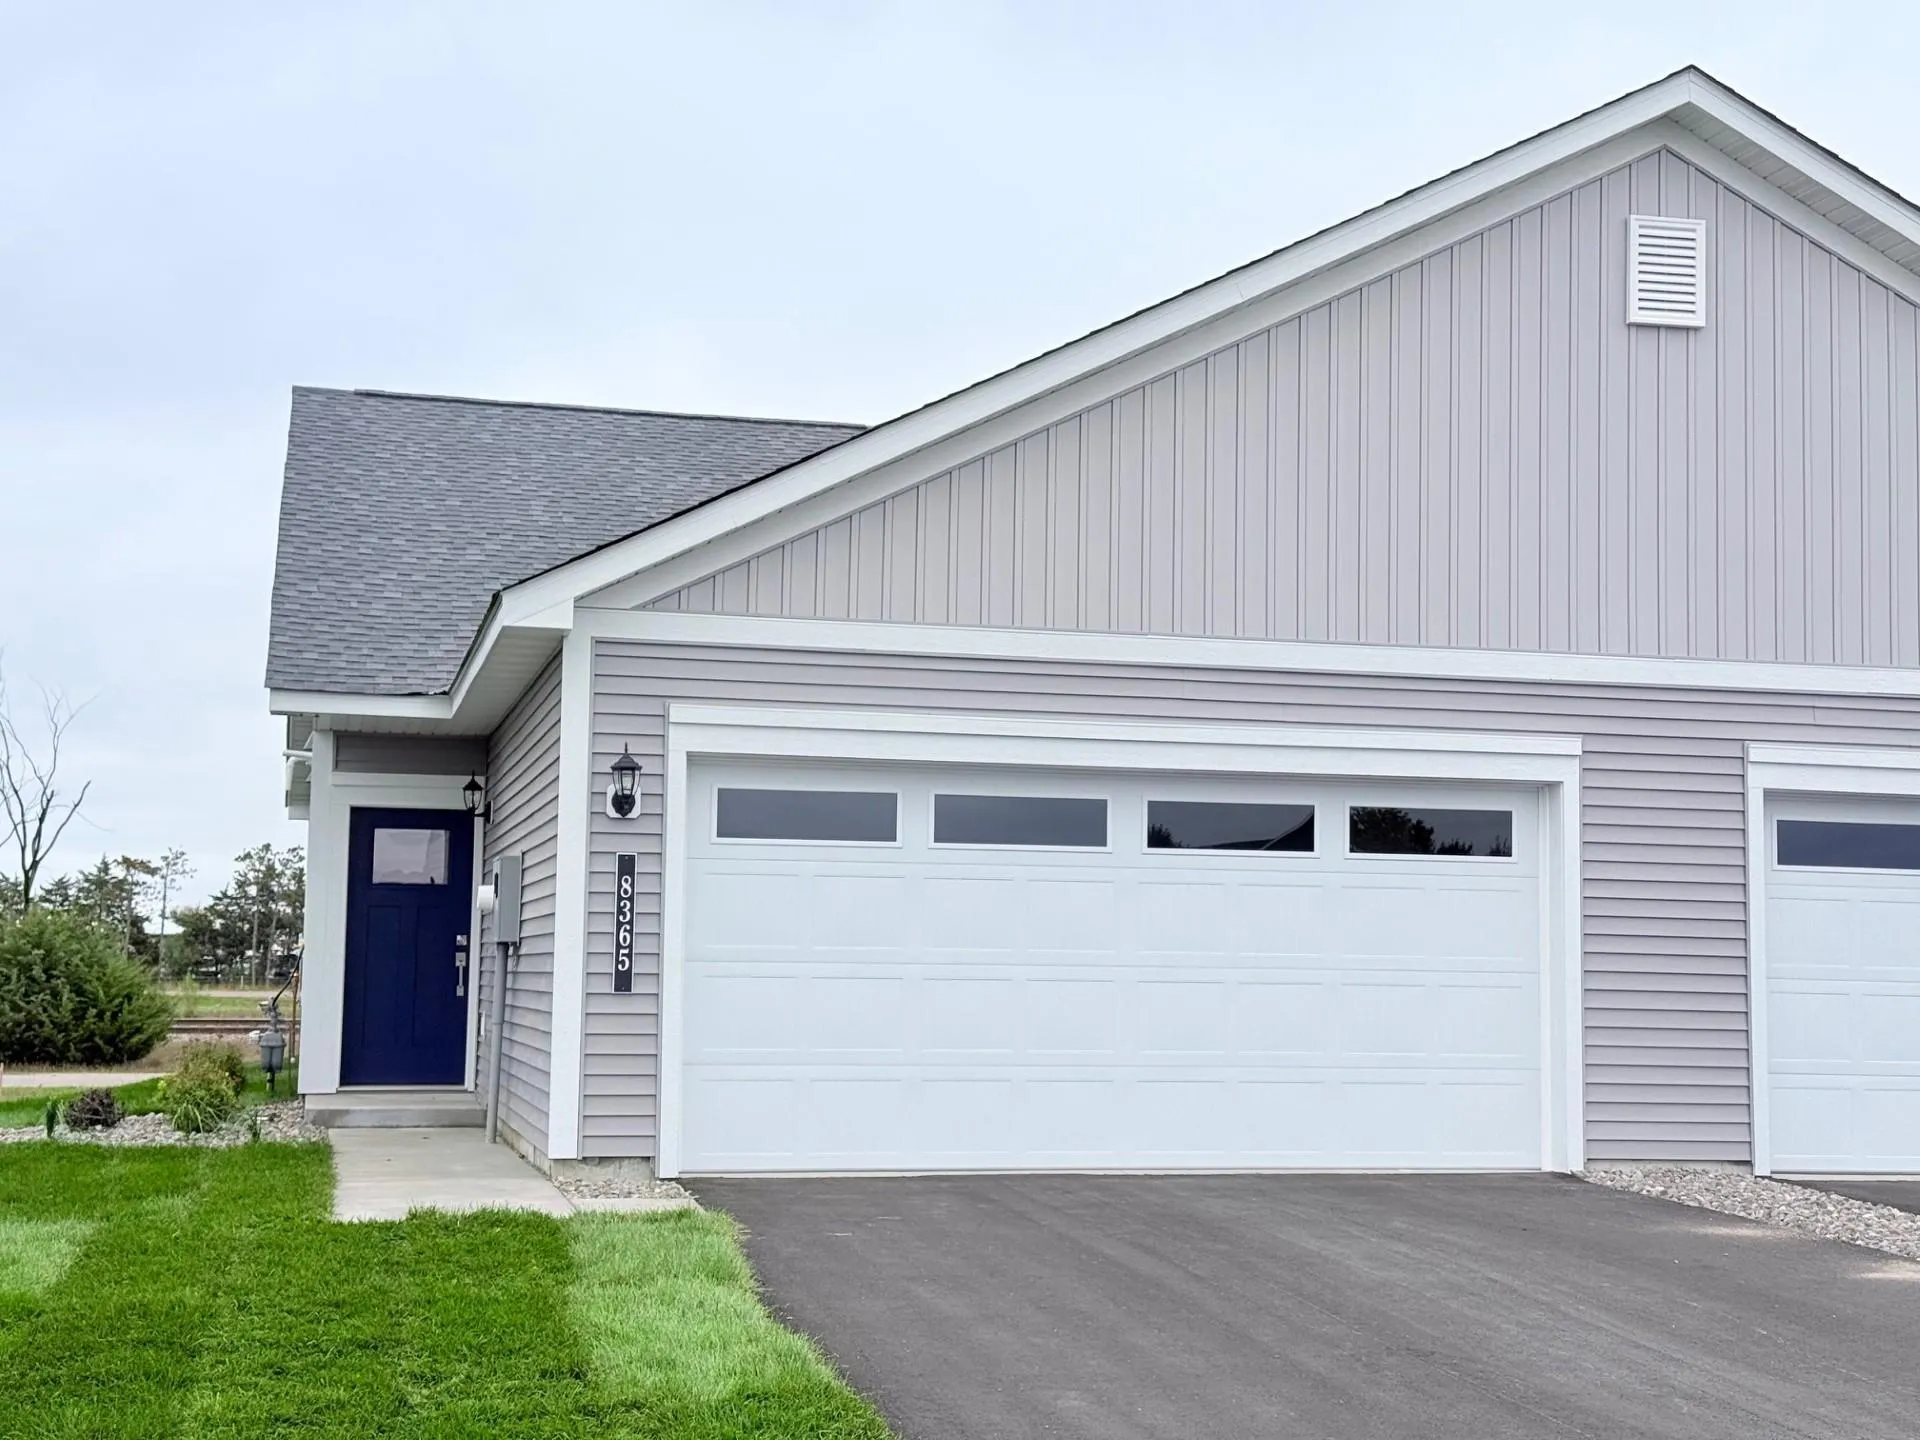 $279,900
2 bds | 1 ba | 952 sqft
8365 Cherry Street, Clear Lake, MN 55319
Listing courtesy of LGI Realty-Minnesota, LLC
-
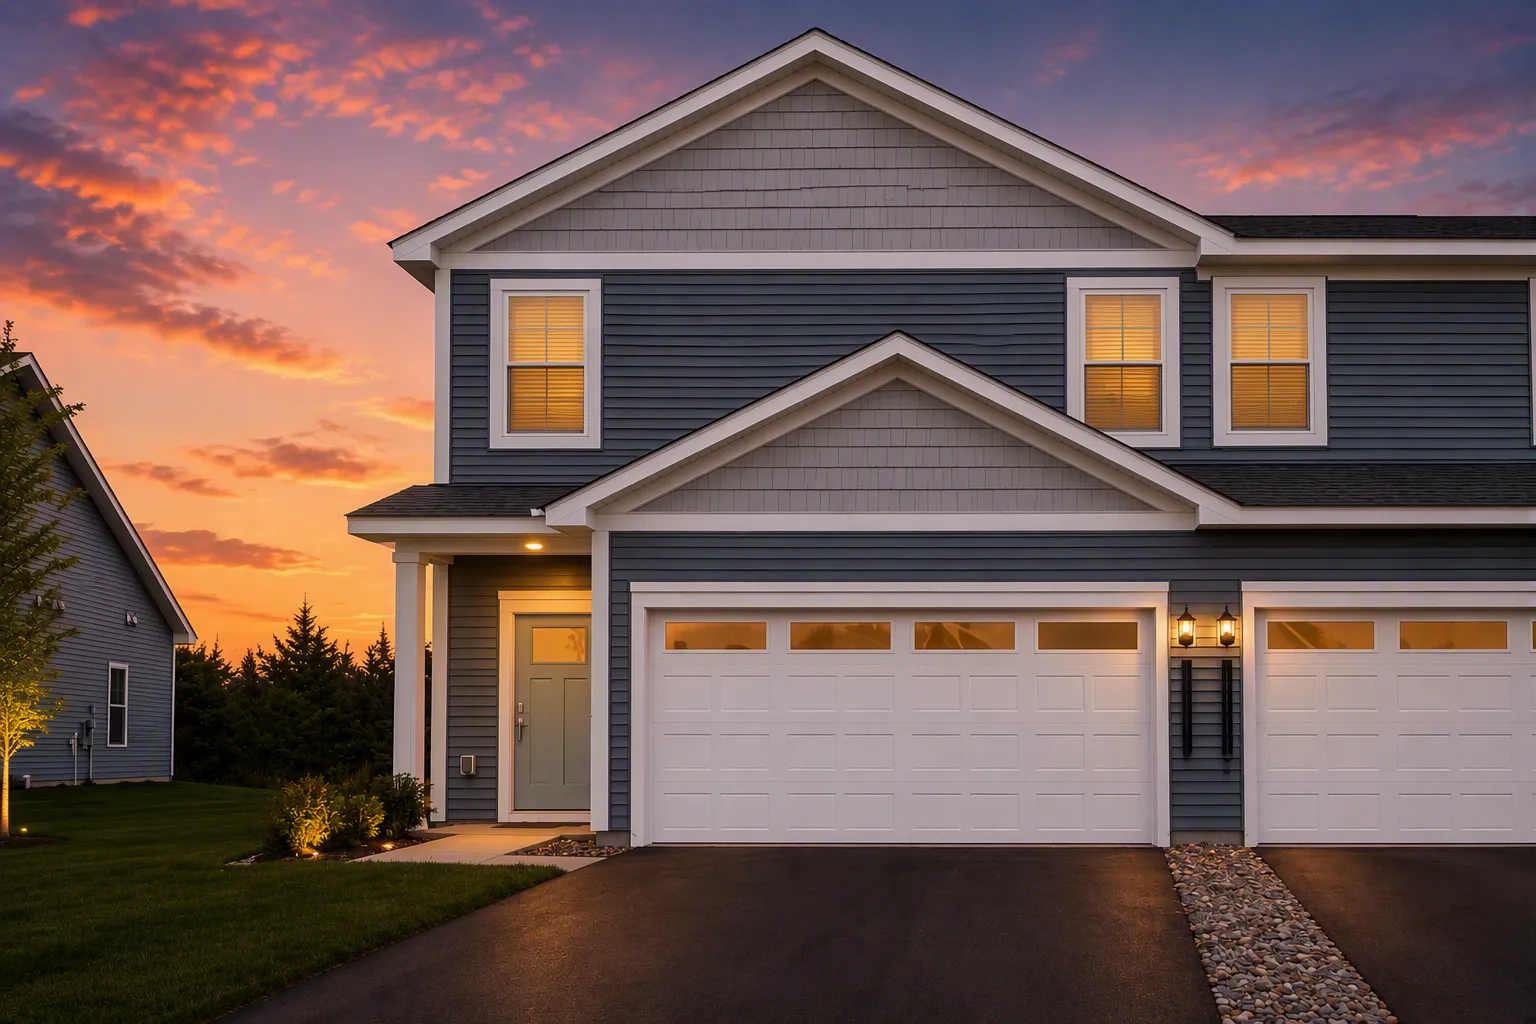 $338,900
3 bds | 3 ba | 1,749 sqft
8361 Cherry Street, Clear Lake, MN 55319
Listing courtesy of LGI Realty-Minnesota, LLC
-
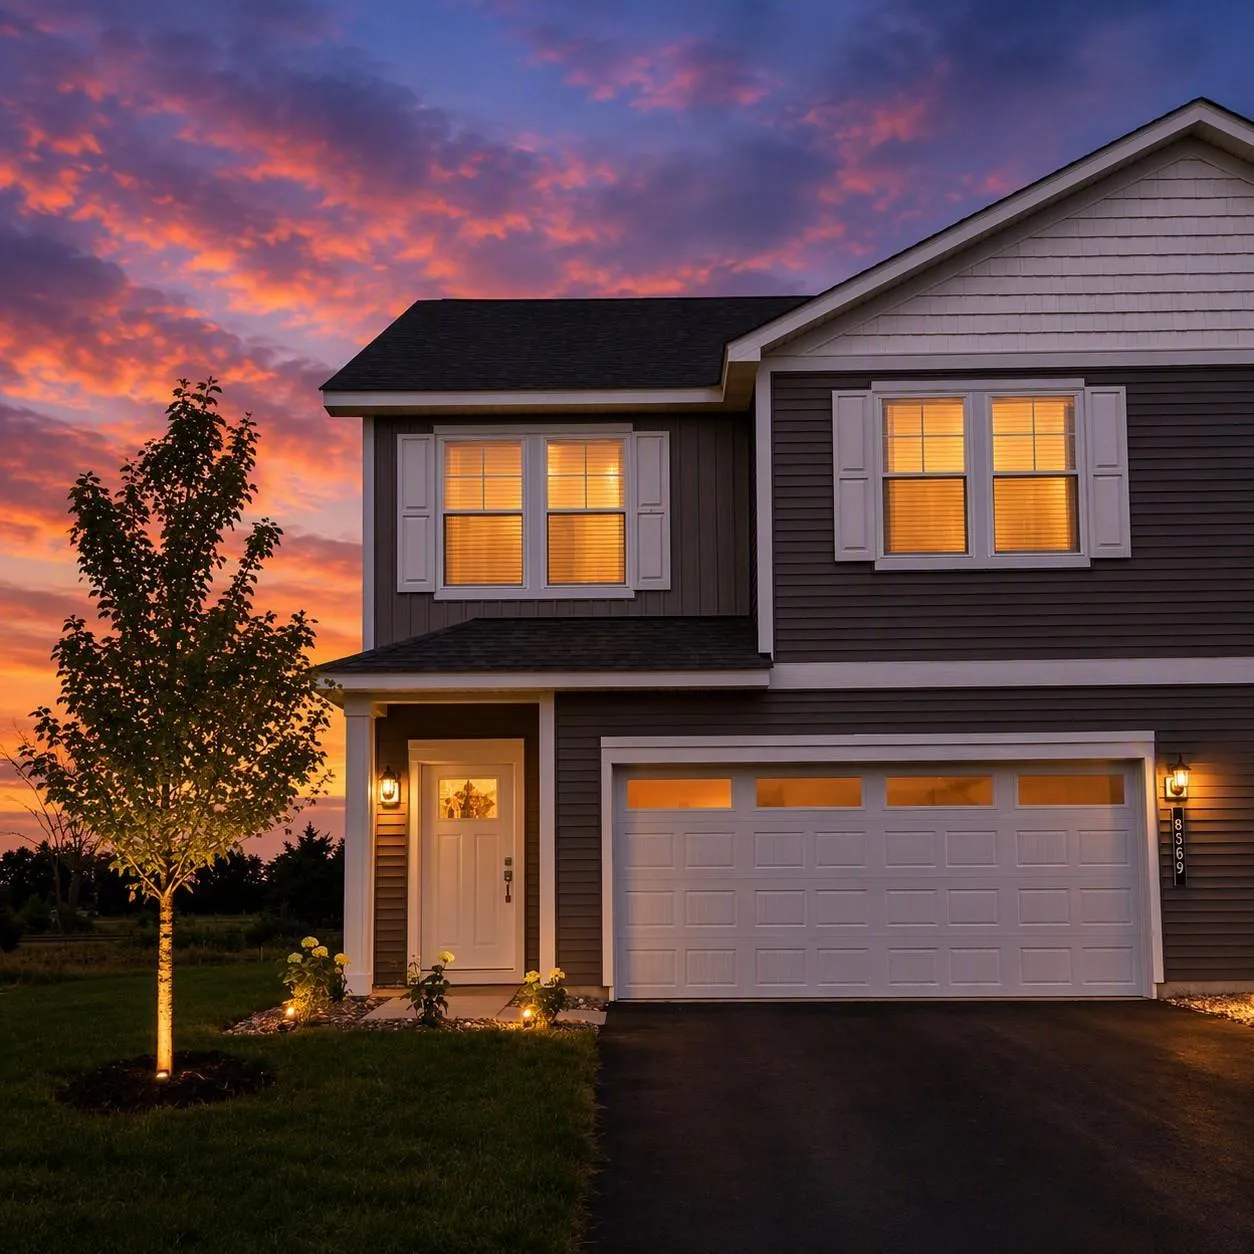 $350,900
4 bds | 3 ba | 2,072 sqft
8369 Cherry Street, Clear Lake, MN 55319
Listing courtesy of LGI Realty-Minnesota, LLC
-
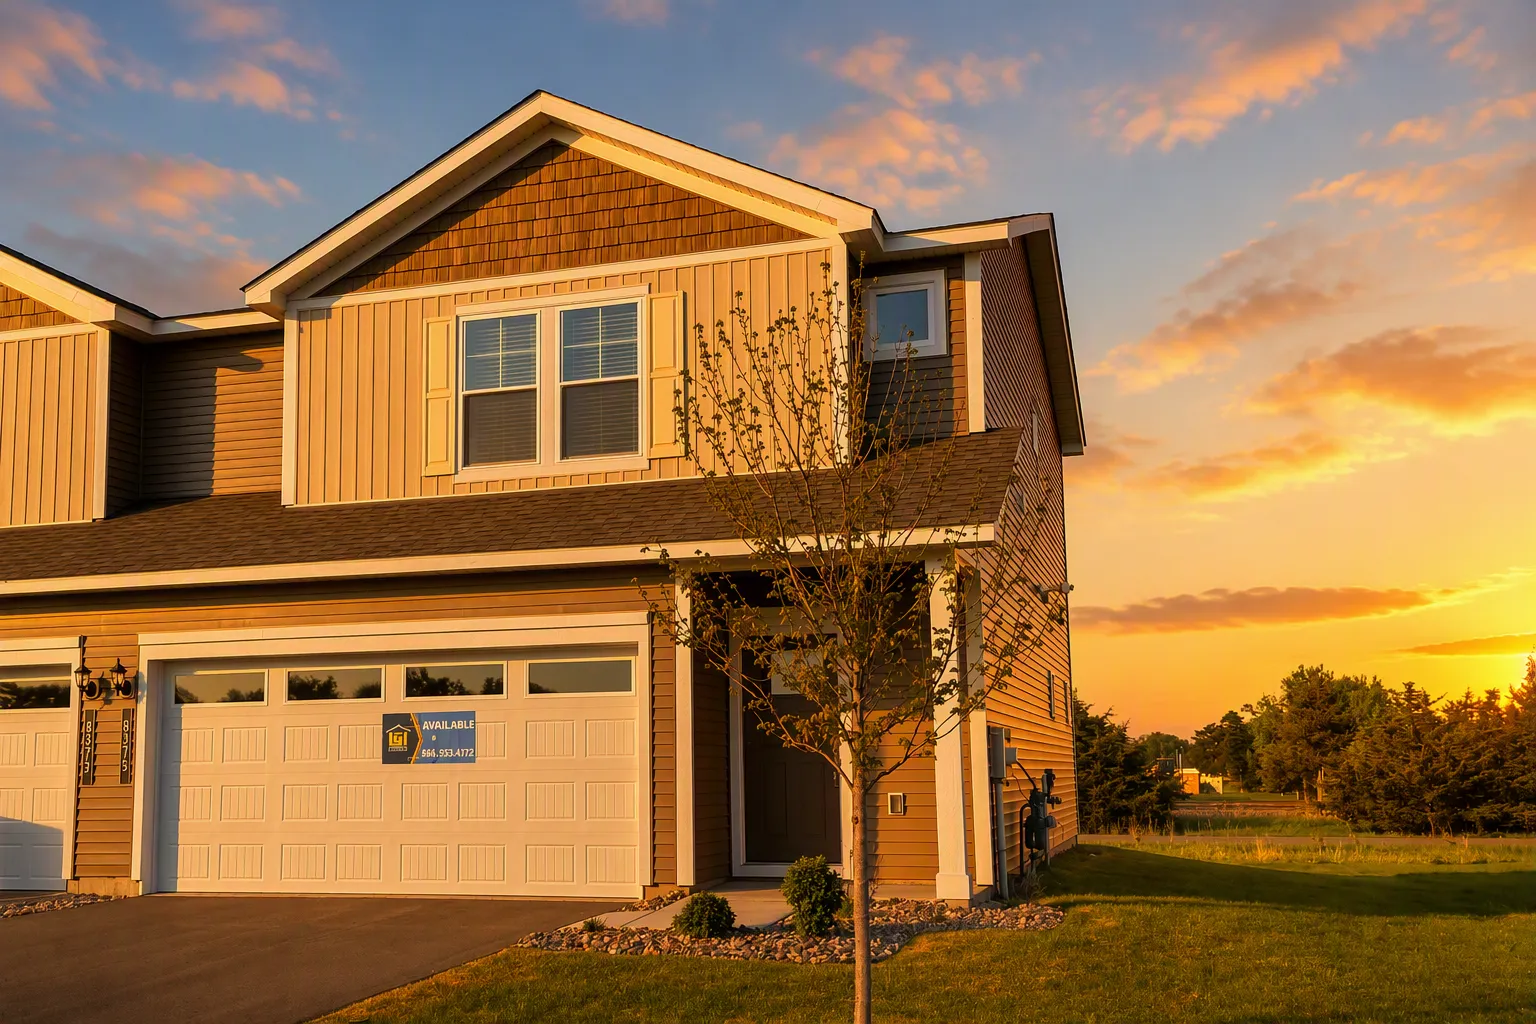 $320,900
3 bds | 3 ba | 1,496 sqft
8375 Cherry Street, Clear Lake, MN 55319
Listing courtesy of LGI Realty-Minnesota, LLC
-
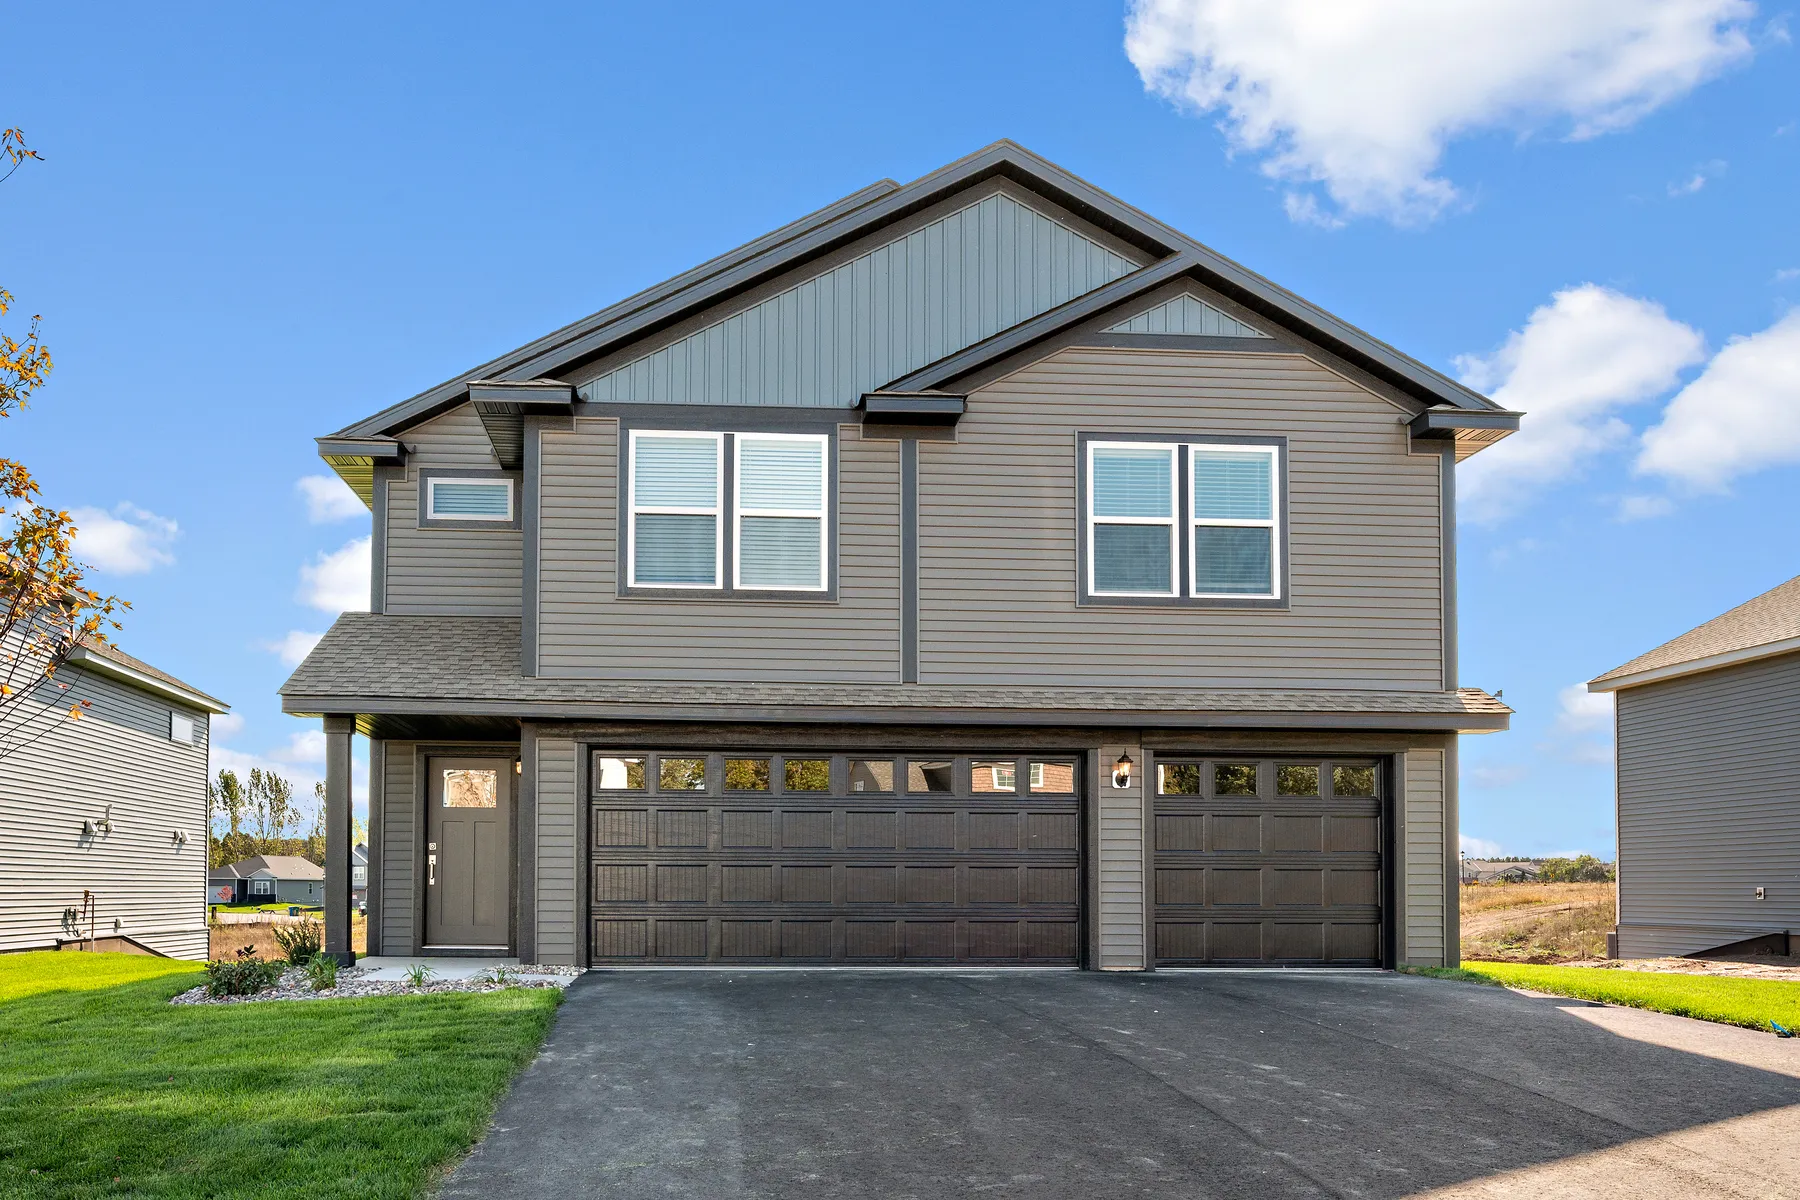 $421,900
5 bds | 3 ba | 2,459 sqft
7693 Birch Street, Clear Lake, MN 55319
Listing courtesy of LGI Realty-Minnesota, LLC
-
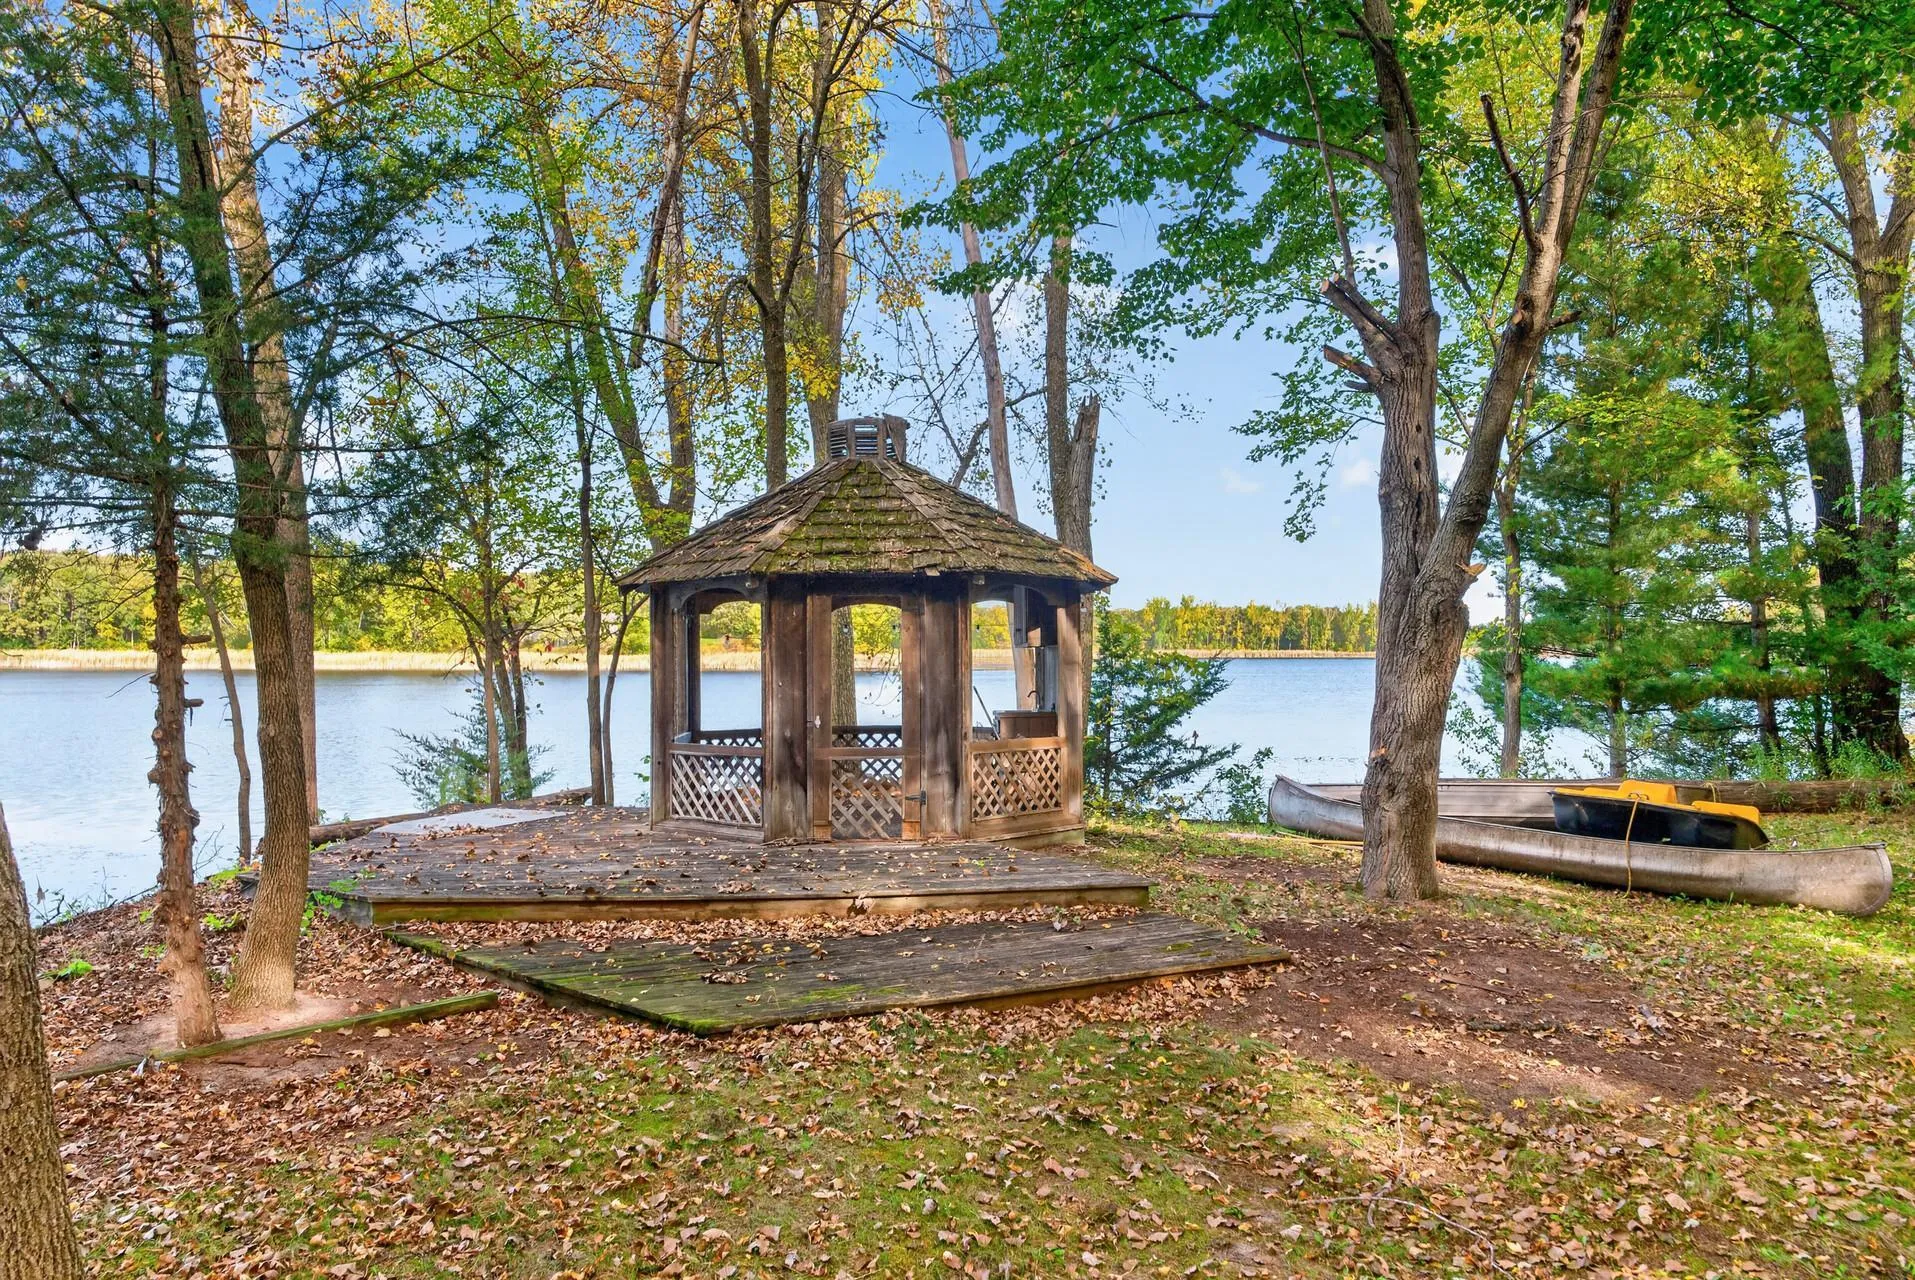 $359,000
4 bds | 2 ba | 3,054 sqft
7694 89th Se Avenue, Clear Lake, MN 55319
Listing courtesy of Central MN Realty LLC
Request a tour
8472 Walnut Street, Clear Lake, MN 55319