
1 / 56
$1,195,000
- 5 beds
- 5 baths
- 3,400 sqft
12056 Everton N Avenue, White Bear Lake, MN 55110
For sale Est. —/mo
- House · Single Family
- Built in 1960
- 0.33 acres lot
- $351/sqft
- 2-car garage
Overview
Extensively renovated luxury home with 3,400 square feet, 5 bedrooms, 4.5 baths, three main-floor ensuites, chef’s kitchen, exposed wood beams, white oak floors, and Bald Eagle Lake views.
This move-in-ready home has been redesigned throughout.
Exposed wood beams and River’s Edge white oak floors define the main living spaces. The chef’s kitchen includes premium KitchenAid appliances, a 36-inch cooktop, and a hidden walk-in pantry. Two fireplaces and a sunroom add space to relax and gather.
Three bedrooms with private ensuite bathrooms are on the main floor. Two additional bedrooms are in the finished walkout basement, along with a bathroom, entertainment space, and laundry. A washer and dryer could also be added in the garage, providing the possibility of main-level living.
Renovations include electrical wiring, plumbing, spray-foam insulation, windows, siding, doors, deck, HVAC ductwork, landscaping, drainage improvements, and underground irrigation. The oversized 30-by-30 garage provides room for vehicles, storage, a workshop, or an additional laundry area.
Enjoy lake views from the kitchen, dining room, primary suite, and deck.
Some photos virtually staged.
Facts & features
Interior
- Bedrooms: 5
- Bathrooms: 5 (2 full, 2 three-quarter, 1 half)
- Finished sqft: 3,400
- Above grade sqft: 1,965
- Below grade sqft: 1,435
- Basement: Block, Drain Tiled, Finished, Full, Tile Shower, Walkout
- Heating: Forced Air
- Cooling: Central Air
- Appliances: Cooktop, Dishwasher, Dryer, Exhaust Fan, Range, Stainless Steel Appliances, Washer
- Laundry: Lower Level
- Fireplaces: 2
Property
- Parking: Attached Garage, Asphalt
- Garage spaces: 2
- Lot size: 0.33 acres
- Lot dimensions: 125x125
- Exterior features: Block, Cement Board
- Waterfront: Lake View
- View: Panoramic, West
- Other structures: Storage Shed
Construction
- Home type: House (Single Family)
- Levels: Two
- Year built: 1960
- Roof: Age Over 8 Years
Utilities
- Sewer: City Sewer/Connected
- Water: Well
Community & HOA
- Subdivision: Shadyside 04
Taxes & location
- Annual taxes: $7,479 (2026)
- County: Washington
- School district: White Bear Lake
Listing
- Status: For sale
- Listed: Sep 24, 2026
- Days on market: 26
- MLS #: 7150020
Monthly payment
—/mo
An example, not a loan offer. Taxes and HOA dues come from the listing when known; home insurance is a rough estimate. Mortgage insurance is not included. Your rate depends on your lender and credit.
Location
Nearby homes
-
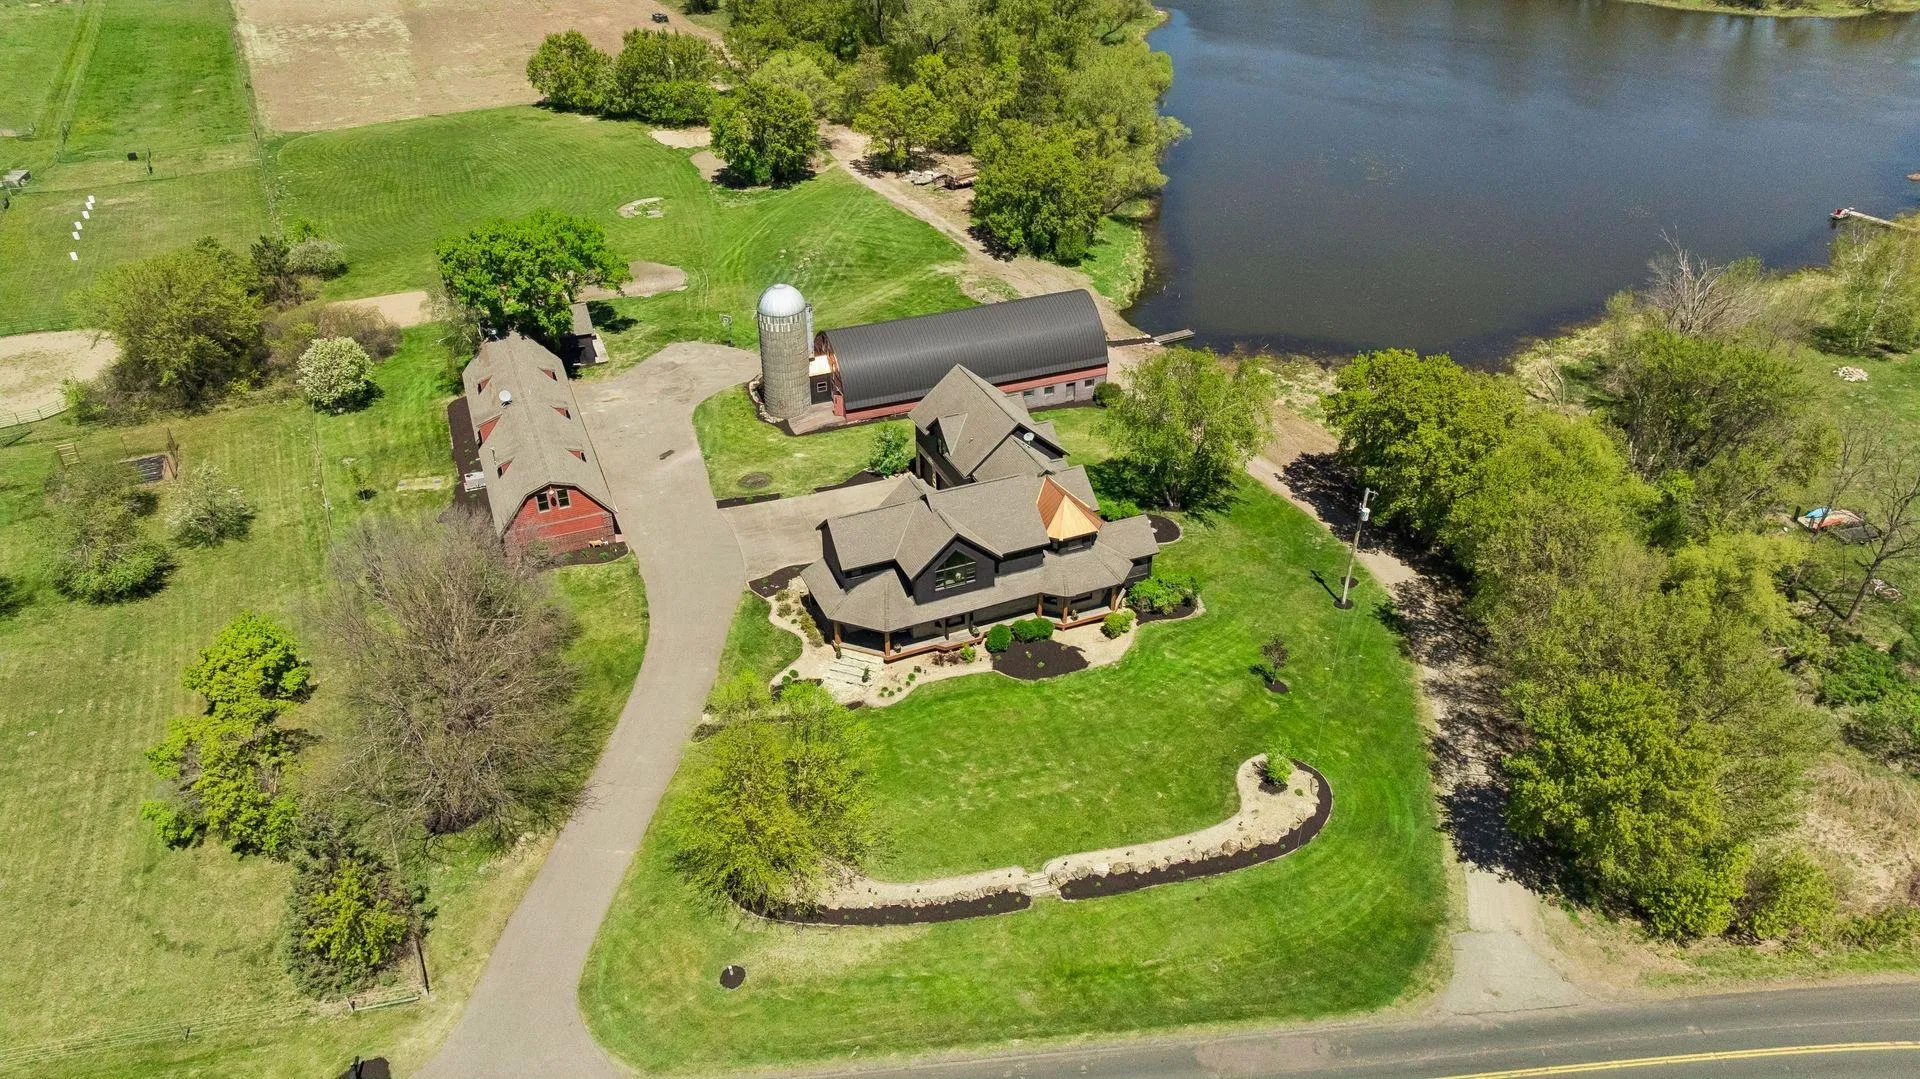 $1,395,000
5 bds | 5 ba | 5,231 sqft
7040 132nd N Street, Hugo, MN 55038
Listing courtesy of White Bear Lake Realty
-
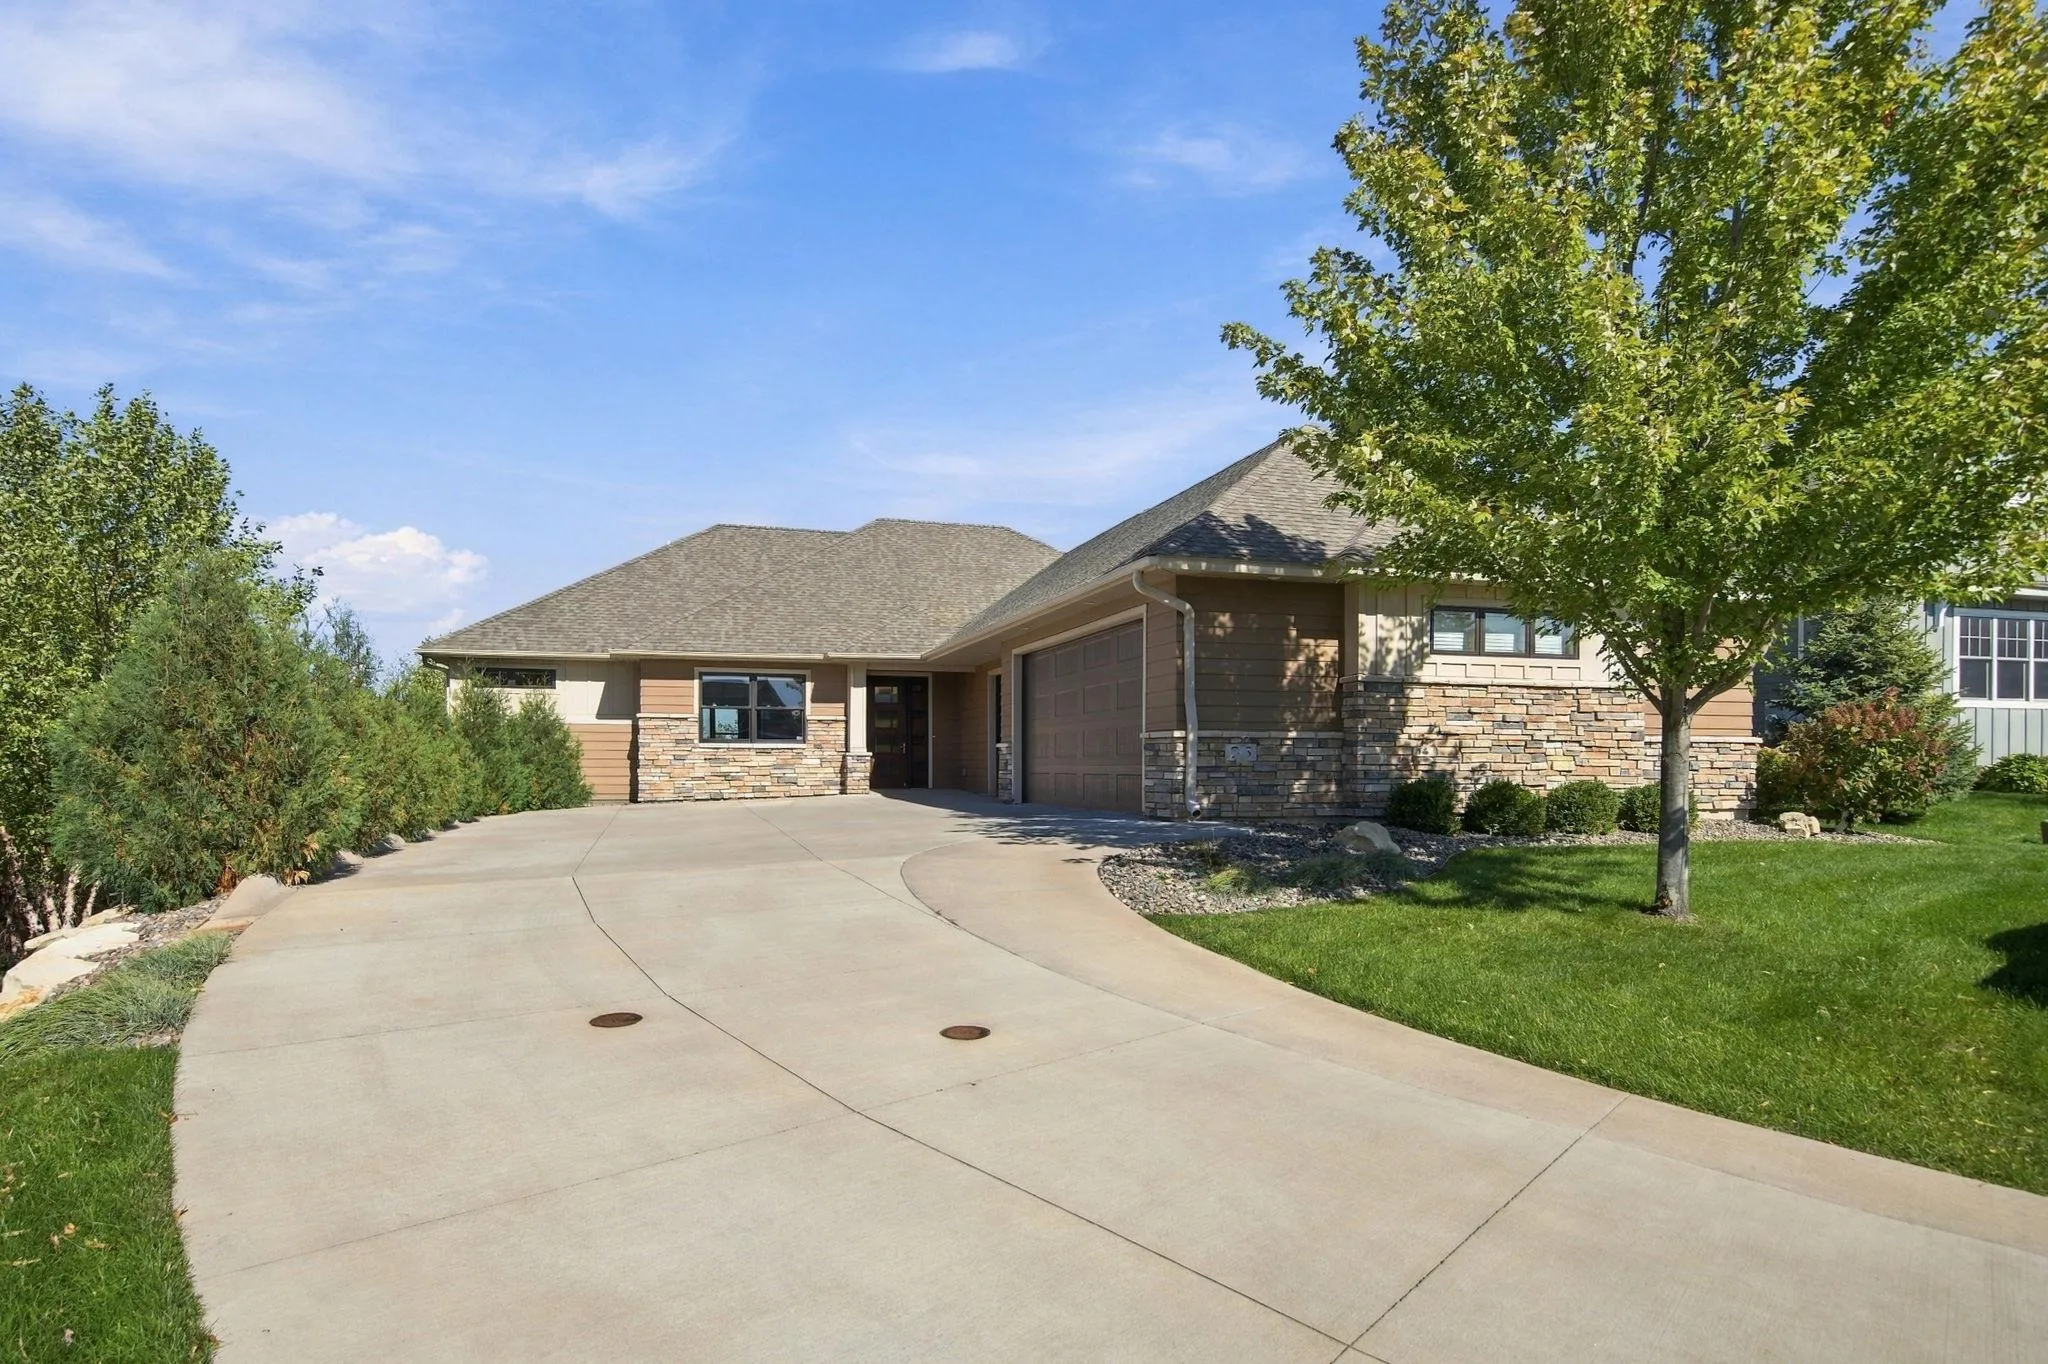 $1,395,000
3 bds | 3 ba | 3,851 sqft
25 Phoebe Lane, North Oaks, MN 55127
Listing courtesy of Keller Williams Premier Realty
-
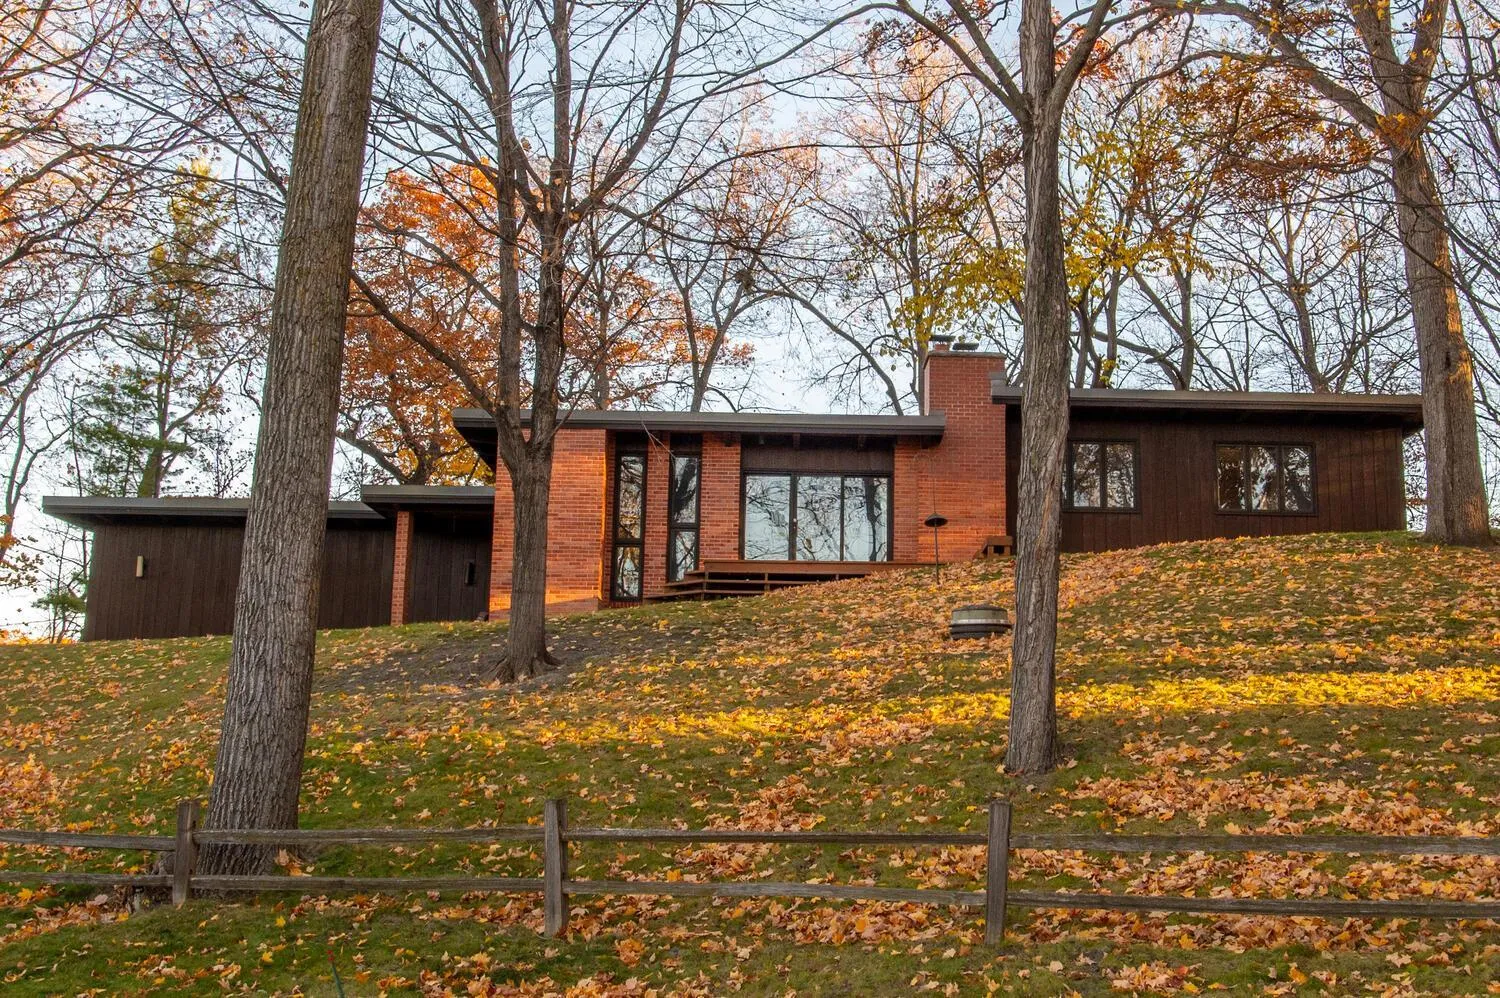 $849,900
3 bds | 3 ba | 2,281 sqft
5811 Hobe Lane, White Bear Lake, MN 55110
Listing courtesy of Lakes Area Realty G.V.
-
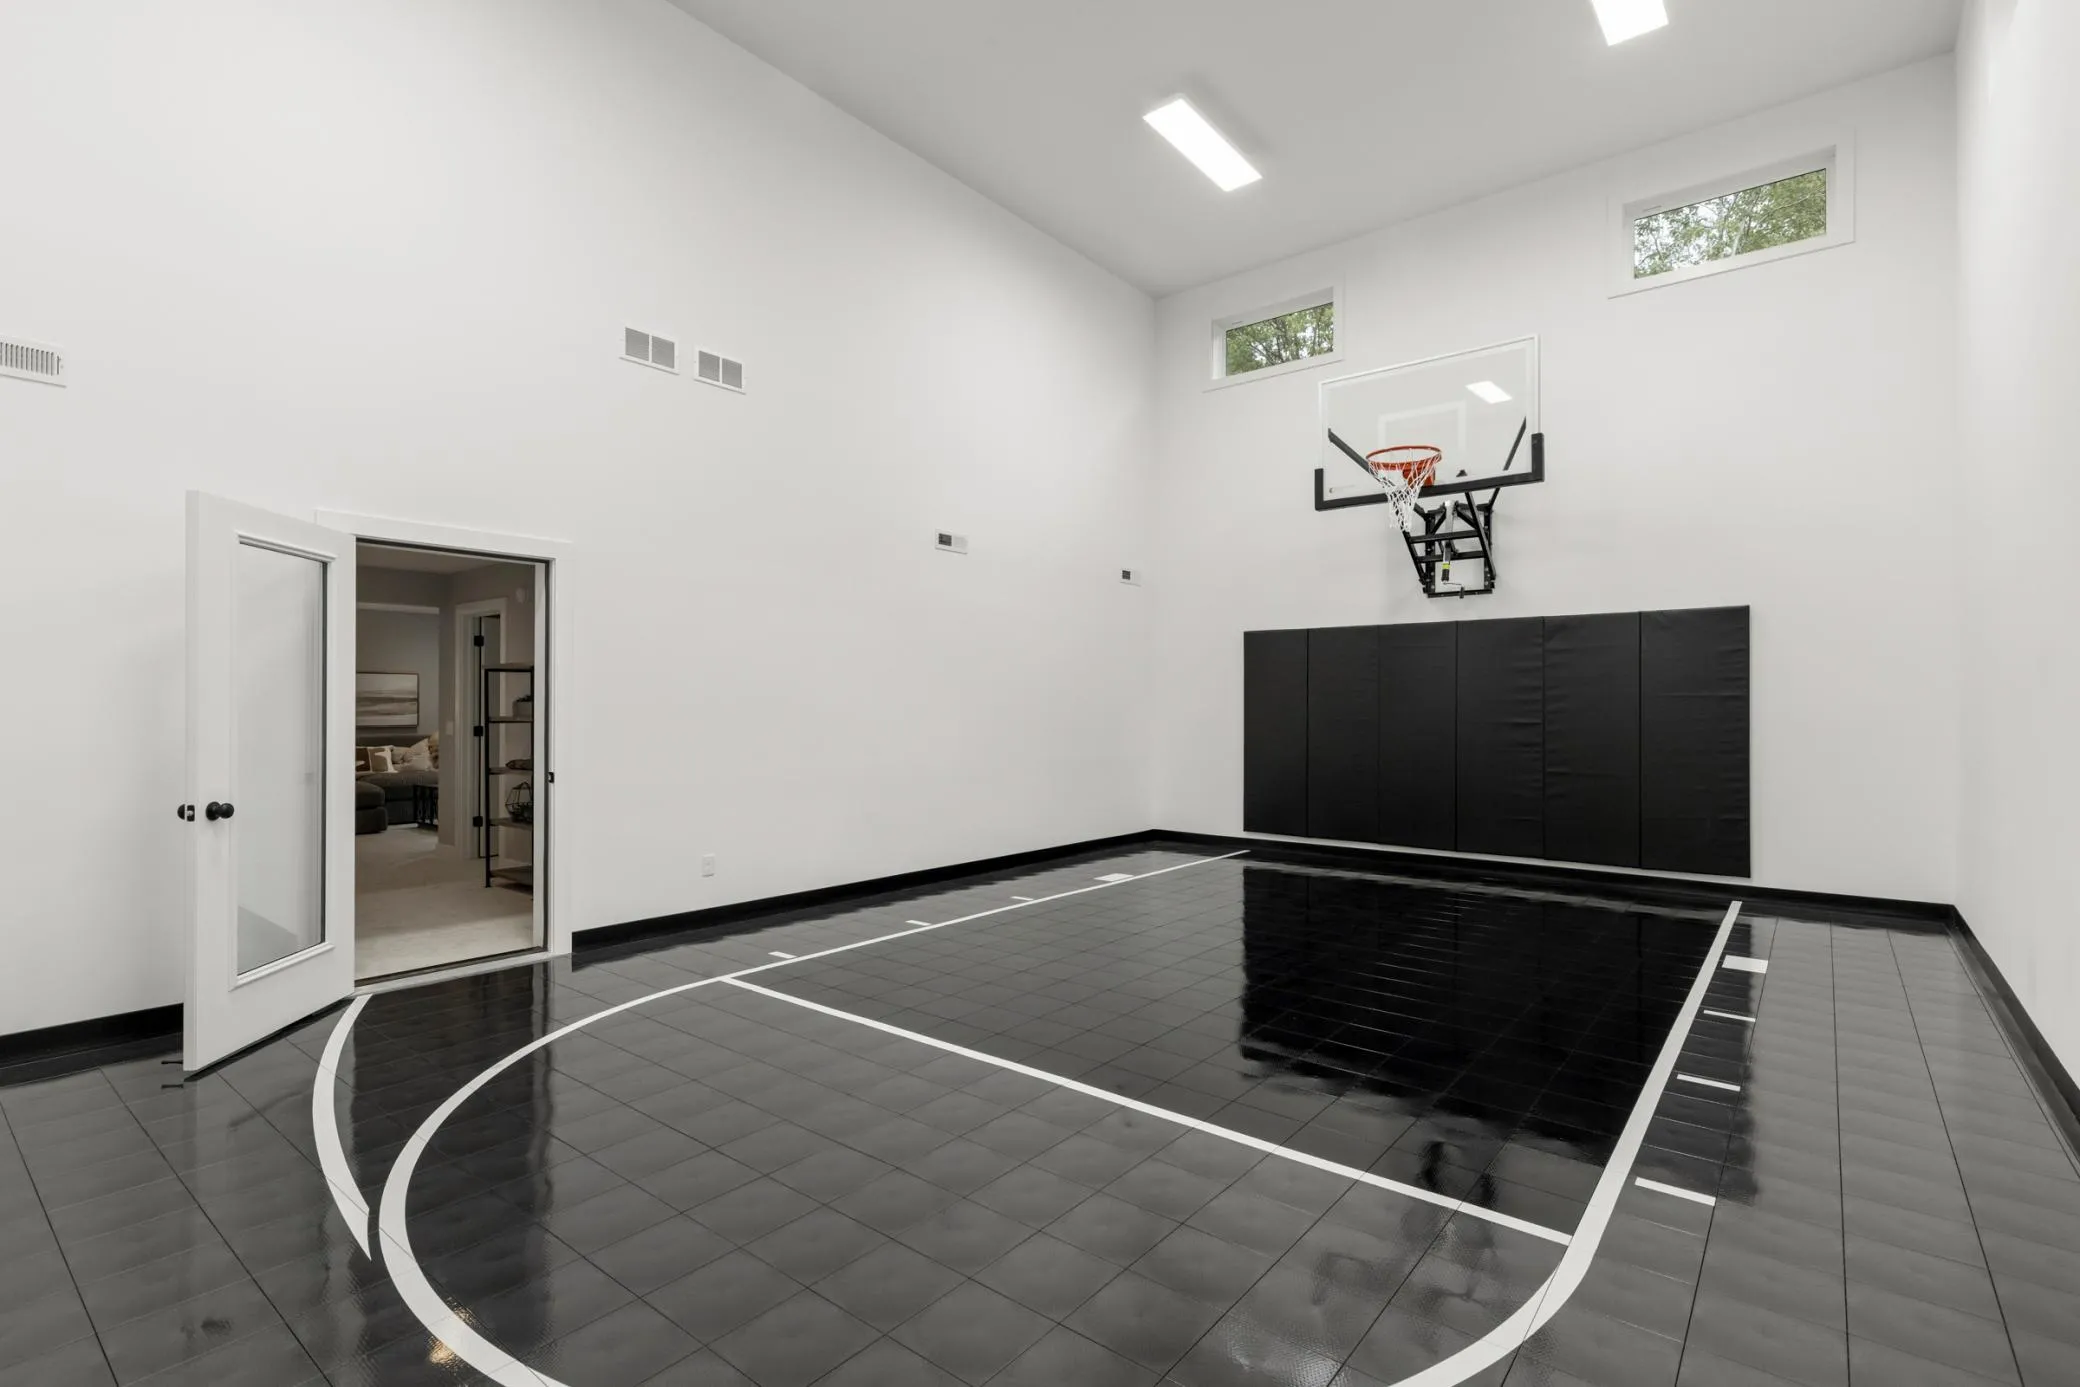 $869,900
5 bds | 4 ba | 4,026 sqft
5830 Freeland Bay N, Hugo, MN 55038
Listing courtesy of Robert Thomas Homes, Inc.
-
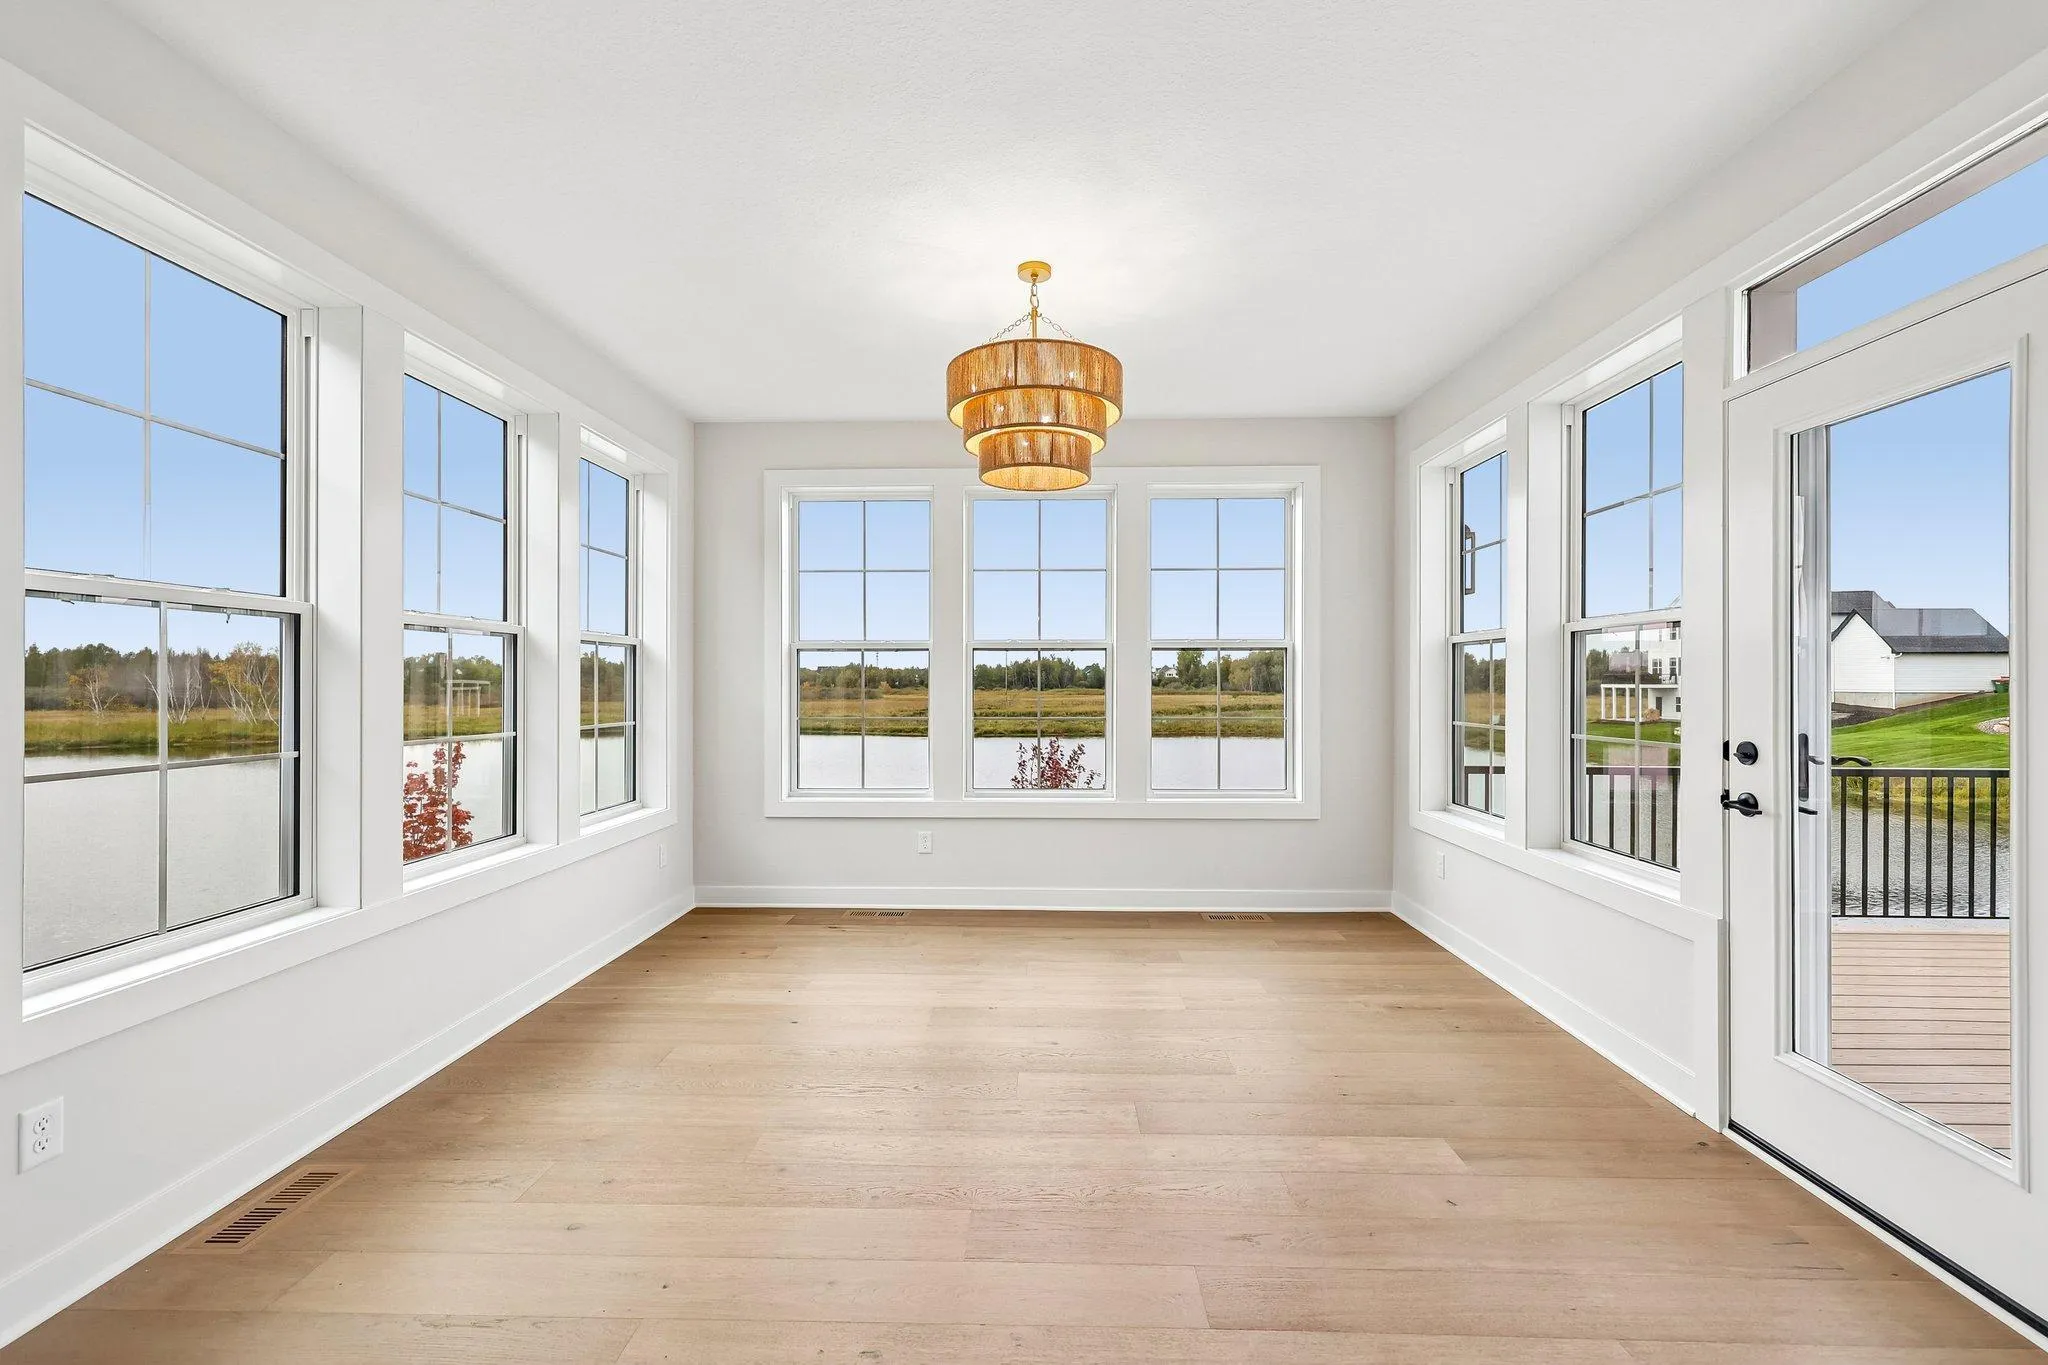 $1,089,900
5 bds | 5 ba | 5,241 sqft
5851 Freeland Bay N, Hugo, MN 55038
Listing courtesy of Robert Thomas Homes, Inc.
-
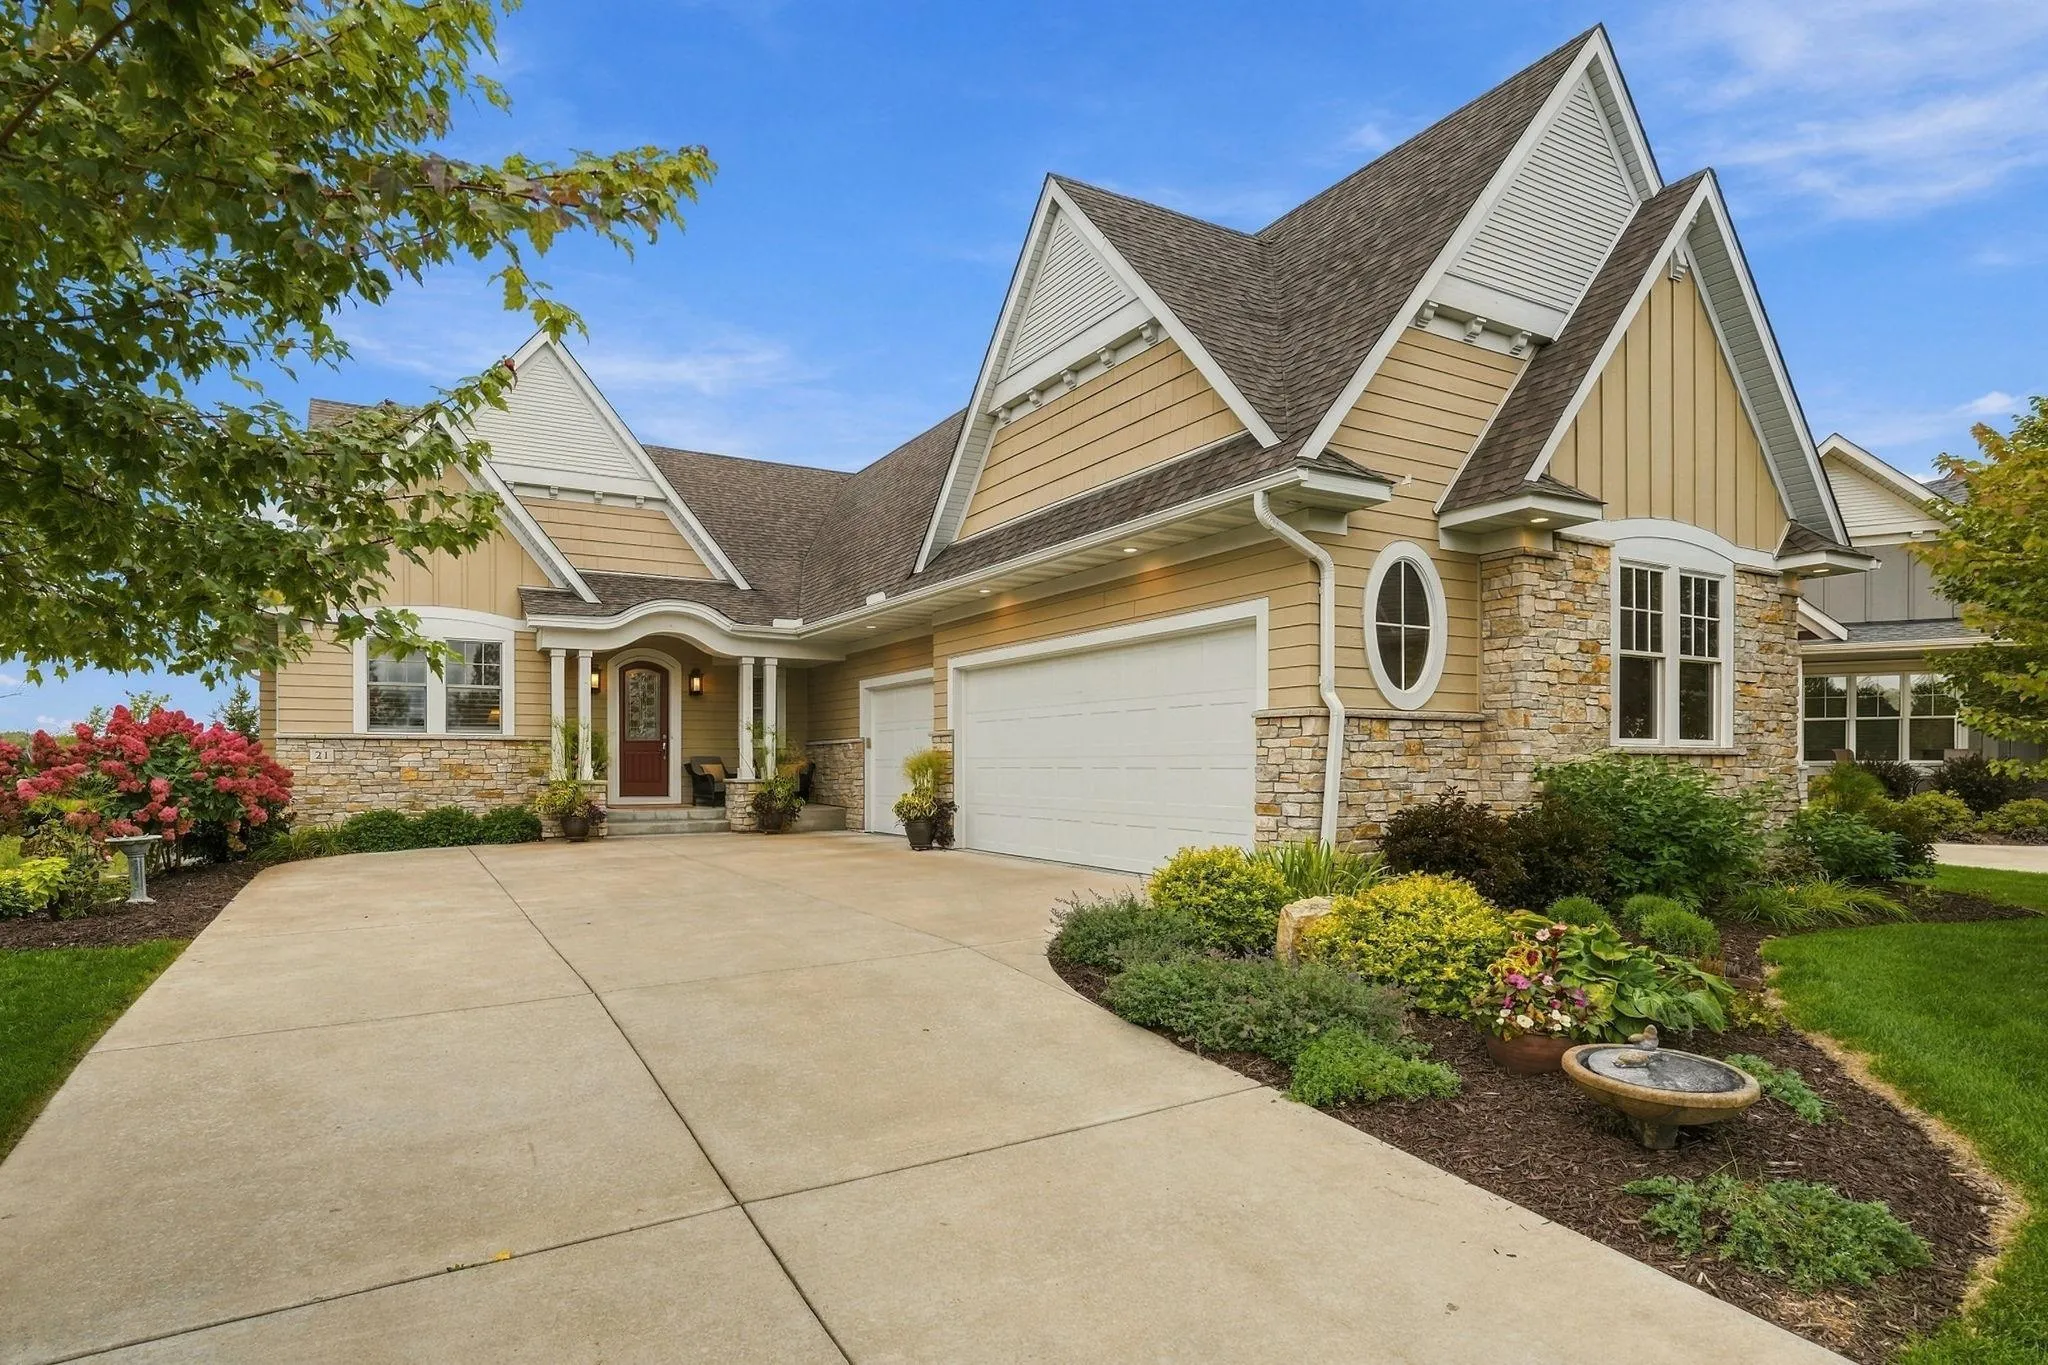 $1,550,000
4 bds | 3 ba | 4,556 sqft
21 Phoebe Lane, North Oaks, MN 55127
Listing courtesy of Coldwell Banker Realty
-
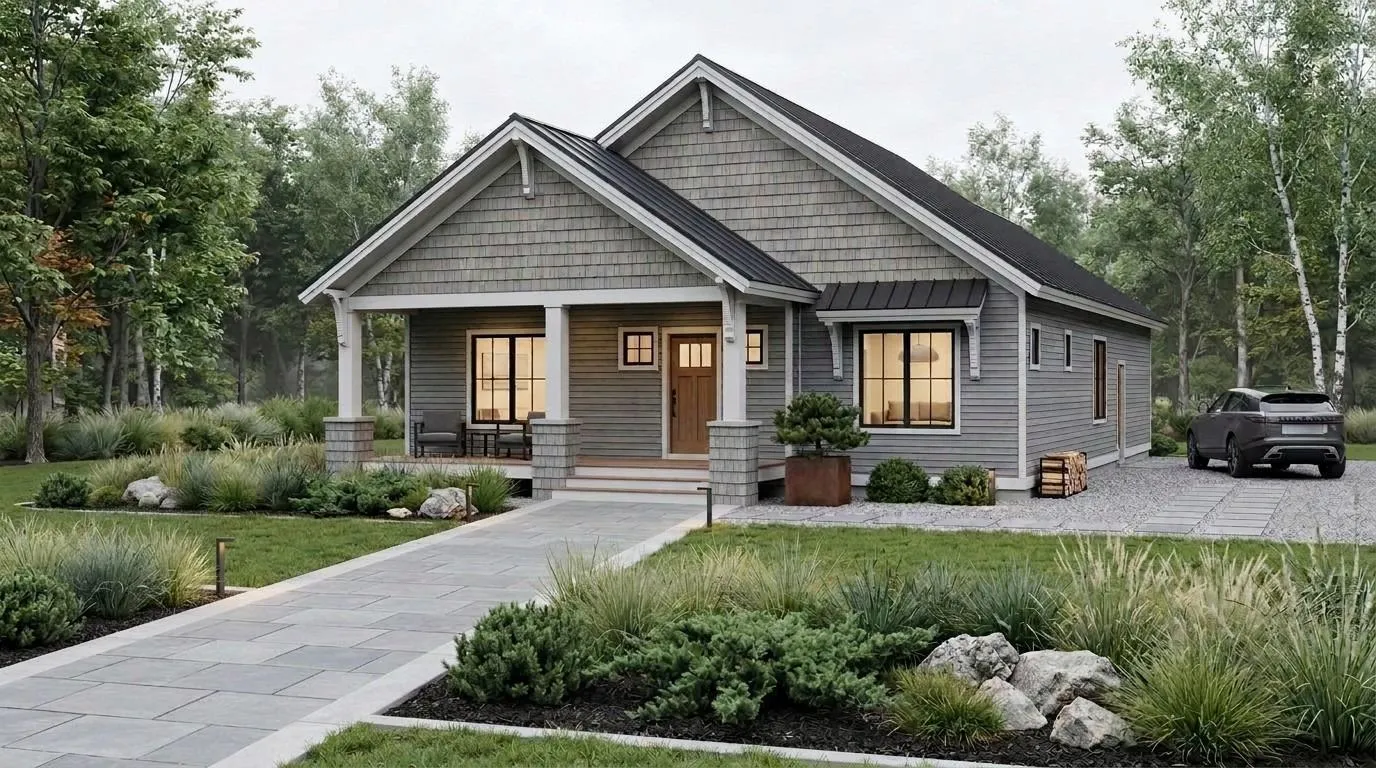 $895,000
4 bds | 3 ba | 3,200 sqft
2641 Stillwater Street, White Bear Lake, MN 55110
Listing courtesy of LaBelle Real Estate Group Inc
-
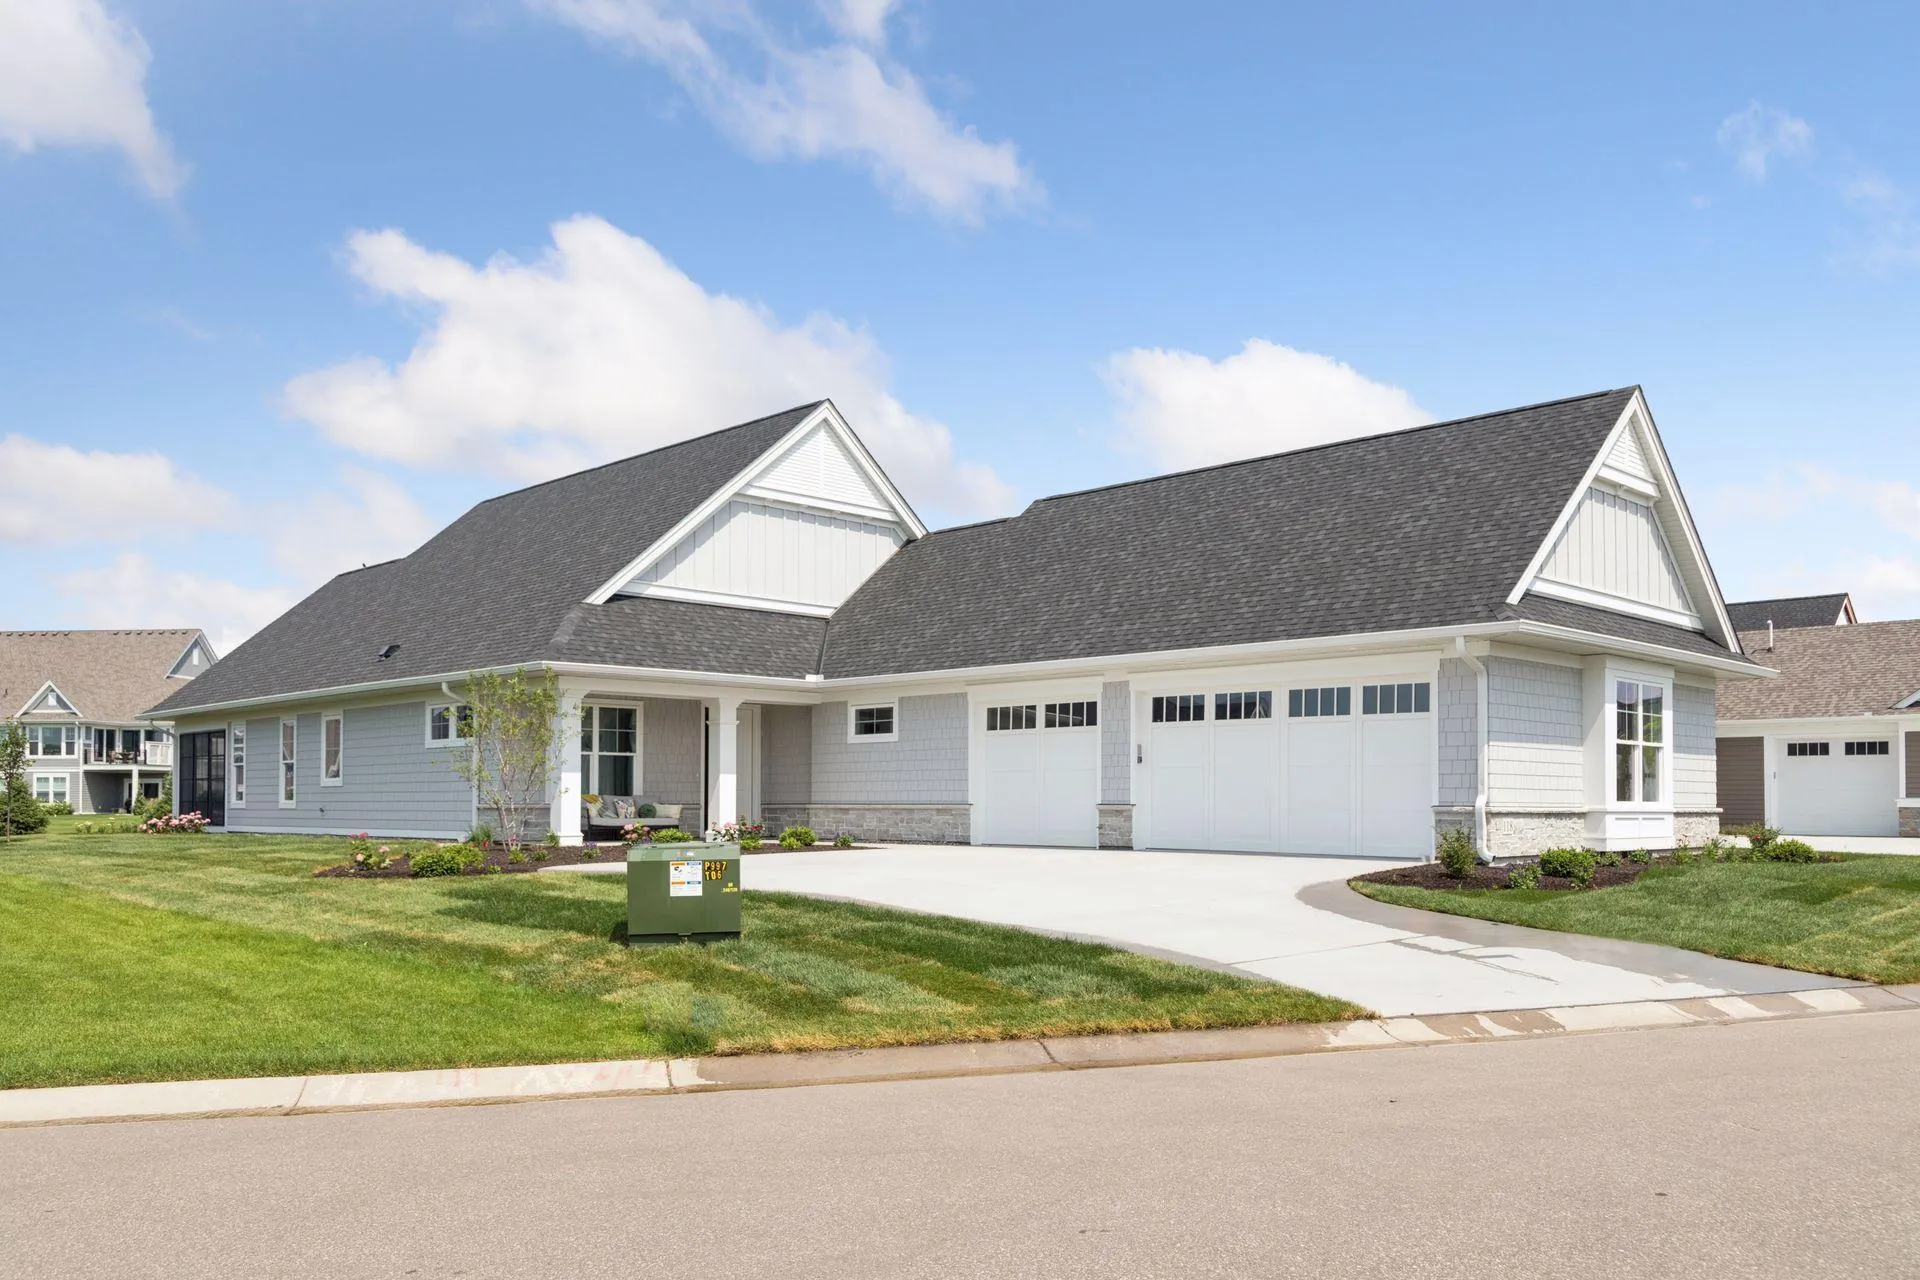 $1,331,503
2 bds | 2 ba | 2,277 sqft
118 Spring Farm Road, North Oaks, MN 55127
Listing courtesy of RE/MAX Results
Request a tour
12056 Everton N Avenue, White Bear Lake, MN 55110