
1 / 77
$1,395,000
- 3 beds
- 3 baths
- 3,851 sqft
25 Phoebe Lane, North Oaks, MN 55127
For sale Est. —/mo
- Townhouse · Detached
- Built in 2019
- 0.25 acres lot
- $362/sqft
- $361/mo HOA
- 3-car garage
Overview
Open houses
- Sunday, Oct 25 10 am–12 pm Open house
Times are Central.
Exceptional one-level living in the heart of North Oaks! Thoughtfully designed with zero-step entry, generous living spaces and beautiful finishes throughout, this home offers an ideal blend of comfort, elegance and functionality. The dream kitchen is a showstopper, featuring an impressive 9' x 5' textured granite island, gas cooktop, stainless appliances and commercial-style vent hood. A custom built-in wet bar features glass-front cabinetry and open display shelving. Enjoy inviting living spaces highlighted by a stone-surround gas fireplace with custom built-ins, an expansive sunroom and private rear deck overlooking peaceful prairie views. The main-level primary suite features an adjoining den, walk-in closet, private laundry and spacious bath. The fully finished lower level offers a second family room, two additional bedrooms, a bathroom and abundant storage. An extraordinary 1,260 sq. ft. heated garage features three parking bays, 8' overhead doors, floor drains, wall-mounted openers and a built-in air compressor system. Dual-zone climate control adds year-round comfort. Beautifully appointed and thoughtfully designed, this is North Oaks living at its finest!
Facts & features
Interior
- Bedrooms: 3
- Bathrooms: 3 (1 full, 1 three-quarter, 1 half)
- Finished sqft: 3,851
- Above grade sqft: 2,196
- Below grade sqft: 1,655
- Basement: Drain Tiled, Egress Window(s), Finished, Full, Sump Basket, Tray Ceiling(s)
- Heating: Forced Air
- Cooling: Central Air
- Appliances: Air-To-Air Exchanger, Cooktop, Dishwasher, Disposal, Double Oven, Dryer, Exhaust Fan, Gas Water Heater, Microwave, Refrigerator, Stainless Steel Appliances, Wall Oven, Washer, Water Softener Owned
- Laundry: Electric Dryer Hookup, Laundry Room, Main Level
- Fireplaces: 1 (Family Room, Gas, Stone)
Property
- Parking: Attached Garage, Concrete, Floor Drain, Finished Garage, Garage Door Opener, Heated Garage, Insulated Garage
- Garage spaces: 3
- Lot size: 0.25 acres
- Lot dimensions: 156x69
- Lot features: Tree Coverage - Light
- Exterior features: Stone, Engineered Wood
- Waterfront: Lake View
Construction
- Home type: Townhouse (Detached)
- Levels: One
- Year built: 2019
- Exterior: Concrete, Frame
- Roof: Age 8 Years or Less, Architectural Shingle, Asphalt, Pitched
Utilities
- Sewer: City Sewer/Connected
- Water: City Water/Connected
Community & HOA
- HOA fee: $361/mo
- HOA includes: Beach Access, Lawn Care, Professional Mgmt, Sanitation, Shared Amenities, Snow Removal
- Amenities: Tennis Courts
Taxes & location
- Annual taxes: $17,212 (2026)
- County: Ramsey
- School district: White Bear Lake
Listing
- Status: For sale
- Listed: Oct 8, 2026
- Days on market: 13
- MLS #: 7156943
Monthly payment
—/mo
An example, not a loan offer. Taxes and HOA dues come from the listing when known; home insurance is a rough estimate. Mortgage insurance is not included. Your rate depends on your lender and credit.
Location
Nearby homes
-
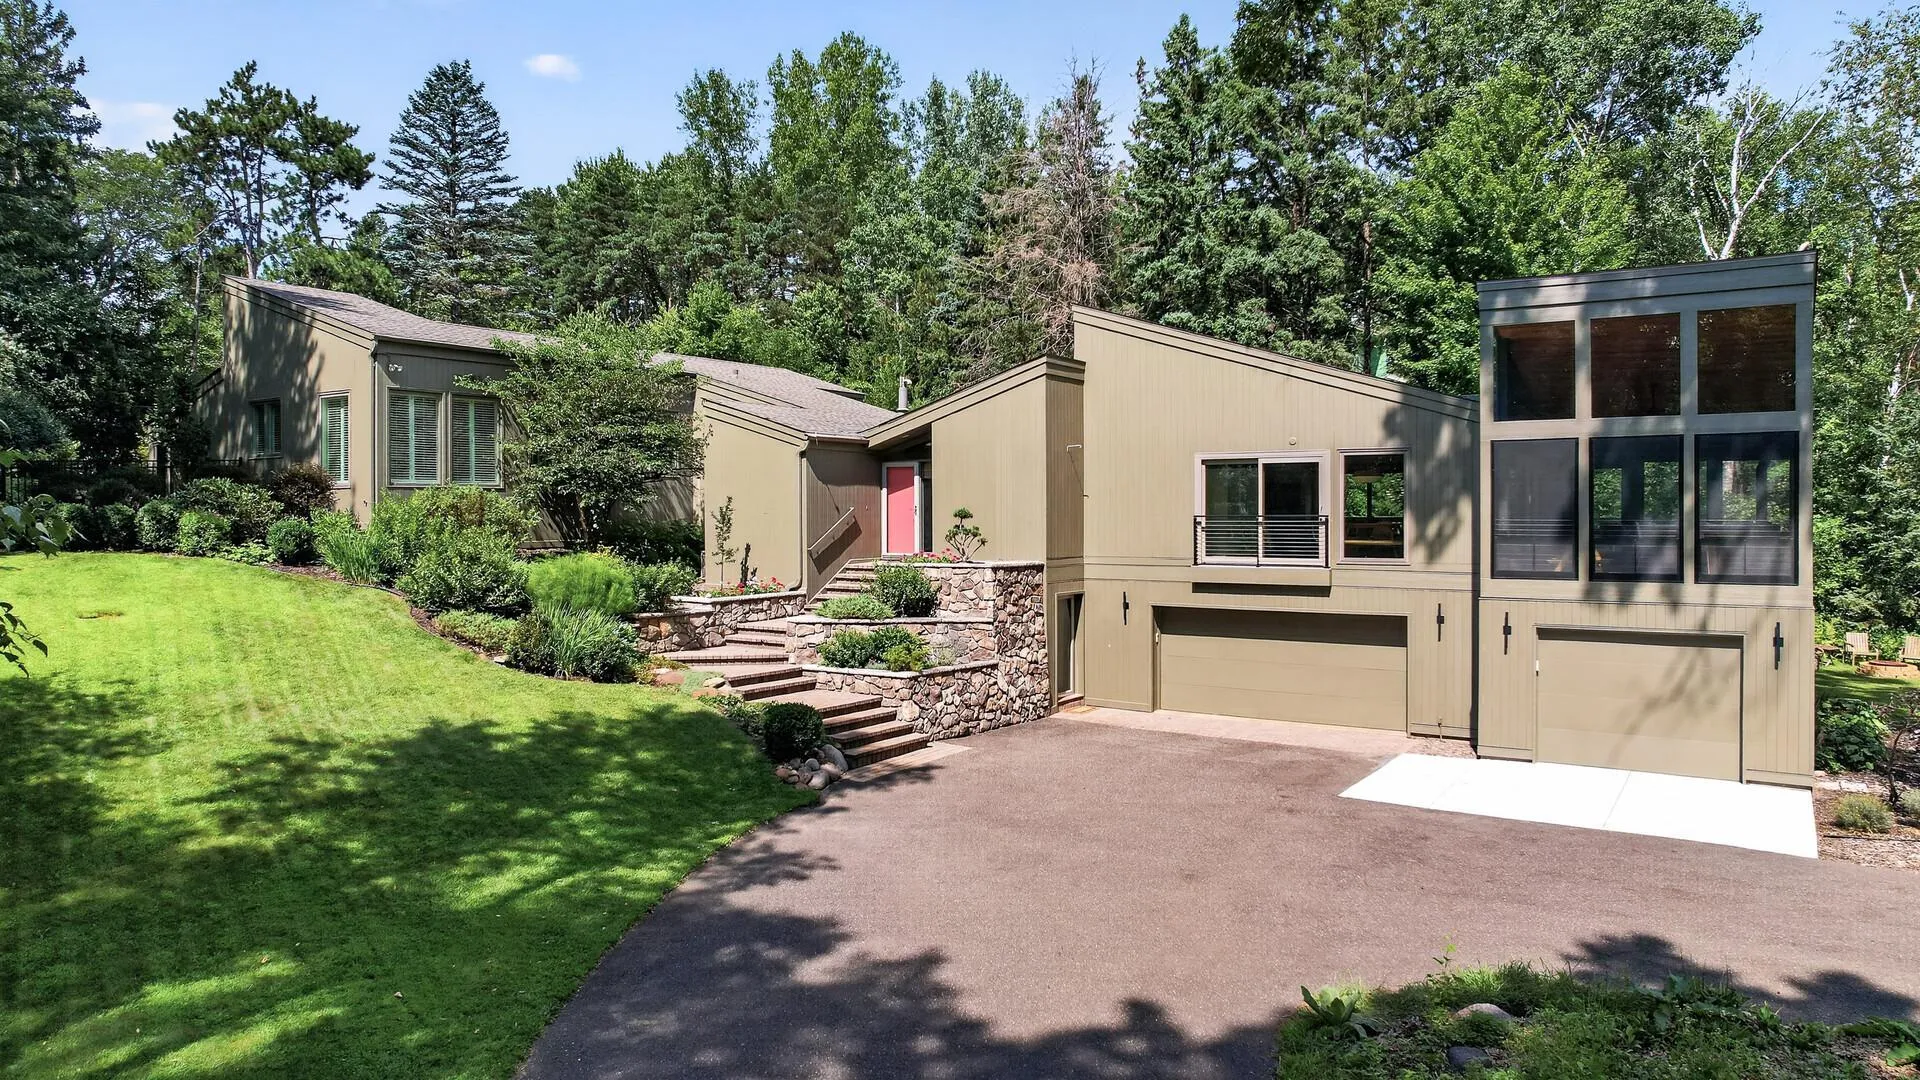 $1,049,000
4 bds | 4 ba | 3,640 sqft
15 Nord Circle Road, North Oaks, MN 55127
Listing courtesy of Keller Williams Premier Realty
-
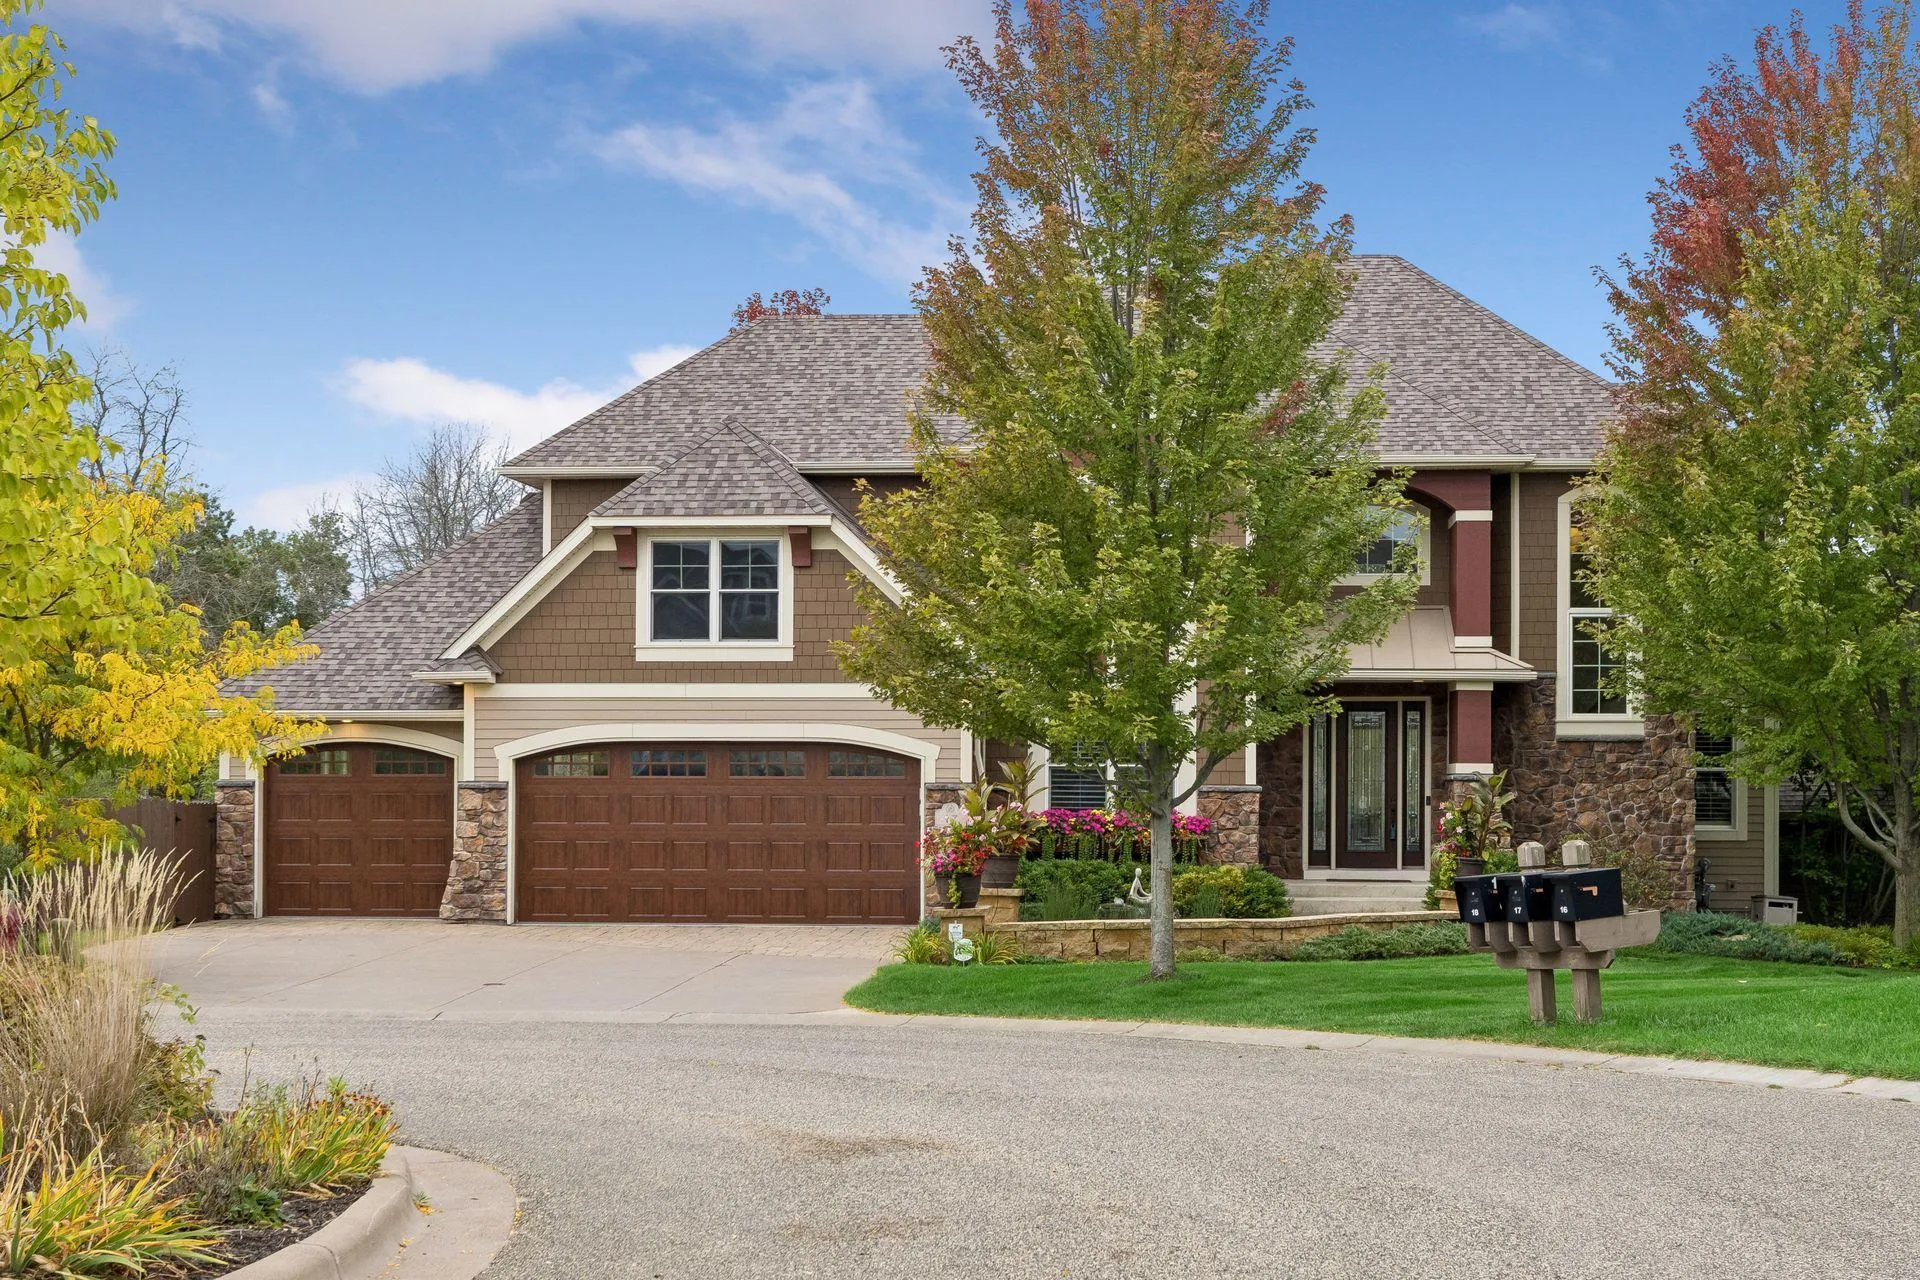 $1,800,000
5 bds | 5 ba | 5,804 sqft
17 Monarch Lane, North Oaks, MN 55127
Listing courtesy of RE/MAX Results
-
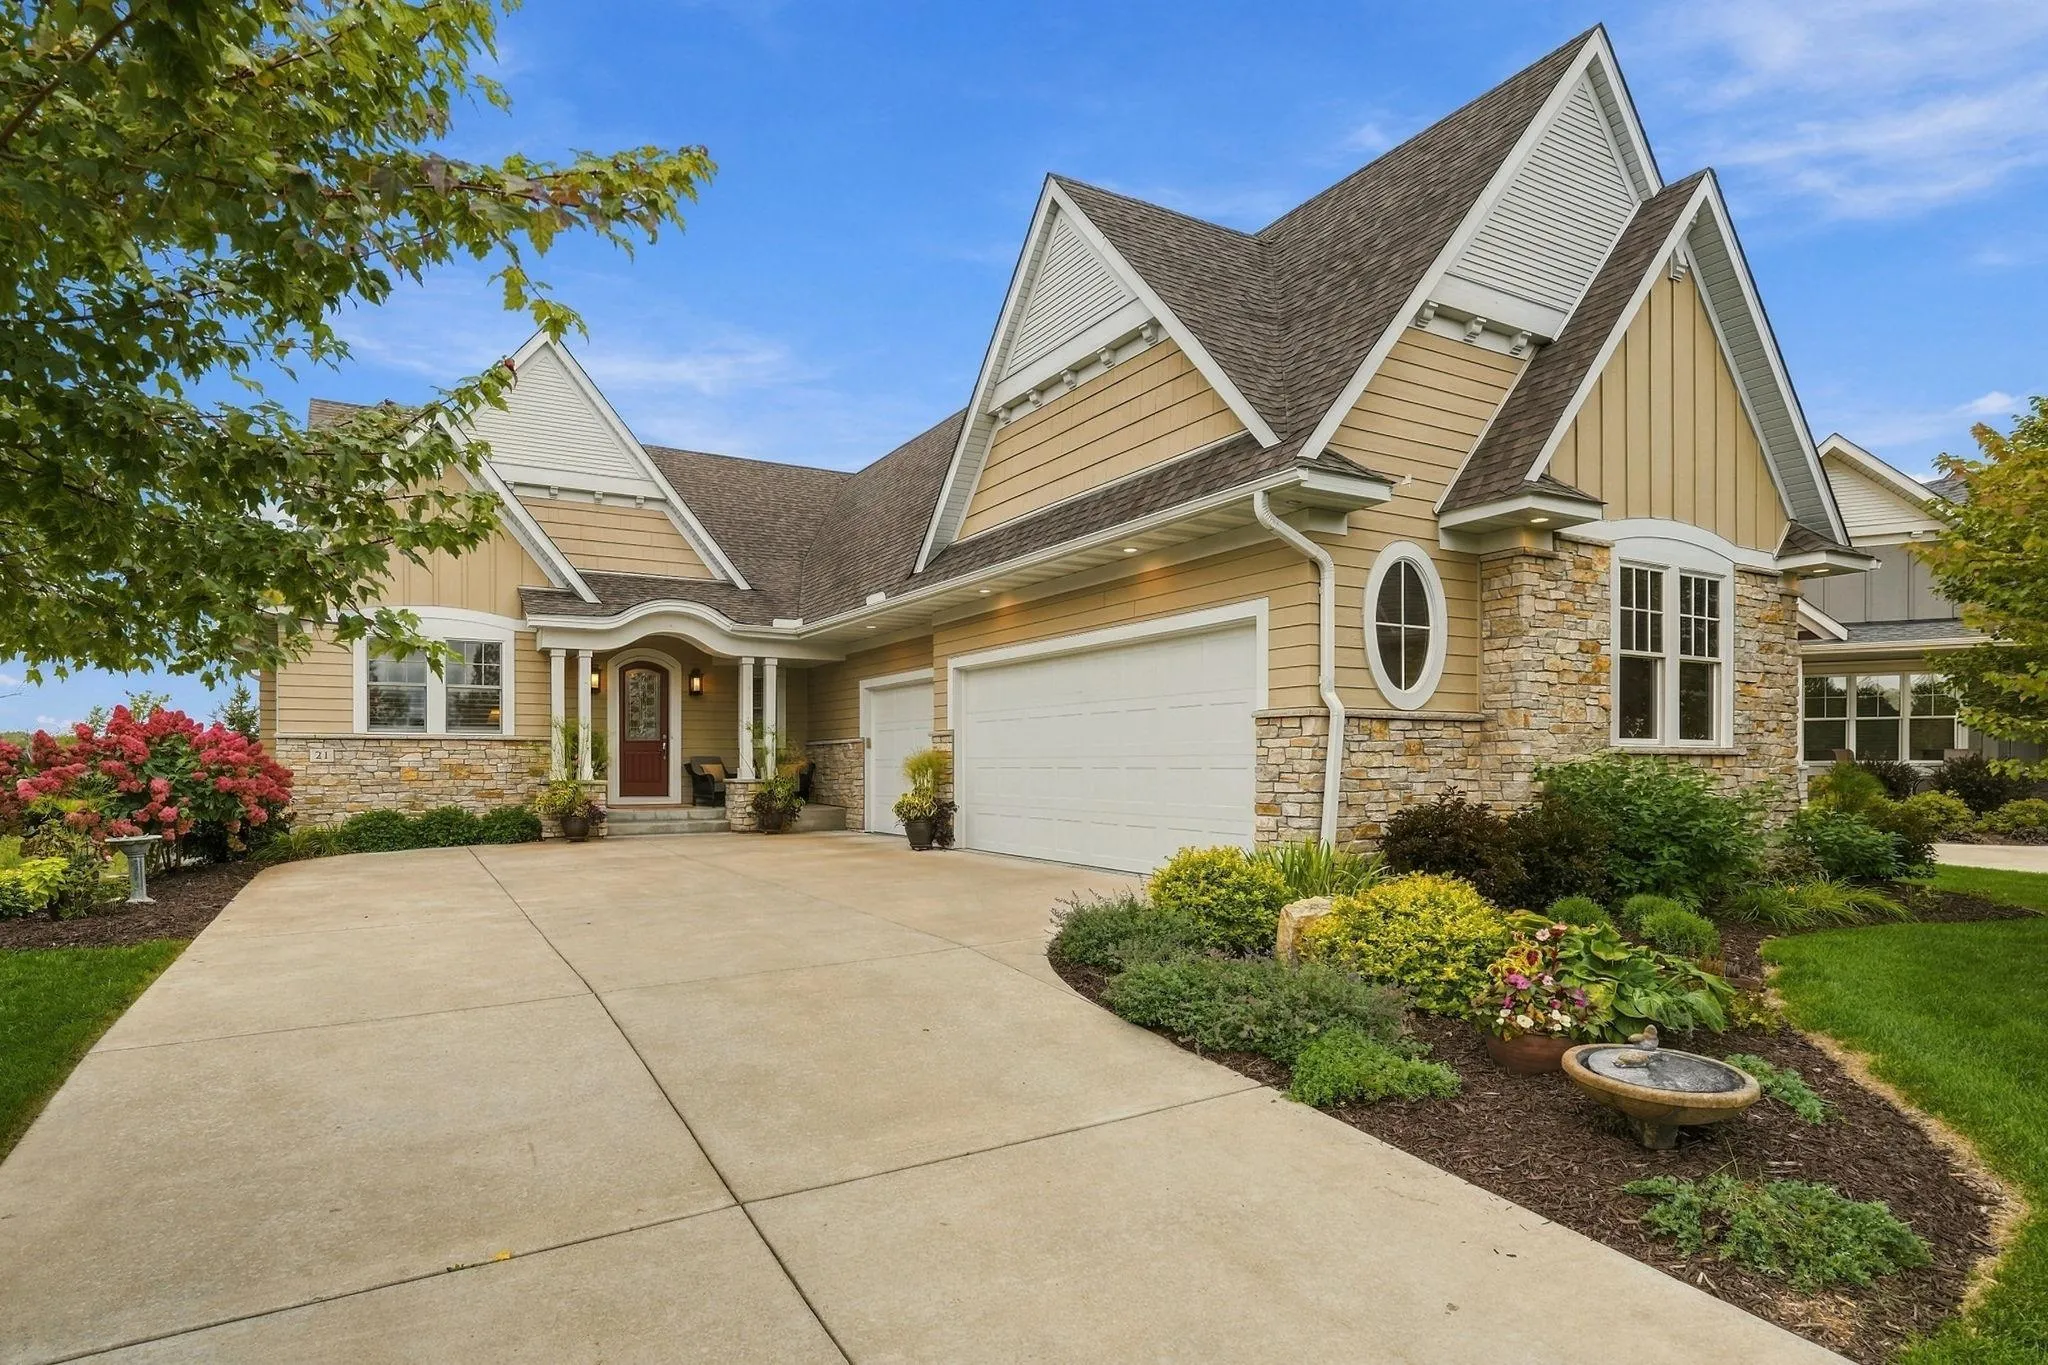 $1,550,000
4 bds | 3 ba | 4,556 sqft
21 Phoebe Lane, North Oaks, MN 55127
Listing courtesy of Coldwell Banker Realty
-
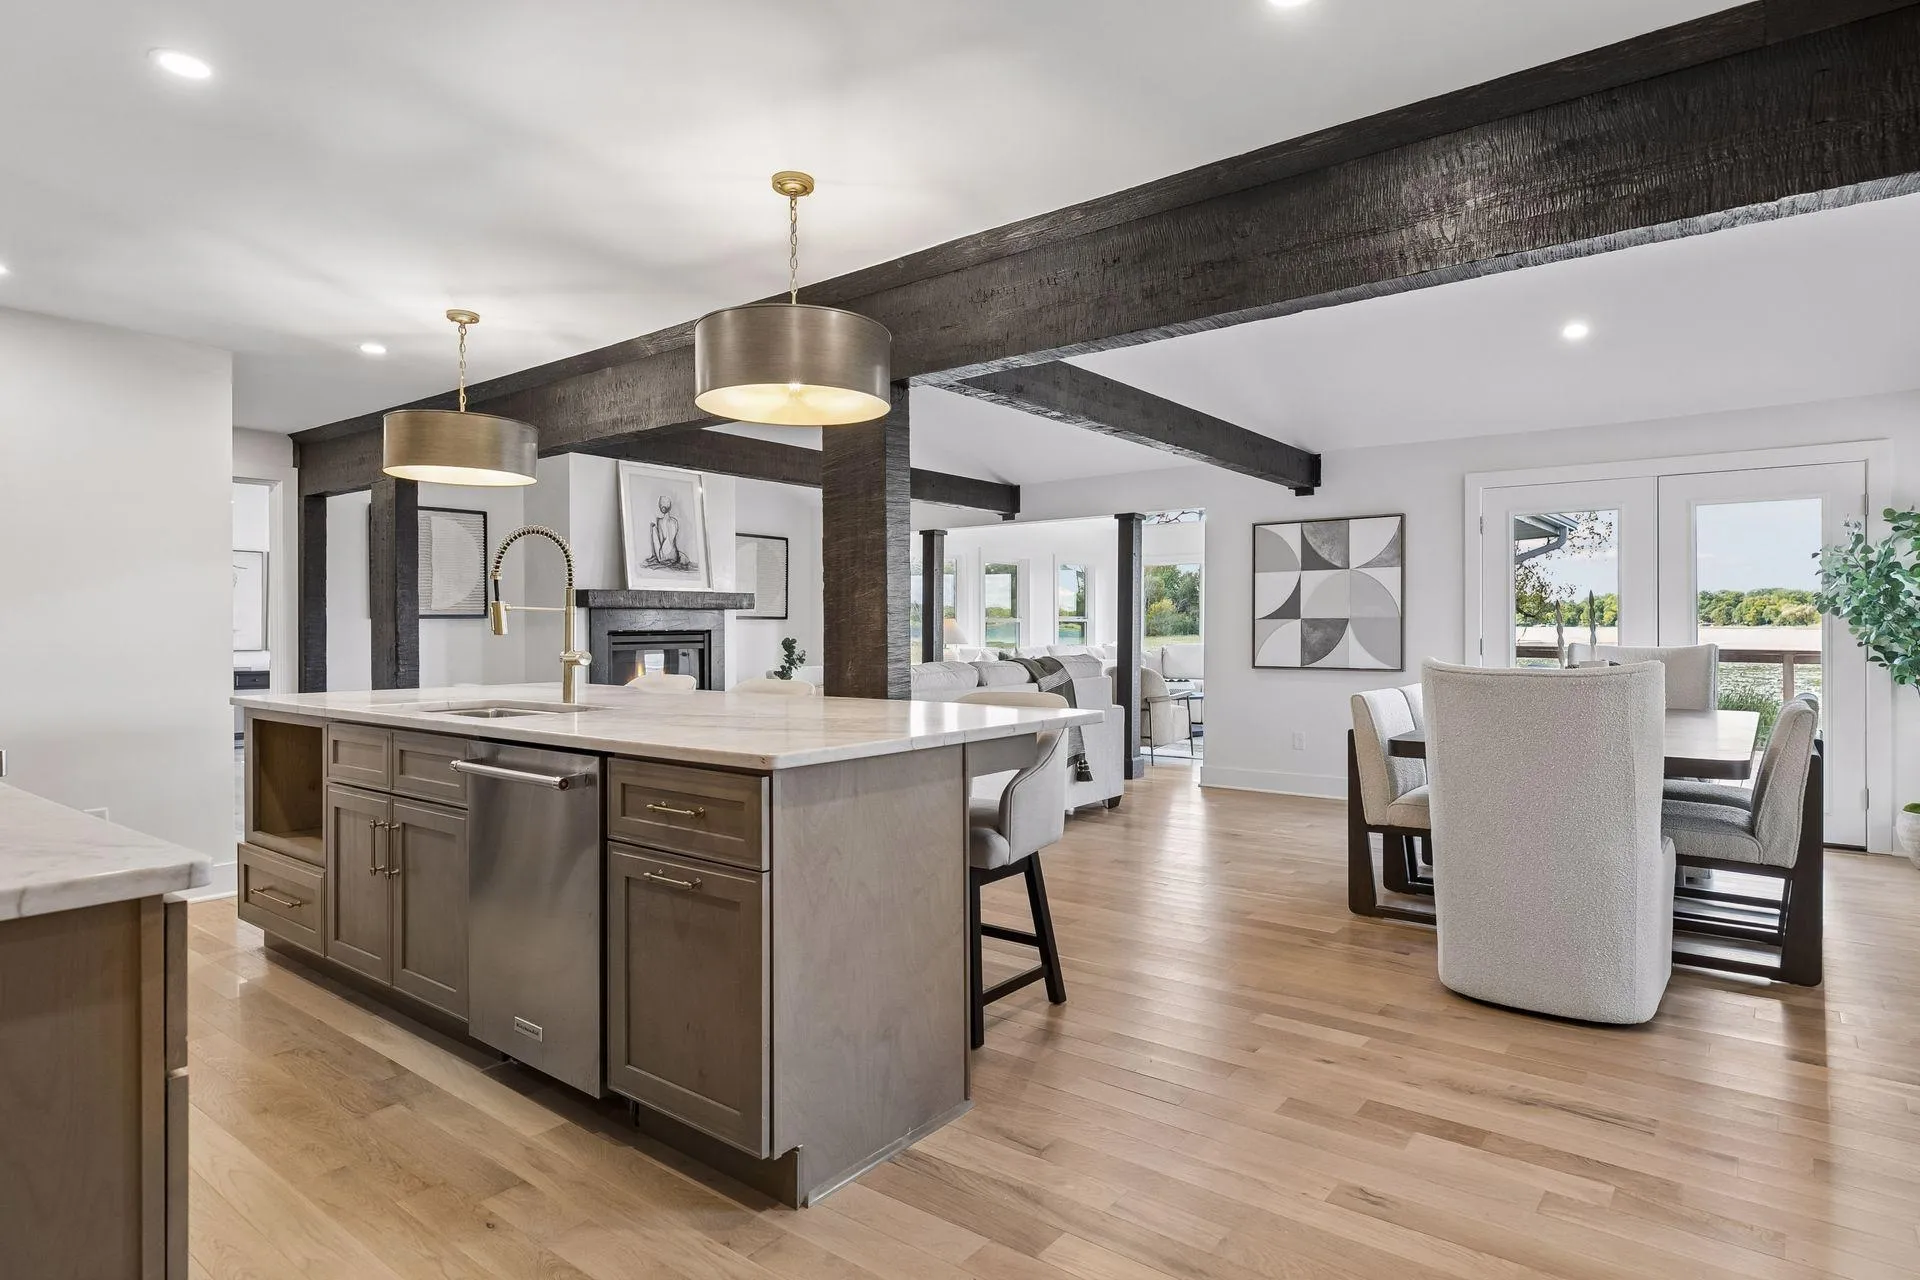 $1,195,000
5 bds | 5 ba | 3,400 sqft
12056 Everton N Avenue, White Bear Lake, MN 55110
Listing courtesy of Real Broker, LLC
-
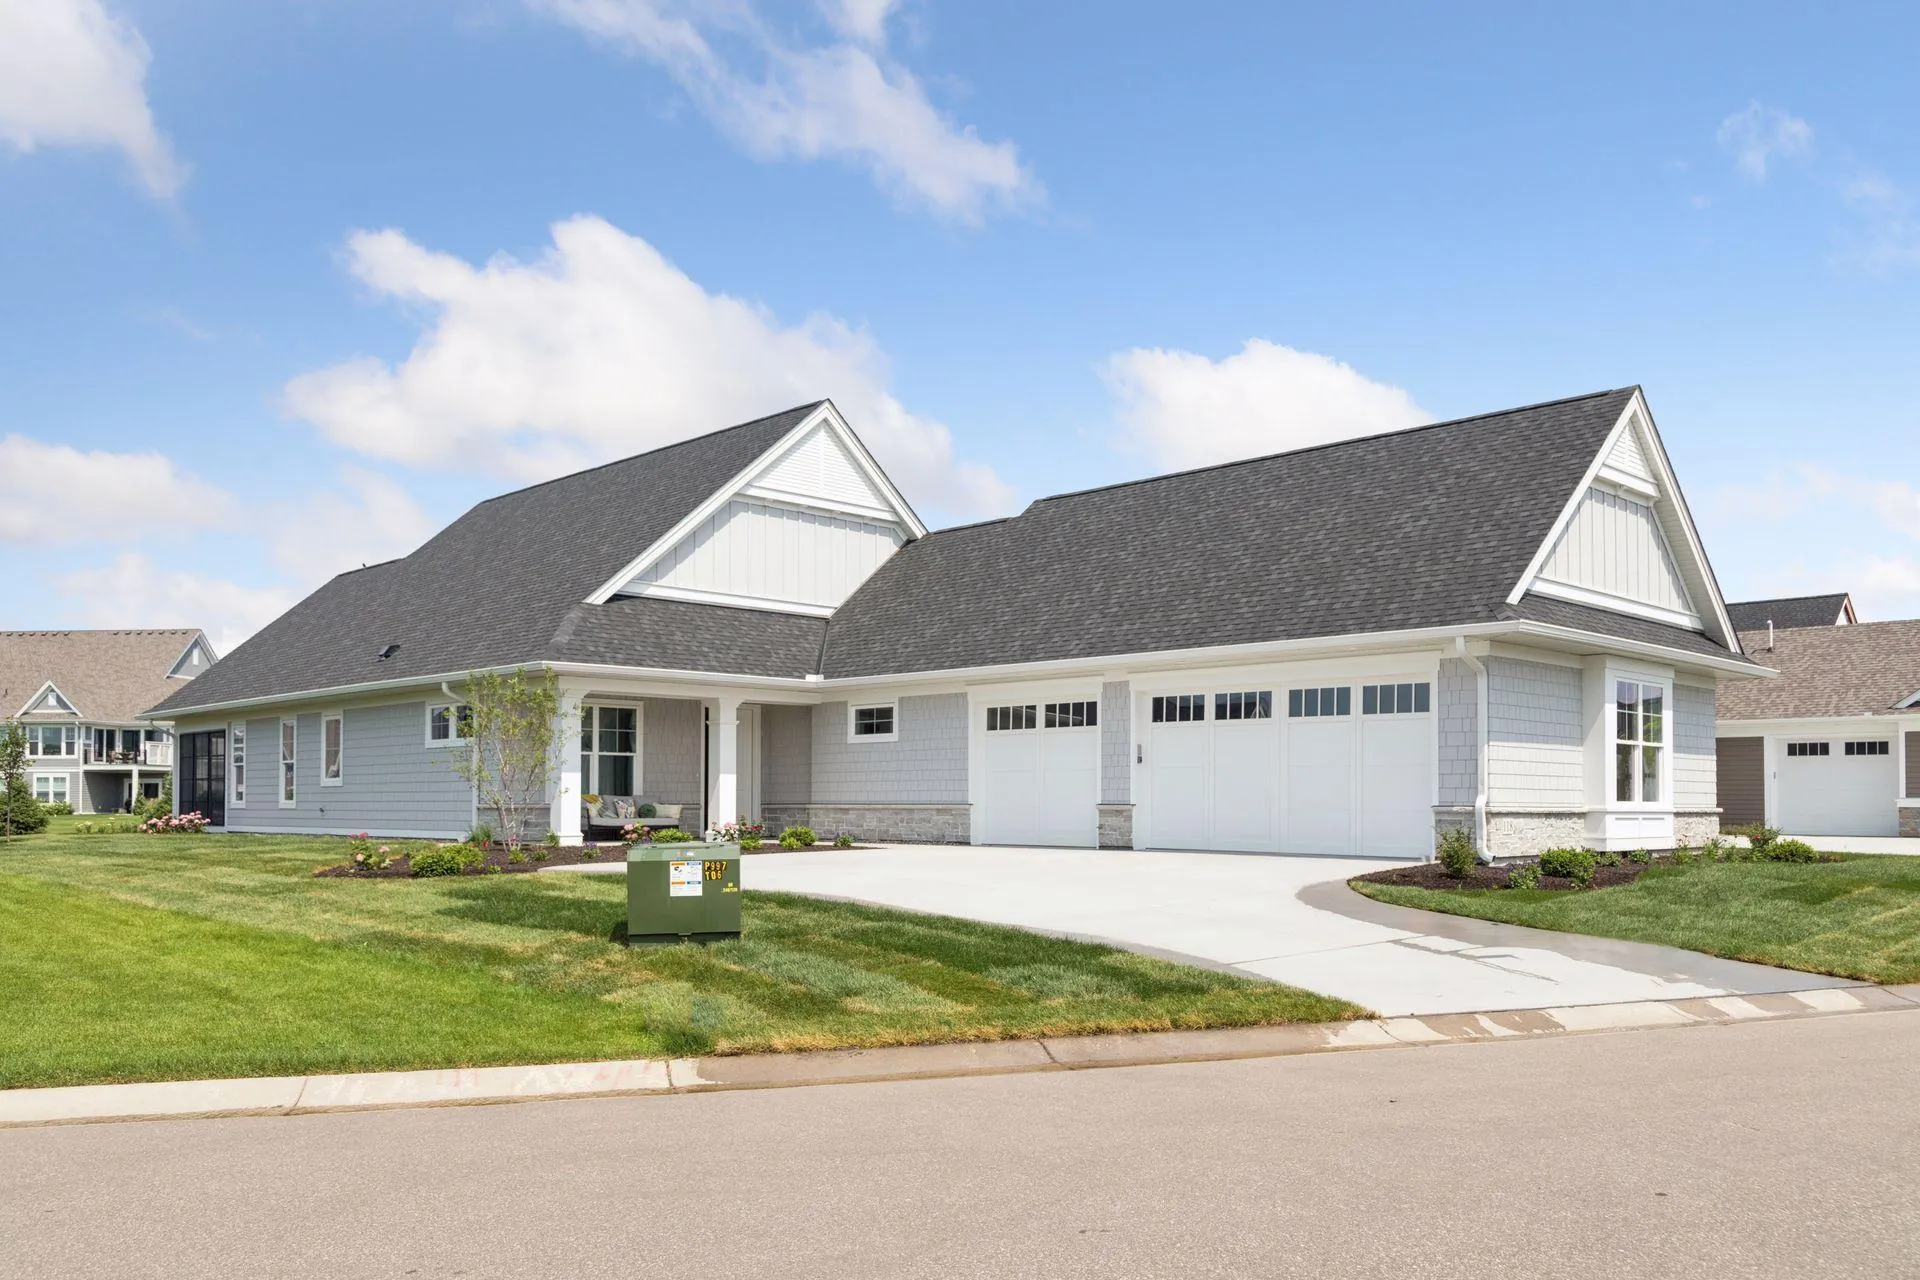 $1,331,503
2 bds | 2 ba | 2,277 sqft
118 Spring Farm Road, North Oaks, MN 55127
Listing courtesy of RE/MAX Results
-
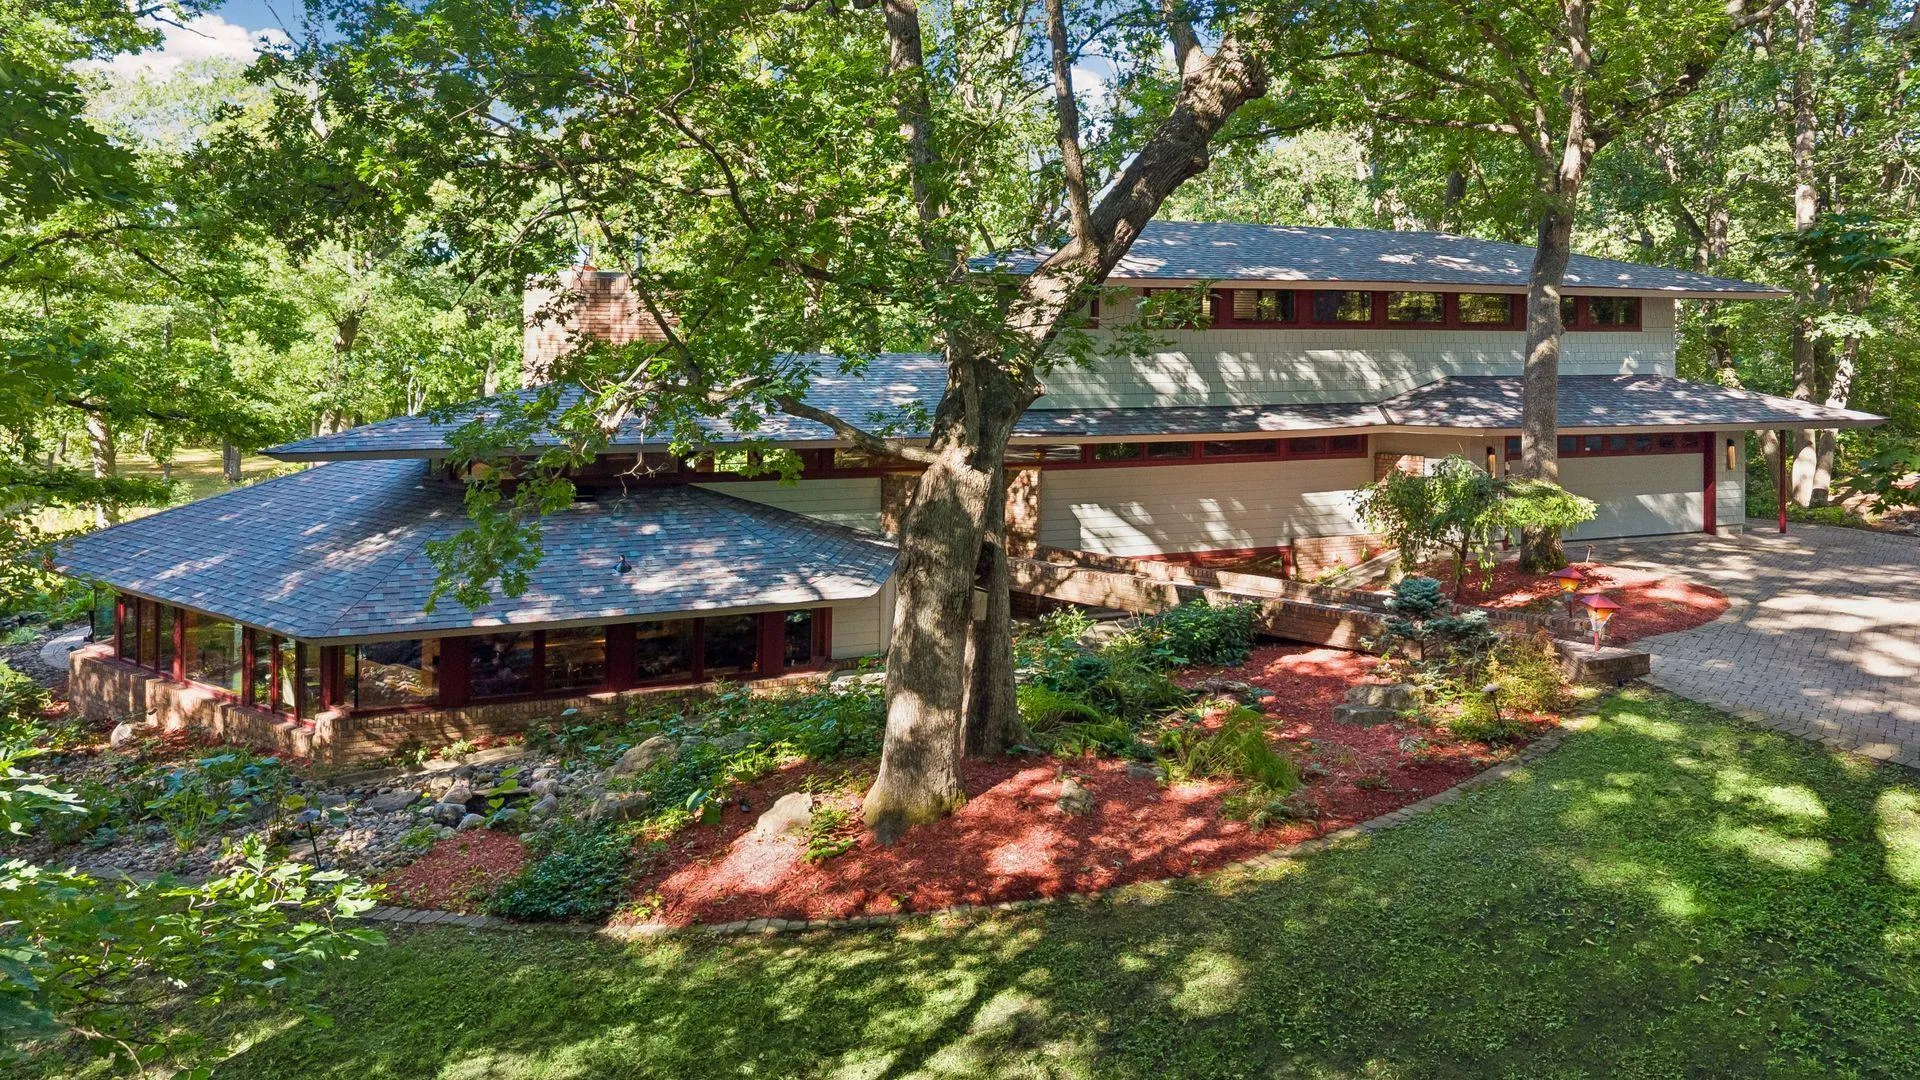 $1,290,000
3 bds | 3 ba | 3,359 sqft
4 Thrush Lane, North Oaks, MN 55127
Listing courtesy of Edina Realty, Inc.
-
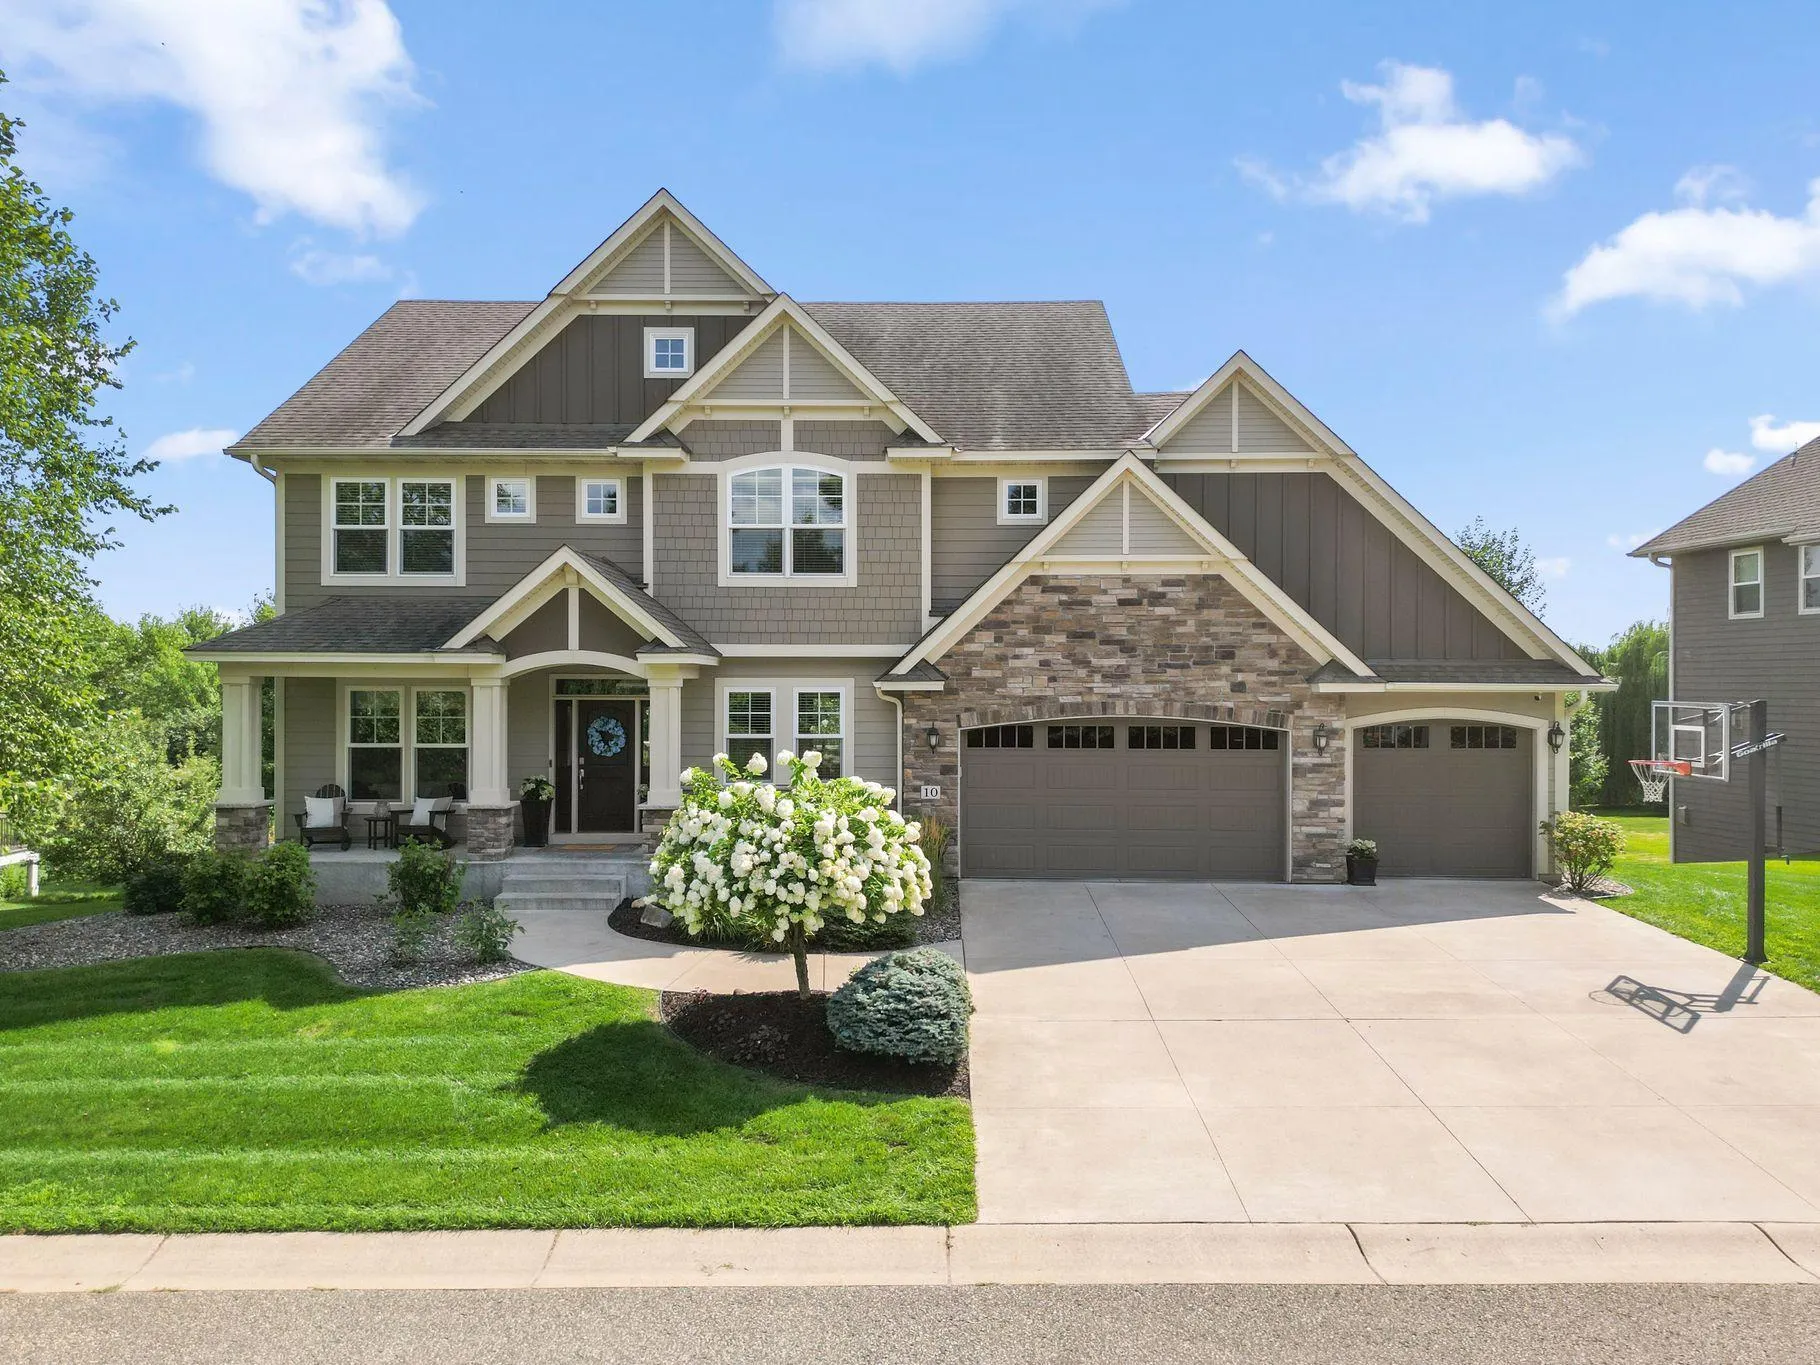 $1,049,900
5 bds | 5 ba | 3,985 sqft
10 Crescent Lane, North Oaks, MN 55127
Listing courtesy of Generations Real Estate Group
-
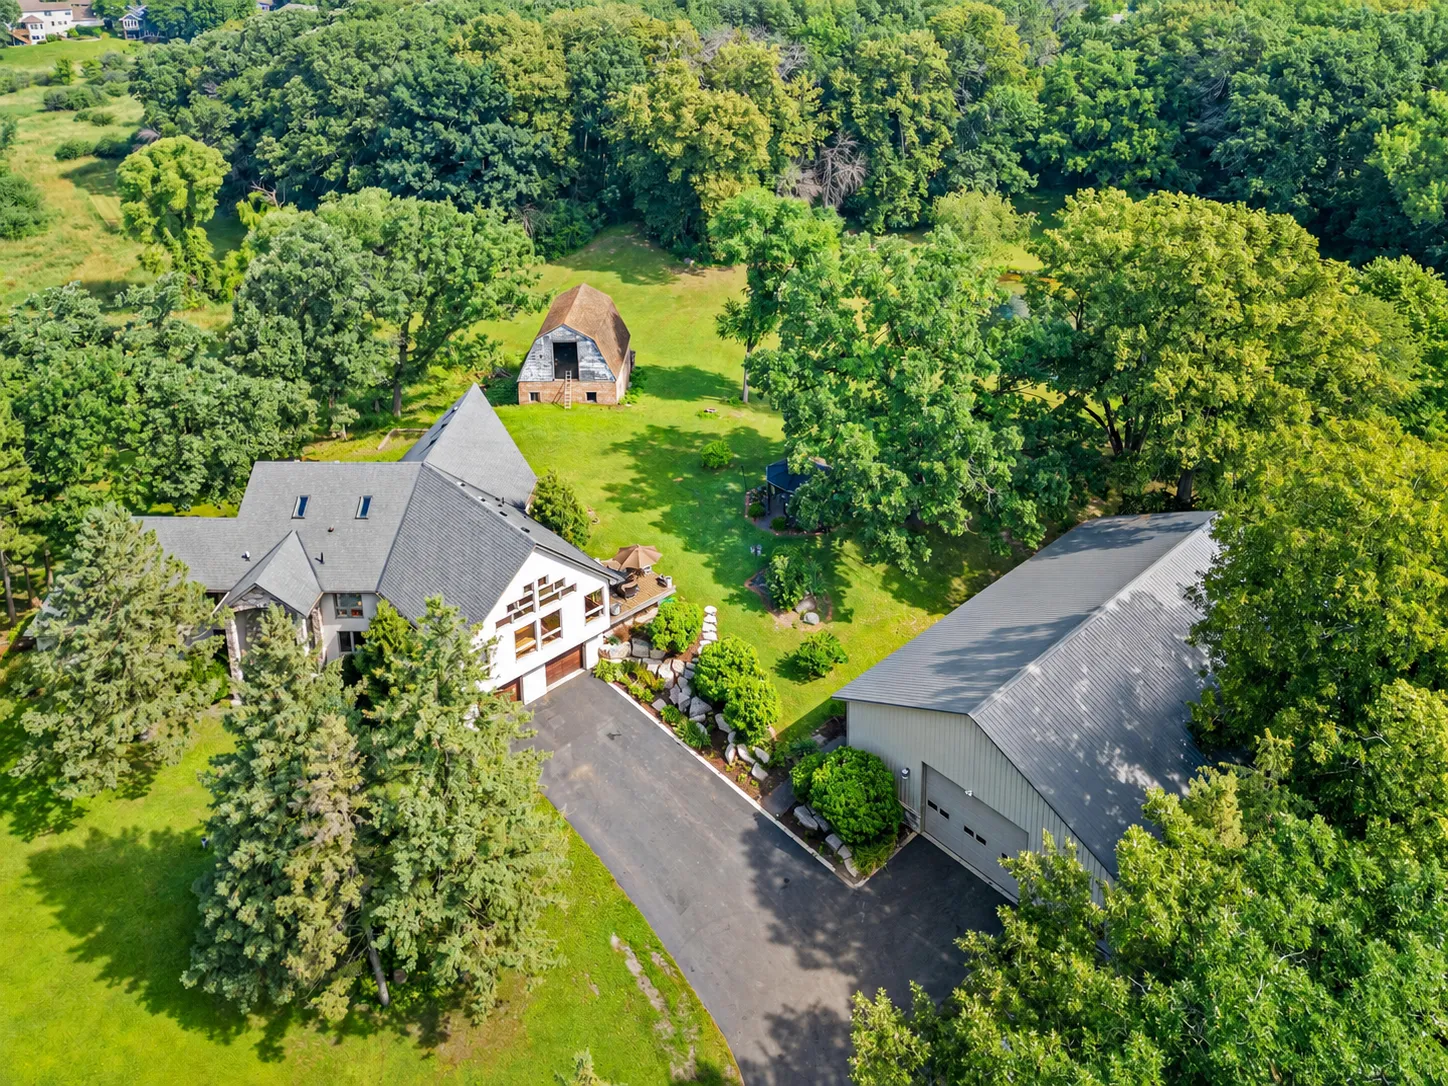 $1,250,000
3 bds | 3 ba | 3,678 sqft
6300 Rolling Hills Drive, Lino Lakes, MN 55110
Listing courtesy of eXp Realty
Request a tour
25 Phoebe Lane, North Oaks, MN 55127