
1 / 41
$1,550,000
- 4 beds
- 3 baths
- 4,556 sqft
21 Phoebe Lane, North Oaks, MN 55127
For sale Est. —/mo
- Townhouse · Detached
- Built in 2015
- 0.23 acres lot
- $340/sqft
- $360/mo HOA
- 3-car garage
Overview
***BE SURE TO CHECK OUT THE VIDEO TOUR*** Experience effortless, refined main-level living in the sought-after Villas of Wilkinson Lake! Nestled on a quiet cul-de-sac in prestigious North Oaks, this custom four-bedroom, three-bathroom detached villa combines high-end architectural craftsmanship with serene water views. Geothermal heating and cooling combined with solar panels create exceptional energy efficiency. The light-filled main level features an open layout anchored by a stone gas fireplace, rich Acacia hardwood floors, a private main-floor office, and a gourmet kitchen complete with a center island and large pantry. Relax in the luxurious main-floor primary suite featuring a spa-like full bath with heated floors, an oversized walk-in shower, and a soaking tub. The expansive walkout lower level is tailored for creativity, hosting, and functionality-featuring three additional bedrooms, a second office space, a dedicated art studio with built-in flat files. Take in gorgeous sunsets and views of Wilkinson Lake from your main-floor deck or relax on the covered lower-level patio just off the walkout.
Facts & features
Interior
- Bedrooms: 4
- Bathrooms: 3 (2 full, 1 half)
- Finished sqft: 4,556
- Above grade sqft: 2,341
- Below grade sqft: 2,215
- Basement: Drain Tiled, Egress Window(s), Finished, Full, In-Floor Heat, Sump Pump, Walkout
- Heating: Forced Air, Geothermal, Humidity Control, In-Floor Heating, Zoned
- Cooling: Geothermal
- Appliances: Cooktop, Dishwasher, Disposal, Dryer, Exhaust Fan, Humidifier, Gas Water Heater, Water Filtration System, Microwave, Refrigerator, Stainless Steel Appliances, Tankless Water Heater, Wall Oven, Washer, Water Softener Owned
- Laundry: Laundry Room, Main Level, Sink
- Fireplaces: 1 (Two Sided, Gas, Stone)
Property
- Parking: Attached Garage, Concrete, Electric Vehicle Charging Station(s), Floor Drain, Finished Garage, Garage Door Opener, Heated Garage, Insulated Garage
- Garage spaces: 3
- Lot size: 0.23 acres
- Lot dimensions: 43x143
- Lot features: Tree Coverage - Light, Underground Utilities
- Exterior features: Stone, Cement Board, Metal
- Fencing: Invisible
- Waterfront: Lake View
- View: Lake
Construction
- Home type: Townhouse (Detached)
- Levels: One
- Year built: 2015
- Roof: Age Over 8 Years, Asphalt
Utilities
- Sewer: City Sewer/Connected
- Water: City Water/Connected
Community & HOA
- Subdivision: Registered Land Surv #603
- HOA fee: $360/mo
- HOA includes: Beach Access, Lawn Care, Professional Mgmt, Shared Amenities, Snow Removal
- Amenities: Beach, In-Ground Sprinkler System, Trail(s)
Taxes & location
- Annual taxes: $19,446 (2026)
- County: Ramsey
- School district: White Bear Lake
Listing
- Status: For sale
- Listed: Sep 27, 2026
- Days on market: 23
- MLS #: 7132148
Monthly payment
—/mo
An example, not a loan offer. Taxes and HOA dues come from the listing when known; home insurance is a rough estimate. Mortgage insurance is not included. Your rate depends on your lender and credit.
Location
Nearby homes
-
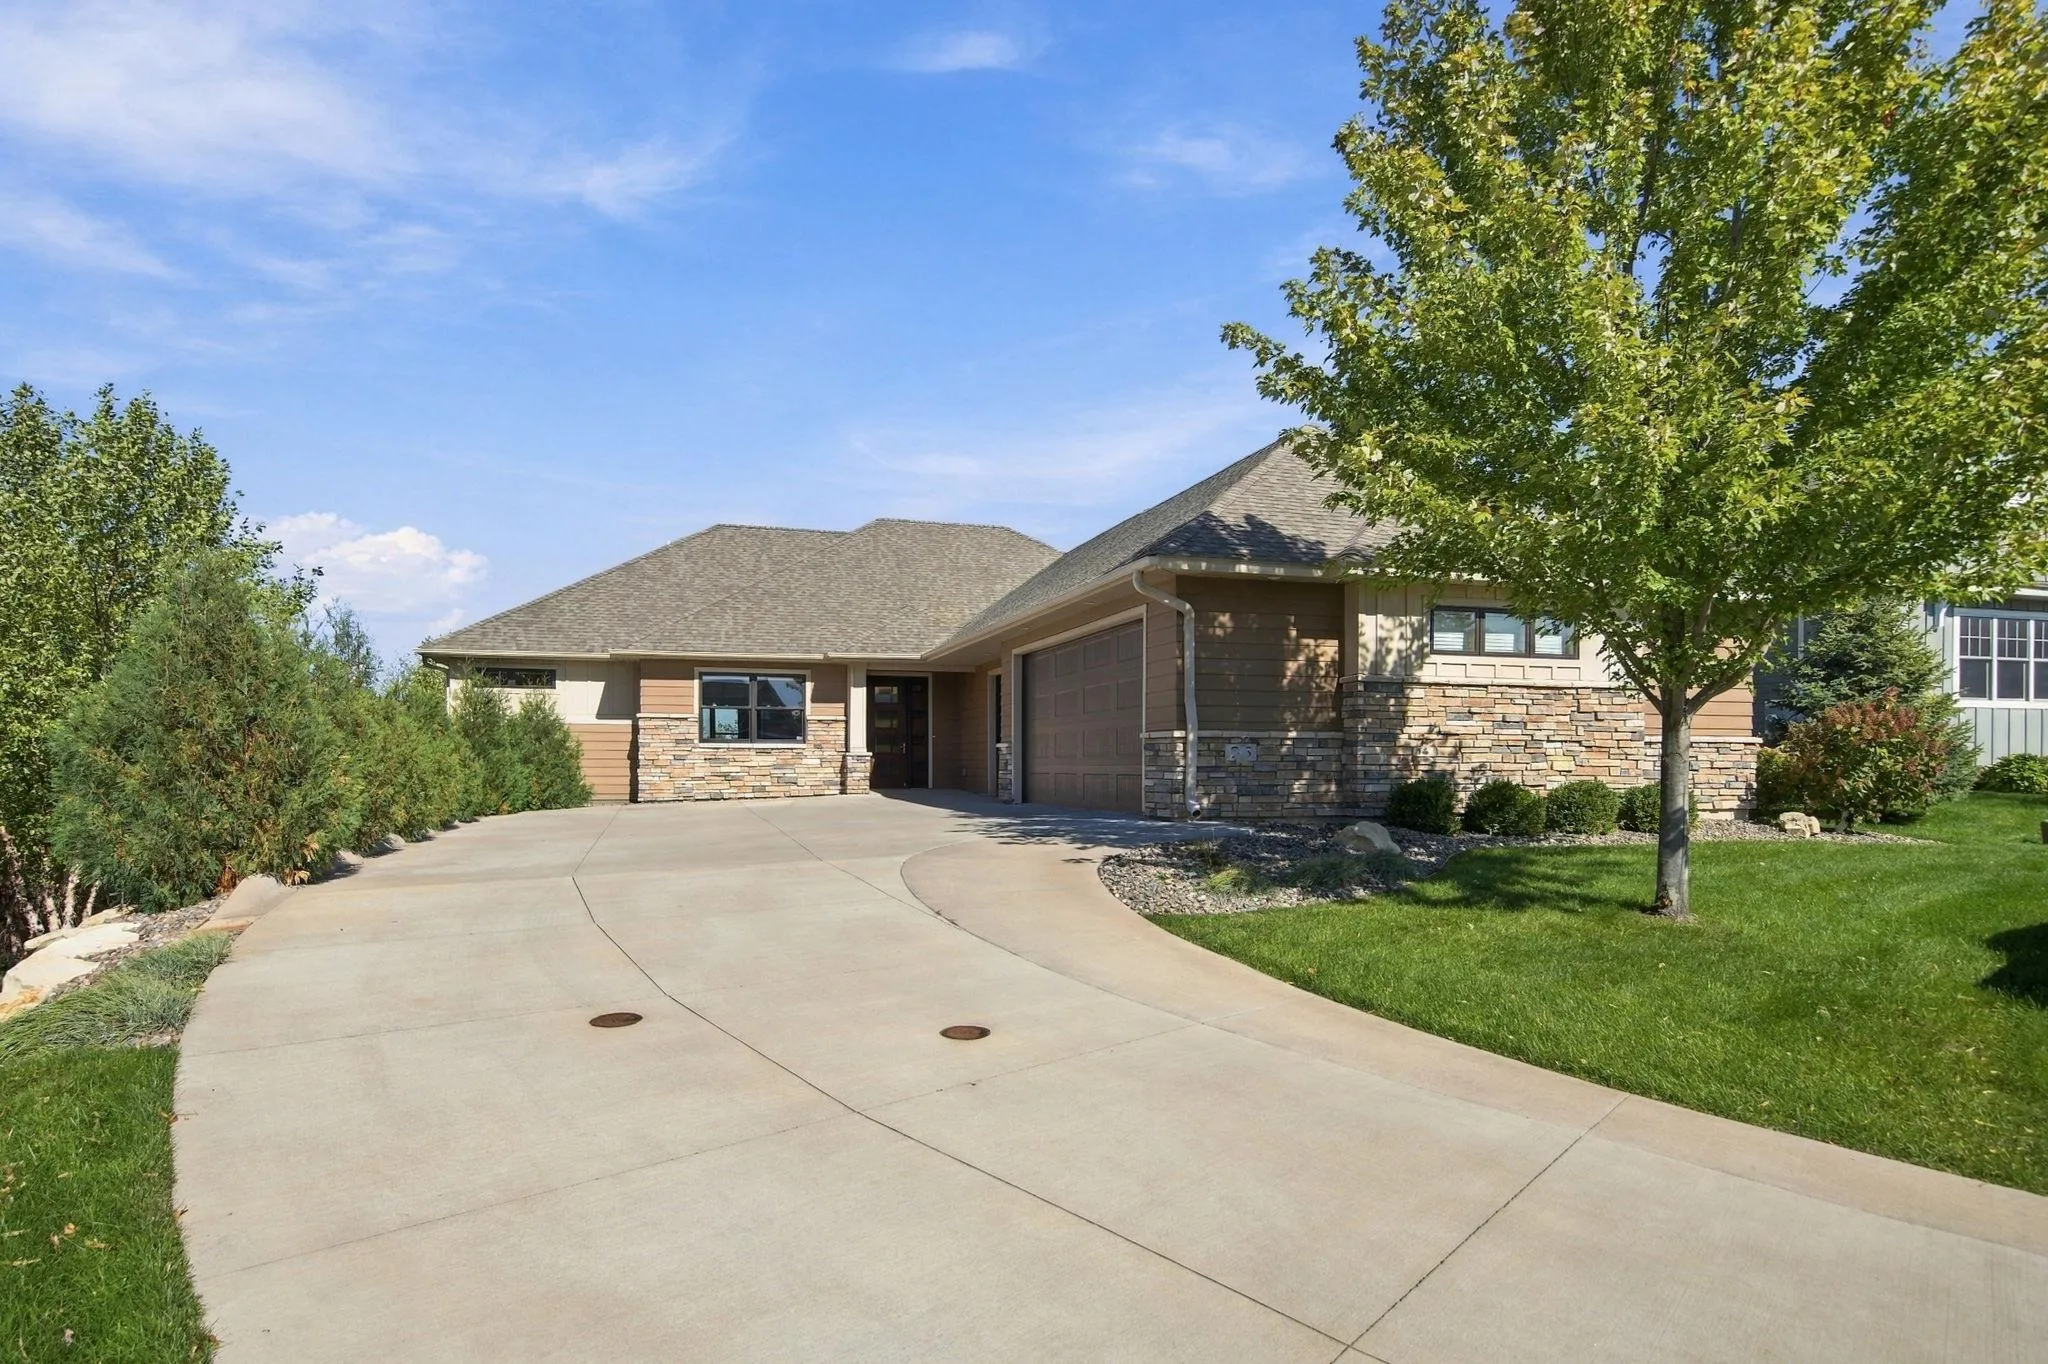 $1,395,000
3 bds | 3 ba | 3,851 sqft
25 Phoebe Lane, North Oaks, MN 55127
Listing courtesy of Keller Williams Premier Realty
-
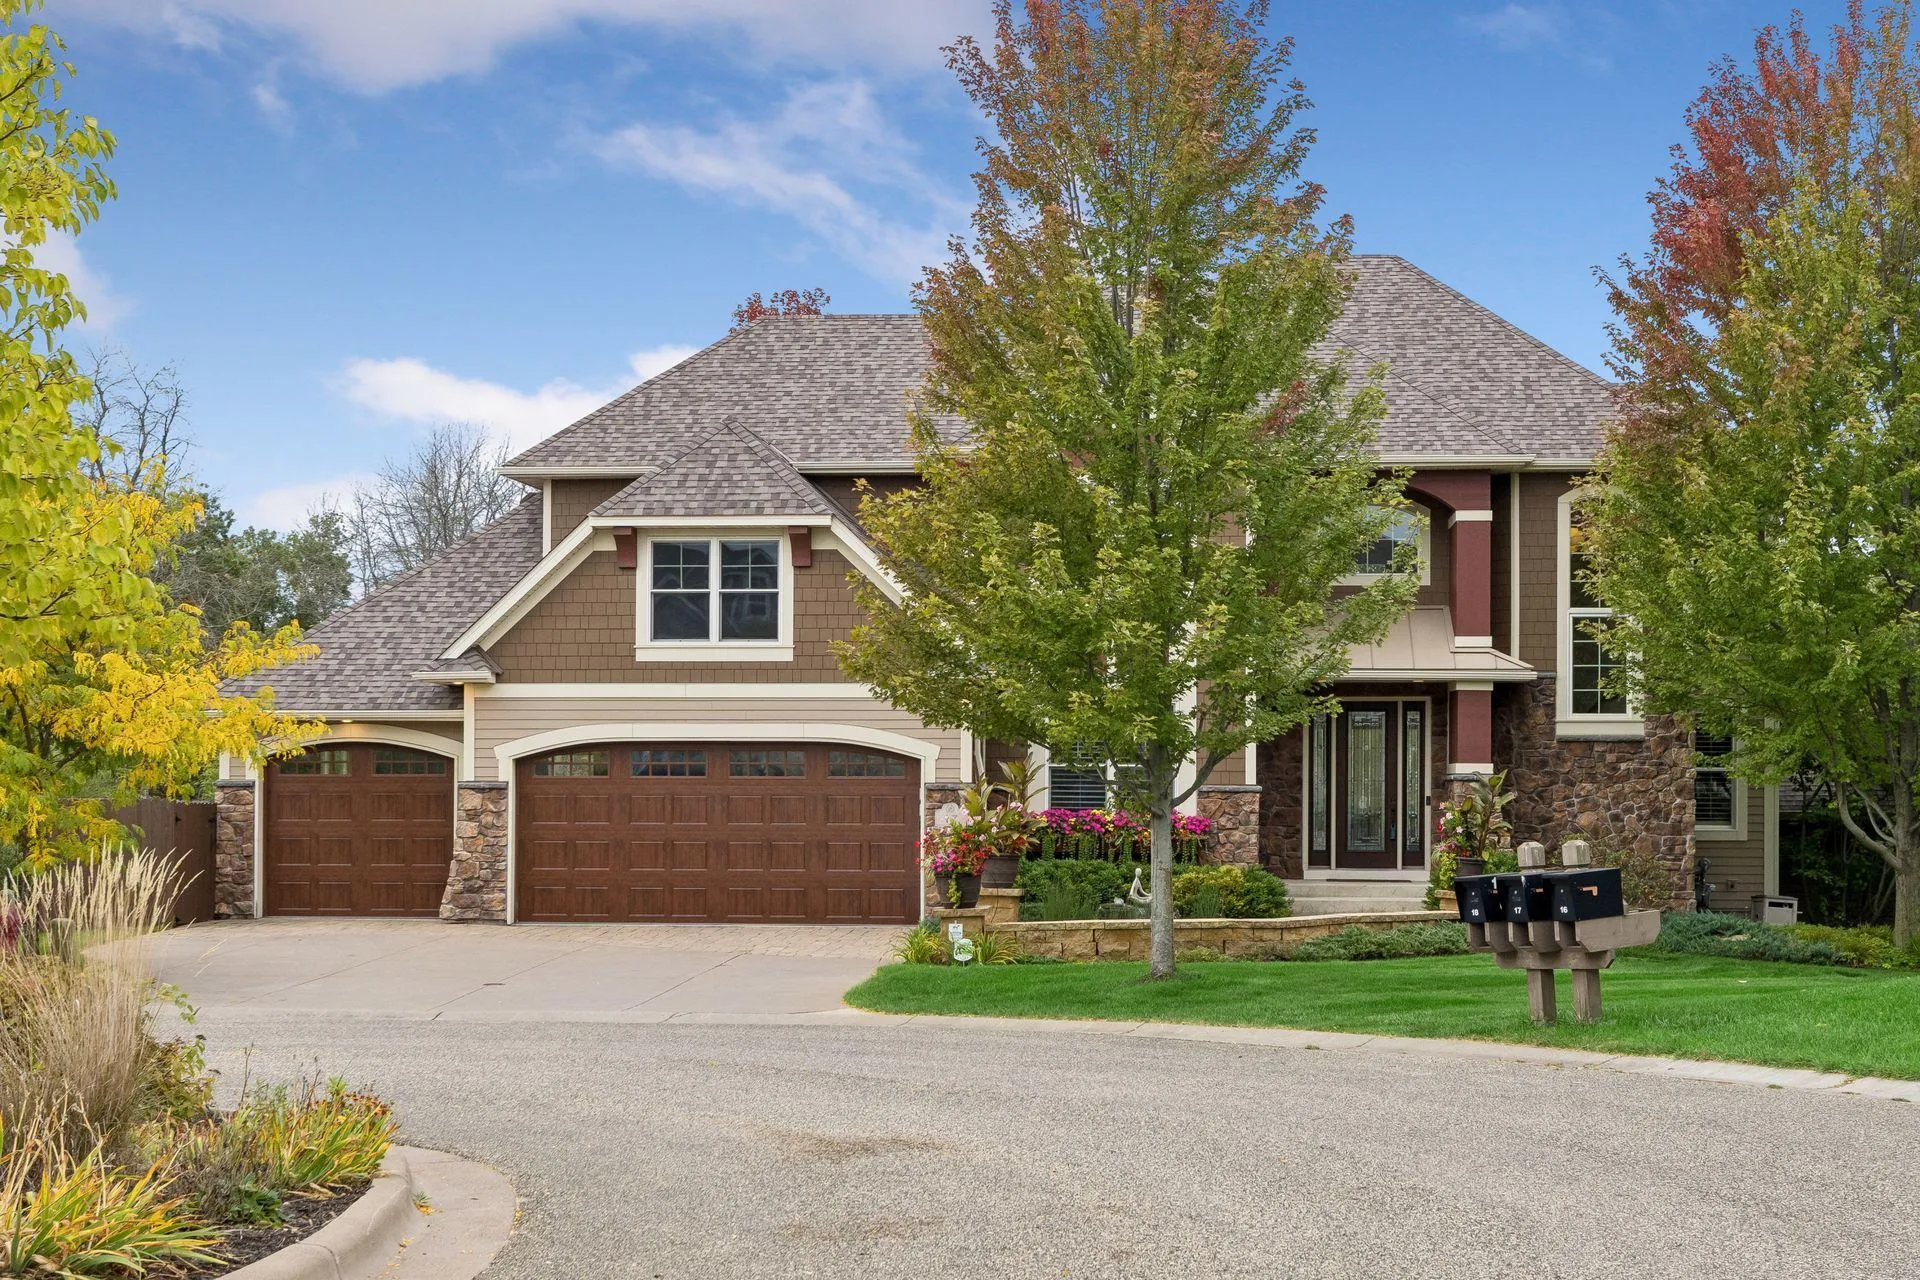 $1,800,000
5 bds | 5 ba | 5,804 sqft
17 Monarch Lane, North Oaks, MN 55127
Listing courtesy of RE/MAX Results
-
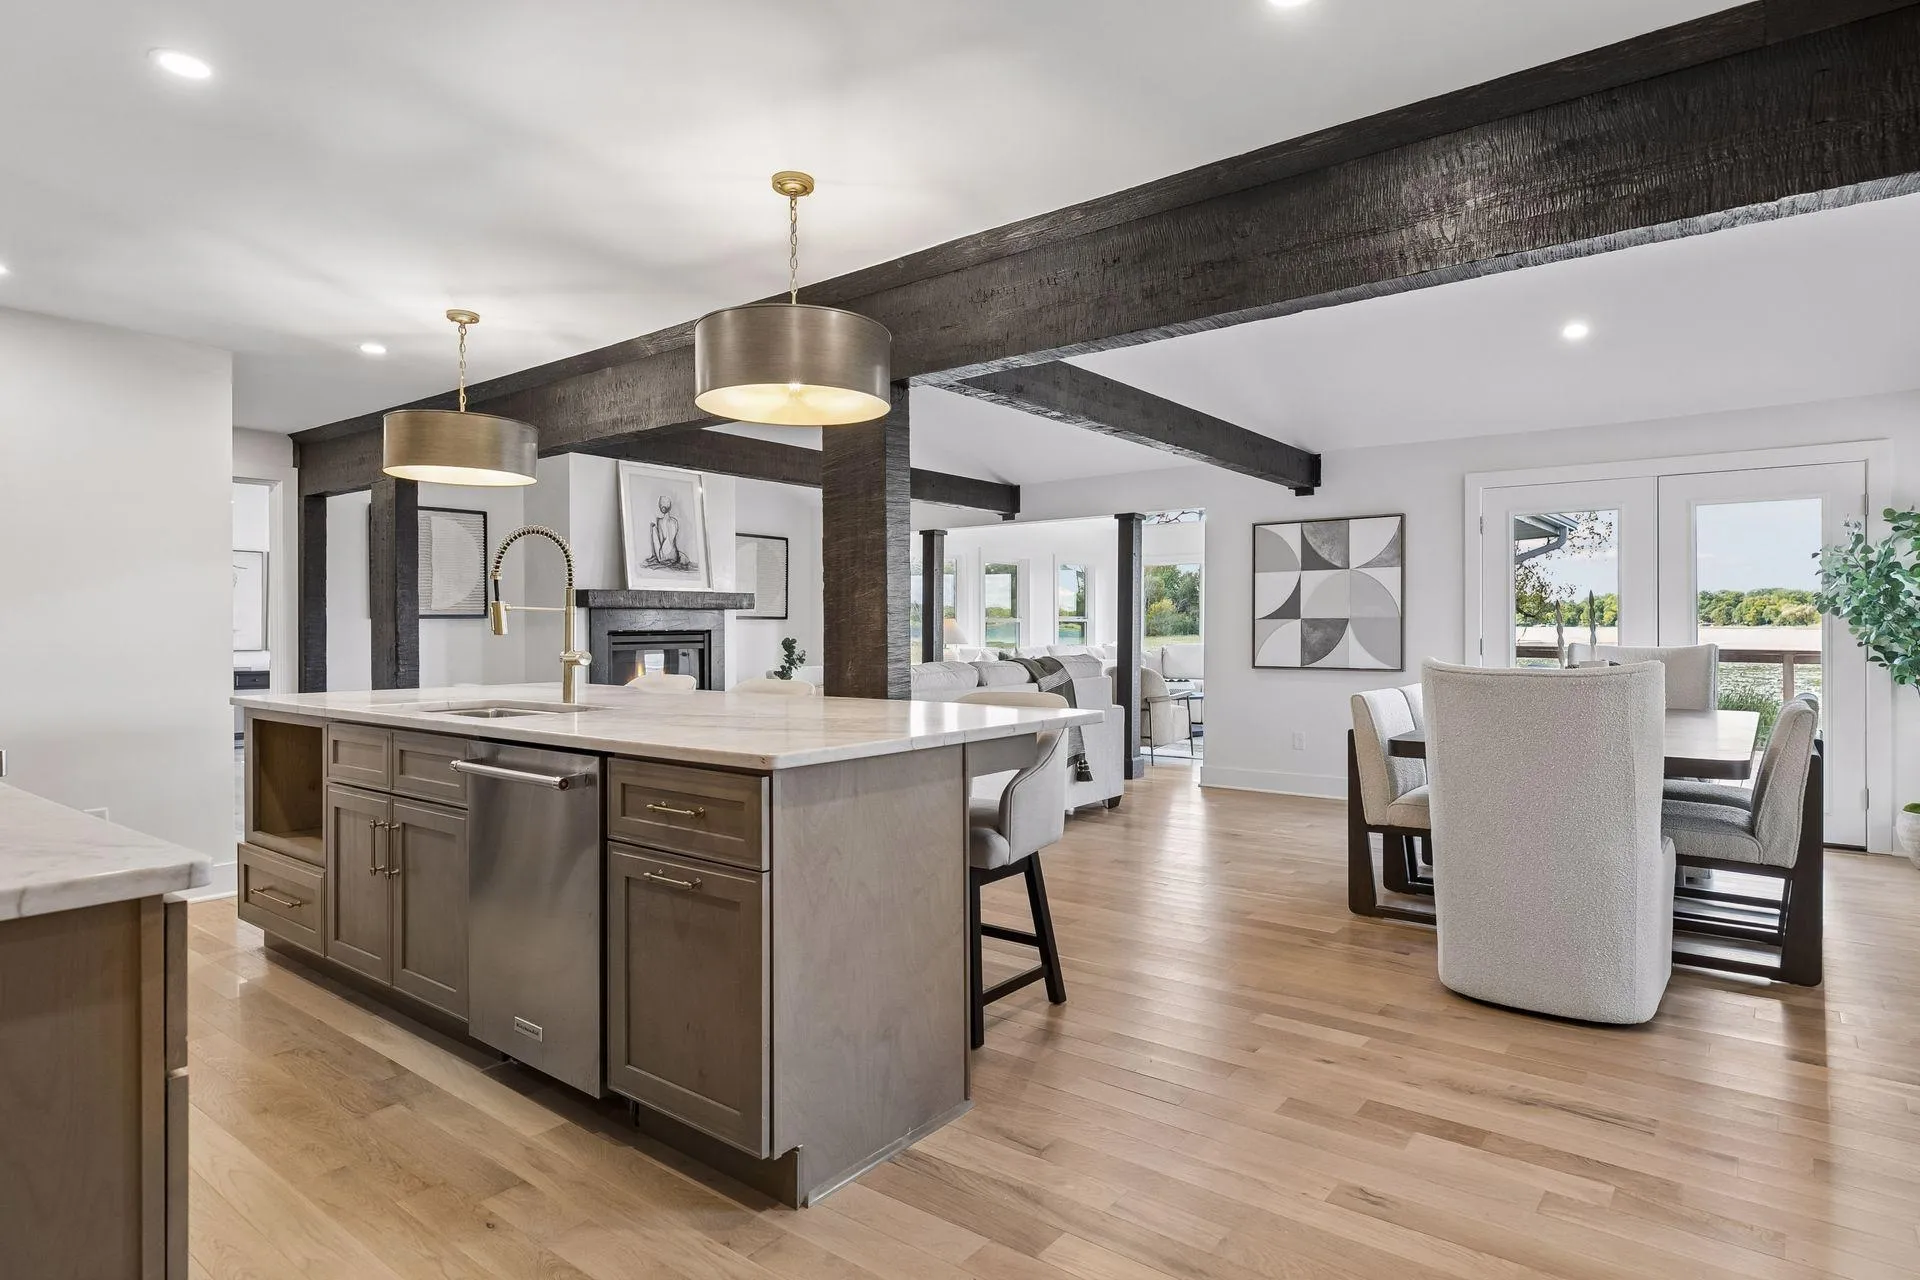 $1,195,000
5 bds | 5 ba | 3,400 sqft
12056 Everton N Avenue, White Bear Lake, MN 55110
Listing courtesy of Real Broker, LLC
-
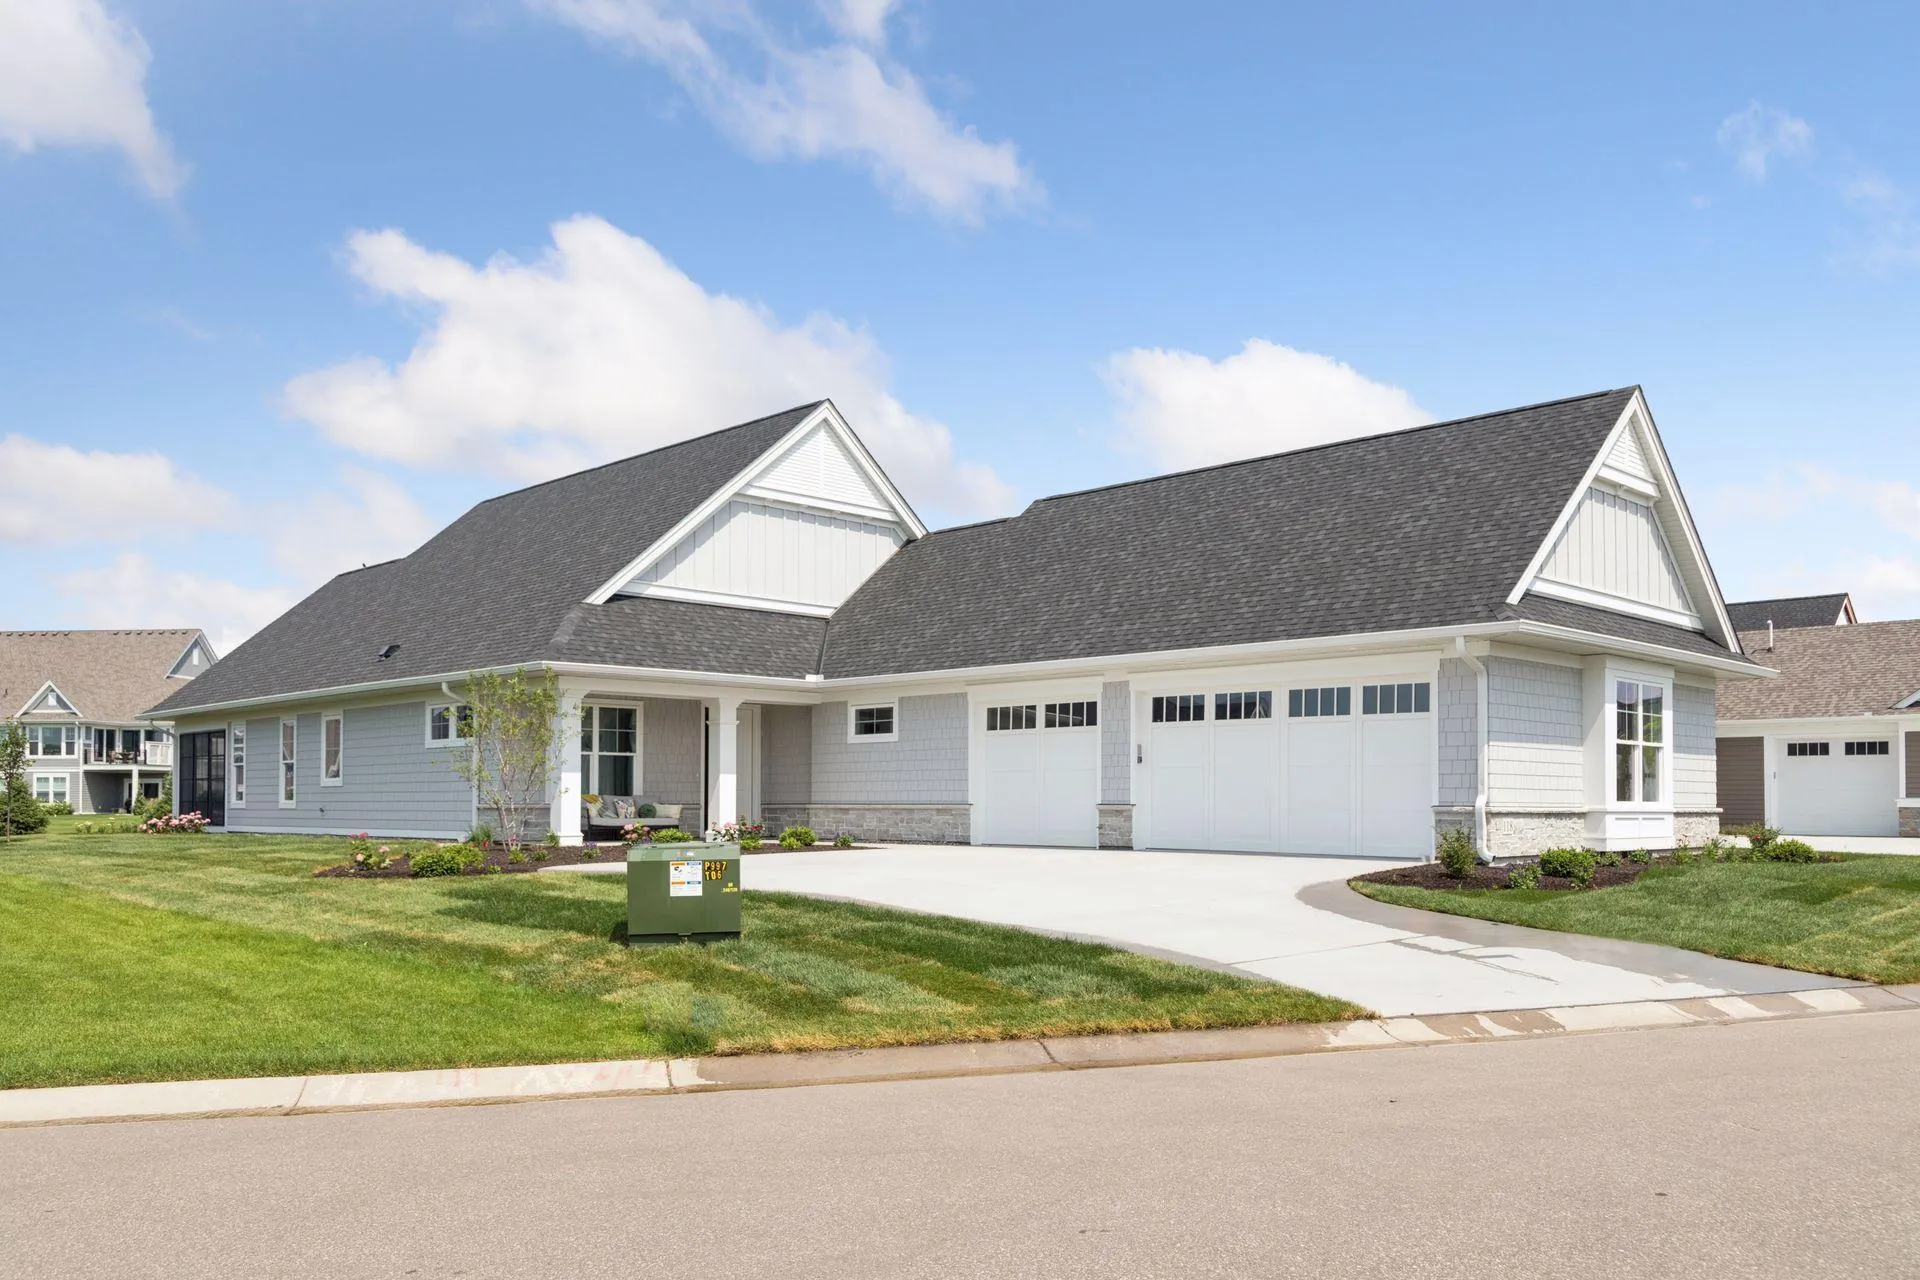 $1,331,503
2 bds | 2 ba | 2,277 sqft
118 Spring Farm Road, North Oaks, MN 55127
Listing courtesy of RE/MAX Results
-
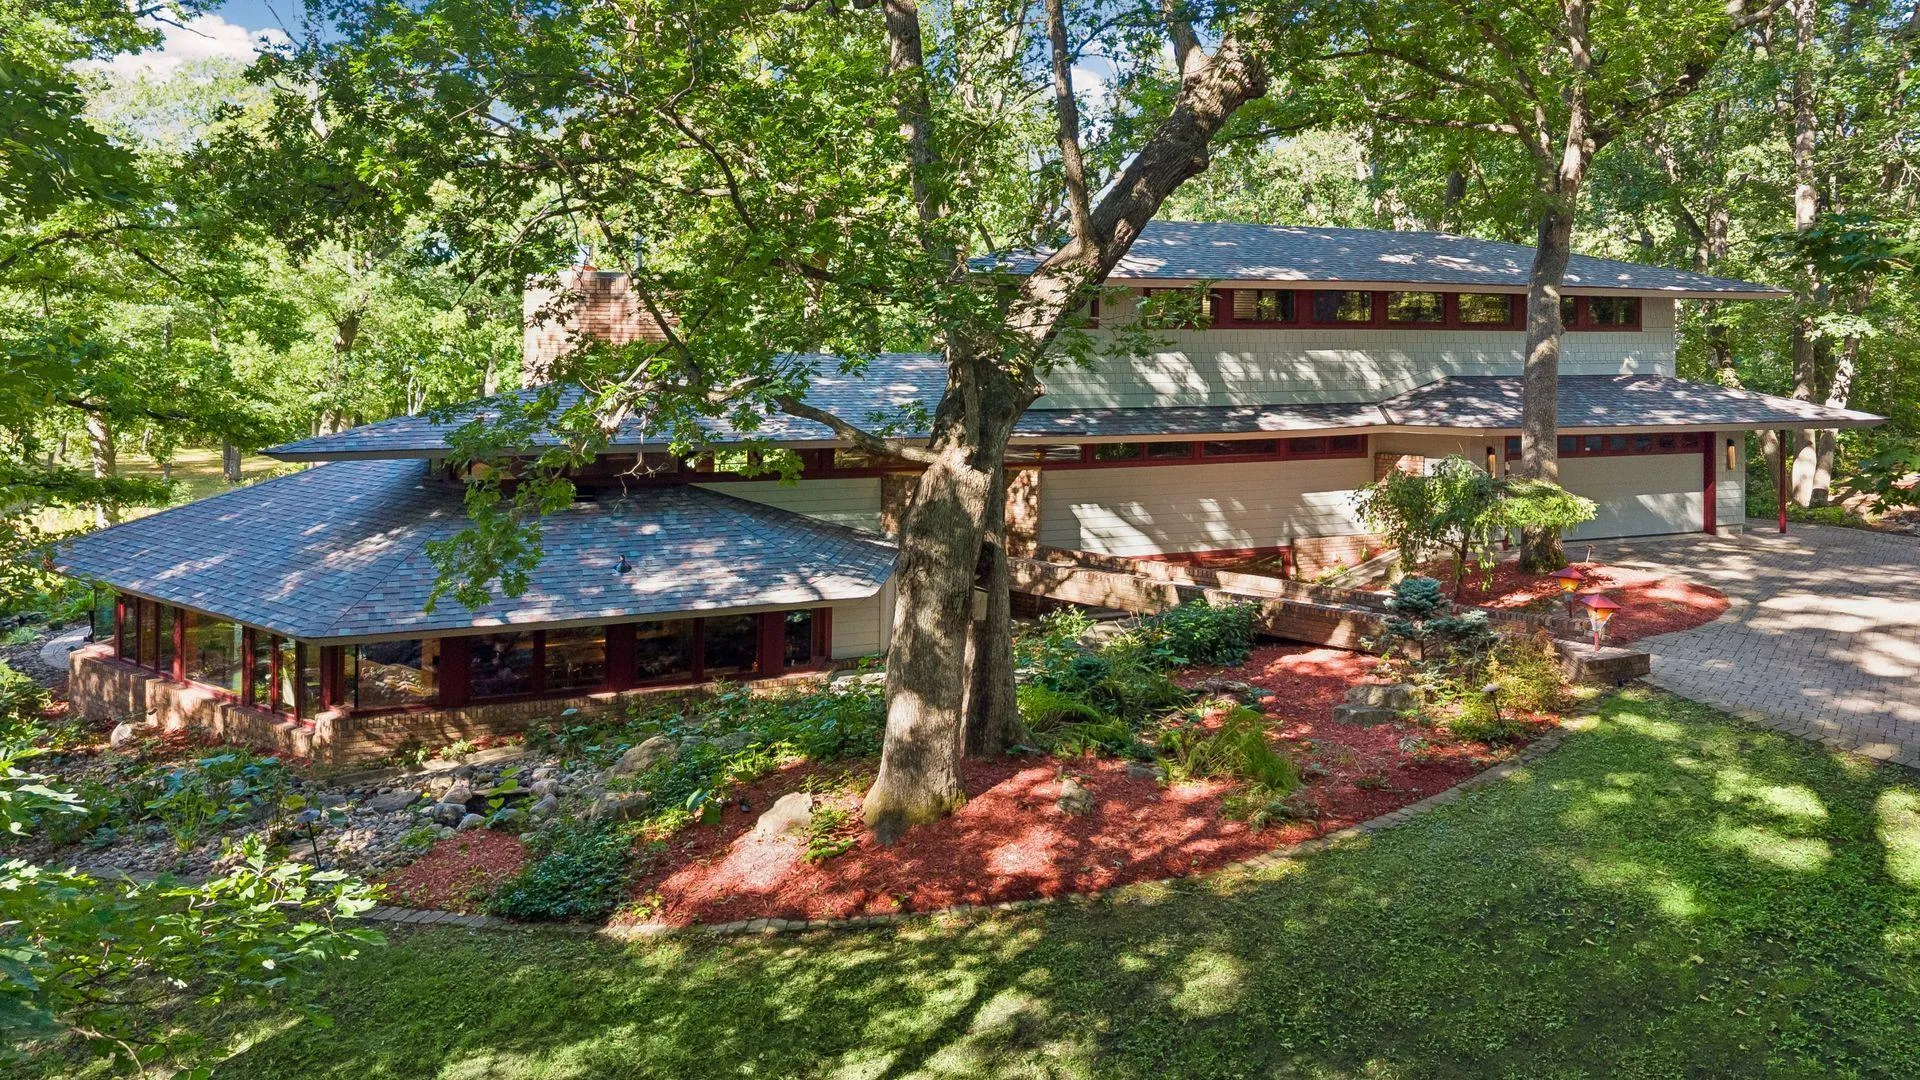 $1,290,000
3 bds | 3 ba | 3,359 sqft
4 Thrush Lane, North Oaks, MN 55127
Listing courtesy of Edina Realty, Inc.
-
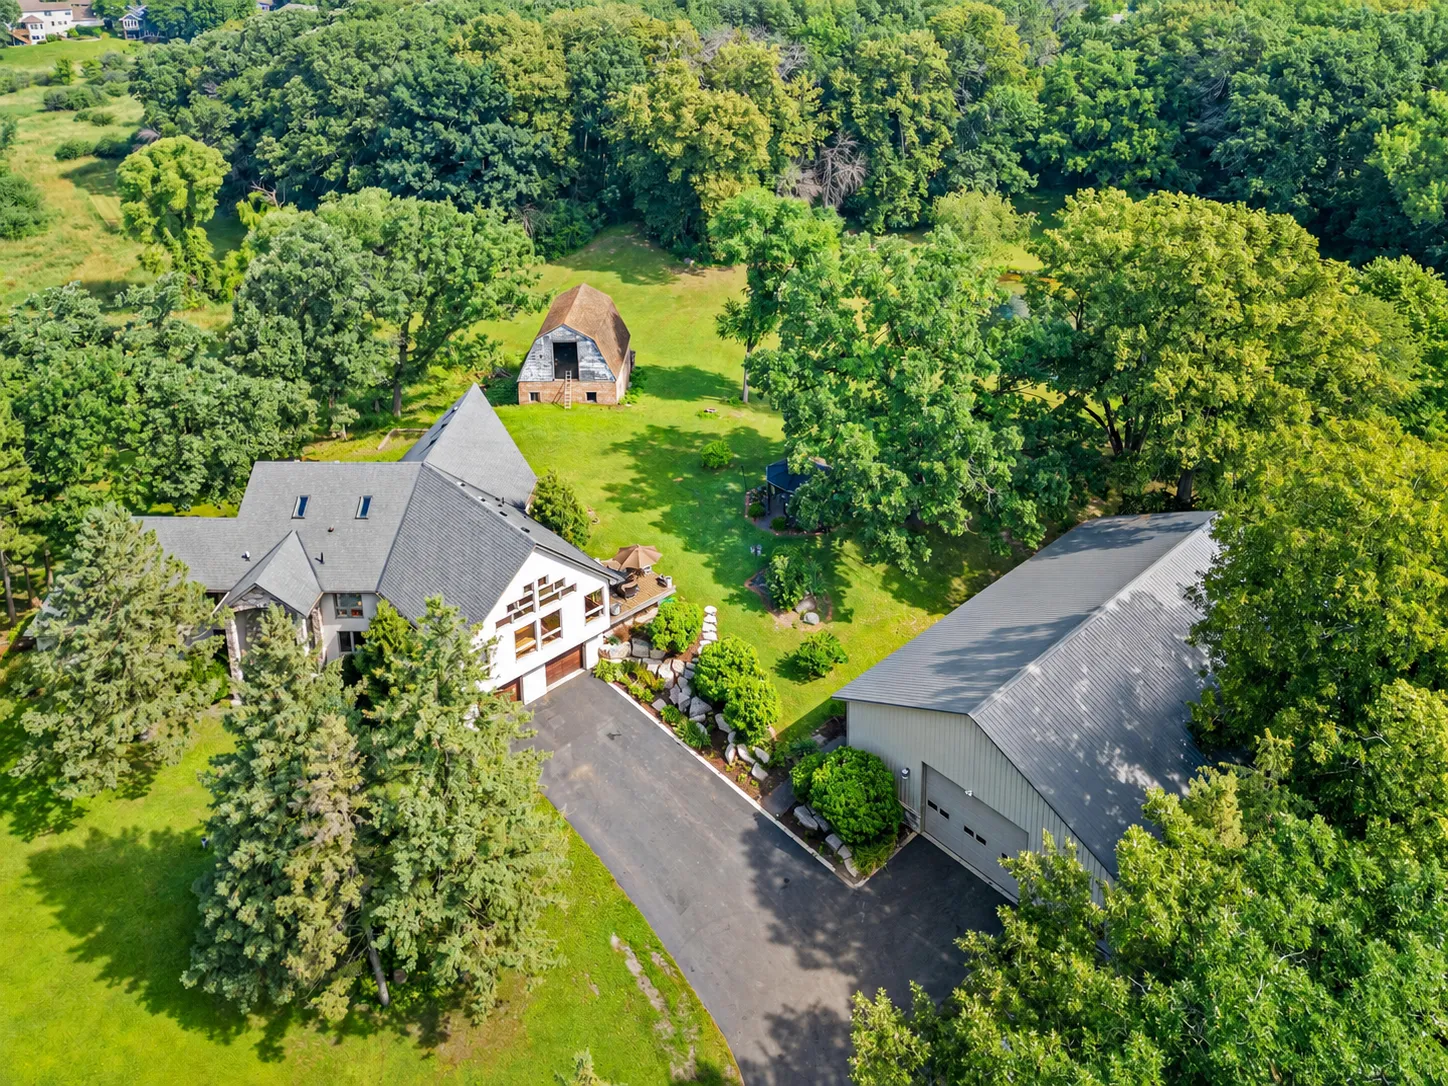 $1,250,000
3 bds | 3 ba | 3,678 sqft
6300 Rolling Hills Drive, Lino Lakes, MN 55110
Listing courtesy of eXp Realty
-
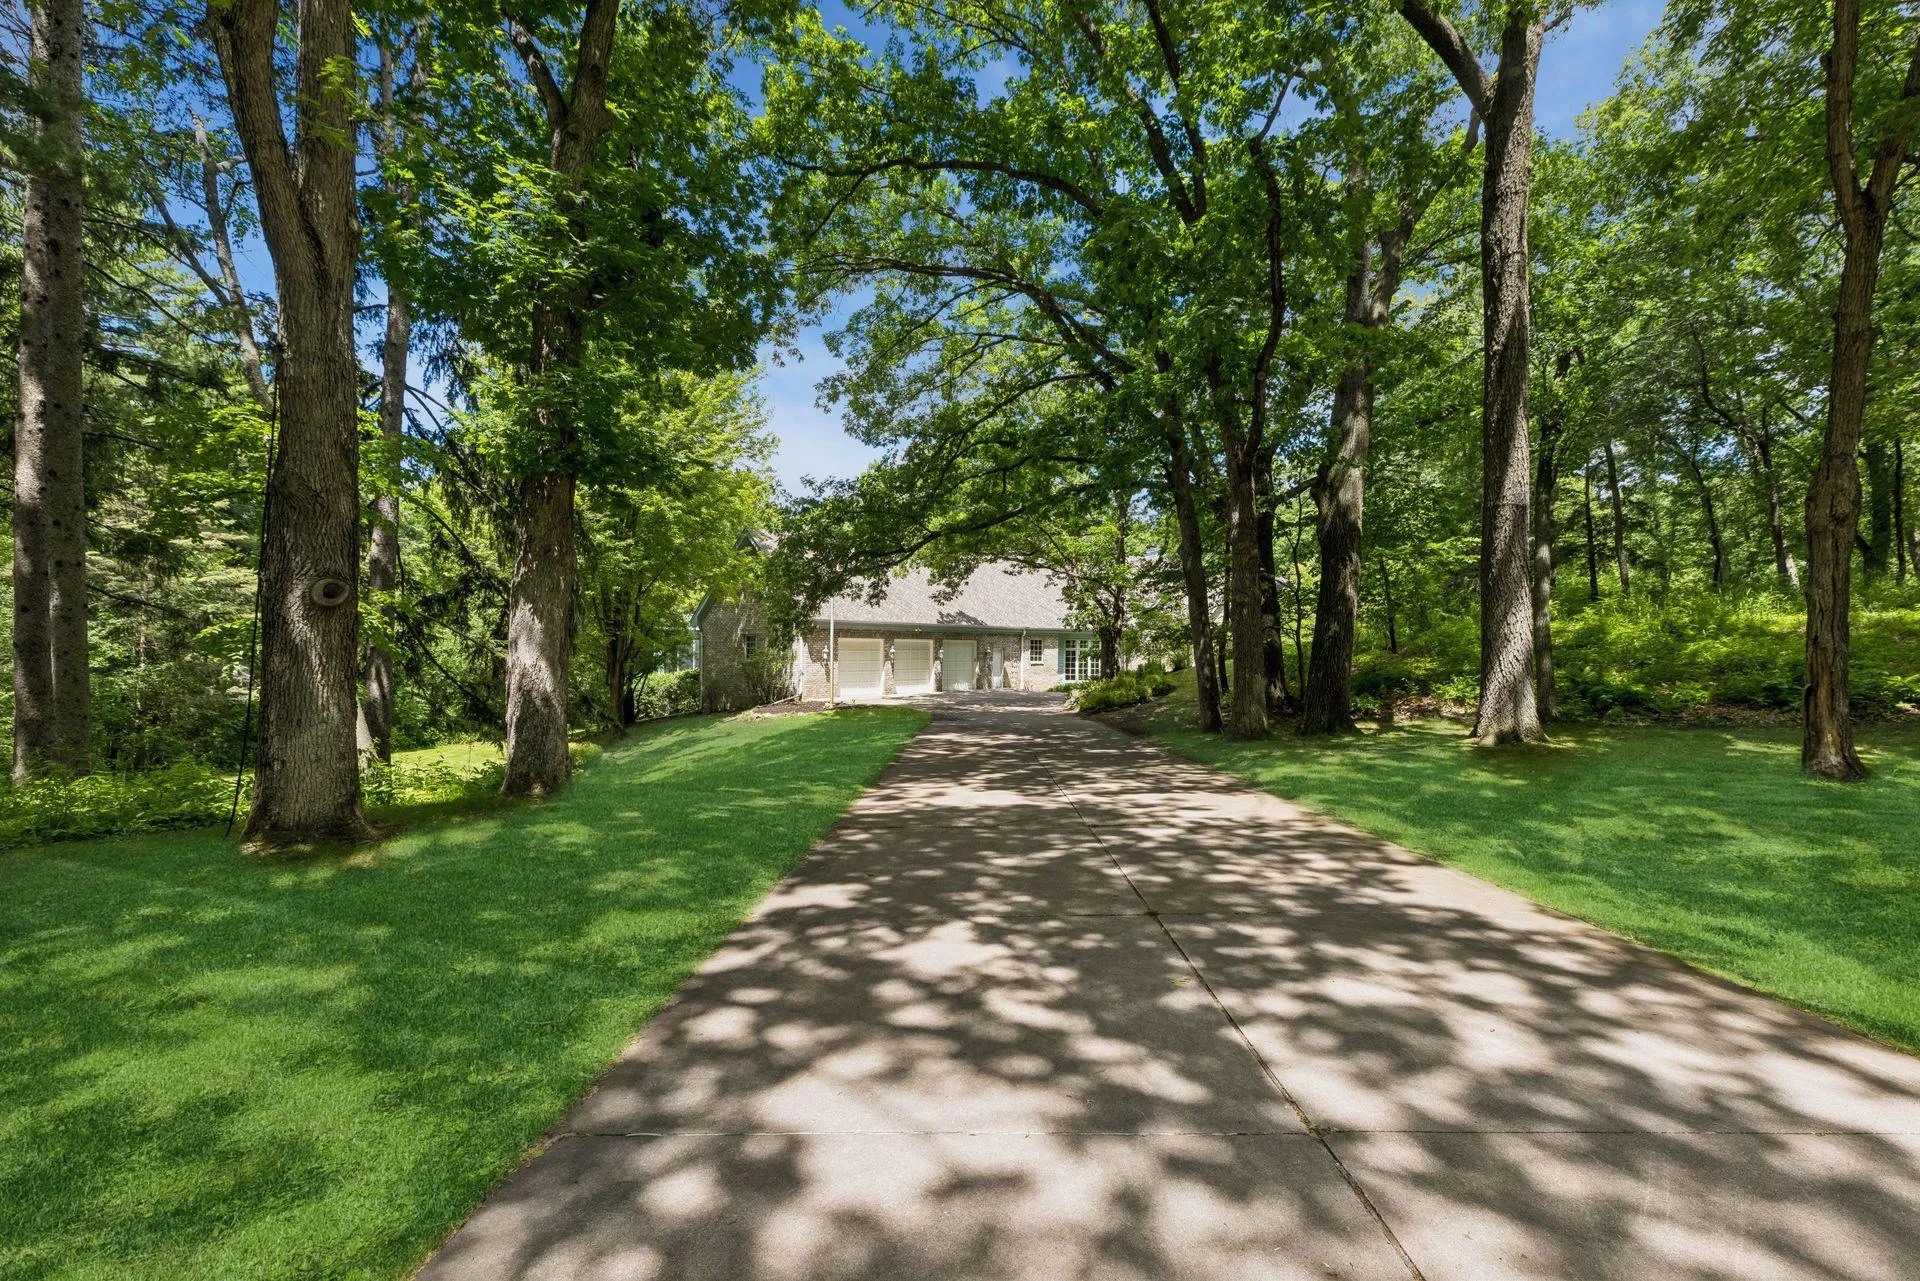 $1,470,000
4 bds | 5 ba | 6,063 sqft
7 Mallard Lane, North Oaks, MN 55127
Listing courtesy of Edina Realty, Inc.
-
 $1,249,900
4 bds | 4 ba | 3,869 sqft
4486 129th N Street, Hugo, MN 55110
Listing courtesy of Coldwell Banker Realty
Request a tour
21 Phoebe Lane, North Oaks, MN 55127