
1 / 61
$1,999,000
- 5 beds
- 4 baths
- 5,613 sqft
7412 Coventry Way, Edina, MN 55439
Coming soon Est. —/mo
- House · Single Family
- Built in 2014
- 0.3 acres lot
- $356/sqft
- 3-car garage
Overview
Open houses
- Sunday, Nov 15 11 am–12:30 pm Open house
Times are Central.
Custom built by Refined, this exceptional classic two-story home offers timeless style, thoughtful design, and an impressive array of amenities. The open main level is ideal for both everyday living and entertaining, featuring a welcoming three-season porch with a wood-burning fireplace, dedicated main-floor office, spacious mudroom, and a second laundry area. In-floor heat adds an extra layer of comfort throughout the home. Upstairs, the expansive primary suite provides a luxurious retreat with an enormous walk-in closet, while three additional generously sized bedrooms offer plenty of space for family and guests. A conveniently located laundry room completes the upper level. The finished lower level takes recreation and entertaining to the next level with a full sport court, family room, game room, dedicated exercise room, sauna, fifth bedroom, and ¾ bath. Outside, enjoy a flat backyard with plenty of room to play, relax, and entertain. The oversized, heated three-car garage provides exceptional space for vehicles, storage, and hobbies year-round.
Facts & features
Interior
- Bedrooms: 5
- Bathrooms: 4 (2 full, 1 three-quarter, 1 half)
- Finished sqft: 5,613
- Above grade sqft: 3,414
- Below grade sqft: 2,199
- Basement: Block, Daylight/Lookout Windows, Drain Tiled, Finished, Full, Sump Pump
- Heating: Forced Air, In-Floor Heating, Wood Stove
- Cooling: Central Air
- Appliances: Air-To-Air Exchanger, Dishwasher, Disposal, Dryer, Gas Water Heater, Water Filtration System, Microwave, Range, Refrigerator, Stainless Steel Appliances, Wall Oven, Washer, Water Softener Owned
- Laundry: Gas Dryer Hookup, Laundry Room, Main Level, Sink, Upper Level, Washer Hookup
- Fireplaces: 2 (Family Room, Gas)
Property
- Parking: Attached Garage, Concrete, Garage Door Opener
- Garage spaces: 3
- Lot size: 0.3 acres
- Lot dimensions: 100x300
- Lot features: Tree Coverage - Medium
- Exterior features: Cement Board
- Pool: None
Construction
- Home type: House (Single Family)
- Levels: Two
- Year built: 2014
- Roof: Age Over 8 Years, Architectural Shingle, Asphalt
Utilities
- Sewer: City Sewer/Connected
- Water: City Water/Connected
Community & HOA
- Subdivision: Lyle Buchanan Add
Taxes & location
- Annual taxes: $23,000 (2026)
- County: Hennepin
- School district: Edina
Listing
- Status: Coming soon
- Listed: Nov 9, 2026
- MLS #: 7150039
Monthly payment
—/mo
An example, not a loan offer. Taxes and HOA dues come from the listing when known; home insurance is a rough estimate. Mortgage insurance is not included. Your rate depends on your lender and credit.
Location
Nearby homes
-
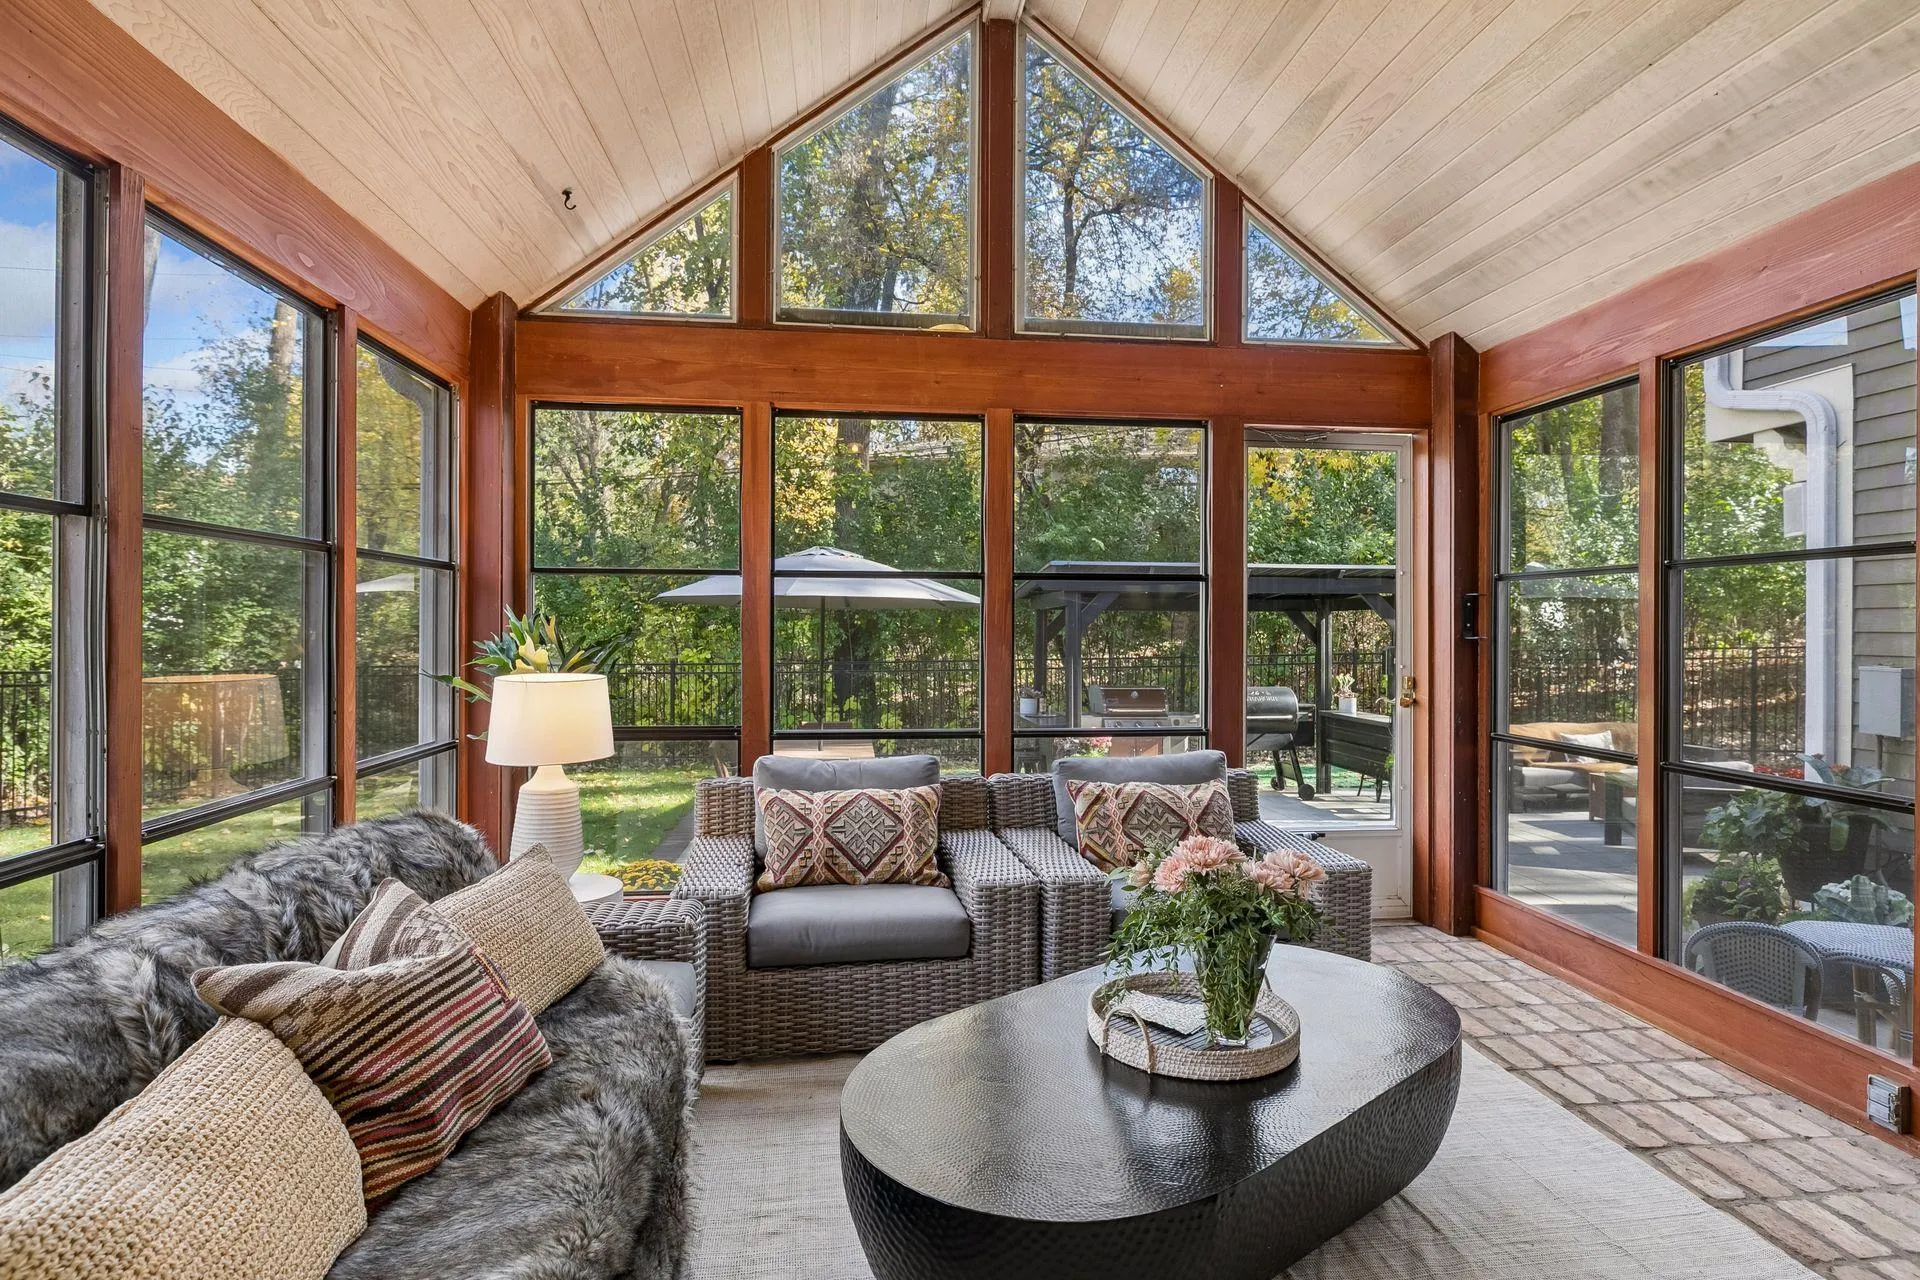 $1,450,000
5 bds | 4 ba | 3,733 sqft
6621 Iroquois Trail, Edina, MN 55439
 Listing courtesy of Edina Realty, Inc.
-
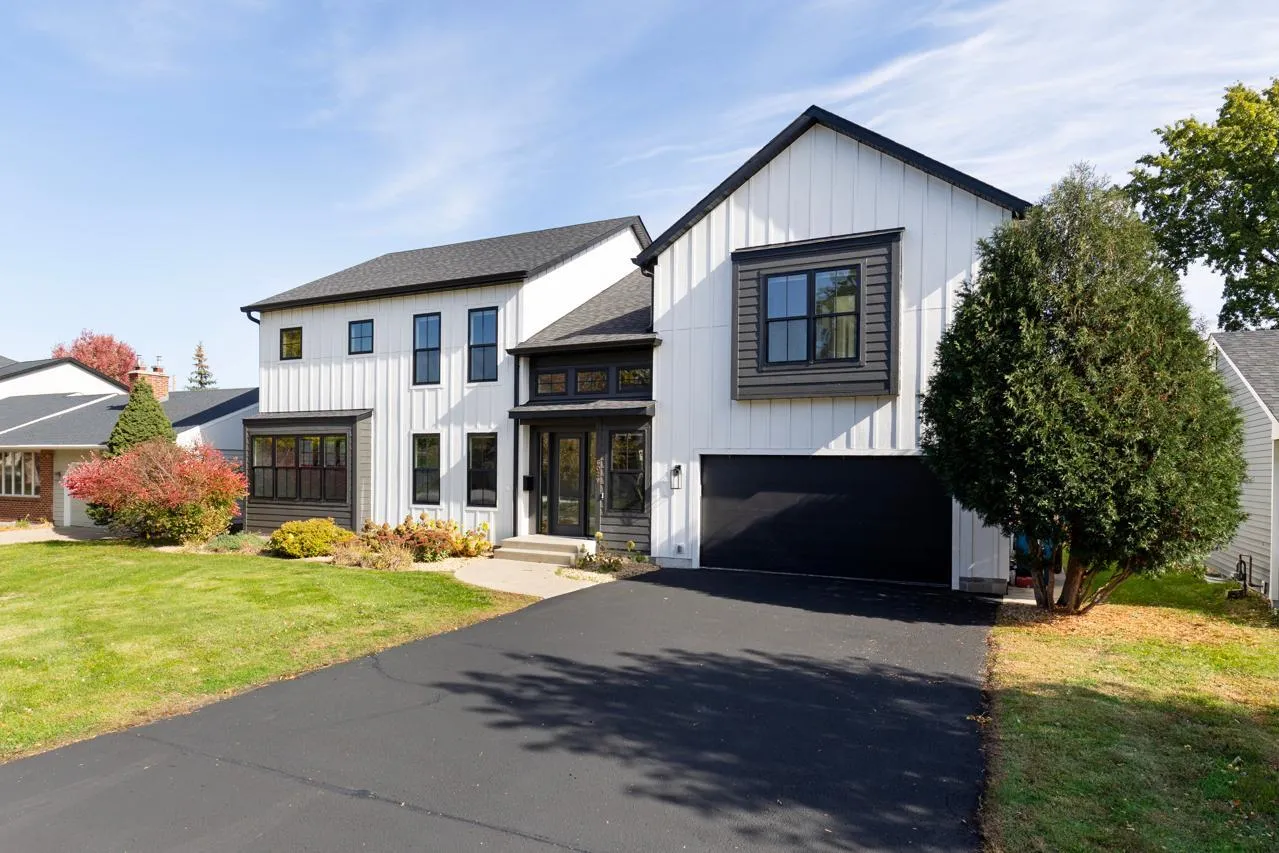 $1,725,000
5 bds | 5 ba | 5,192 sqft
6029 Abbott S Avenue, Edina, MN 55410
Listing courtesy of Coldwell Banker Realty
-
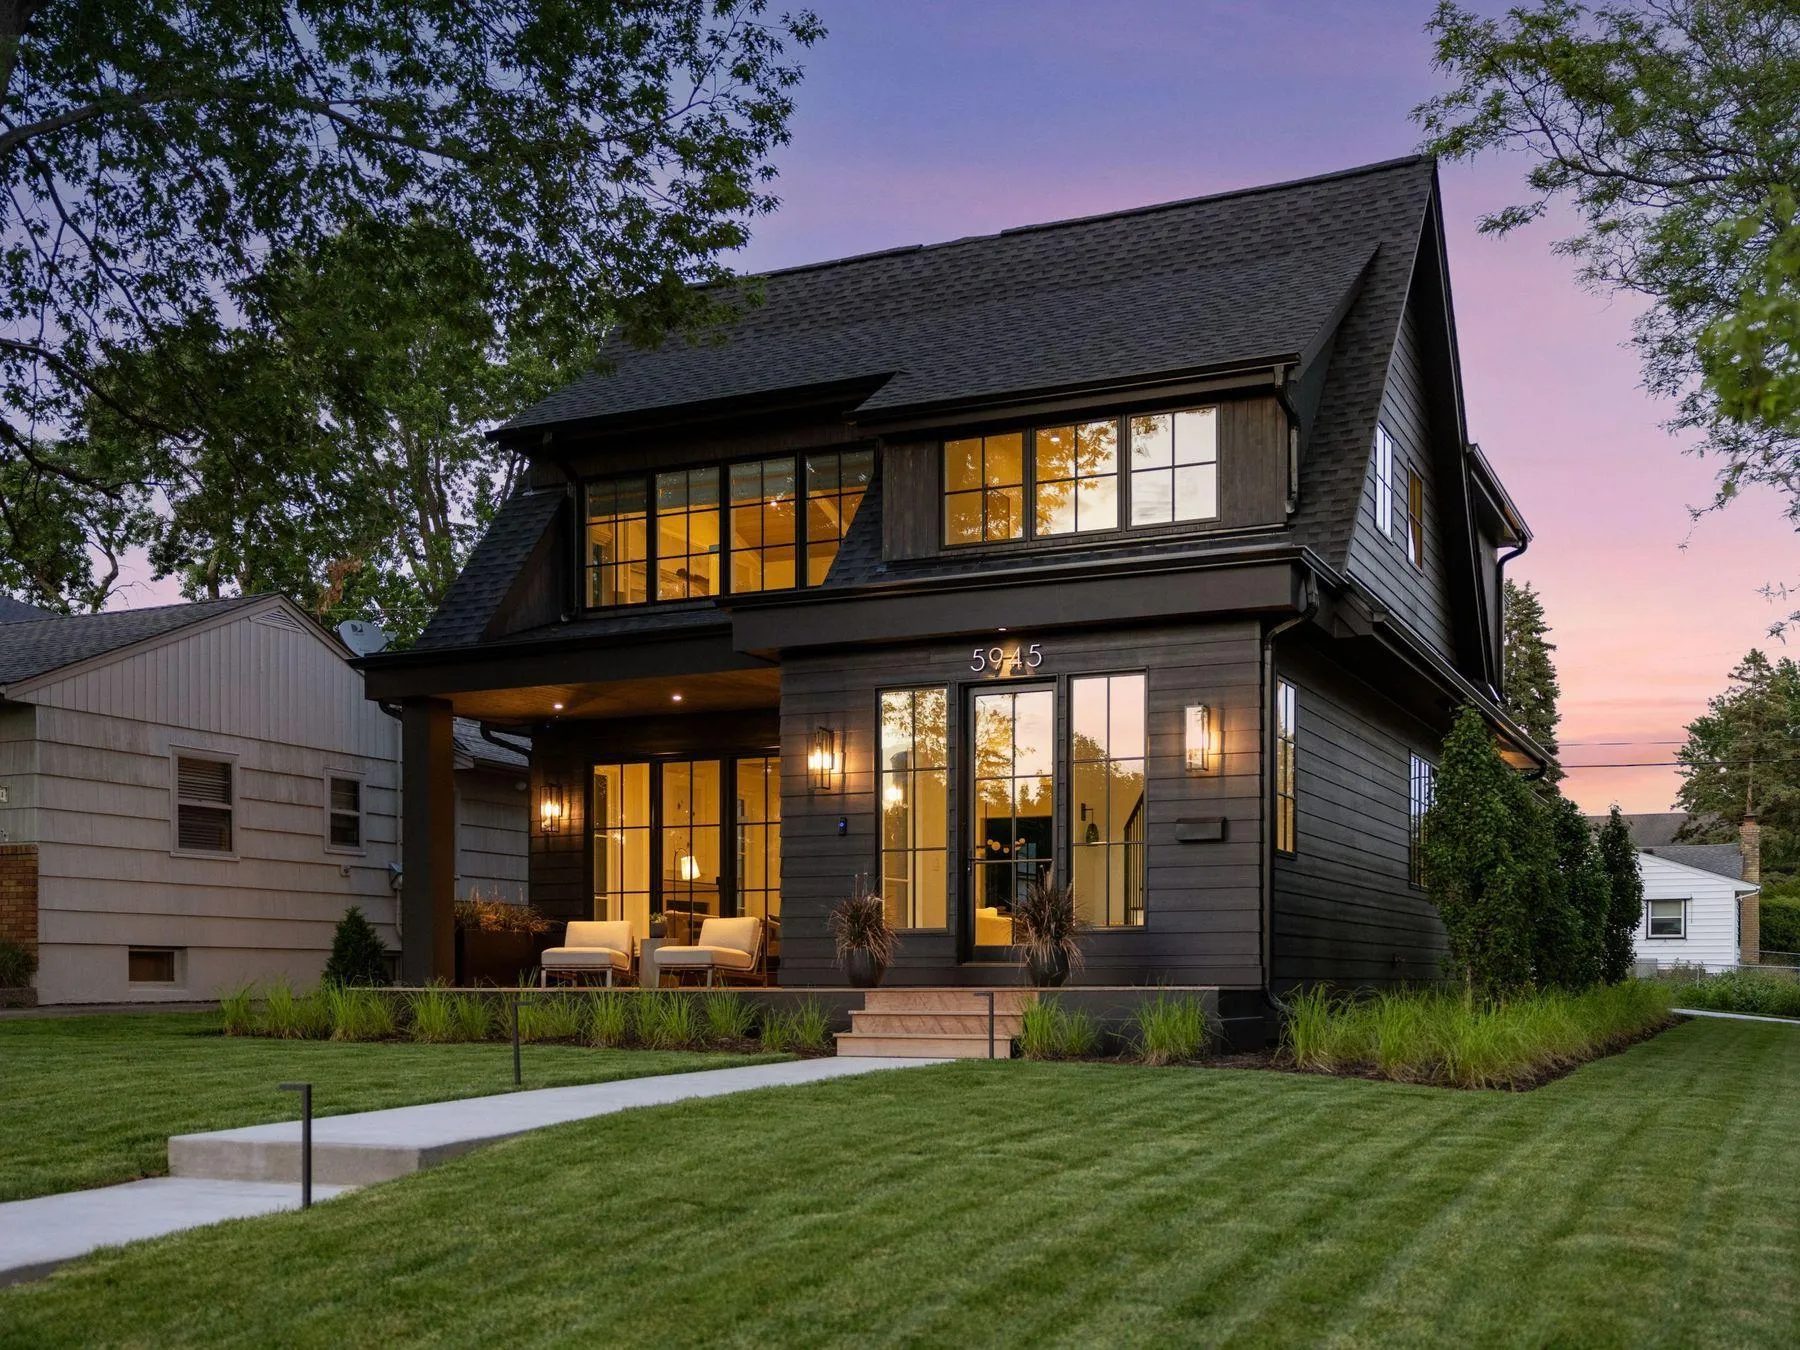 $2,195,000
4 bds | 5 ba | 3,988 sqft
5945 Saint Johns Avenue, Edina, MN 55424
Listing courtesy of Lakes Sotheby's International Realty
-
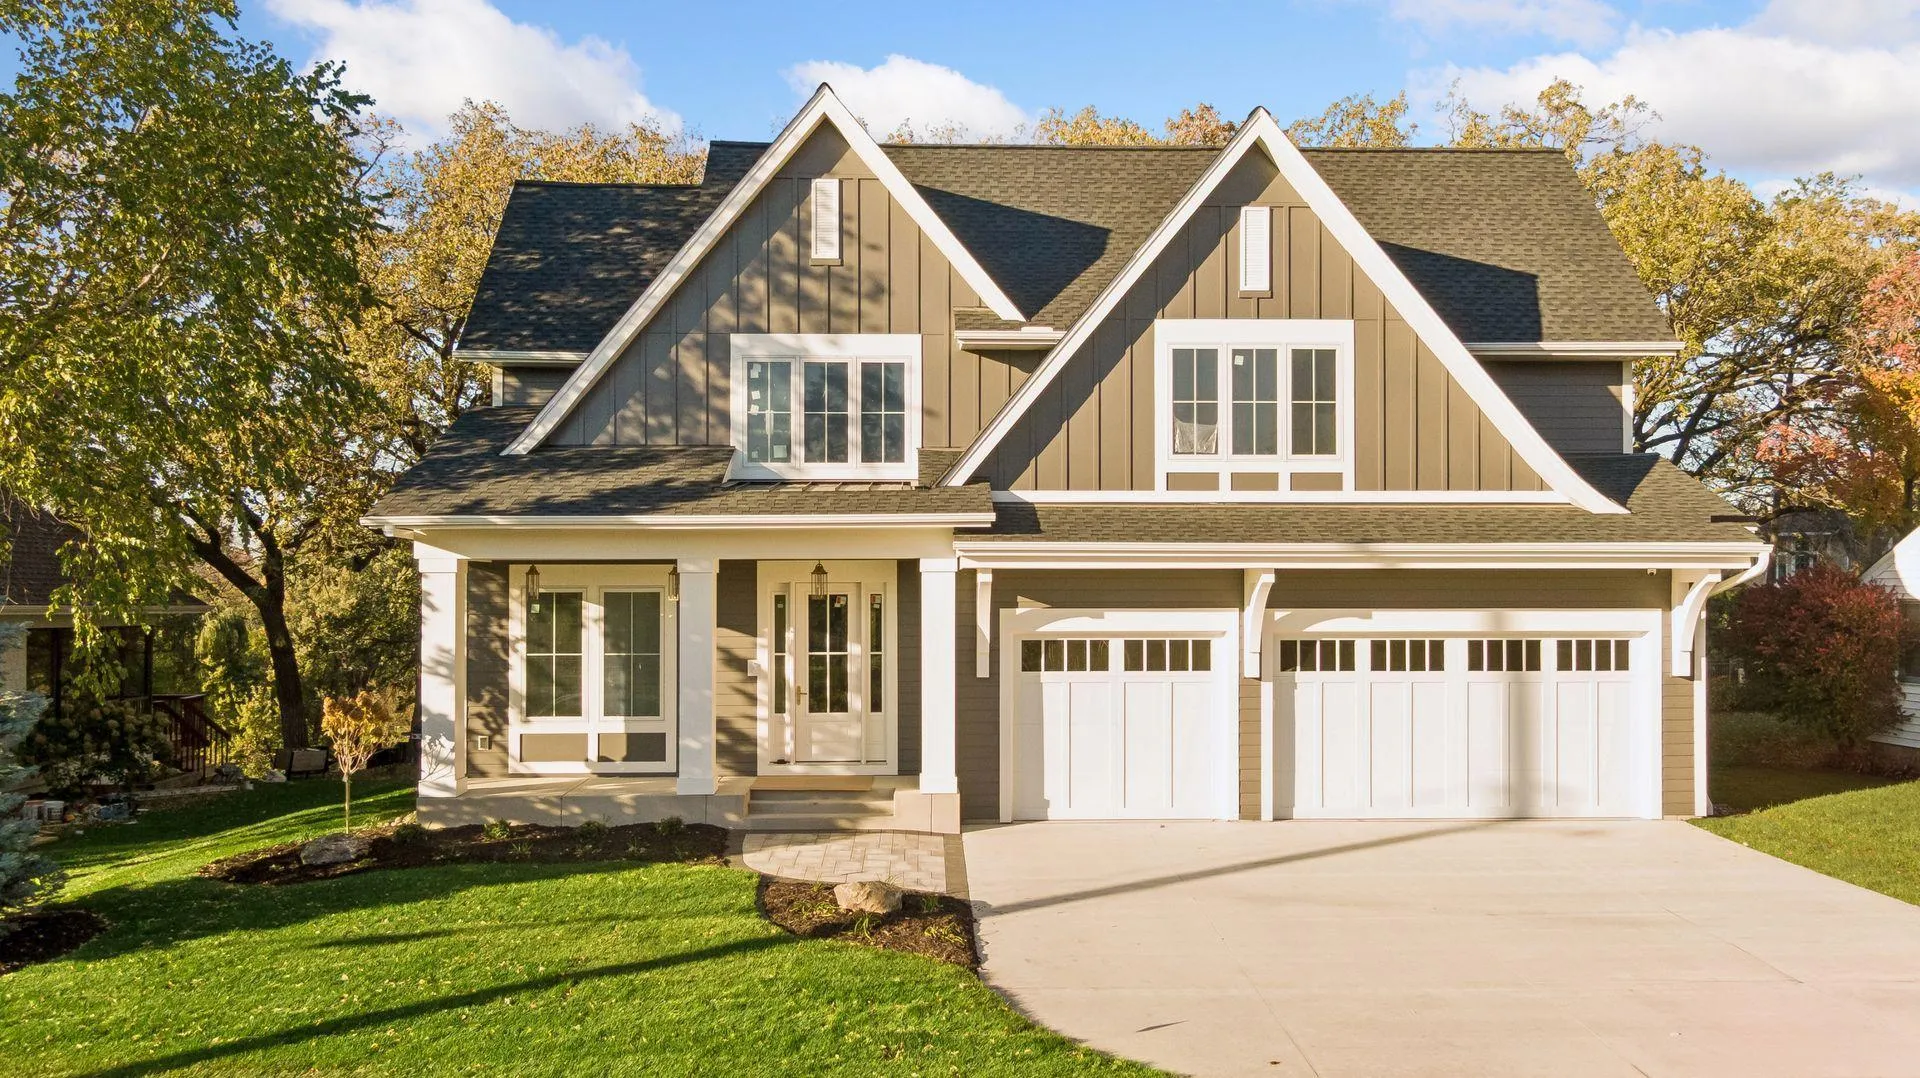 $2,450,000
5 bds | 5 ba | 5,190 sqft
3612 W 57th Street, Edina, MN 55410
Listing courtesy of Coldwell Banker Realty - Lakes
-
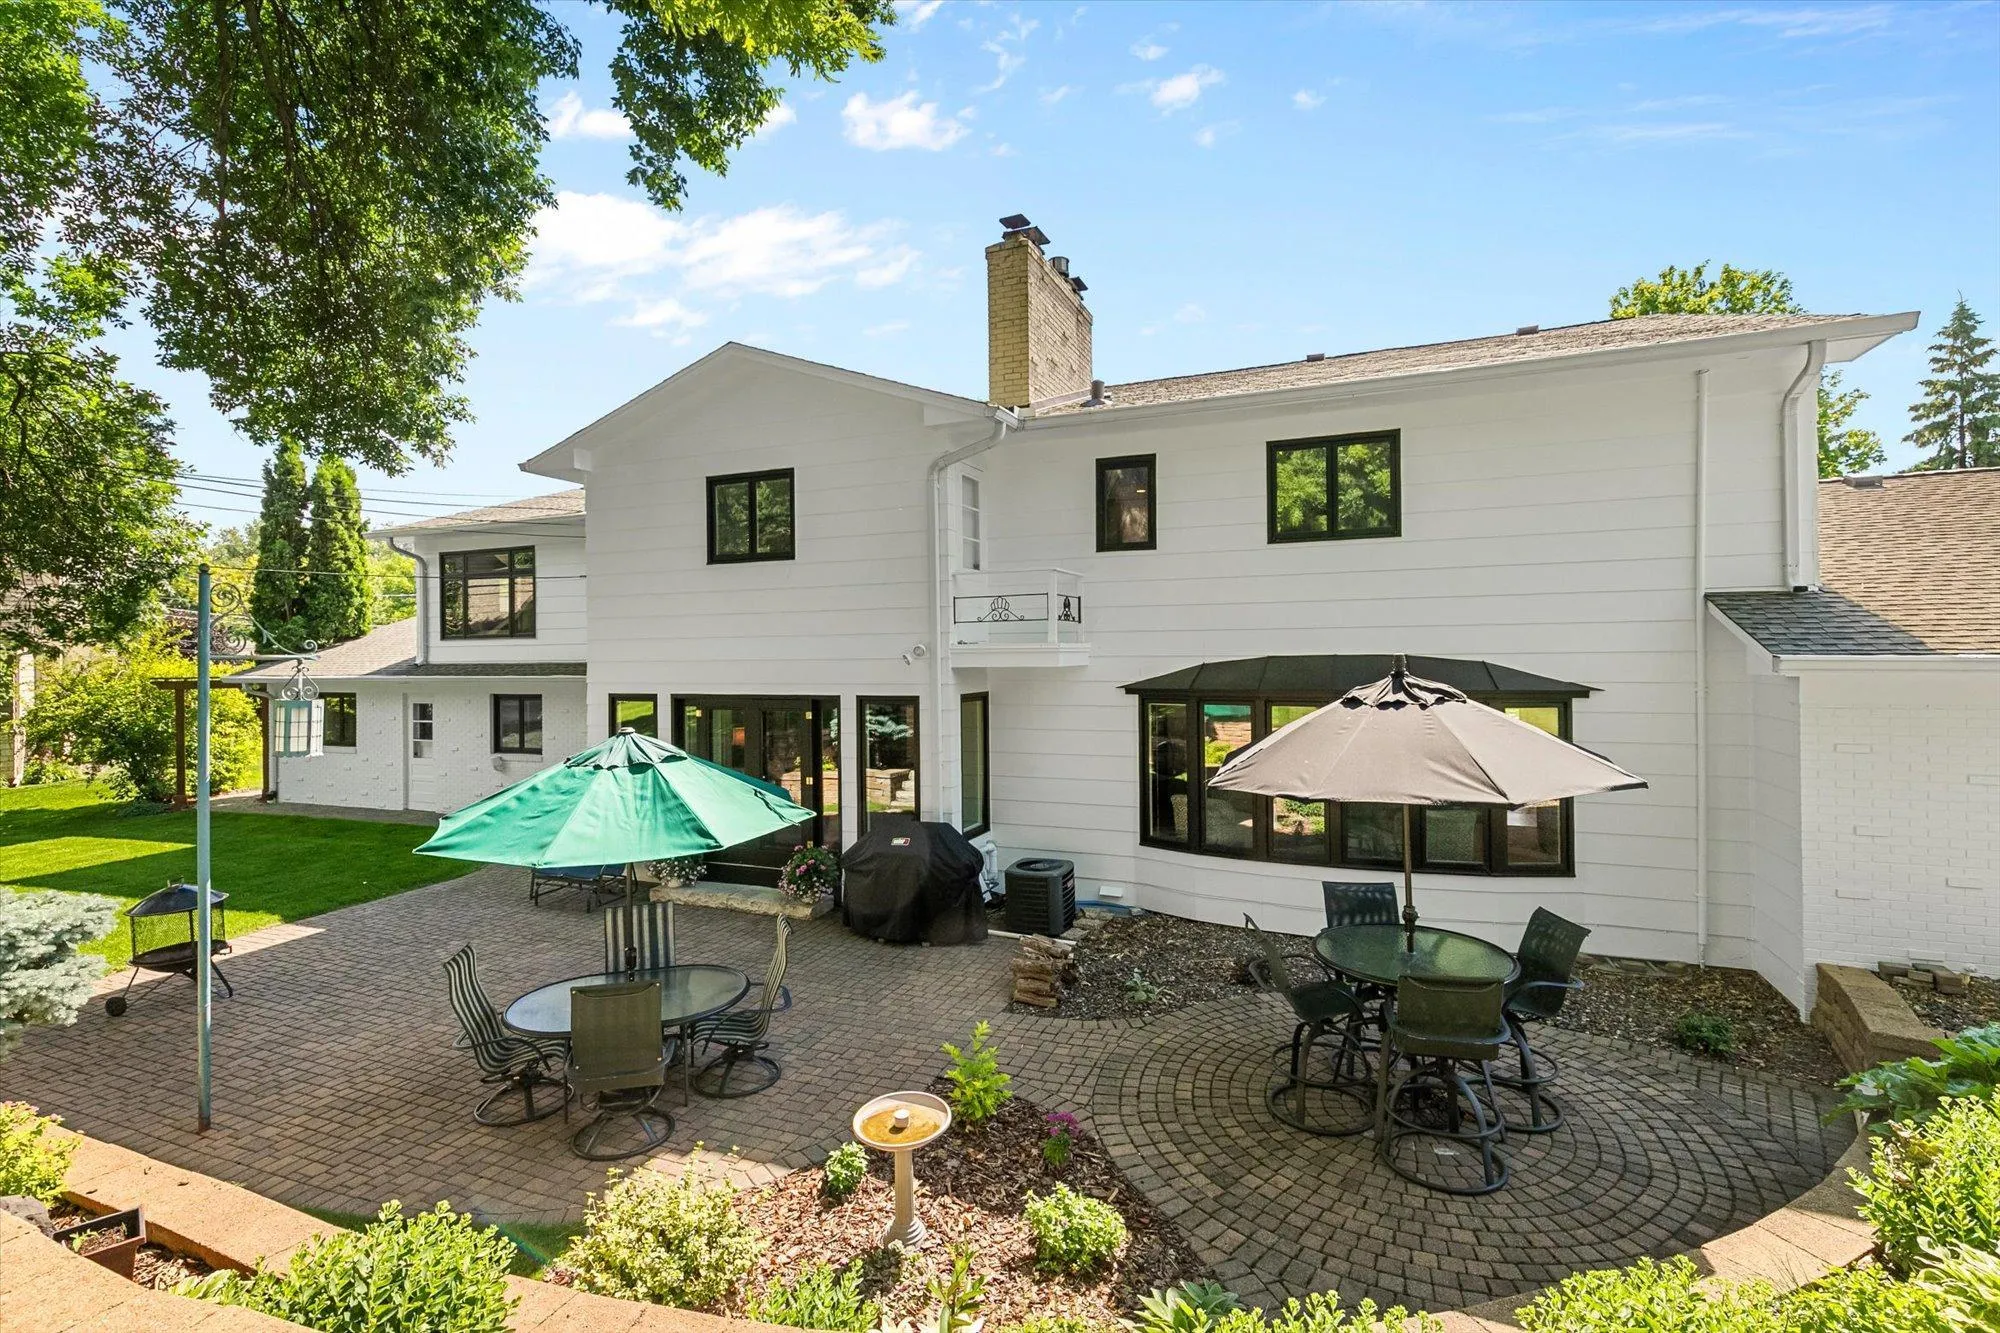 $1,749,900
7 bds | 6 ba | 6,363 sqft
6716 W Shore Drive, Edina, MN 55435
Listing courtesy of Coldwell Banker Realty
-
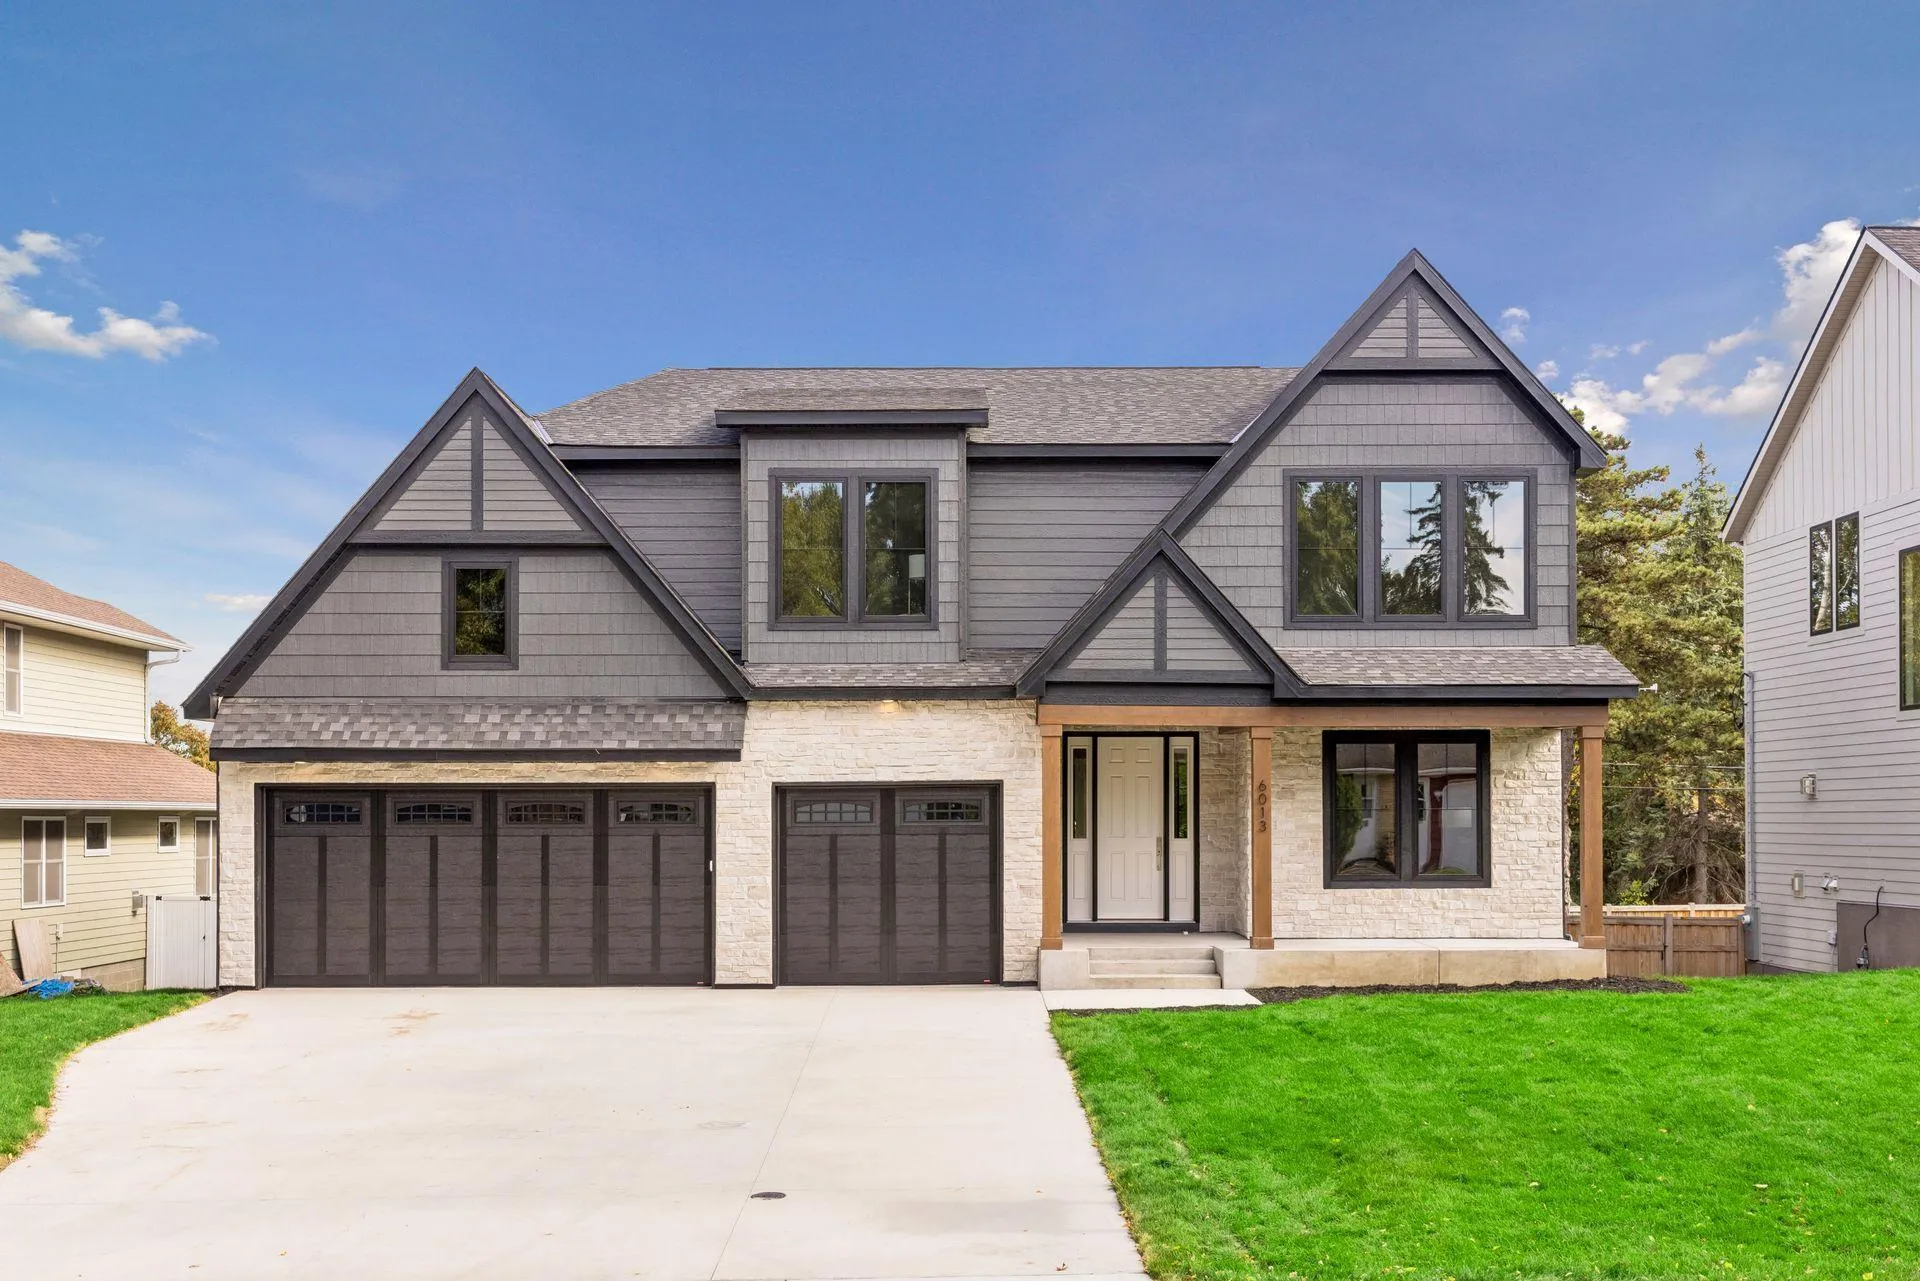 $2,199,900
5 bds | 5 ba | 4,876 sqft
6013 Concord Avenue, Edina, MN 55424
Listing courtesy of Bridge Realty, LLC
-
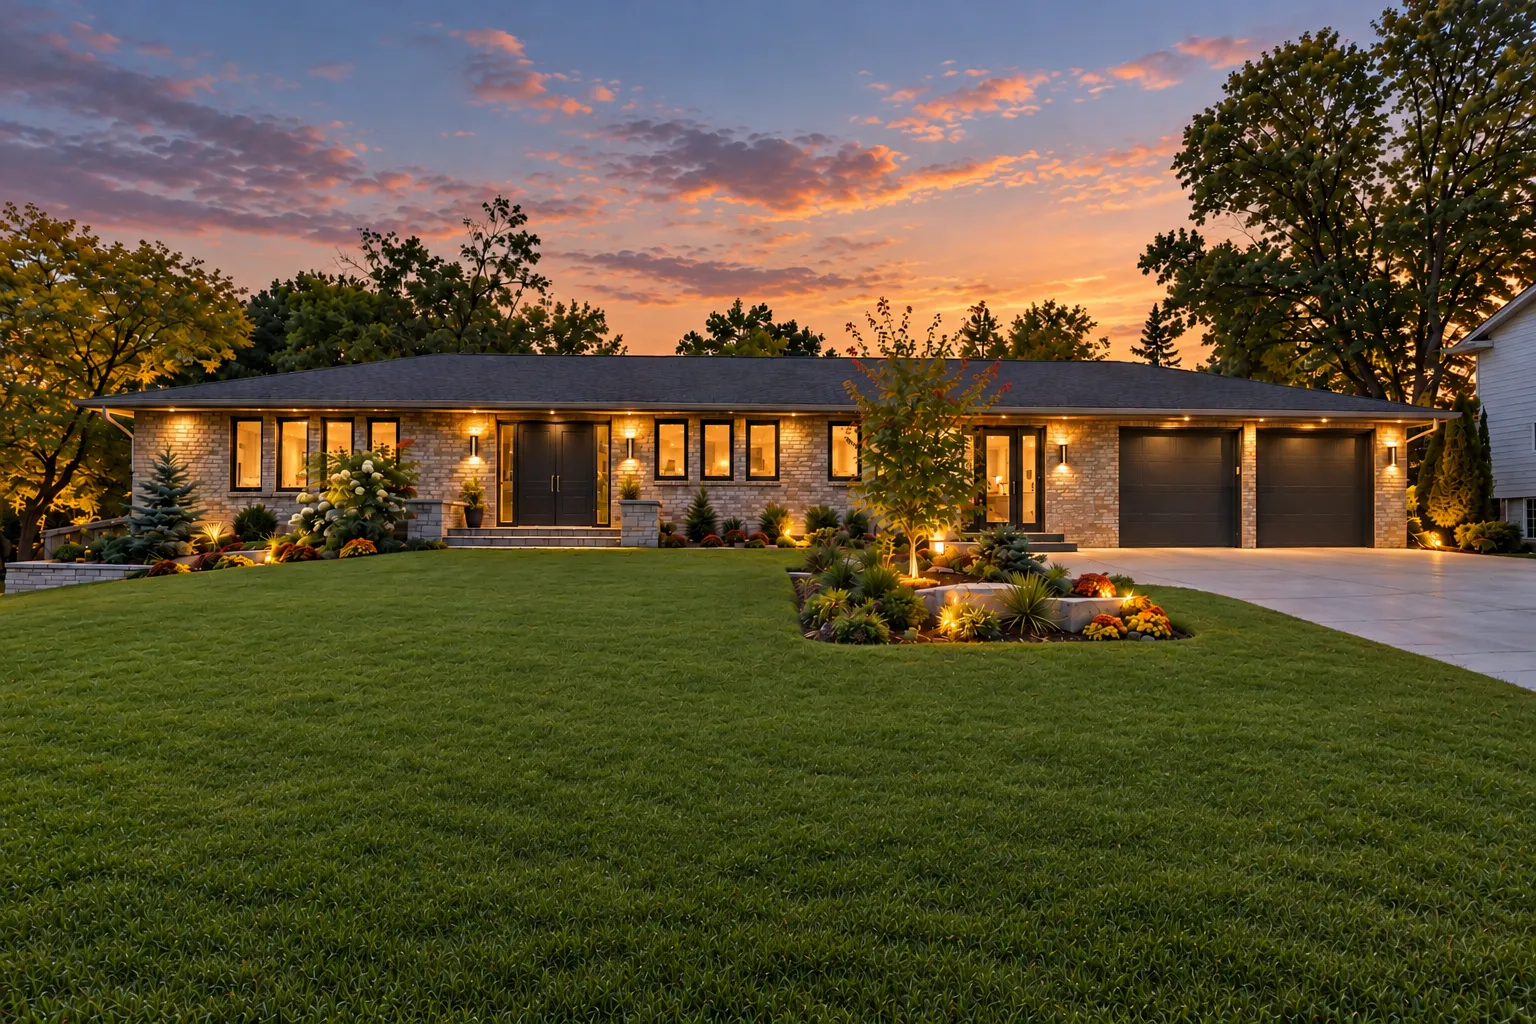 $1,750,000
5 bds | 6 ba | 4,131 sqft
5708 Camelback Drive, Edina, MN 55436
Listing courtesy of Edina Realty, Inc.
-
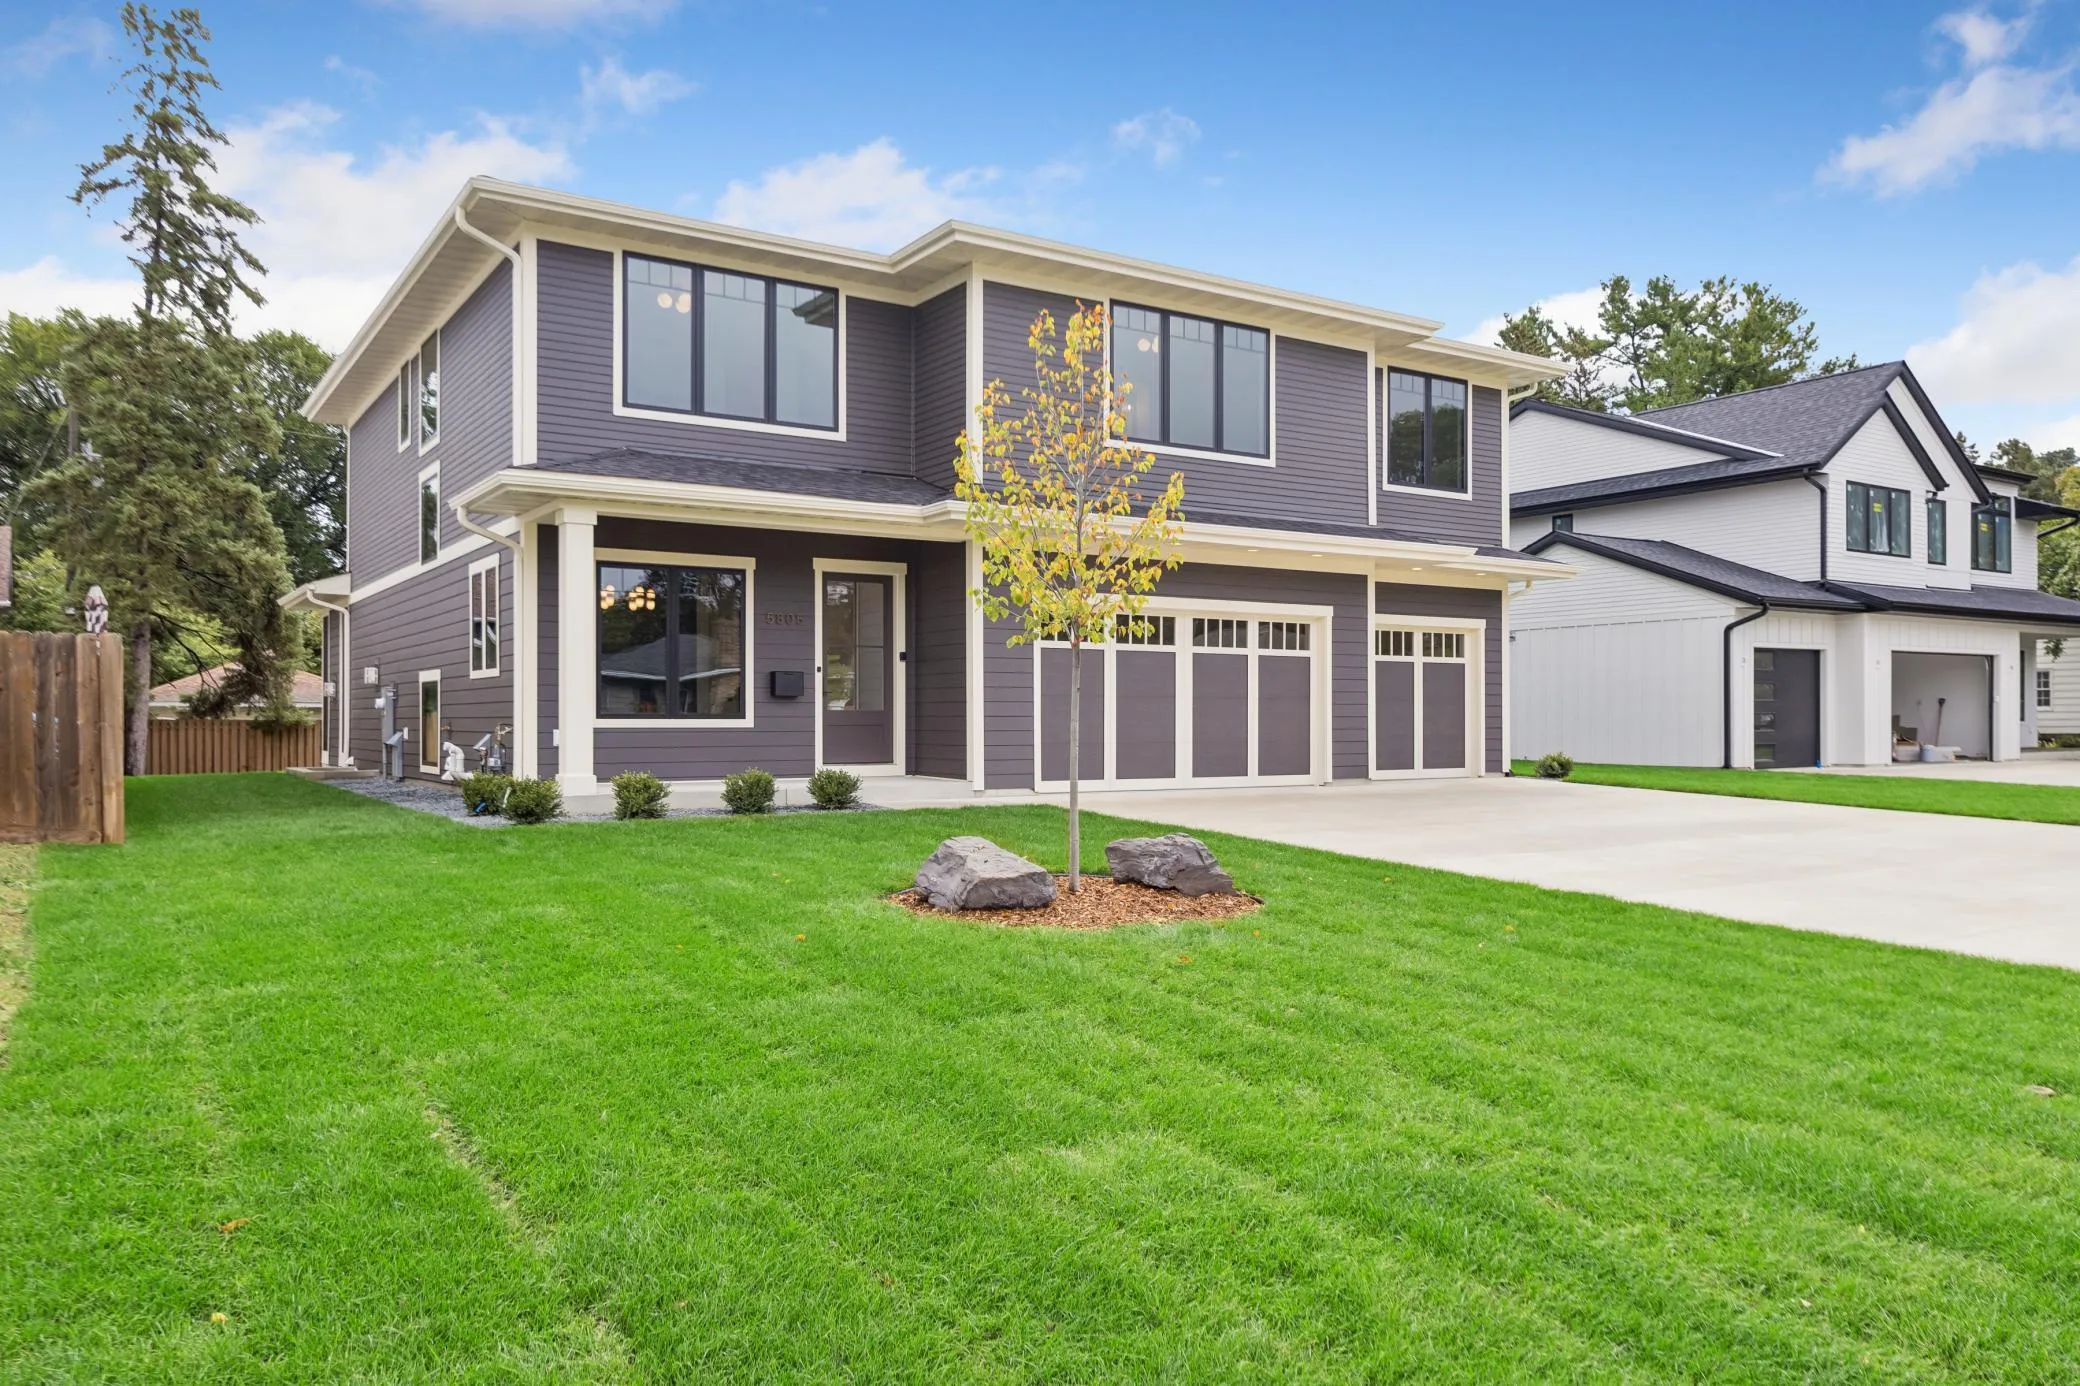 $2,149,900
5 bds | 5 ba | 4,448 sqft
5805 Kellogg Avenue, Edina, MN 55424
Listing courtesy of Luke Real Estate
Request a tour
7412 Coventry Way, Edina, MN 55439