
1 / 19
$1,450,000
- 5 beds
- 4 baths
- 3,733 sqft
6621 Iroquois Trail, Edina, MN 55439
Coming soon Est. —/mo
- House · Single Family
- Built in 1964
- 0.49 acres lot
- $388/sqft
- 3-car garage
Overview
Welcome to 6621 Iroquois Trail, a charmingly renovated Colonial Revival nestled in Indian Hills—One of Edina’s most coveted and picturesque neighborhoods. Surrounded by rolling wooded hills and quiet, private streets, this exceptional property sits on a rare, flat half-acre lot framed by majestic, mature trees. This classic two-story masterpiece has been beautifully transformed over the past few years, offering a seamless blend of timeless character and updated, move-in-ready modern living. Each and every floor covering in the home has been updated. The mud room and laundry room were completely renovated and the sellers also added a professionally designed full wall bar.
The heart of the home flows effortlessly into multiple spaces modern families desire, including an essential mudroom, main-level laundry, and a gorgeous porch. Designed for working professionals, the floor plan features two dedicated office spaces, with one positioned on the main level and an extremely secluded secondary office on the upper level, ensuring a perfect setup for dual-remote work or a private library retreat.
The upper level acts as a true family sanctuary, hosting four spacious bedrooms on one level, while a private fifth bedroom is tucked away downstairs to accommodate guests or teens. Beyond the beautifully finished living spaces, the attached three-car garage features pull-down stairs leading to a massive storage area. This expansive, framed bonus space offers incredible versatility and can easily be finished into a private in-law suite, nanny quarters, or a sprawling playroom if a need for more space occurs.
The experience continues out to a welcoming backyard where the porch, patio, and hot tub combination creates a perfect setting for ideal evenings outside. Ample space for a future pool, sport court, ice rink, etc. Completely private and enveloped by mature greenery, it is a backdrop tailored for hosting grand celebrations and intimate family gatherings alike.
Facts & features
Interior
- Bedrooms: 5
- Bathrooms: 4 (2 full, 1 three-quarter, 1 half)
- Finished sqft: 3,733
- Above grade sqft: 2,765
- Below grade sqft: 968
- Basement: Egress Window(s), Finished
- Heating: Forced Air
- Cooling: Central Air
- Appliances: Dishwasher, Dryer, Exhaust Fan, Range, Refrigerator, Wall Oven, Washer
- Fireplaces: 3 (Wood Burning)
Property
- Parking: Attached Garage, Heated Garage, Insulated Garage
- Garage spaces: 3
- Lot size: 0.49 acres
- Lot dimensions: 165x140x163x115
- Lot features: Tree Coverage - Medium
- Exterior features: Stone, Wood
- Fencing: Split Rail
Construction
- Home type: House (Single Family)
- Levels: Two
- Year built: 1964
- Exterior: Block, Brick, Stone
- Roof: Age 8 Years or Less
Utilities
- Sewer: City Sewer/Connected
- Water: City Water/Connected
Community & HOA
- Subdivision: Indian Hills
Taxes & location
- Annual taxes: $16,264 (2026)
- County: Hennepin
- School district: Edina
Listing
- Status: Coming soon
- Listed: Nov 5, 2026
- MLS #: 7160907
Monthly payment
—/mo
An example, not a loan offer. Taxes and HOA dues come from the listing when known; home insurance is a rough estimate. Mortgage insurance is not included. Your rate depends on your lender and credit.
Location
Nearby homes
-
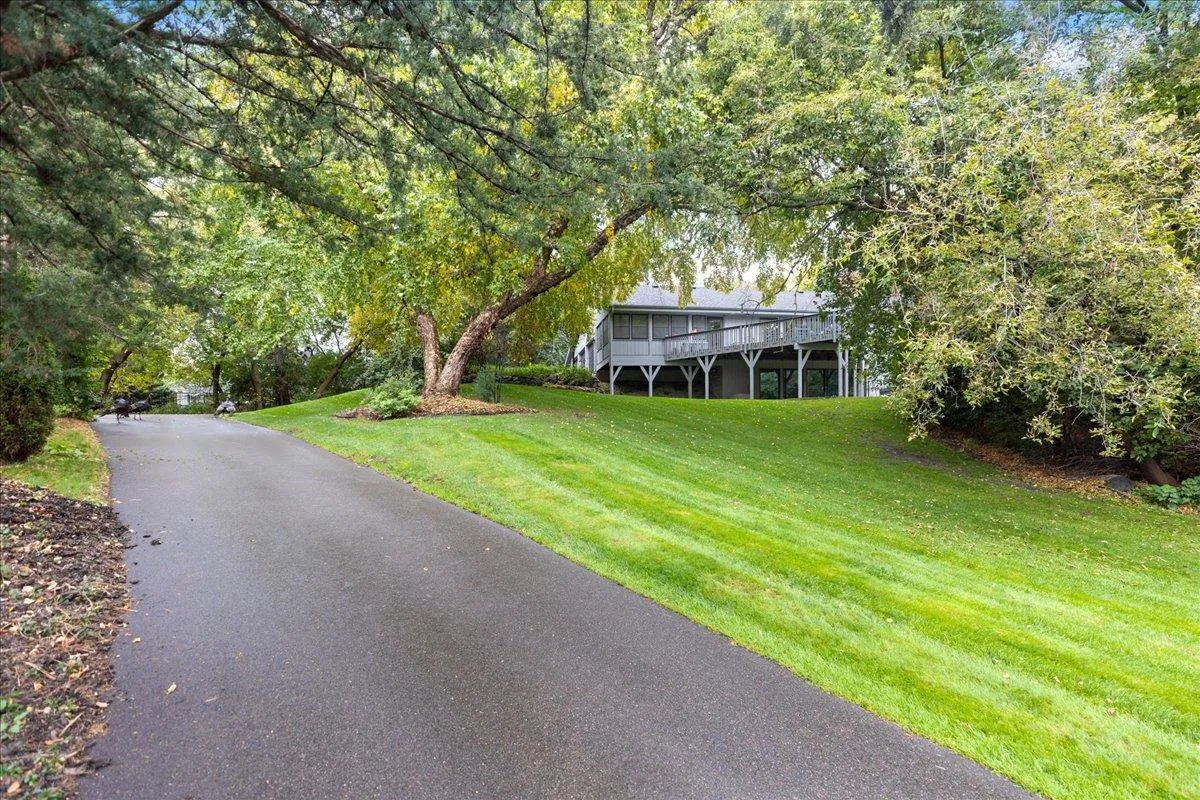 $1,199,000
4 bds | 4 ba | 3,690 sqft
6621 Waterman Avenue, Edina, MN 55343
 Listing courtesy of Coldwell Banker Realty
-
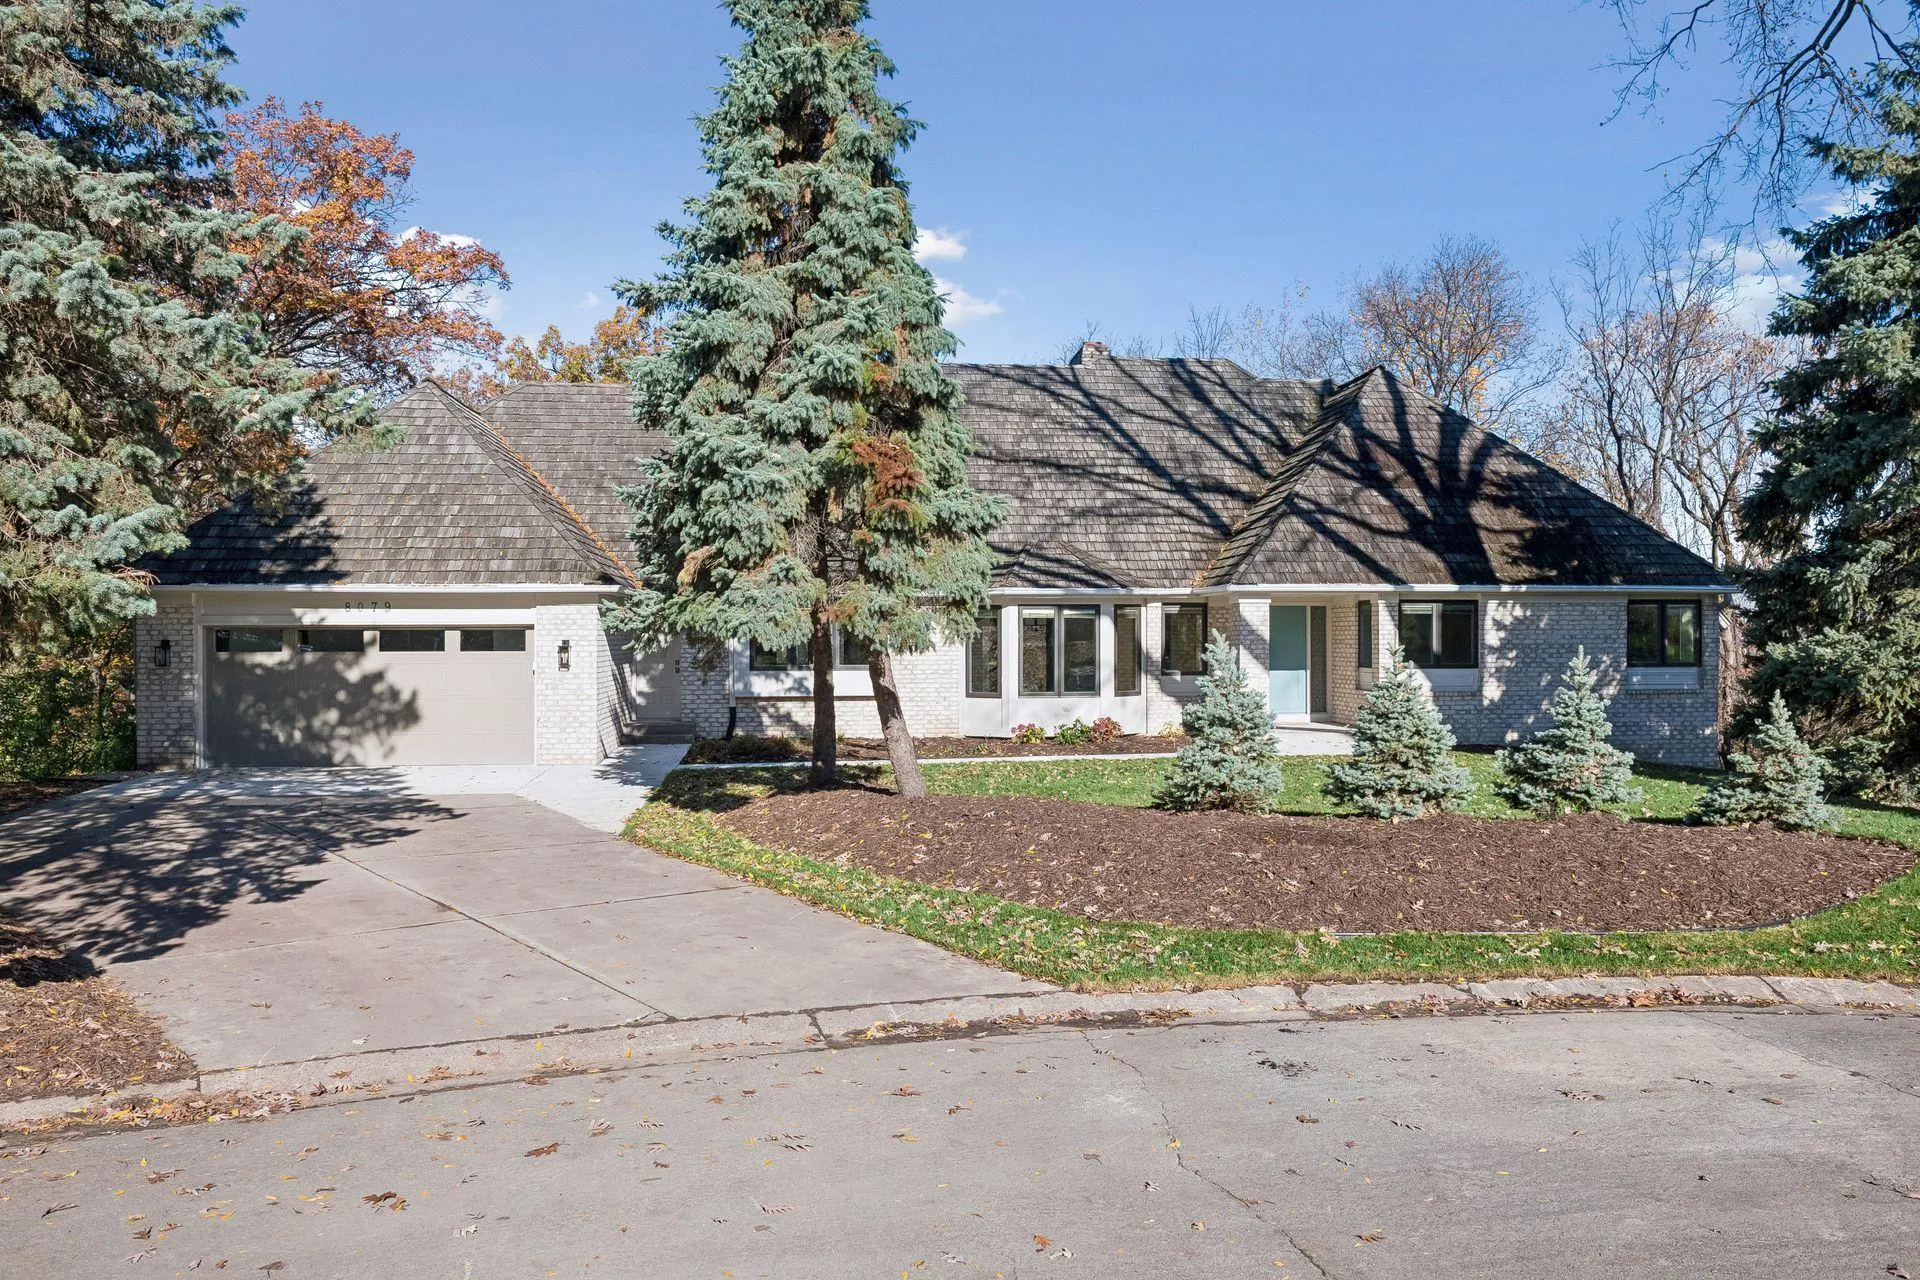 $1,195,000
6 bds | 5 ba | 5,156 sqft
8079 Kentucky Circle, Bloomington, MN 55438
Listing courtesy of Options Real Estate, Inc
-
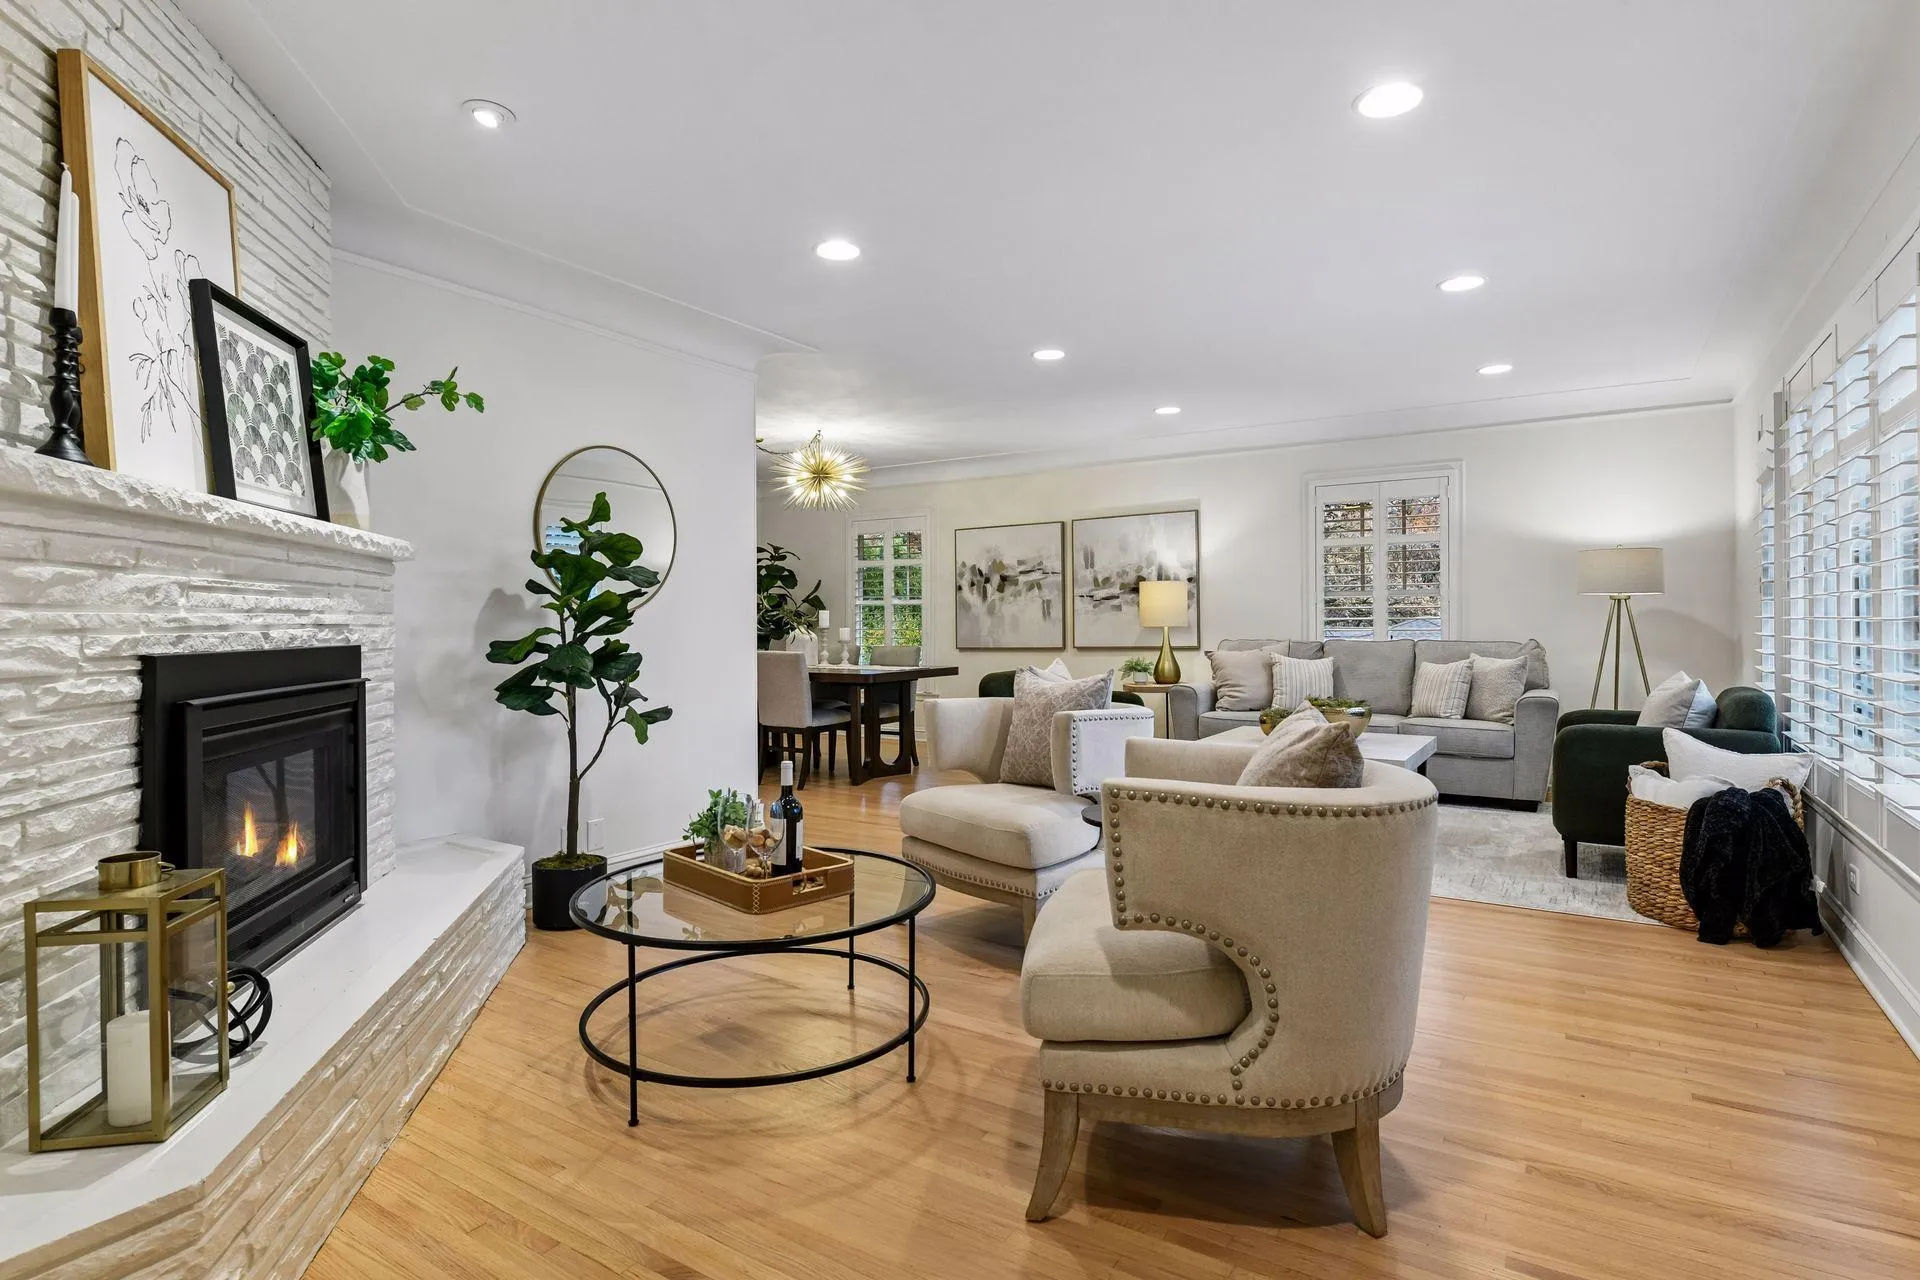 $1,150,000
4 bds | 3 ba | 3,370 sqft
5321 Ayrshire Boulevard, Edina, MN 55436
Listing courtesy of Compass
-
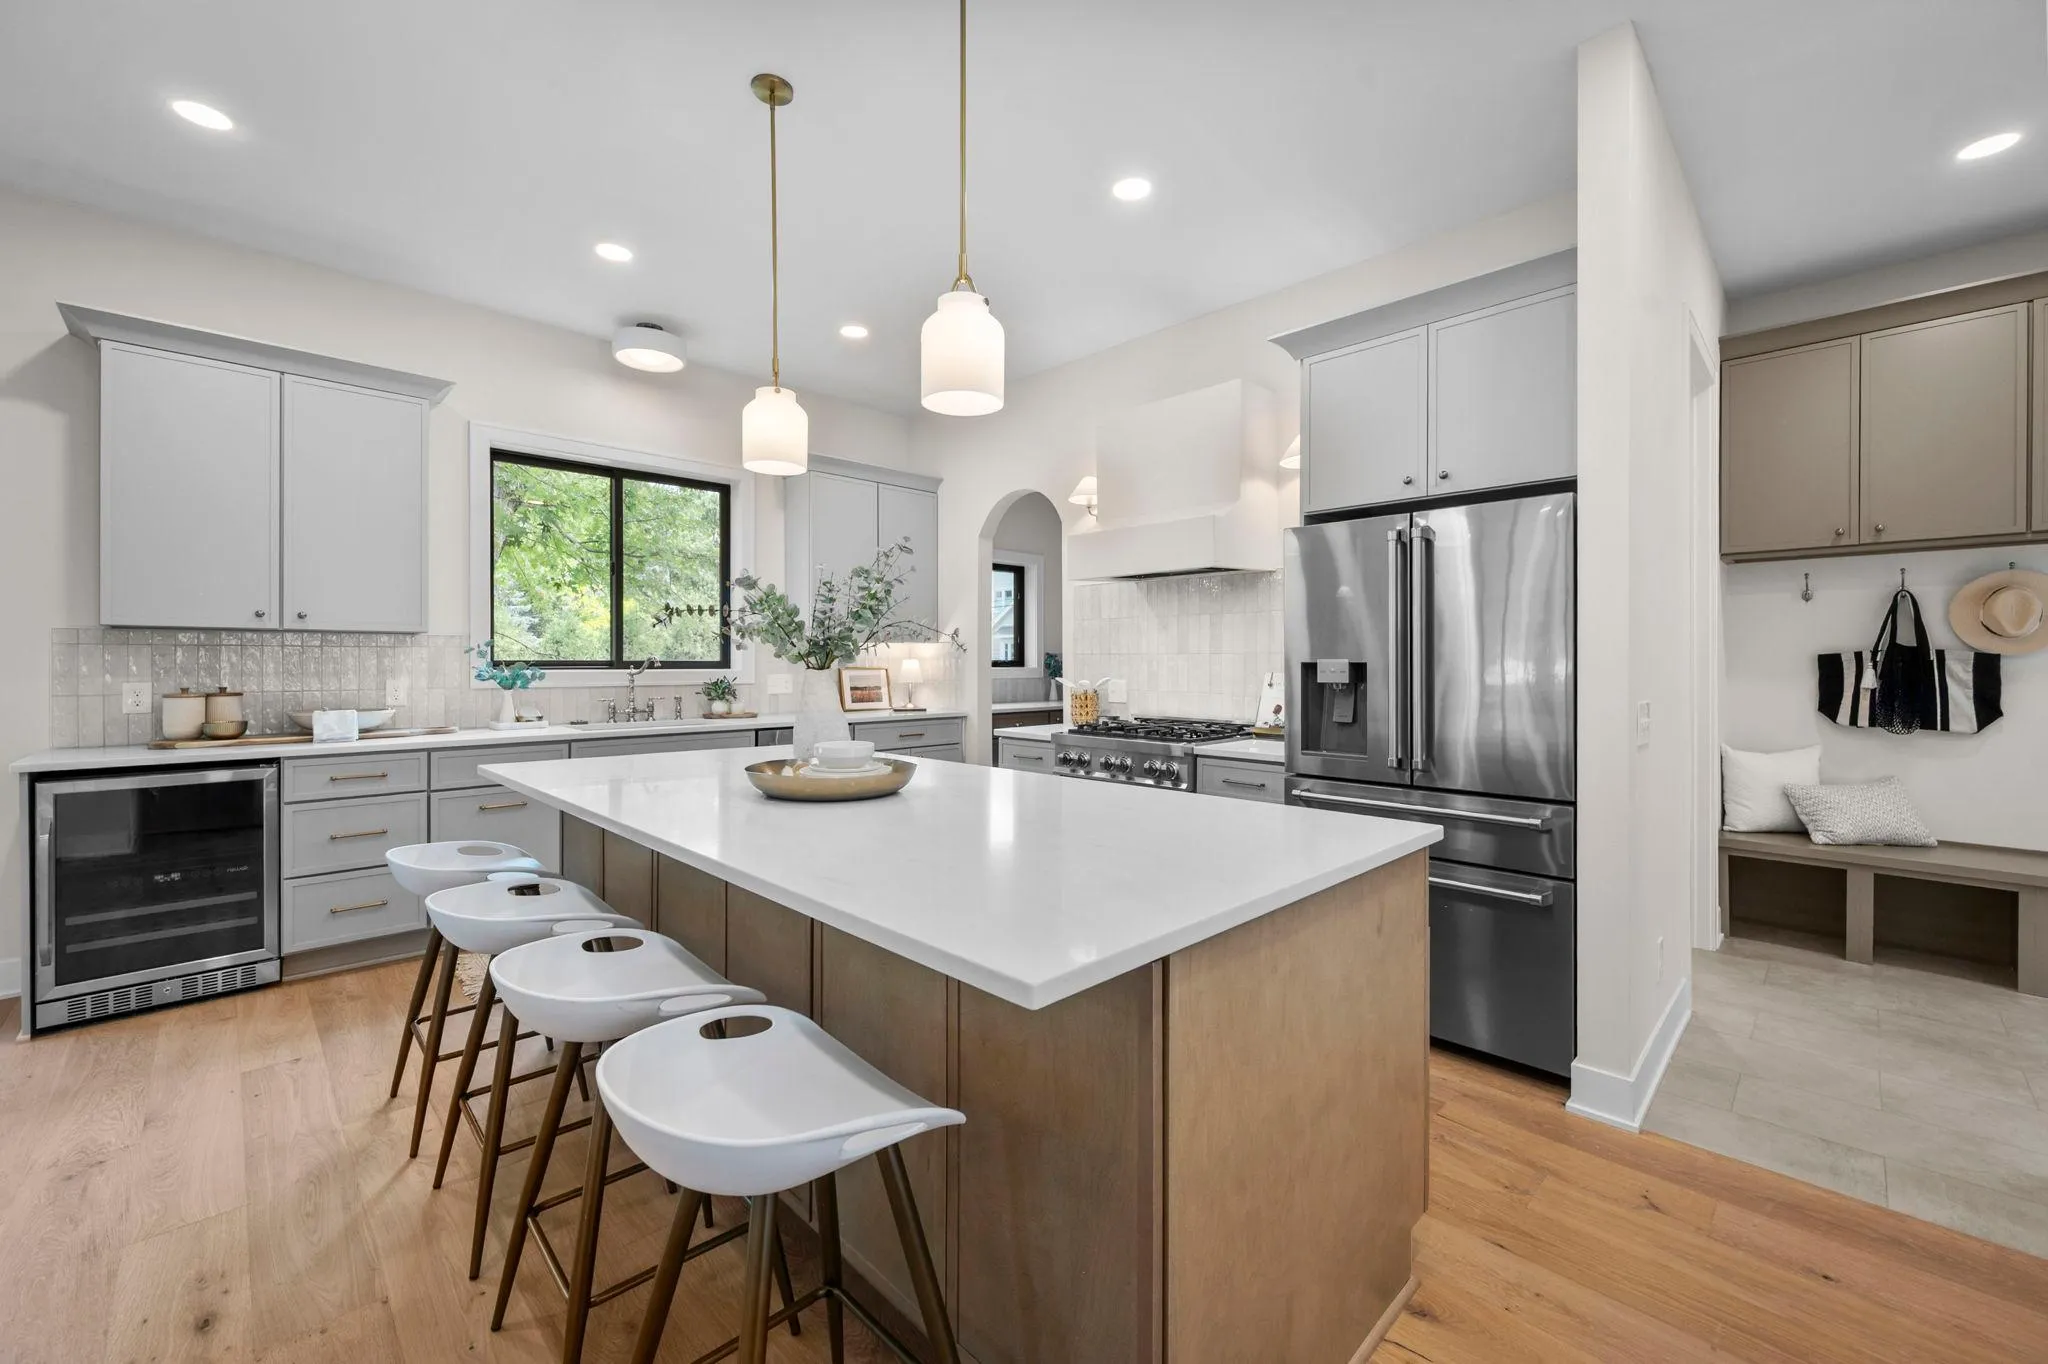 $1,374,999
5 bds | 5 ba | 4,267 sqft
5801 Fairfax Avenue, Edina, MN 55424
Listing courtesy of Rize Realty
-
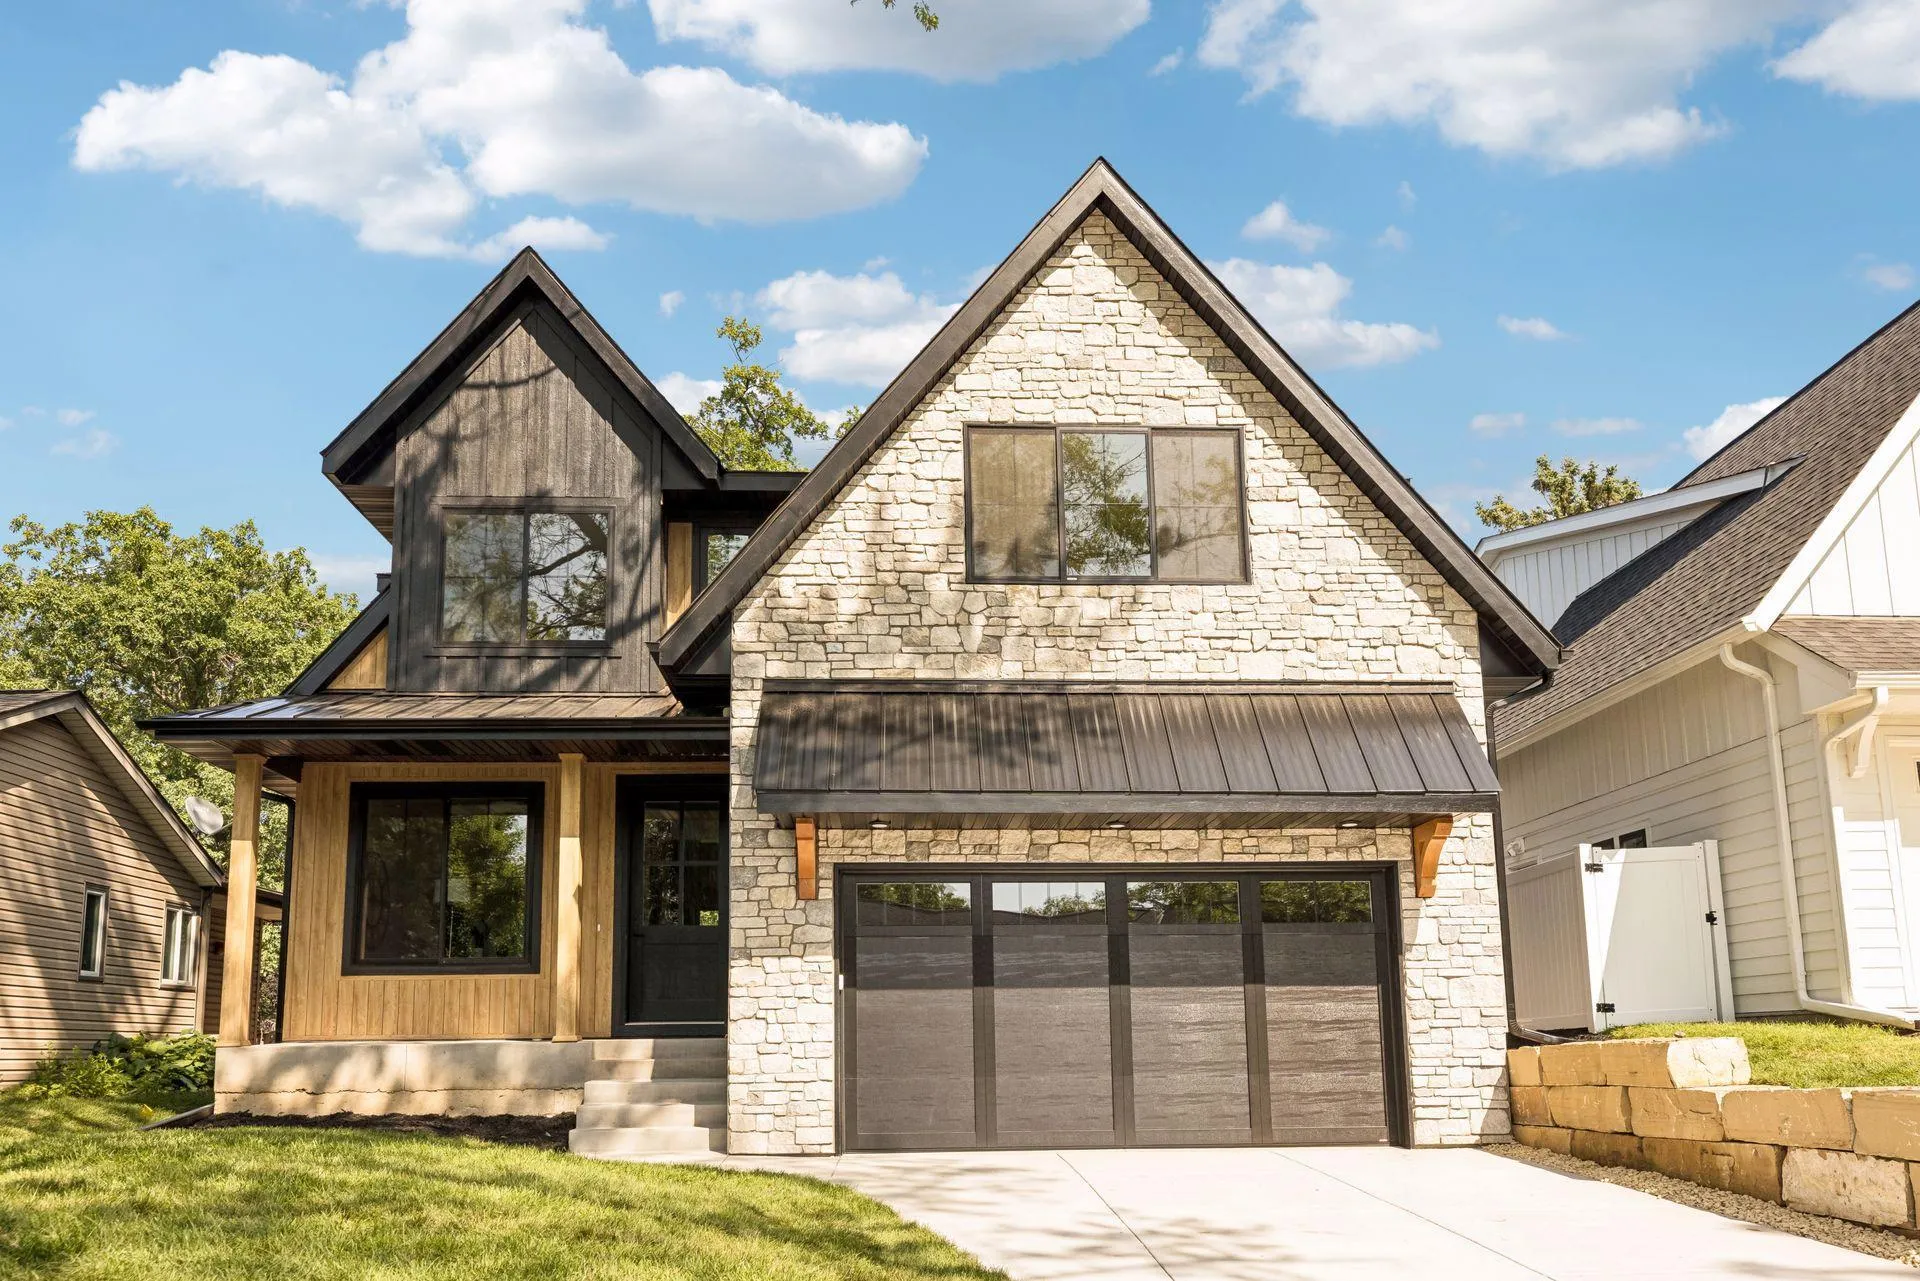 $1,849,900
5 bds | 5 ba | 4,332 sqft
4509 Oxford Avenue, Edina, MN 55436
Listing courtesy of Bridge Realty, LLC
-
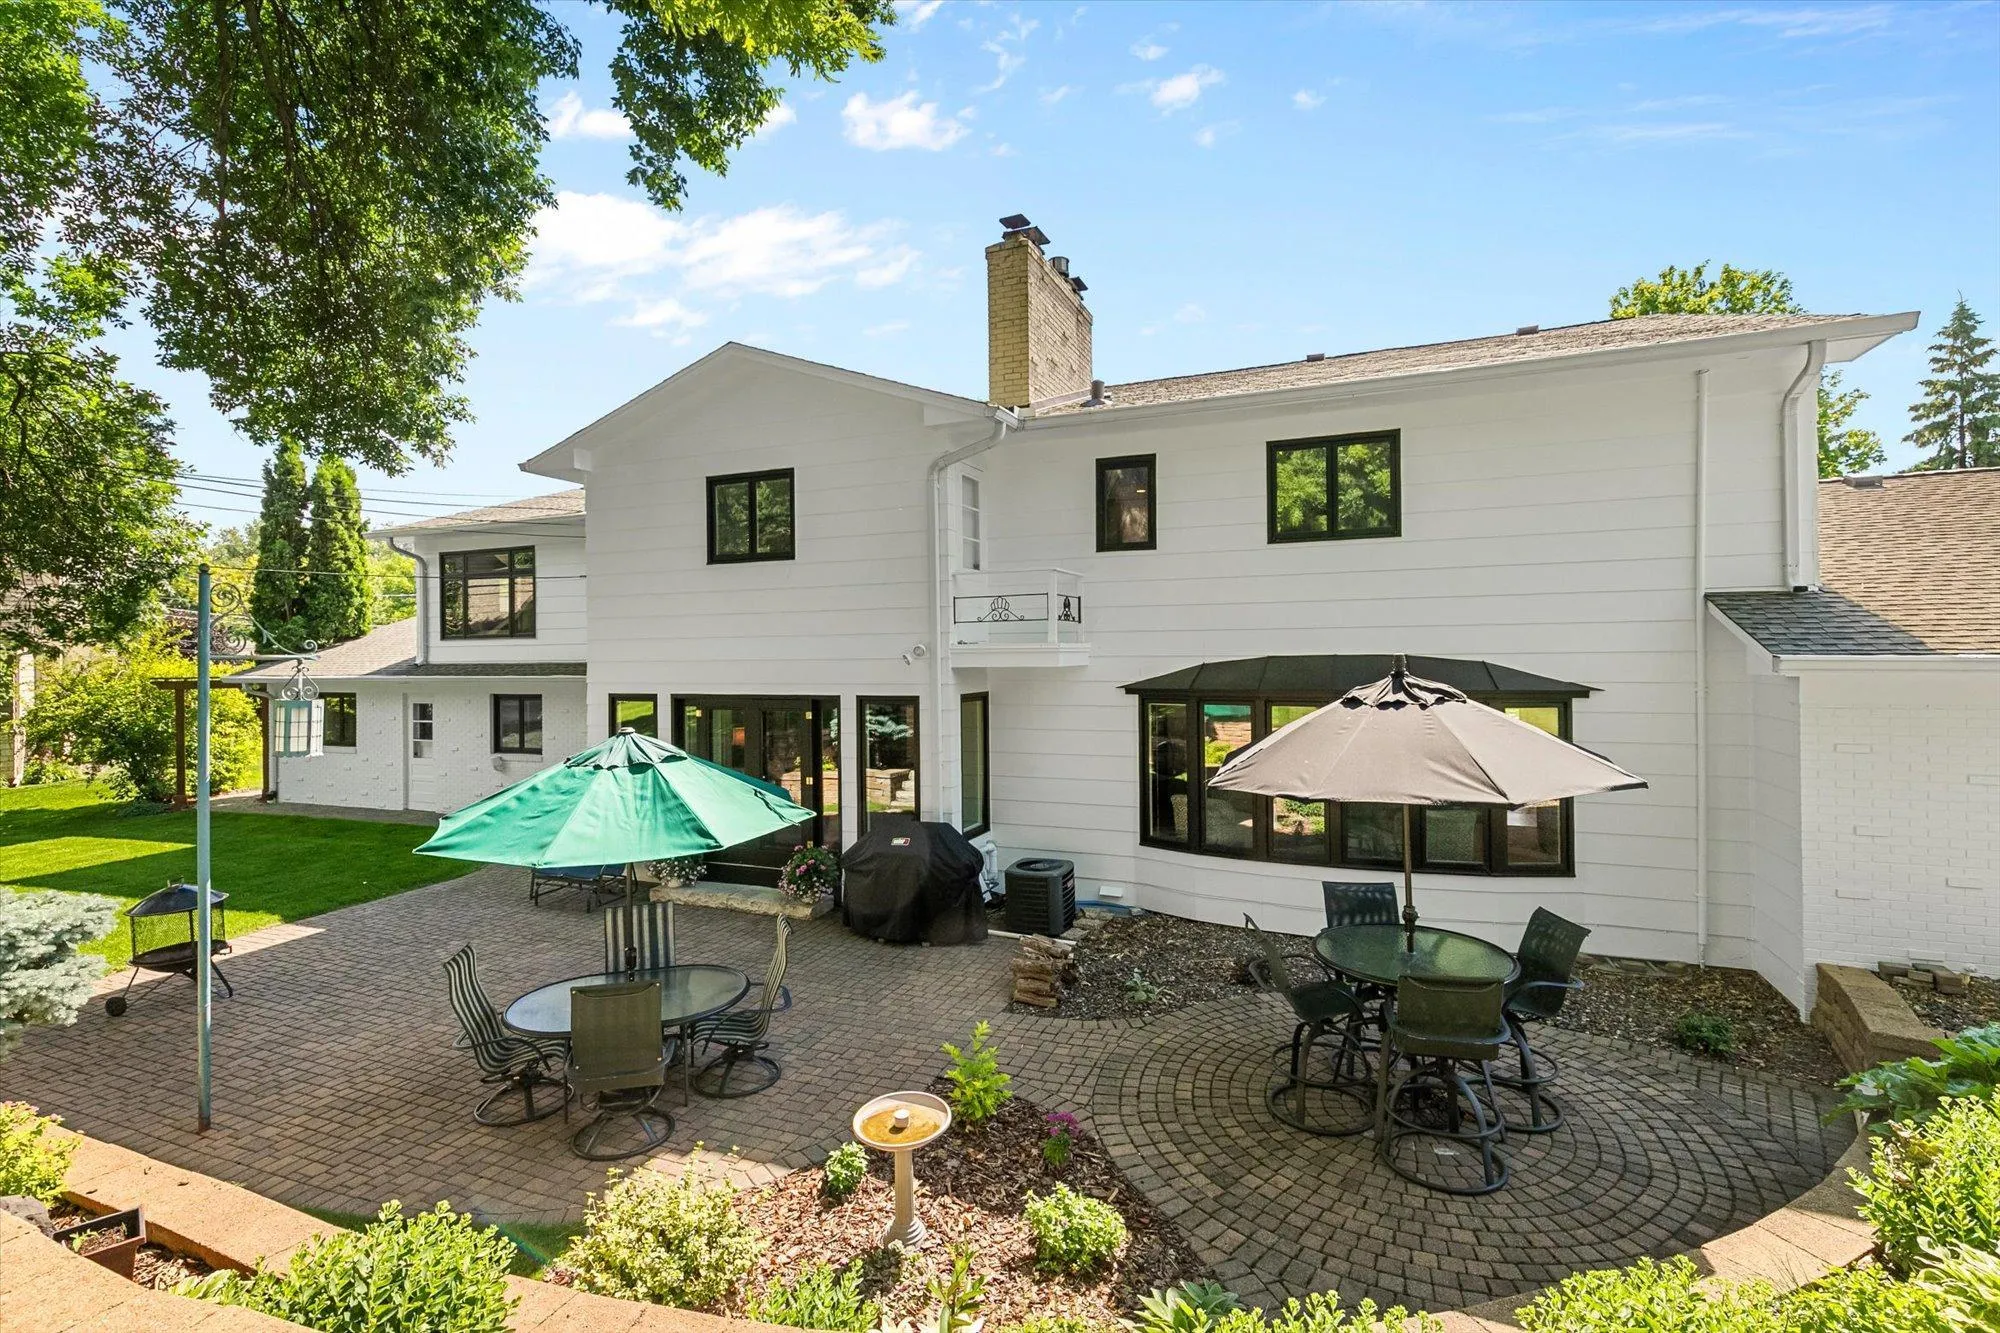 $1,749,900
7 bds | 6 ba | 6,363 sqft
6716 W Shore Drive, Edina, MN 55435
Listing courtesy of Coldwell Banker Realty
-
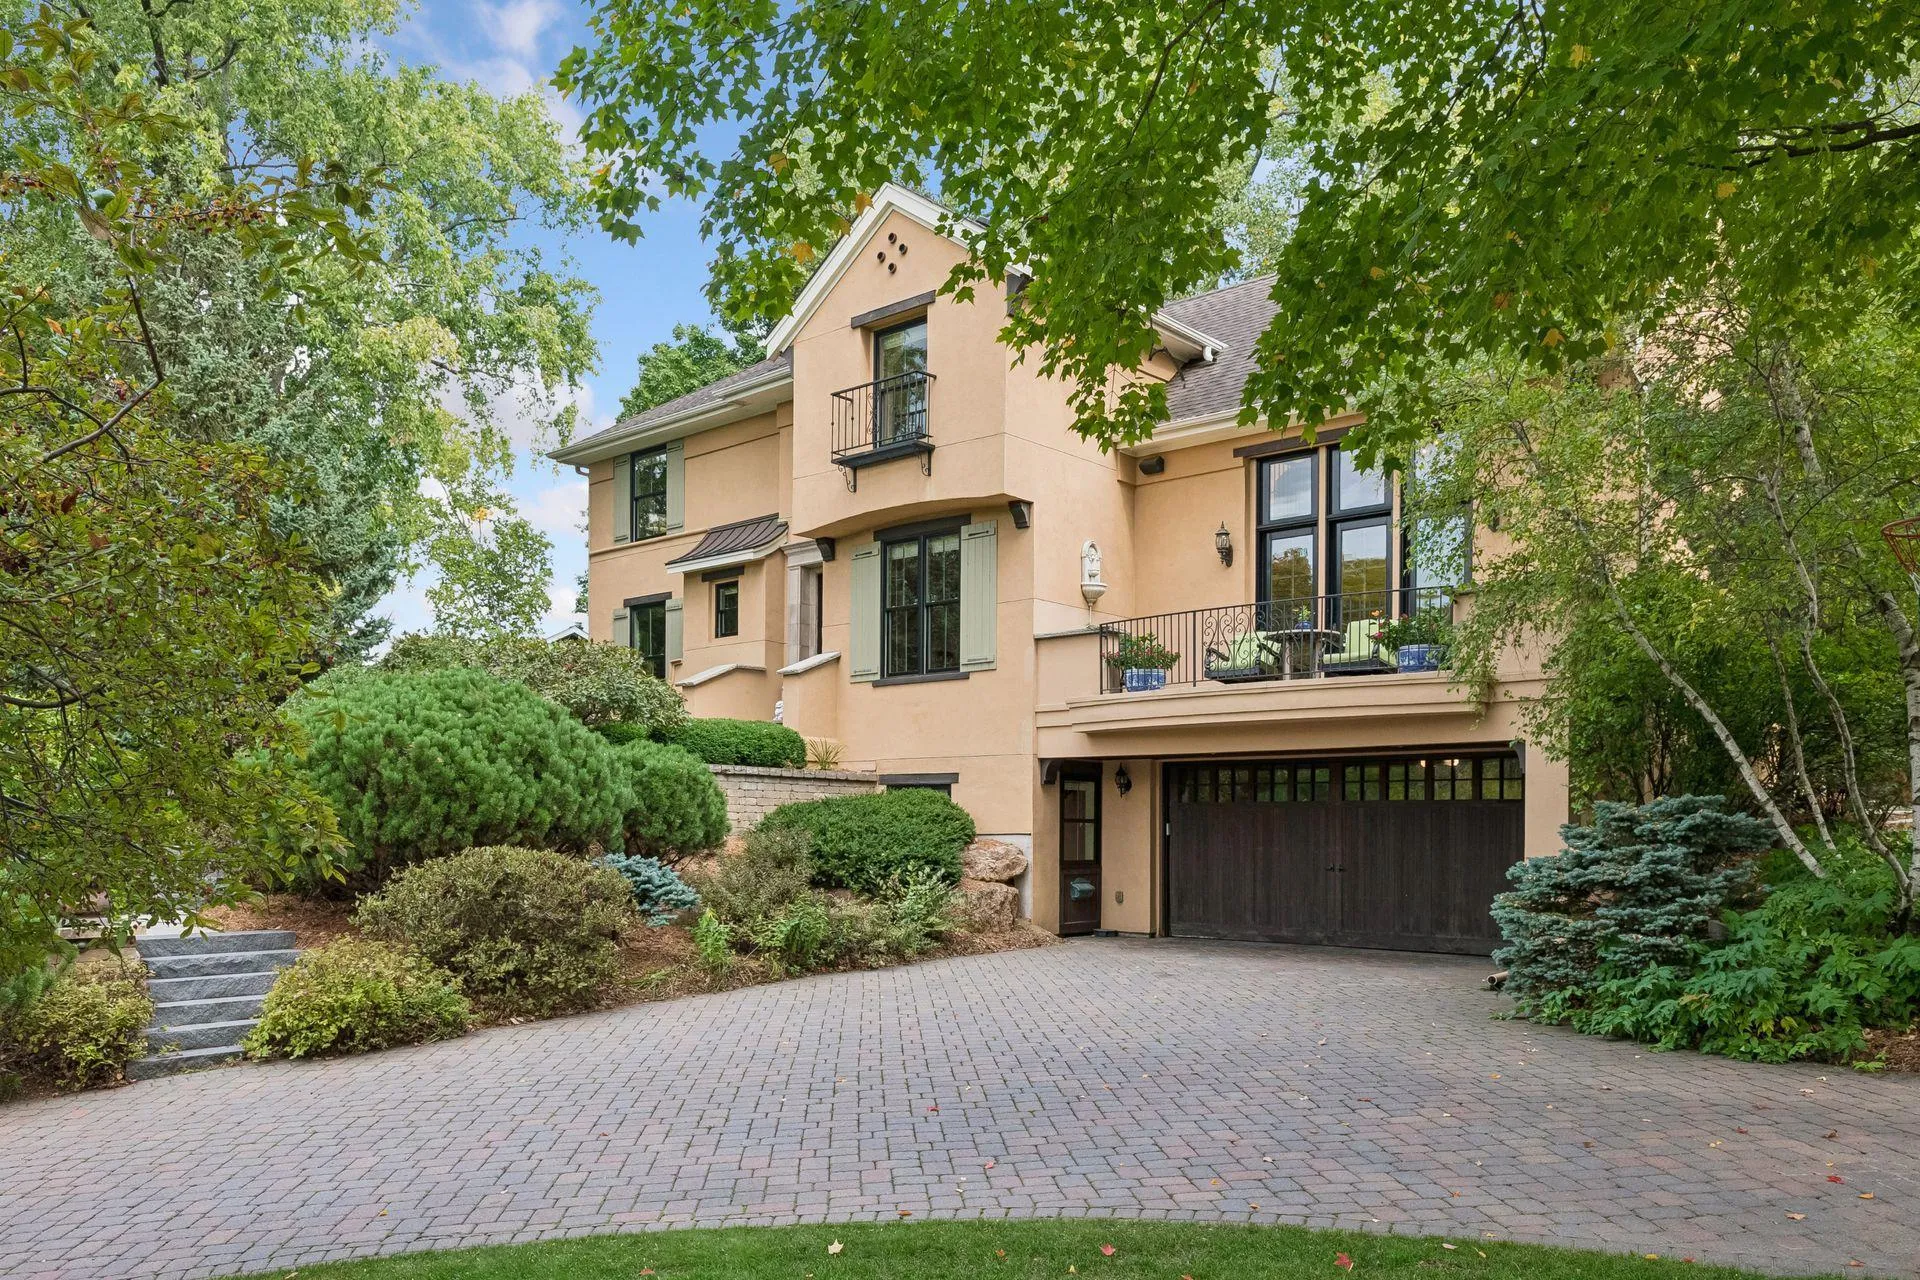 $1,350,000
4 bds | 4 ba | 3,336 sqft
6805 Creston Road, Edina, MN 55435
Listing courtesy of Coldwell Banker Realty
-
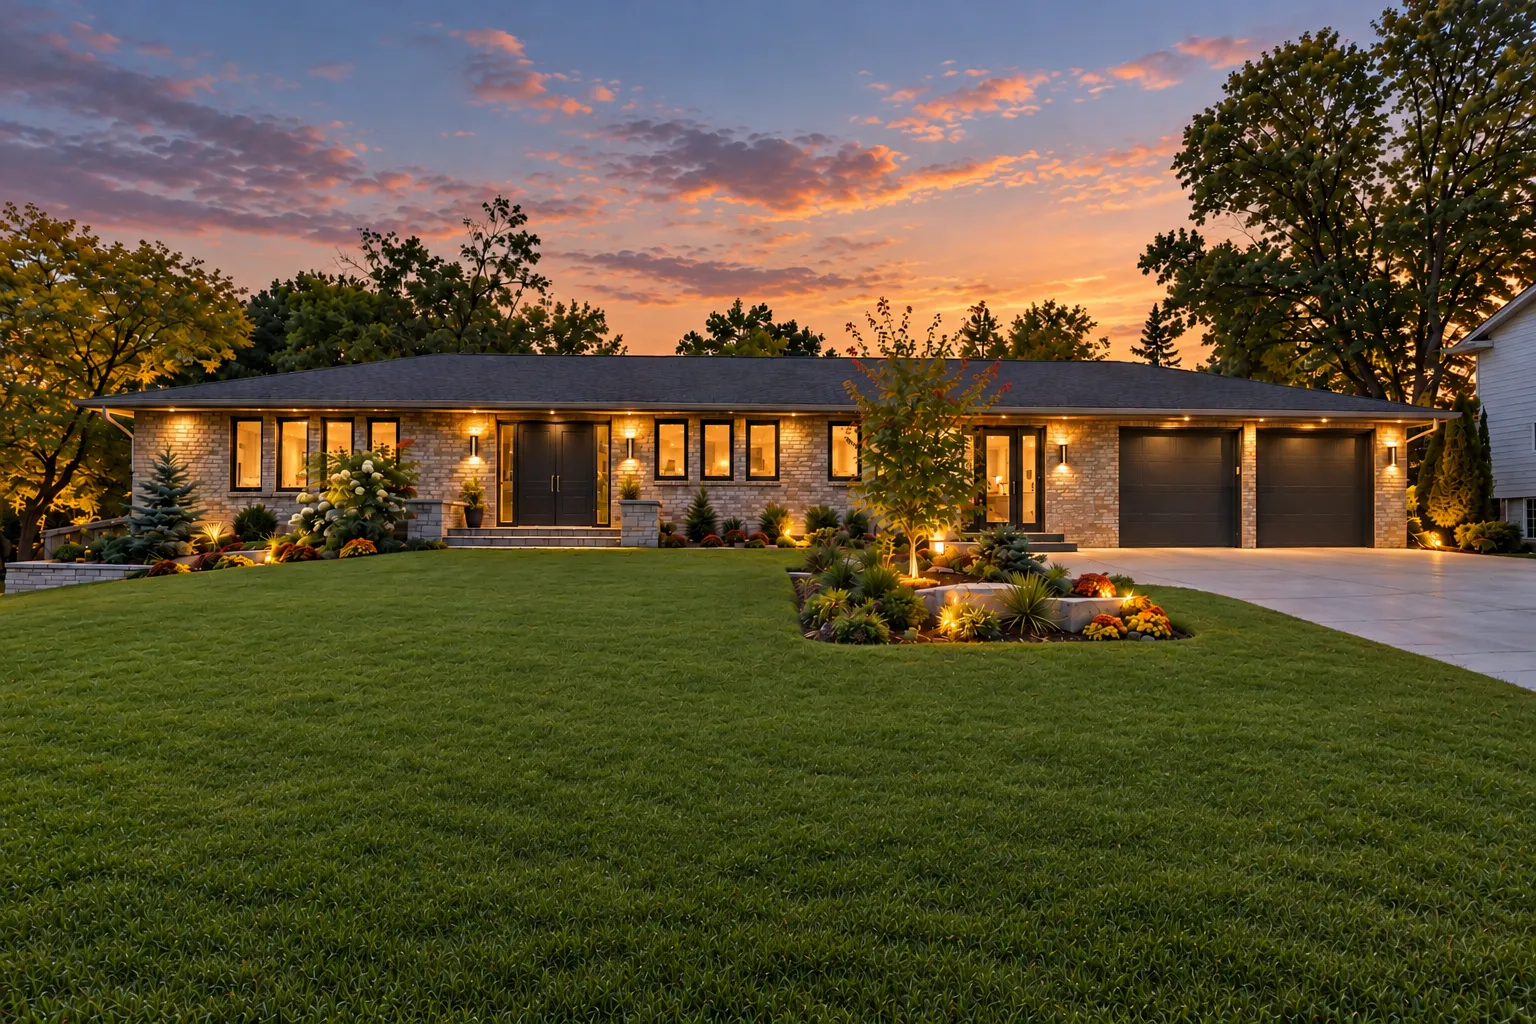 $1,750,000
5 bds | 6 ba | 4,131 sqft
5708 Camelback Drive, Edina, MN 55436
Listing courtesy of Edina Realty, Inc.
Request a tour
6621 Iroquois Trail, Edina, MN 55439