
1 / 16
$469,900
- 3 beds
- 2 baths
- 1,794 sqft
1037 E Meadowsweet Drive, River Falls, WI 54022
For sale Est. —/mo
- House · Single Family
- Built in 2026
- 0.18 acres lot
- $262/sqft
- 2-car garage
Overview
UNDER CORUCTION! DECEMBER2026 COMPLETION! JP Brooks presents the Lakewood Villa with Elevation B, a thoughtfully designed slab on grade home in our new Wildflower Meadows community in River Falls. The Wildflower Meadows community is located in the beautiful city of River Falls, Wisconsin. River Falls is a growing community known for its scenic natural beauty, vibrant downtown, excellent schools, and welcoming small-town atmosphere. Step into this stunning Lakewood home, where natural light floods every corner of the expansive open-concept kitchen, living, and dining areas. Designed with entertaining and everyday comfort in mind, the space boasts oversized windows that frame serene views and bathe the interior in sunlight. The luxurious Primary Suite is a true sanctuary, featuring a spacious bedroom, a large walk-in closet, and a spa-inspired bath with a tiled walk-in shower, complete with a bench seat and niche for added convenience and style. Two additional guest bedrooms and full guest bathroom provide ample space for visitors. An extended two-car garage offers both functionality and flexibility, with a full staircase leading to a 13' x 11' bonus room above for all your seasonal storage. Step outside to the 12'x12' concrete patio, a perfect spot for enjoying peaceful outdoor moments. Don’t miss out on this rare opportunity to live in a peaceful, close-knit community with all the space and amenities you’ve been looking for - schedule your visit today!
Facts & features
Interior
- Bedrooms: 3
- Bathrooms: 2 (1 full, 1 three-quarter)
- Finished sqft: 1,794
- Above grade sqft: 1,794
- Basement: None
- Heating: Forced Air, Fireplace(s)
- Cooling: Central Air
- Appliances: Dishwasher, Electric Water Heater, Microwave, Range, Refrigerator, Stainless Steel Appliances
- Laundry: Electric Dryer Hookup, Main Level, Washer Hookup
- Fireplaces: 1 (Gas, Living Room)
Property
- Parking: Attached Garage, Asphalt, Garage Door Opener
- Garage spaces: 2
- Lot size: 0.18 acres
- Lot dimensions: 50x125
- Lot features: Sod Included in Price
- Exterior features: Stone, Vinyl
- Fencing: None
Construction
- Home type: House (Single Family)
- Levels: One
- Year built: 2026
- New construction: Yes
- Roof: Age 8 Years or Less, Asphalt
Utilities
- Sewer: City Sewer/Connected
- Water: City Water/Connected
Taxes & location
- County: St. Croix
- School district: River Falls
Listing
- Status: For sale
- Listed: Oct 3, 2026
- Days on market: 17
- MLS #: 7150182
Monthly payment
—/mo
An example, not a loan offer. Taxes and HOA dues come from the listing when known; home insurance is a rough estimate. Mortgage insurance is not included. Your rate depends on your lender and credit.
Location
Nearby homes
-
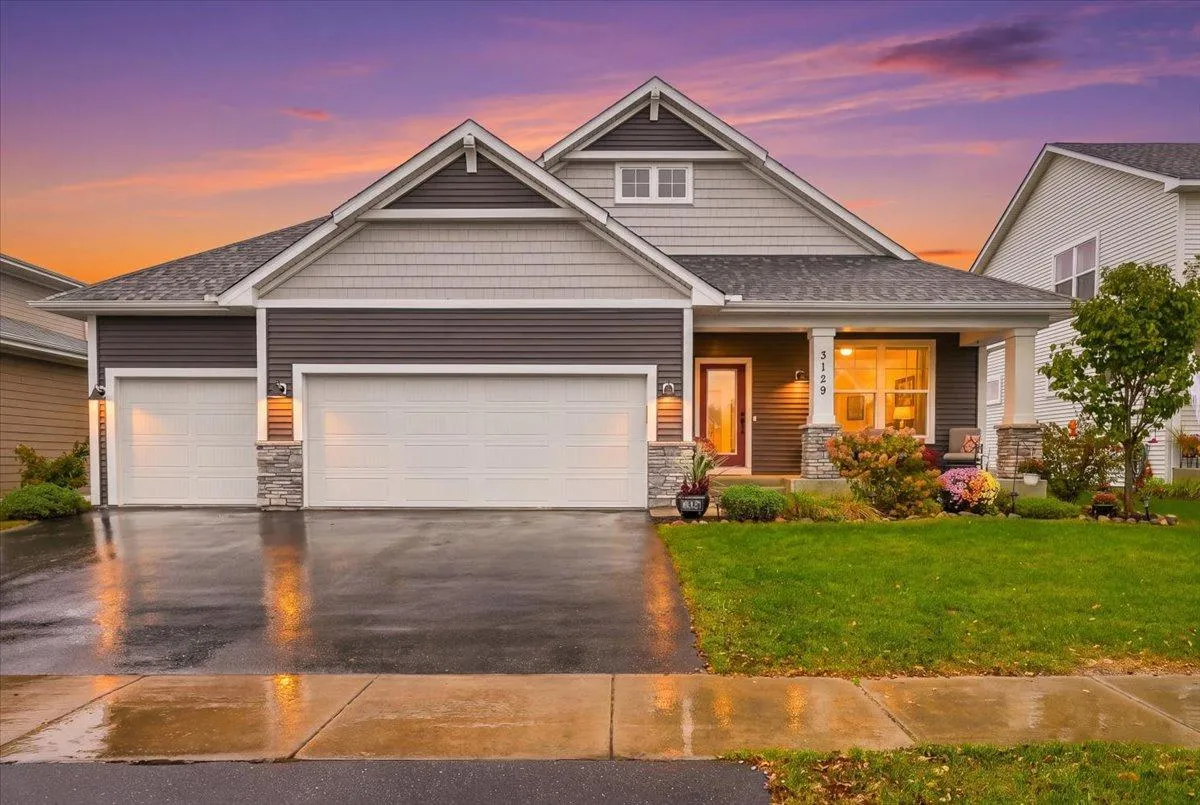 $535,000
3 bds | 3 ba | 3,036 sqft
3129 Glasgow Street, River Falls, MN 54022
Listing courtesy of EXP Realty, LLC
-
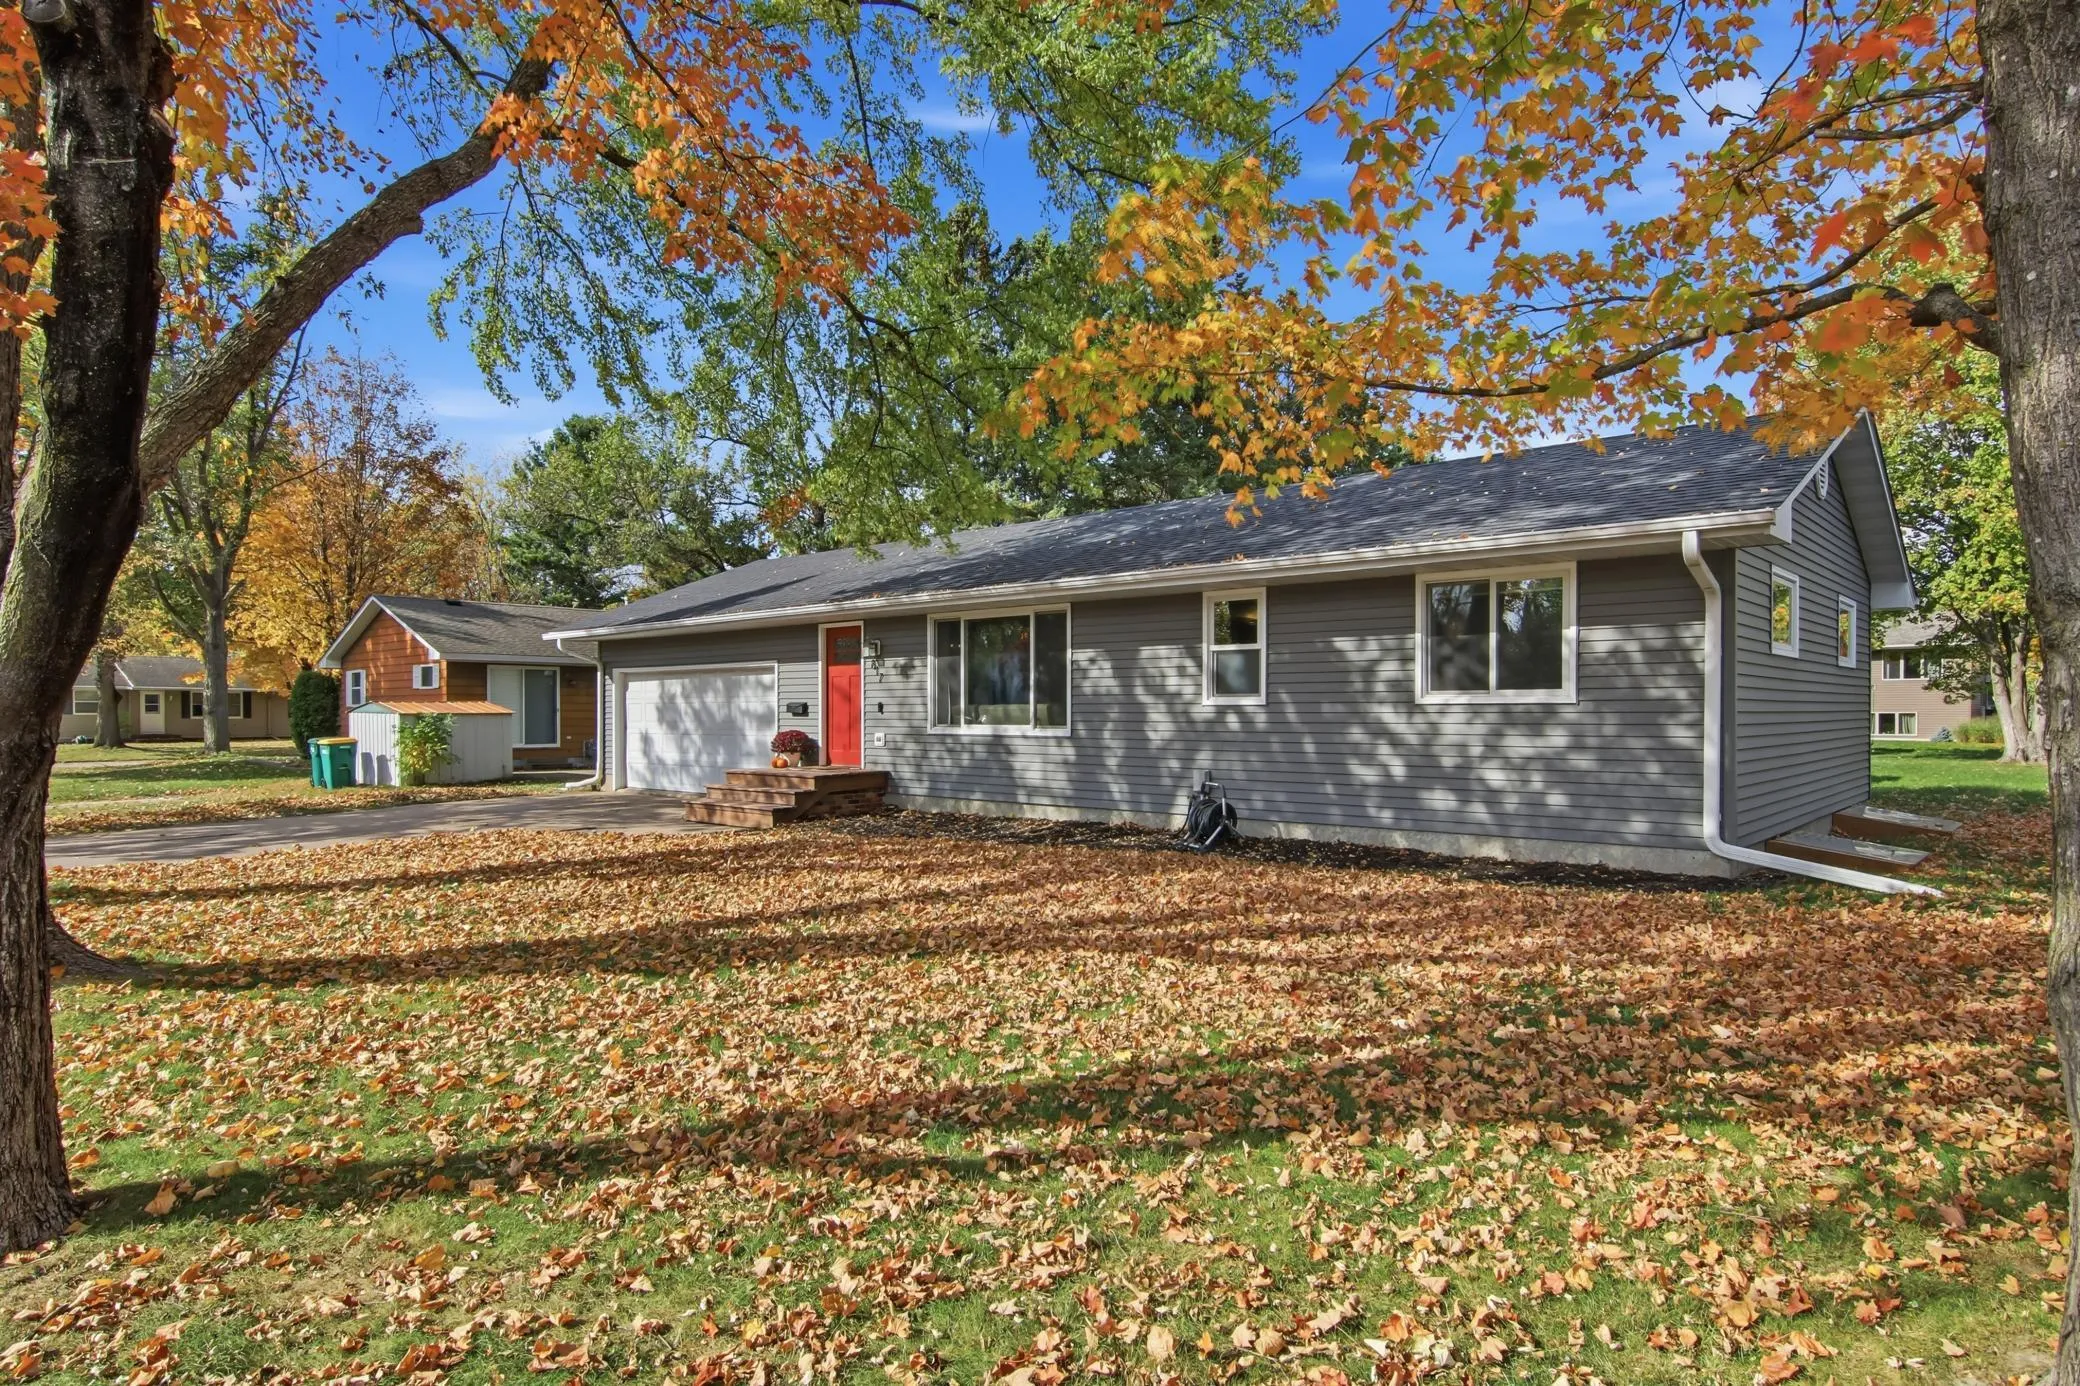 $390,000
3 bds | 2 ba | 2,328 sqft
817 Sunset Lane, River Falls, MN 54022
Listing courtesy of Keller Williams Premier Realty
-
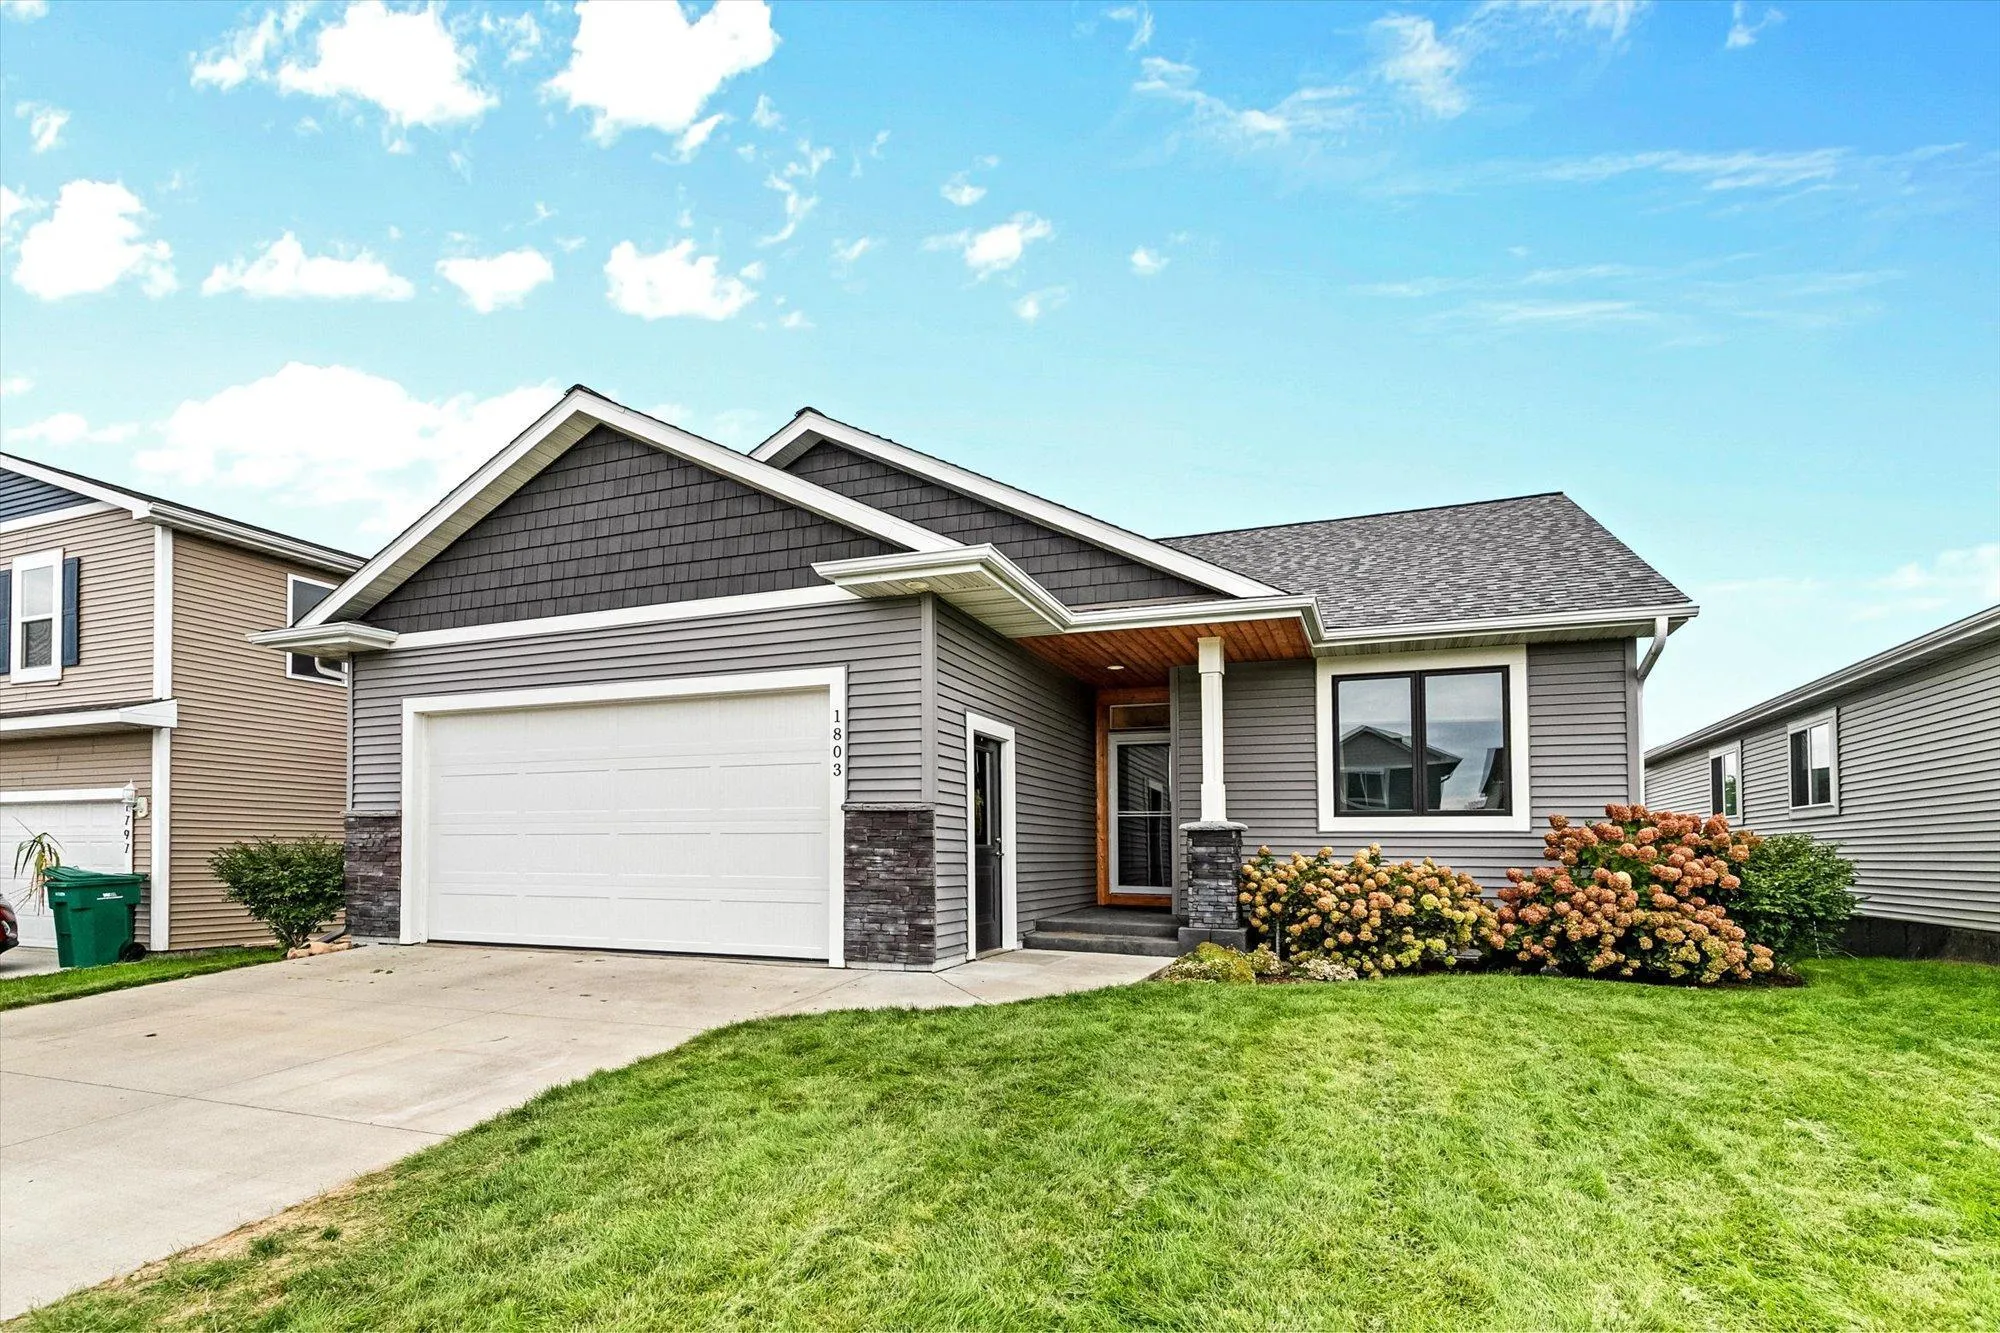 $399,900
3 bds | 3 ba | 2,310 sqft
1803 Morning Glory Drive, River Falls, MN 54022
Listing courtesy of Redfin Corporation
-
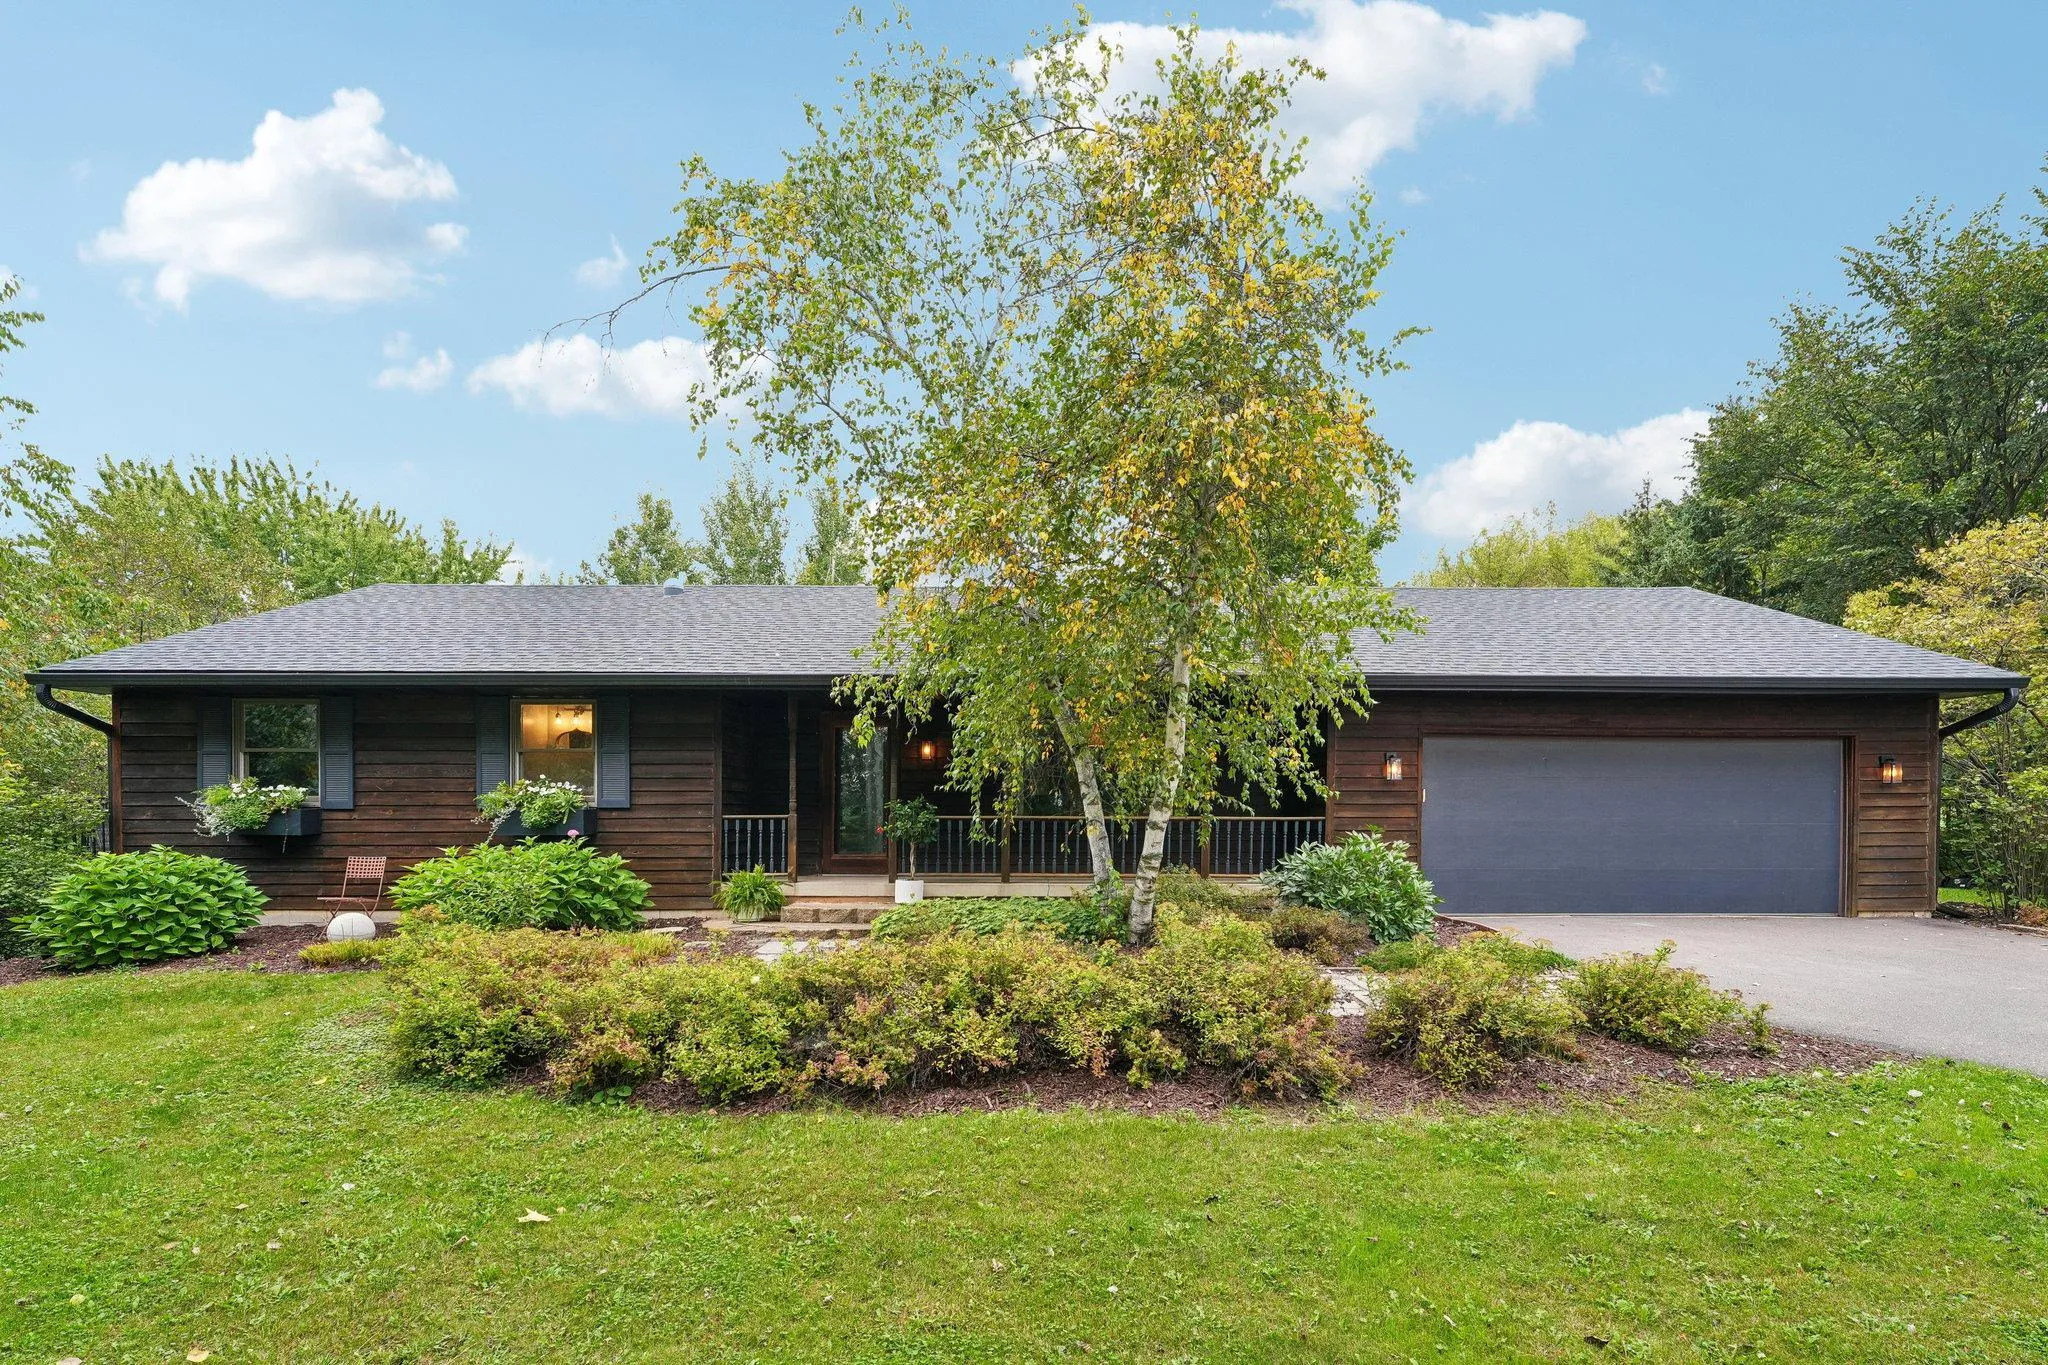 $499,900
5 bds | 3 ba | 2,524 sqft
W10282 County Road Ff, River Falls, MN 54022
Listing courtesy of Coldwell Banker Realty
-
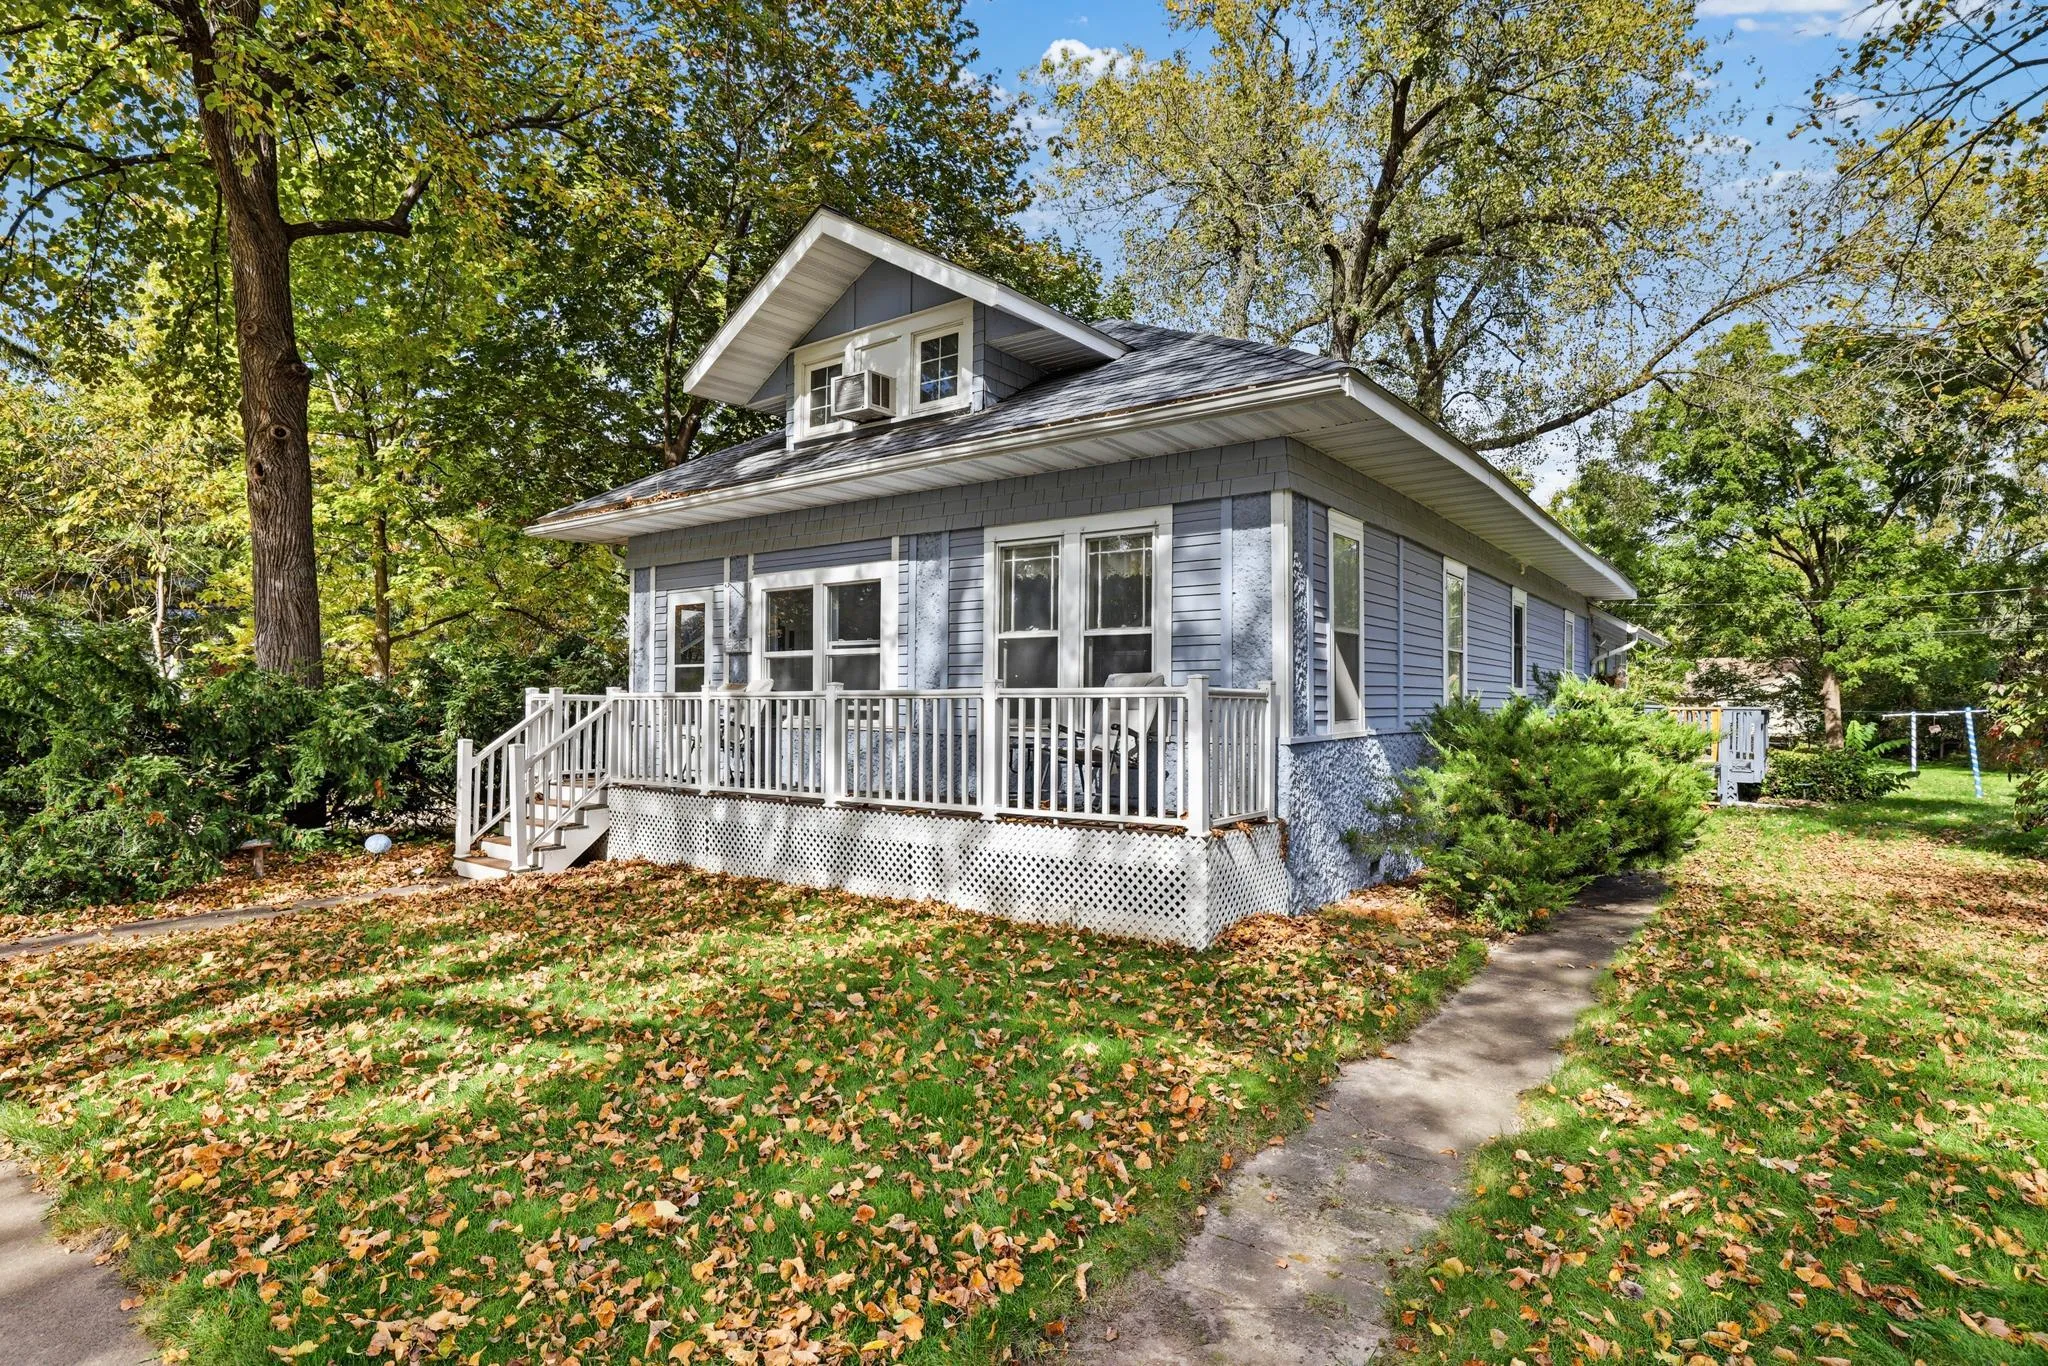 $335,000
3 bds | 2 ba | 2,934 sqft
533 E Maple Street, River Falls, MN 54022
Listing courtesy of EXP Realty, LLC
-
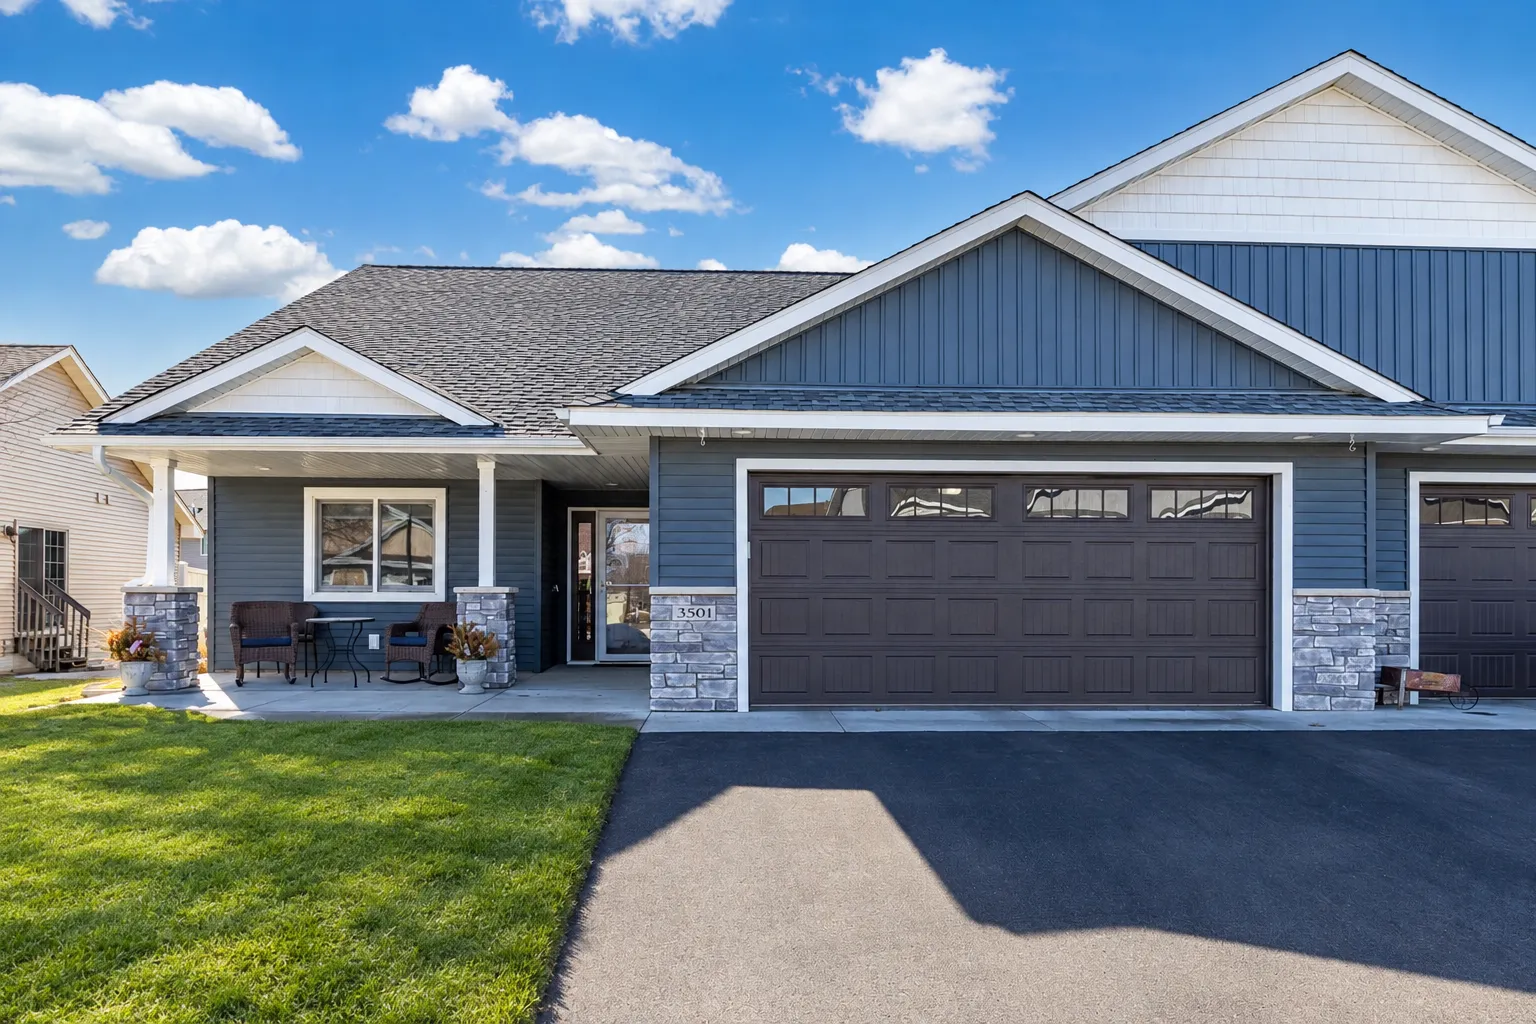 $425,000
3 bds | 2 ba | 1,754 sqft
3501 Cambridge Place, River Falls, MN 54022
Listing courtesy of EXP Realty, LLC
-
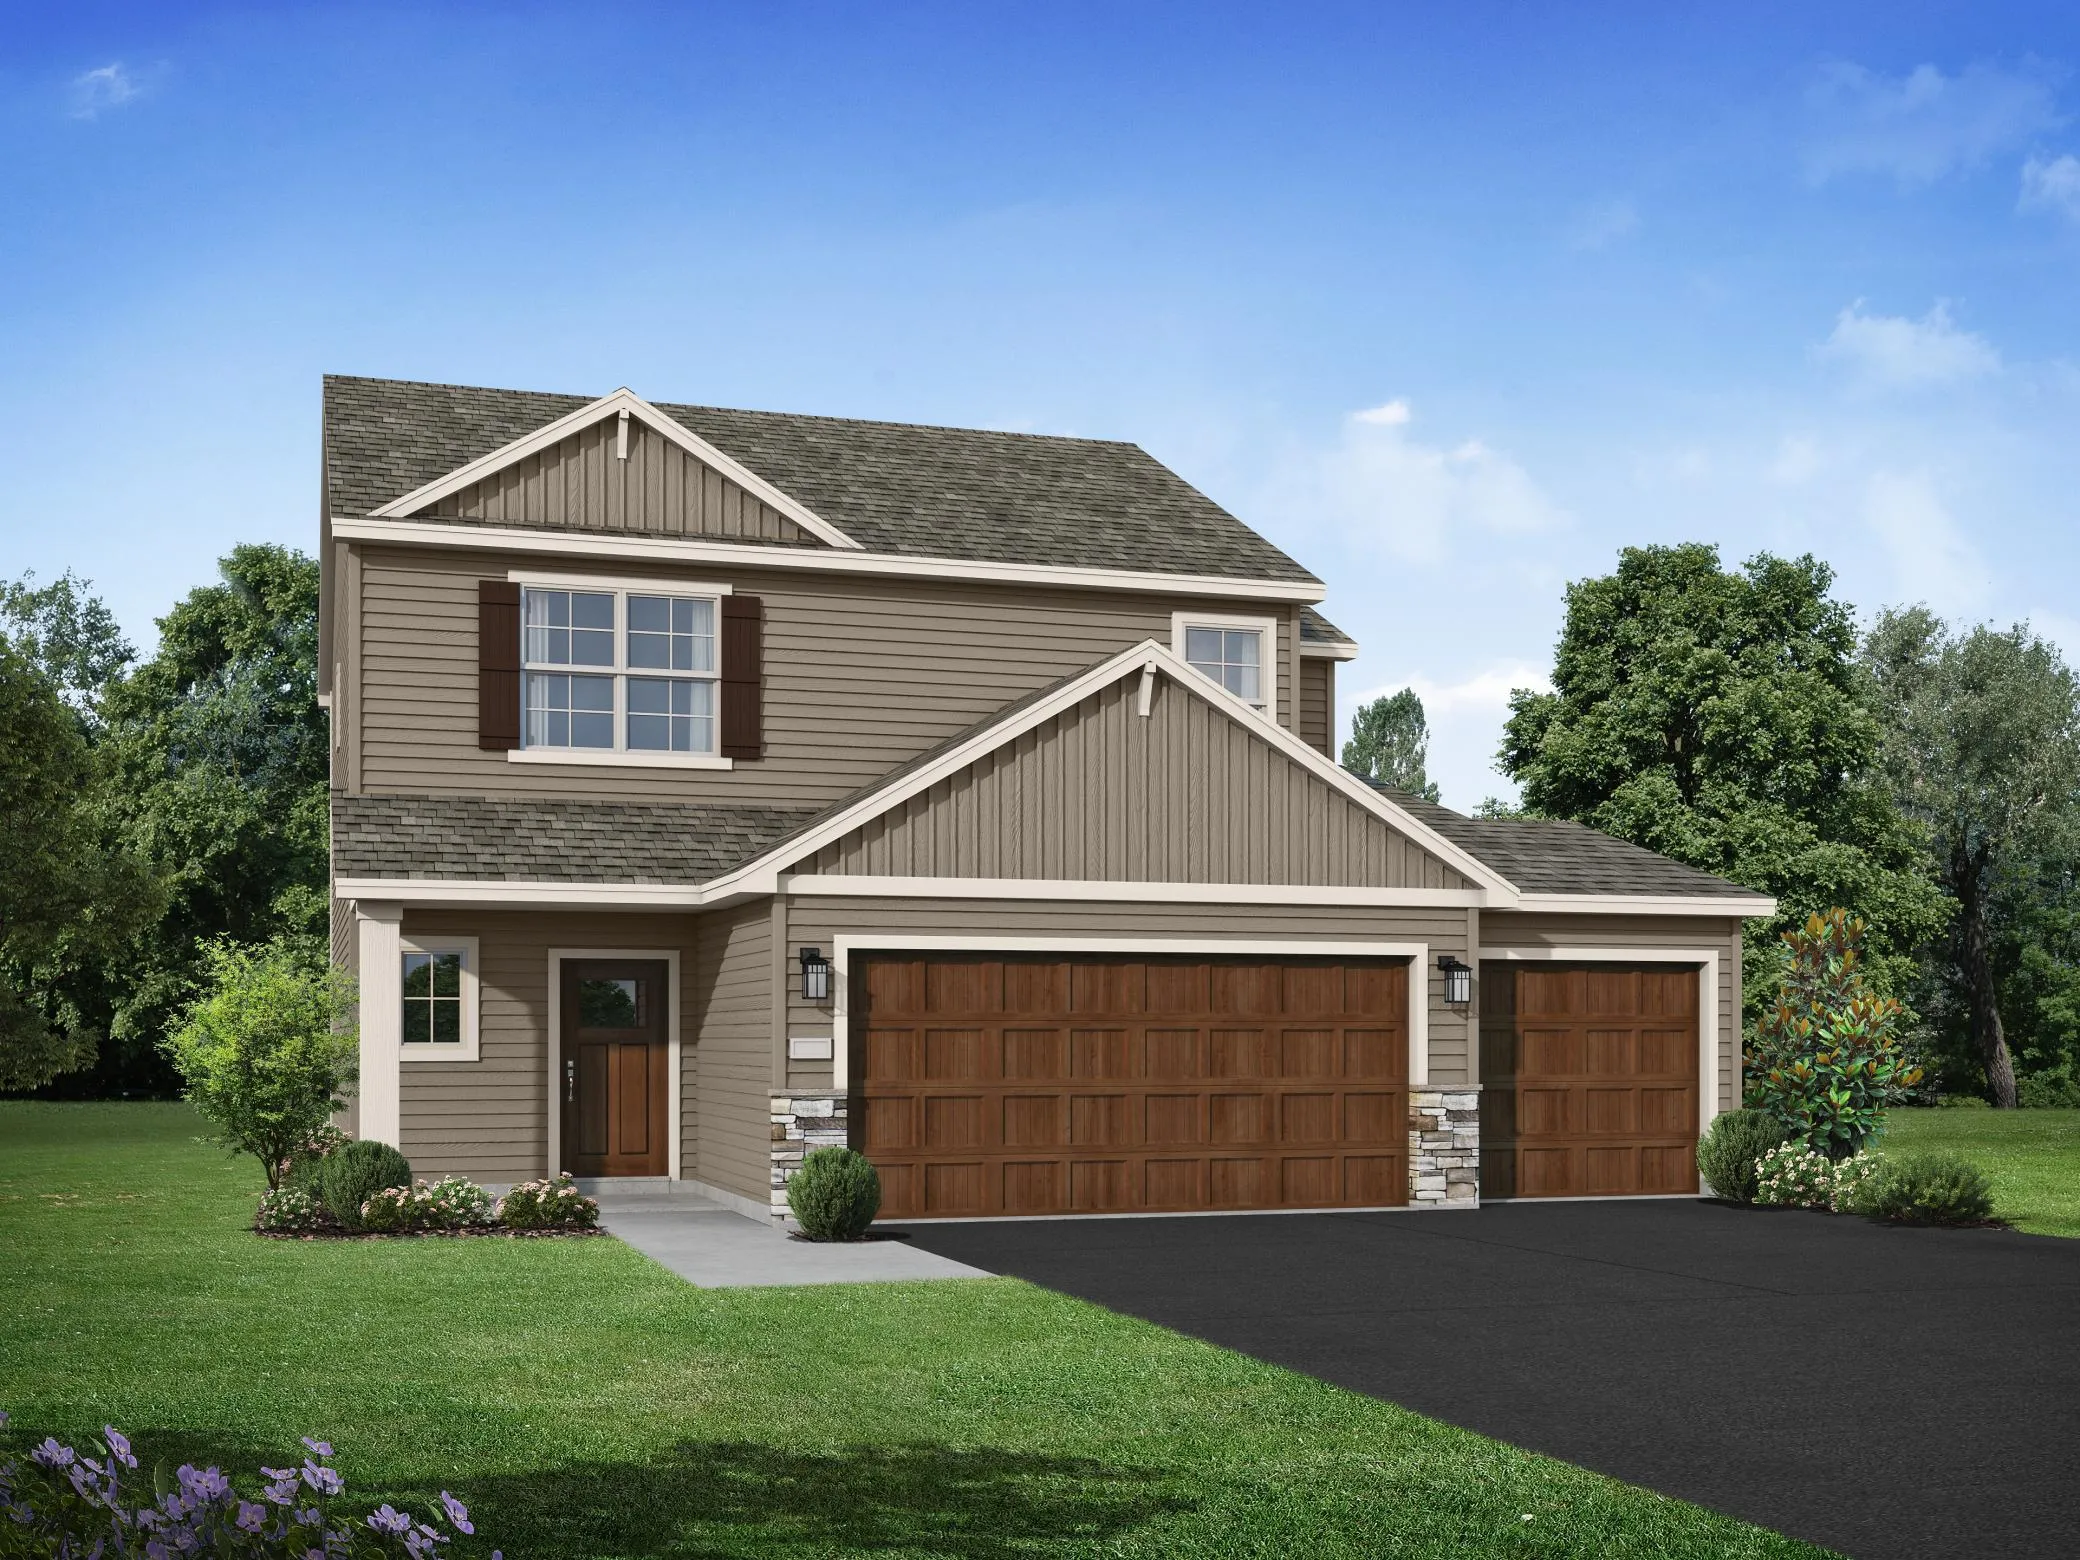 $424,900
4 bds | 3 ba | 2,133 sqft
1006 E Meadowsweet Drive, River Falls, MN 54022
Listing courtesy of JPW Realty
-
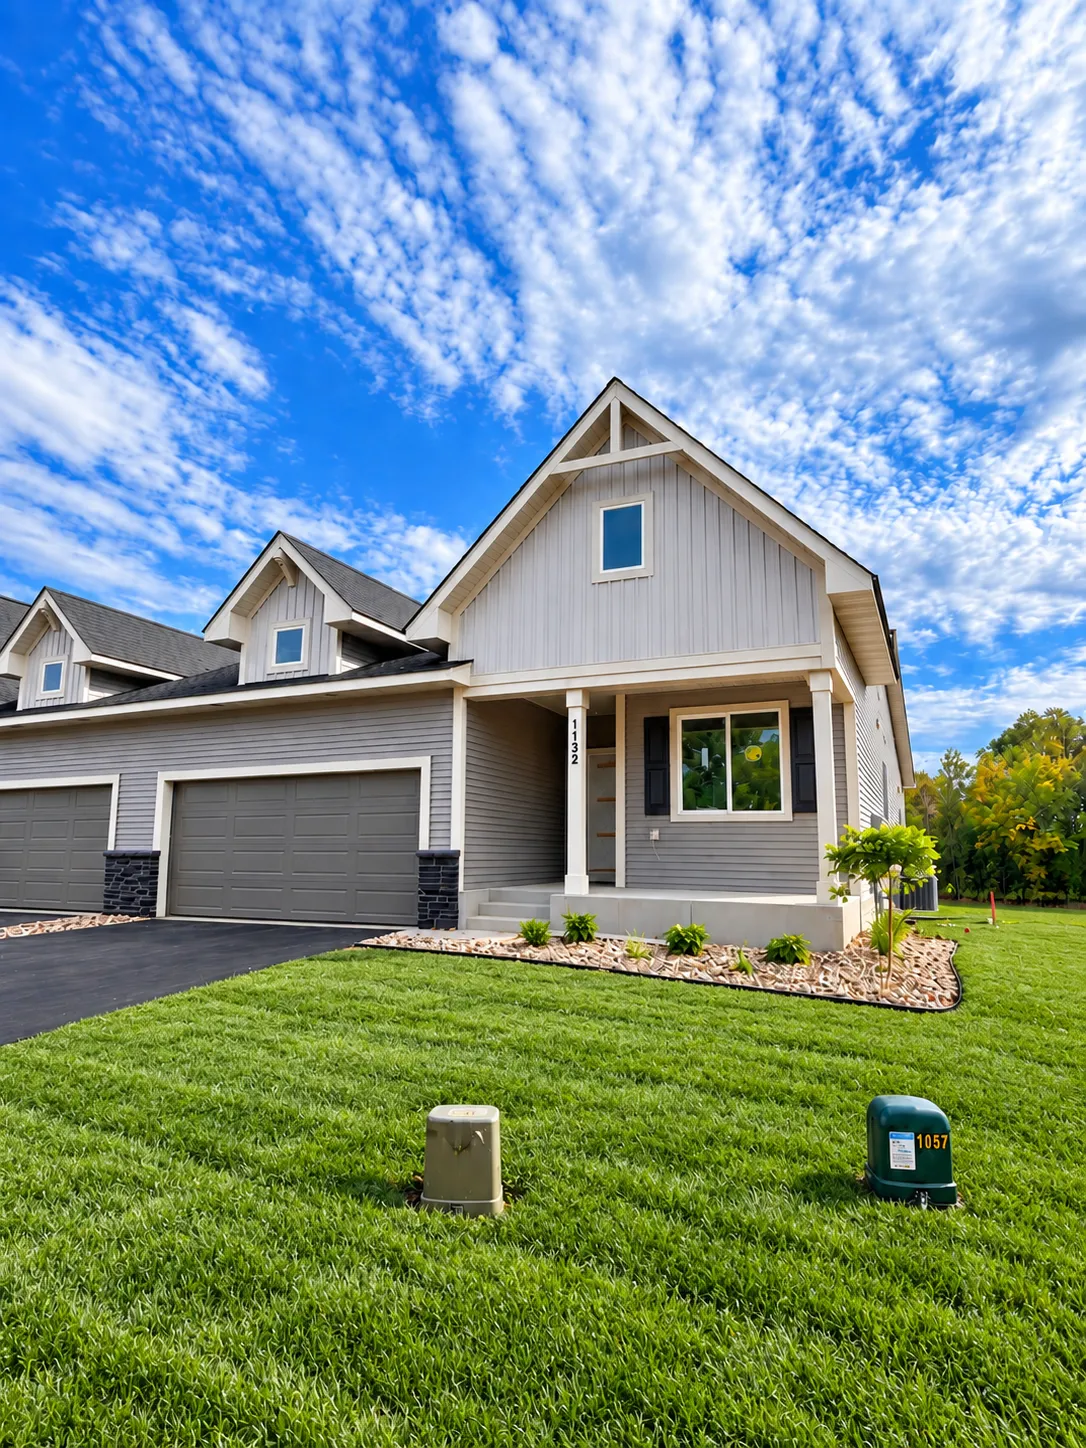 $524,900
3 bds | 3 ba | 2,509 sqft
1114 West Locust Street, River Falls, MN 54022
Listing courtesy of New Home Star Wisconsin
Request a tour
1037 E Meadowsweet Drive, River Falls, WI 54022