
1 / 19
$499,900
- 2 beds
- 2 baths
- 1,948 sqft
1055 E Meadowsweet Drive, River Falls, WI 54022
For sale Est. —/mo
- House · Single Family
- Built in 2026
- 0.2 acres lot
- $257/sqft
- 2-car garage
Overview
UNDER CORUCTION! DECEMBER 2026 COMPLETION! JP Brooks presents the Waterford Villa with Elevation B, a thoughtfully designed slab on grade home in our new Wildflower Meadows community in River Falls. The Wildflower Meadows community is located in the beautiful city of River Falls, Wisconsin. River Falls is a growing community known for its scenic natural beauty, vibrant downtown, excellent schools, and welcoming small-town atmosphere. The centerpiece of the home is the Gourmet Kitchen with a Stunning hood vent and double wall ovens. The sanctuary-like primary suite, featuring a spacious bedroom, a spa-inspired bathroom with a large, luxury oversized tiled shower with bench seat and shampoo niche, and a wardrobe expanding walk-in closet. Entertain and unwind in the inviting open-concept living area, where the beautiful kitchen flows seamlessly into the bumped-back separate dining room—perfect for enjoying meals with family or guests. The centered gas fireplace in the living room creates a warm and welcoming space for gathering events or simply relaxing in comfort. The home also offers a well-appointed main floor secondary bedroom, a private home office ideal for remote work or study, a stylish guest bathroom, and a conveniently located laundry room—all thoughtfully designed to cater to your lifestyle. For those with hobbies or a need for extra storage, the 2-car garage features an additional bumped back workshop, offering ample space for projects or additional storage. Don’t miss out on this rare opportunity to live in a peaceful, close-knit community with all the space and amenities you’ve been looking for - schedule your visit today!
Facts & features
Interior
- Bedrooms: 2
- Bathrooms: 2 (1 full, 1 three-quarter)
- Finished sqft: 1,948
- Above grade sqft: 1,948
- Basement: None
- Heating: Forced Air, Fireplace(s)
- Cooling: Central Air
- Appliances: Dishwasher, Electric Water Heater, Microwave, Range, Refrigerator, Stainless Steel Appliances
- Laundry: Electric Dryer Hookup, Main Level, Washer Hookup
- Fireplaces: 1 (Gas, Living Room)
Property
- Parking: Attached Garage, Asphalt, Garage Door Opener
- Garage spaces: 2
- Lot size: 0.2 acres
- Lot dimensions: 8832 sq ft
- Lot features: Sod Included in Price
- Exterior features: Stone, Vinyl
- Fencing: None
Construction
- Home type: House (Single Family)
- Levels: One
- Year built: 2026
- New construction: Yes
- Roof: Age 8 Years or Less, Asphalt
Utilities
- Sewer: City Sewer/Connected
- Water: City Water/Connected
Taxes & location
- County: St. Croix
- School district: River Falls
Listing
- Status: For sale
- Listed: Oct 3, 2026
- Days on market: 17
- MLS #: 7150183
Monthly payment
—/mo
An example, not a loan offer. Taxes and HOA dues come from the listing when known; home insurance is a rough estimate. Mortgage insurance is not included. Your rate depends on your lender and credit.
Location
Nearby homes
-
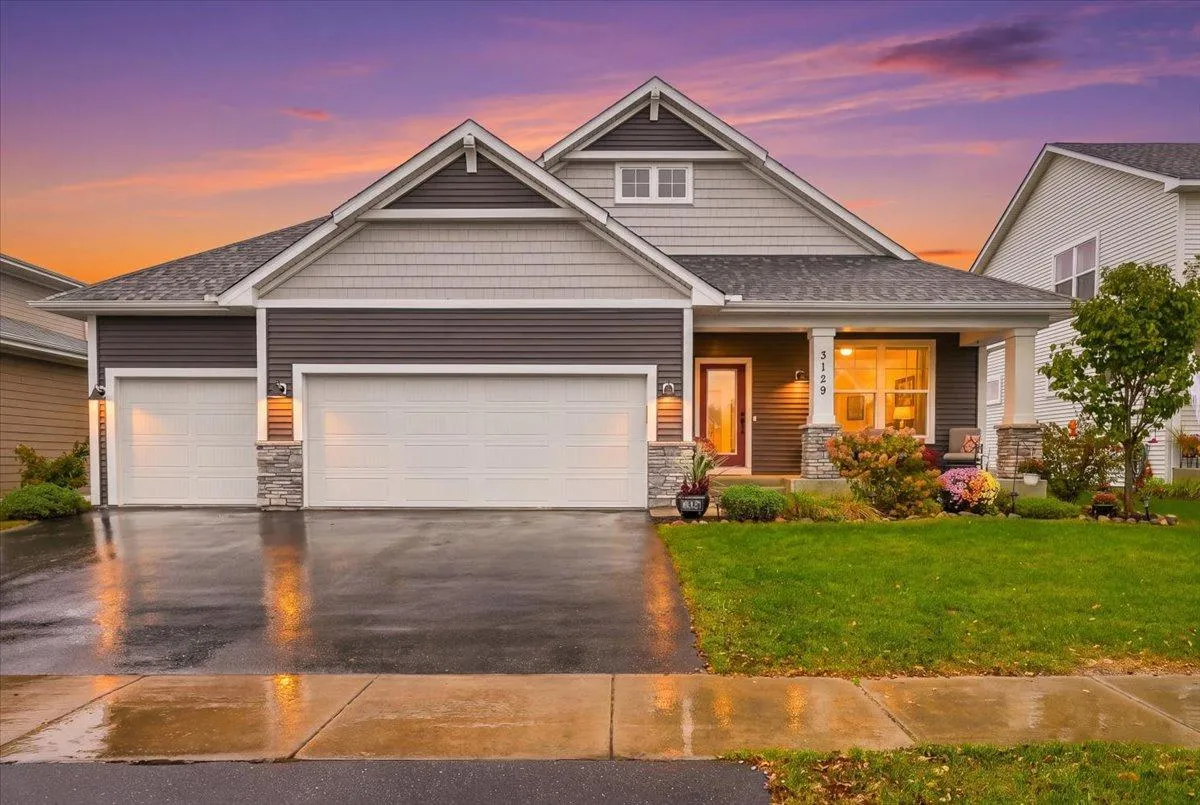 $535,000
3 bds | 3 ba | 3,036 sqft
3129 Glasgow Street, River Falls, MN 54022
Listing courtesy of EXP Realty, LLC
-
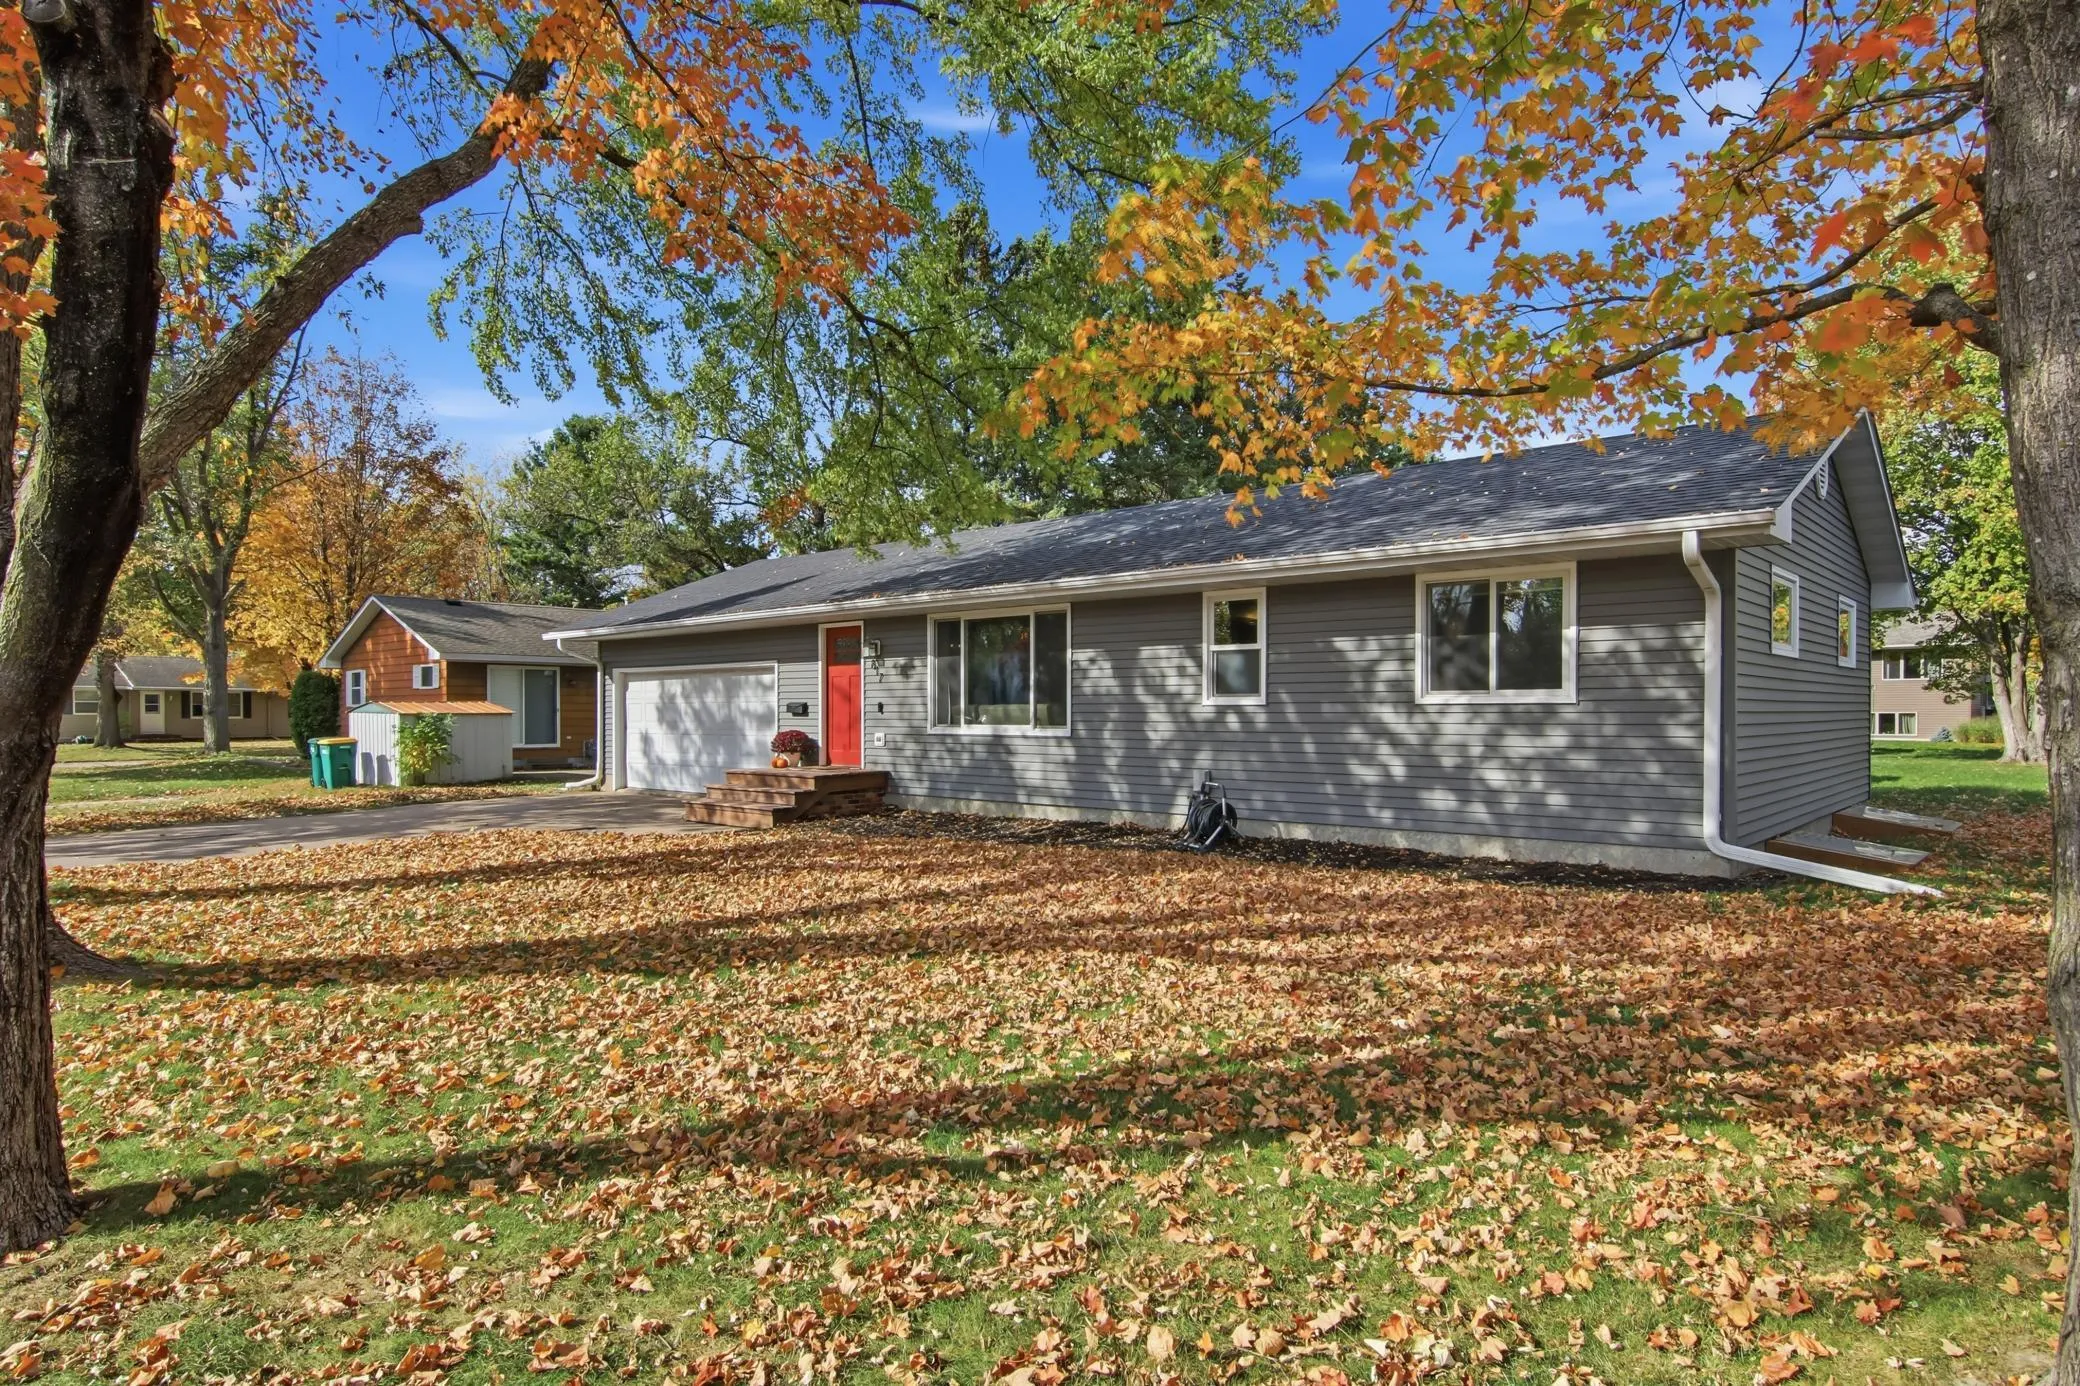 $390,000
3 bds | 2 ba | 2,328 sqft
817 Sunset Lane, River Falls, MN 54022
Listing courtesy of Keller Williams Premier Realty
-
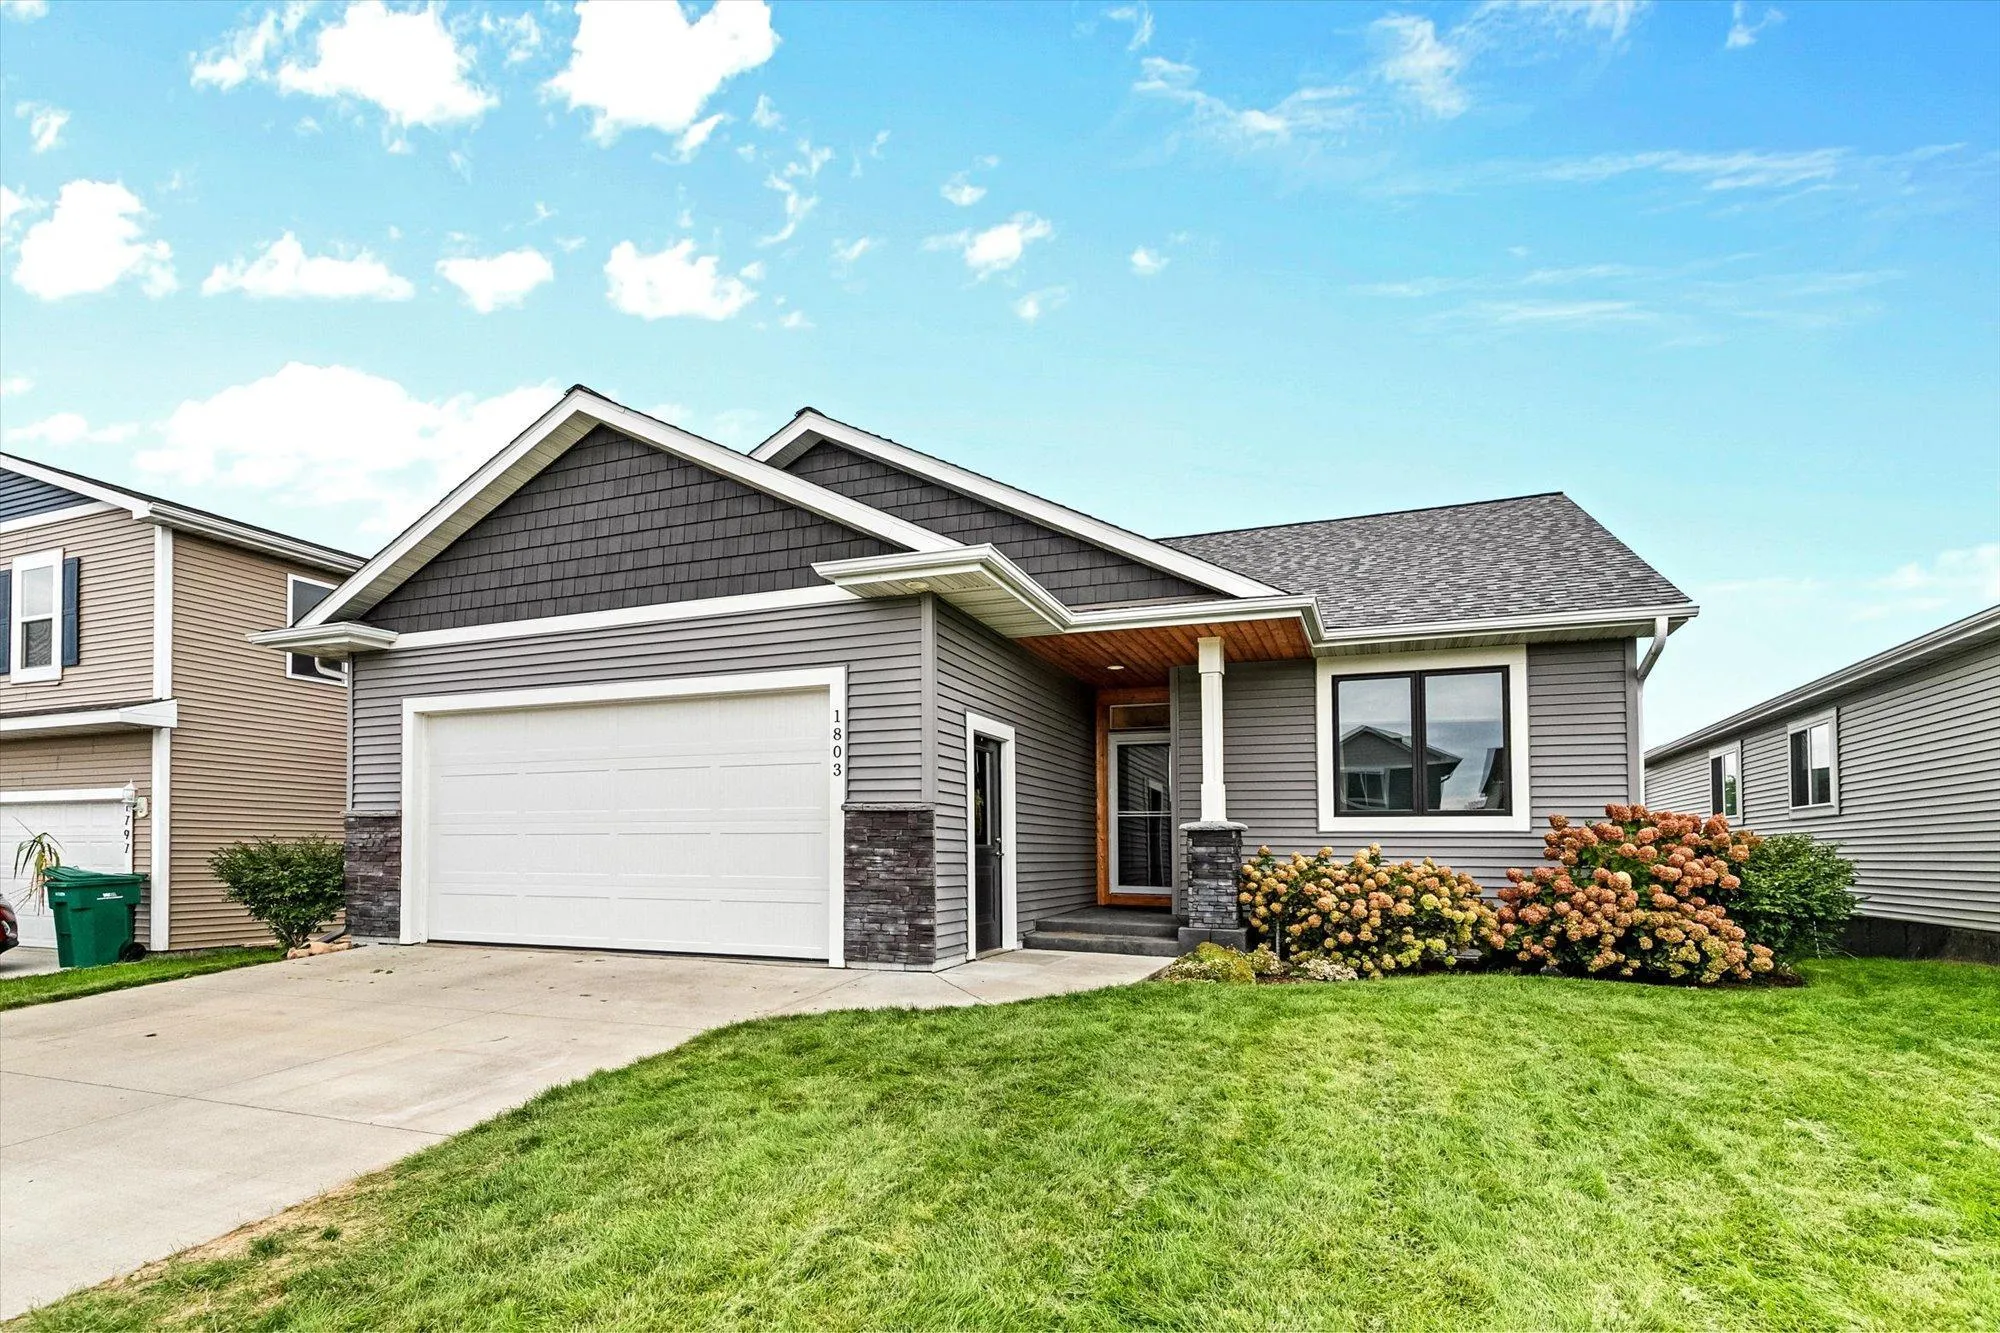 $399,900
3 bds | 3 ba | 2,310 sqft
1803 Morning Glory Drive, River Falls, MN 54022
Listing courtesy of Redfin Corporation
-
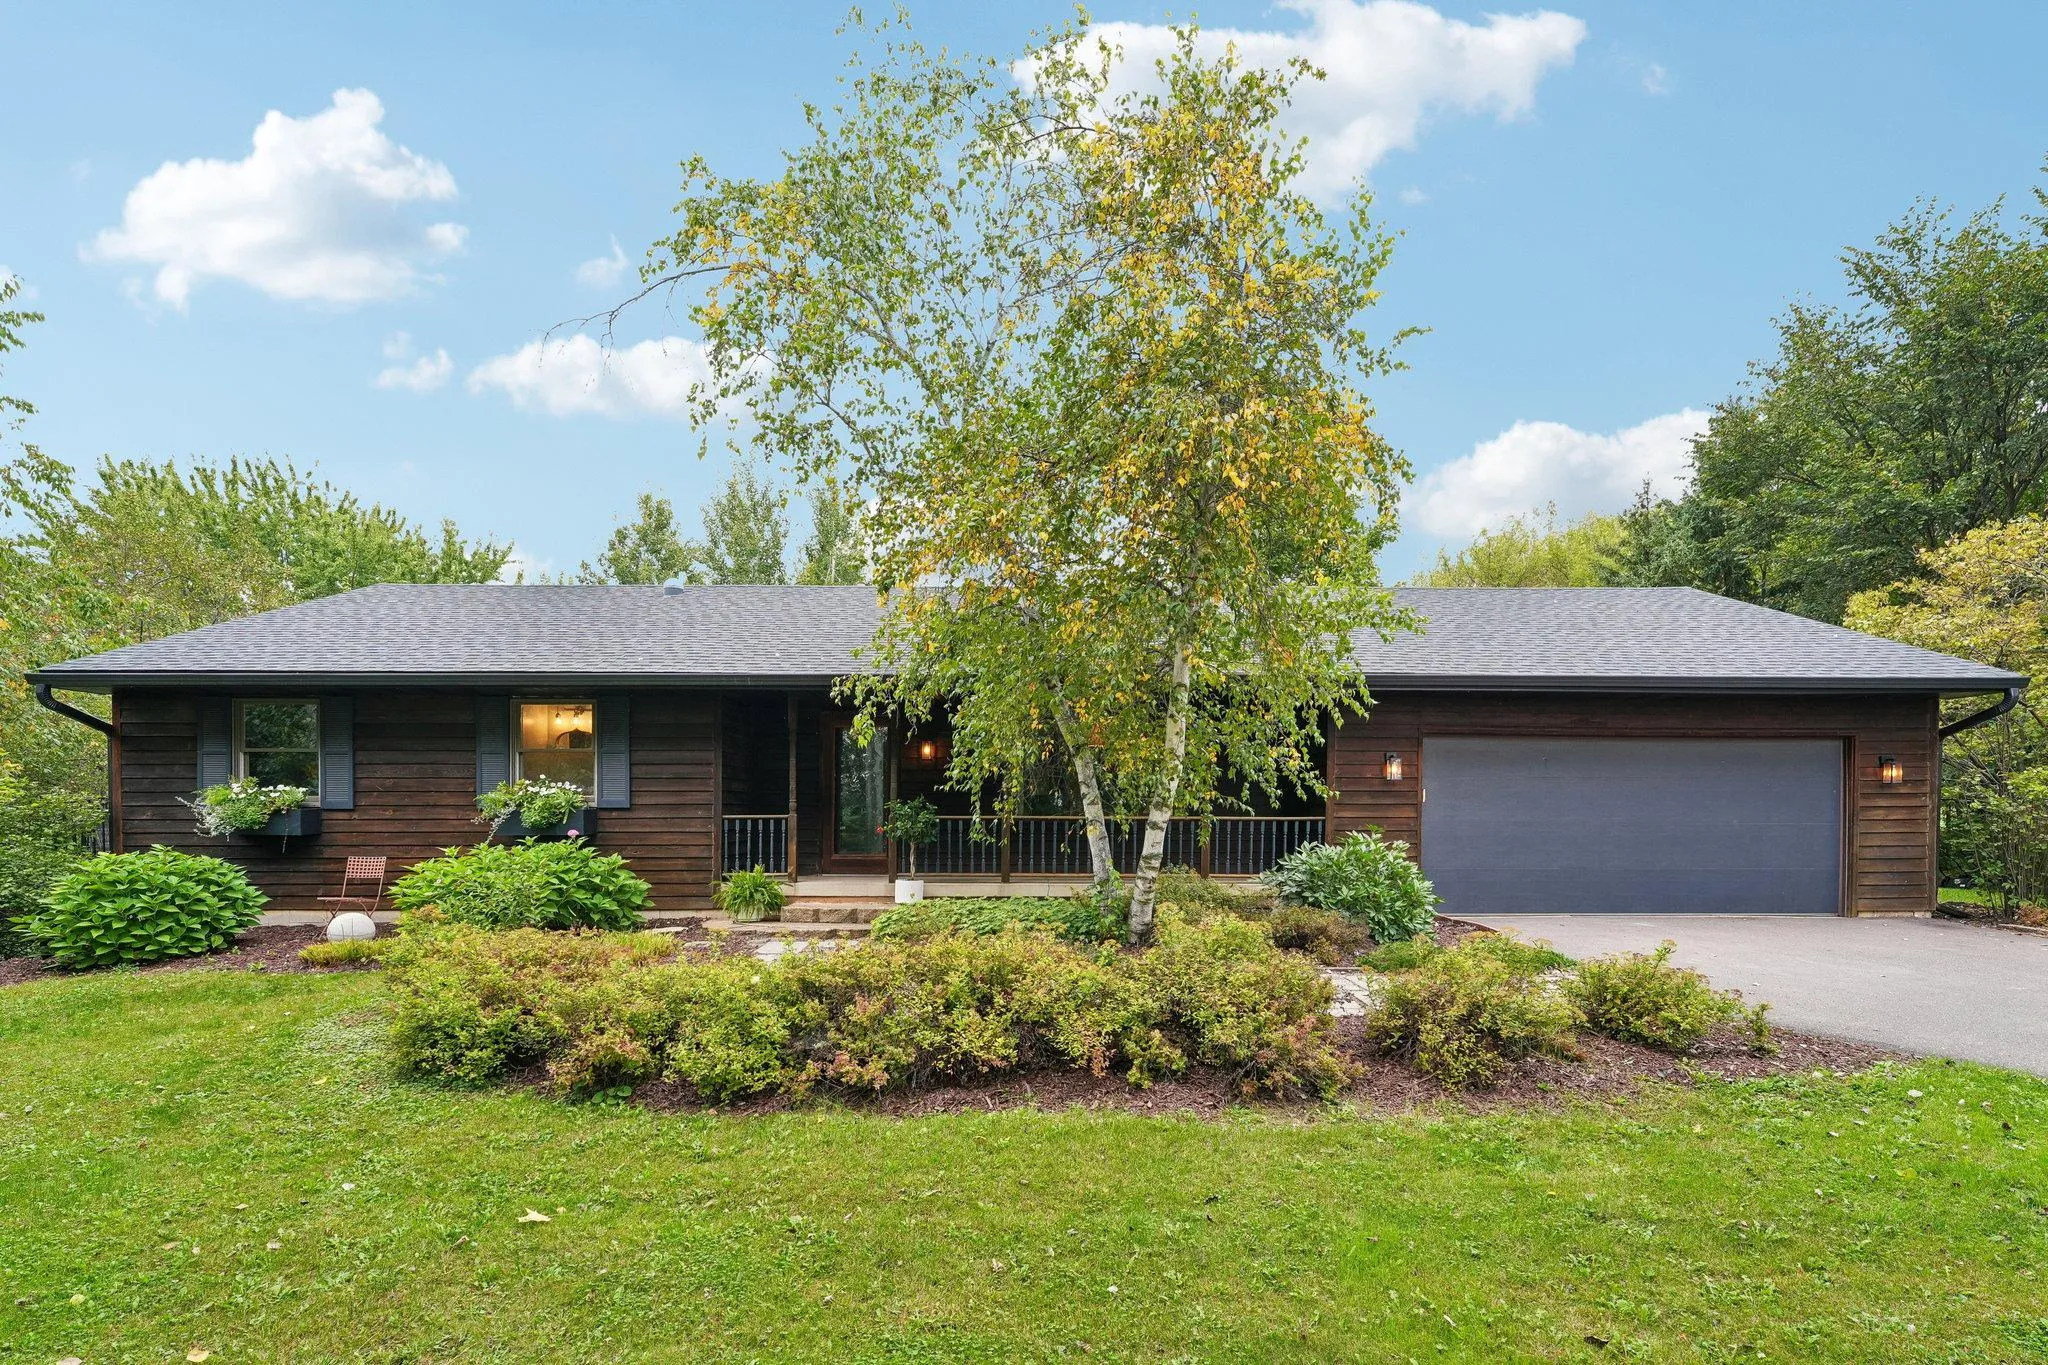 $499,900
5 bds | 3 ba | 2,524 sqft
W10282 County Road Ff, River Falls, MN 54022
Listing courtesy of Coldwell Banker Realty
-
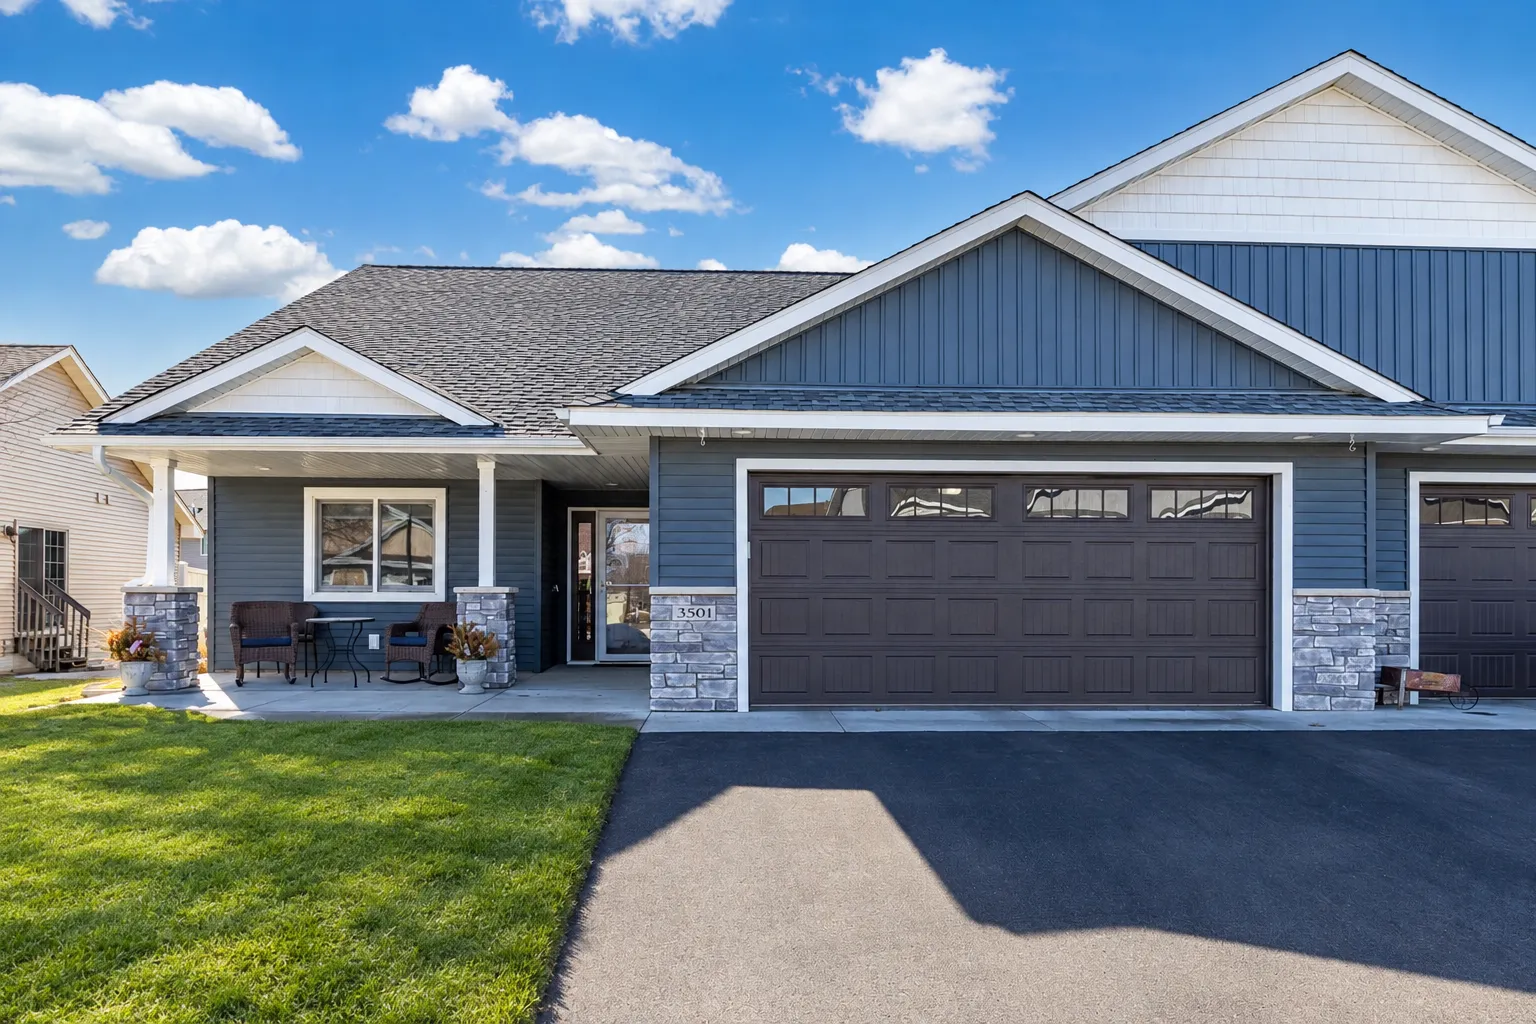 $425,000
3 bds | 2 ba | 1,754 sqft
3501 Cambridge Place, River Falls, MN 54022
Listing courtesy of EXP Realty, LLC
-
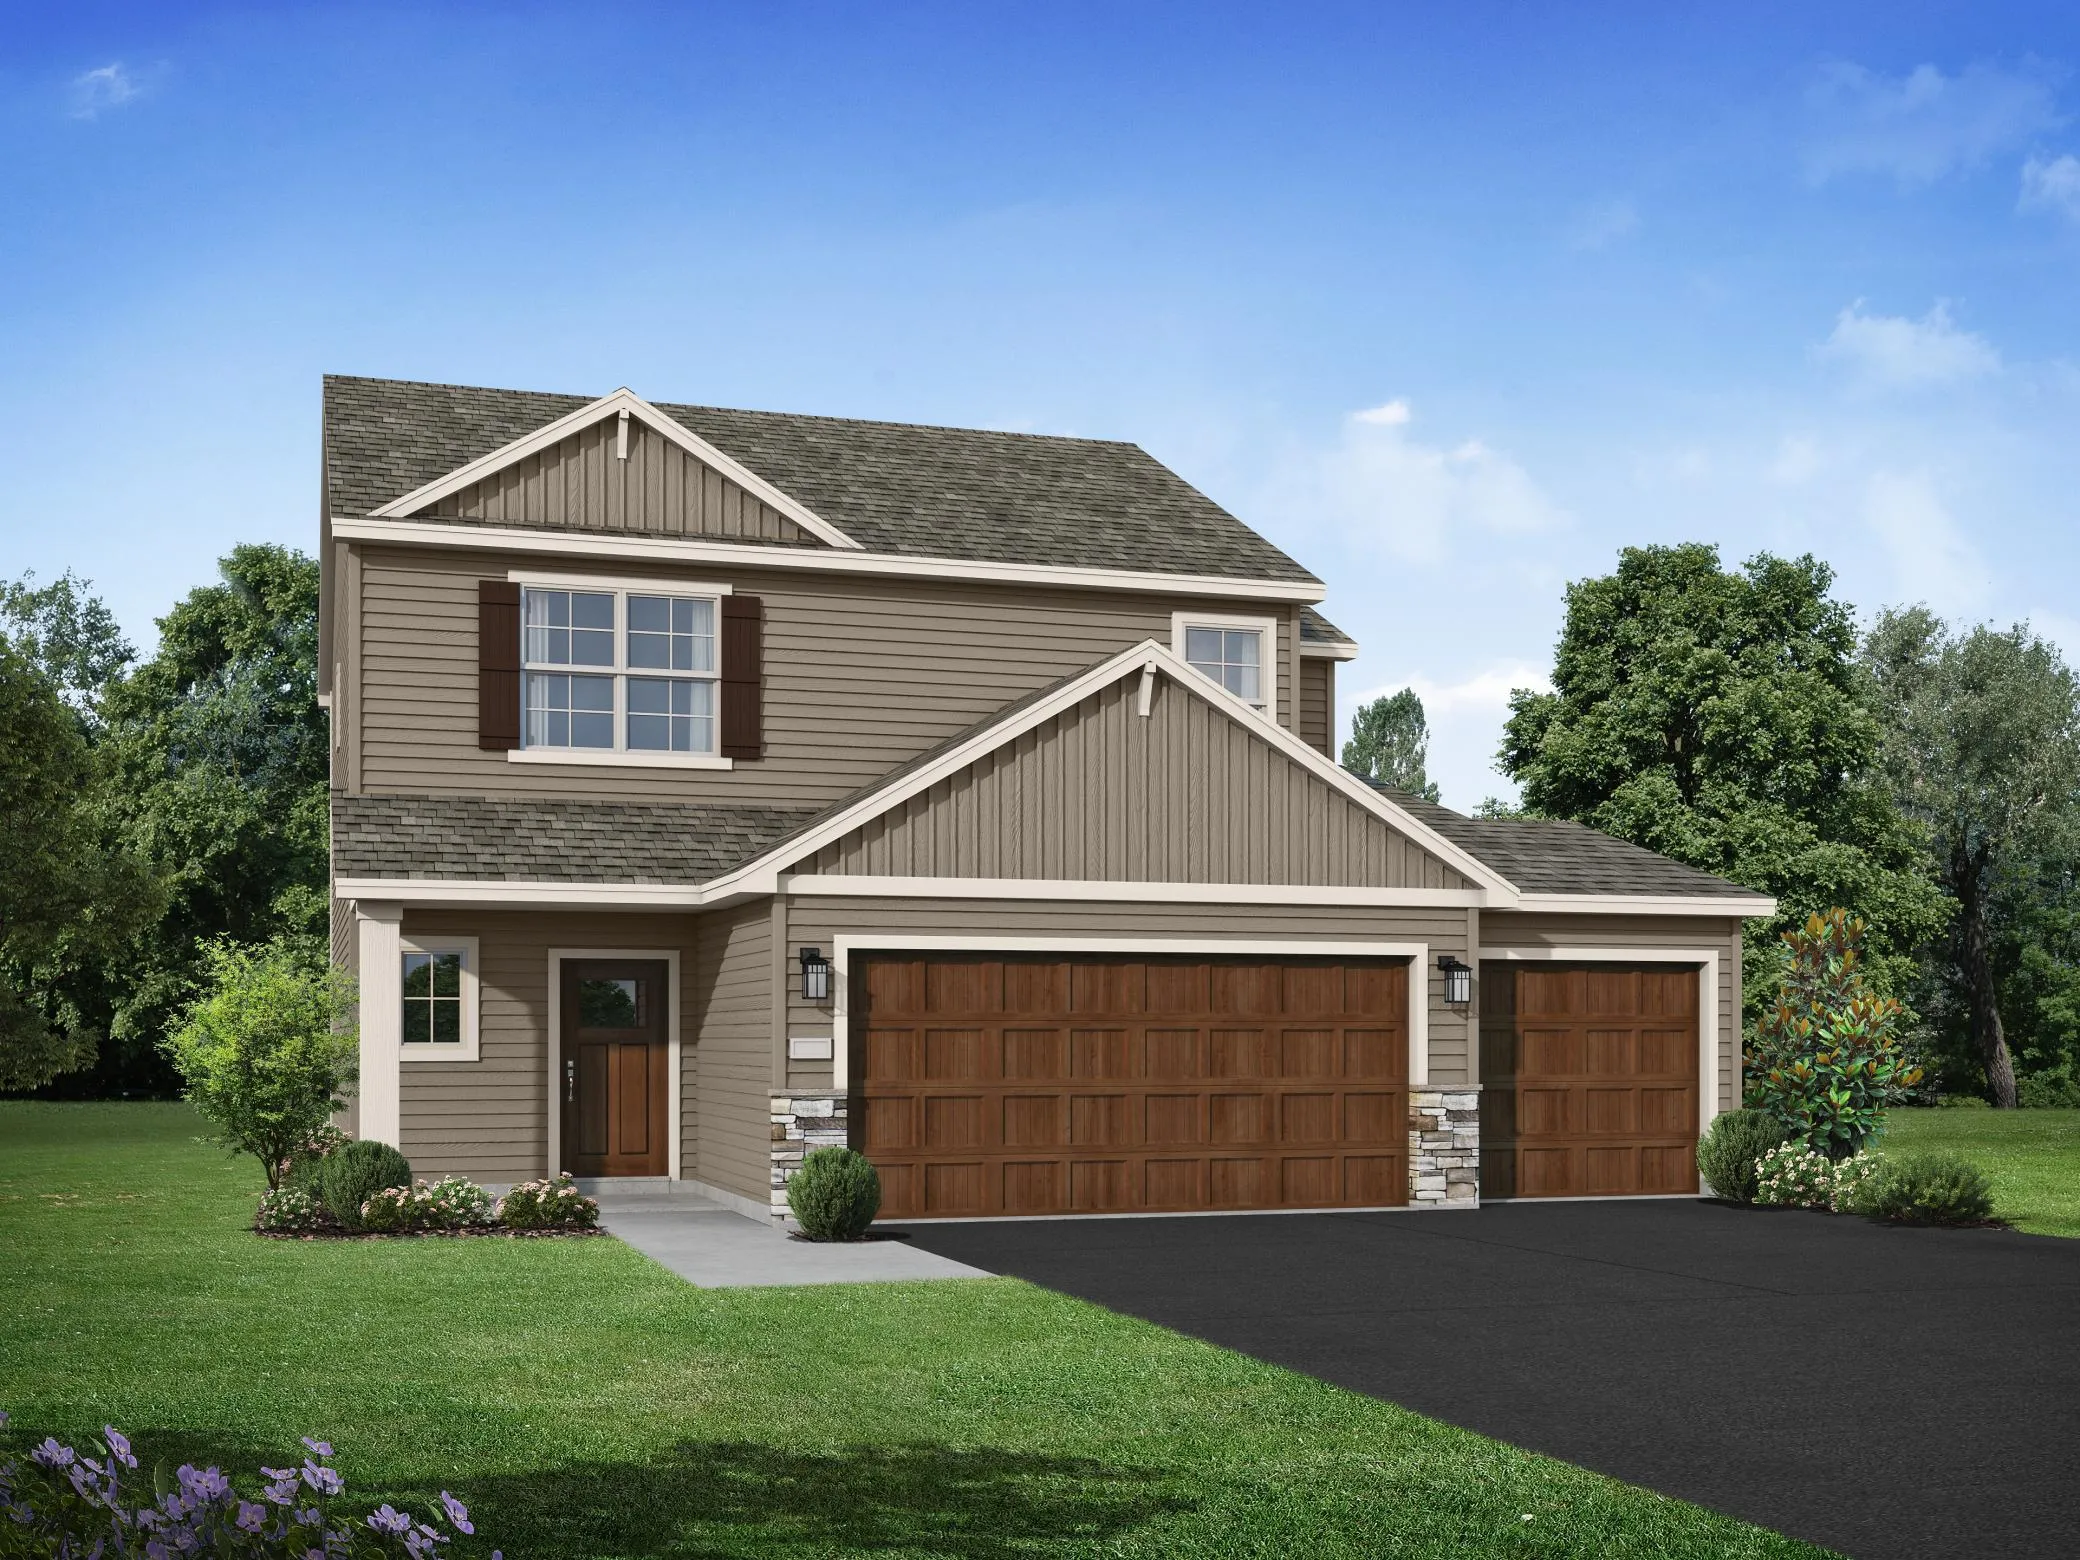 $424,900
4 bds | 3 ba | 2,133 sqft
1006 E Meadowsweet Drive, River Falls, MN 54022
Listing courtesy of JPW Realty
-
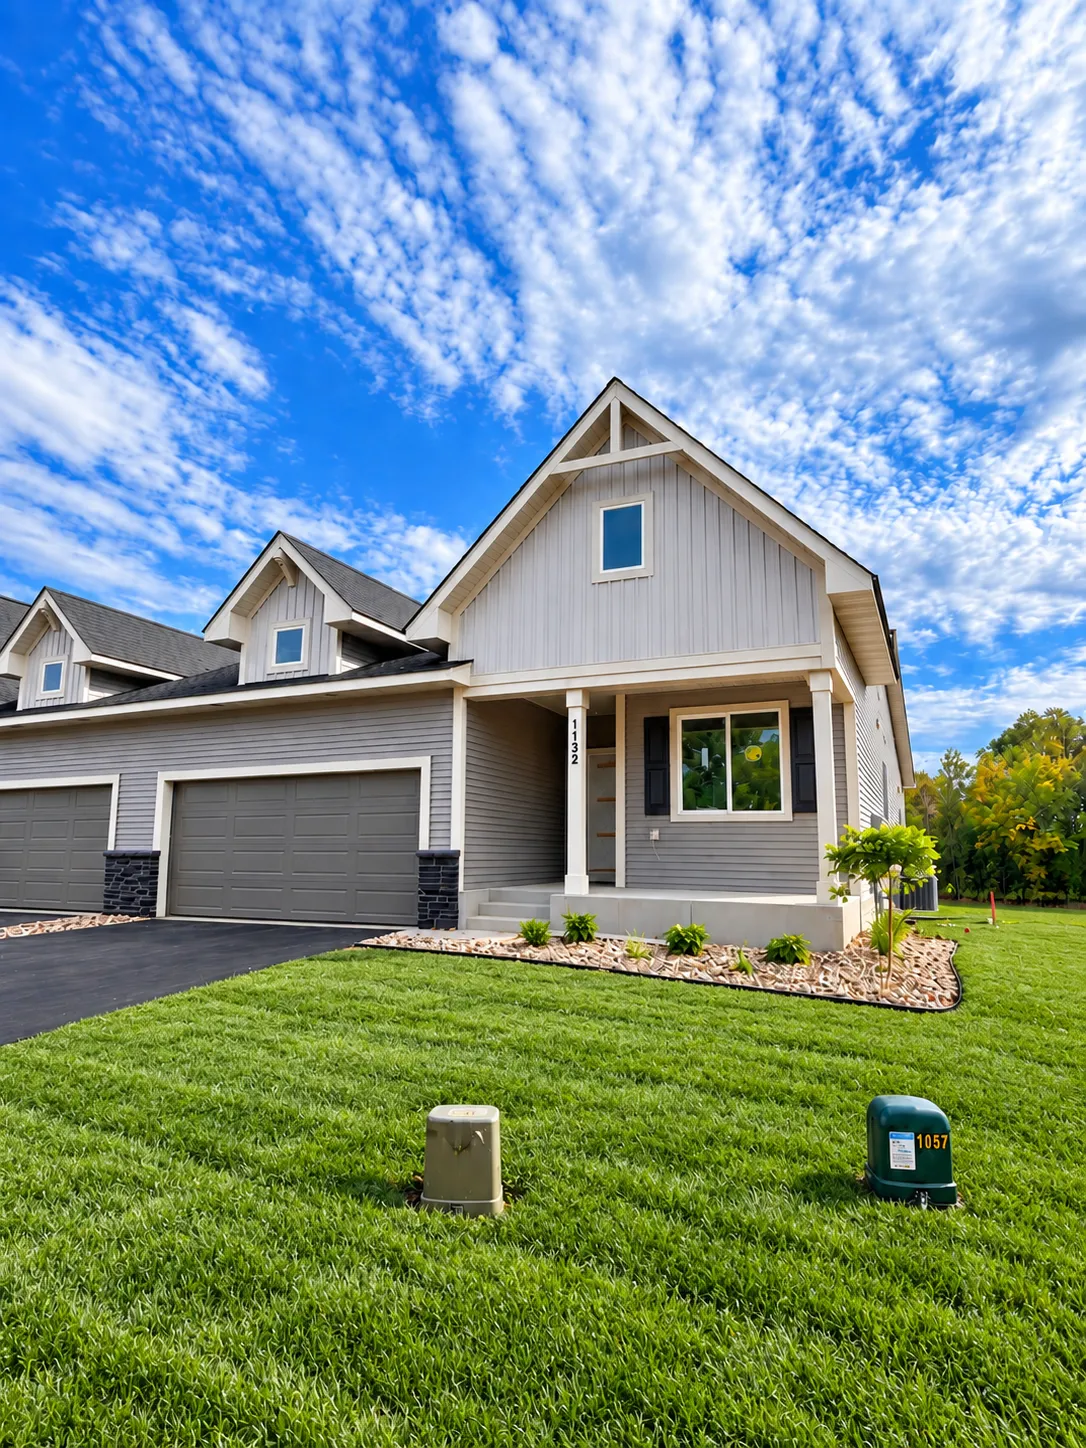 $524,900
3 bds | 3 ba | 2,509 sqft
1114 West Locust Street, River Falls, MN 54022
Listing courtesy of New Home Star Wisconsin
-
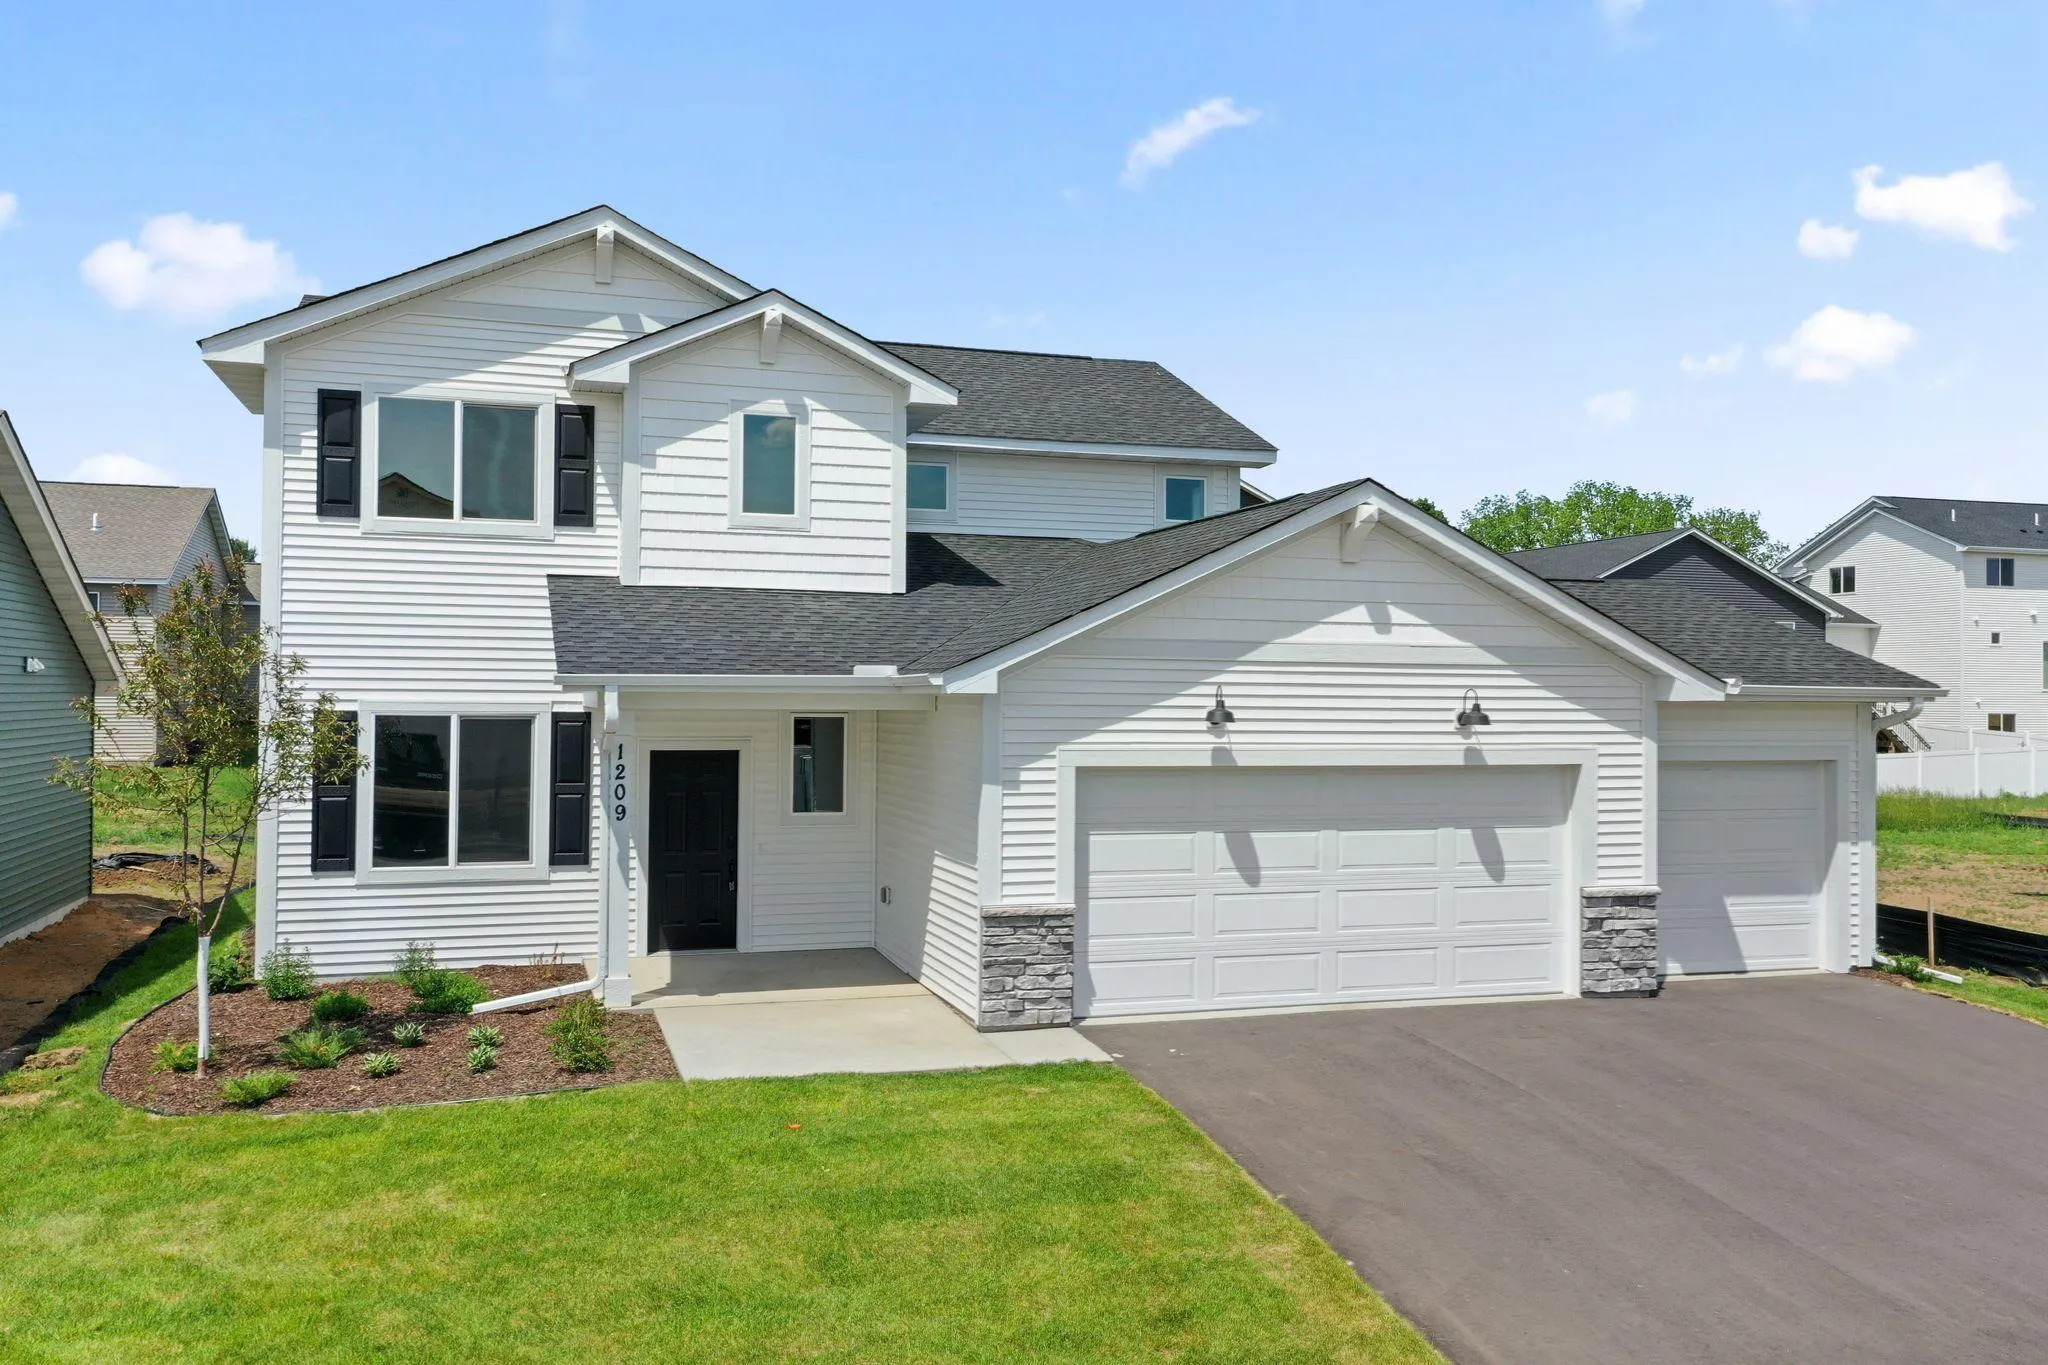 $429,900
3 bds | 3 ba | 2,044 sqft
1209 Marlene Avenue, River Falls, MN 54022
Listing courtesy of New Home Star Wisconsin
Request a tour
1055 E Meadowsweet Drive, River Falls, WI 54022