
1 / 27
$480,000
- 3 beds
- 3 baths
- 2,817 sqft
22516 Evergreen Circle, Forest Lake, MN 55025
For sale Est. —/mo
- Townhouse · Detached
- Built in 2003
- 0.16 acres lot
- $170/sqft
- $80/mo HOA
- 3-car garage
Overview
Executive detached townhome living at its best! This beautifully designed former model backs to a creek and combines the privacy and space of a single-family home with the ease of association-maintained lawn care and snow removal, and the rare bonus of a three-car heated and insulated garage.
Designed for comfortable one-level living, the main floor features two bedrooms, including an exceptionally spacious primary suite with two walk-in closets and a private ensuite bath featuring dual sinks, a separate jetted tub and walk-in shower. A second full bath and additional main-floor bedroom offer flexibility for guests, a home office or den.
The open and inviting living spaces showcase the quality finishes that made this an award-winning model, including rich maple cabinetry, doors and woodwork, granite countertops, custom lighting, knockdown ceilings and a beautiful stone fireplace. Stone exterior accents add to the home's distinctive curb appeal.
The finished walkout lower level expands the living space with a large family room, additional bedroom and bath, ideal for overnight guests, extended family or simply having room to spread out. Step outside to enjoy the patio, landscaped yard and sunny deck, all without spending your weekends mowing or shoveling.
And don't overlook that three-car garage,a hard-to-find feature in townhome living, heated and insulated with plenty of room for vehicles, hobbies and storage.
Set in Forest Lake, this home offers the best of both worlds: a peaceful, lake-oriented community with parks, trails and recreation nearby, yet convenient access to I-35 for an easy connection to the Twin Cities.
Spacious, beautifully finished and remarkably low-maintenance, 22516 Evergreen Circle offers executive-level living with the freedom to lock the door and go. No shared walls, no lawn to mow, no snow to shovel, and no need to sacrifice the space, quality or three-car garage you love.
Facts & features
Interior
- Bedrooms: 3
- Bathrooms: 3 (2 full, 1 three-quarter)
- Finished sqft: 2,817
- Above grade sqft: 1,630
- Below grade sqft: 1,187
- Basement: Partially Finished, Walkout
- Heating: Forced Air
- Cooling: Central Air
- Appliances: Dishwasher, Dryer, Microwave, Range, Refrigerator, Washer
- Laundry: Laundry Room, Main Level
- Fireplaces: 1 (Brick, Gas)
Property
- Parking: Attached Garage, Asphalt, Finished Garage, Heated Garage
- Garage spaces: 3
- Lot size: 0.16 acres
- Lot dimensions: 60x116x60x120
- Exterior features: Stone, Vinyl
Construction
- Home type: Townhouse (Detached)
- Levels: One
- Year built: 2003
Utilities
- Sewer: City Sewer/Connected
- Water: City Water/Connected
Community & HOA
- Subdivision: Evergreen Ridge
- HOA fee: $80/mo
- HOA includes: Lawn Care, Snow Removal
Taxes & location
- Annual taxes: $4,918 (2026)
- County: Washington
- School district: Forest Lake
Listing
- Status: For sale
- Listed: Oct 2, 2026
- Days on market: 18
- MLS #: 7152980
Monthly payment
—/mo
An example, not a loan offer. Taxes and HOA dues come from the listing when known; home insurance is a rough estimate. Mortgage insurance is not included. Your rate depends on your lender and credit.
Location
Nearby homes
-
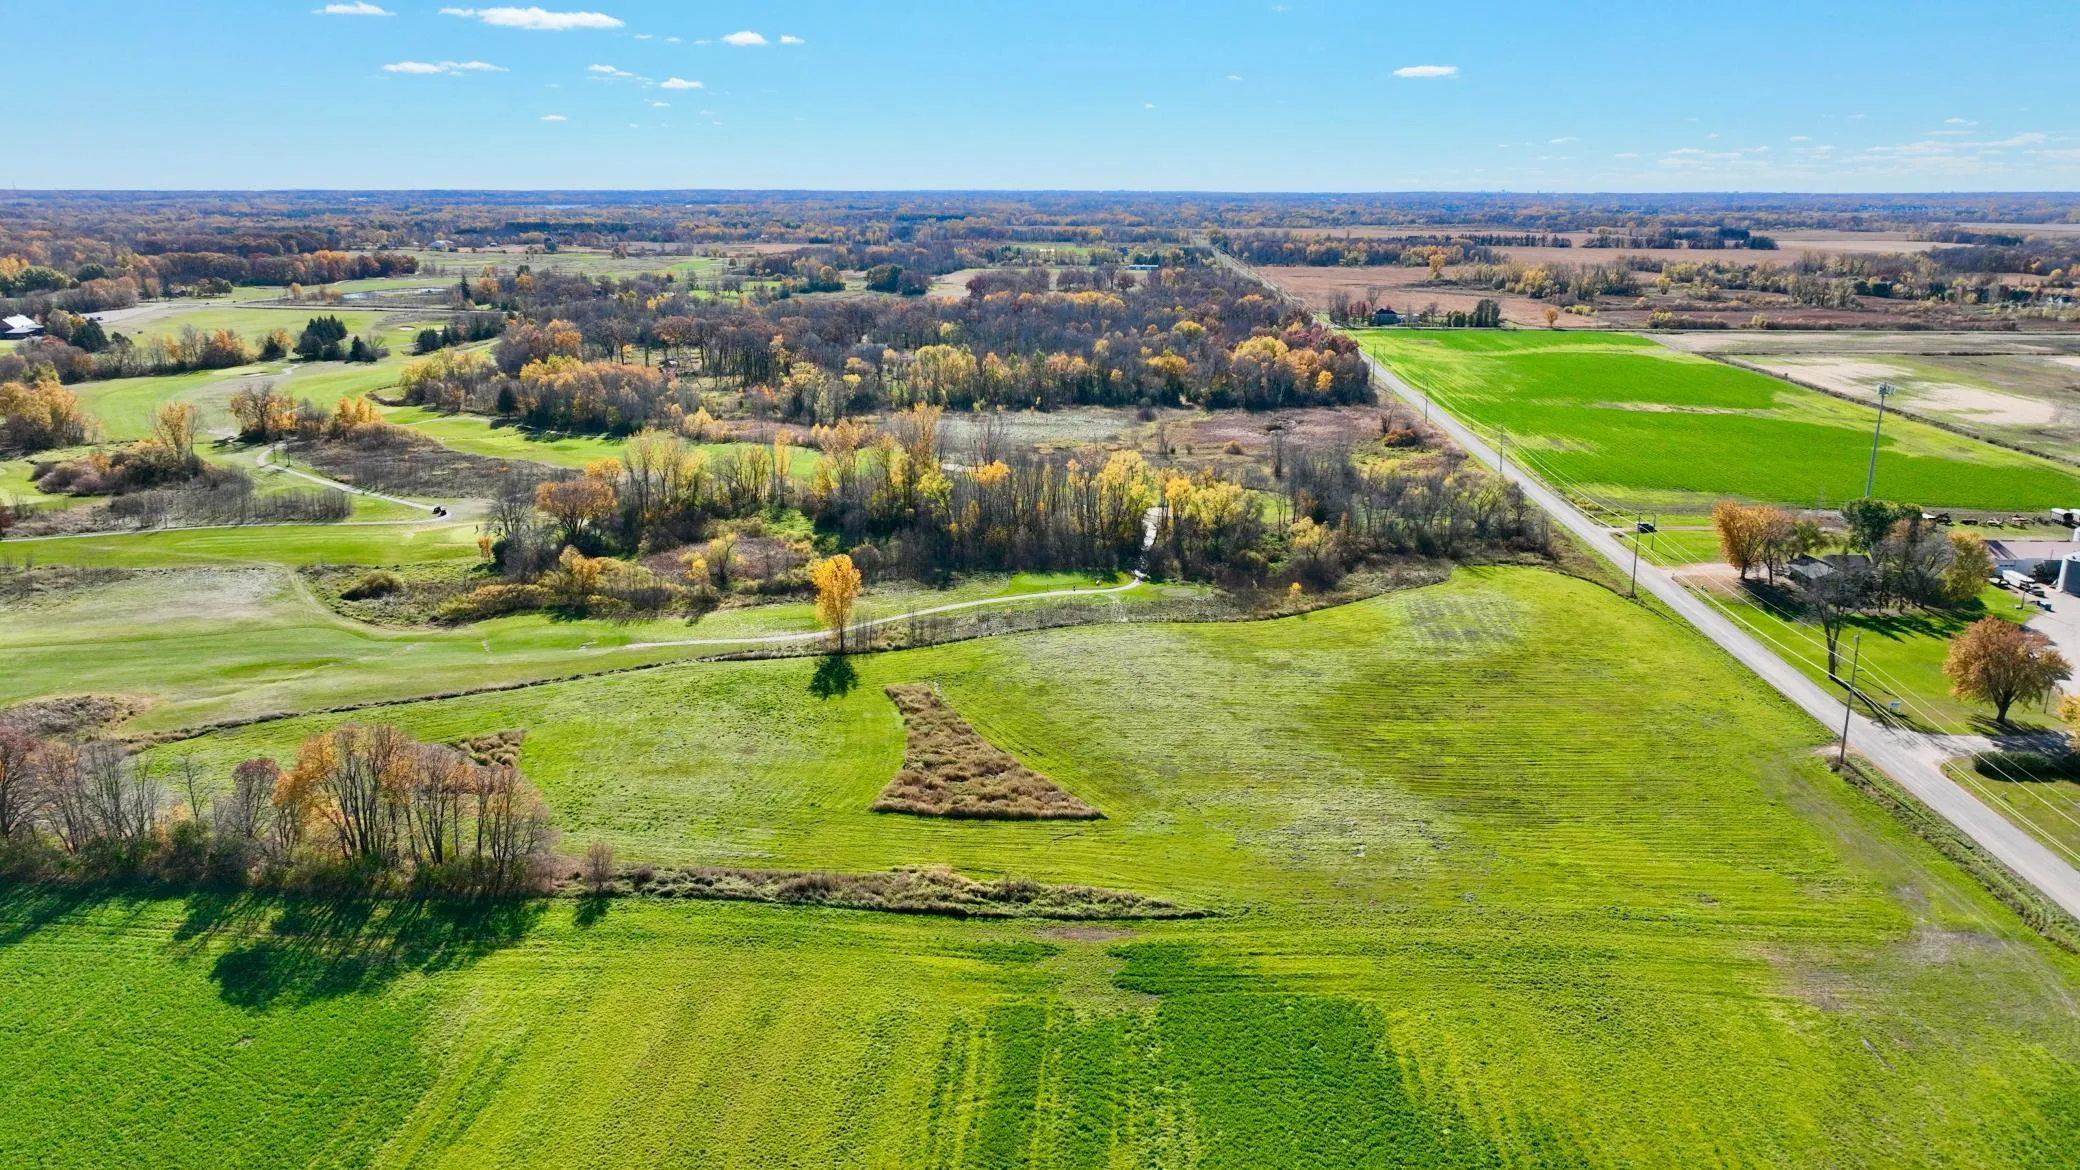 $375,000
0 bds | 0 ba
Tbd Fenway N Avenue, Forest Lake, MN 55025
Listing courtesy of Edina Realty, Inc.
-
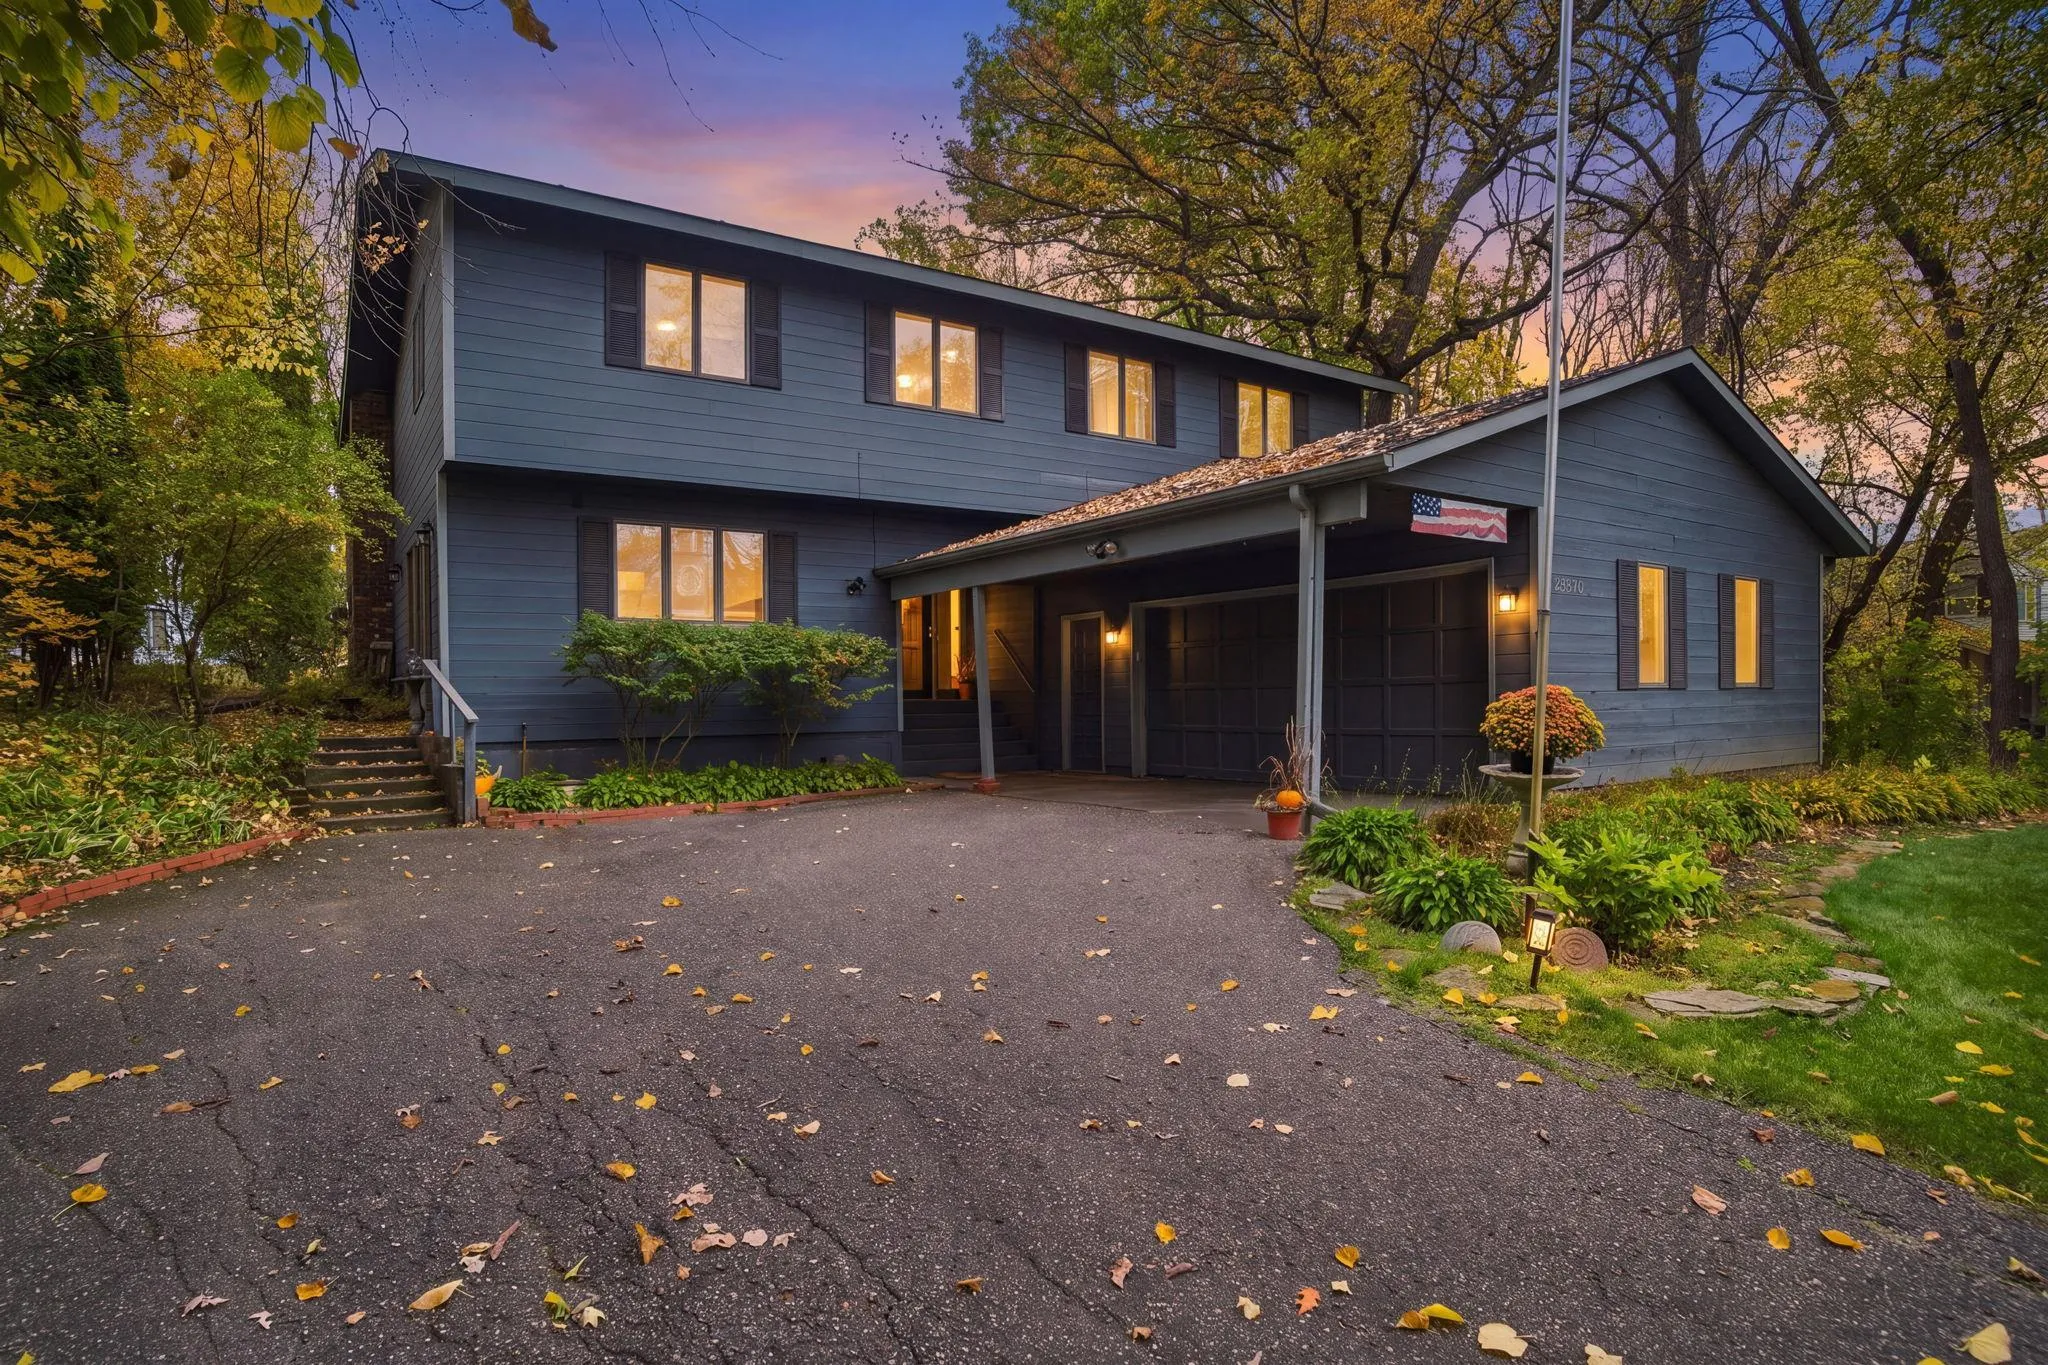 $419,900
3 bds | 3 ba | 2,032 sqft
23870 Granada N Avenue, Forest Lake, MN 55025
Listing courtesy of Real Broker, LLC
-
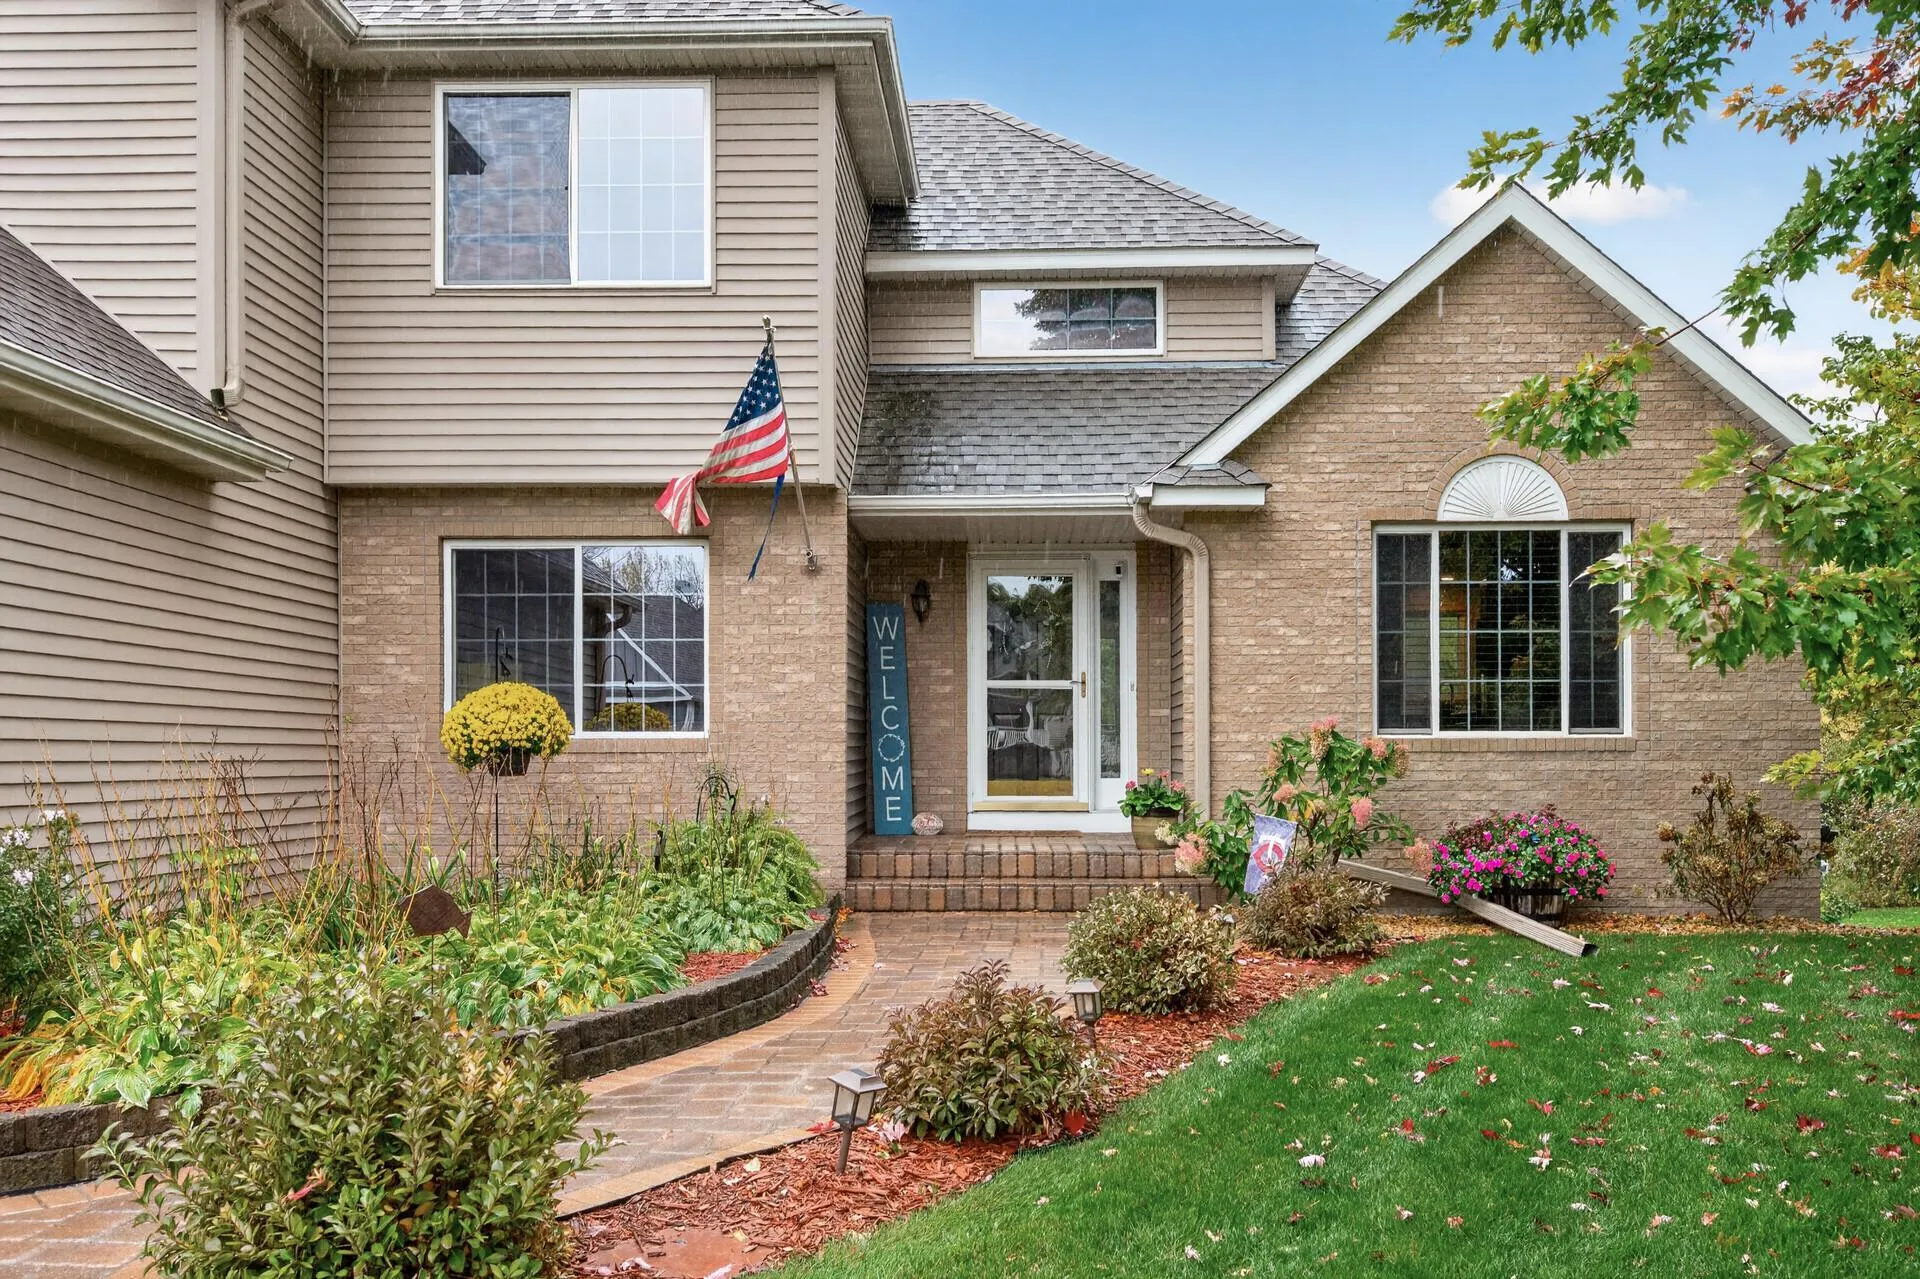 $599,900
6 bds | 4 ba | 3,620 sqft
20518 Enfield N Circle, Forest Lake, MN 55025
Listing courtesy of RE/MAX Synergy
-
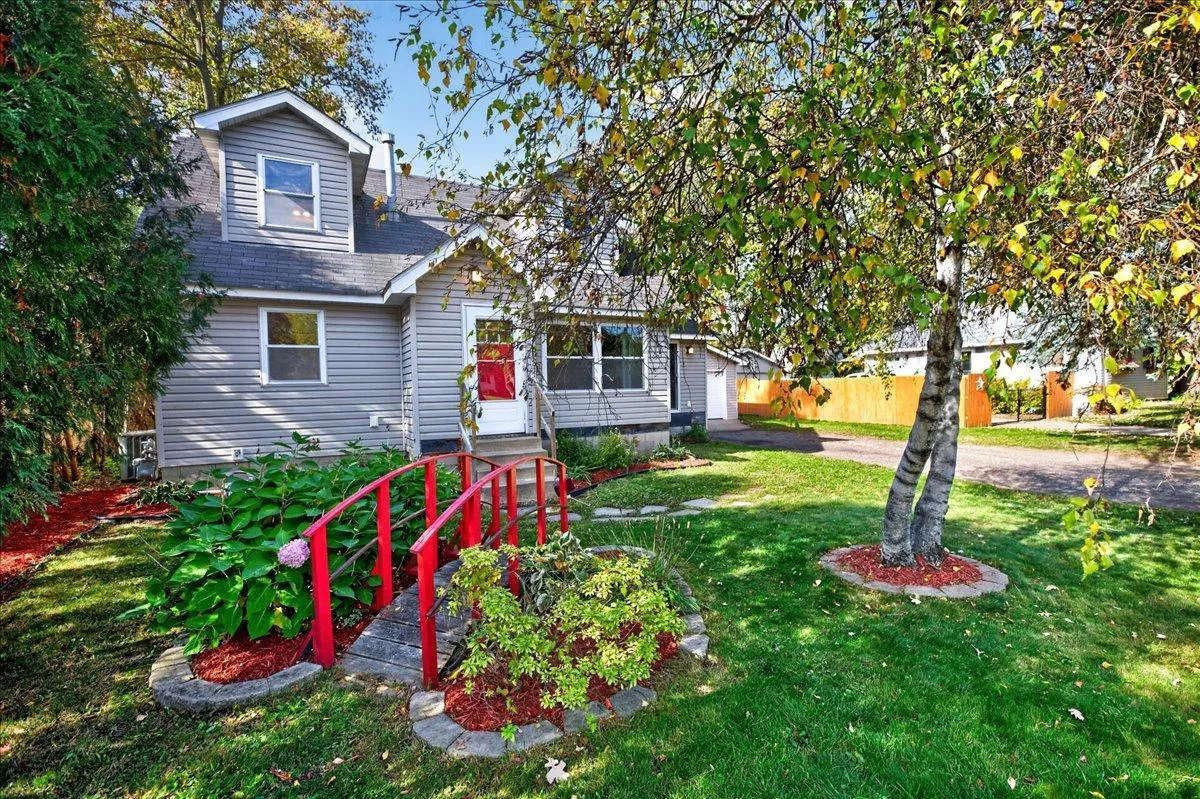 $339,900
4 bds | 2 ba | 1,617 sqft
744 6th Se Street, Forest Lake, MN 55025
Listing courtesy of LaBelle Real Estate Group Inc
-
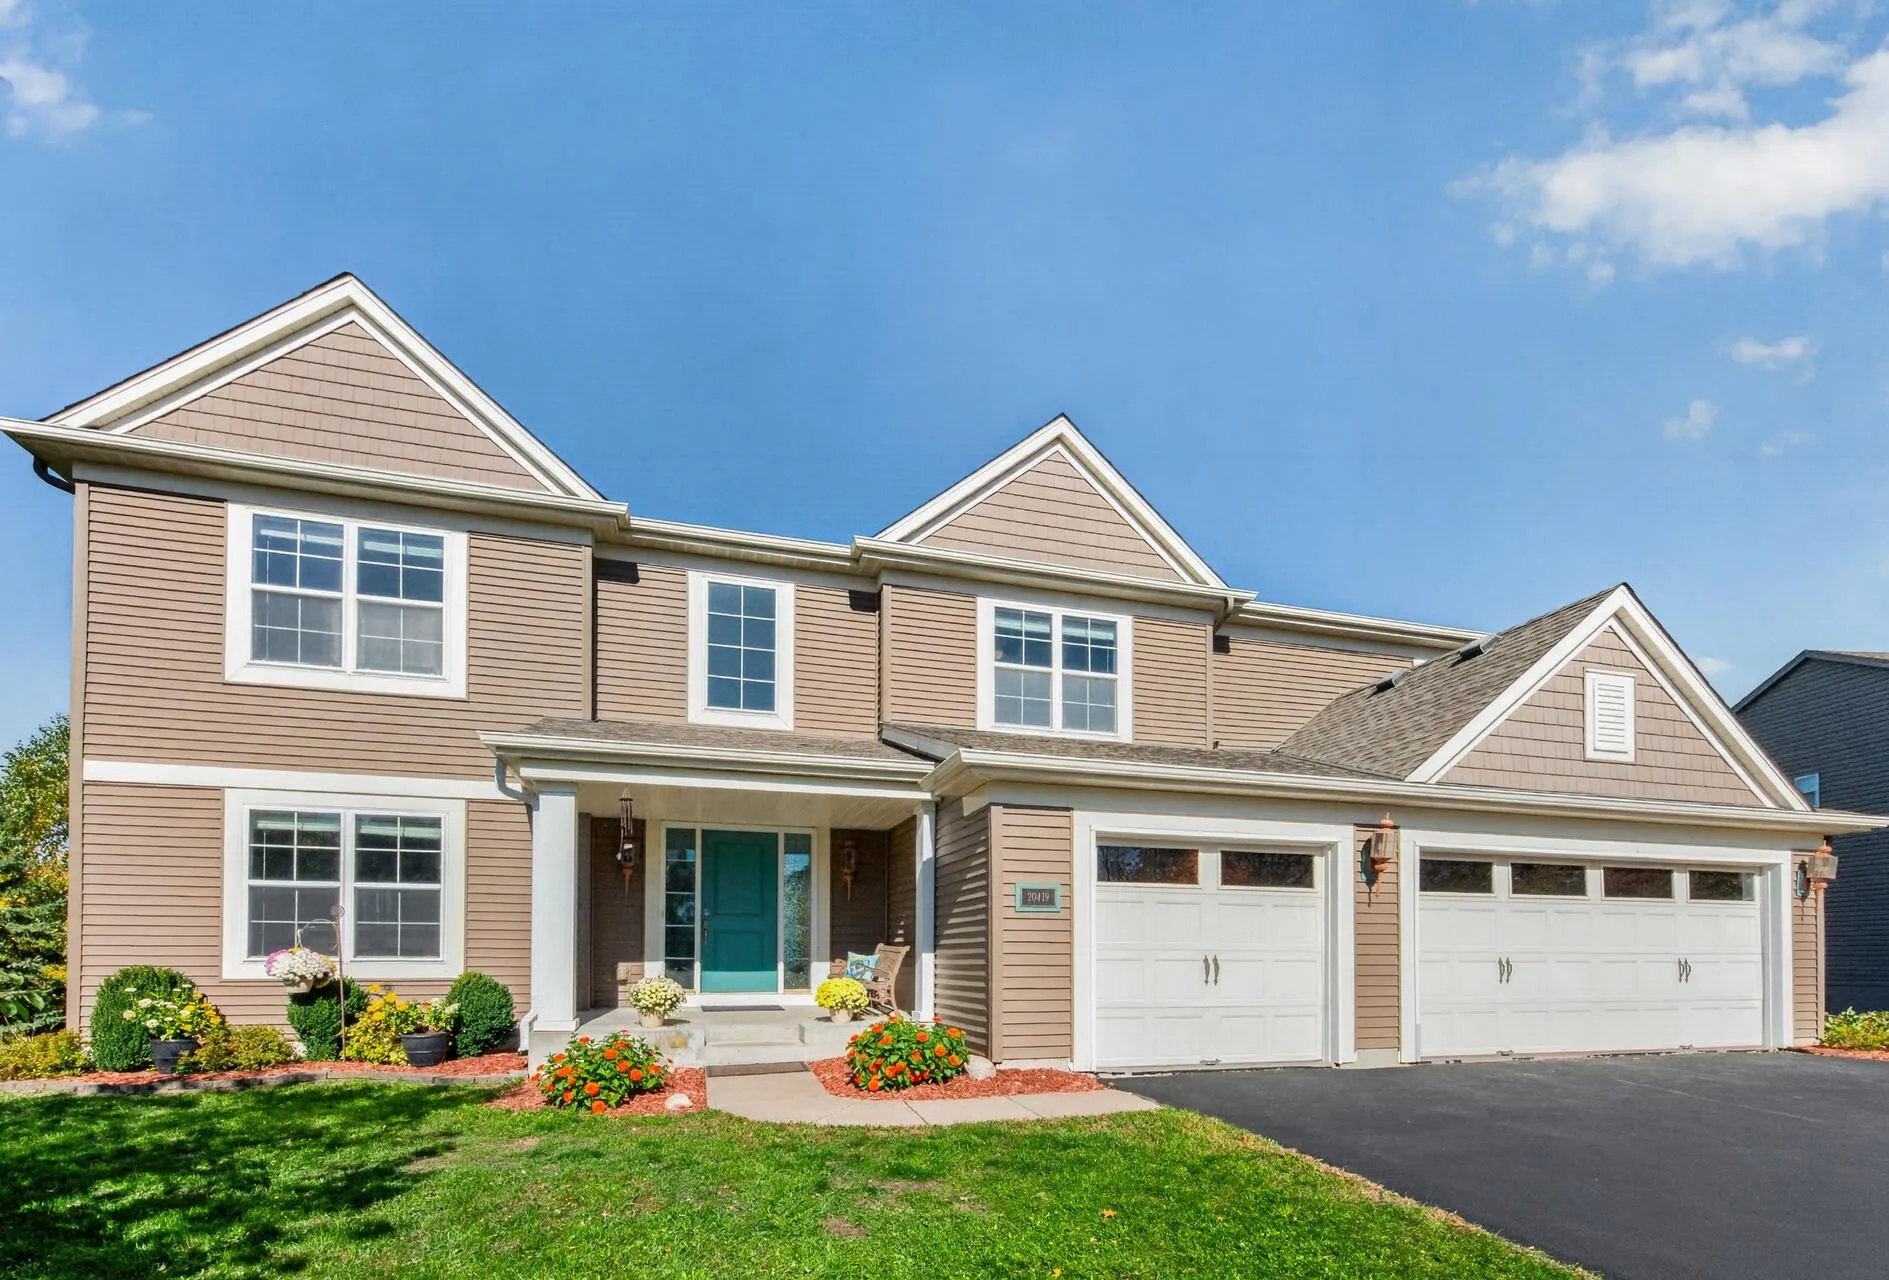 $575,000
5 bds | 3 ba | 3,372 sqft
20419 Everton N Trail, Forest Lake, MN 55025
Listing courtesy of RE/MAX Synergy
-
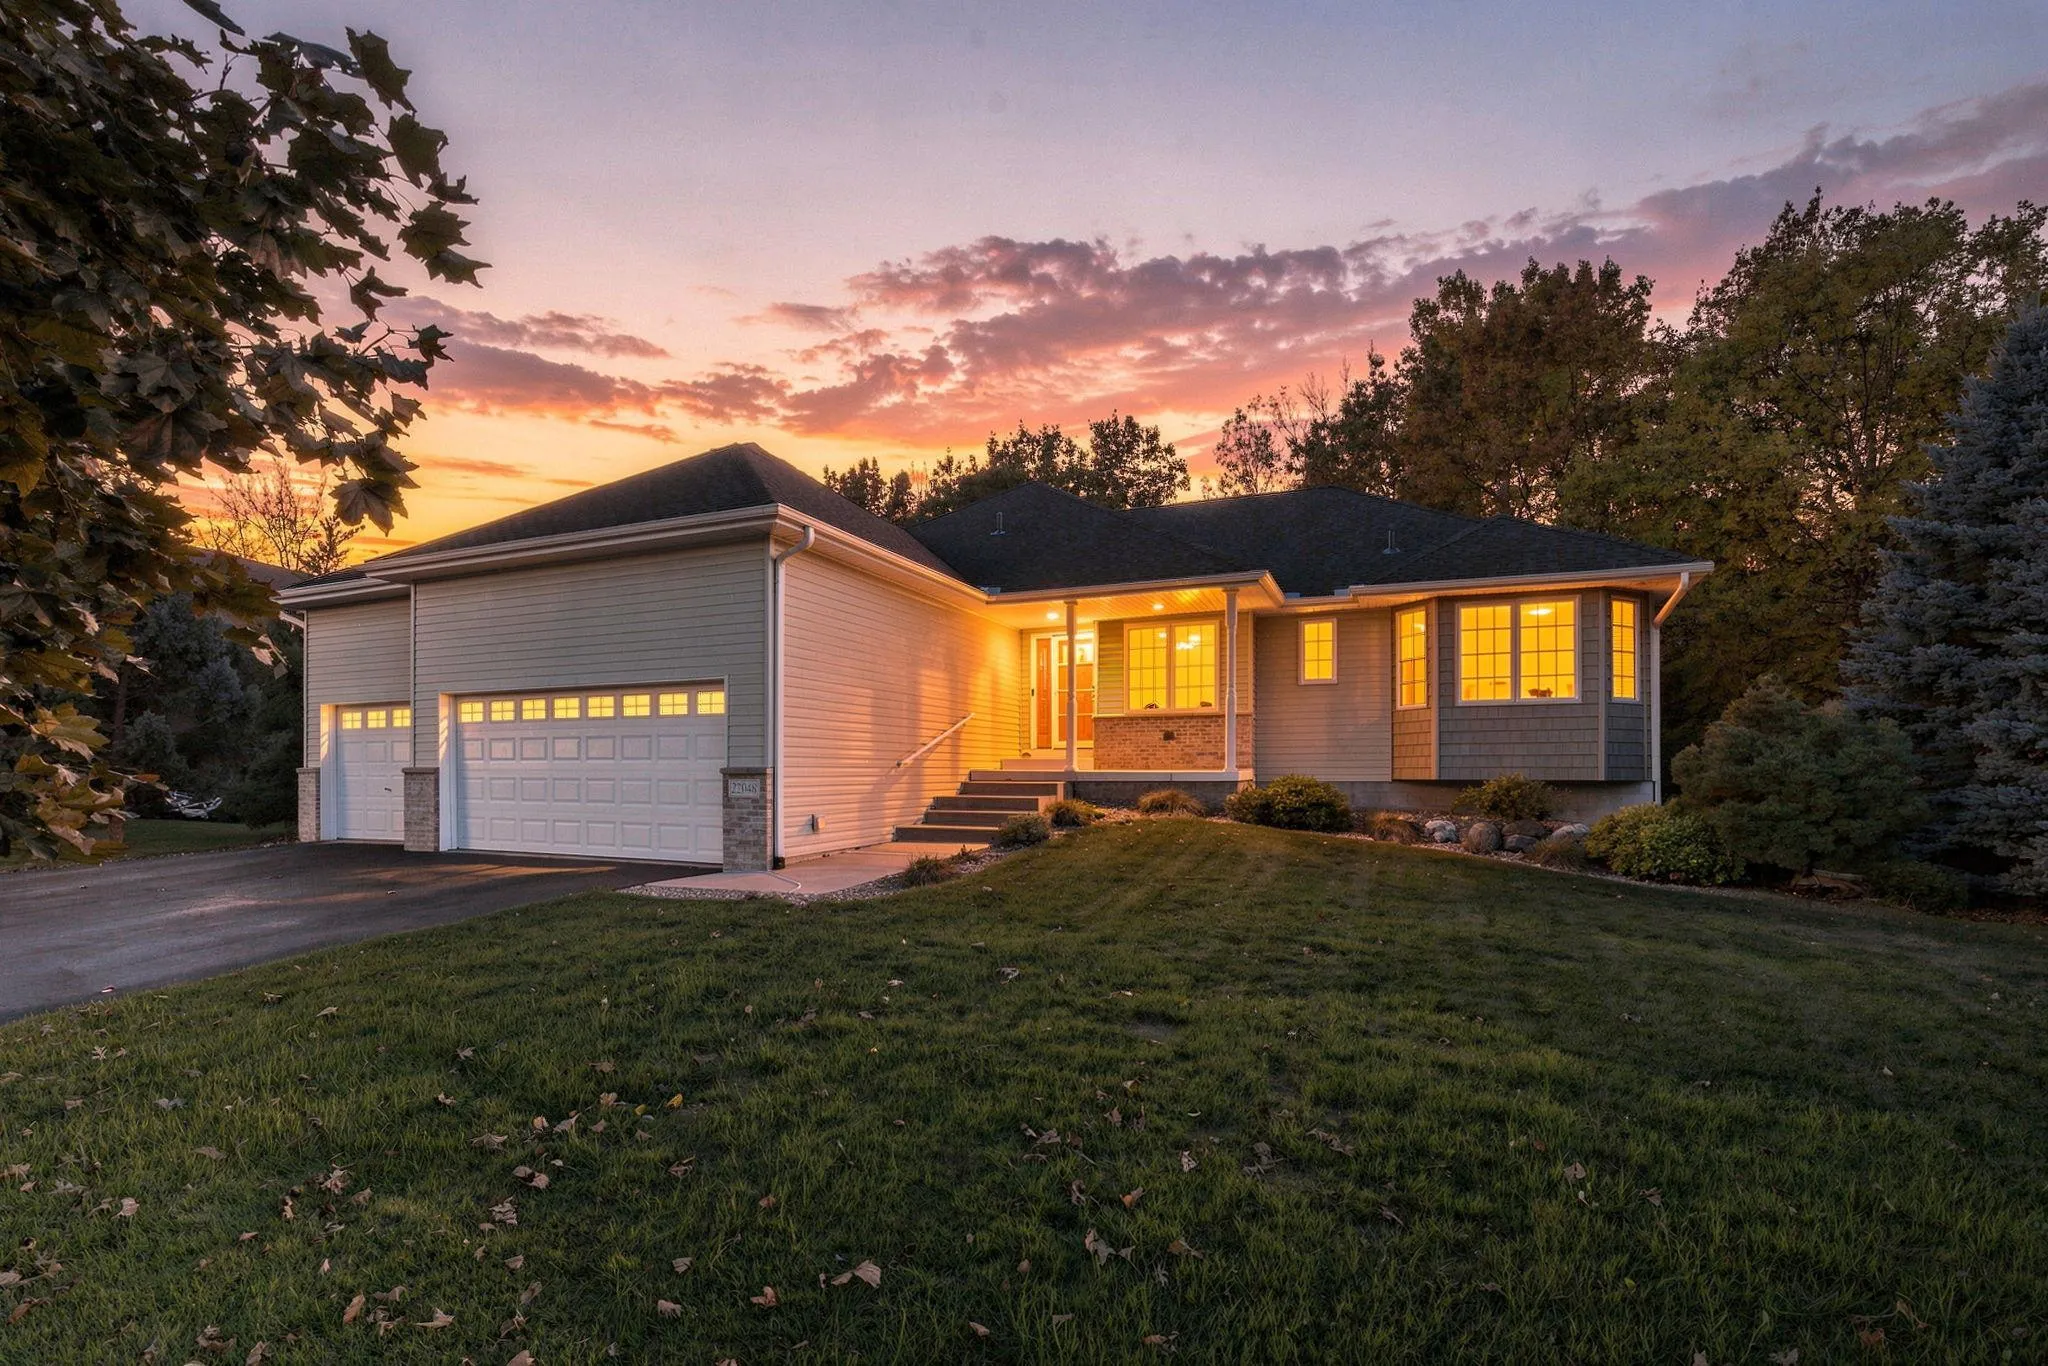 $474,900
4 bds | 3 ba | 2,792 sqft
22048 Elston Avenue, Forest Lake, MN 55025
Listing courtesy of Coldwell Banker Realty
-
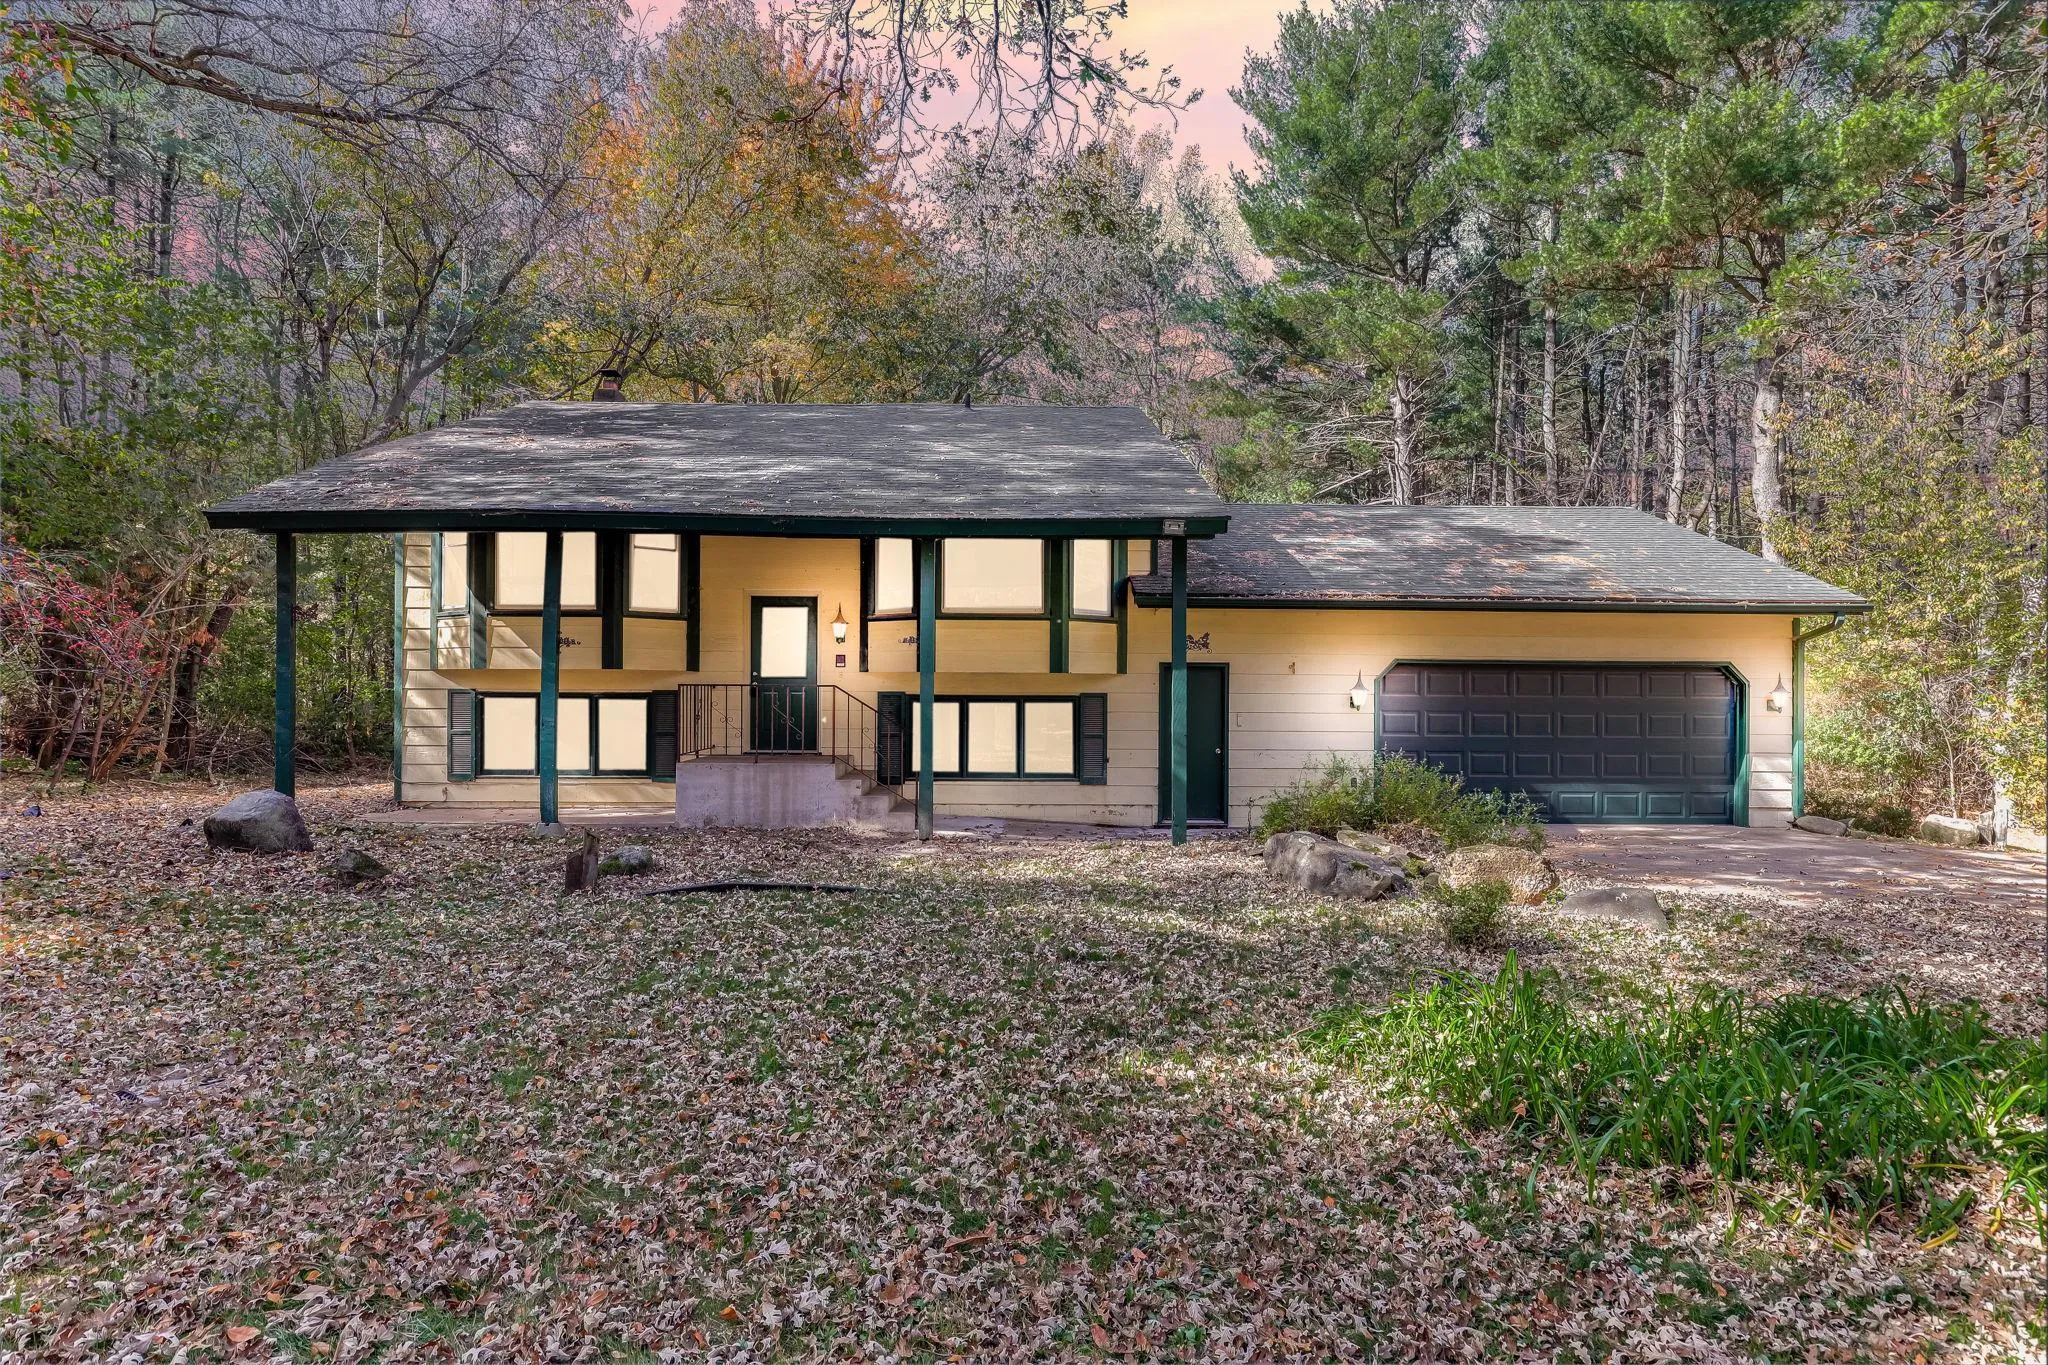 $415,000
3 bds | 2 ba | 1,887 sqft
18020 Rutgers Ne Street, Columbus, MN 55025
Listing courtesy of Kris Lindahl Real Estate
-
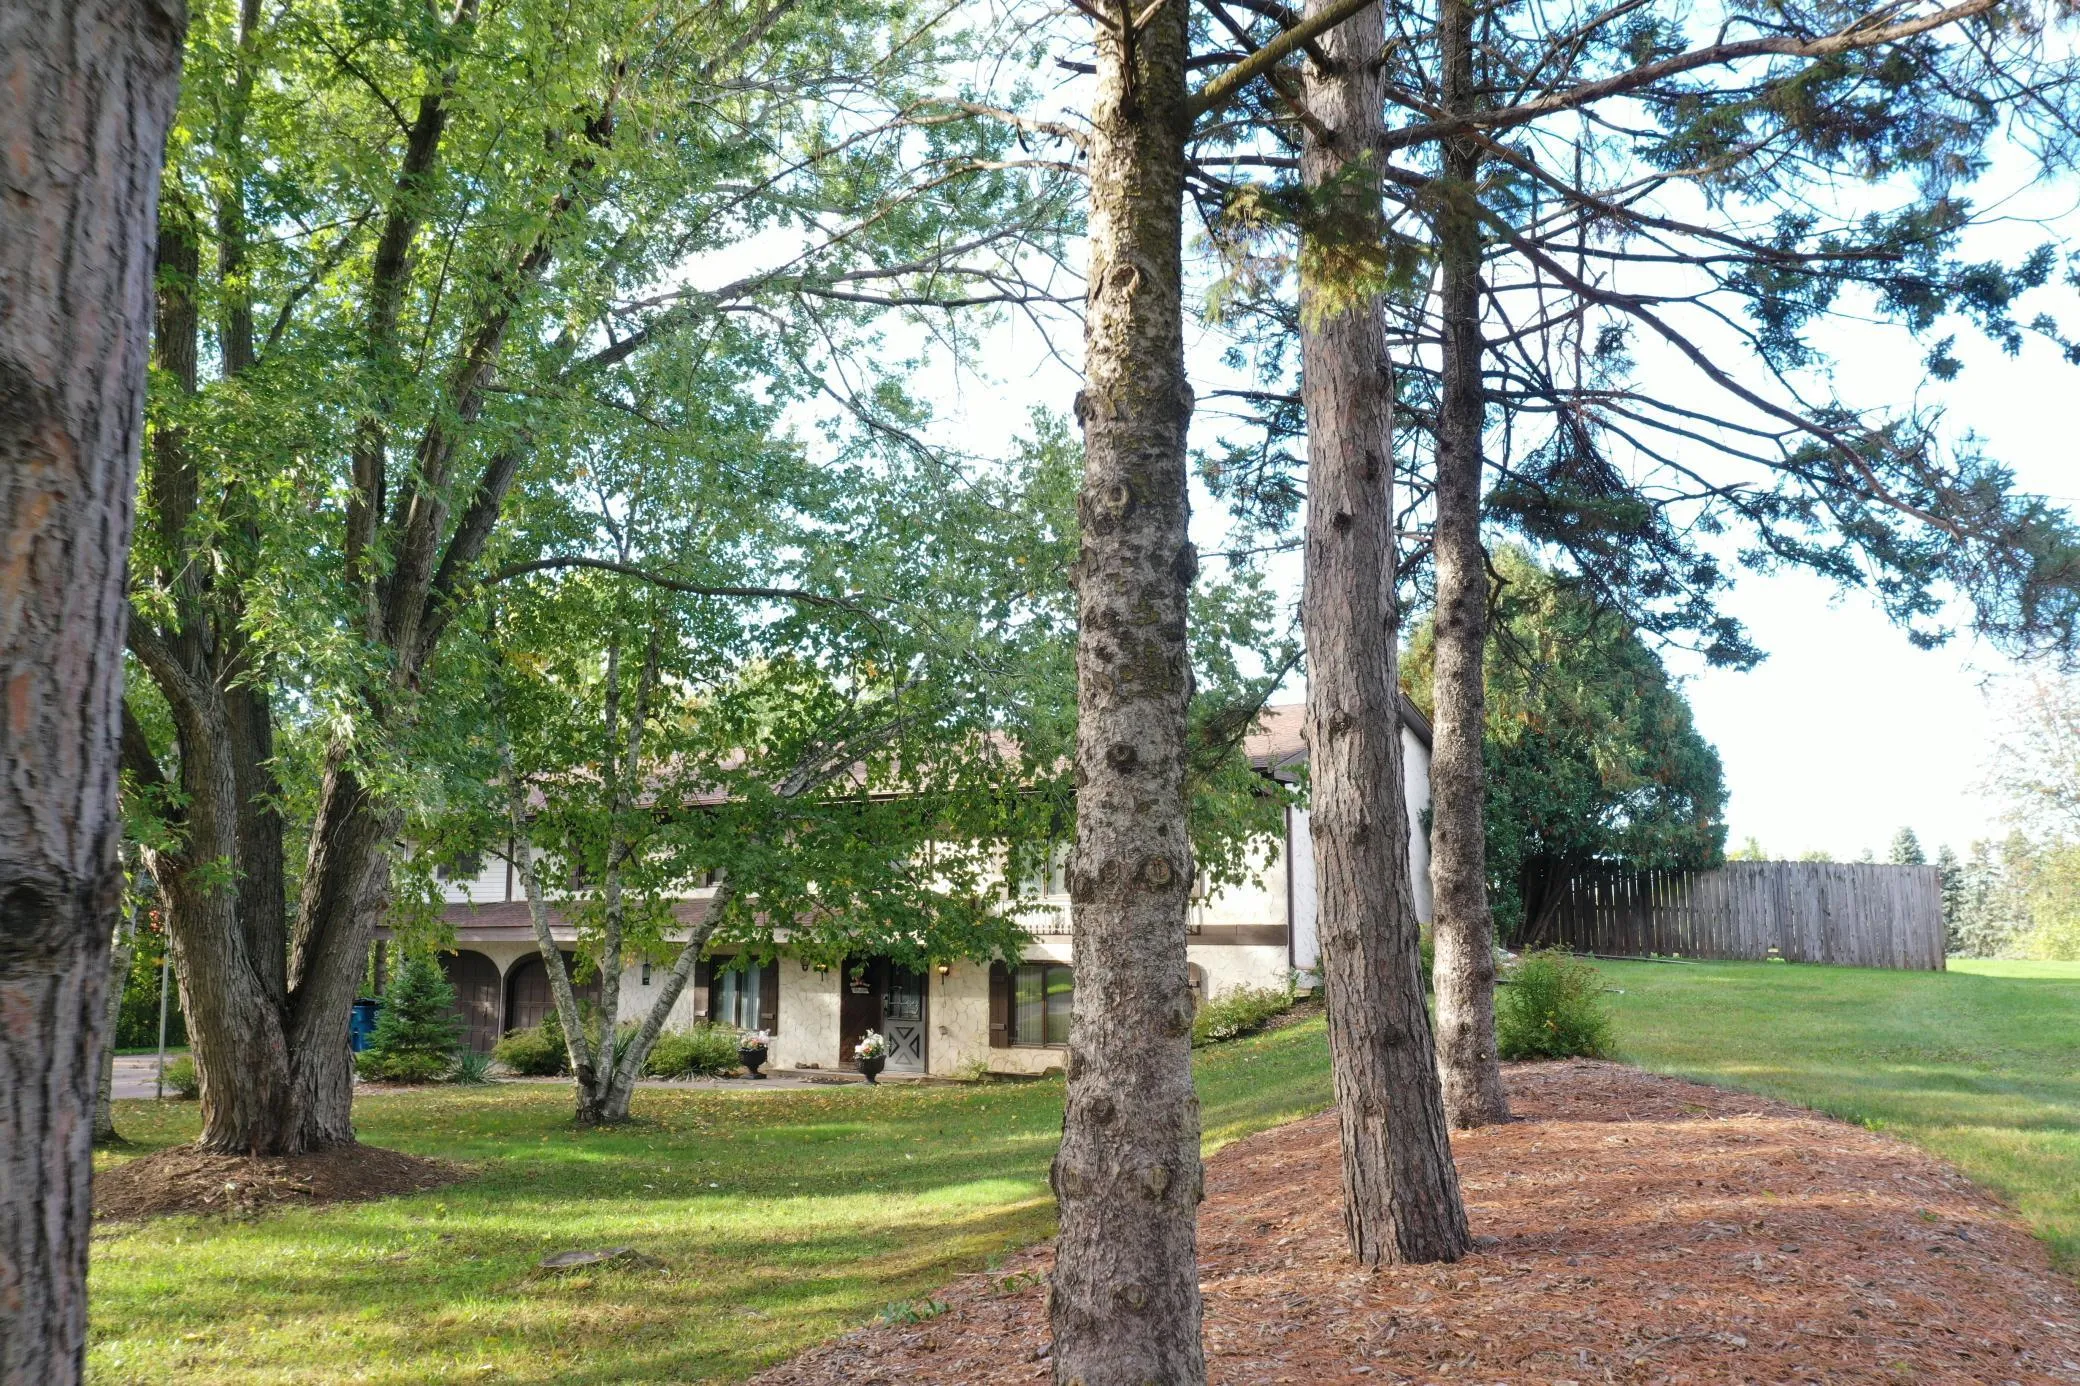 $525,000
4 bds | 3 ba | 2,418 sqft
20370 Enfield N Court, Forest Lake, MN 55025
Listing courtesy of Property Executives Realty
Request a tour
22516 Evergreen Circle, Forest Lake, MN 55025