
1 / 66
$400,000
- 3 beds
- 3 baths
- 2,702 sqft
12512 Leyte Ne Street Unit B, Blaine, MN 55449
Coming soon Est. —/mo
- Townhouse · Side x Side
- Built in 2007
- 0.08 acres lot
- $148/sqft
- $359/mo HOA
- 1-car garage
Overview
Open houses
- Saturday, Nov 14 10 am–12 pm Open house
Times are Central.
A rare opportunity to enjoy low-maintenance living without giving up a spacious, flat backyard and privacy! With lawn care and snow removal taken care of, you have more time to enjoy what matters. The backyard offers wonderful open space without looking directly into a neighbor's living room. The location is unbeatable, with grocery stores, restaurants, and coffee shops just minutes away.
A welcoming covered front porch leads into a home designed for true main-level living. Hardwood and luxury vinyl flooring run throughout the main living areas. The spacious living room features tall ceilings and a cozy gas fireplace, while the sunroom with access to the deck may quickly become your favorite spot to relax. The kitchen offers abundant cabinet space, a built-in pantry system, and room for casual dining, while a separate spacious dining area is ideal for gatherings. The owner's suite features a custom-built closet system and a private full bathroom.
The finished walkout lower level offers plenty of flexibility. Add a pool table, create a movie room, or set up your favorite indoor games. An exceptionally spacious guest bedroom with a walk-in closet provides a comfortable retreat for visitors. A generous storage area with organized shelving helps keep everything in its place. Step outside to the concrete patio beneath the deck for another spot to enjoy the outdoors.
Walking trails are right outside your home, and Lakeside Commons Park is less than a five-minute walk away. Bring a kayak or paddleboard, go fishing, or simply enjoy a peaceful walk by the water.
Enjoy the ease of main-level living, a spacious yard without the upkeep, and an unbeatable location!
Facts & features
Interior
- Bedrooms: 3
- Bathrooms: 3 (1 full, 2 three-quarter)
- Finished sqft: 2,702
- Above grade sqft: 1,602
- Below grade sqft: 1,100
- Basement: Daylight/Lookout Windows, Drain Tiled, Finished, Storage Space, Sump Pump, Walkout
- Heating: Forced Air
- Cooling: Central Air
- Appliances: Dishwasher, Disposal, Dryer, Gas Water Heater, Microwave, Range, Refrigerator, Stainless Steel Appliances, Washer, Water Softener Owned
- Laundry: Laundry Room, Main Level, Sink
- Fireplaces: 1 (Gas, Living Room)
Property
- Parking: Attached Garage, Asphalt
- Garage spaces: 1
- Lot size: 0.08 acres
- Lot dimensions: 32x107
- Exterior features: Stone, Vinyl
Construction
- Home type: Townhouse (Side x Side)
- Levels: One
- Year built: 2007
Utilities
- Sewer: City Sewer/Connected
- Water: City Water/Connected
Community & HOA
- Subdivision: Savanna Grove
- HOA fee: $359/mo
- HOA includes: Building Exterior, Hazard Insurance, Lawn Care, Maintenance Grounds, Professional Mgmt, Sanitation, Snow Removal
Taxes & location
- Annual taxes: $4,205 (2026)
- County: Anoka
- School district: Anoka-Hennepin
Listing
- Status: Coming soon
- Listed: Nov 11, 2026
- MLS #: 7150900
Monthly payment
—/mo
An example, not a loan offer. Taxes and HOA dues come from the listing when known; home insurance is a rough estimate. Mortgage insurance is not included. Your rate depends on your lender and credit.
Location
Nearby homes
-
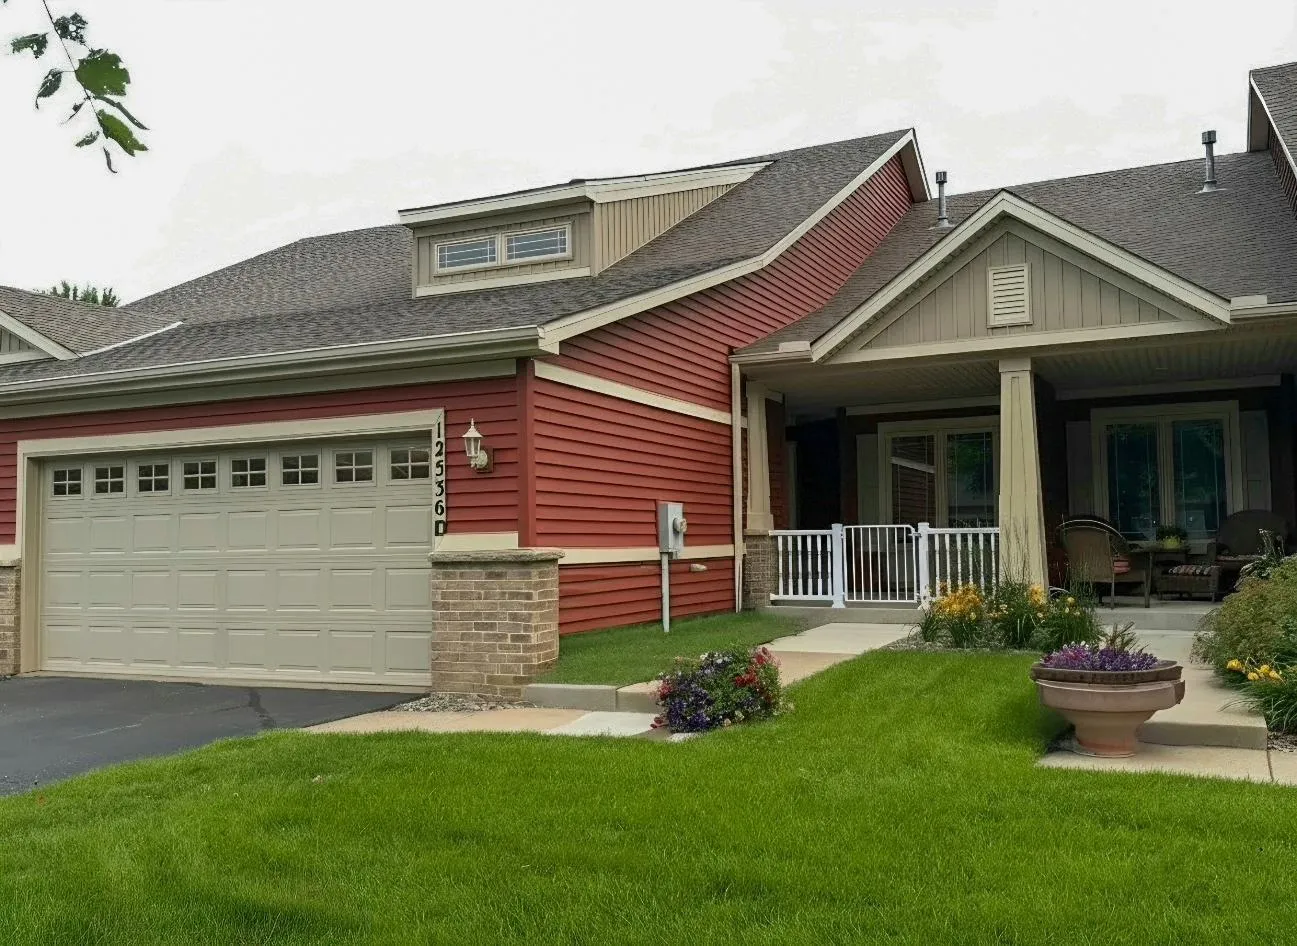 $349,900
3 bds | 3 ba | 2,702 sqft
12536 Leyte Ne Street Unit D, Blaine, MN 55449
 Listing courtesy of RES Realty
-
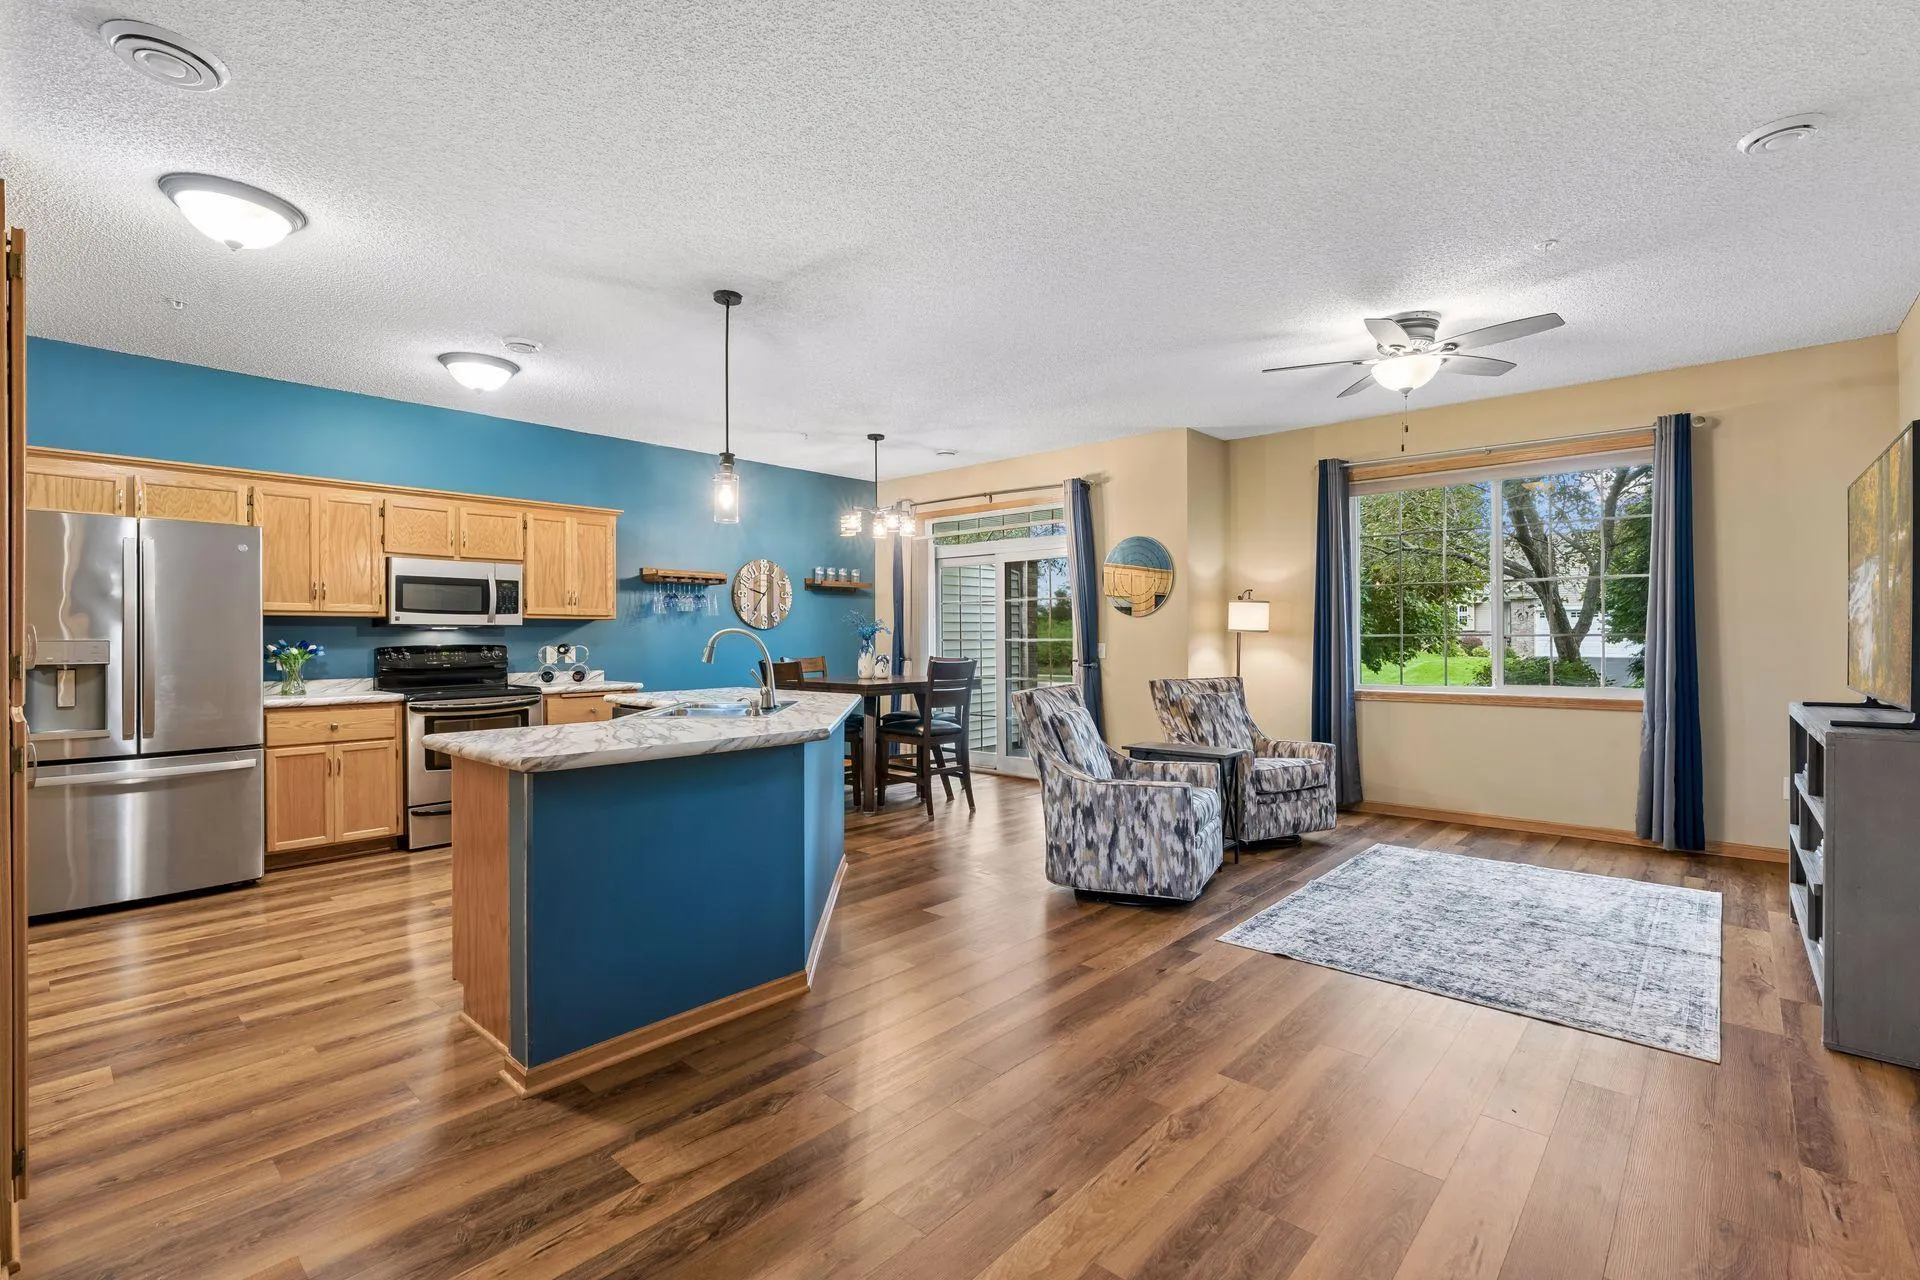 $289,900
3 bds | 3 ba | 1,777 sqft
223 Stallion Lane, Lino Lakes, MN 55014
Listing courtesy of RE/MAX Results
-
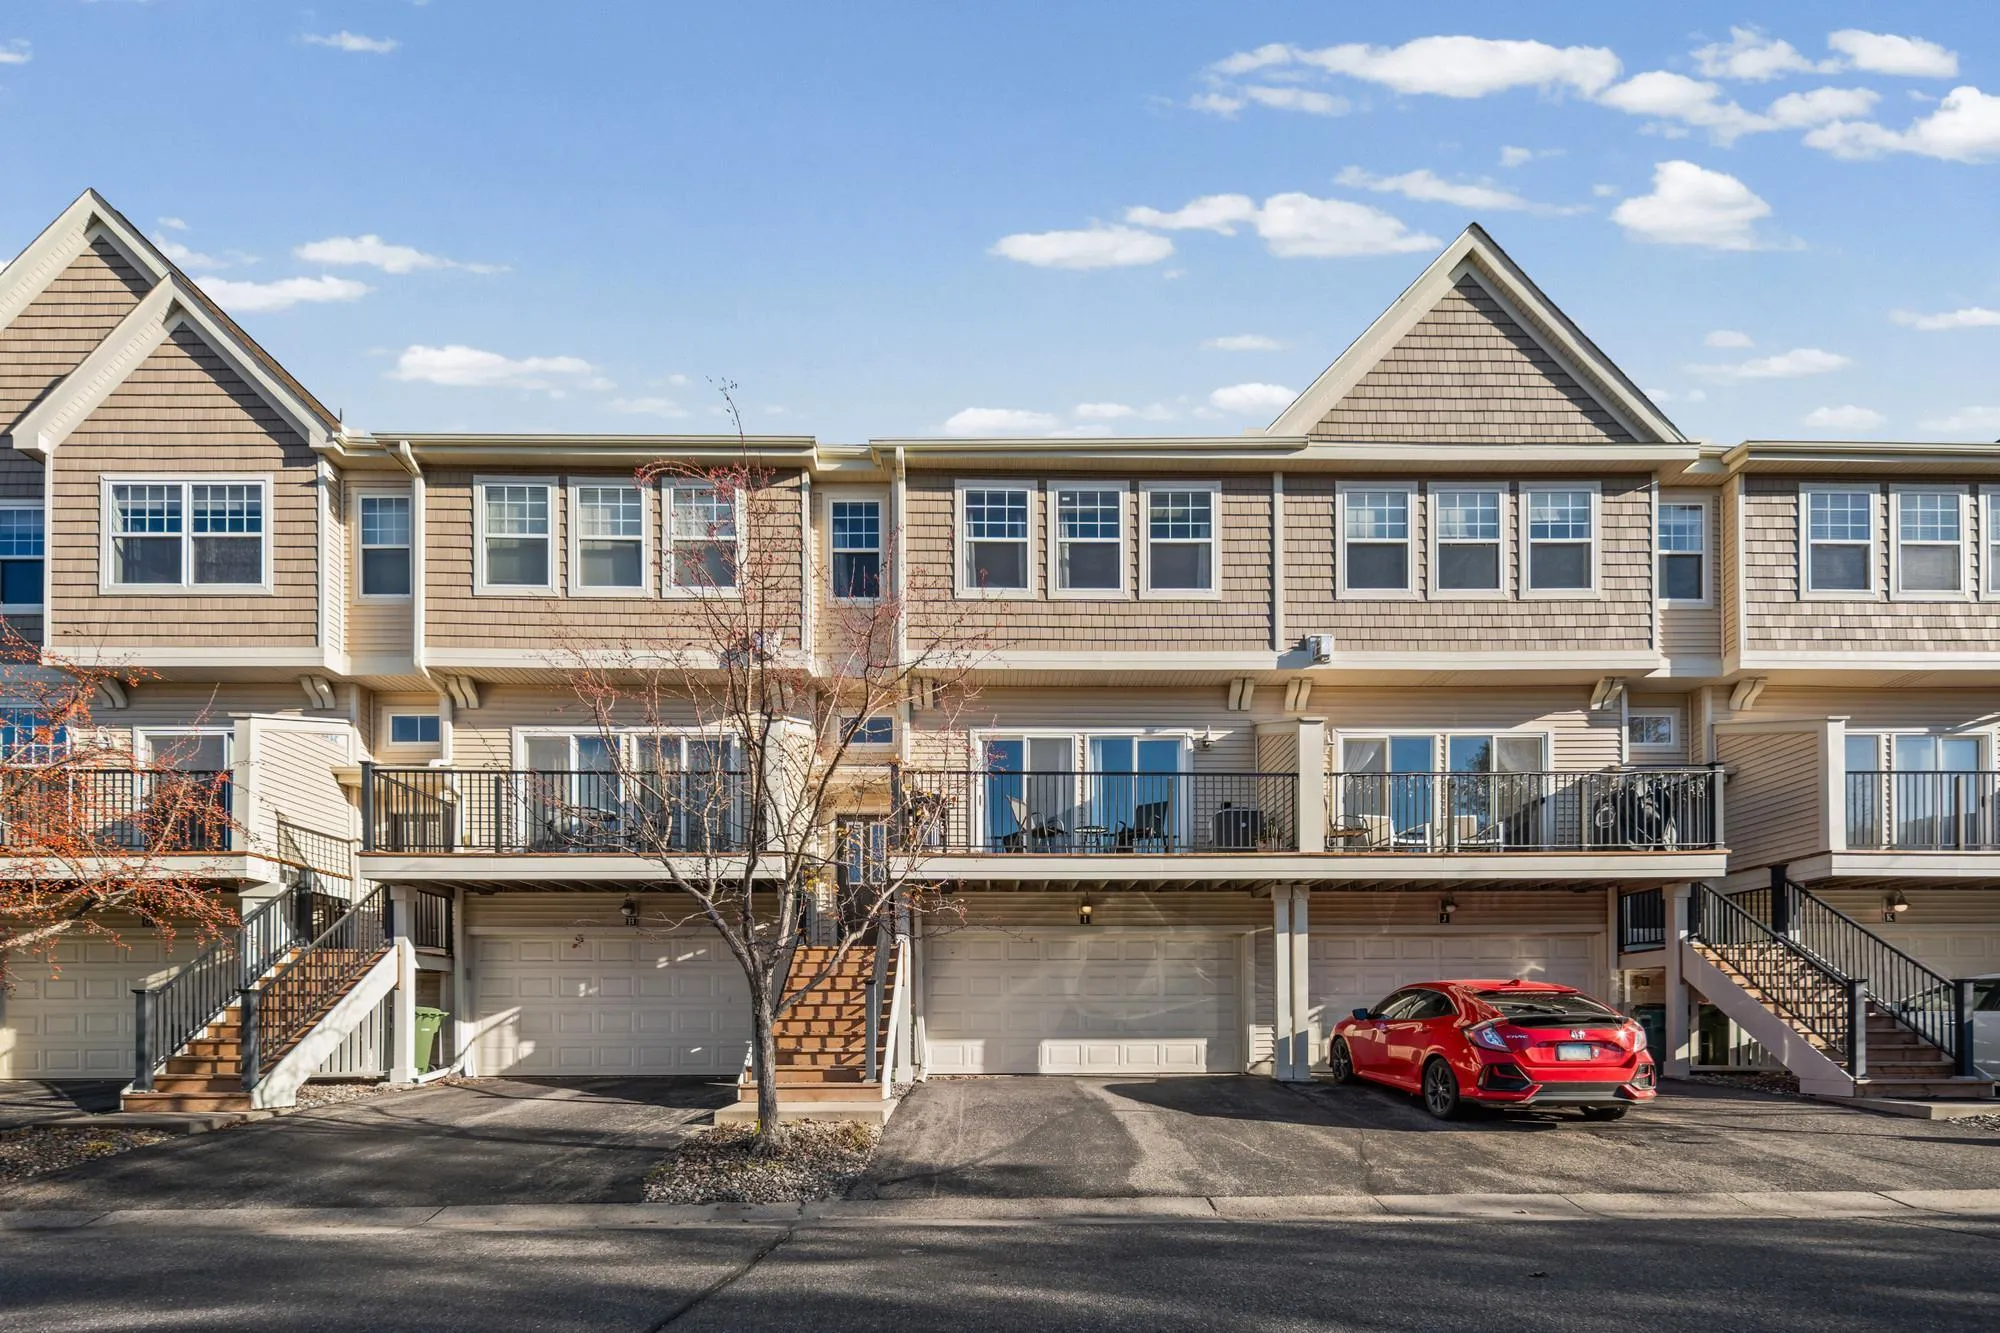 $280,000
2 bds | 3 ba | 1,617 sqft
2411 121st Ne Circle Unit I, Blaine, MN 55449
Listing courtesy of Pemberton RE
-
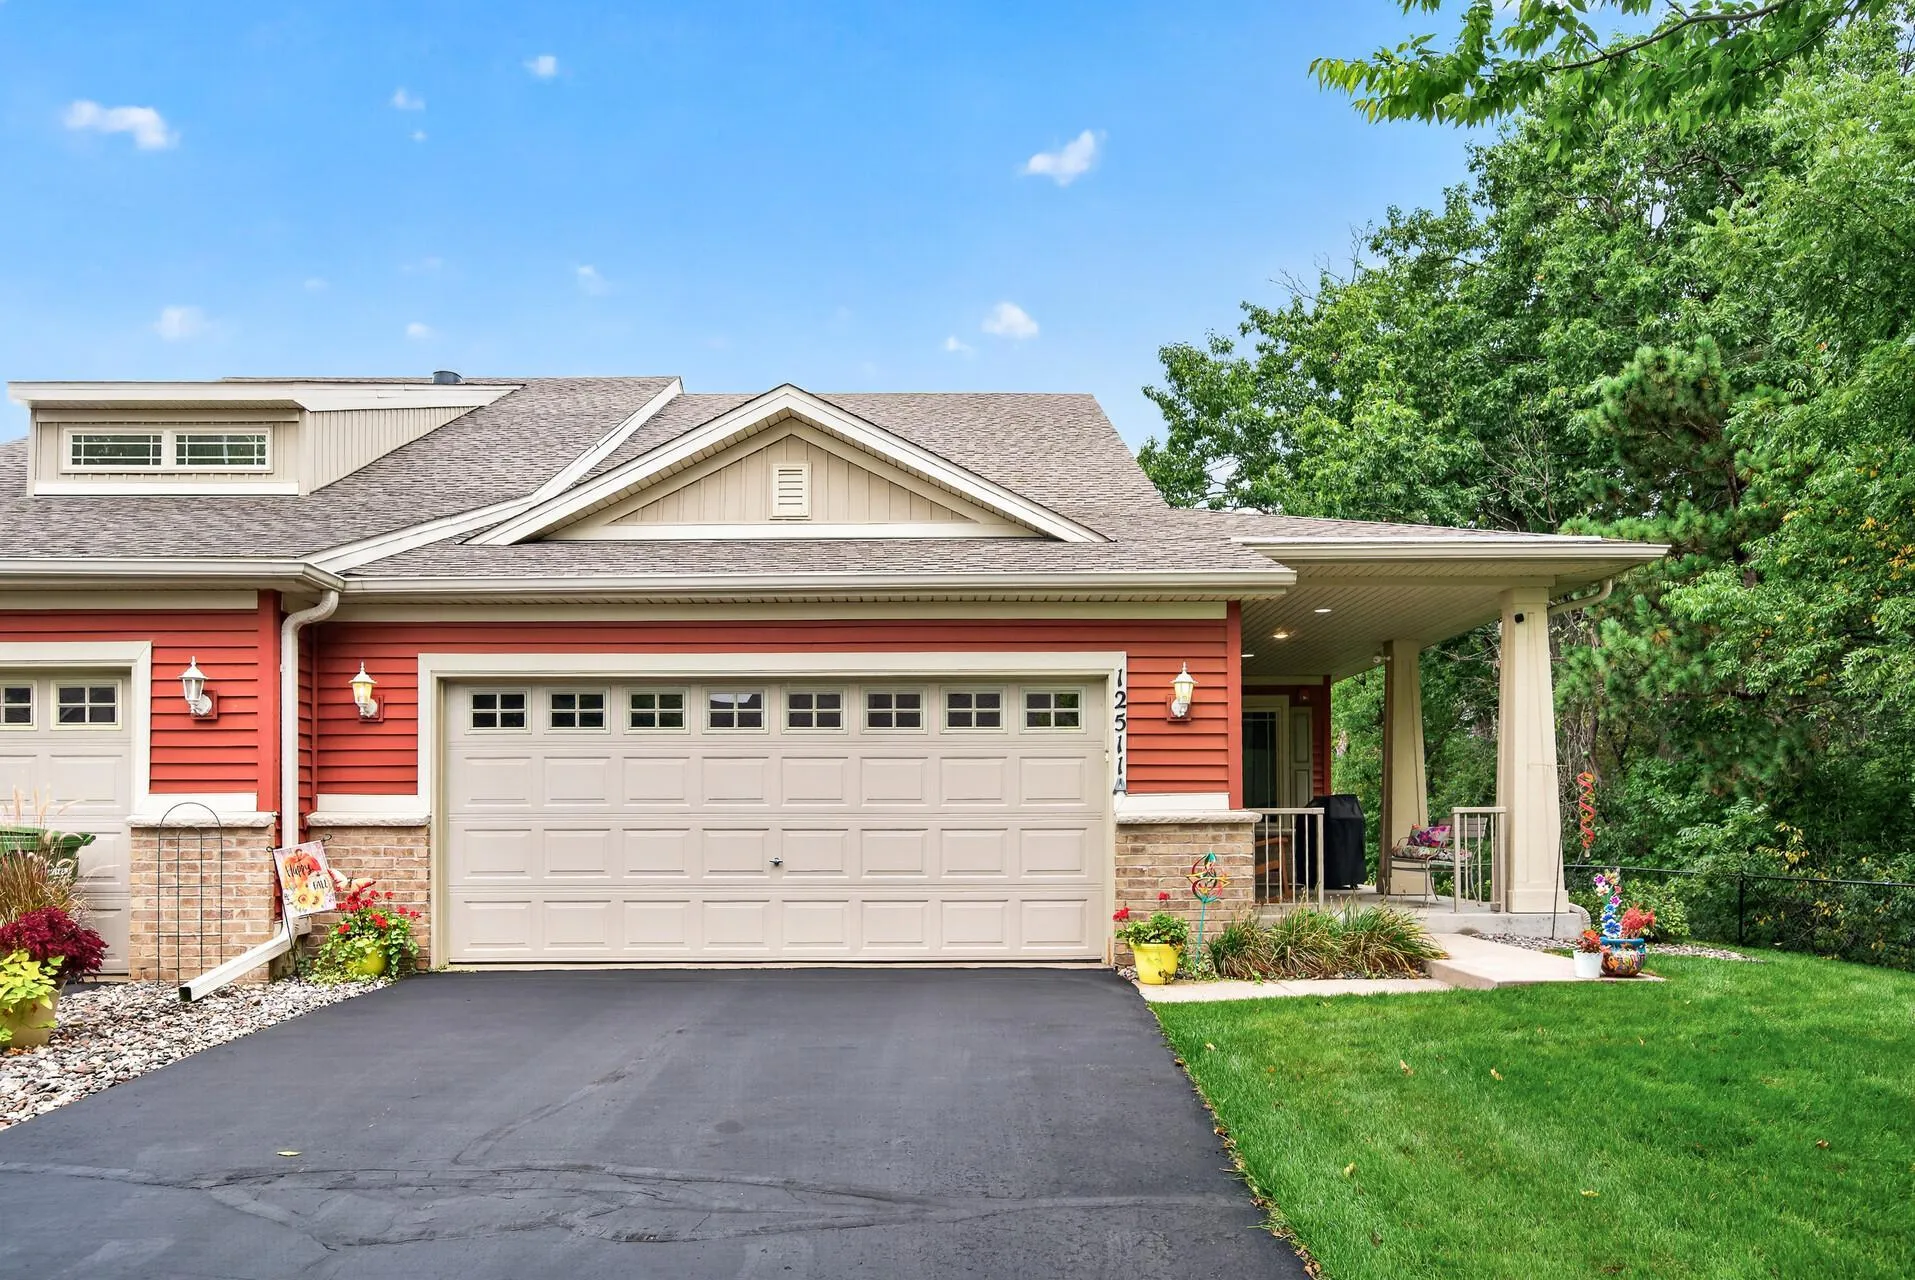 $425,000
3 bds | 3 ba | 2,702 sqft
12511 Leyte Ne Street Unit A, Blaine, MN 55449
Listing courtesy of RE/MAX Results
-
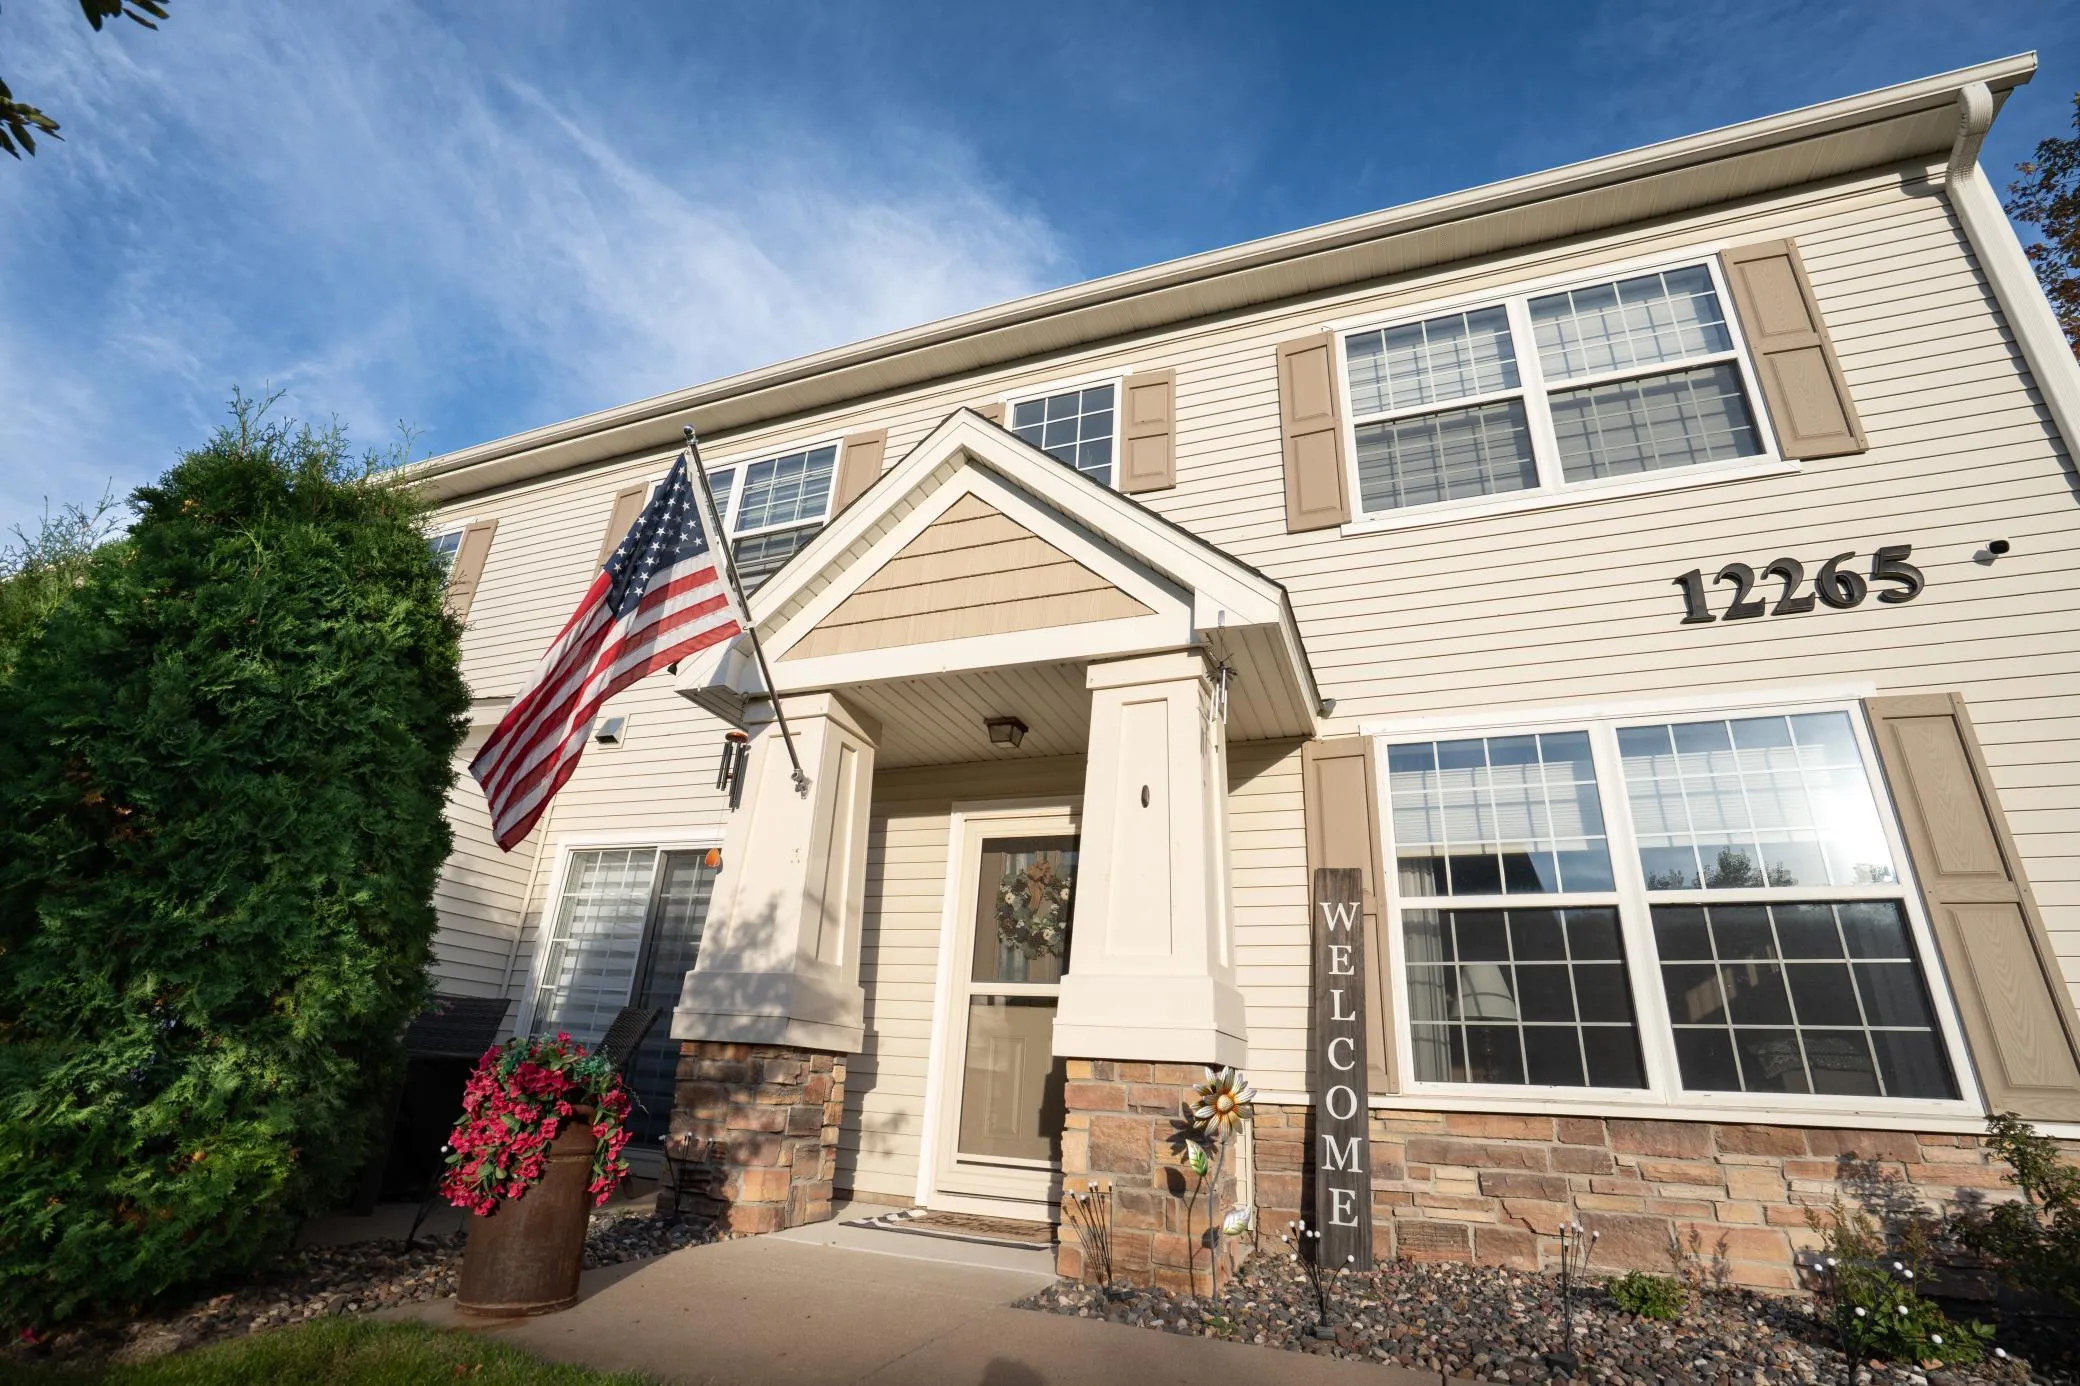 $339,000
2 bds | 3 ba | 1,632 sqft
12265 Urbank Ne Street Unit A, Blaine, MN 55449
Listing courtesy of Hansen Real Estate Group
-
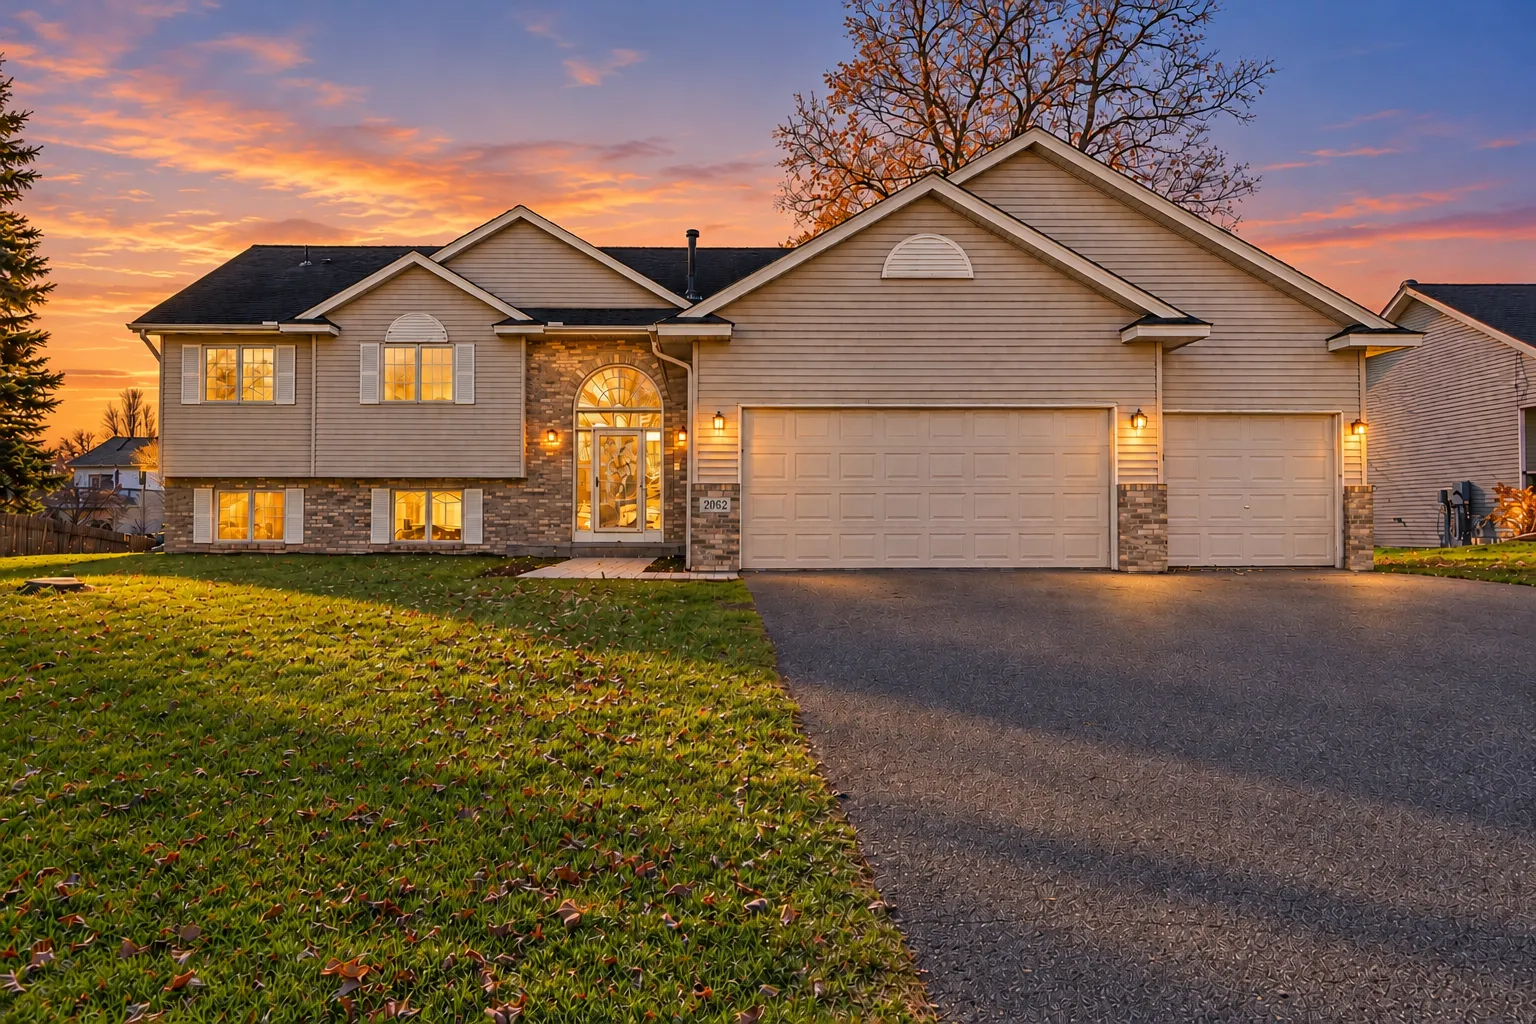 $465,000
4 bds | 3 ba | 2,764 sqft
2062 131st Ne Court, Blaine, MN 55449
Listing courtesy of eXp Realty
-
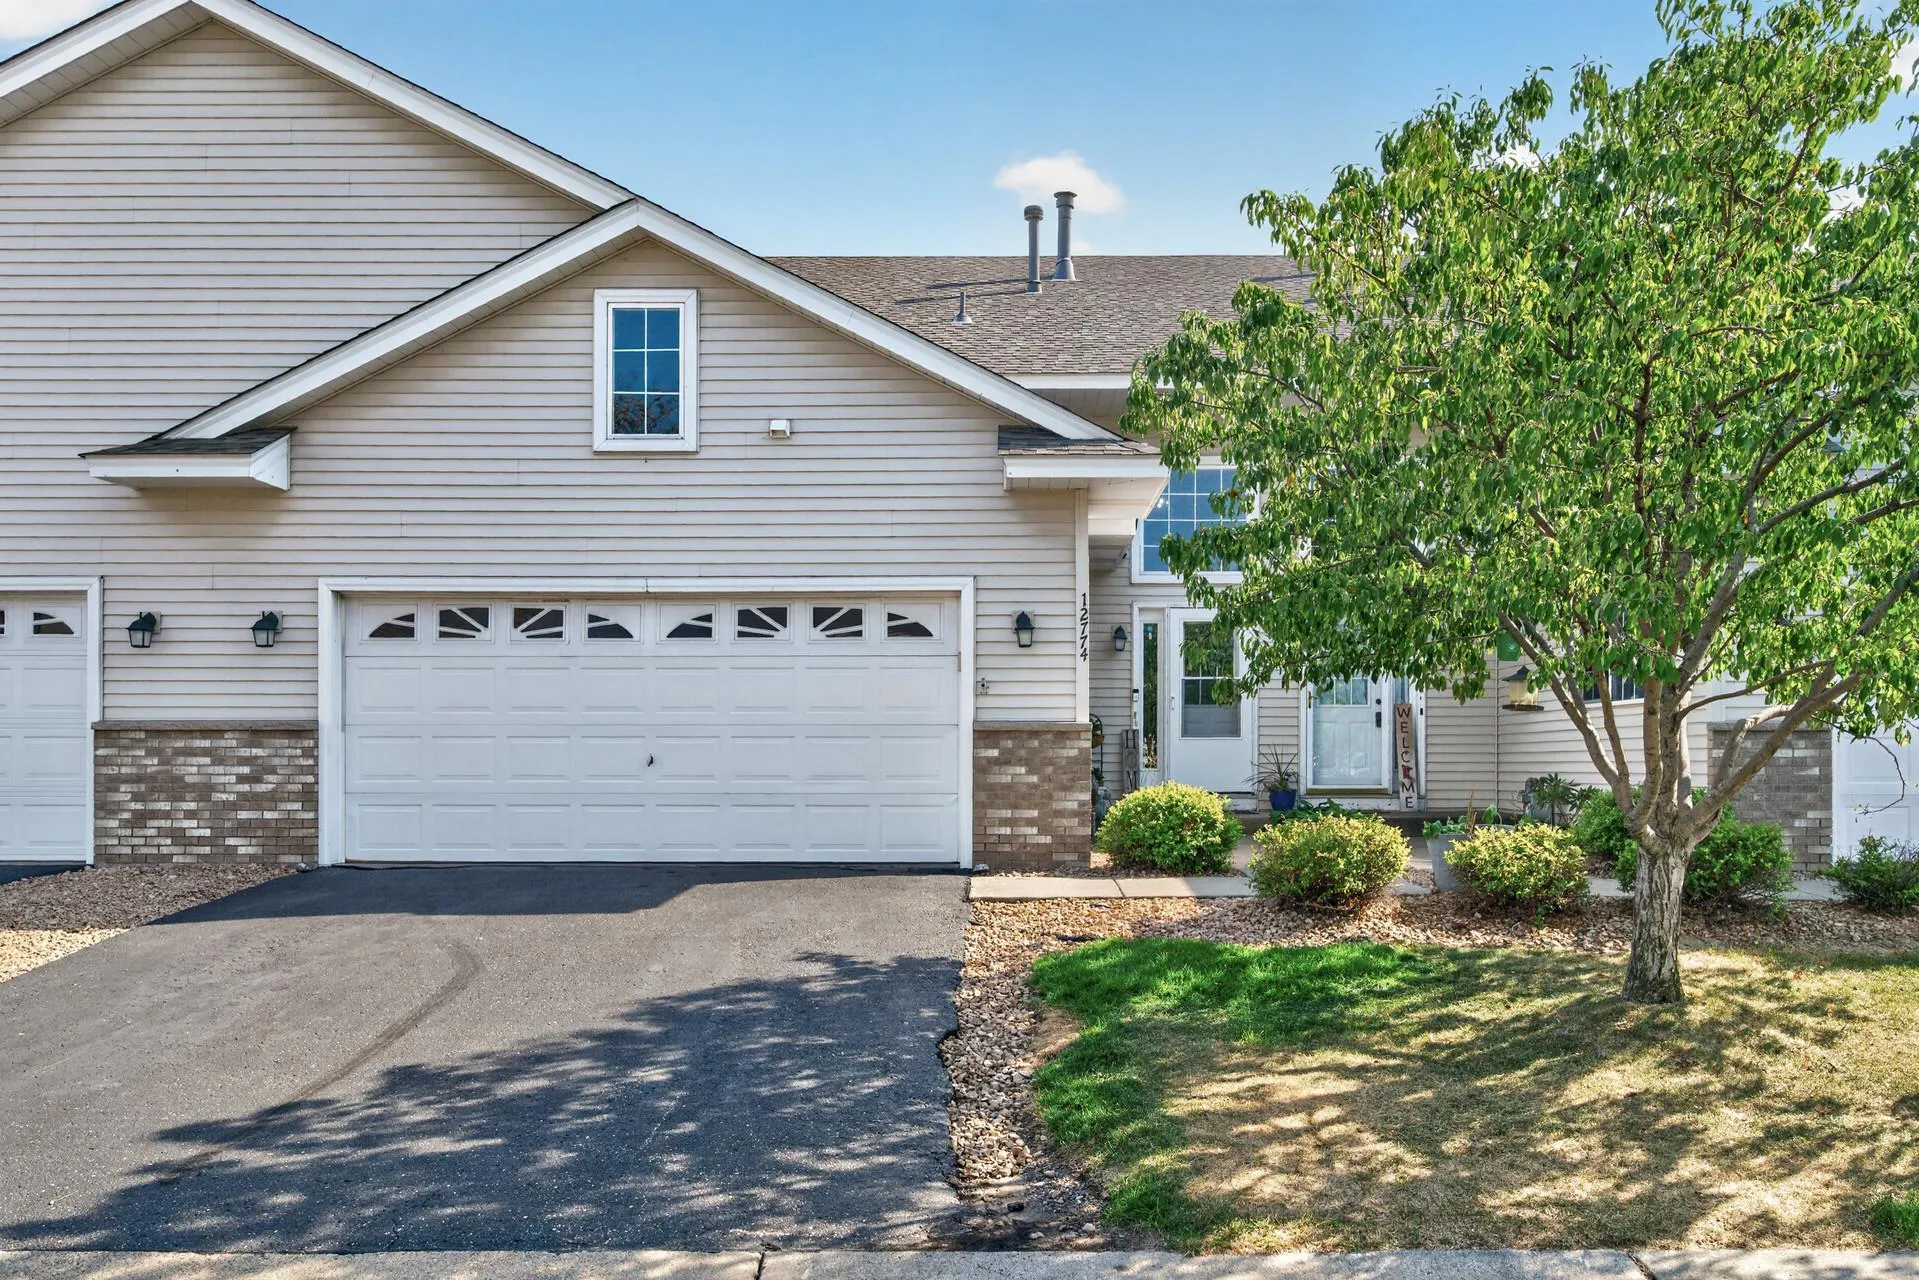 $299,900
3 bds | 2 ba | 2,215 sqft
12774 Ulysses Ne Circle, Blaine, MN 55434
Listing courtesy of Keller Williams Classic Rlty NW
-
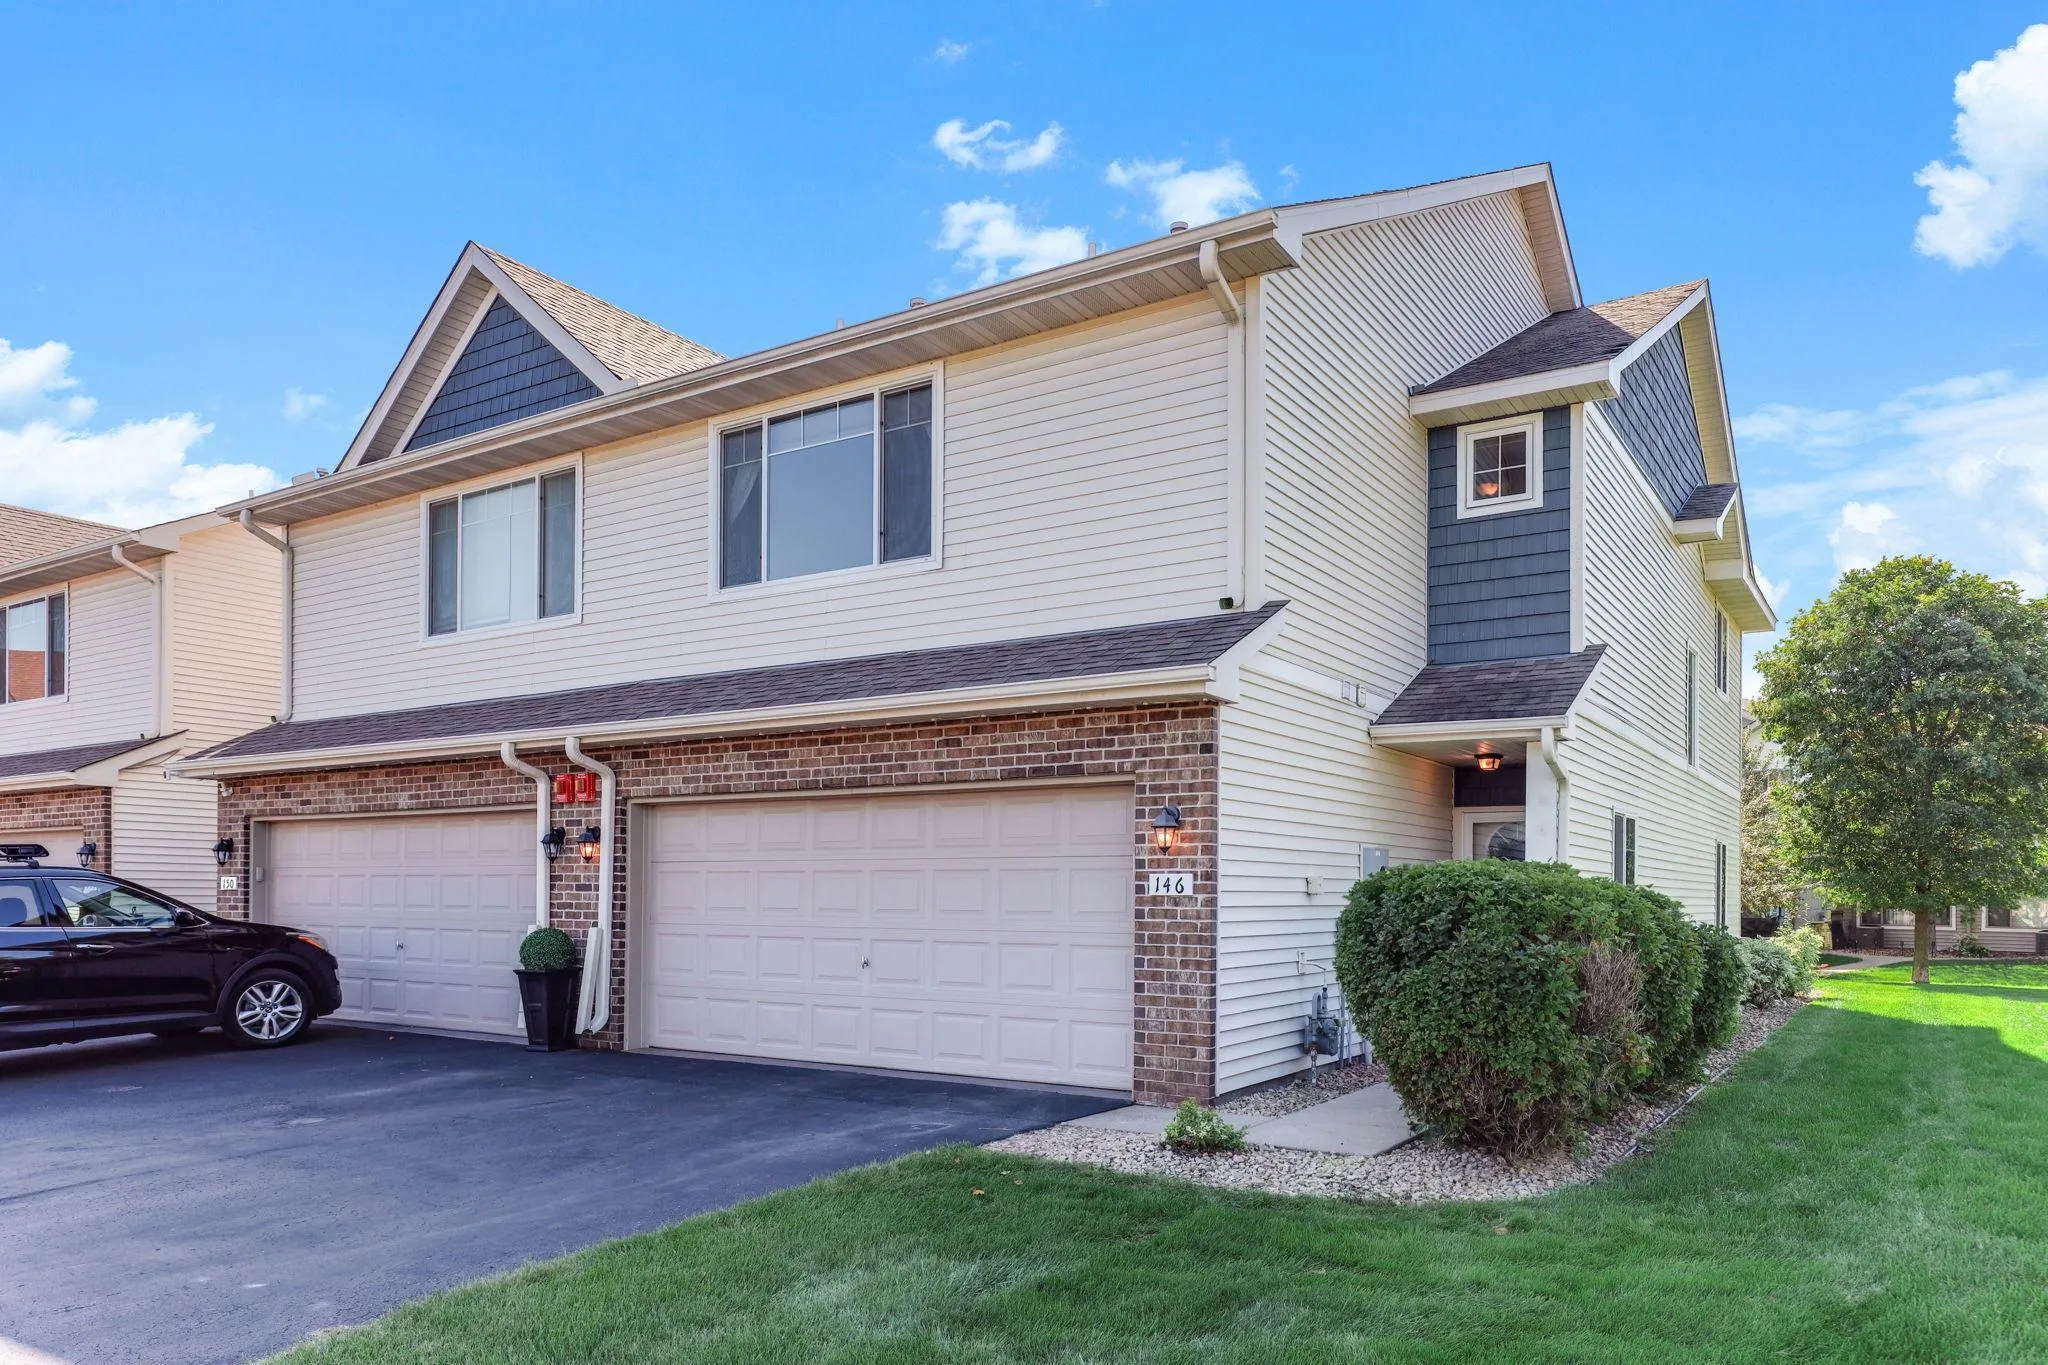 $294,900
3 bds | 3 ba | 1,684 sqft
146 Shetland Lane, Lino Lakes, MN 55014
Listing courtesy of TheMLSonline.com, Inc.
Request a tour
12512 Leyte Ne Street Unit B, Blaine, MN 55449