
1 / 36
$299,900
- 3 beds
- 2 baths
- 2,215 sqft
12774 Ulysses Ne Circle, Blaine, MN 55434
For sale Est. —/mo
- Townhouse · Quad/4 Corners
- Built in 2000
- 0.05 acres lot
- $135/sqft
- $311/mo HOA
- 2-car garage
Overview
Open houses
- Saturday, Nov 14 11 am–1 pm Open house
Times are Central.
Space, convenience, and opportunity all come together in this Blaine townhome offering an impressive 2,215 finished square feet! Located just off Hwy 65, enjoy convenient access to coffee shops, shopping, restaurants, entertainment, and everyday amenities, with plenty of nearby options for getting out and enjoying the area.
Step inside to a welcoming foyer with high ceilings and convenient access to the attached garage and both levels of the home. Upstairs, vaulted ceilings create an open feel throughout the kitchen, dining, and living areas. The kitchen features stainless steel appliances, including a brand-new dishwasher, while
the gas fireplace adds warmth to the living room. Two bedrooms, a full bathroom, and upper-level laundry complete this level.
The lower level offers even more room to enjoy, featuring an expansive family room, a wet bar with
generous cabinetry perfect for hosting, a third bedroom, and separate 3/4 bathroom. Whether you need additional entertaining space, a place for guests, or room to spread out, the possibilities are
plentiful!
Enjoy the deck out back overlooking mature trees, with a neighborhood field just next door for outdoor activities and winter sledding. Additional highlights include abundant storage, garage storage racks, a 2025 roof, 2024 furnace, and upstairs carpet + dishwasher replaced in 2026. Well cared for with somegreat updates already in place, this home offers an opportunity to bring your own style and inspiration while enjoying all 2,215 square feet of space!
Facts & features
Interior
- Bedrooms: 3
- Bathrooms: 2 (1 full, 1 three-quarter)
- Finished sqft: 2,215
- Above grade sqft: 1,202
- Below grade sqft: 1,013
- Basement: Block, Daylight/Lookout Windows, Egress Window(s), Finished, Full, Kitchenette, Storage Space, Sump Basket
- Heating: Forced Air, Fireplace(s)
- Cooling: Central Air
- Appliances: Dishwasher, Disposal, Dryer, Gas Water Heater, Microwave, Range, Refrigerator, Washer
- Laundry: Gas Dryer Hookup, Laundry Room, Upper Level, Washer Hookup
- Fireplaces: 1 (Gas)
Property
- Parking: Attached Garage, Asphalt, Guest Parking
- Garage spaces: 2
- Lot size: 0.05 acres
- Lot dimensions: common
- Lot features: Tree Coverage - Light
- Exterior features: Vinyl
- Fencing: None
- Pool: None
Construction
- Home type: Townhouse (Quad/4 Corners)
- Levels: Split Entry (Bi-Level)
- Year built: 2000
- Exterior: Block
- Roof: Age 8 Years or Less
Utilities
- Sewer: City Sewer - In Street
- Water: City Water - In Street
Community & HOA
- Subdivision: Cic 74 Homestead Acres
- HOA fee: $311/mo
- HOA includes: Building Exterior, Hazard Insurance, Lawn Care, Maintenance Grounds, Parking, Professional Mgmt, Snow Removal
Taxes & location
- Annual taxes: $3,586 (2026)
- County: Anoka
- School district: Anoka-Hennepin
Listing
- Status: For sale
- Listed: Nov 9, 2026
- Days on market: 3
- MLS #: 7170827
Monthly payment
—/mo
An example, not a loan offer. Taxes and HOA dues come from the listing when known; home insurance is a rough estimate. Mortgage insurance is not included. Your rate depends on your lender and credit.
Location
Nearby homes
-
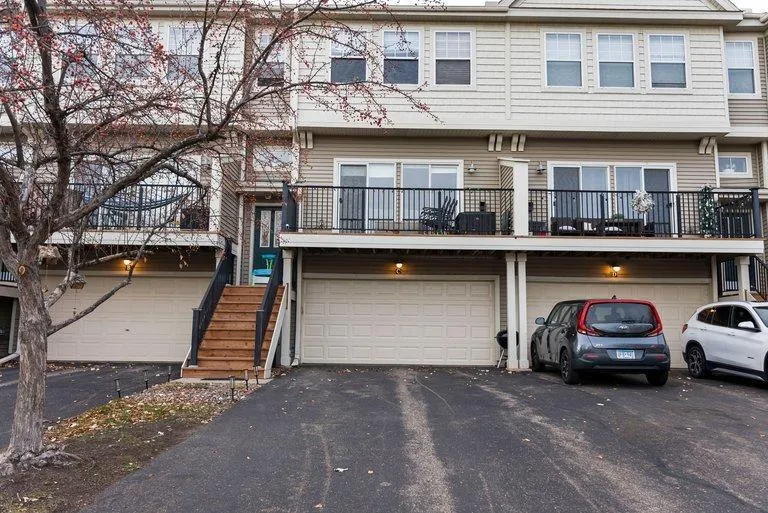 $279,000
2 bds | 3 ba | 1,617 sqft
2411 121st Ne Circle Unit C, Blaine, MN 55449
 Listing courtesy of RE/MAX Results
-
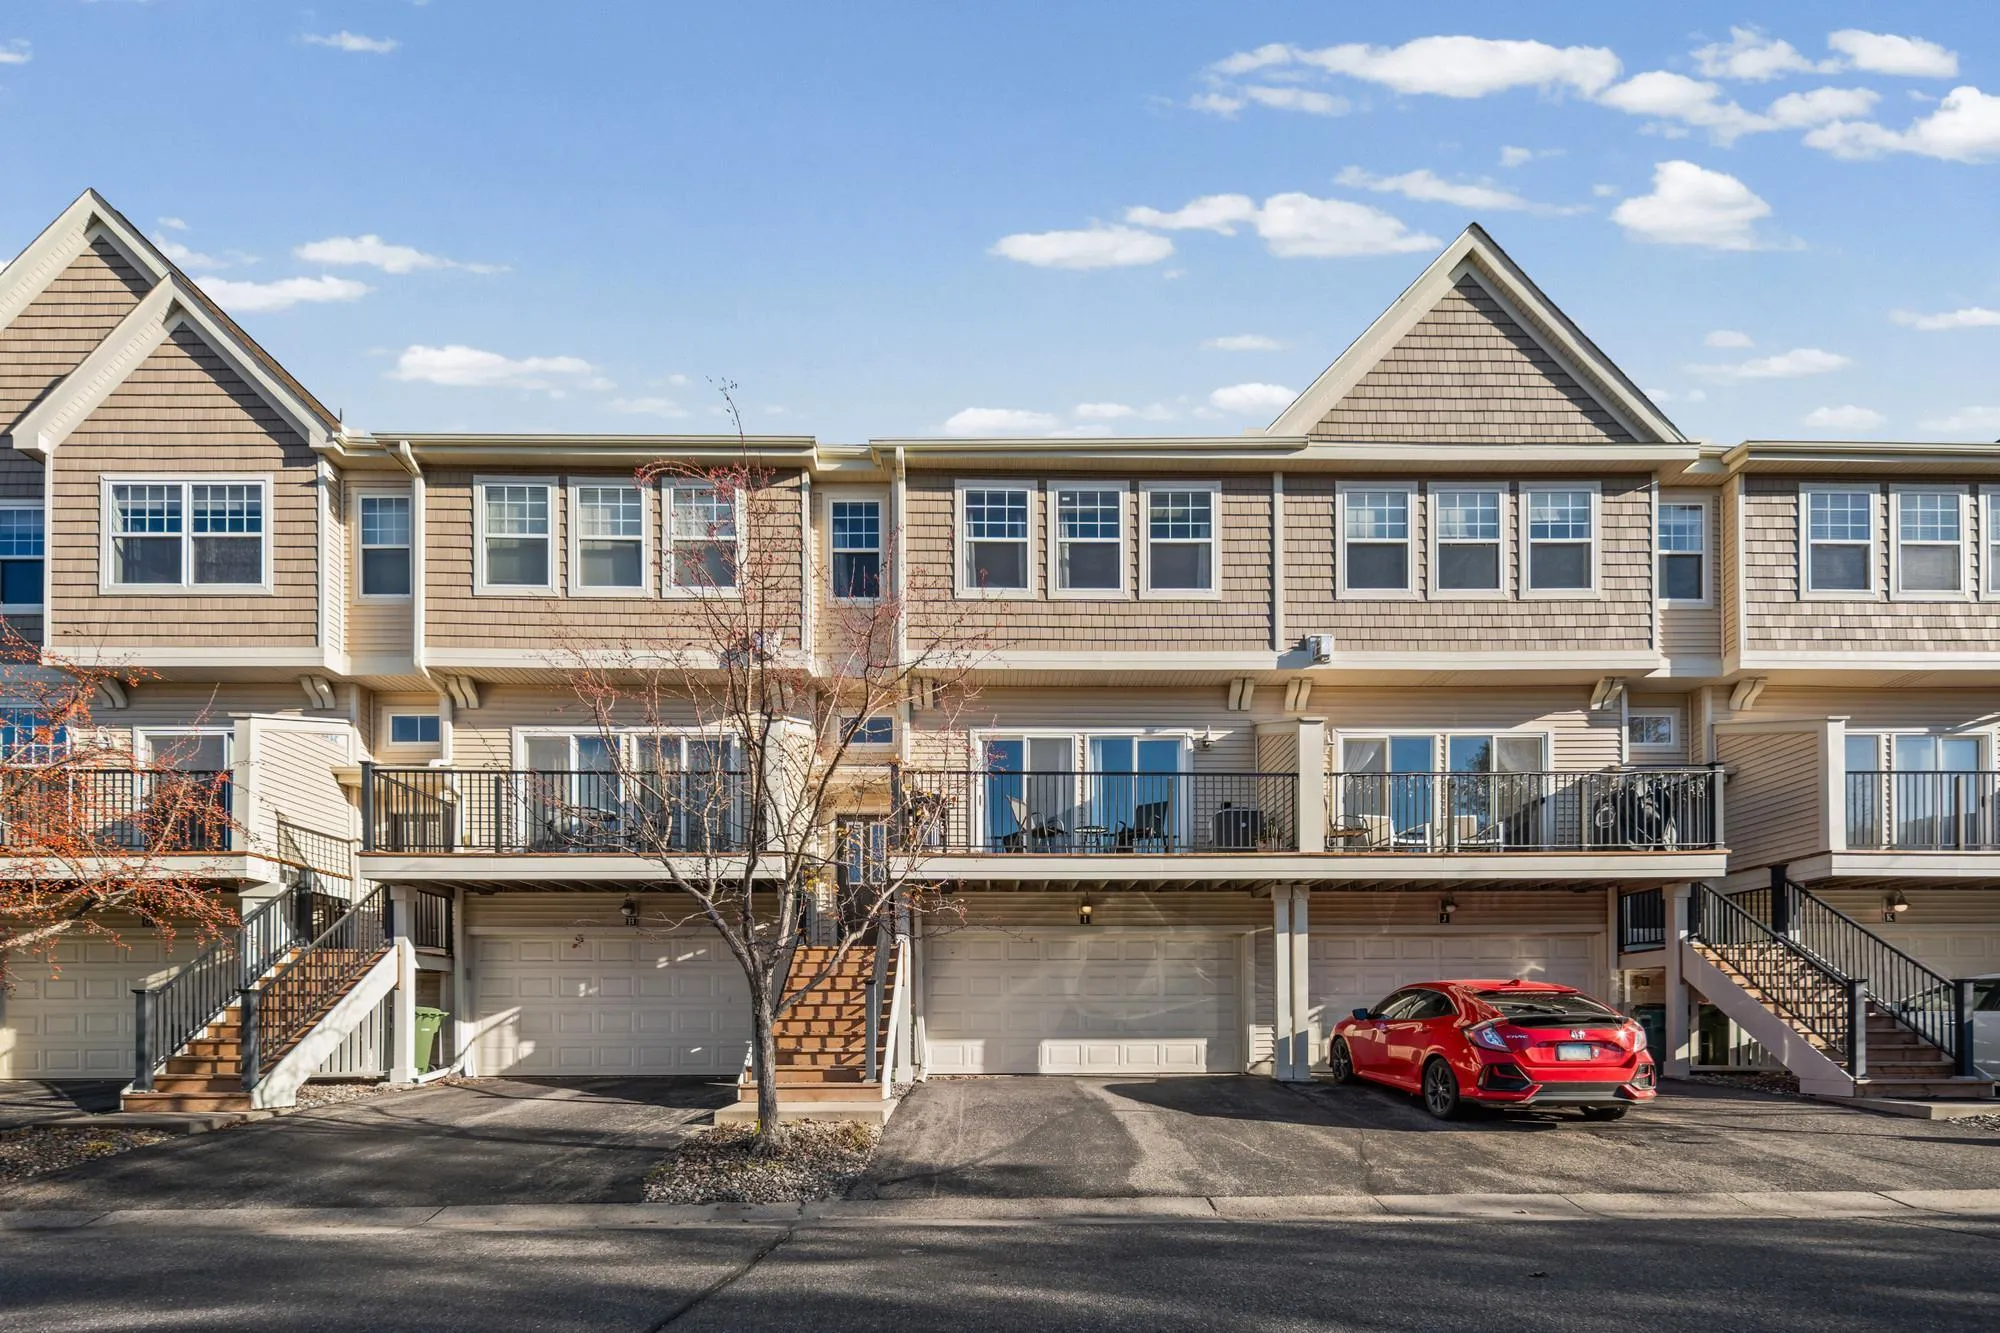 $280,000
2 bds | 3 ba | 1,617 sqft
2411 121st Ne Circle Unit I, Blaine, MN 55449
Listing courtesy of Pemberton RE
-
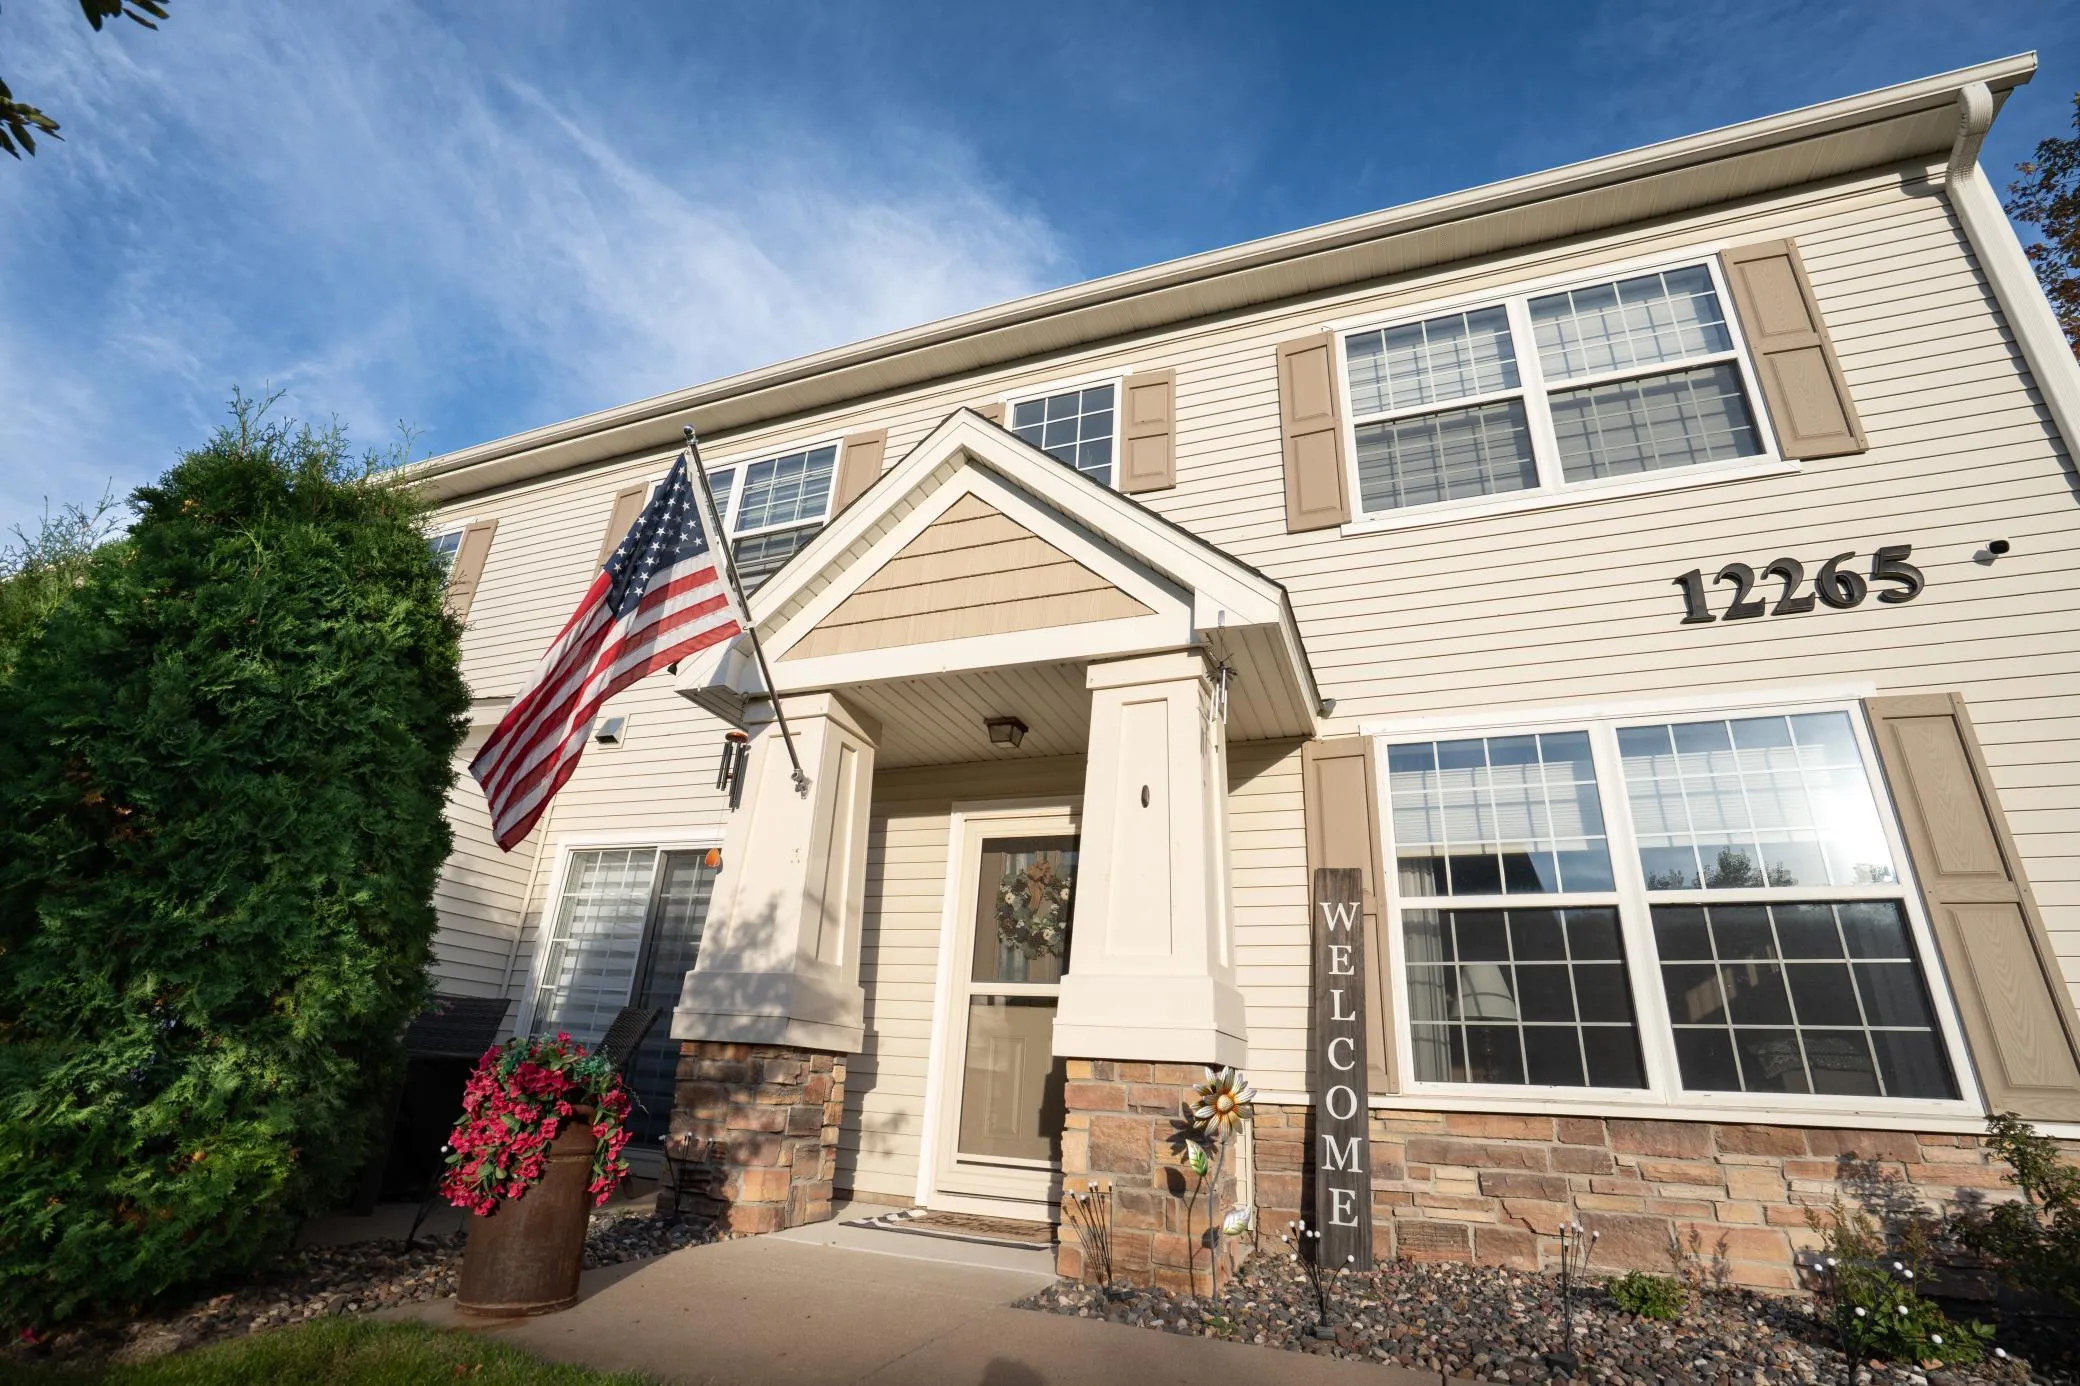 $339,000
2 bds | 3 ba | 1,632 sqft
12265 Urbank Ne Street Unit A, Blaine, MN 55449
Listing courtesy of Hansen Real Estate Group
-
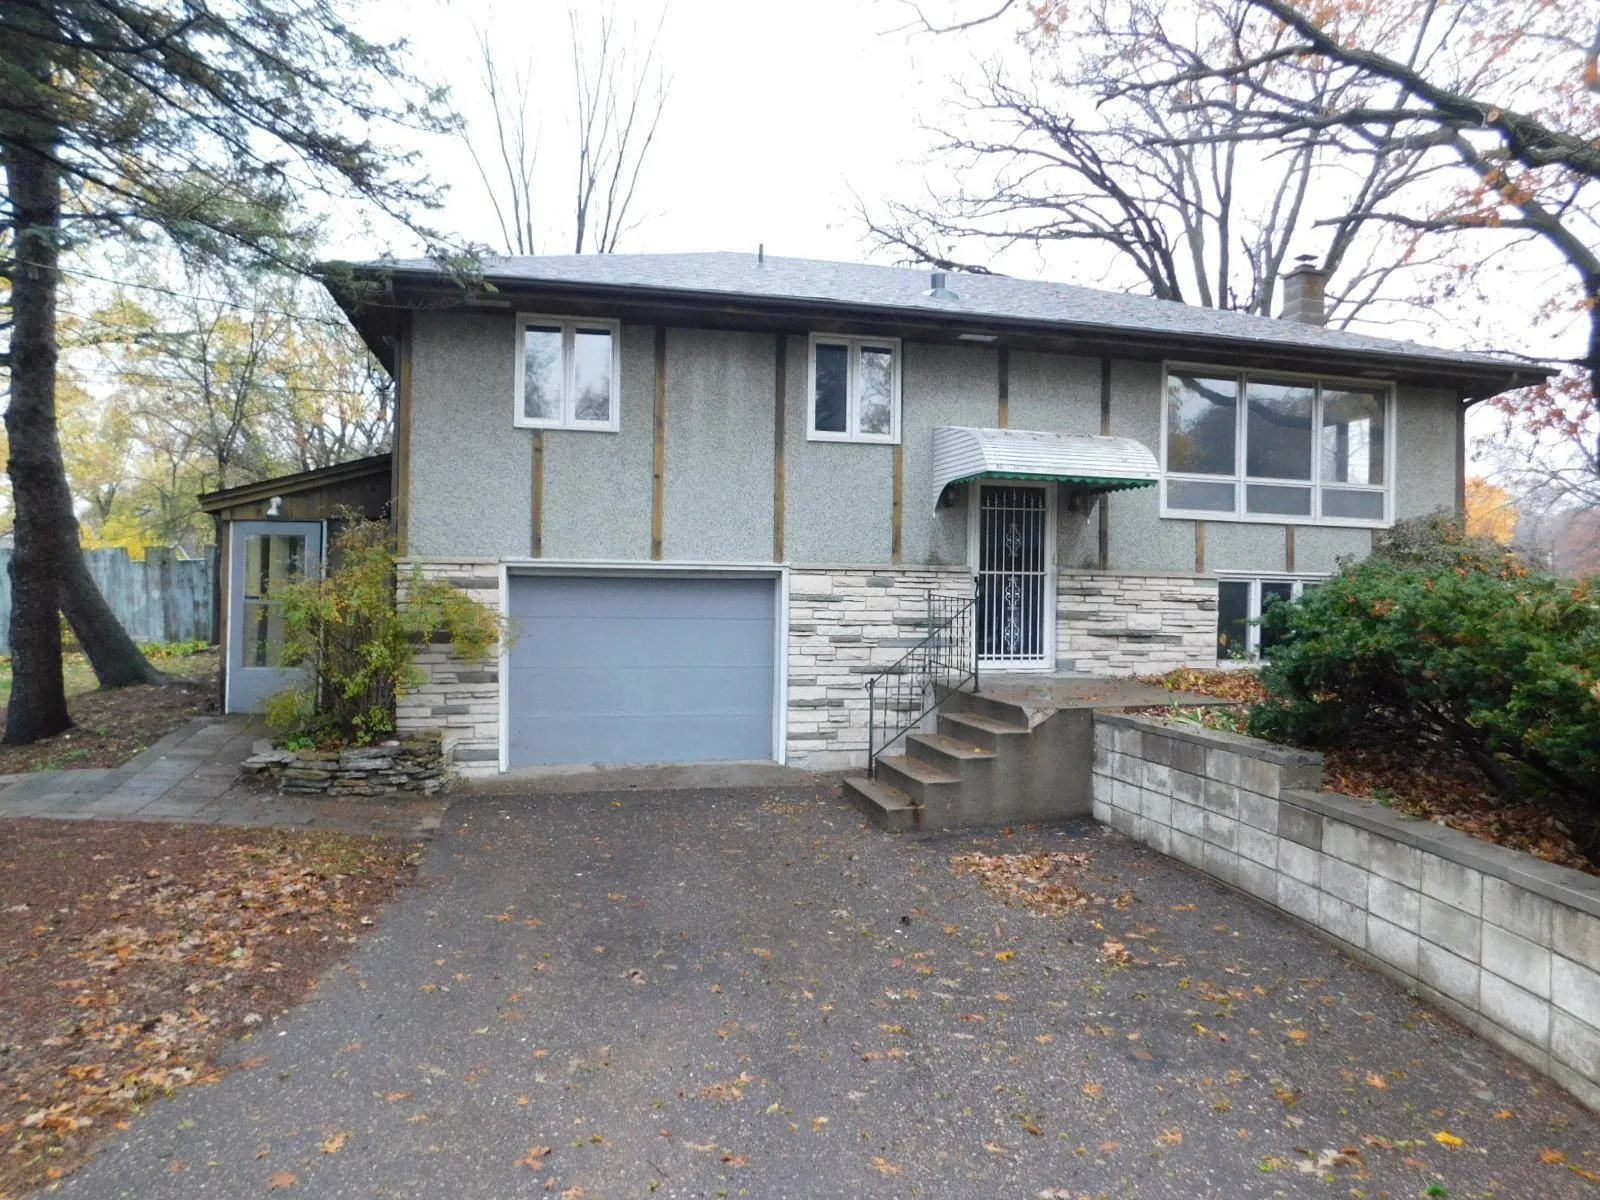 $239,900
3 bds | 1 ba | 1,440 sqft
11050 Ilex Nw Street, Coon Rapids, MN 55448
Listing courtesy of Peoples Realty, Inc.
-
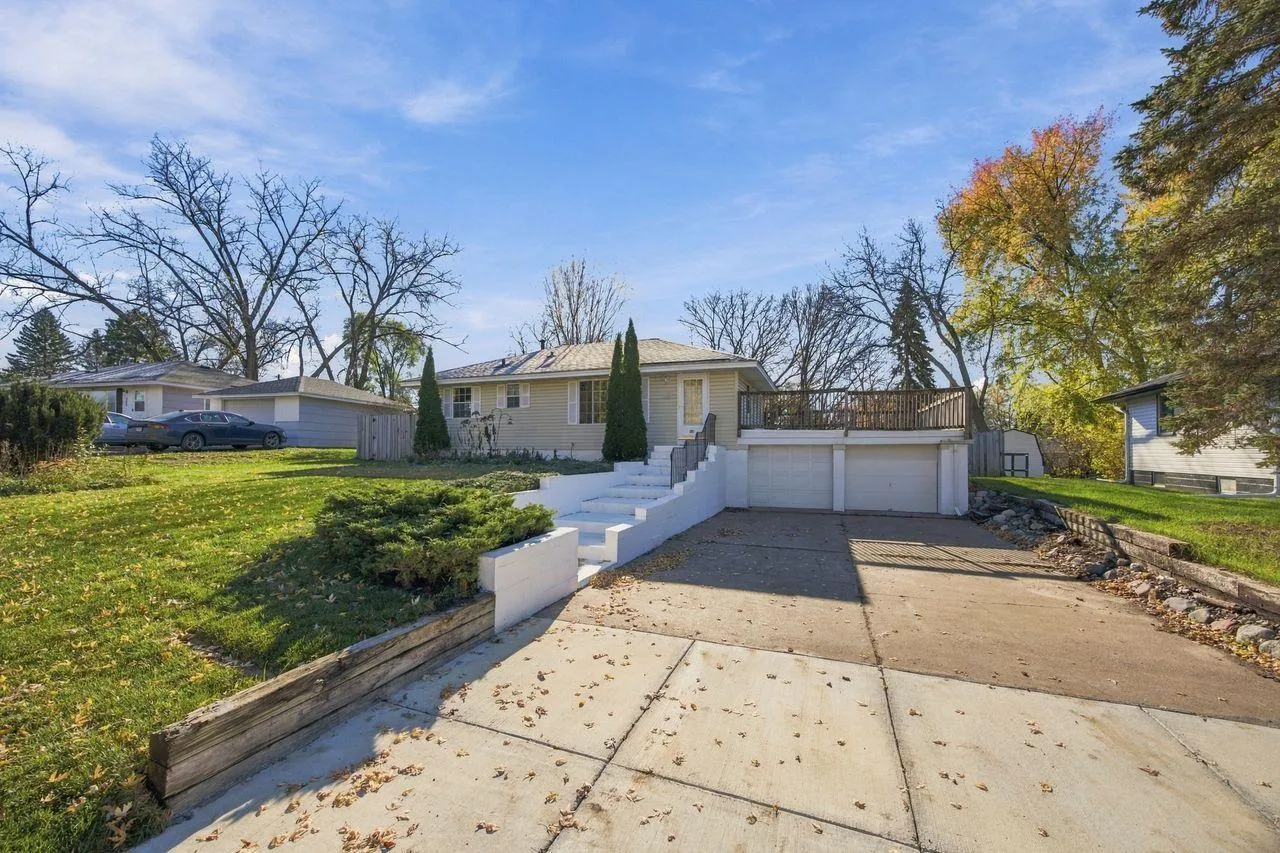 $246,000
3 bds | 2 ba | 1,596 sqft
440 112th Nw Lane, Coon Rapids, MN 55448
Listing courtesy of Coldwell Banker Realty
-
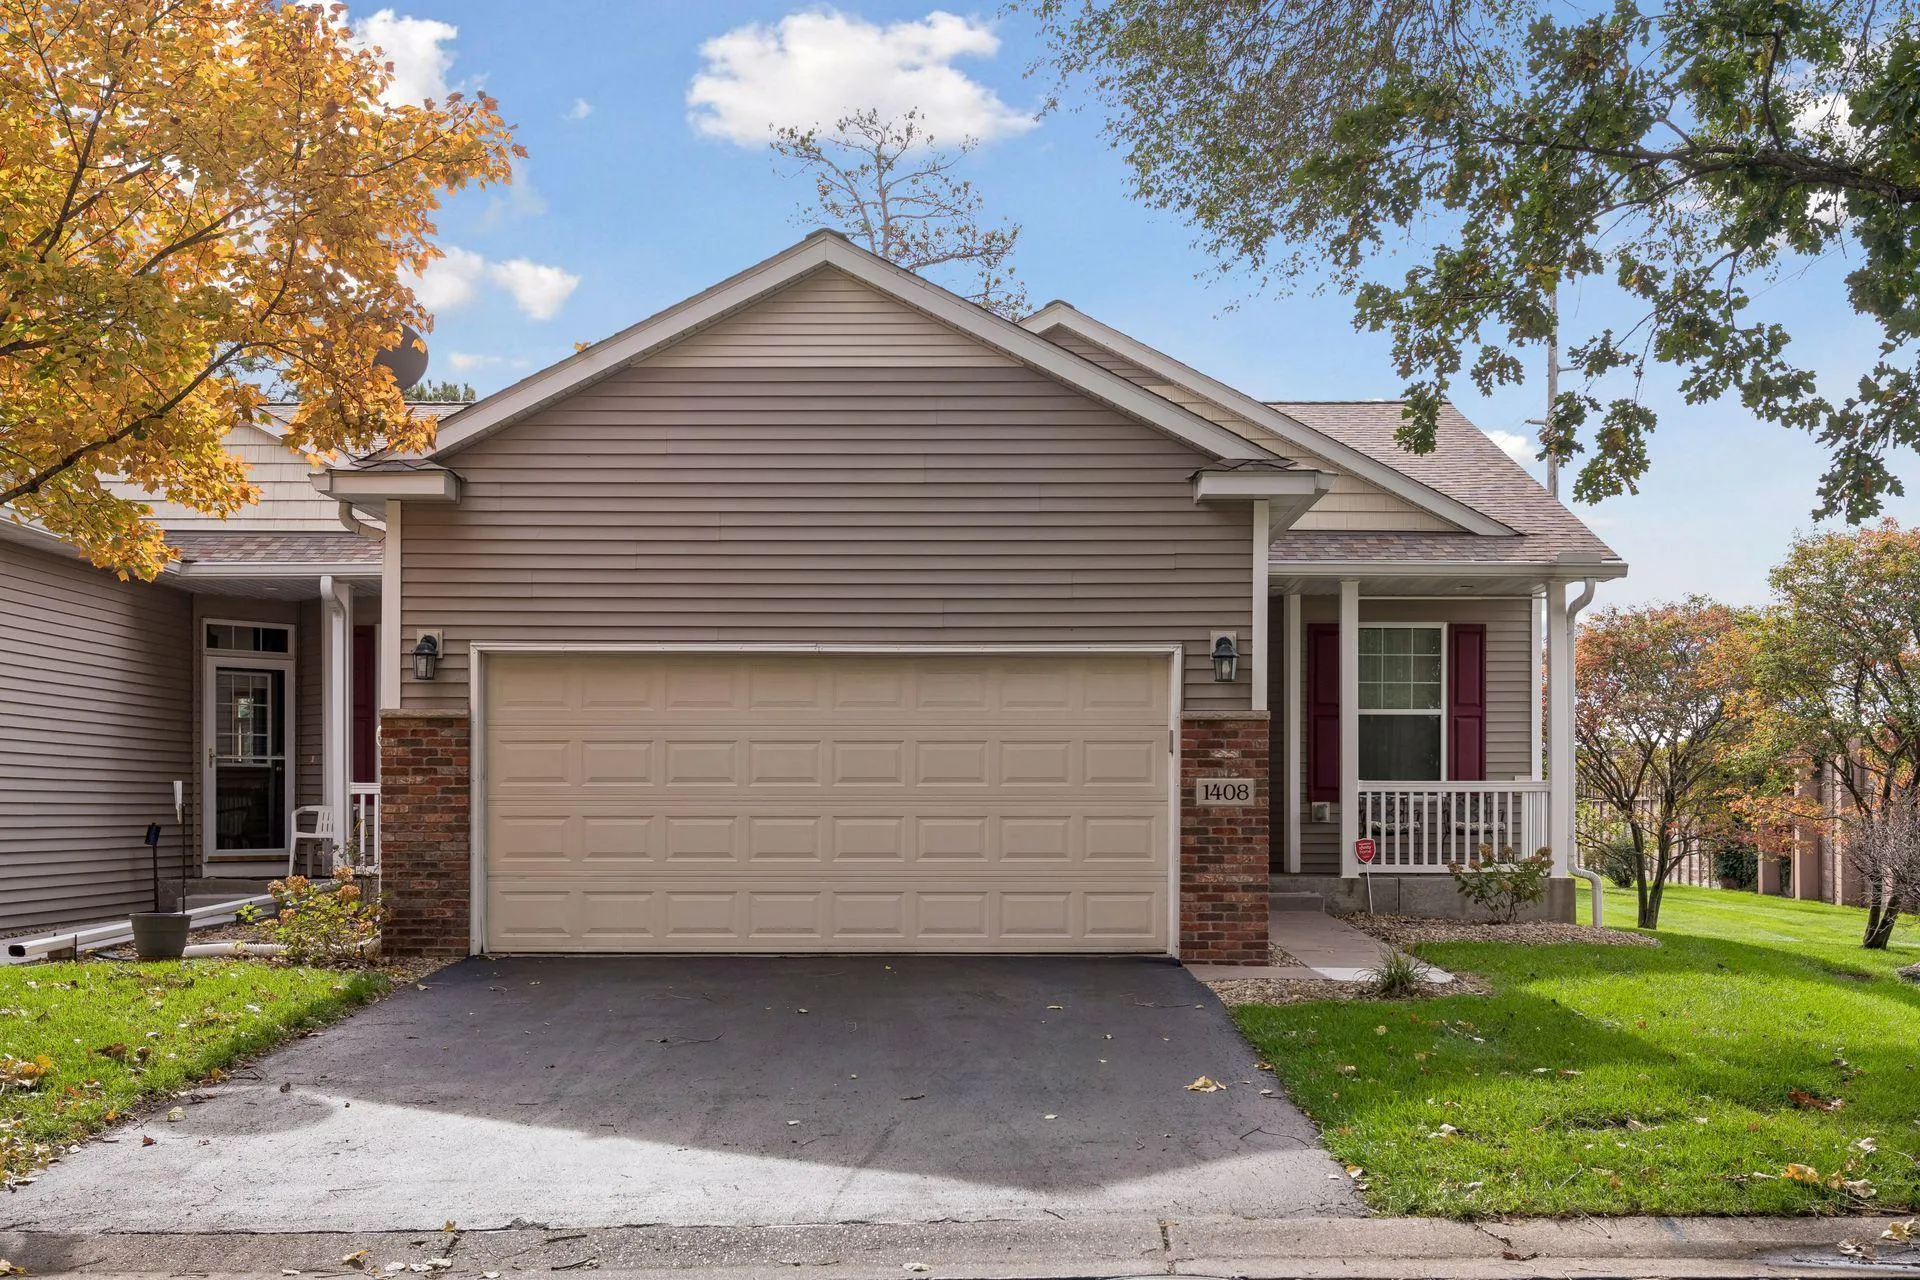 $345,000
3 bds | 3 ba | 2,143 sqft
1408 131st Ne Lane, Blaine, MN 55449
Listing courtesy of RE/MAX Results
-
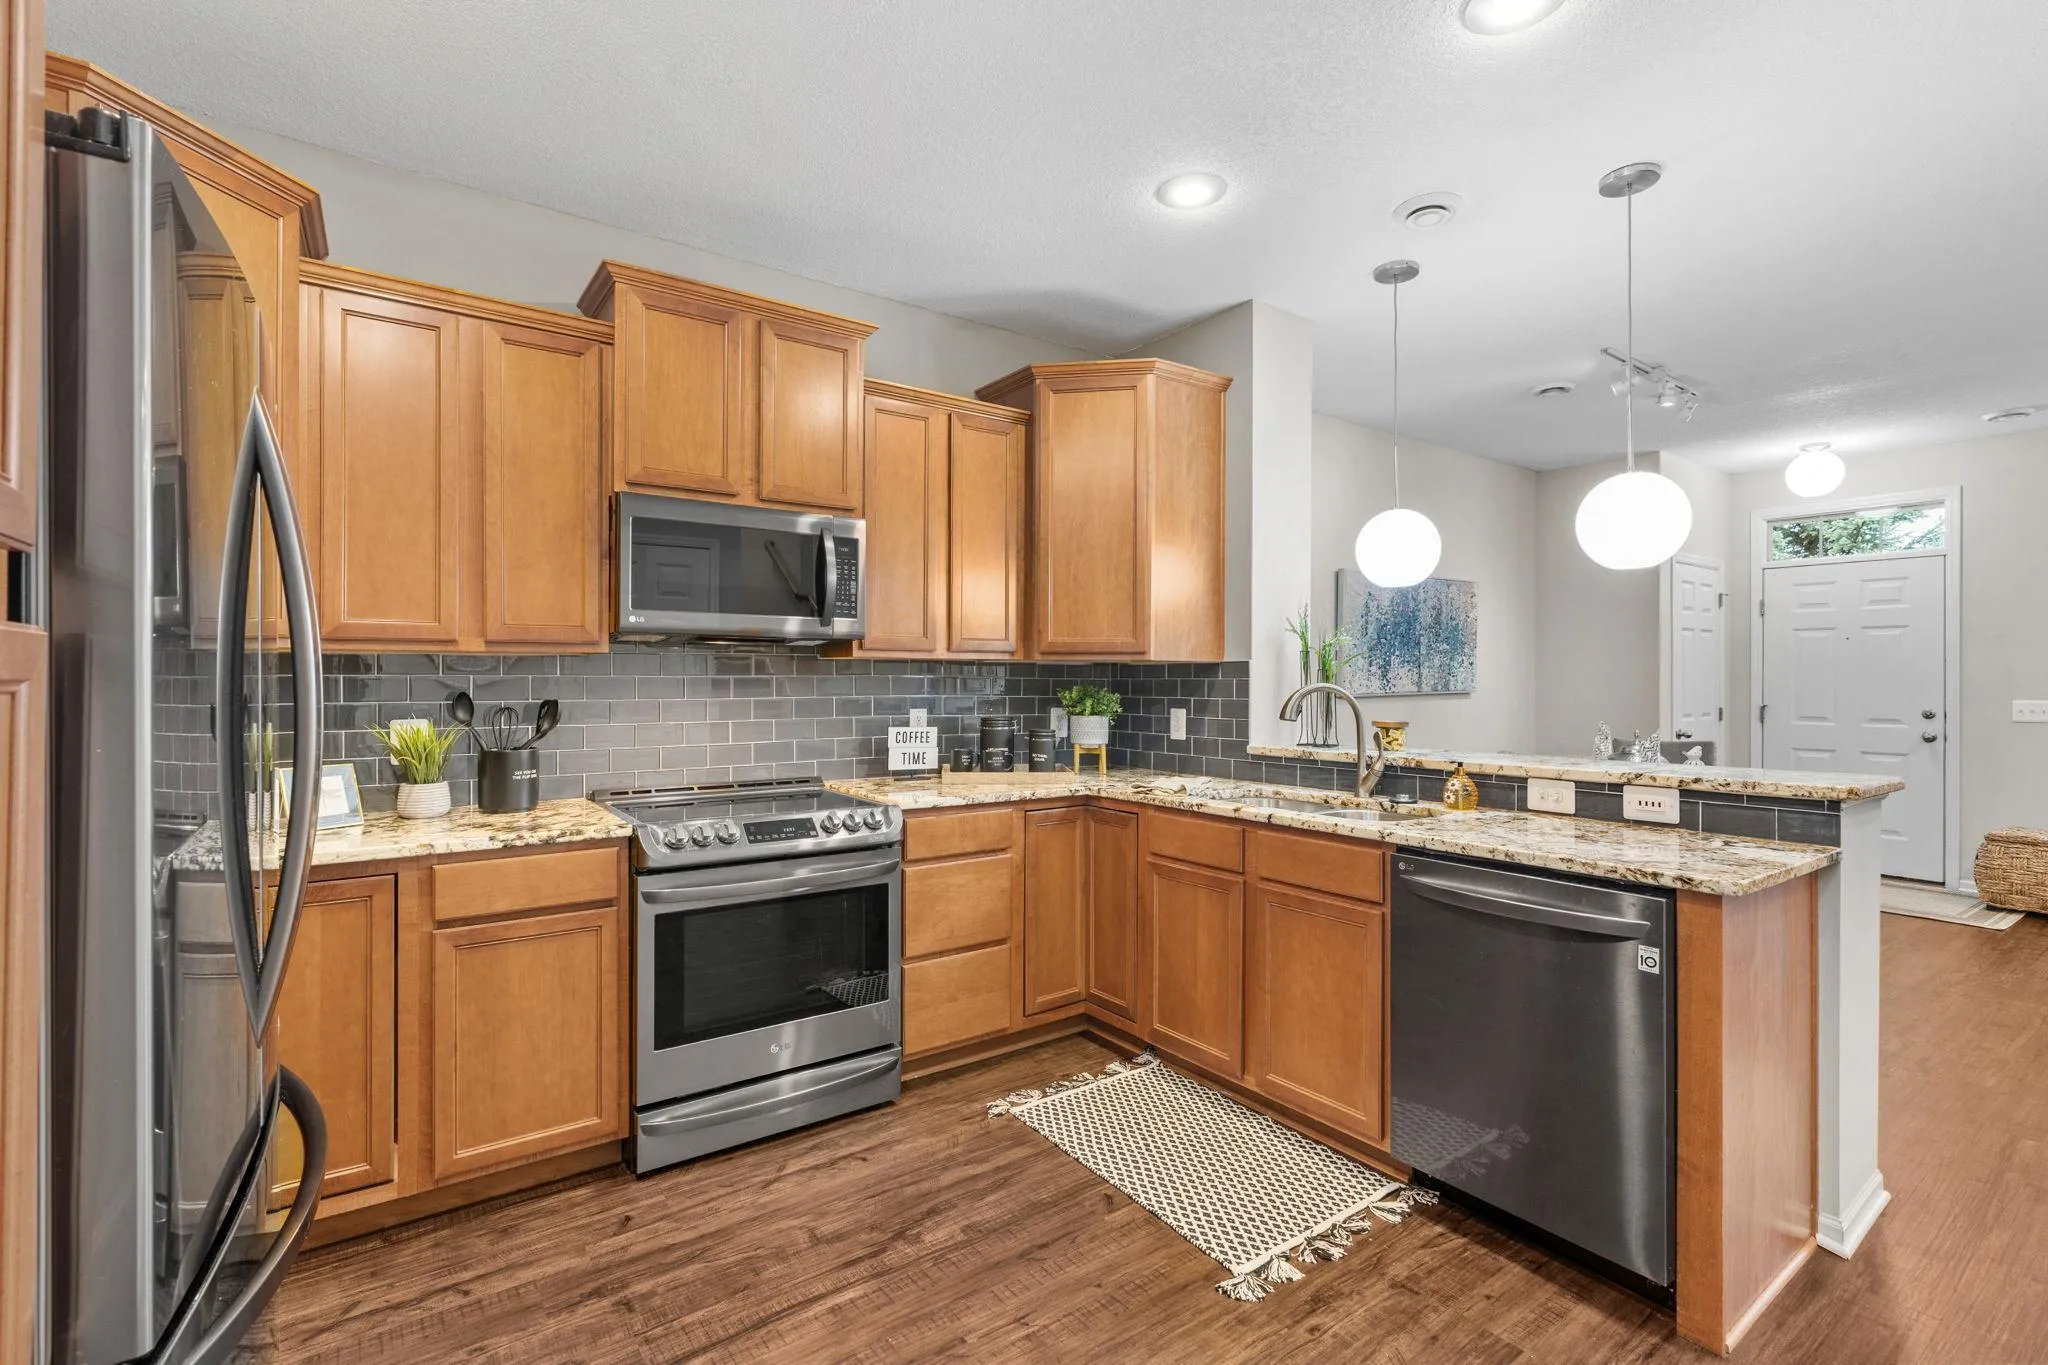 $325,000
3 bds | 3 ba | 1,705 sqft
3429 125th Ne Drive Unit E, Blaine, MN 55449
Listing courtesy of Edina Realty, Inc.
-
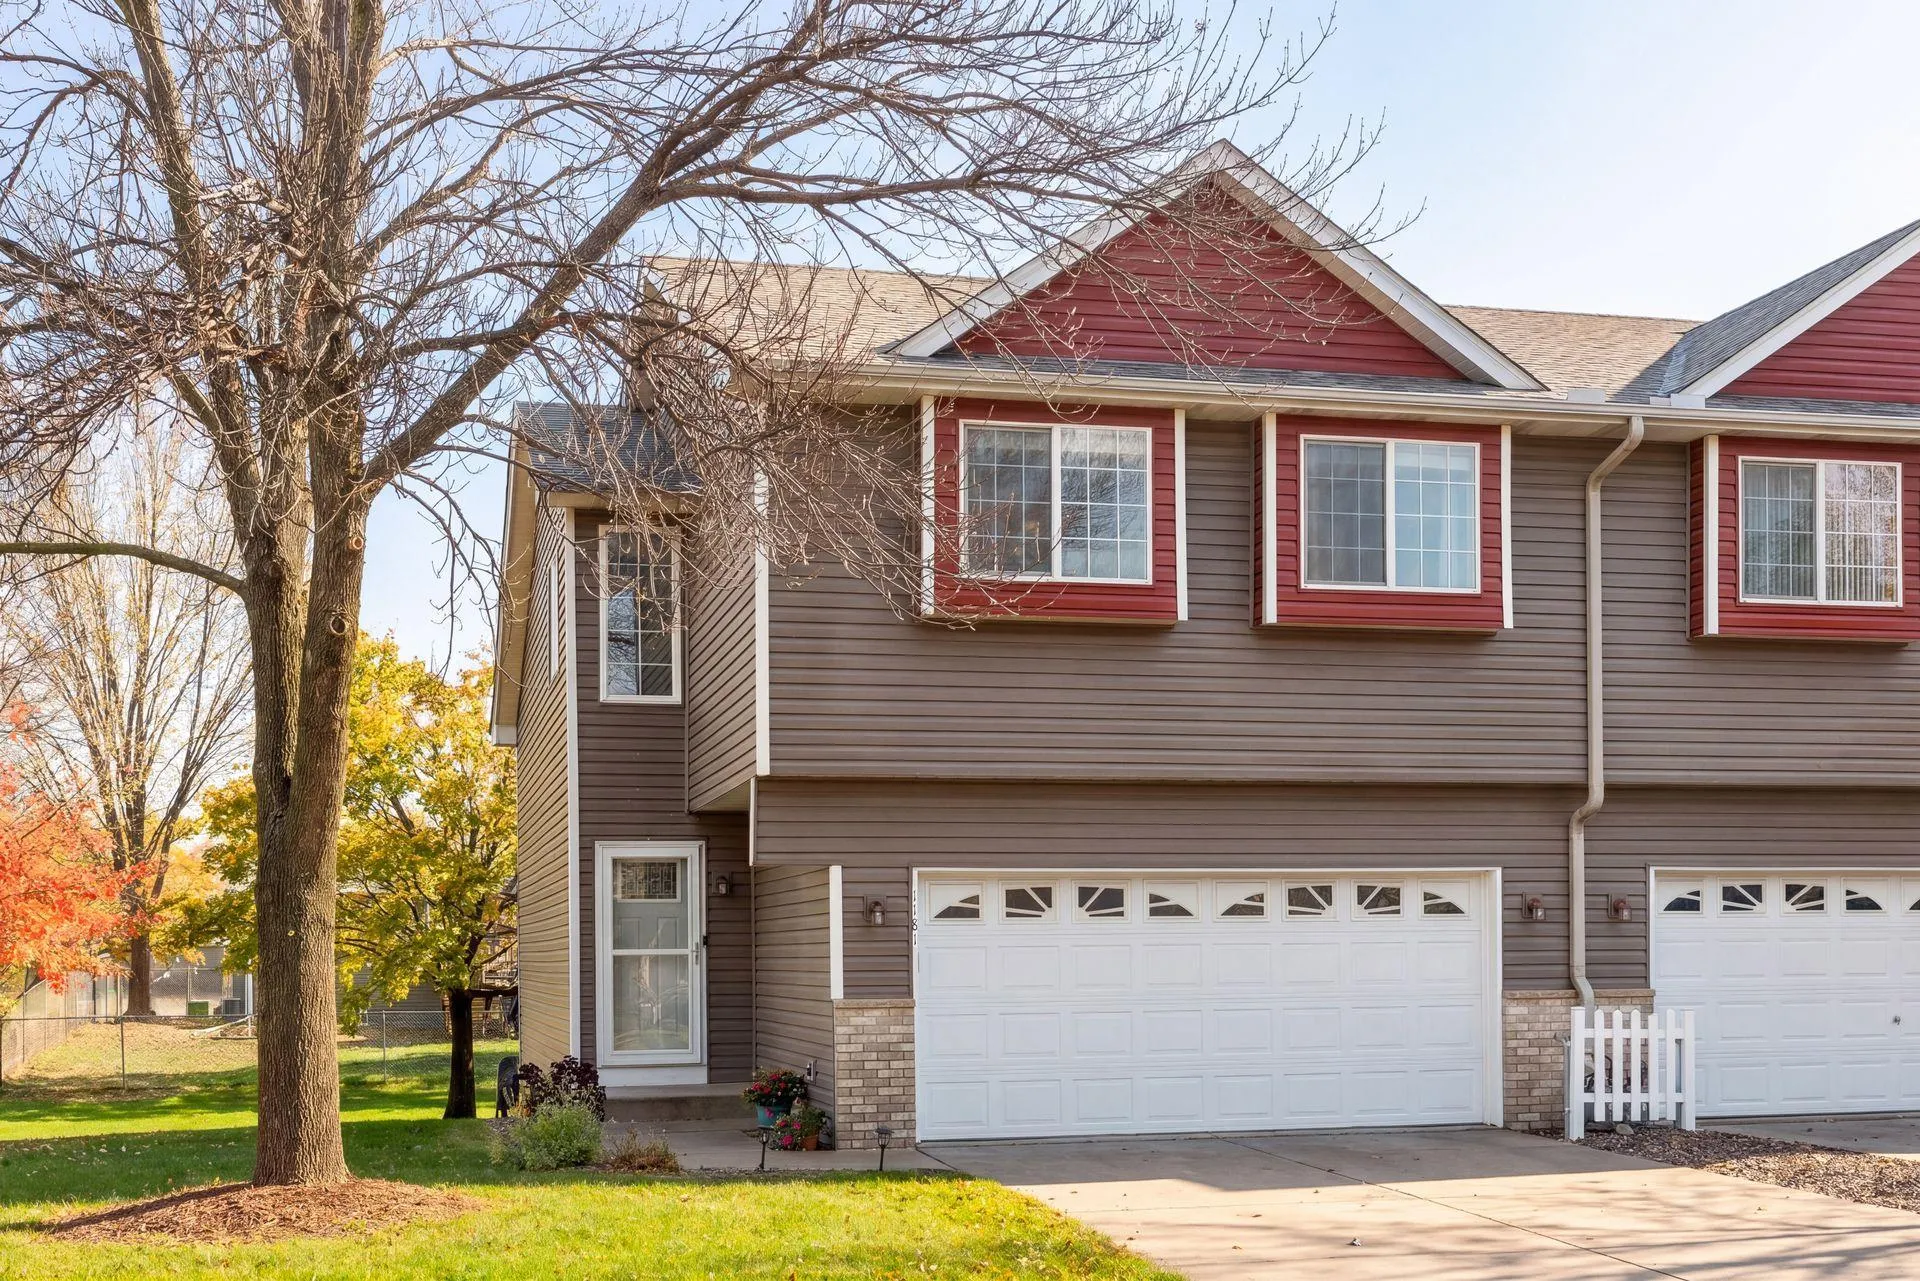 $295,000
4 bds | 2 ba | 1,698 sqft
1181 122nd Ne Lane, Blaine, MN 55434
Listing courtesy of RE/MAX Results
Request a tour
12774 Ulysses Ne Circle, Blaine, MN 55434