
1 / 36
$280,000
- 2 beds
- 3 baths
- 1,617 sqft
2411 121st Ne Circle Unit I, Blaine, MN 55449
Coming soon Est. —/mo
- Townhouse · Side x Side
- Built in 2005
- 0.02 acres lot
- $173/sqft
- $310/mo HOA
- 2-car garage
Overview
Open houses
- Saturday, Nov 14 12 pm–2 pm Open house
Times are Central.
Welcome to this beautifully maintained 2-bedroom, 3-bathroom side-by-side townhome in Blaine, offering comfortable living space and a spacious, functional layout. With inviting interiors, convenient amenities, and easy access to shopping and major highways, this move-in-ready home offers the perfect combination of comfort and convenience.
The bright and open main level features beautiful hardwood floors and a welcoming living area that flows seamlessly into the kitchen and dining spaces. The kitchen offers a center island for additional prep space and casual seating, while the generously sized dining area provides plenty of room for everyday meals and entertaining. Step outside onto the deck to enjoy fresh air, morning coffee, or relaxing evenings.
Upstairs, you'll find two spacious bedrooms, including an oversized primary suite featuring a private ensuite bathroom and walk-in closet. Convenient upper-level laundry adds ease to everyday living, while the second bedroom offers flexibility for guests, a home office, or additional living needs.
The lower level provides a versatile family room, perfect for a cozy retreat, recreation space, or home office. An attached 2-car garage offers convenient parking and additional storage. Plus a brand new AC unit.
Located in a desirable Blaine setting with easy access to shopping, dining, and major highways, this townhome offers spacious living areas, thoughtful features, and the ease of low-maintenance living. With its open layout, private primary suite, and multiple gathering spaces, this home is ready to welcome its next owner.
Facts & features
Interior
- Bedrooms: 2
- Bathrooms: 3 (1 full, 1 three-quarter, 1 half)
- Finished sqft: 1,617
- Above grade sqft: 1,369
- Below grade sqft: 248
- Basement: Finished, Storage Space
- Heating: Forced Air
- Cooling: Central Air
- Appliances: Dishwasher, Dryer, Microwave, Range, Refrigerator, Washer
Property
- Parking: Attached Garage
- Garage spaces: 2
- Lot size: 0.02 acres
- Lot dimensions: 22x31
- Exterior features: Vinyl
Construction
- Home type: Townhouse (Side x Side)
- Levels: Two
- Year built: 2005
Utilities
- Sewer: City Sewer/Connected
- Water: City Water/Connected
Community & HOA
- Subdivision: Cic 180 Gables At Wstn Bay
- HOA fee: $310/mo
- HOA includes: Building Exterior, Hazard Insurance, Lawn Care, Maintenance Grounds, Professional Mgmt, Sanitation, Snow Removal
Taxes & location
- Annual taxes: $3,313 (2026)
- County: Anoka
- School district: Spring Lake Park
Listing
- Status: Coming soon
- Listed: Nov 11, 2026
- MLS #: 7166020
Monthly payment
—/mo
An example, not a loan offer. Taxes and HOA dues come from the listing when known; home insurance is a rough estimate. Mortgage insurance is not included. Your rate depends on your lender and credit.
Location
Nearby homes
-
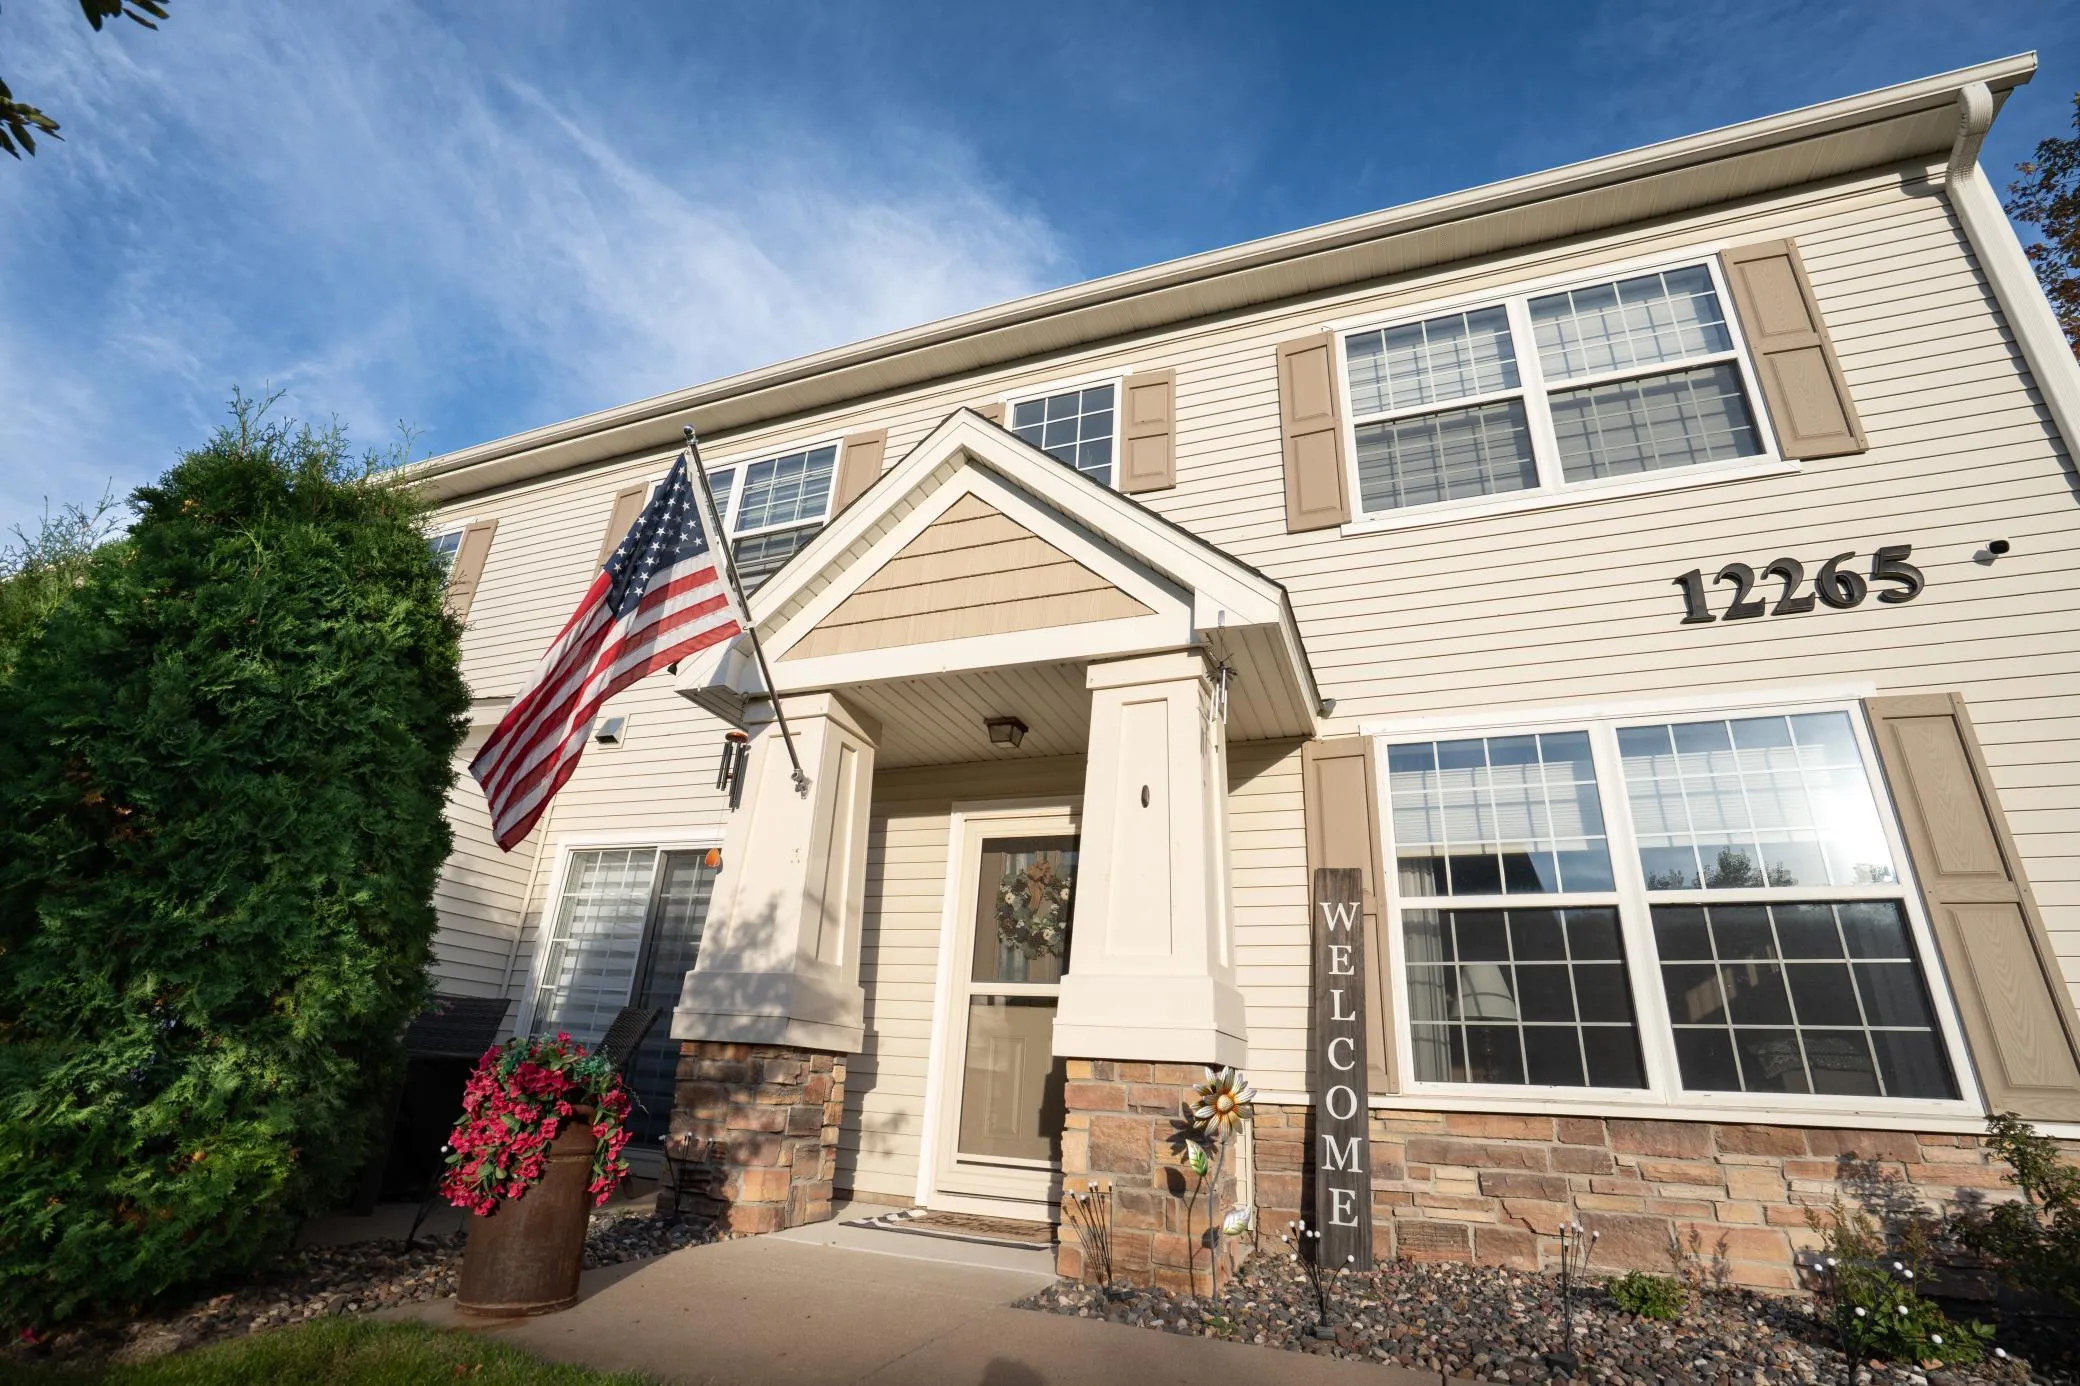 $339,000
2 bds | 3 ba | 1,632 sqft
12265 Urbank Ne Street Unit A, Blaine, MN 55449
 Listing courtesy of Hansen Real Estate Group
-
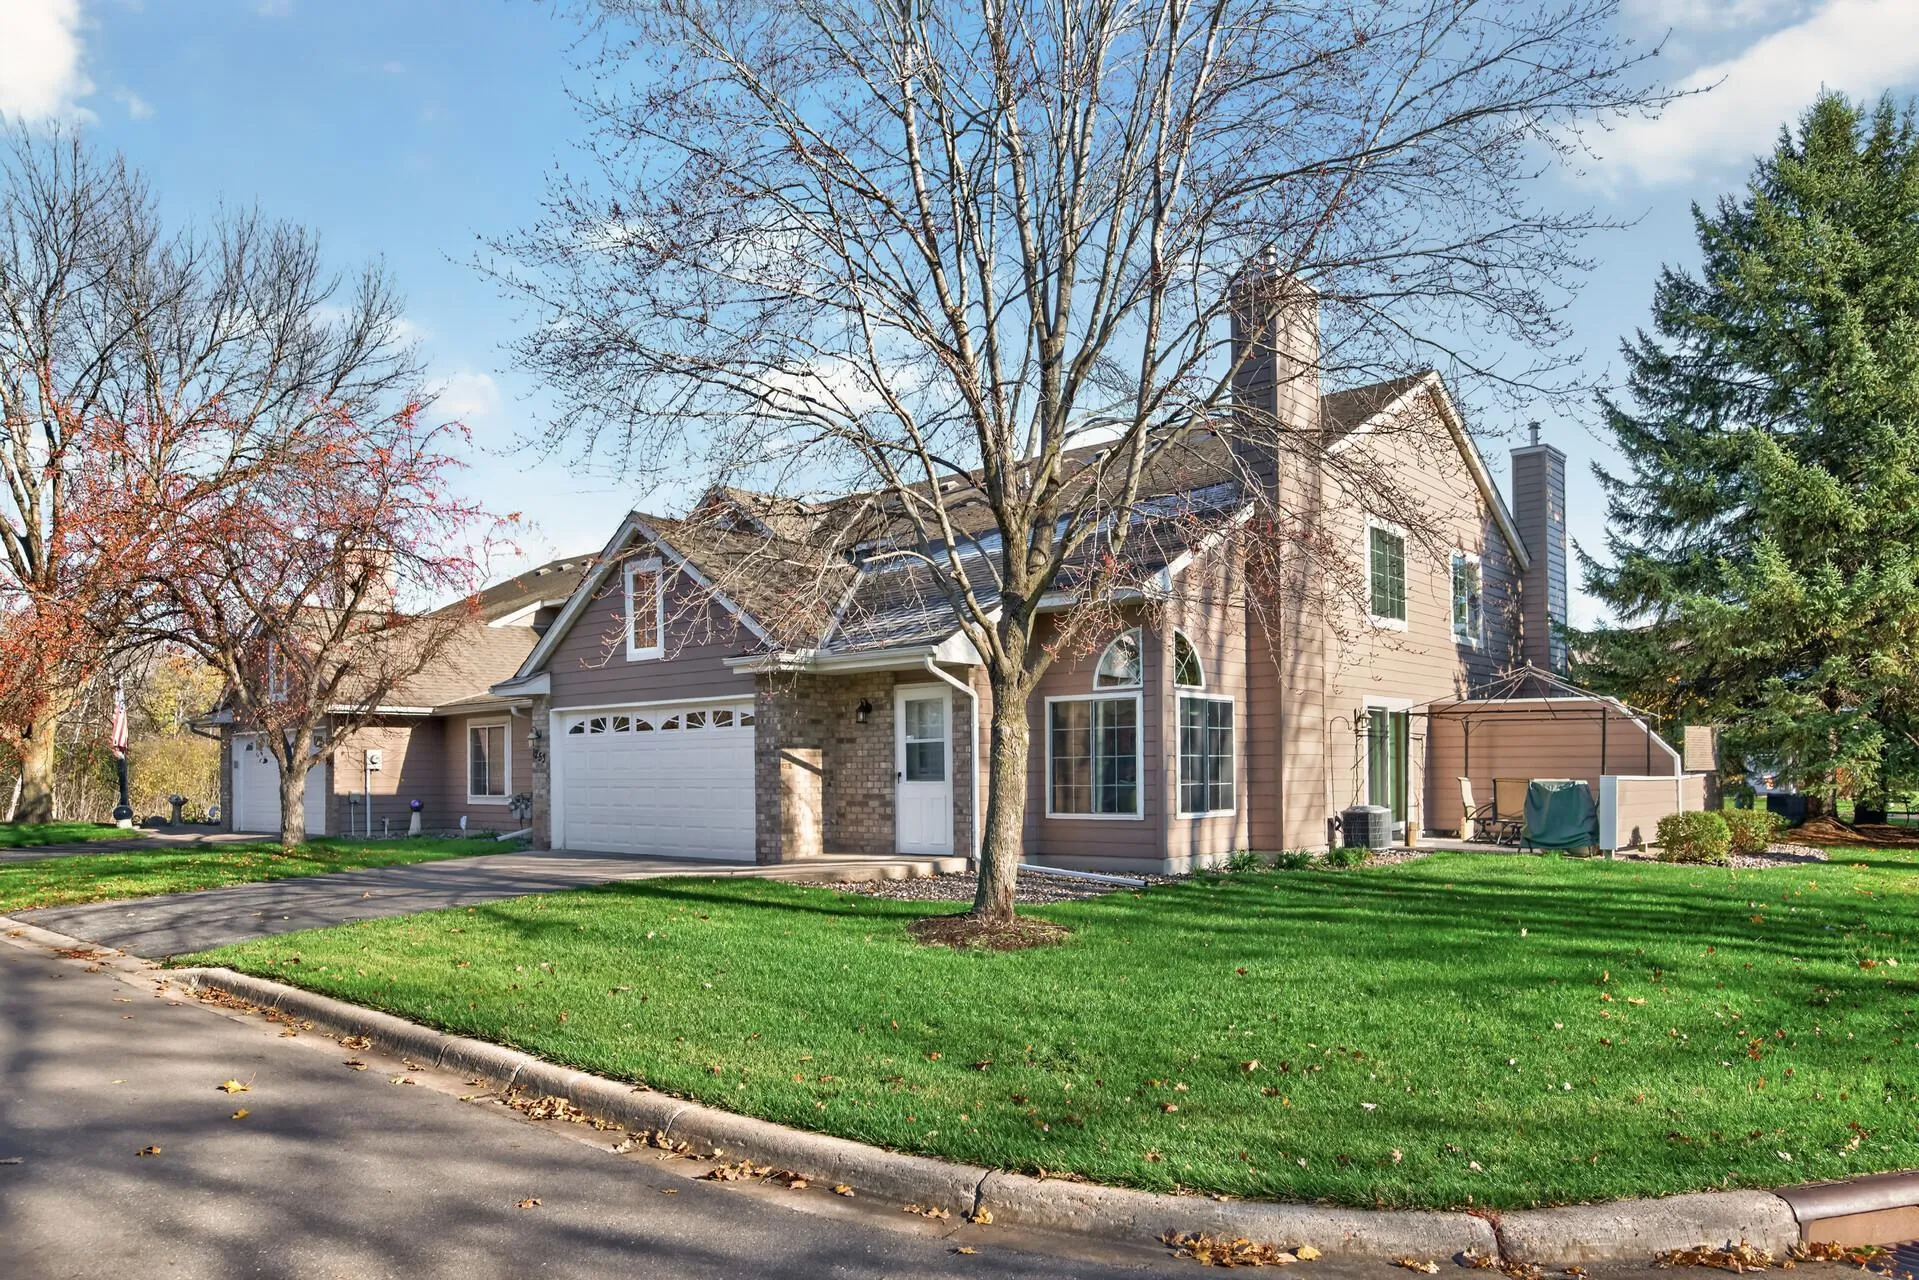 $275,000
2 bds | 2 ba | 1,556 sqft
1253 99th Ne Court, Blaine, MN 55434
Listing courtesy of Real Broker, LLC
-
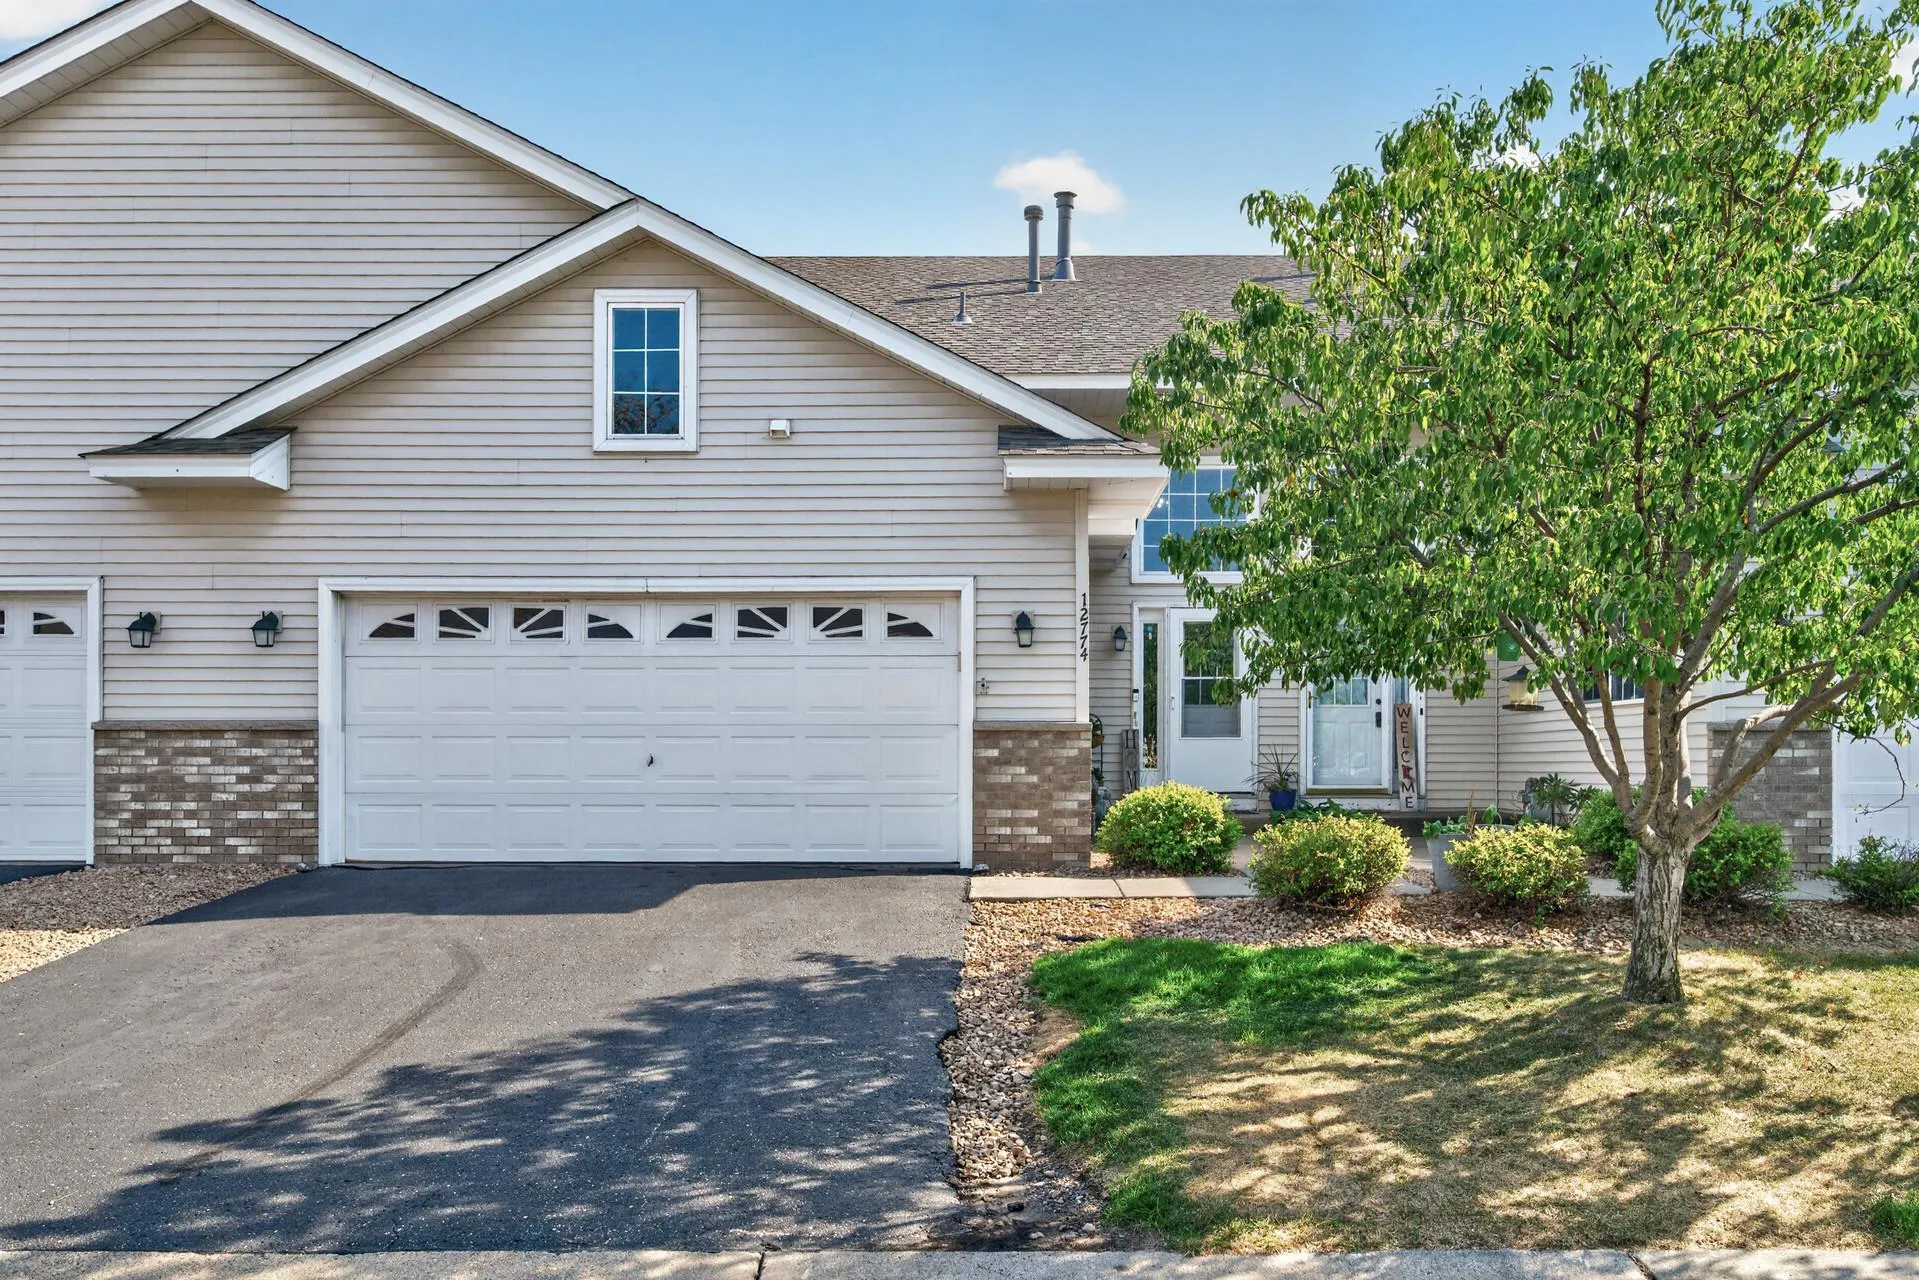 $299,900
3 bds | 2 ba | 2,215 sqft
12774 Ulysses Ne Circle, Blaine, MN 55434
Listing courtesy of Keller Williams Classic Rlty NW
-
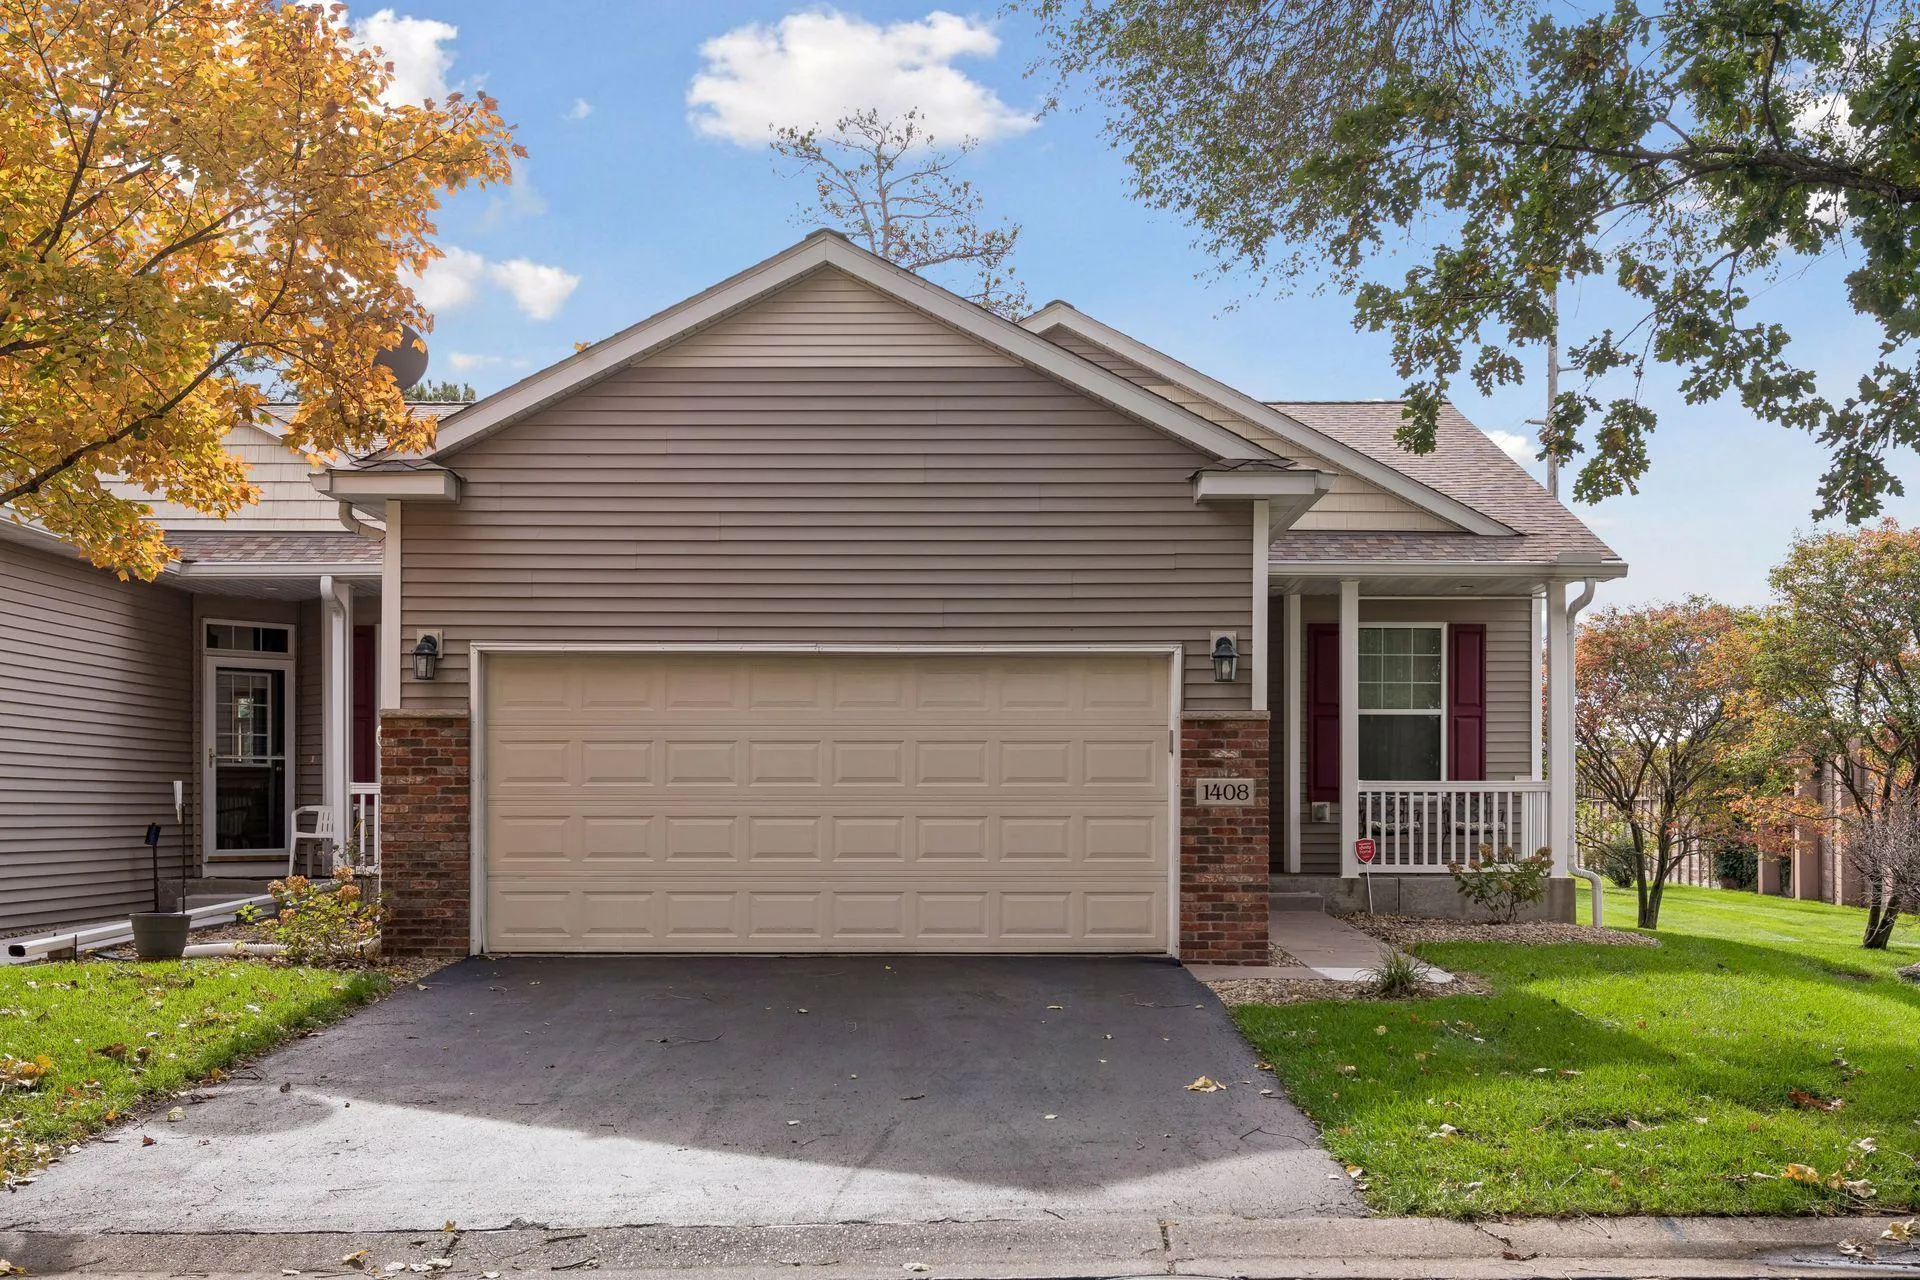 $345,000
3 bds | 3 ba | 2,143 sqft
1408 131st Ne Lane, Blaine, MN 55449
Listing courtesy of RE/MAX Results
-
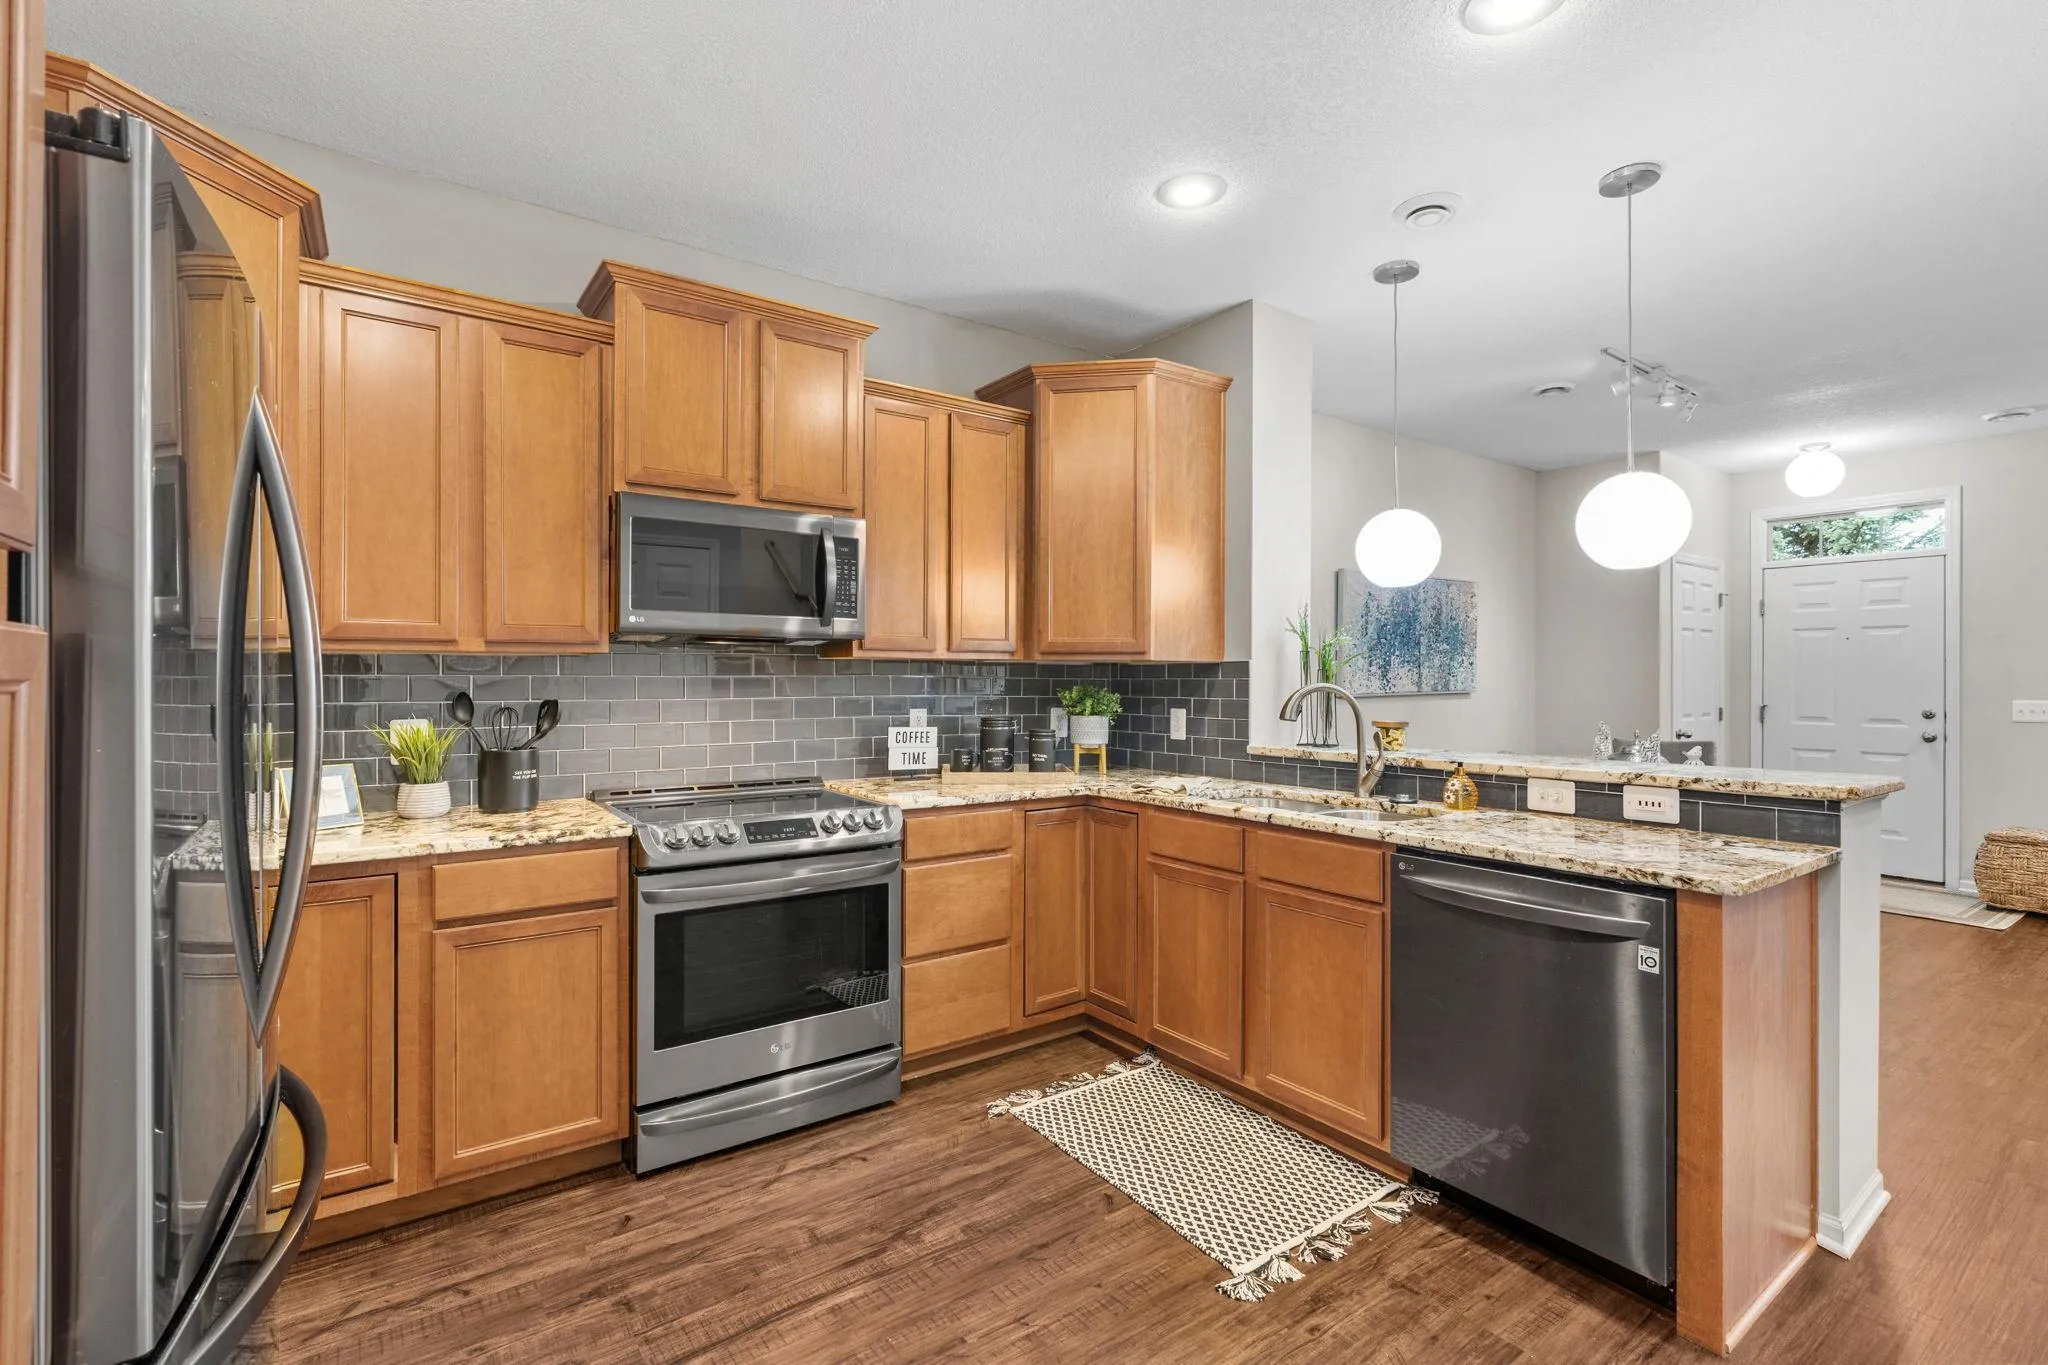 $325,000
3 bds | 3 ba | 1,705 sqft
3429 125th Ne Drive Unit E, Blaine, MN 55449
Listing courtesy of Edina Realty, Inc.
-
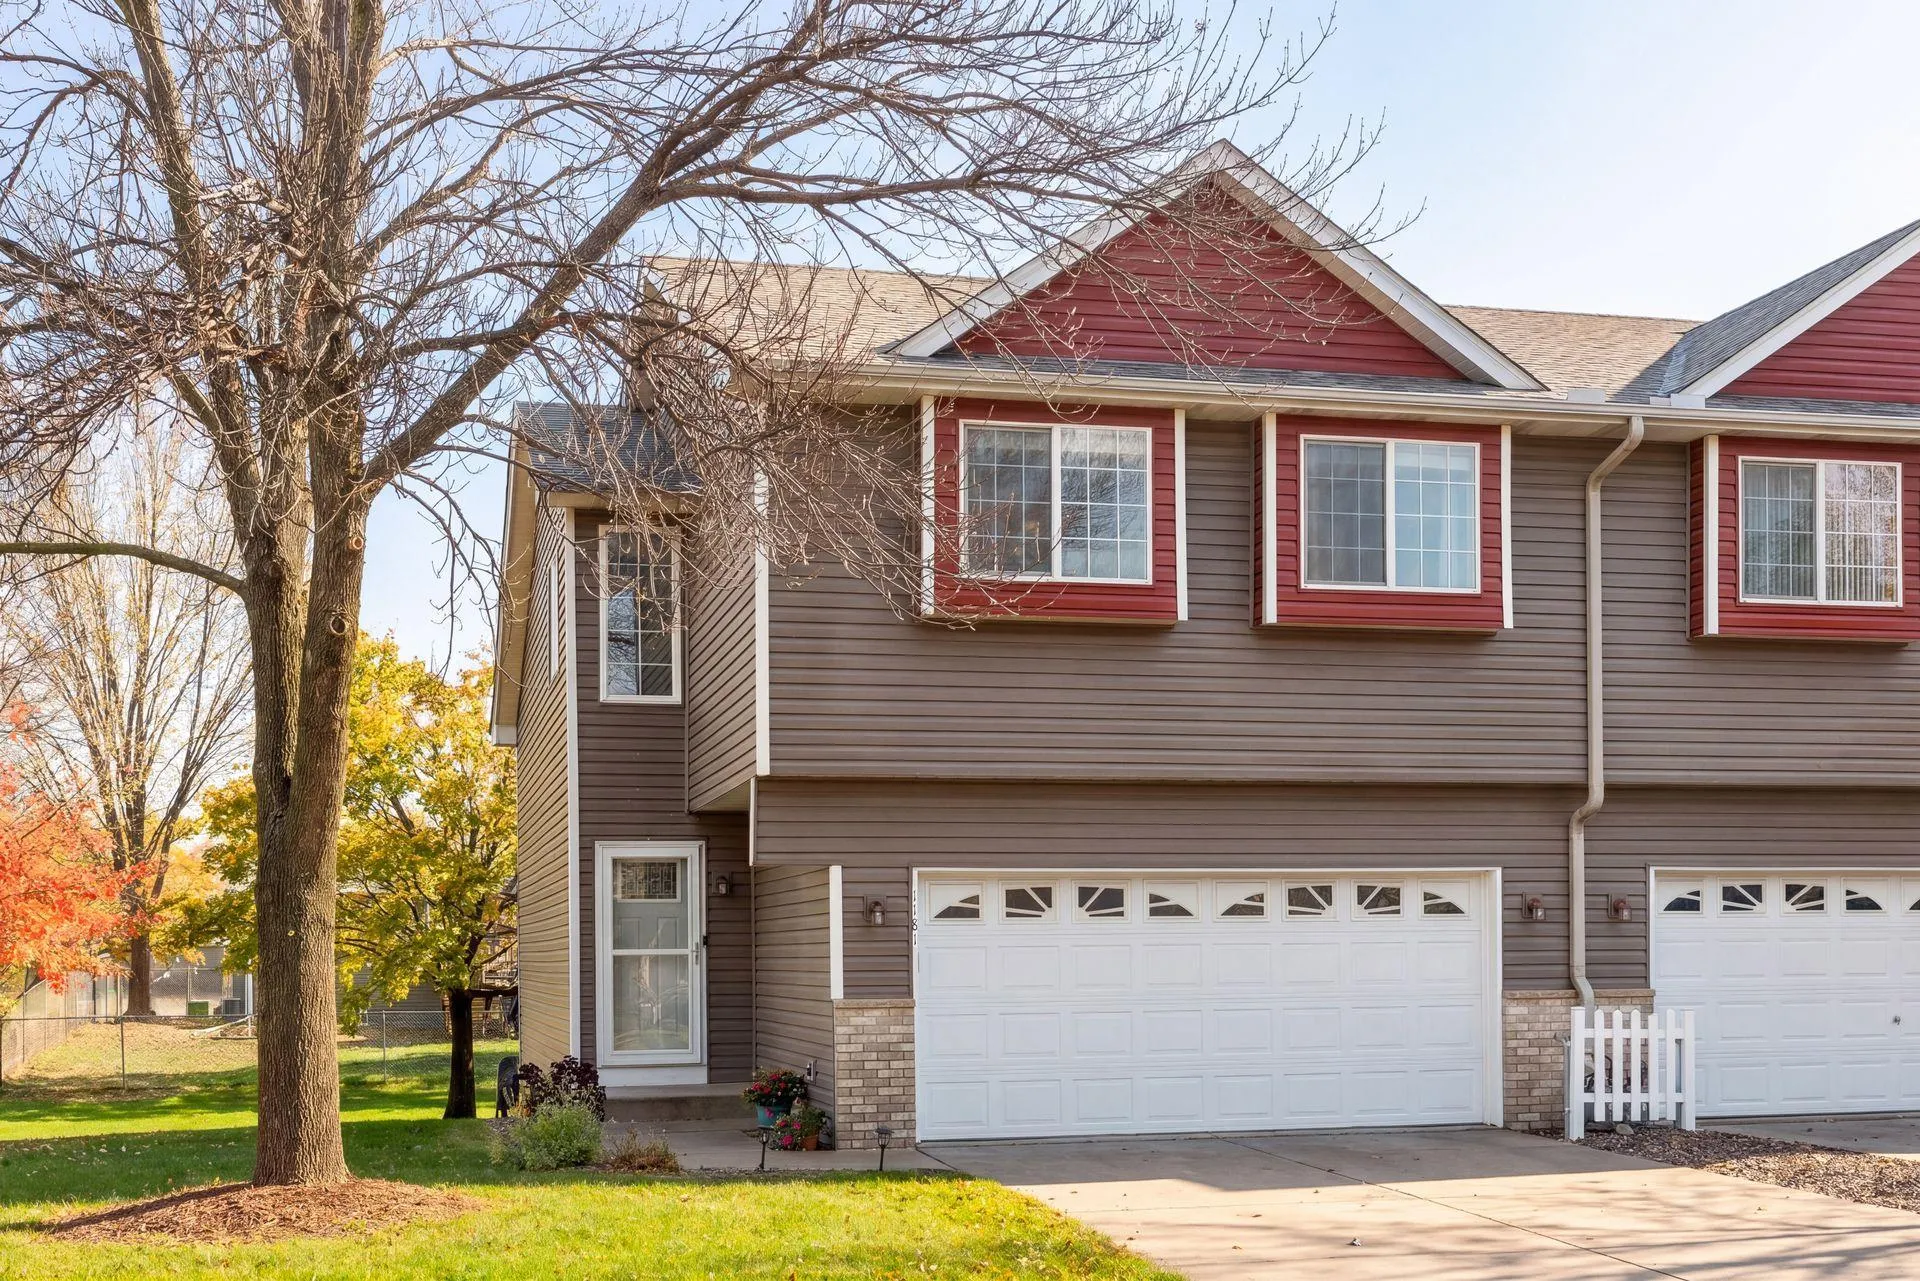 $295,000
4 bds | 2 ba | 1,698 sqft
1181 122nd Ne Lane, Blaine, MN 55434
Listing courtesy of RE/MAX Results
-
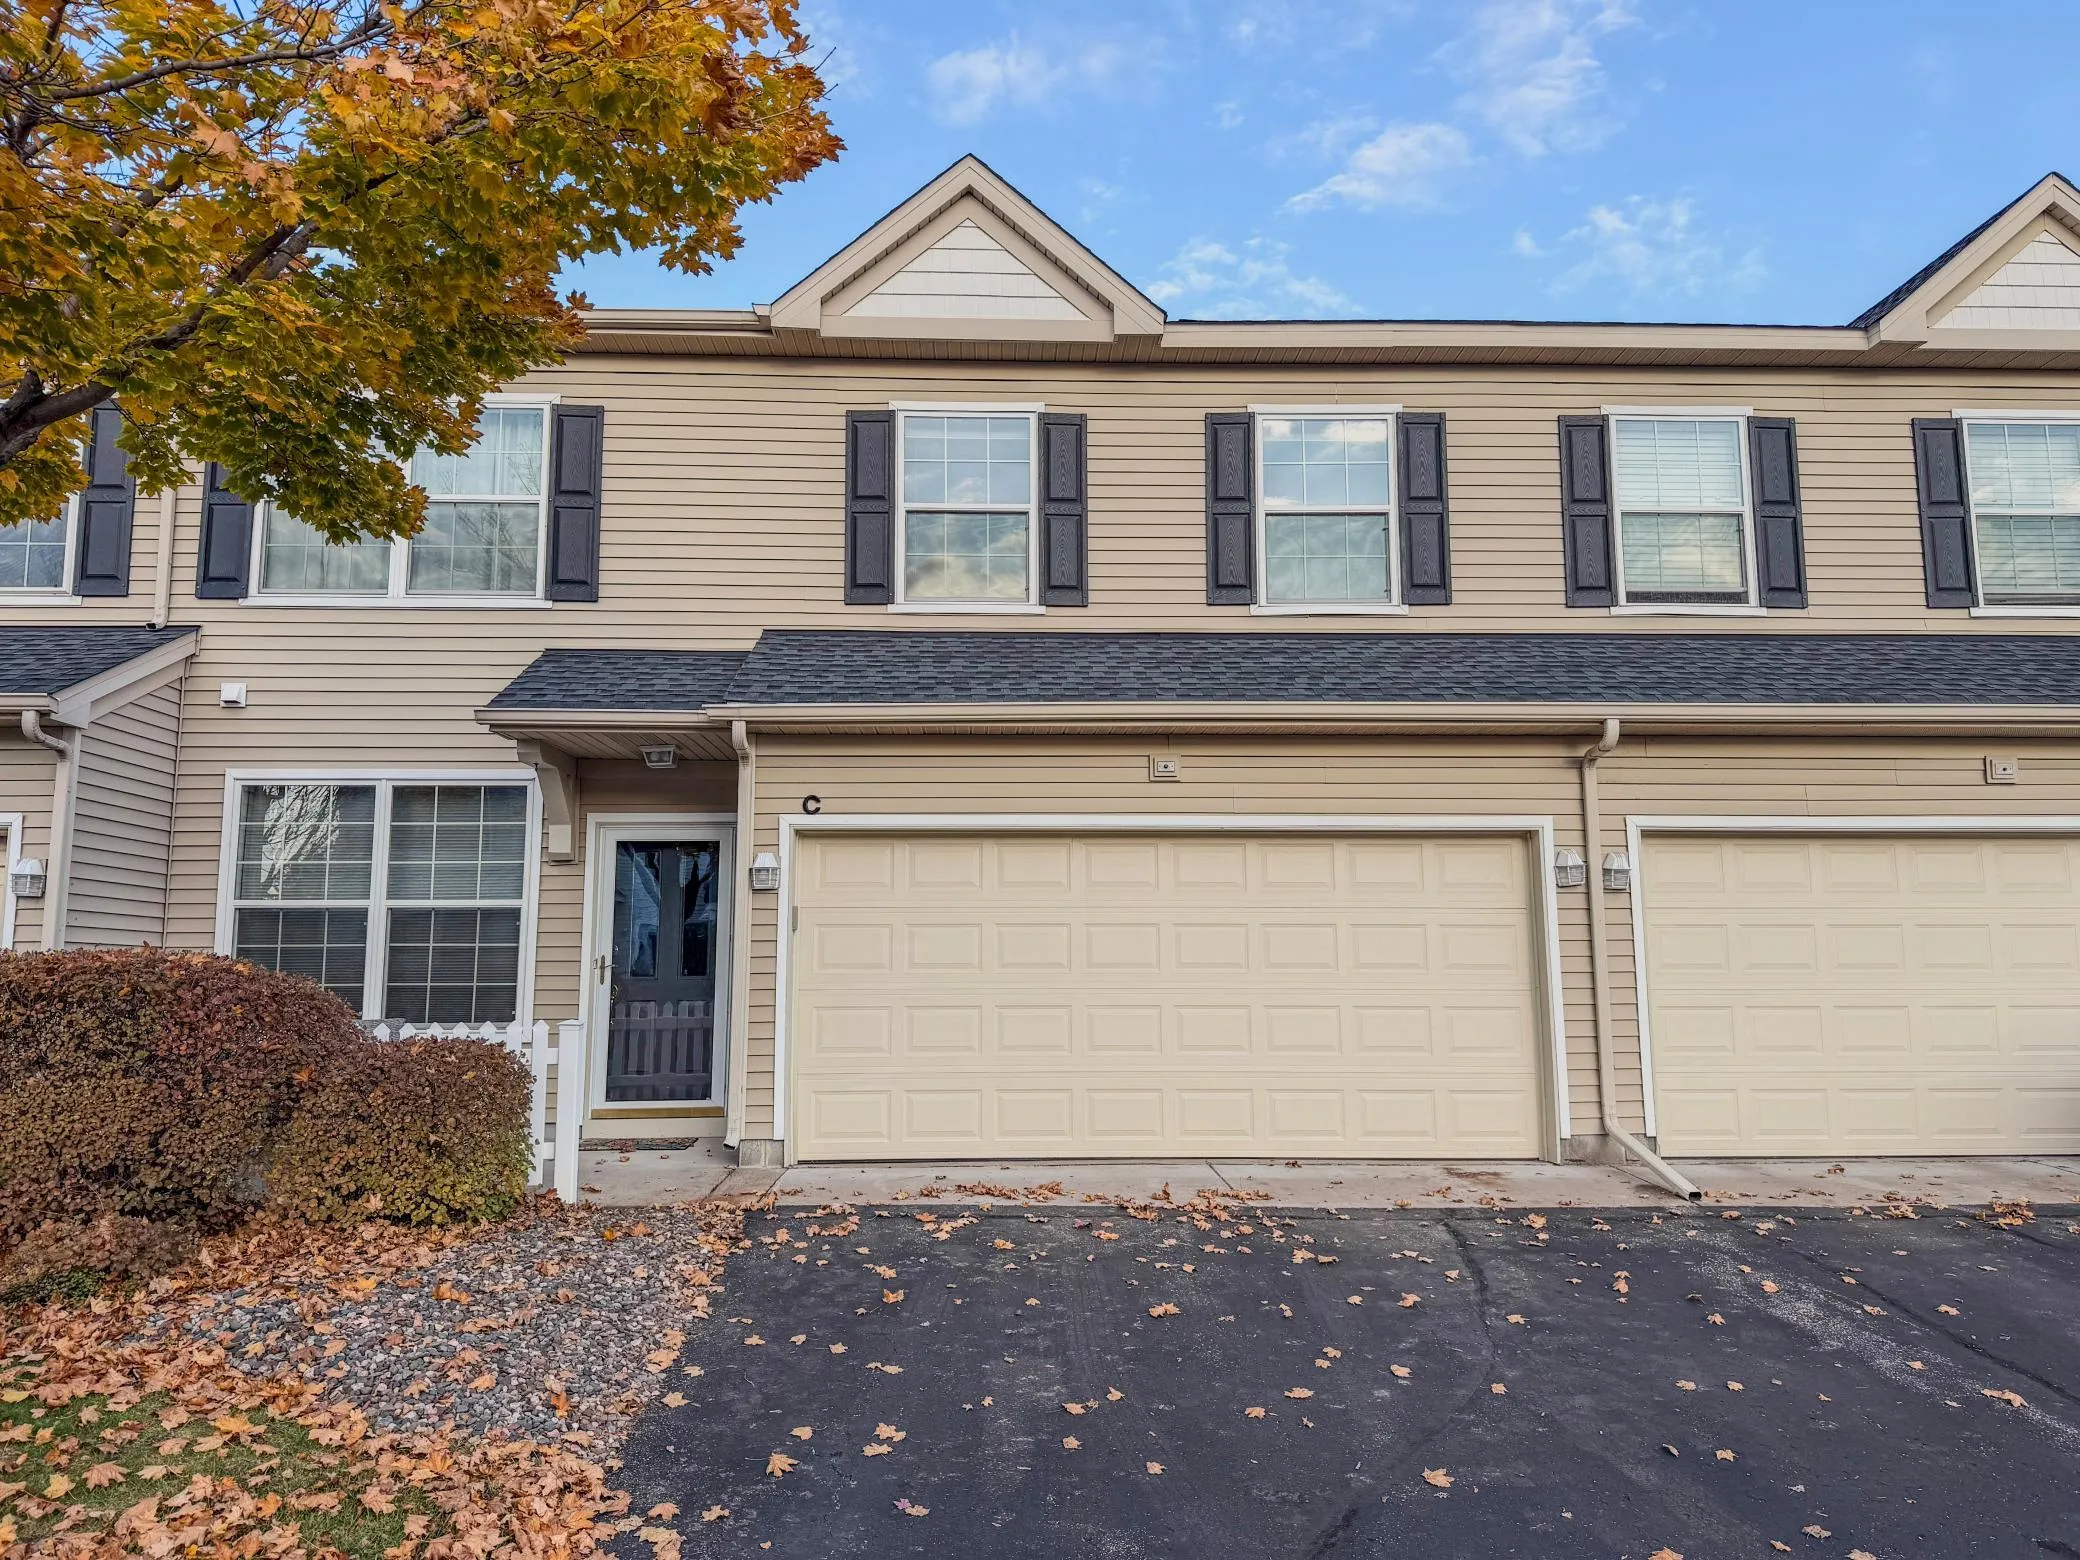 $260,000
2 bds | 2 ba | 1,632 sqft
11347 Eldorado Ne Street Unit C, Blaine, MN 55449
Listing courtesy of Savvy Avenue, LLC
-
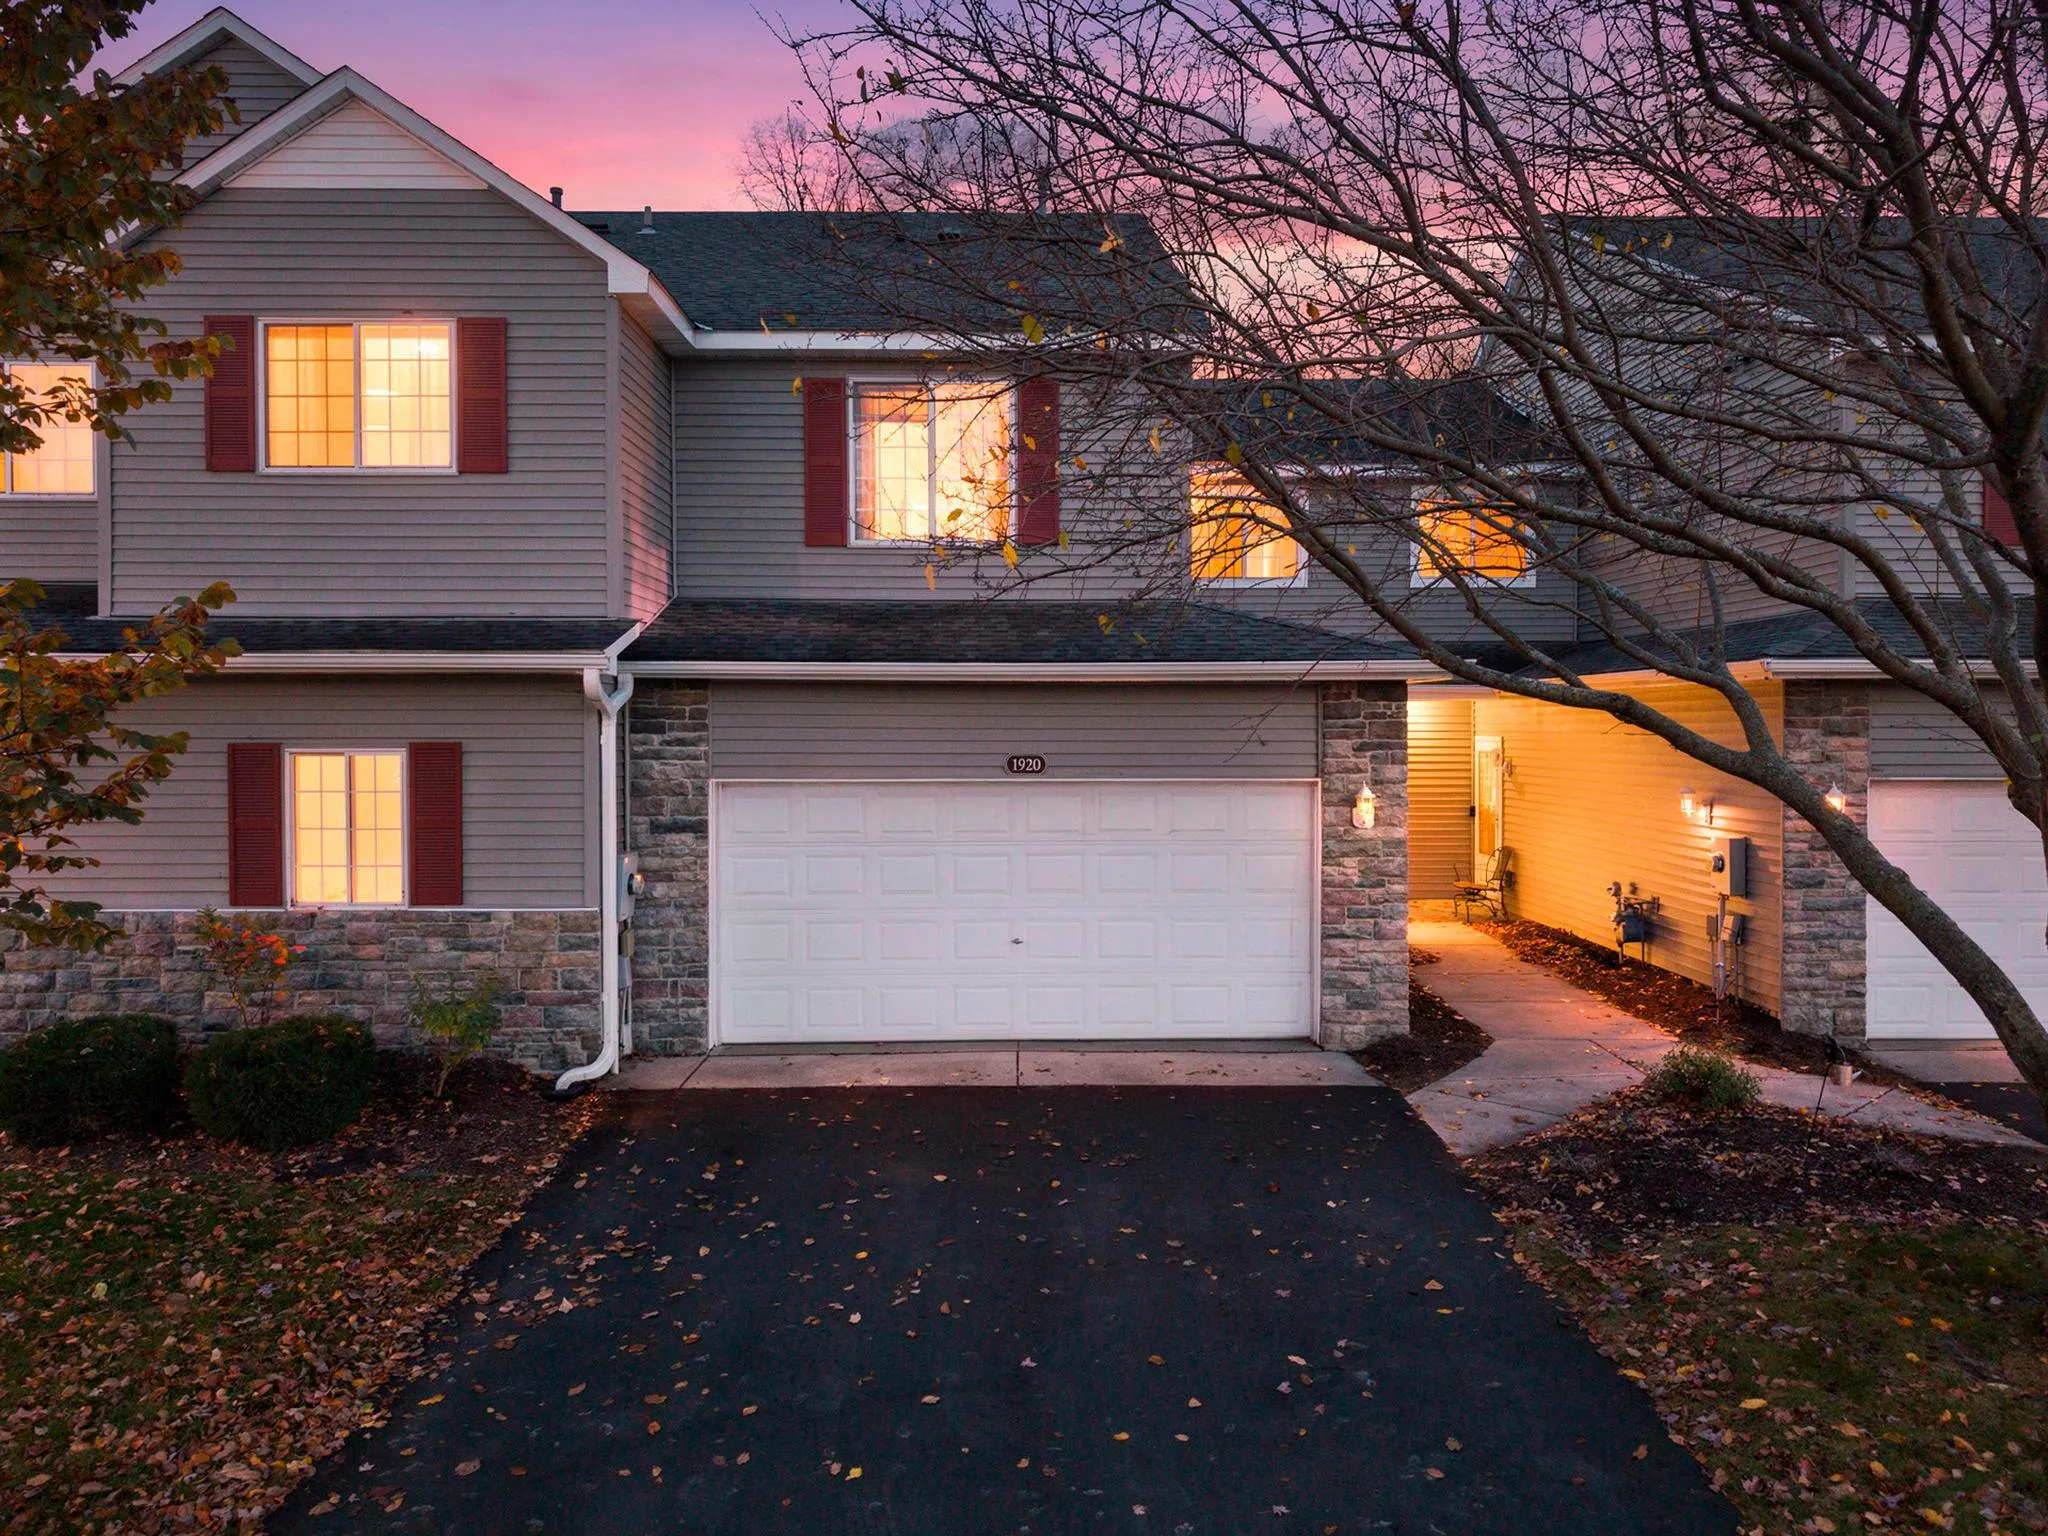 $279,900
2 bds | 3 ba | 1,750 sqft
1920 111th Ne Avenue, Blaine, MN 55449
Listing courtesy of Real Broker, LLC
Request a tour
2411 121st Ne Circle Unit I, Blaine, MN 55449