
1 / 85
$665,000
- 6 beds
- 4 baths
- 3,477 sqft
819 Spancil Hill View, Woodbury, MN 55129
For sale Est. —/mo
- House · Single Family
- Built in 2022
- 0.26 acres lot
- $191/sqft
- $52/mo HOA
- 3-car garage
Overview
Open houses
- Thursday, Oct 22 4 pm–6 pm Open house
- Sunday, Oct 25 1 pm–3 pm Open house
Times are Central.
Welcome to this stunning home in the Woodbury premium Spancil Hill neighborhood! Priced well below reproduction cost, this expansive 6-bedroom, 4-bathroom home offers 3,477 square feet of finished living space, including a walk-out lower level, and is designed for modern families and multigenerational living.
Home Highlights:
• Spacious Layout: 6 large bedrooms and 4 bathrooms ensure everyone has space and privacy on each level.
• Turn-Key Luxury: Situated in a cul-de-sac and built in 2022 with premium finishes, it has an open-concept main floor with a gourmet kitchen, a gas fireplace in a spacious living area with newly installed blinds, and a bedroom on the main level. Lower-level plumbing rough-in and electrical wiring ready for your future wet bar or kitchenette.
• Location Excellence: Proximity to major employers, such as the Amazon Warehouse, 3M Headquarters, the University of Minnesota, and the newly built Math and Science Academy, a Woodbury charter school. Just minutes away from Trader Joe's, Whole Foods, parks, trails, lakes, and great local shopping.
Opportunities to secure a 6-bedroom, like-new home in Woodbury at this price tier do not come along often. Avoid the delays of building new and move right in before winter! Schedule your private showing today.
Facts & features
Interior
- Bedrooms: 6
- Bathrooms: 4 (2 full, 2 three-quarter)
- Finished sqft: 3,477
- Above grade sqft: 2,681
- Below grade sqft: 796
- Basement: Drain Tiled, Sump Pump, Walkout
- Heating: Forced Air
- Cooling: Central Air
- Appliances: Dishwasher, Disposal, Exhaust Fan, Humidifier, Microwave, Range, Refrigerator, Stainless Steel Appliances
- Laundry: Gas Dryer Hookup, Laundry Room, Upper Level, Washer Hookup
- Fireplaces: 1 (Gas, Living Room)
Property
- Parking: Attached Garage, Asphalt, Garage Door Opener
- Garage spaces: 3
- Lot size: 0.26 acres
- Lot dimensions: 94x125x61x136x24
- Lot features: Tree Coverage - Light
- Exterior features: Vinyl
- Pool: None
Construction
- Home type: House (Single Family)
- Levels: Two
- Year built: 2022
- Roof: Age 8 Years or Less
Utilities
- Sewer: City Sewer/Connected
- Water: City Water/Connected
Community & HOA
- Subdivision: Spancil Hill
- HOA fee: $52/mo ($156 quarterly)
- HOA includes: Other, Professional Mgmt
Taxes & location
- Annual taxes: $6,568 (2026)
- County: Washington
- School district: Stillwater
Listing
- Status: For sale
- Listed: Sep 28, 2026
- Days on market: 22
- MLS #: 7151567
Monthly payment
—/mo
An example, not a loan offer. Taxes and HOA dues come from the listing when known; home insurance is a rough estimate. Mortgage insurance is not included. Your rate depends on your lender and credit.
Location
Nearby homes
-
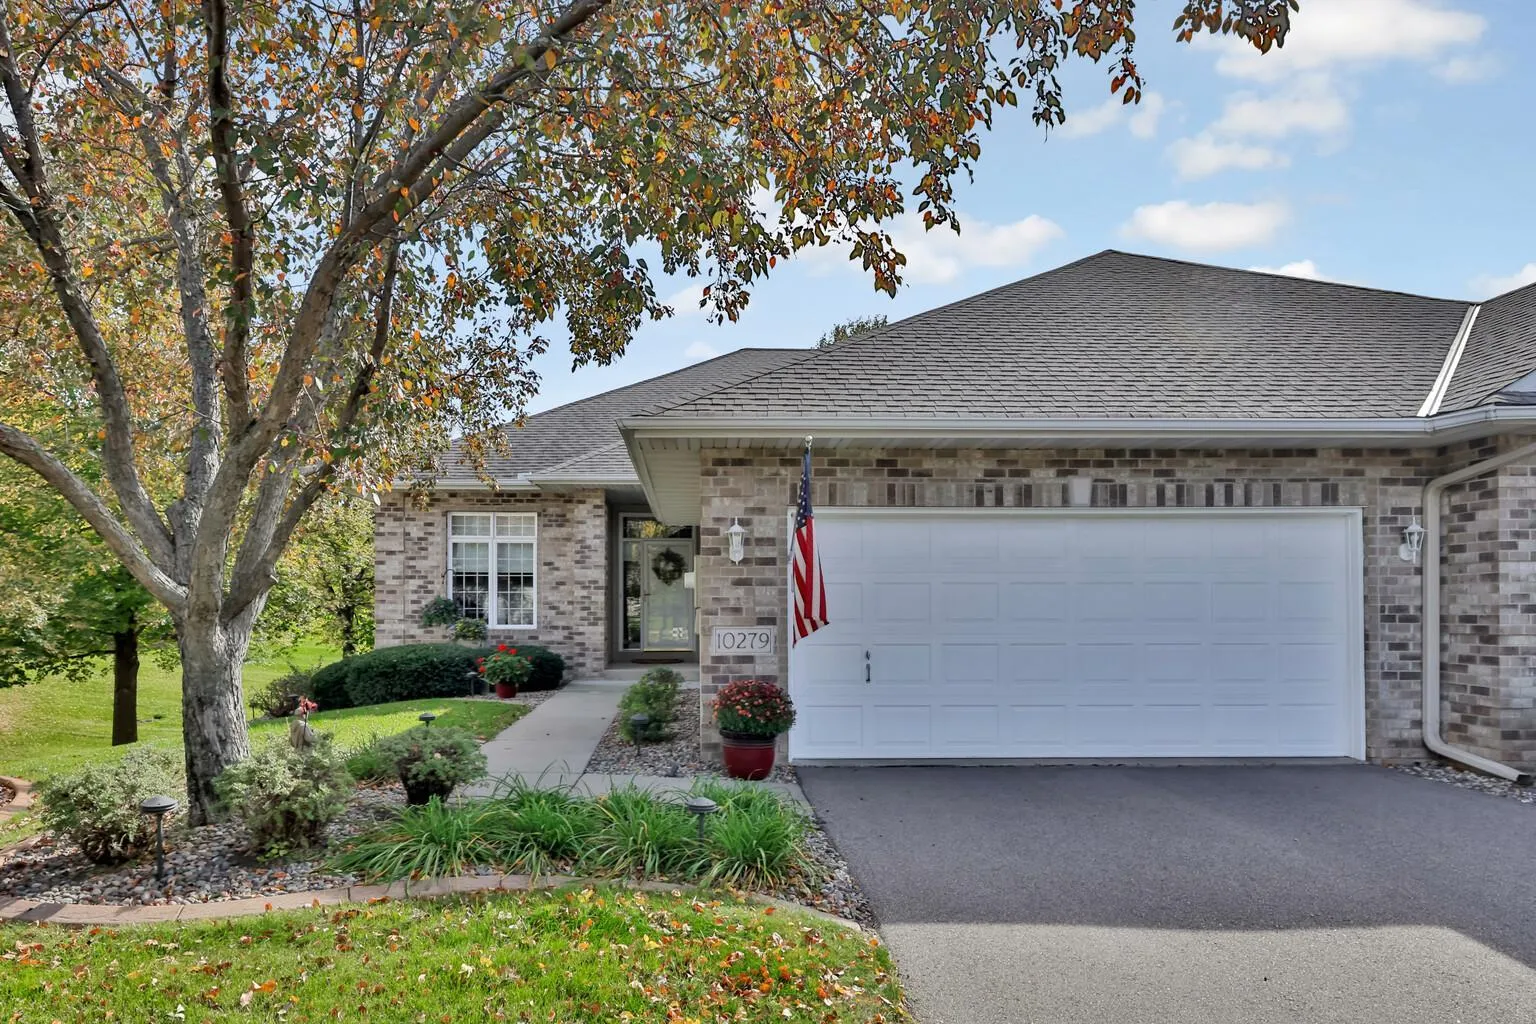 $515,000
3 bds | 3 ba | 3,080 sqft
10279 Lancaster Bay, Woodbury, MN 55129
Listing courtesy of Keller Williams Premier Realty
-
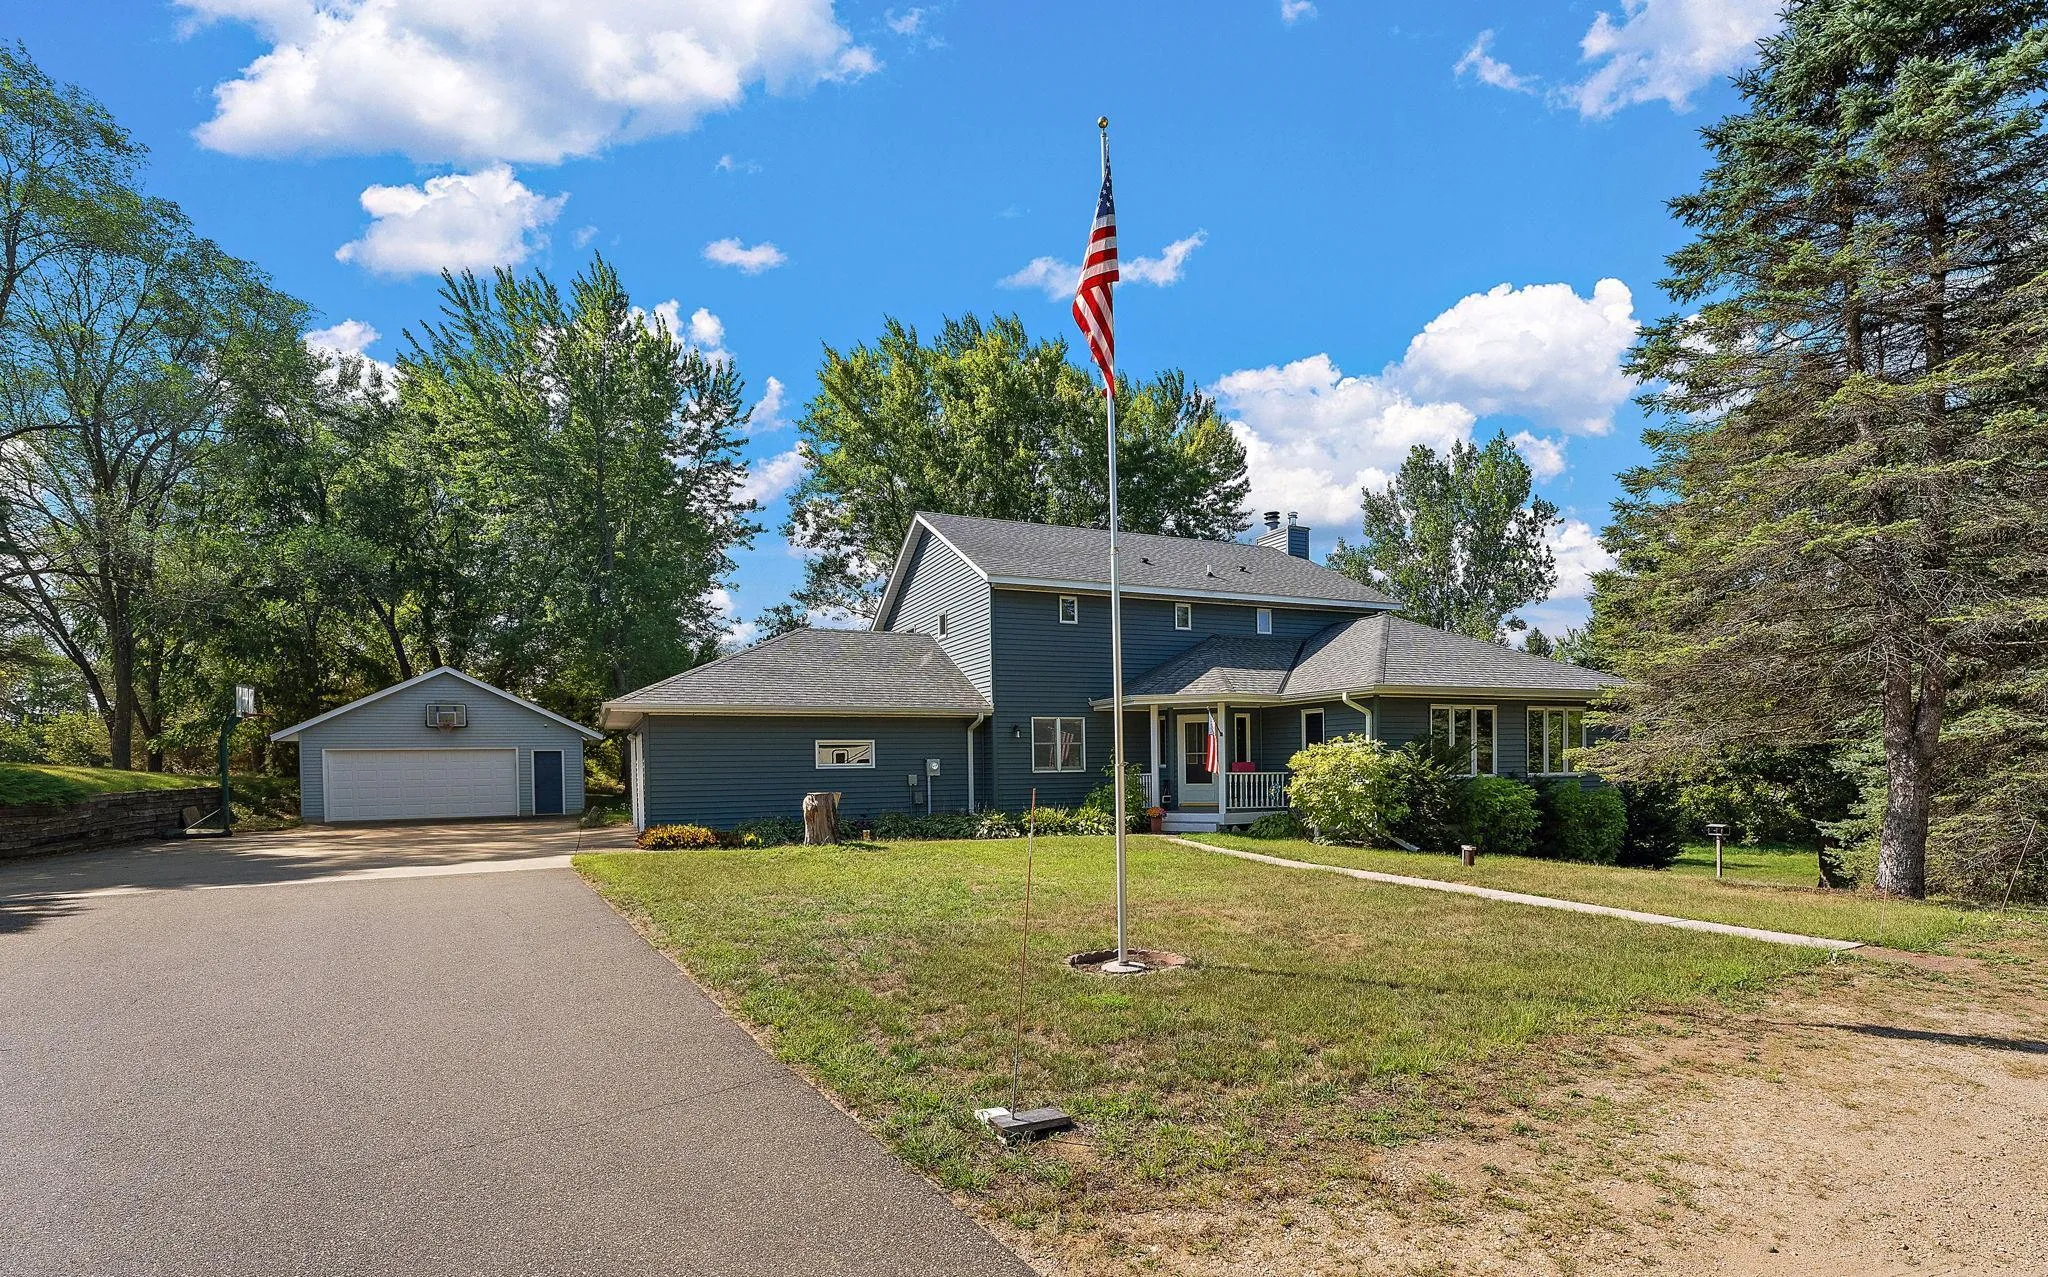 $849,900
4 bds | 4 ba | 4,229 sqft
13145 4th N Street, Stillwater, MN 55082
Listing courtesy of Weichert, Realtors-Advantage
-
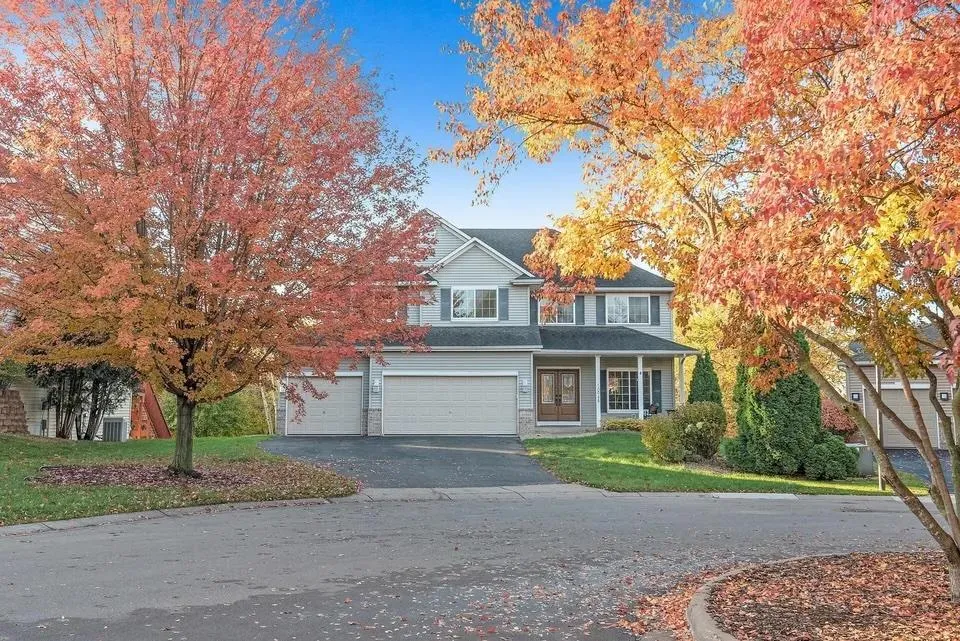 $715,000
5 bds | 4 ba | 3,868 sqft
10948 Eagle View Circle, Woodbury, MN 55129
Listing courtesy of Pemberton RE
-
 $595,000
4 bds | 3 ba | 2,619 sqft
3471 Ridgestone Circle, Woodbury, MN 55129
Listing courtesy of Edina Realty, Inc.
-
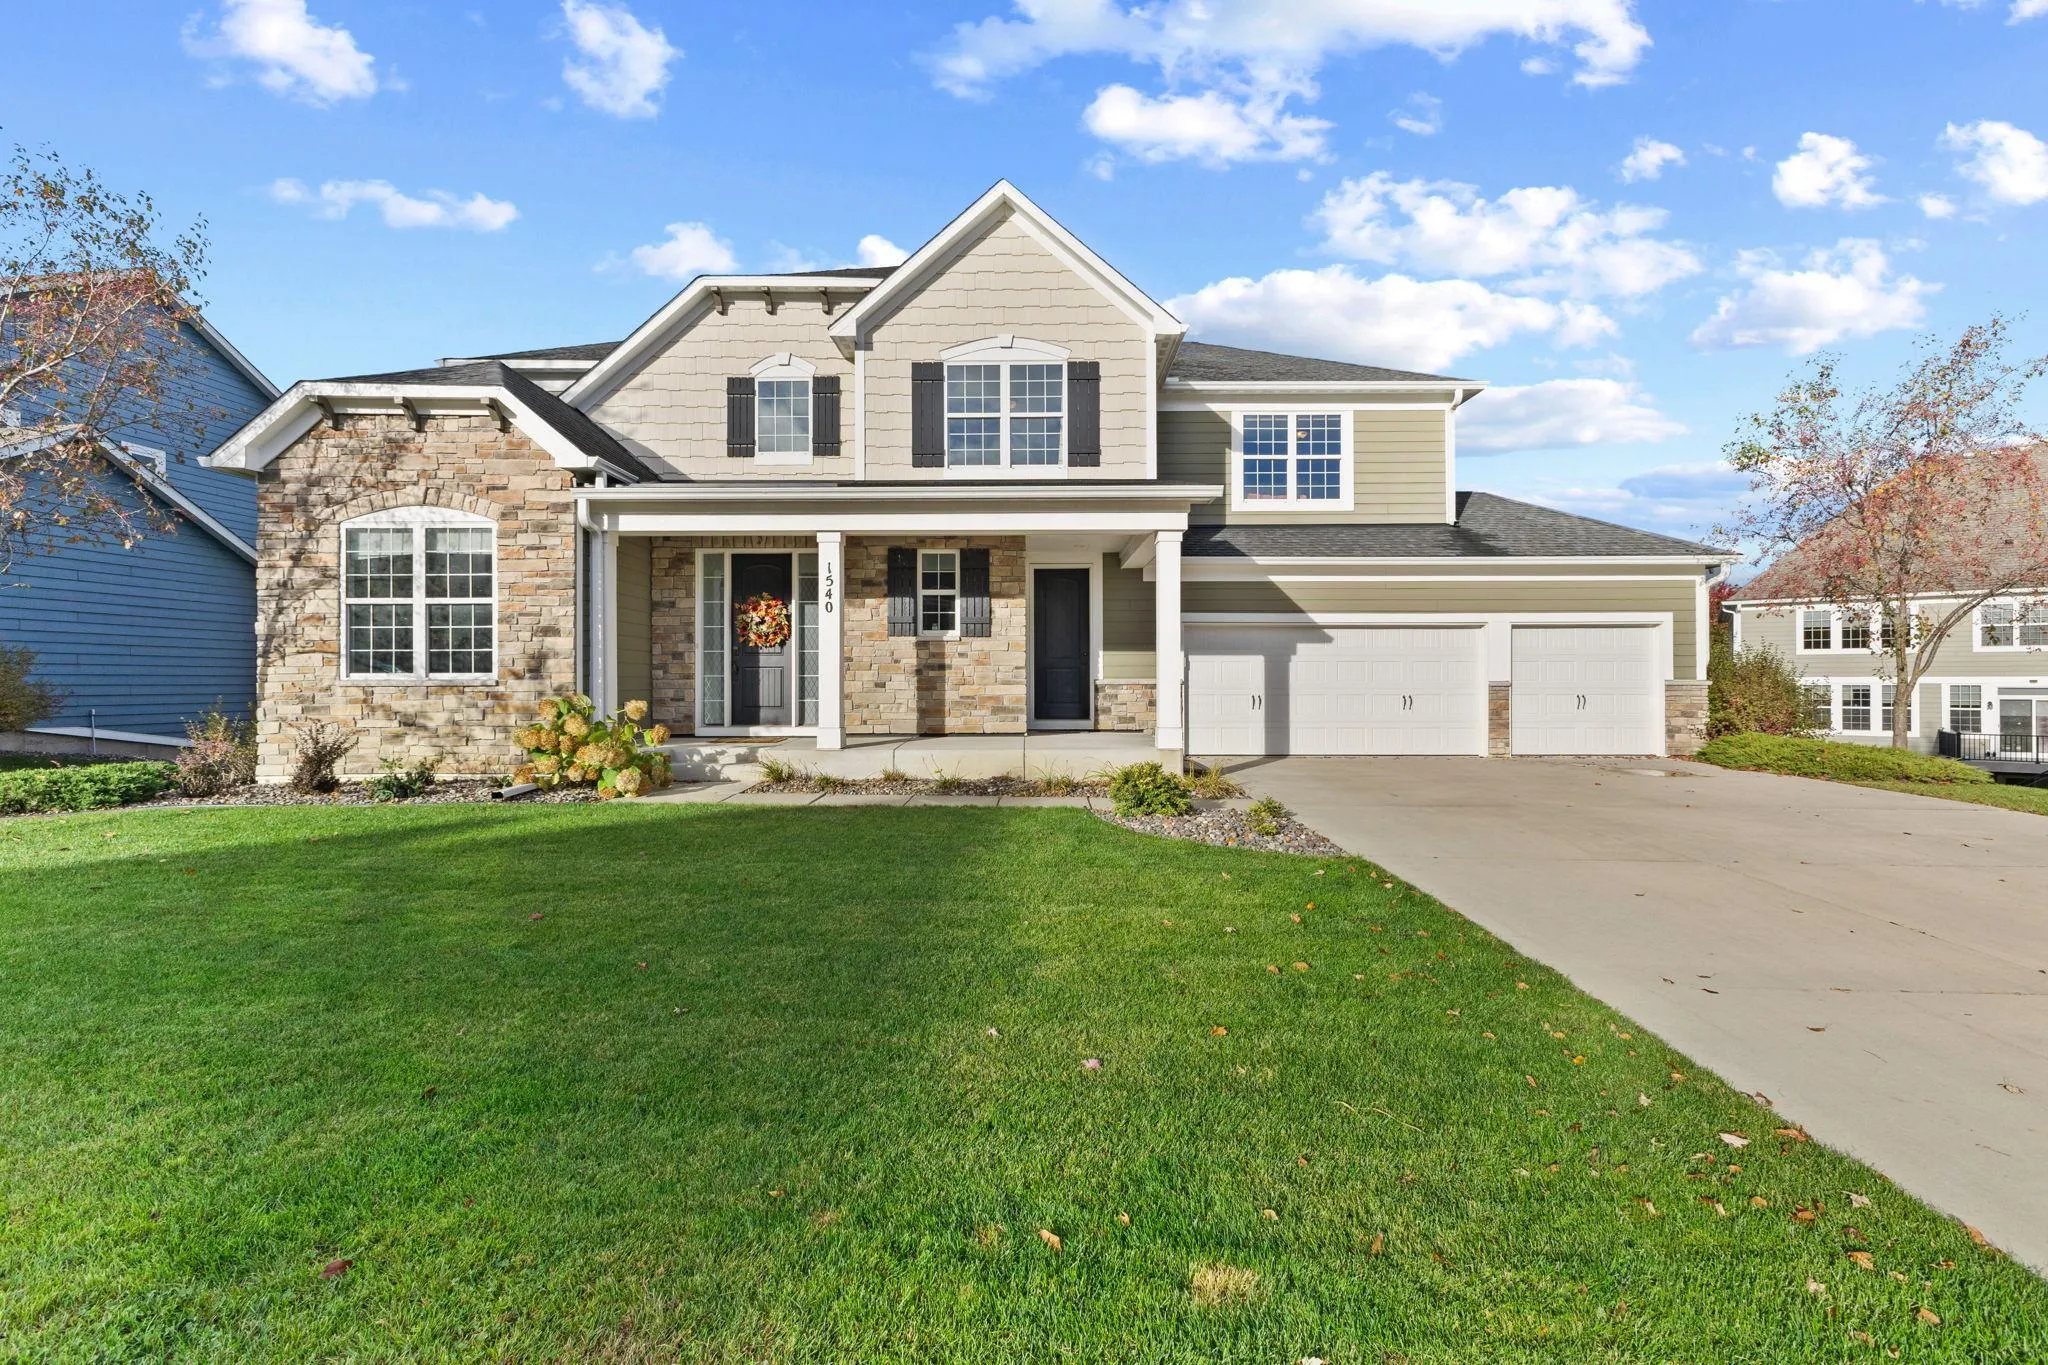 $770,000
4 bds | 4 ba | 4,028 sqft
1540 Deephaven Drive, Woodbury, MN 55129
Listing courtesy of Pro Flat Fee Realty LLC
-
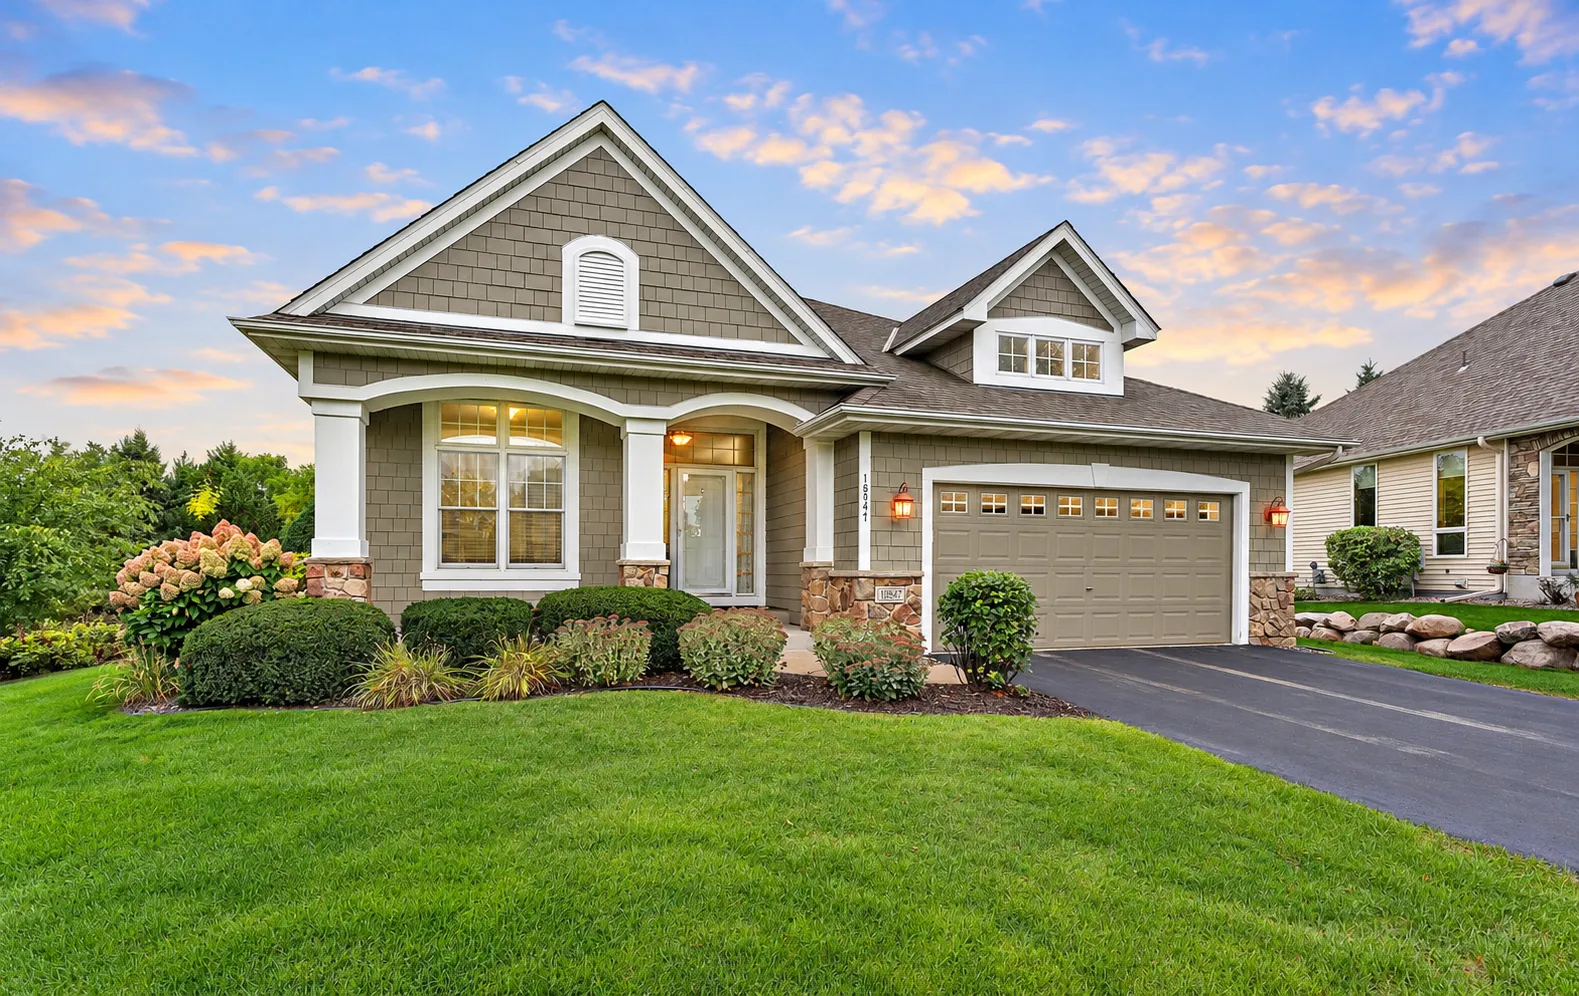 $600,000
3 bds | 3 ba | 2,934 sqft
10547 Hawthorn Court, Woodbury, MN 55129
Listing courtesy of eXp Realty
-
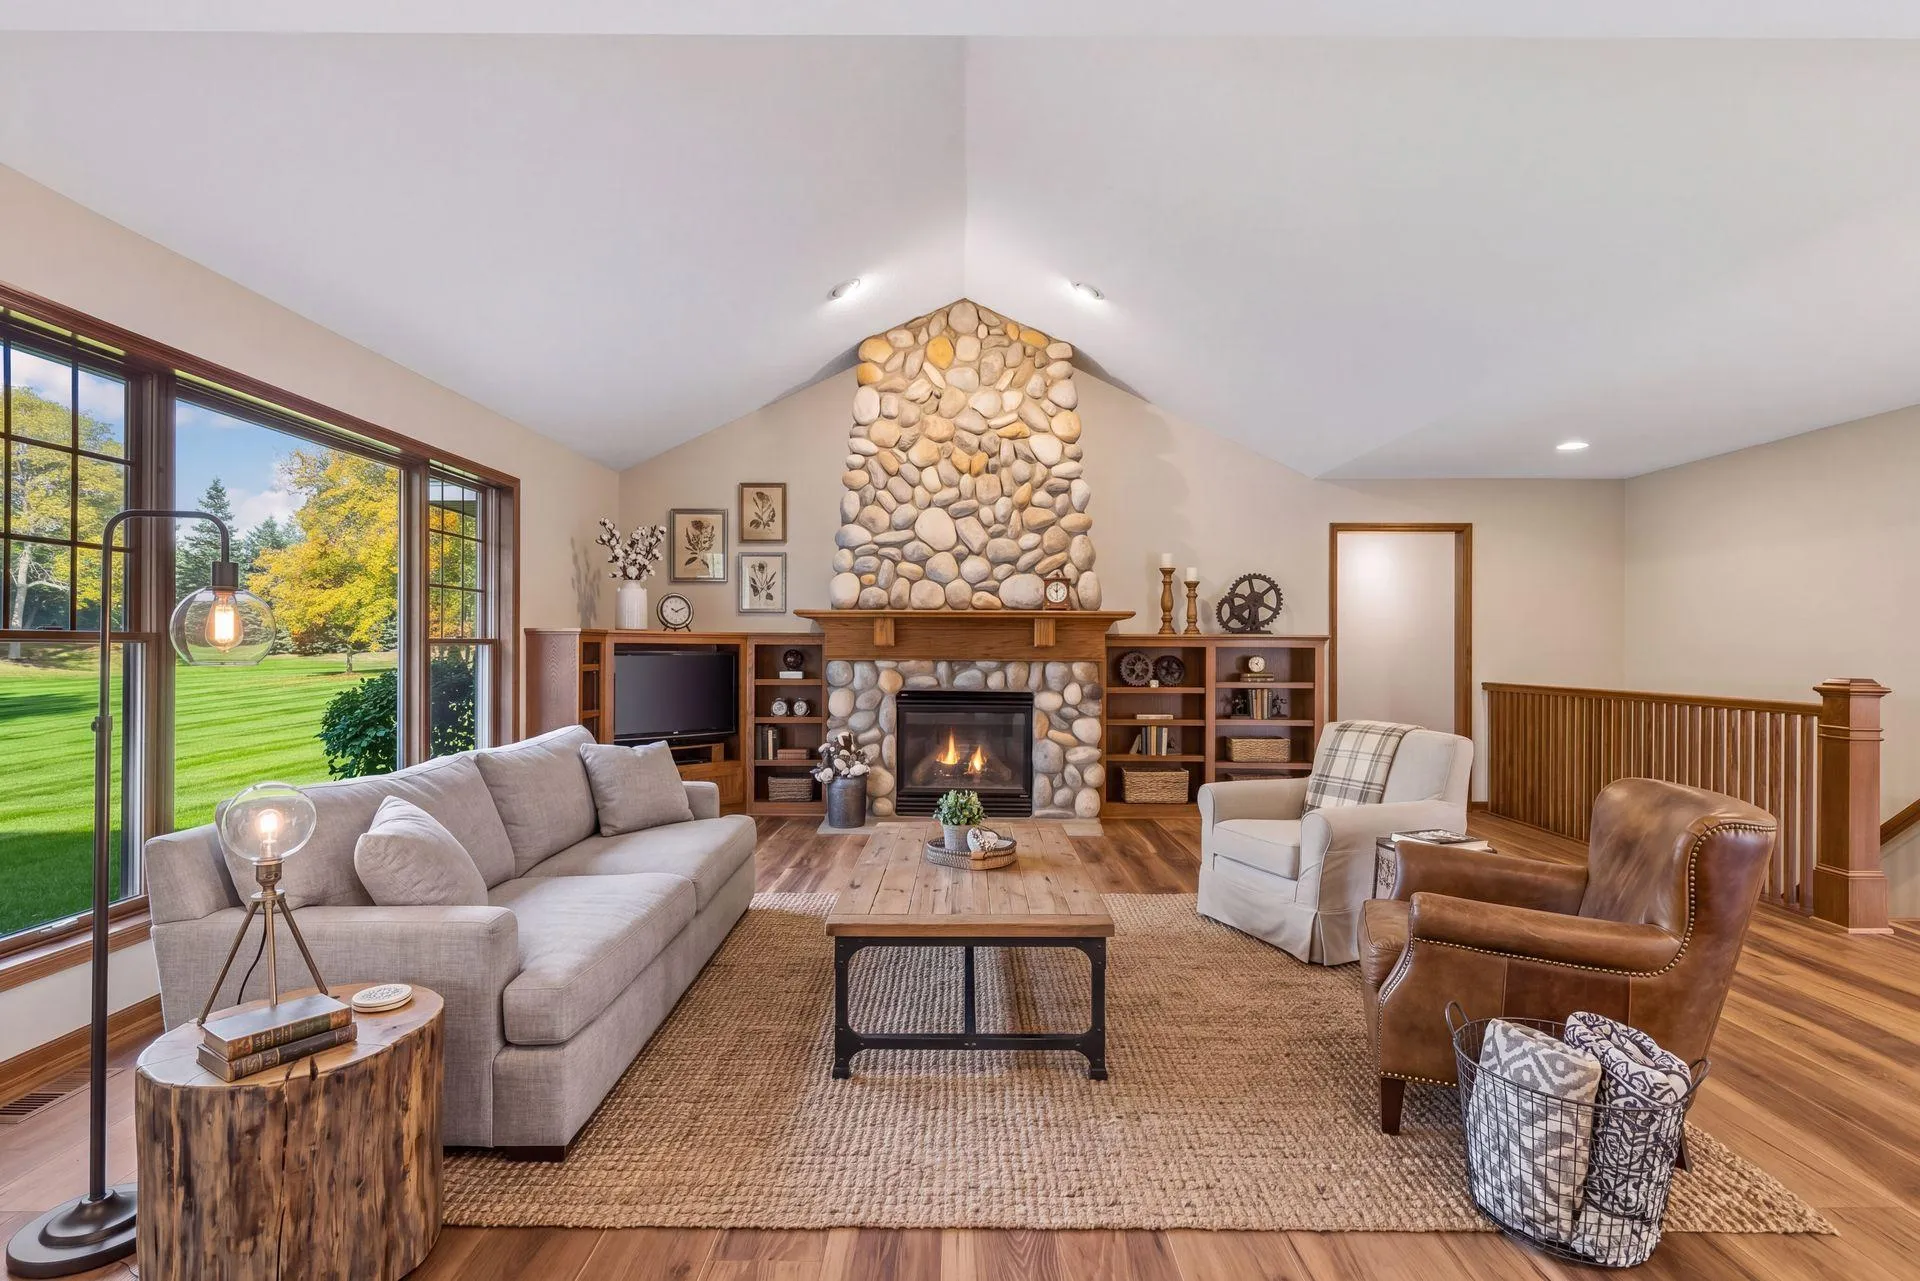 $665,000
2 bds | 3 ba | 2,949 sqft
9813 Wedgewood Circle, Woodbury, MN 55125
Listing courtesy of RES Realty
-
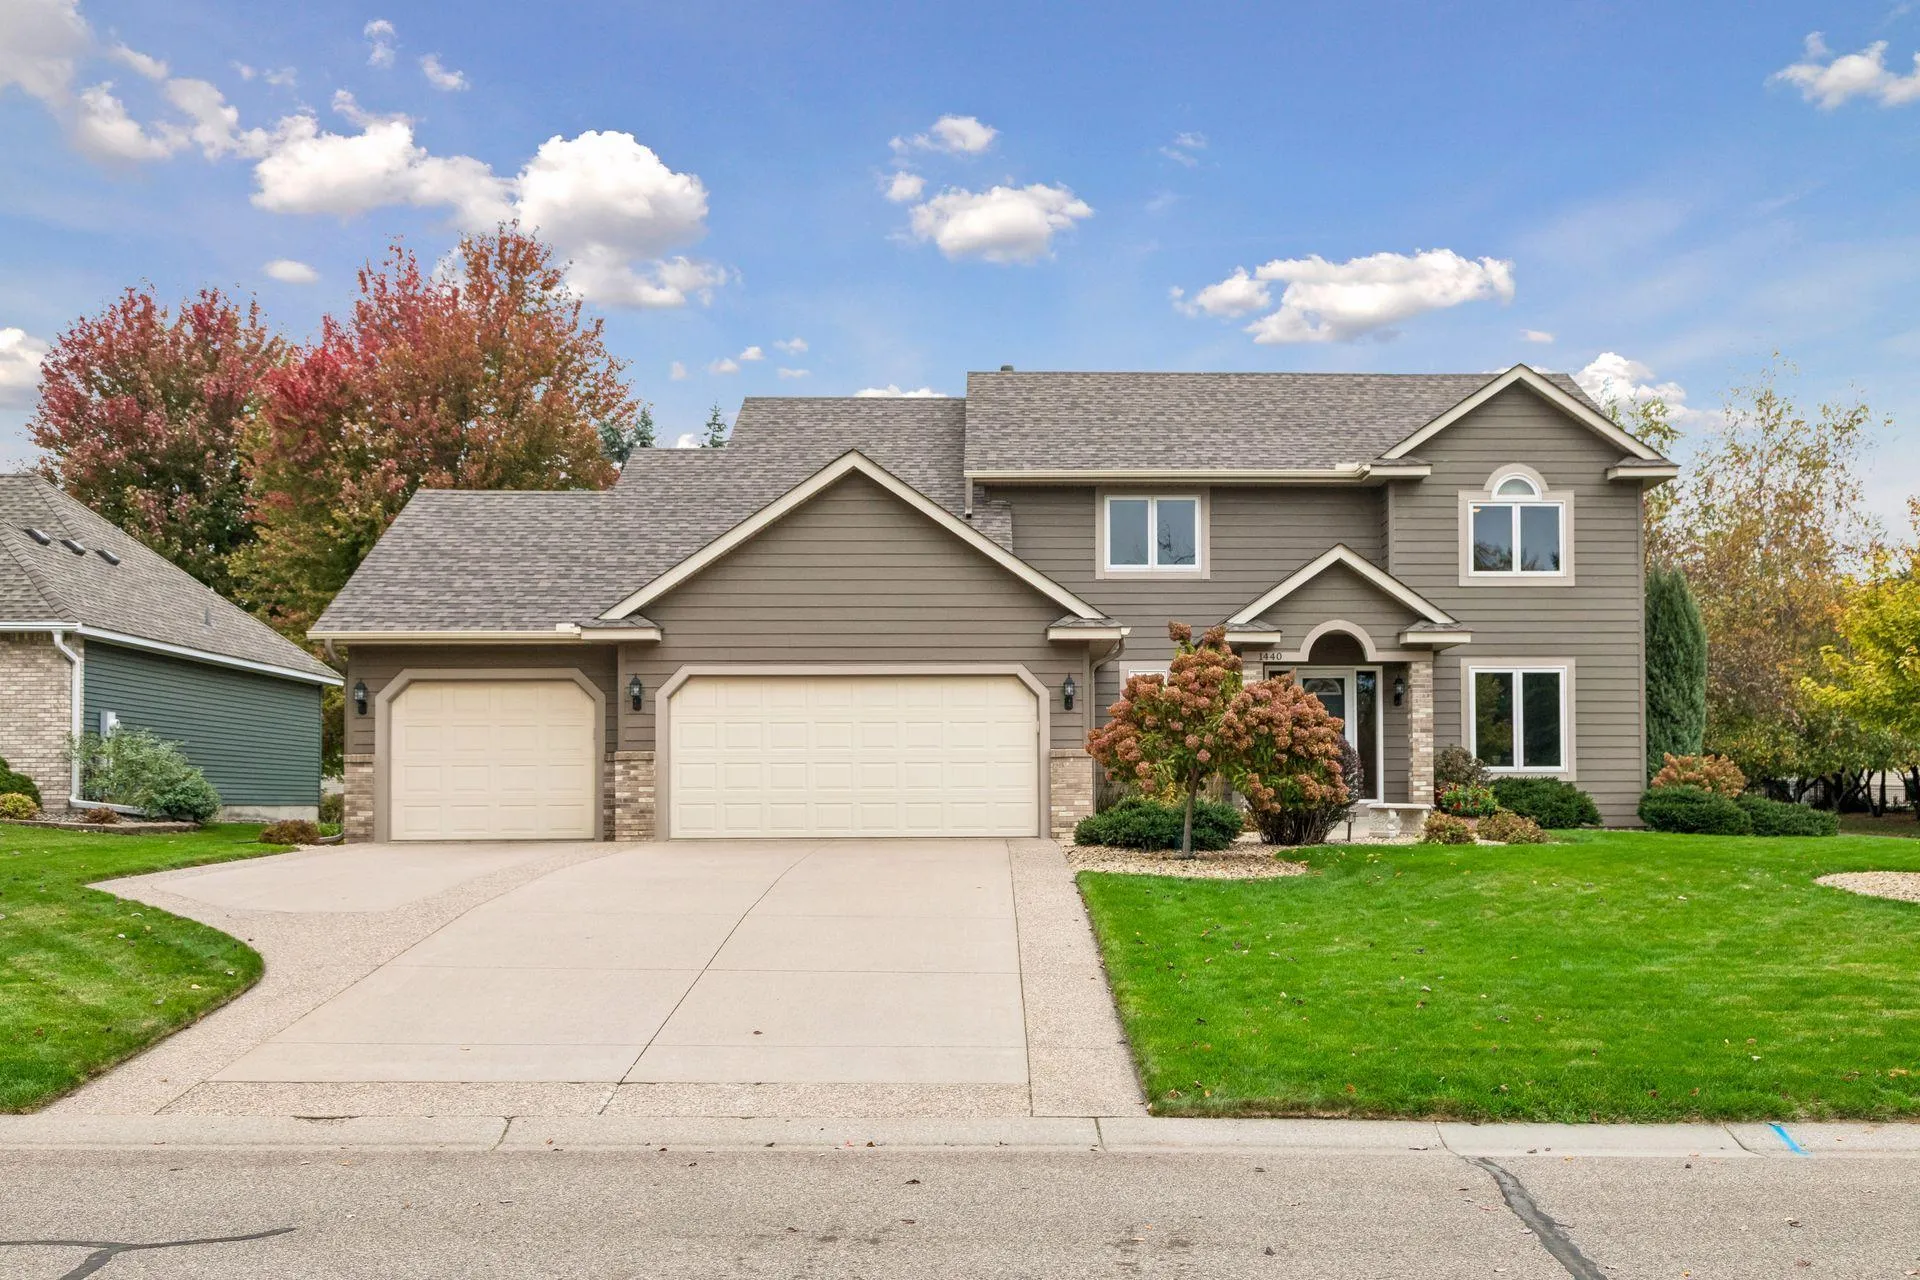 $550,000
4 bds | 3 ba | 3,046 sqft
1440 Clippership Bay, Woodbury, MN 55125
Listing courtesy of Keller Williams Premier Realty
Request a tour
819 Spancil Hill View, Woodbury, MN 55129